Search
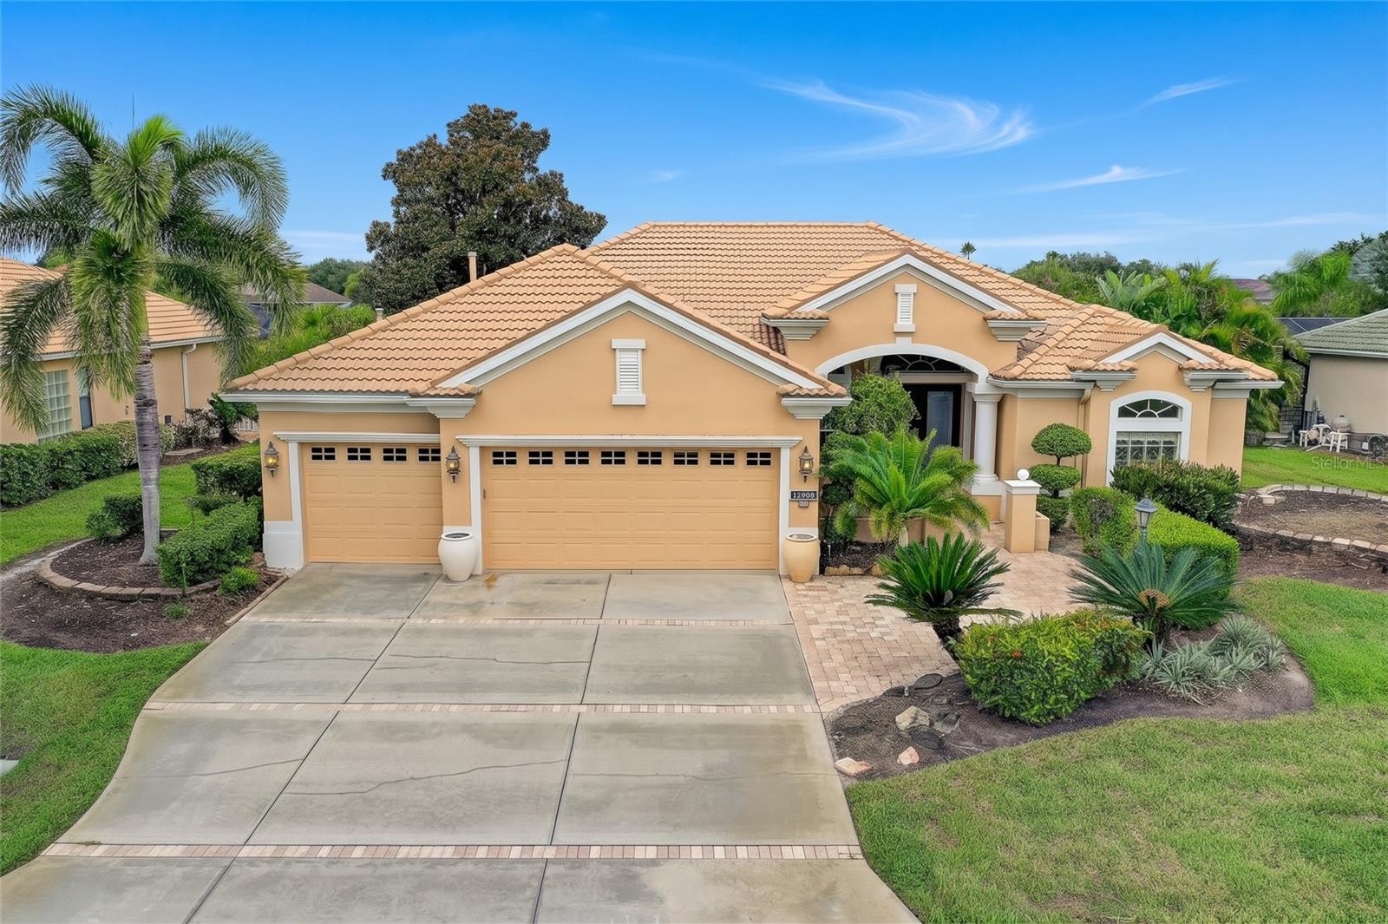
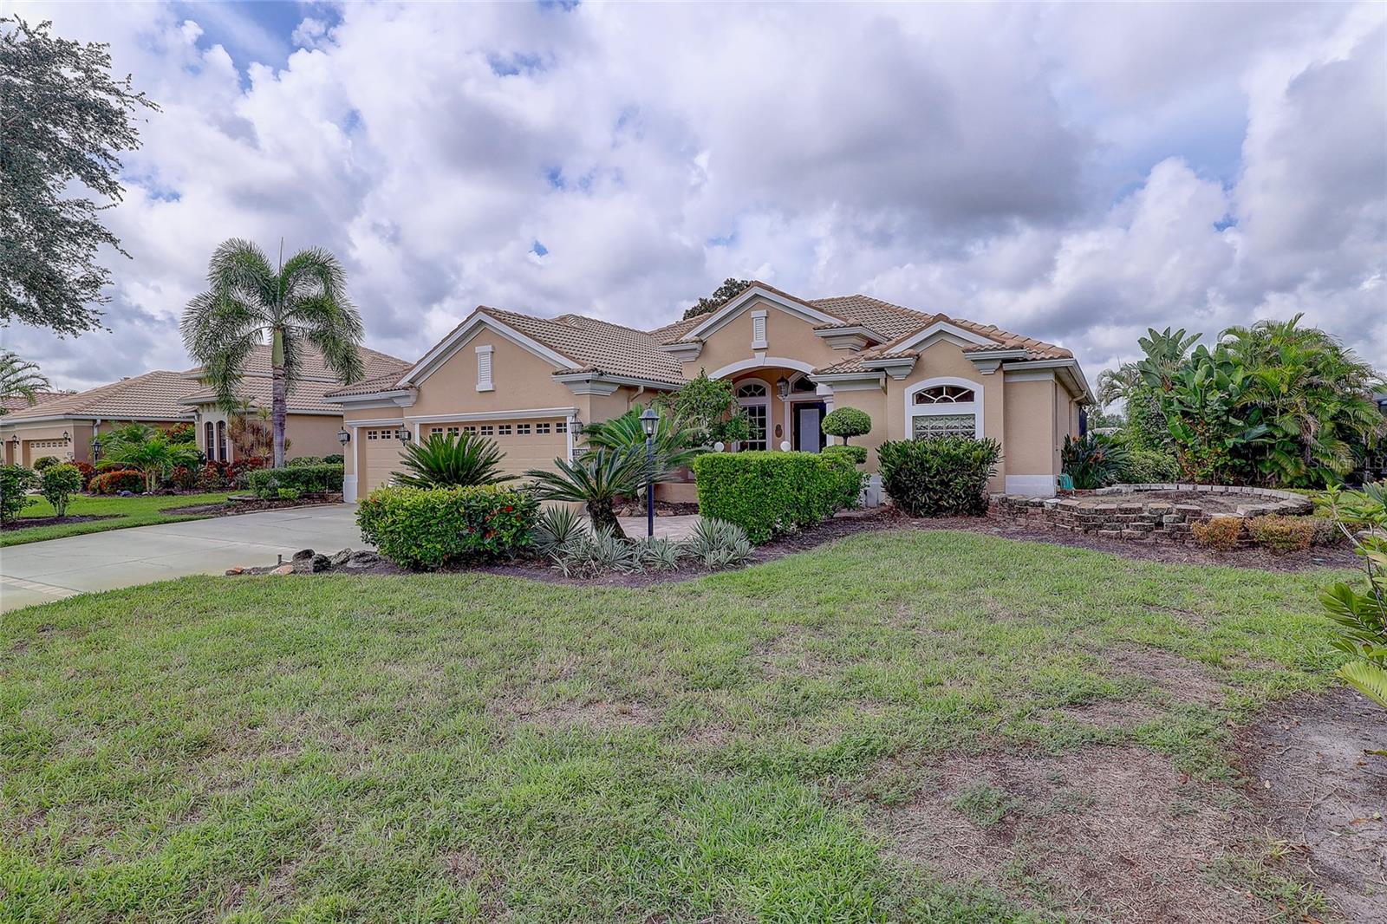
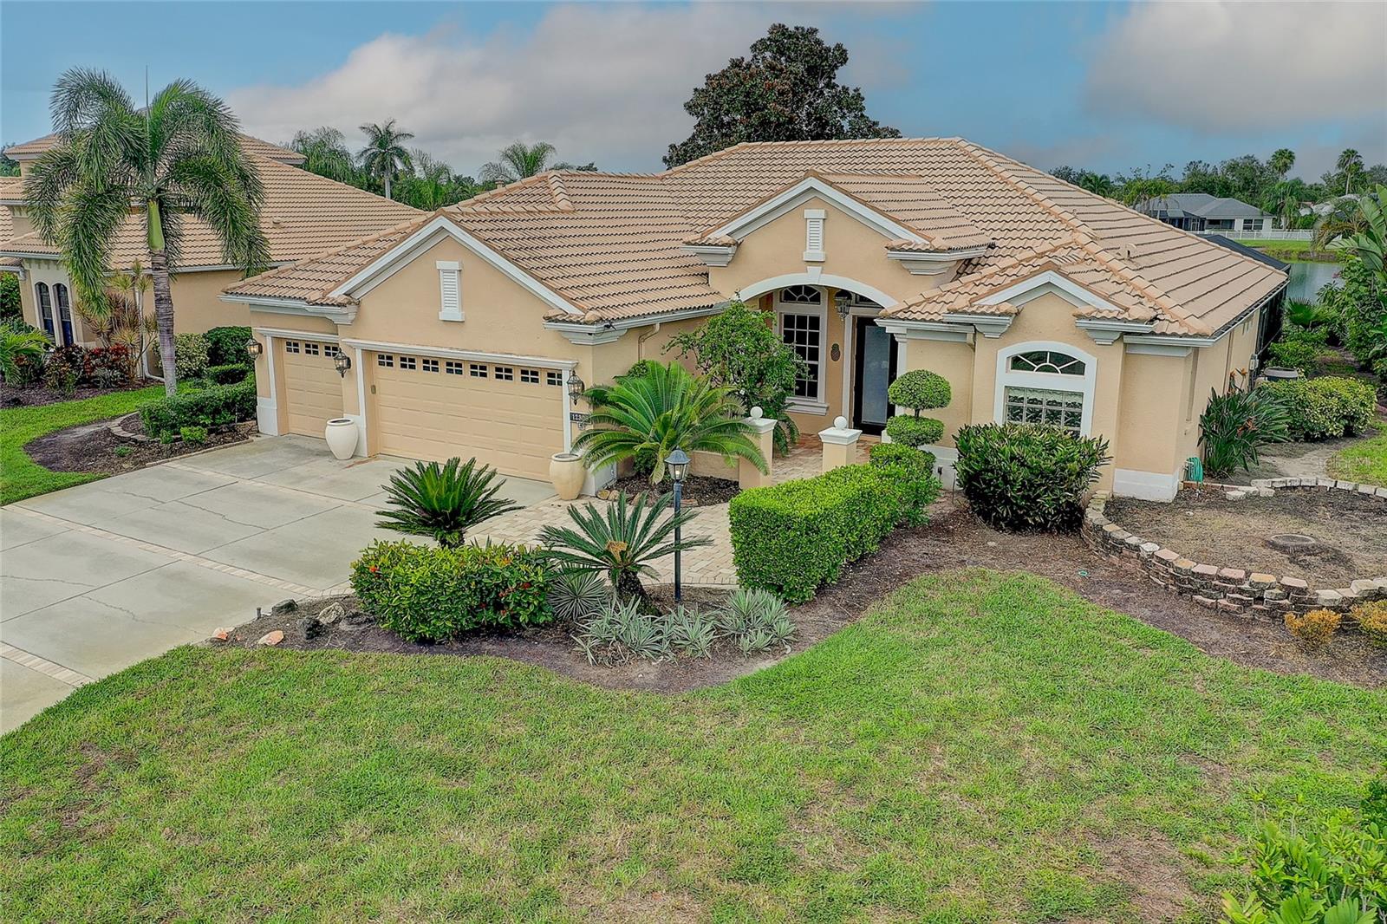
Peach stucco home with a terracotta tile roof, three-car garage, and tropical landscaping.
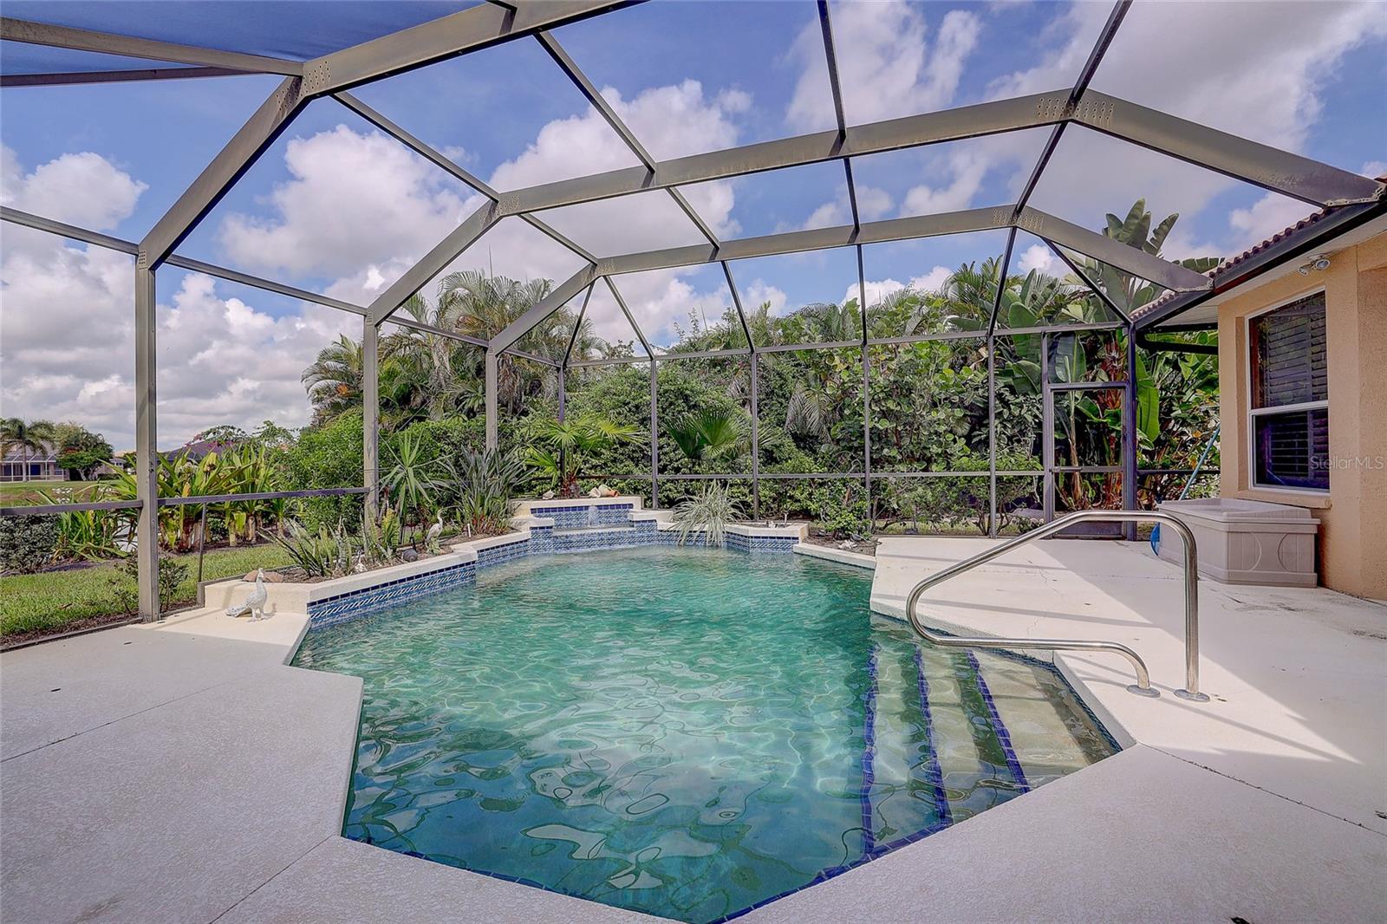
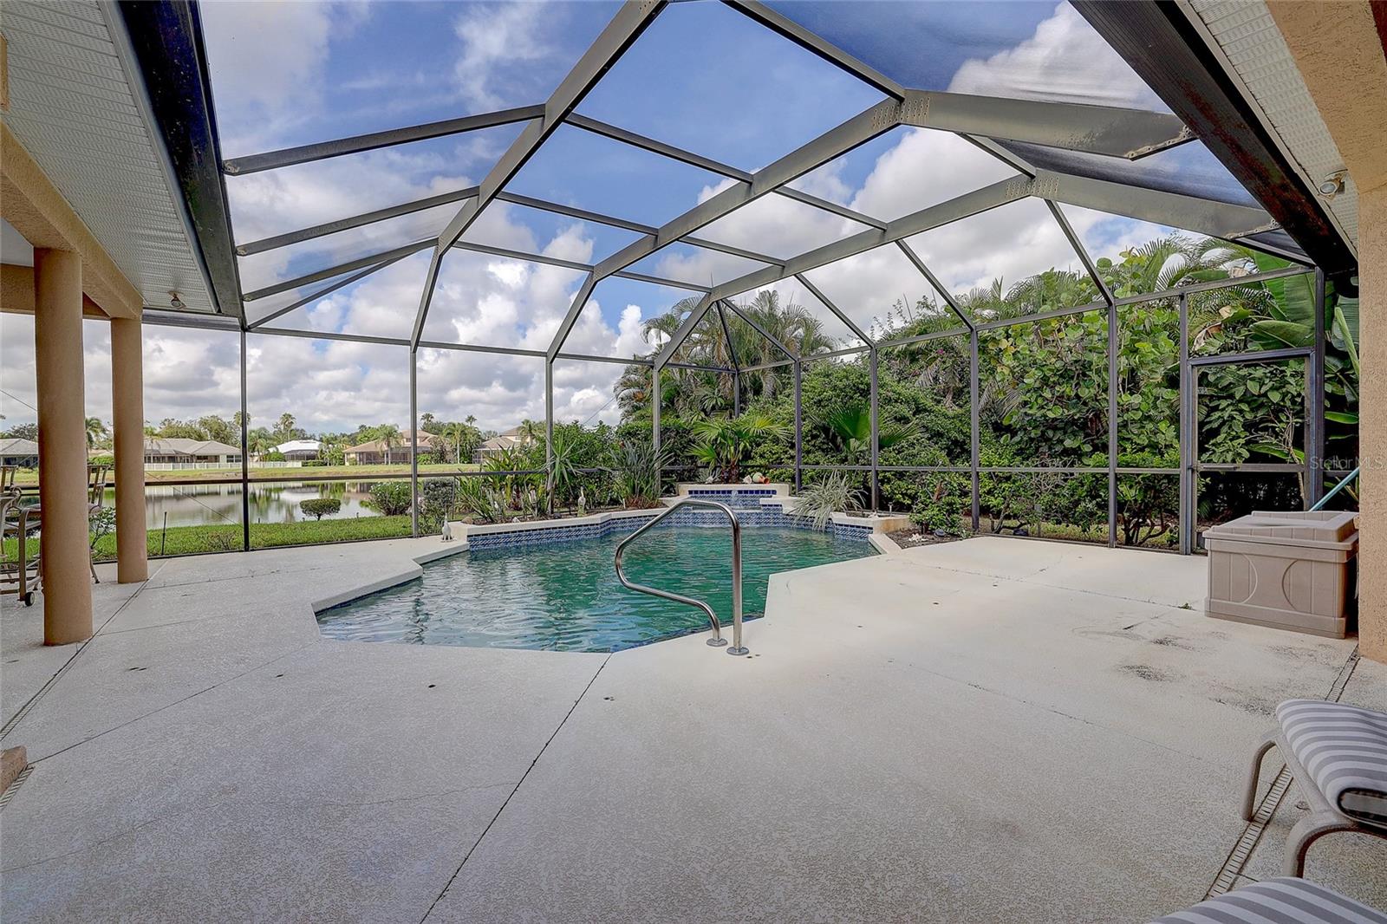
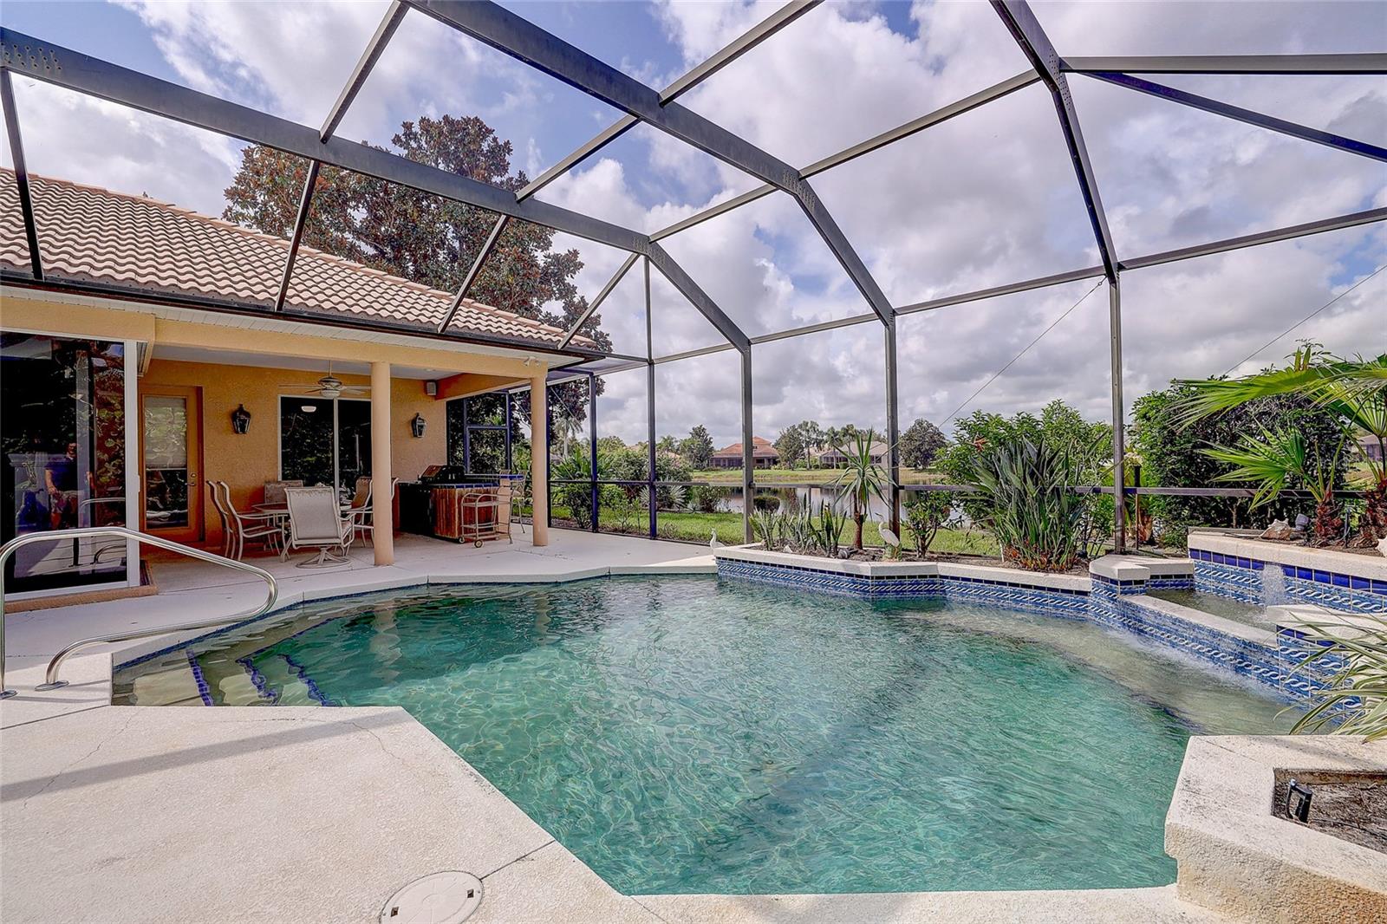
Backyard pool beneath a screened enclosure, with tropical landscaping and a raised tiled water feature.
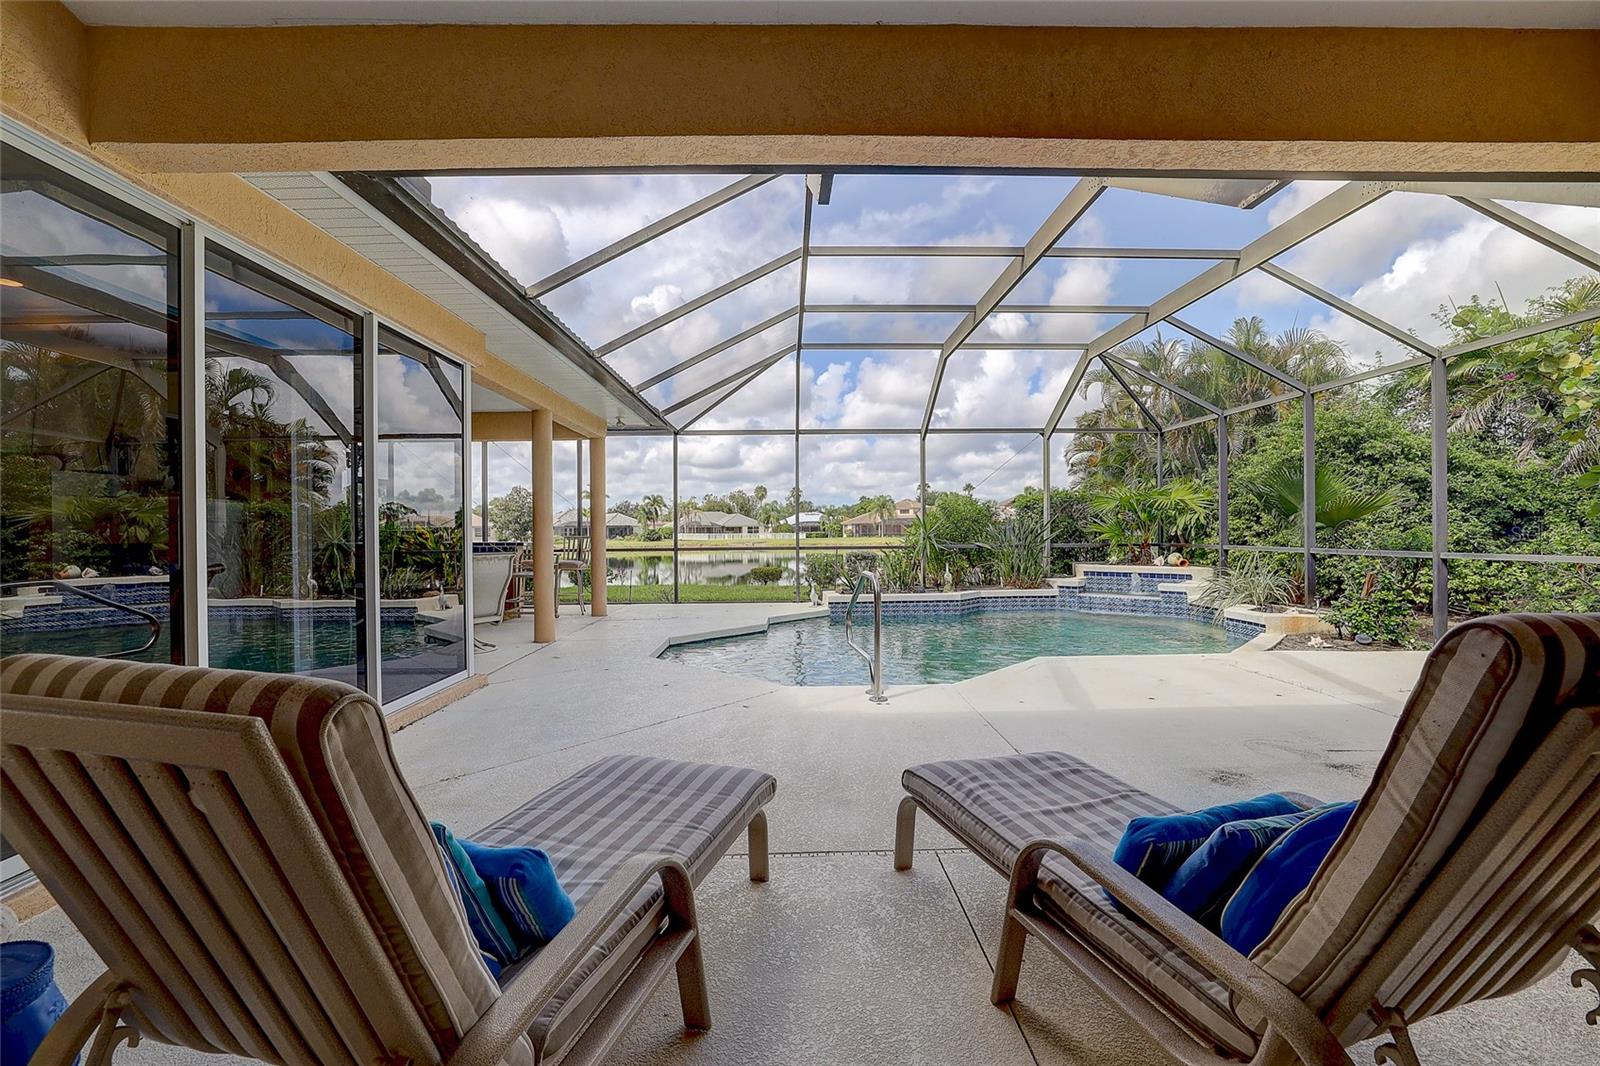
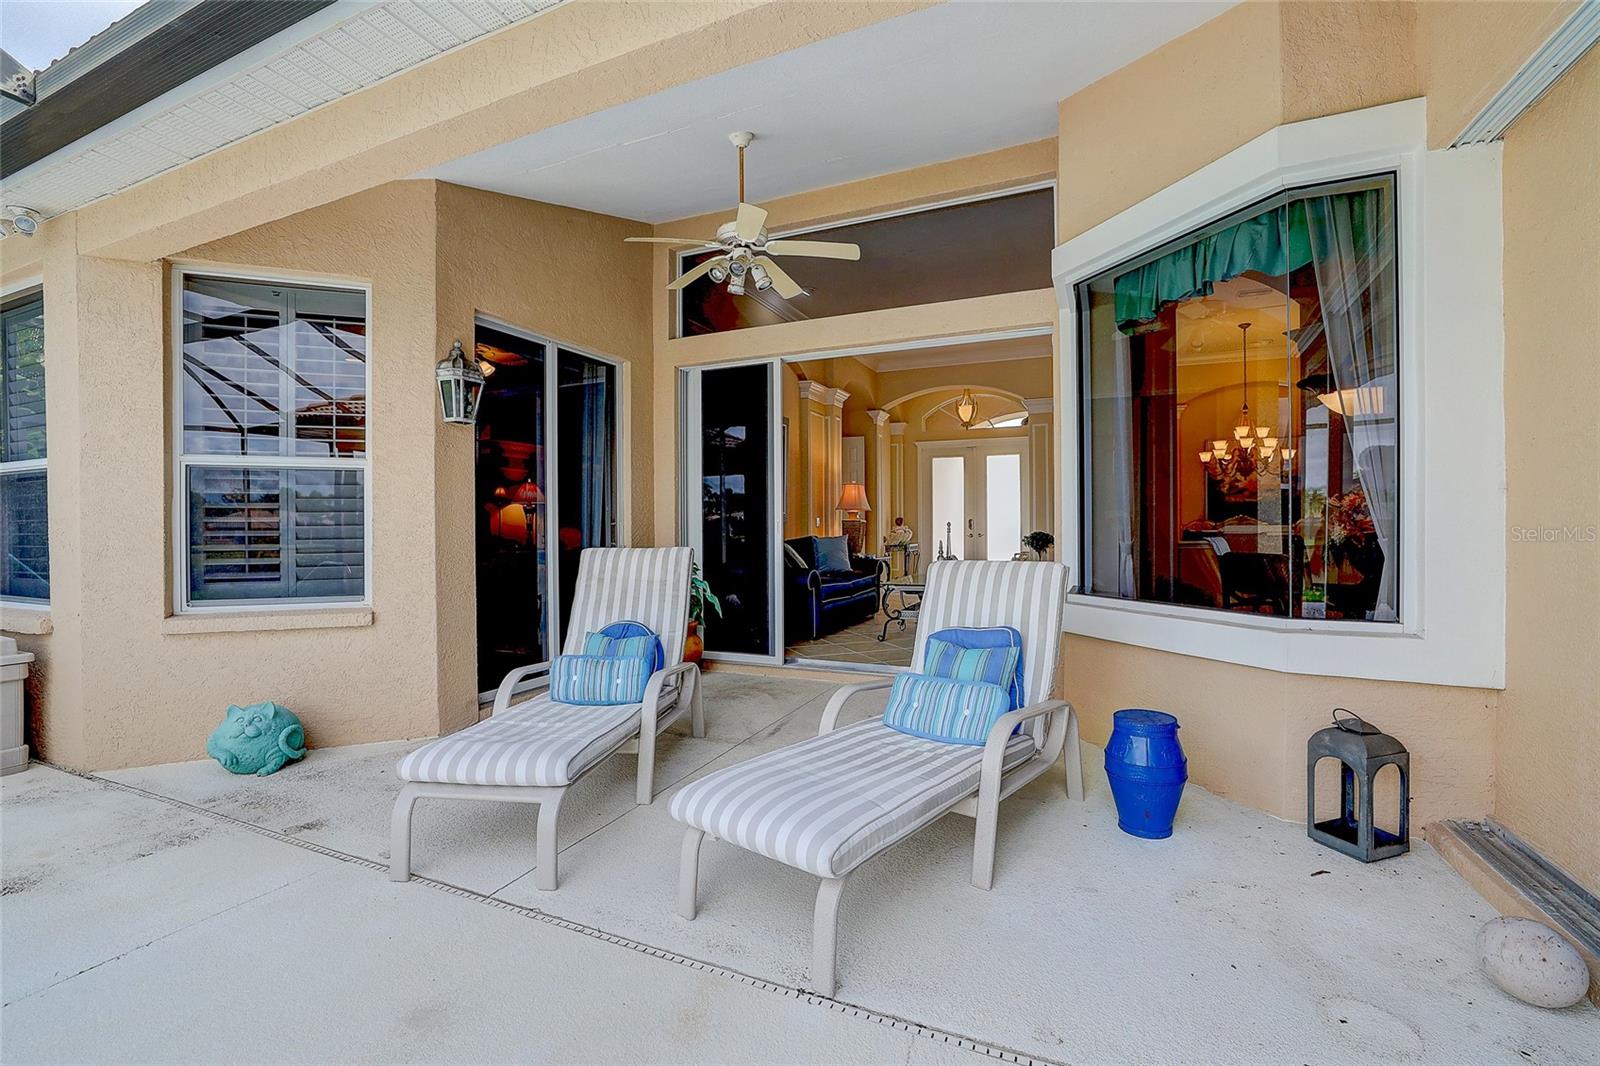
Screened pool patio with lounge chairs overlooking a lake.
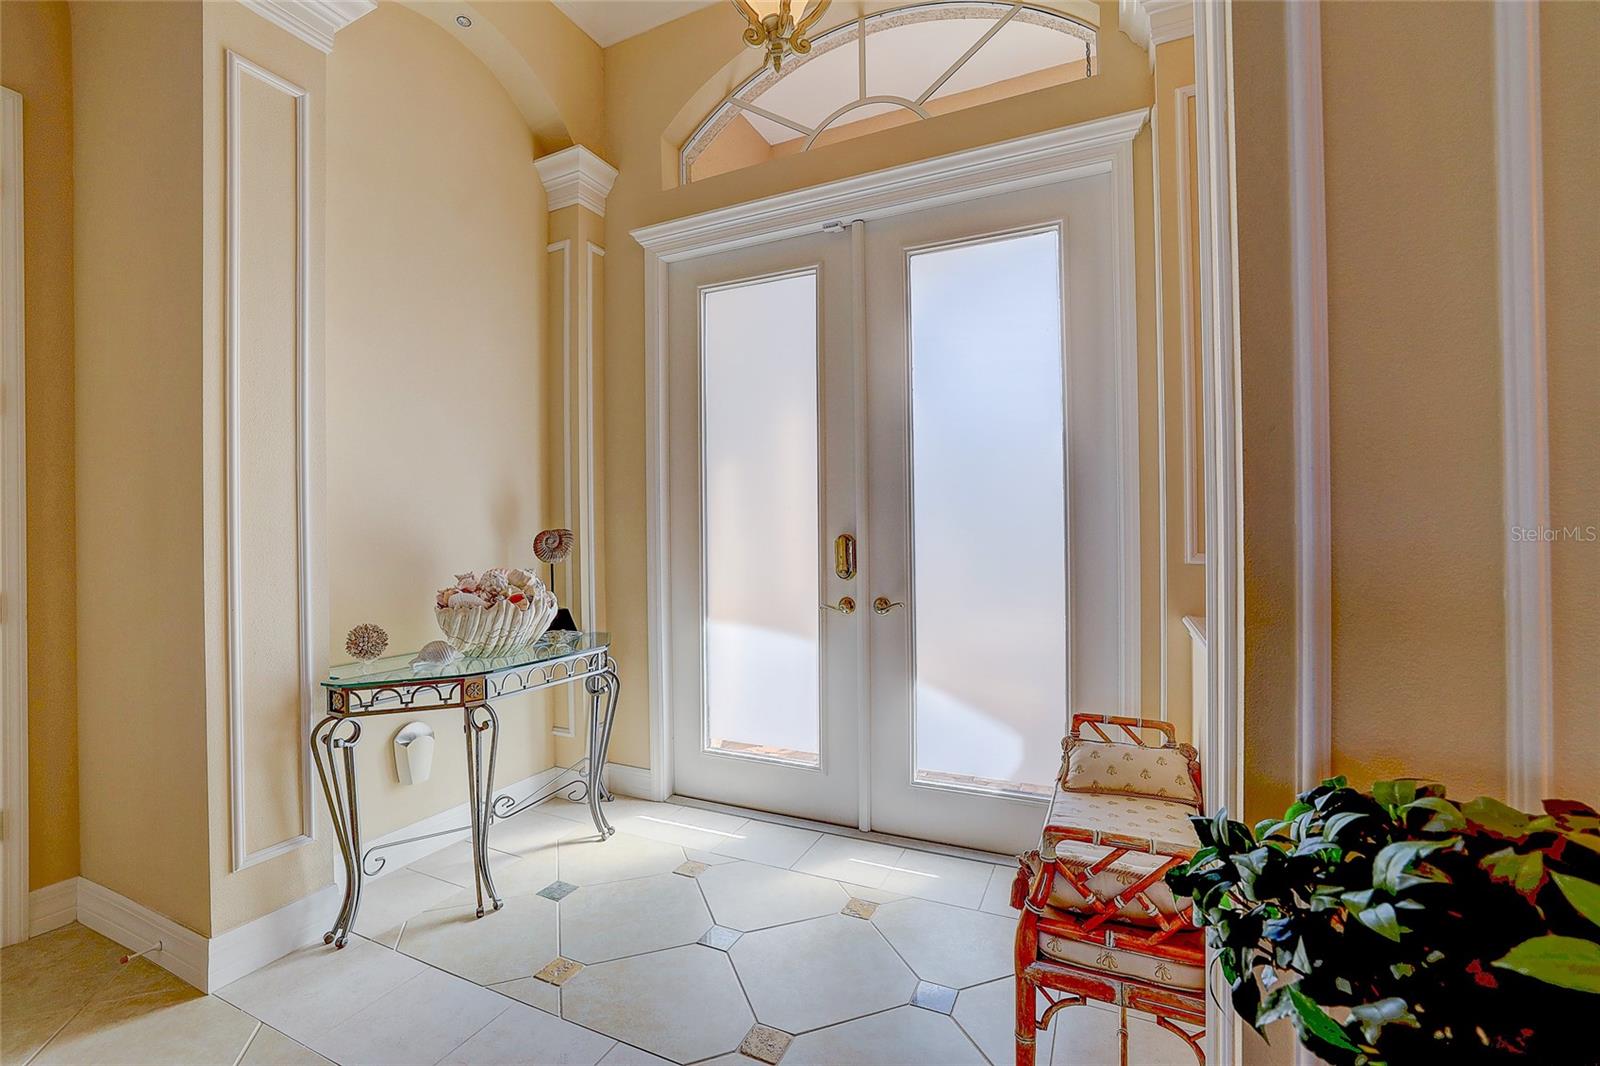
Entry foyer with frosted-glass double doors, an arched transom, and pale geometric tile floor.
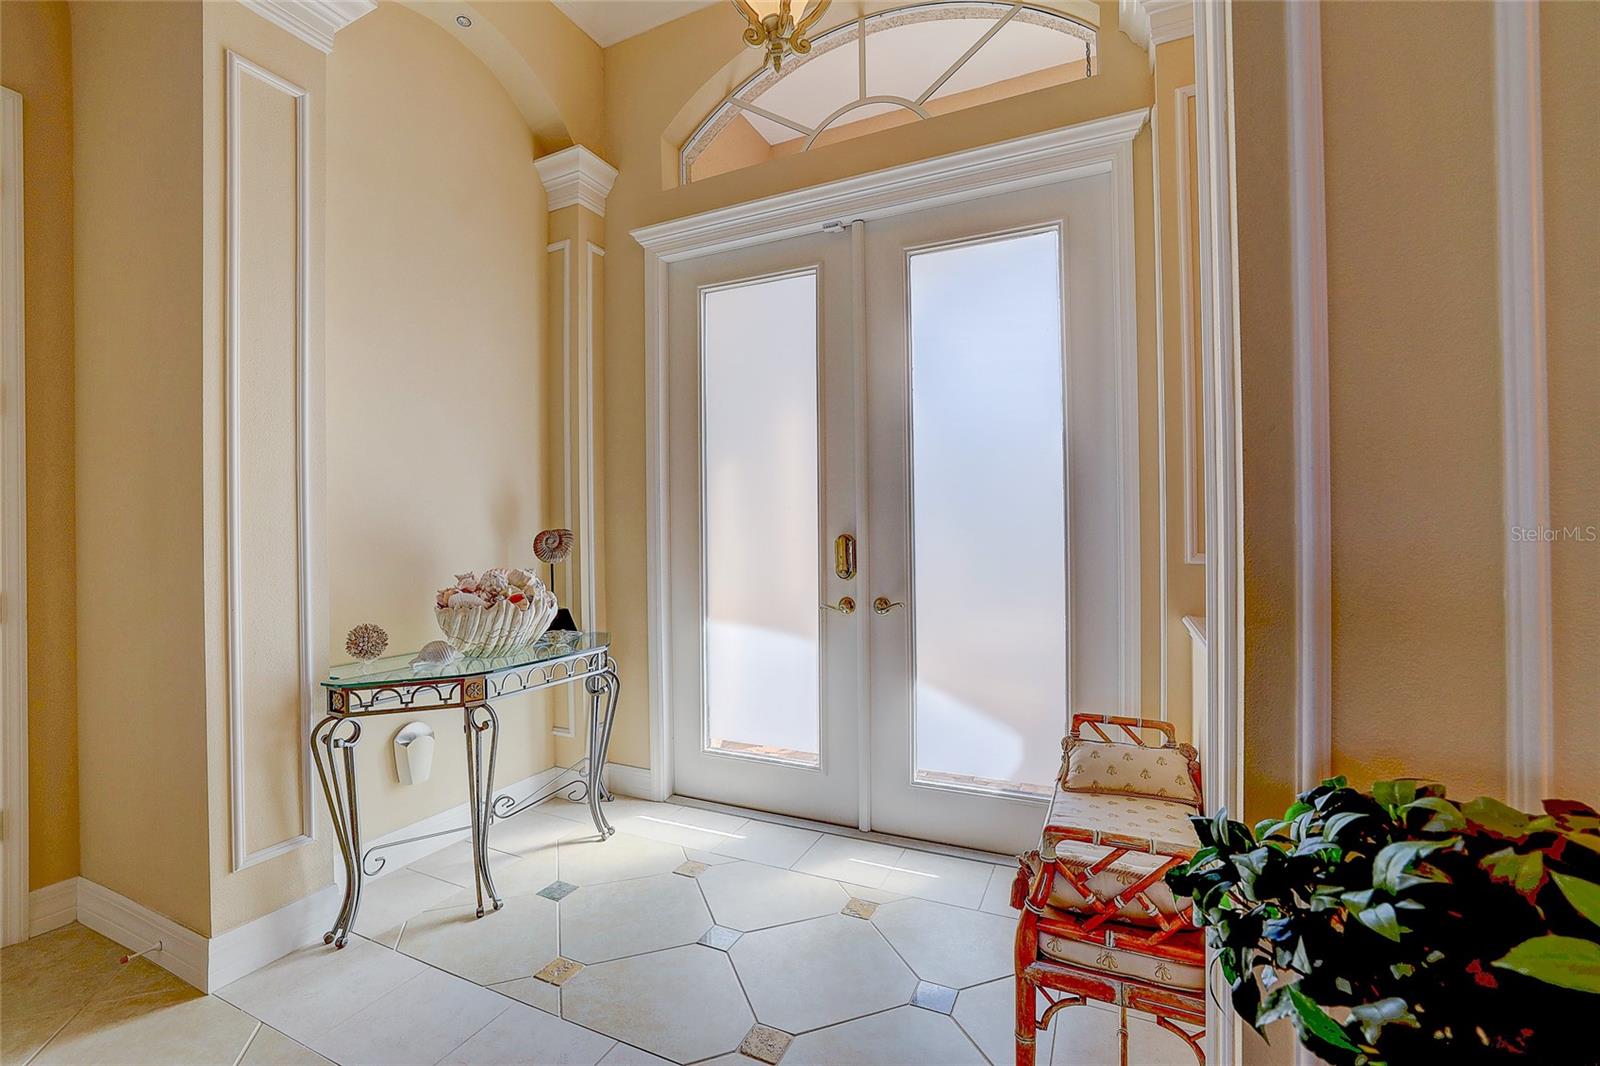
Entry foyer with frosted-glass double doors, an arched transom, and pale tiled flooring.
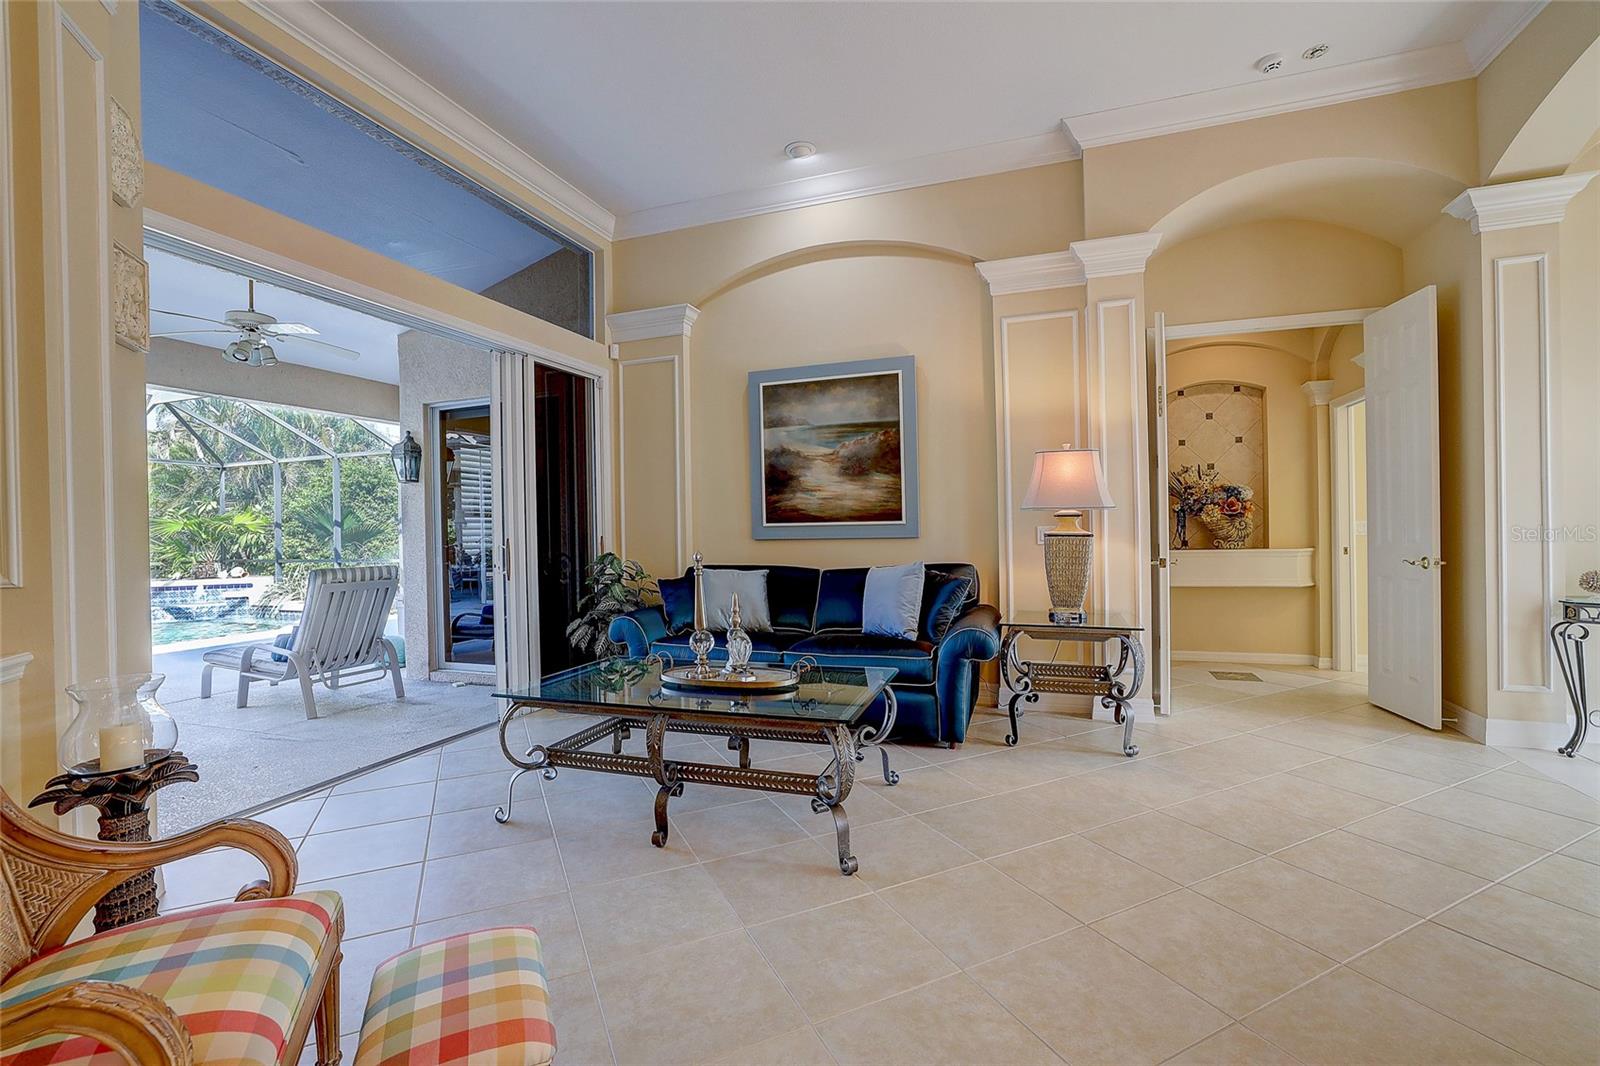
Living room with a blue sofa and glass coffee table beside sliding doors to a screened pool lanai.
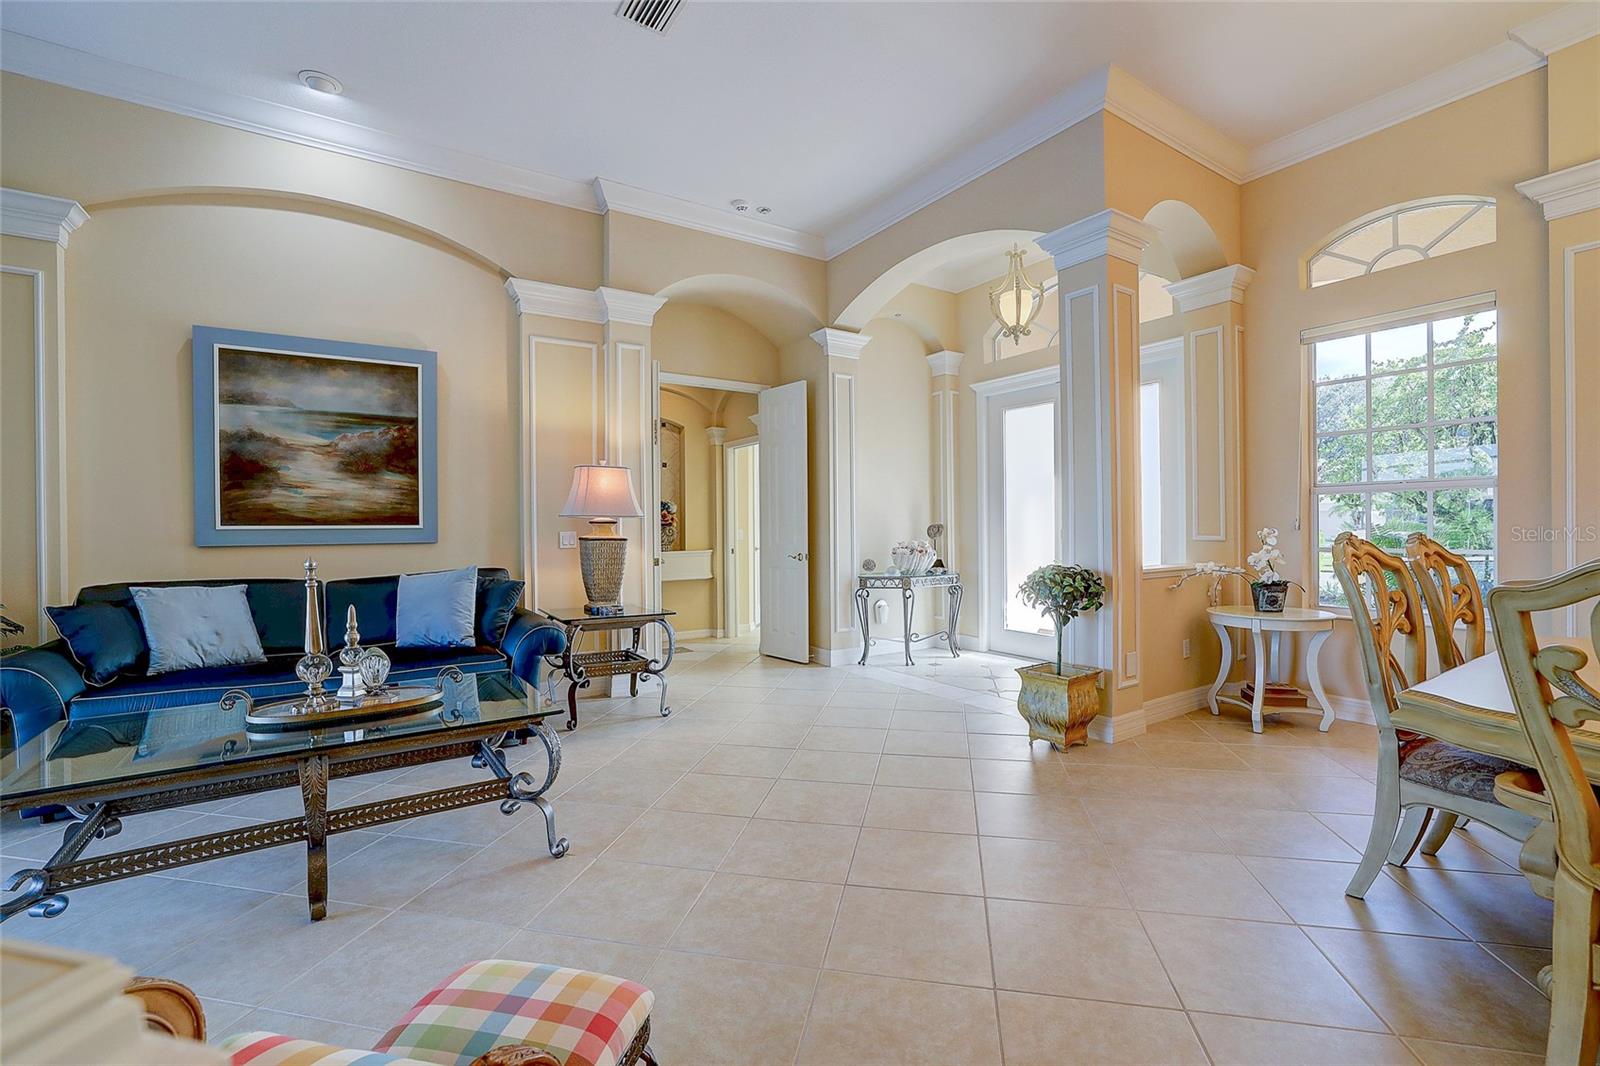
Furnished living room with a blue sofa, tiled floors, arched openings, and tall windows.
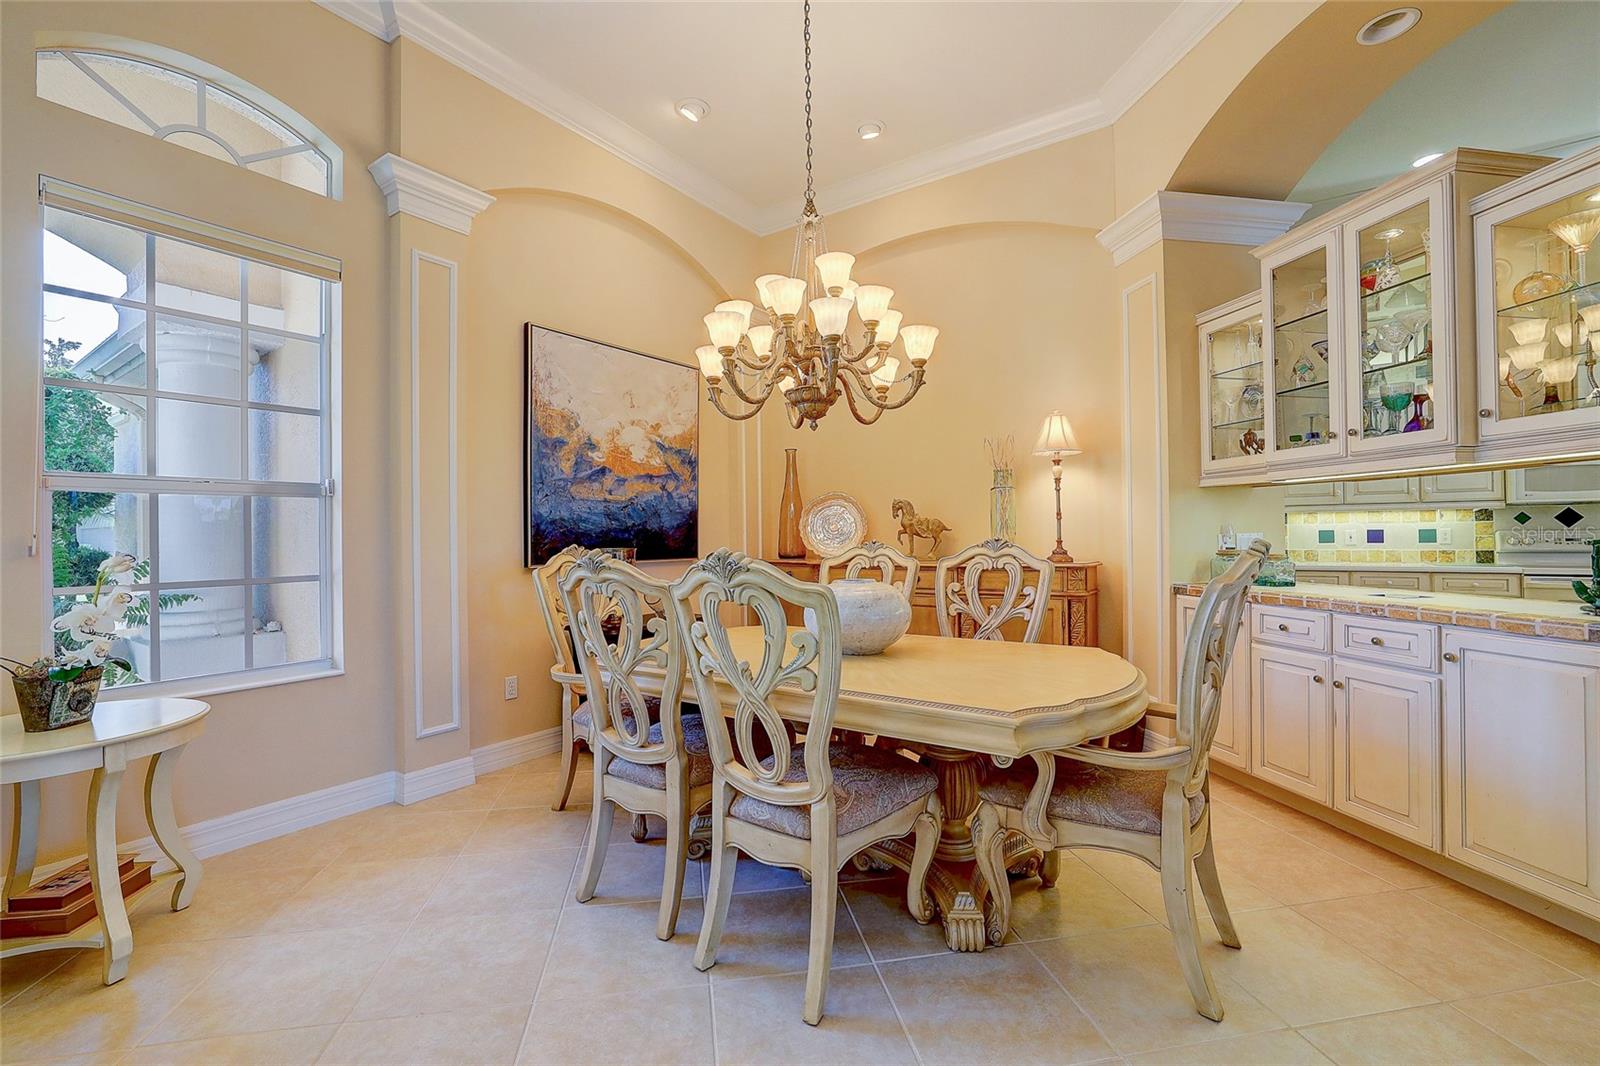
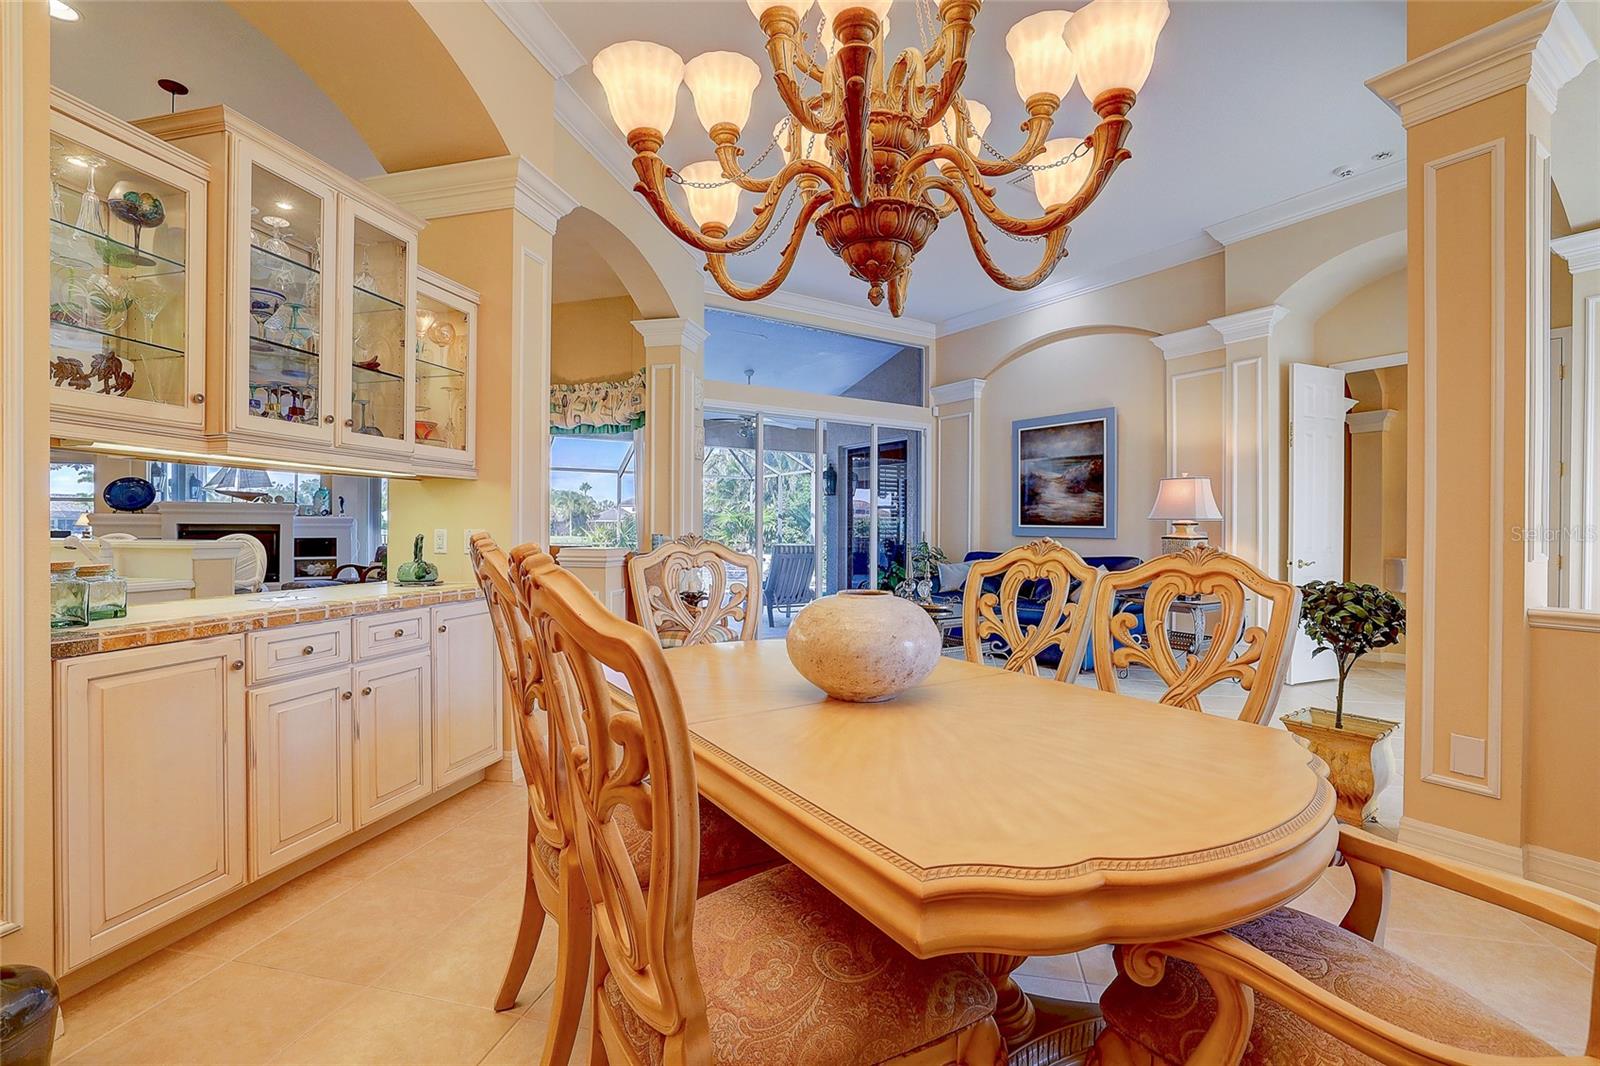
Dining room with an ornate oval table, carved chairs, chandelier, and glass-front built-in cabinets.
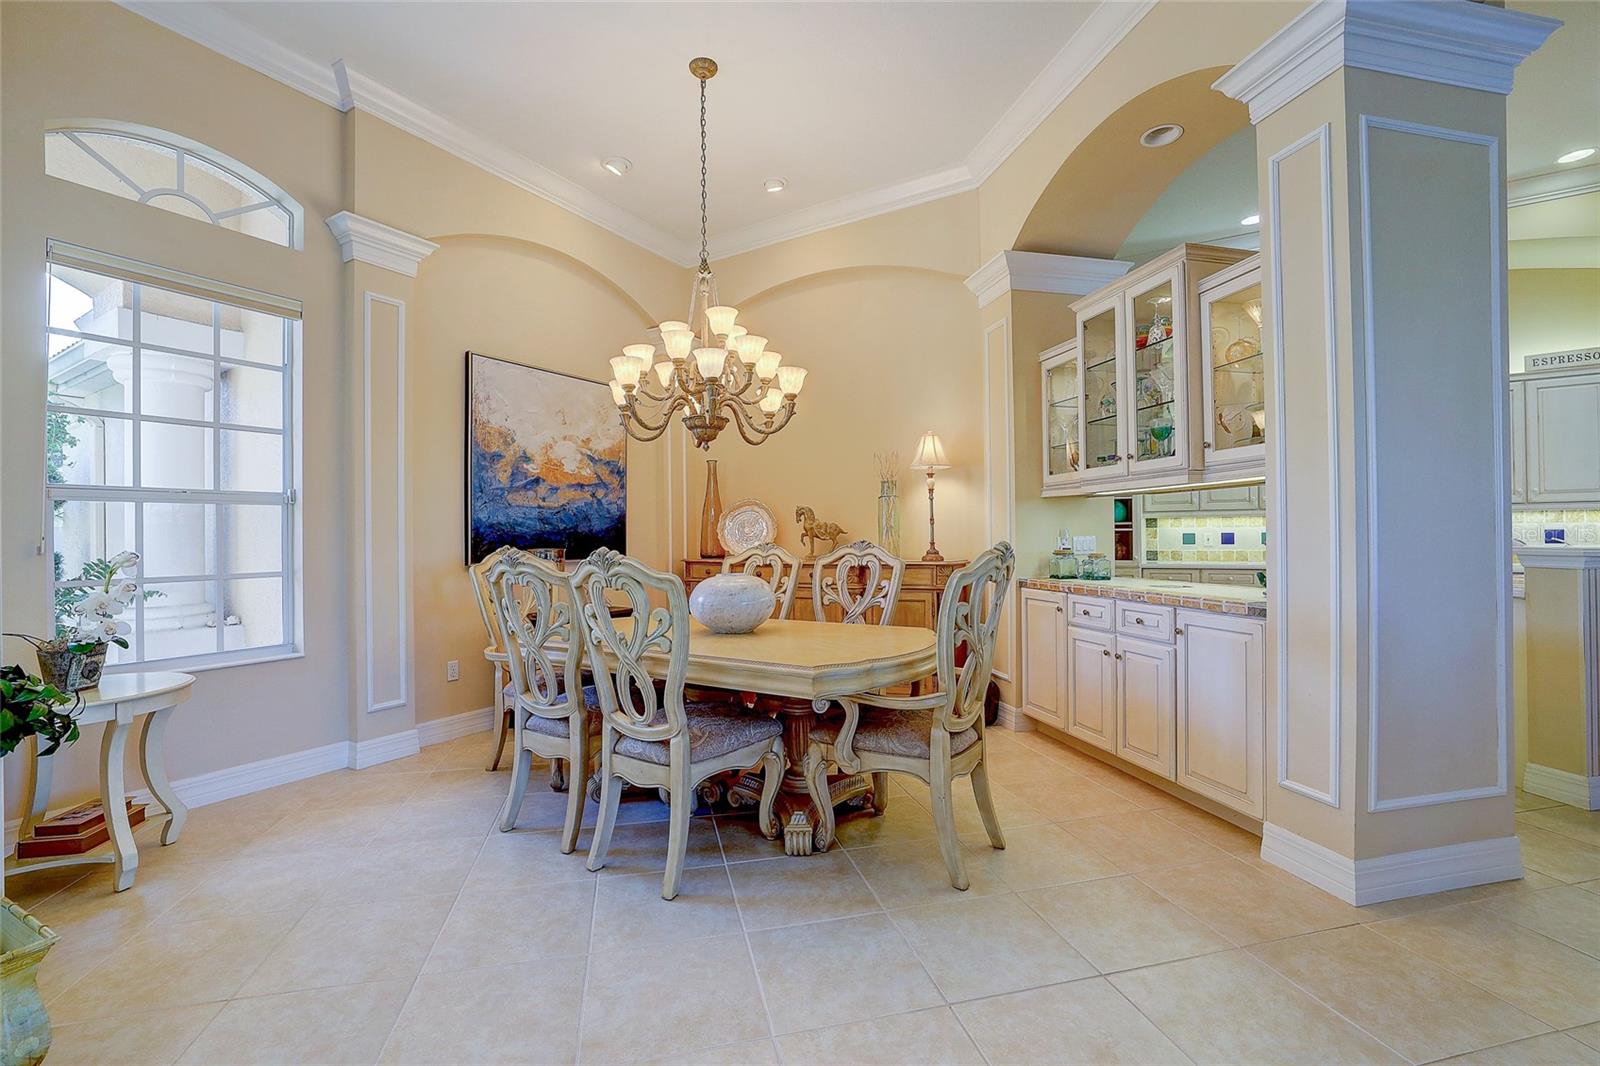
Dining room with an ornate table, chandelier, arched details, and built-in glass-front cabinets.
Dining room with an ornate table, glass-front cabinets, and sliding doors to the patio.
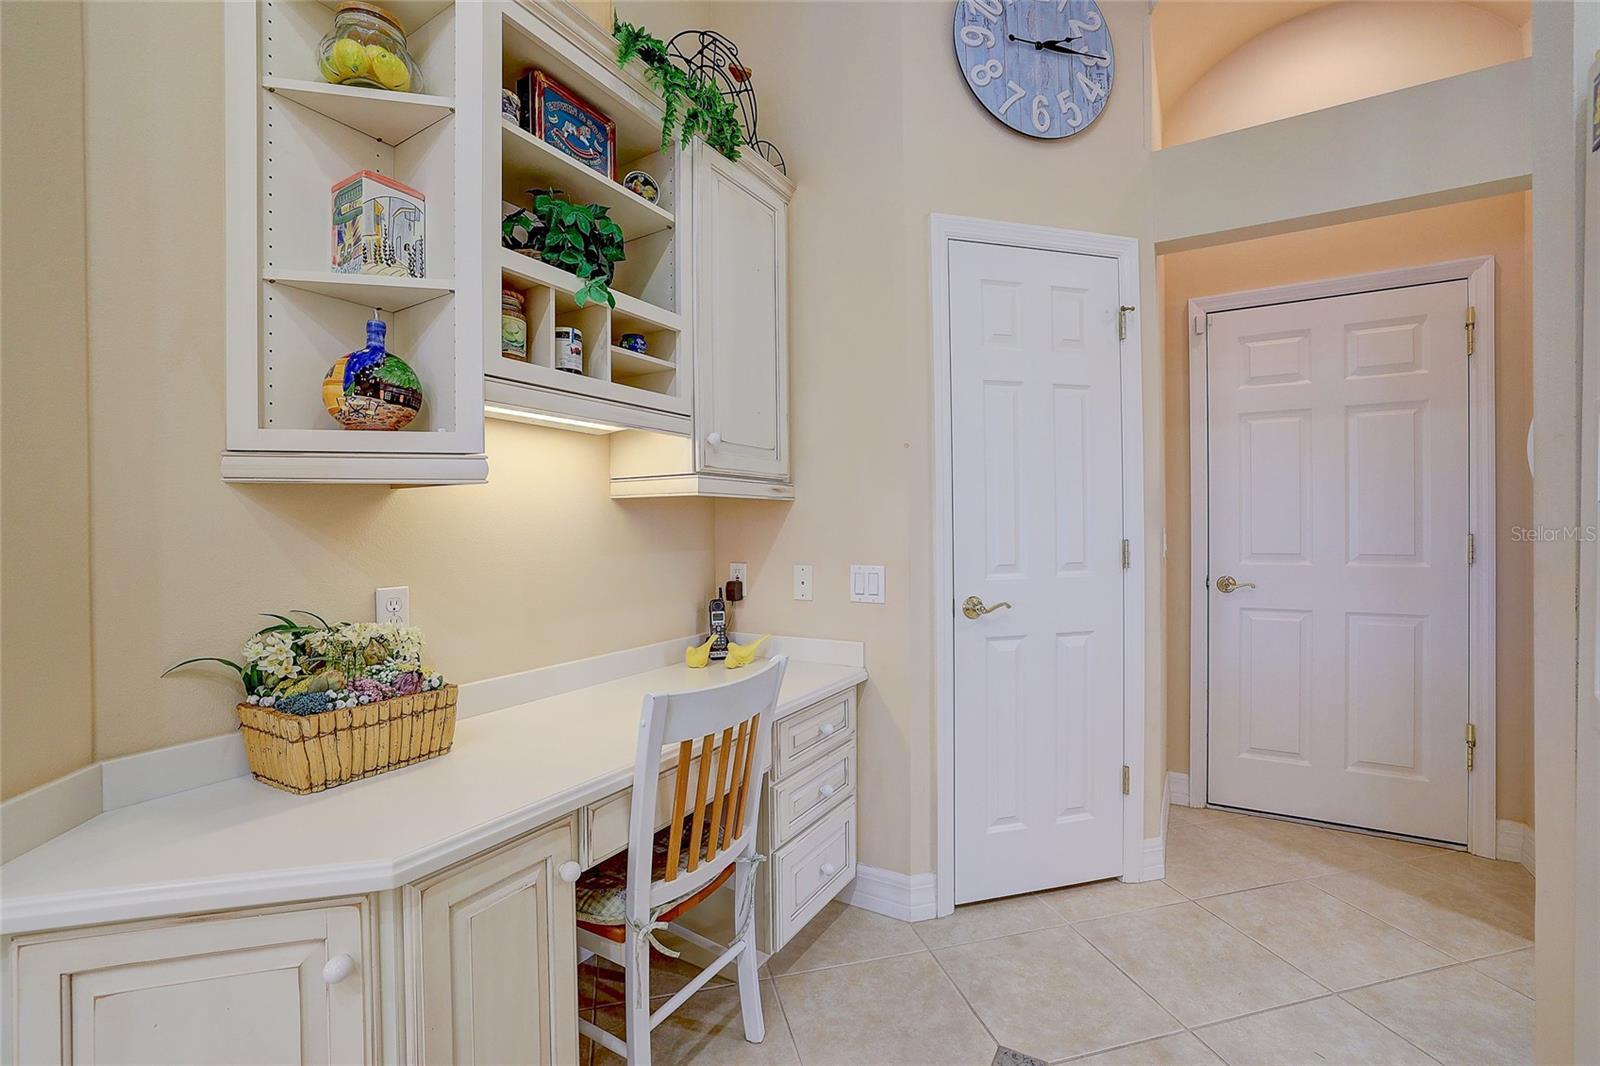
Built-in home office with white cabinetry, open display shelves, and a chair beside two doors.
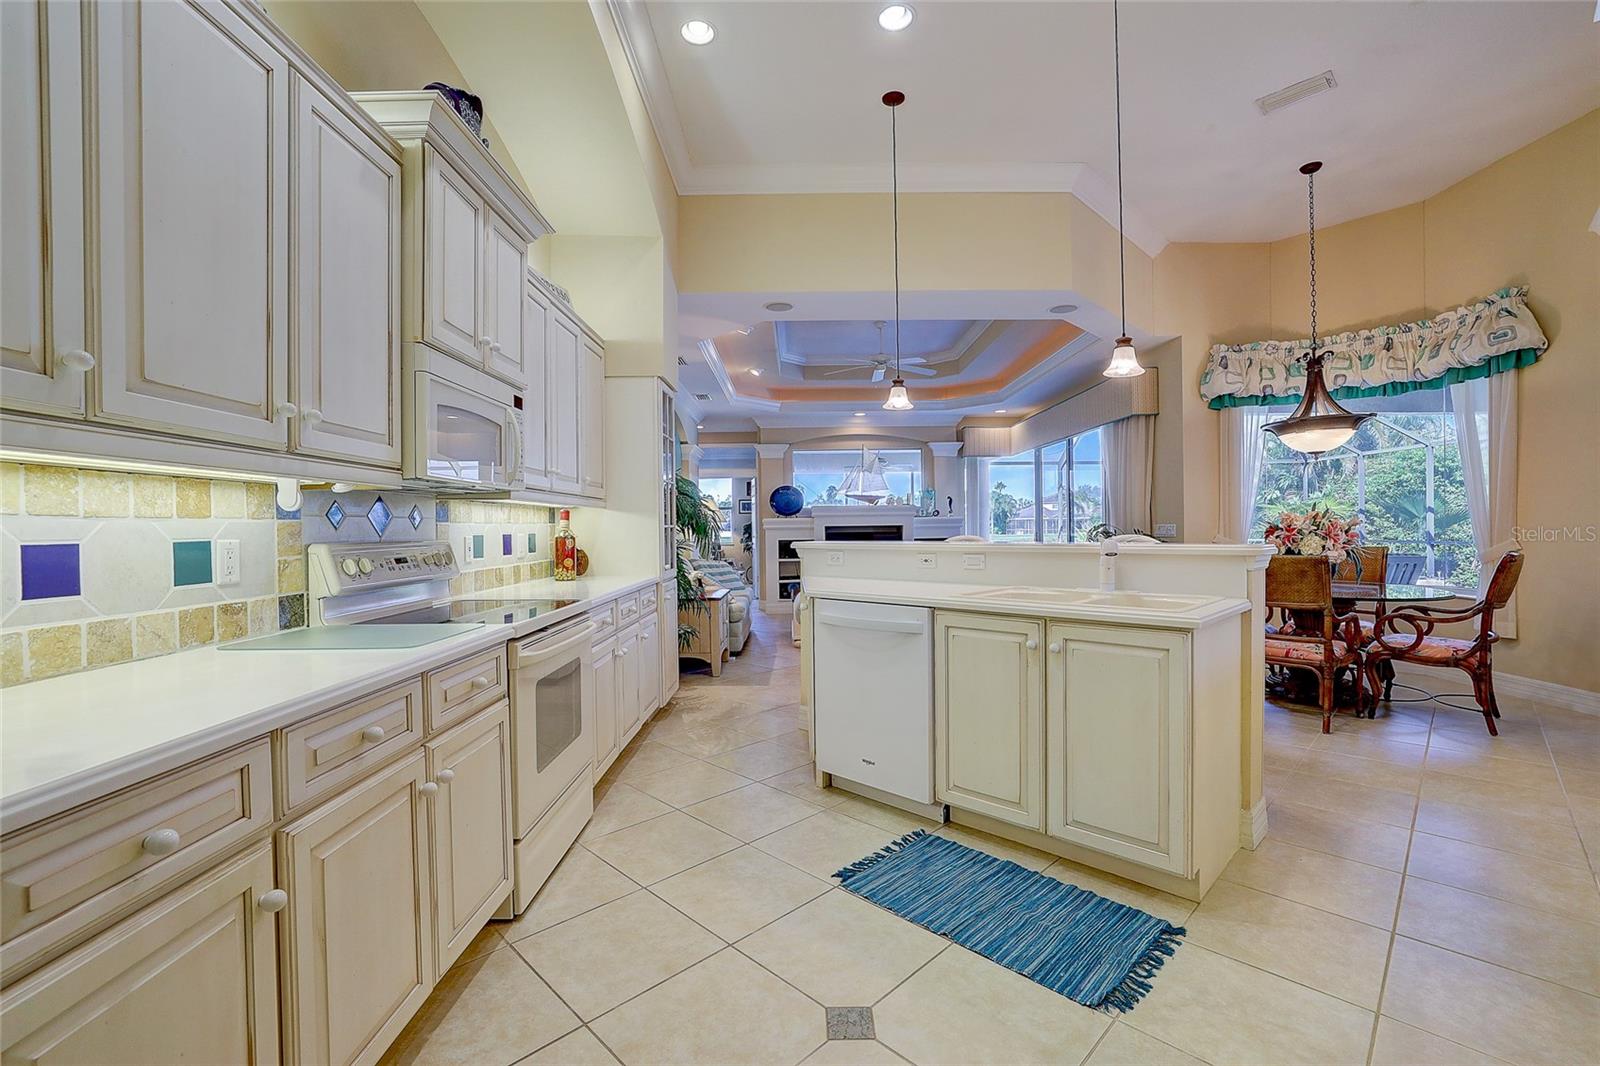
Kitchen with cream cabinetry and central island, opening to a dining area and living room.
Cream kitchen with a large island, double sink, and open views into the living area.
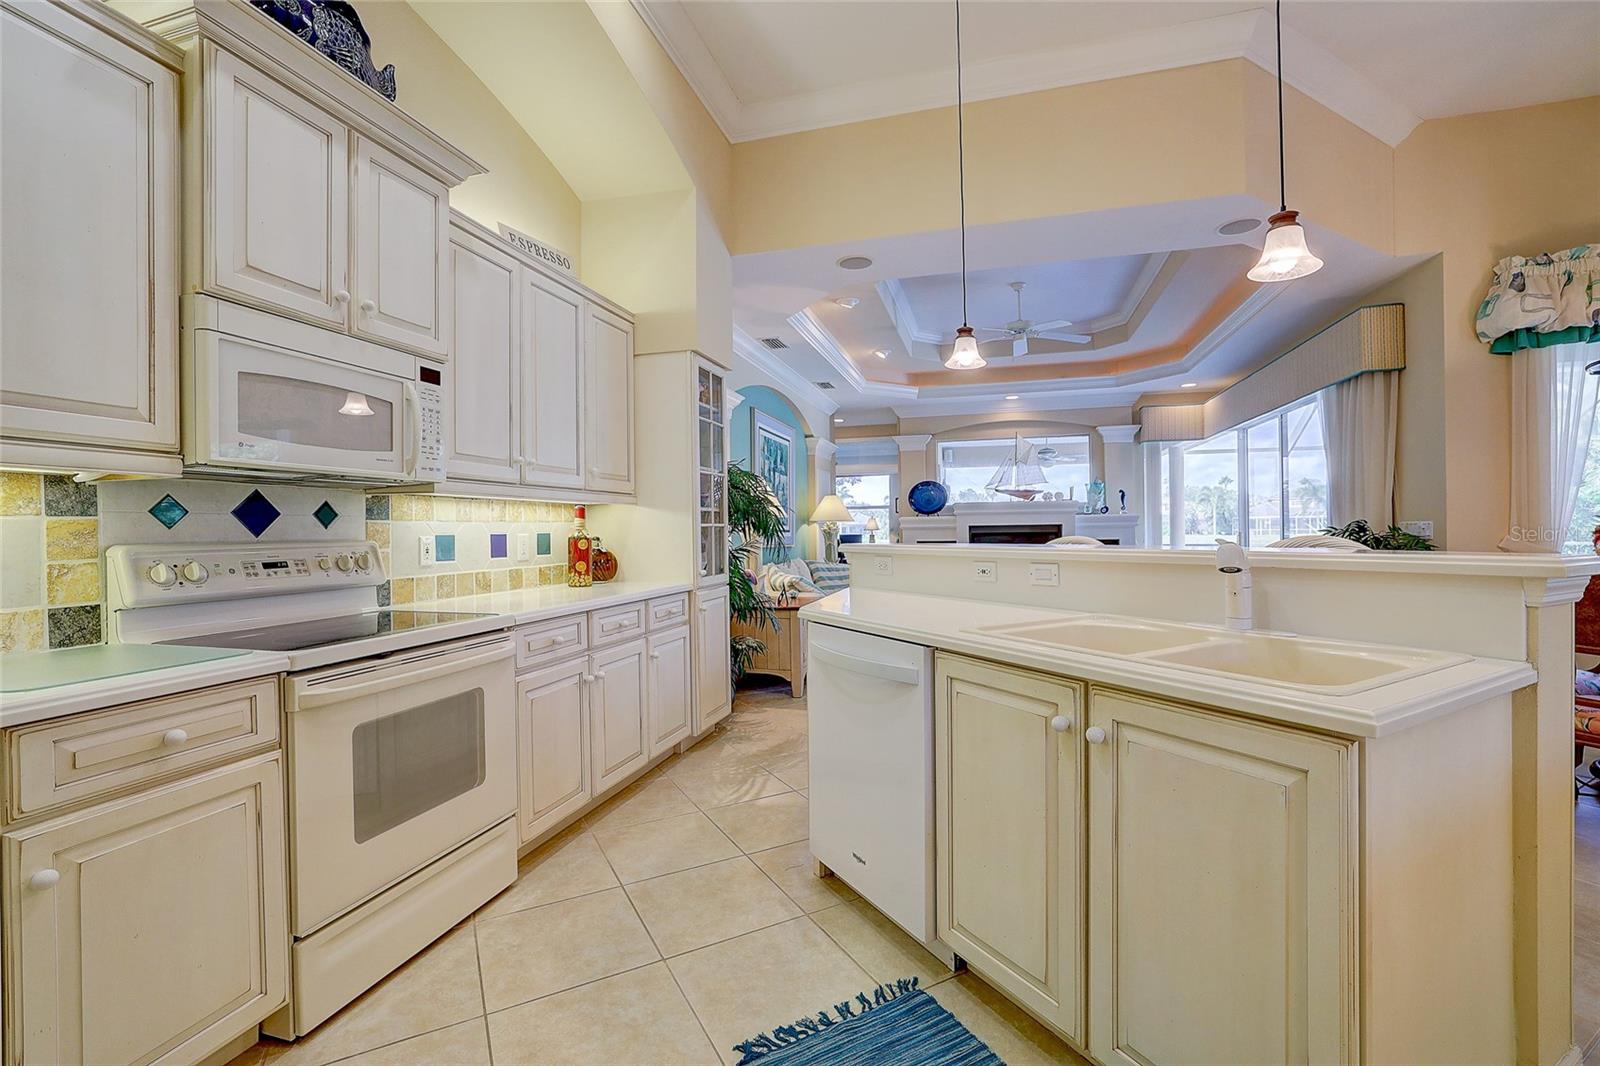
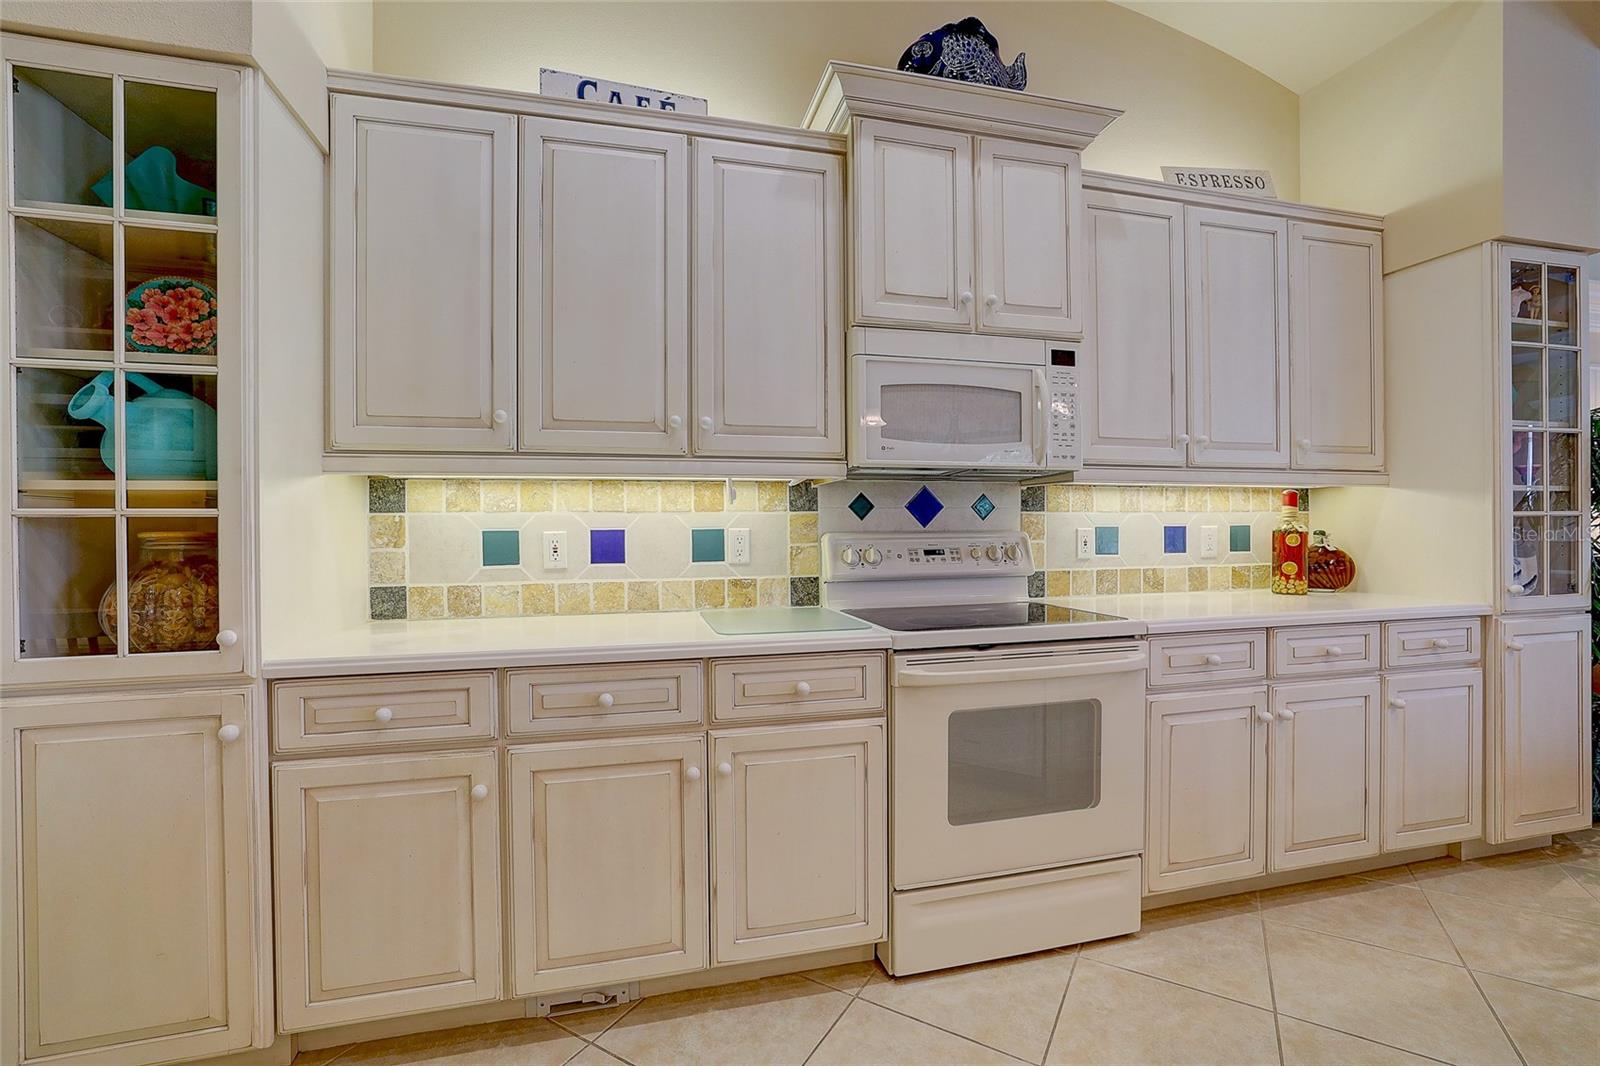
Kitchen with cream cabinetry, colorful tiled backsplash, and white range and microwave.
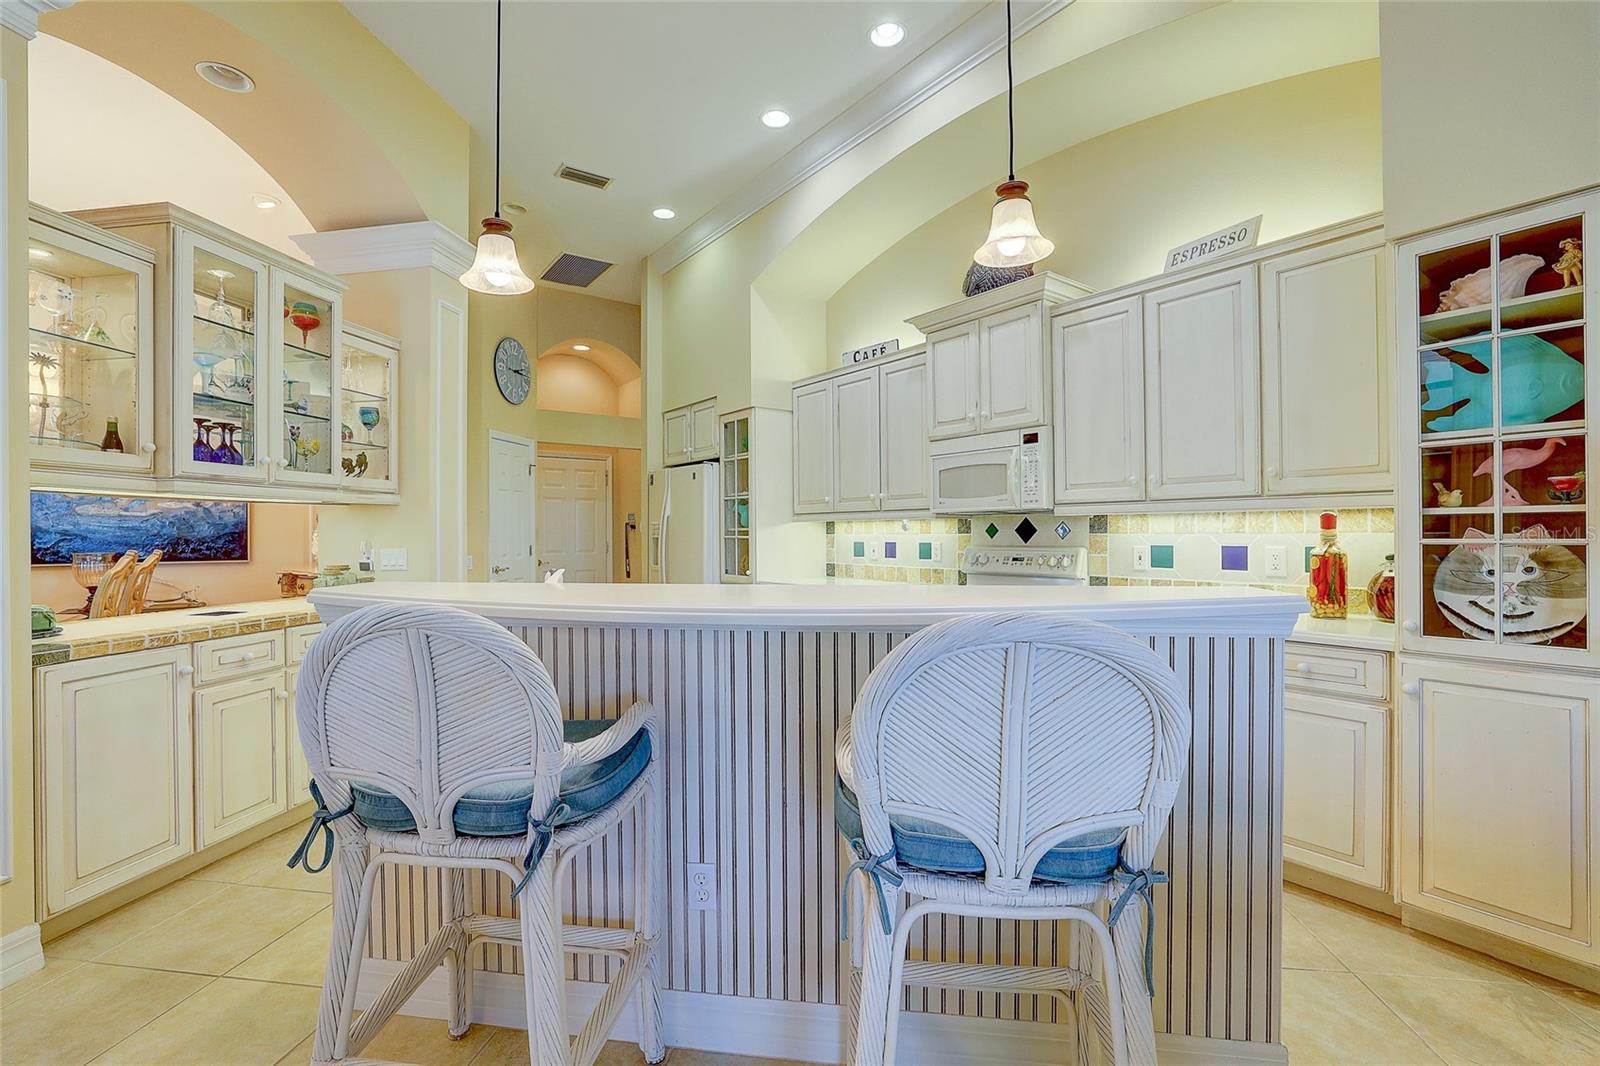
Kitchen with white cabinetry, glass-front displays, and a large island with two wicker stools.
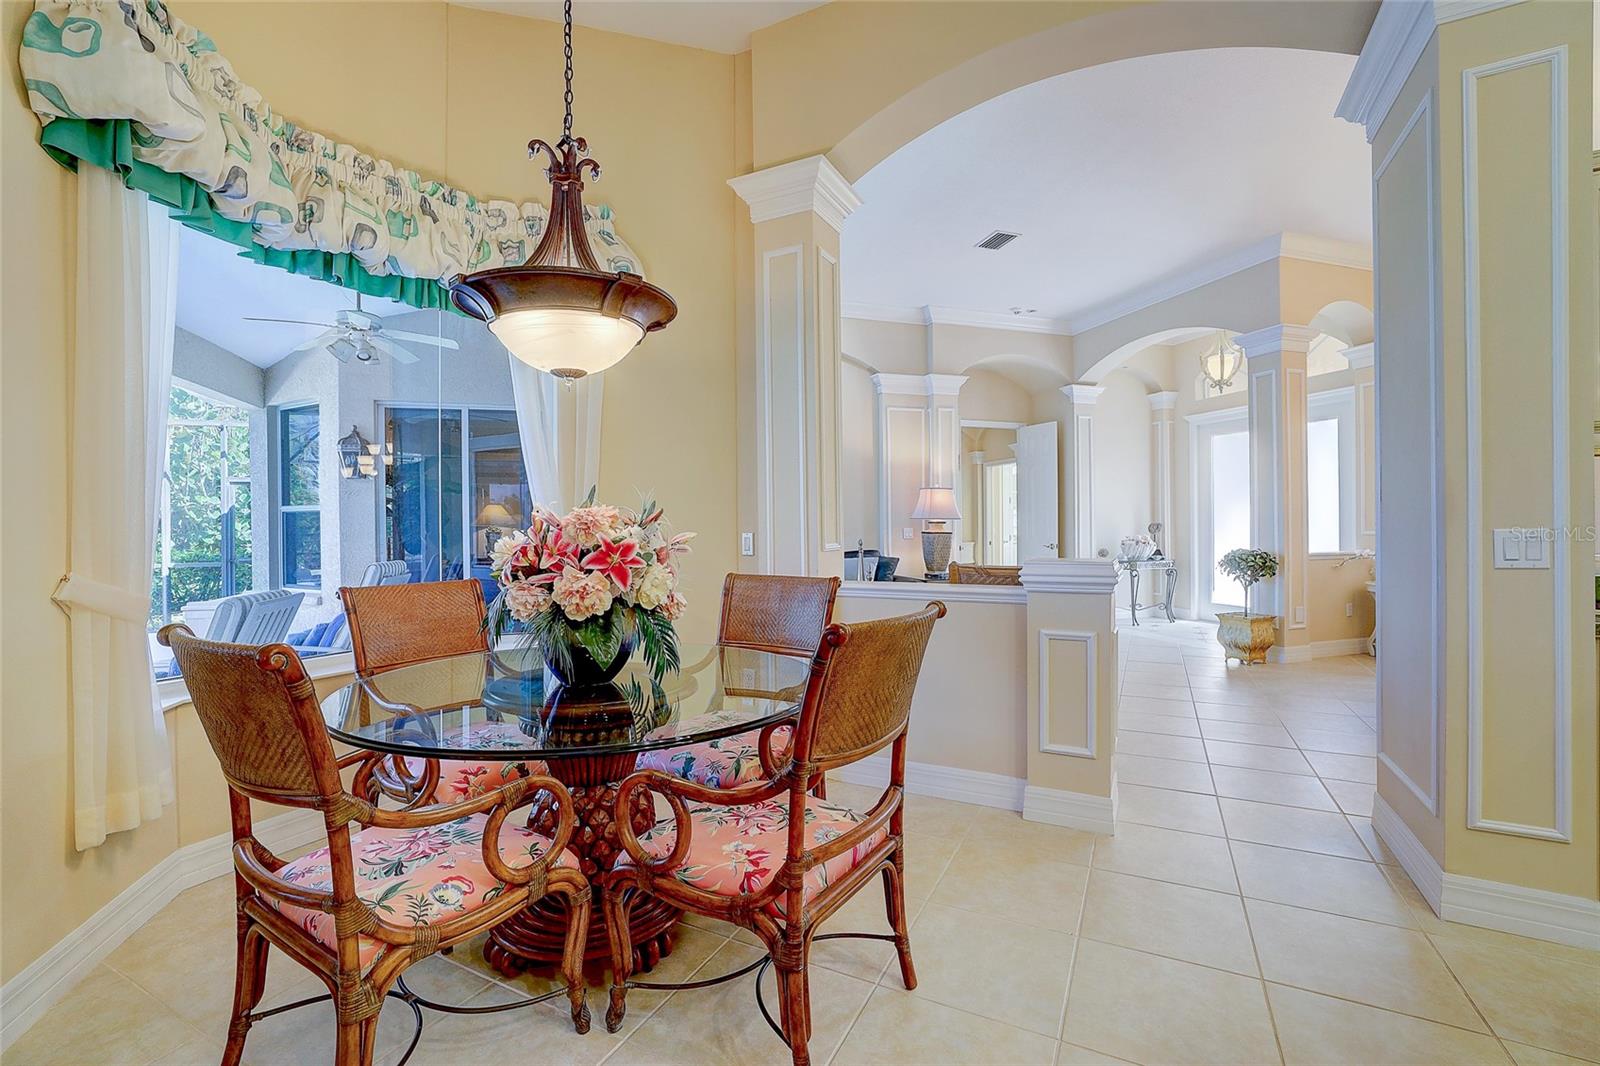
Dining room with ornate chairs, a glass table, floral centerpiece, and arched openings.
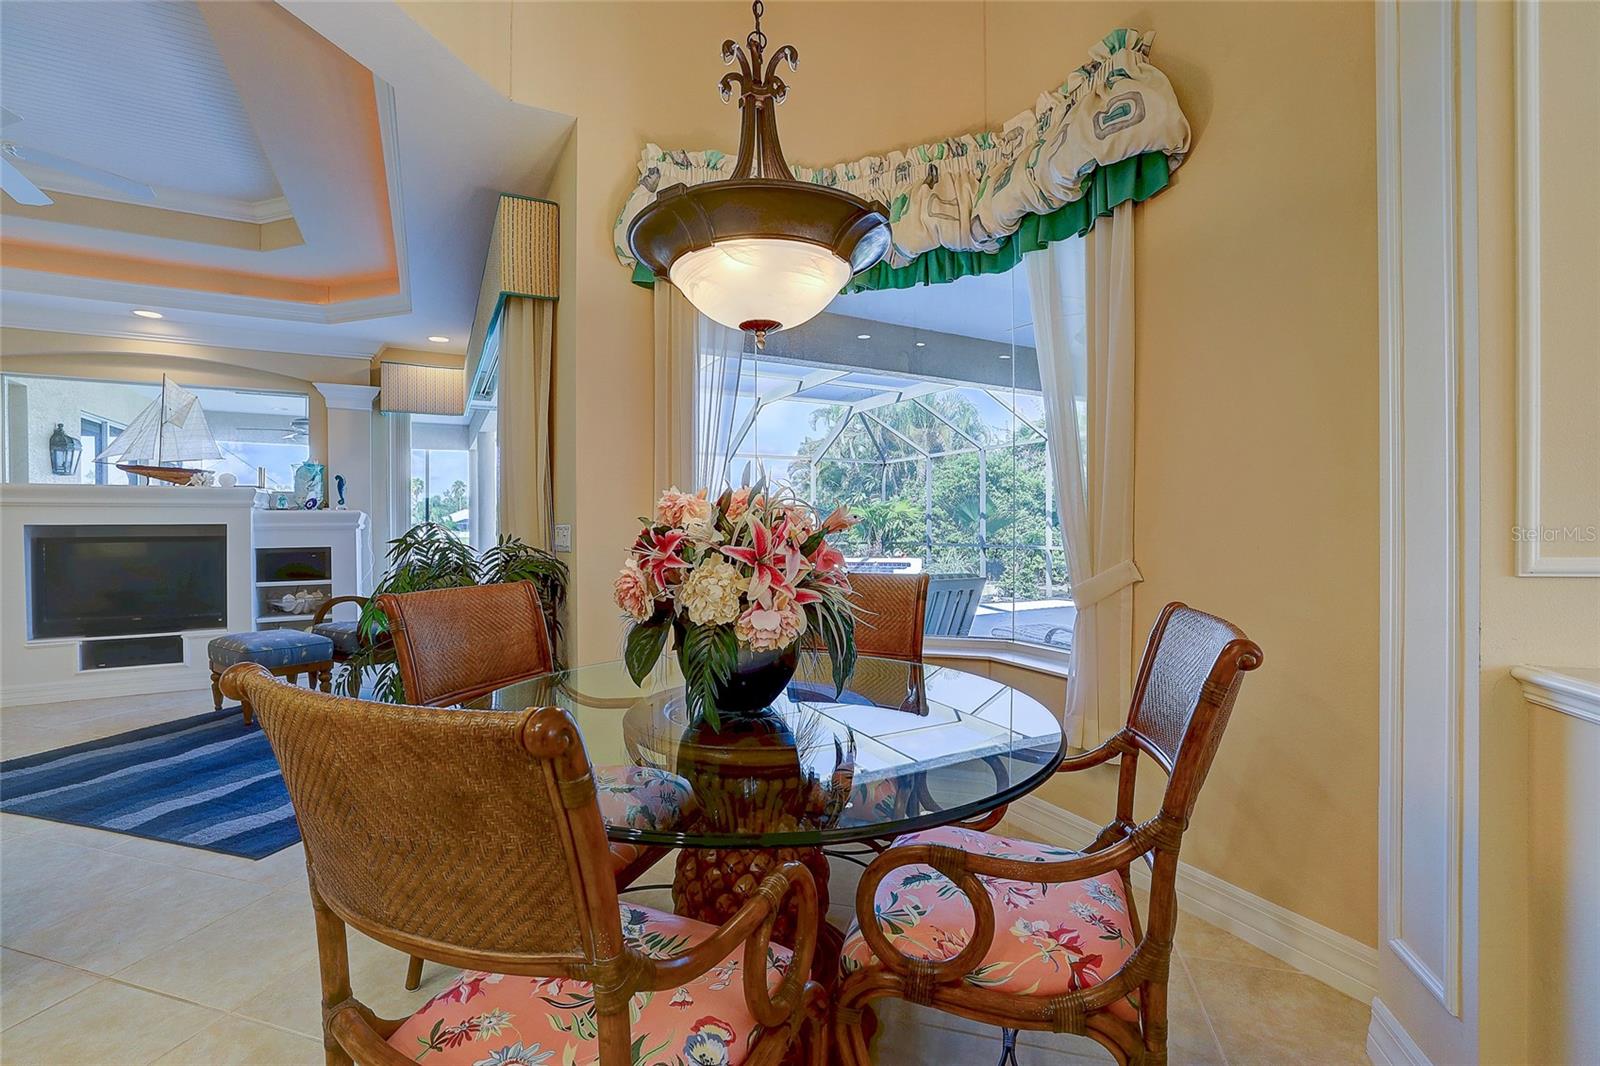
Dining area with a glass-top table and wicker chairs beside a window overlooking a screened lanai.
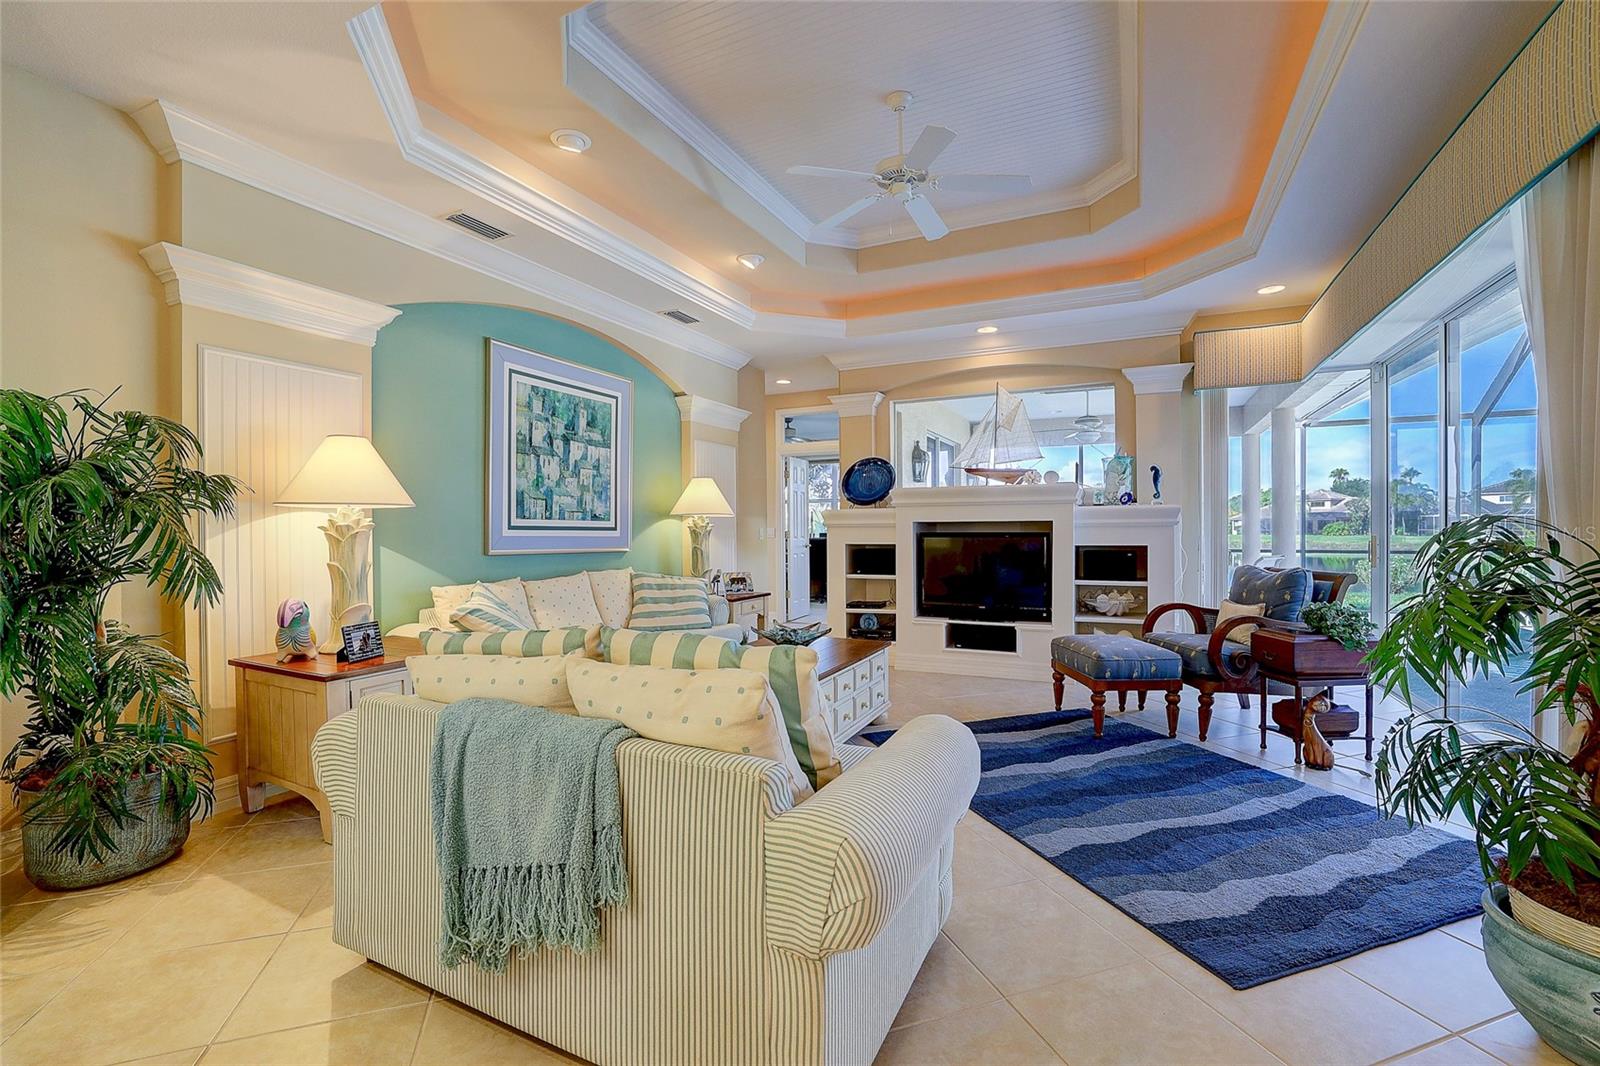
Living room with a tray ceiling, fireplace, striped sofas, and large windows overlooking a lake.
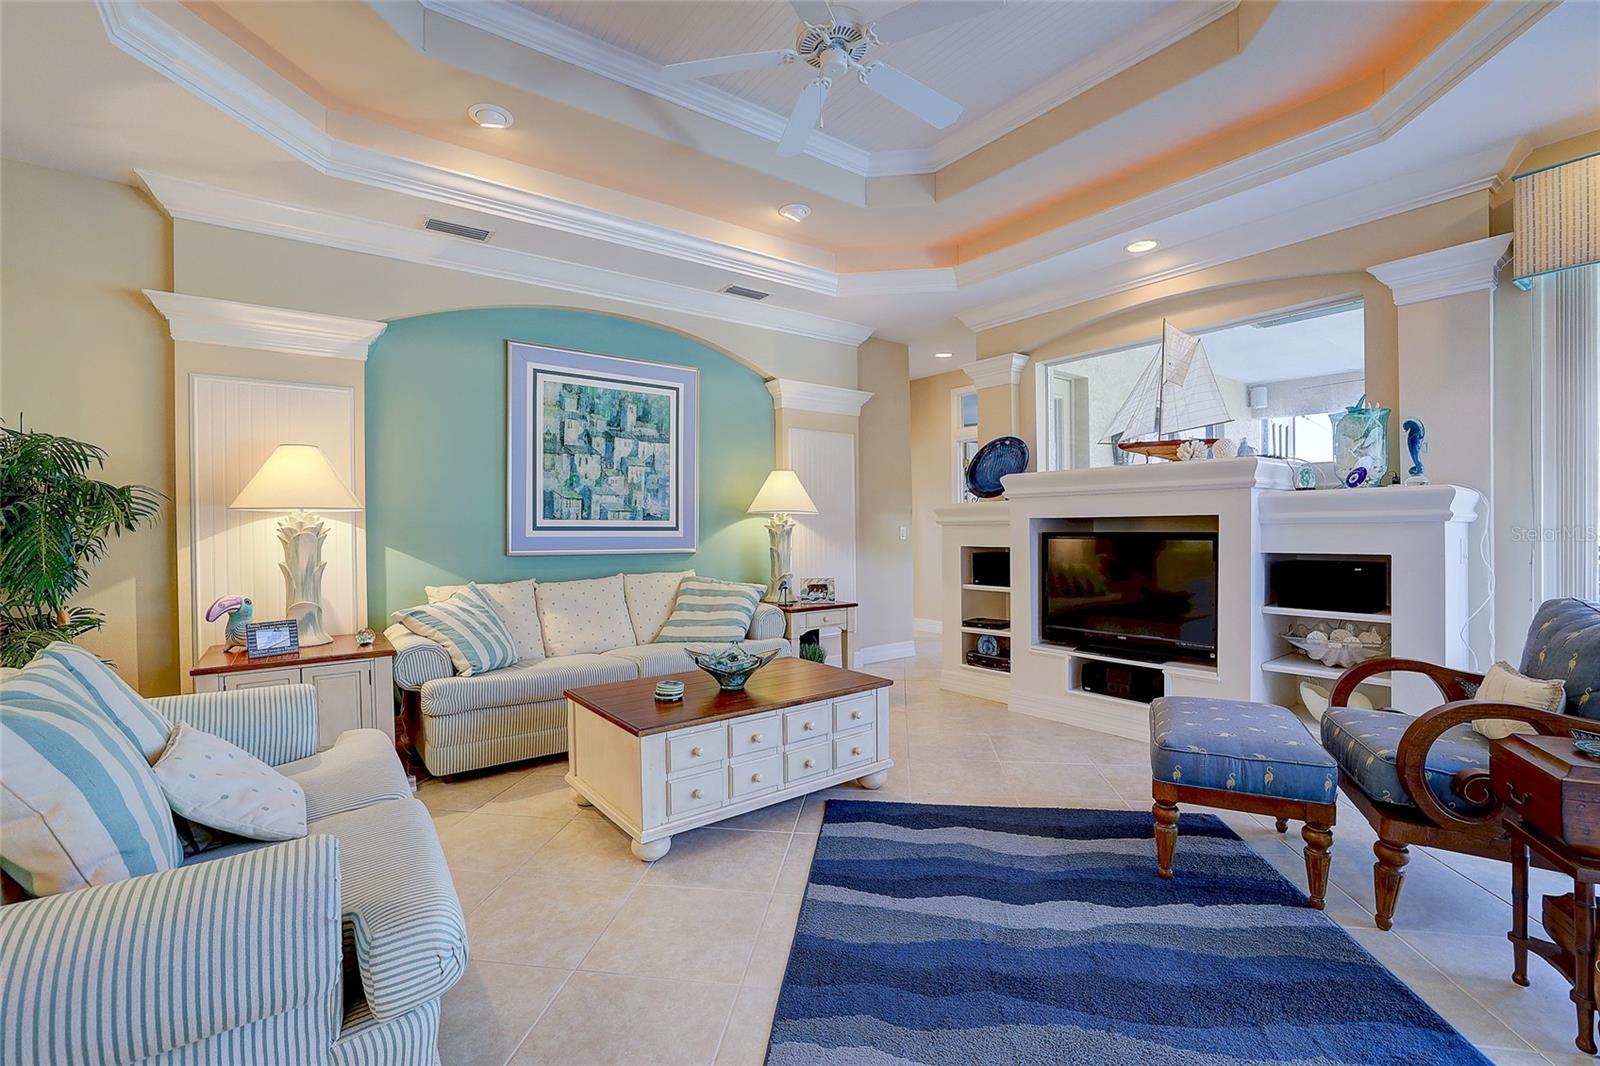
Living room with striped sofas, a blue accent wall, and a built-in entertainment center.
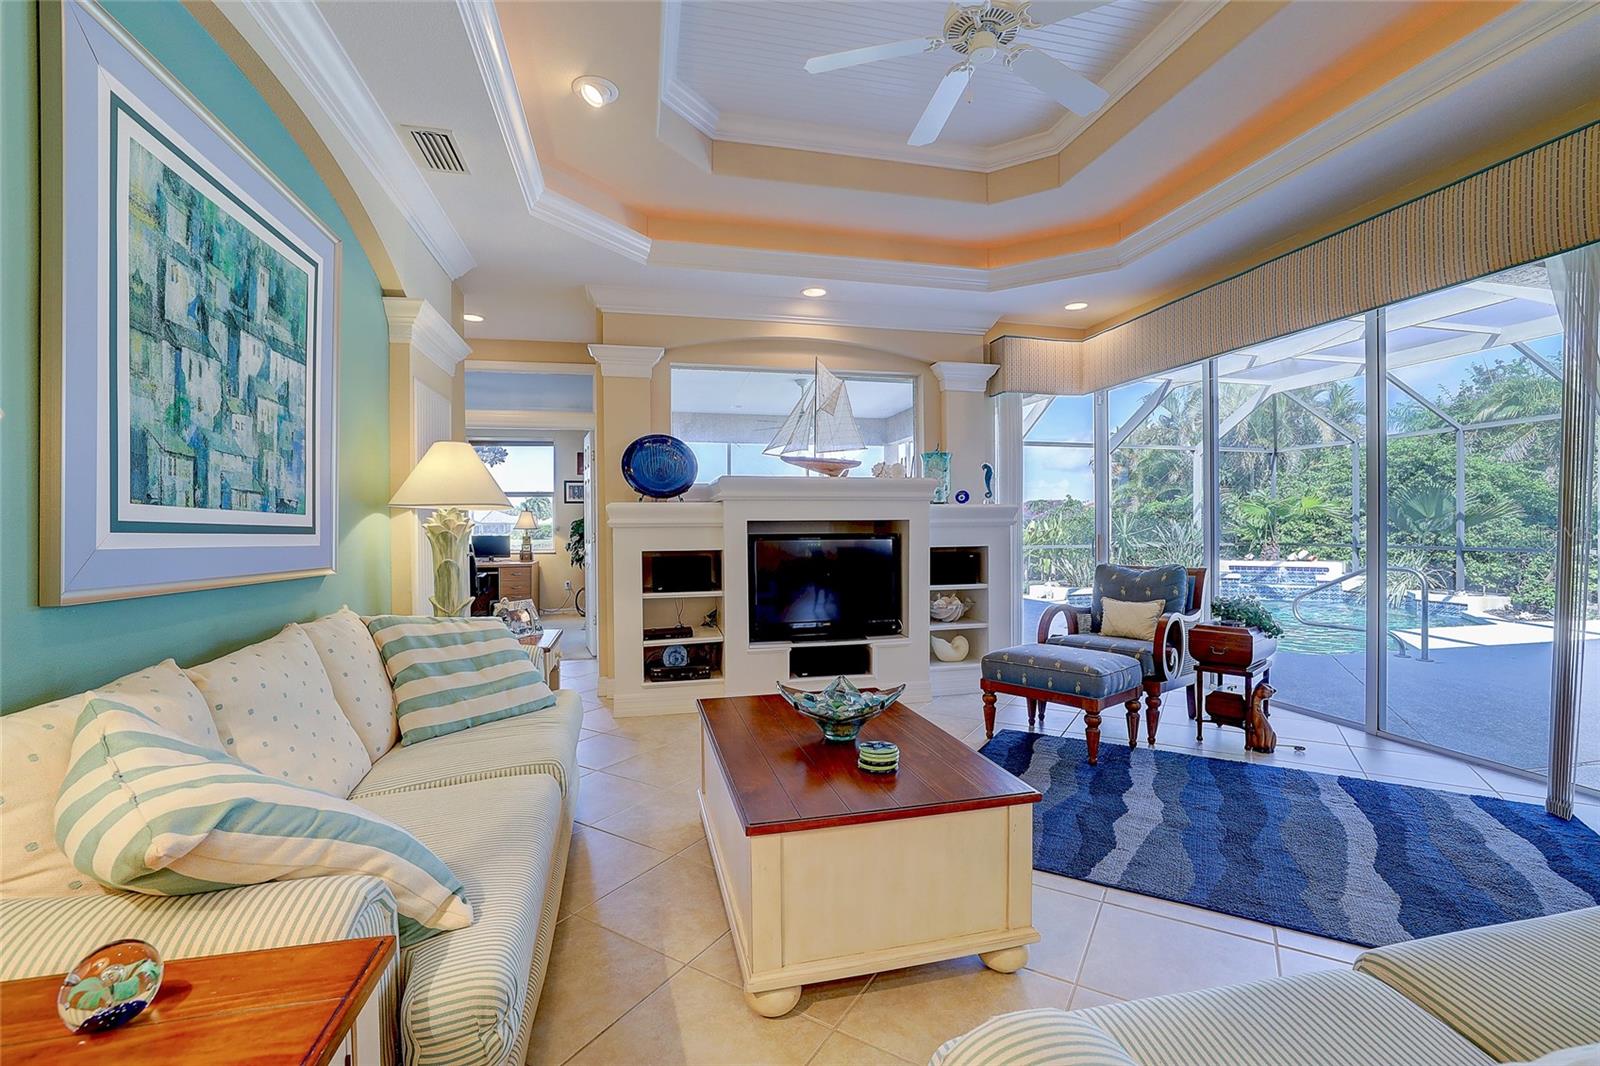
Living room with a built-in entertainment center and sliding doors overlooking a screened pool patio.
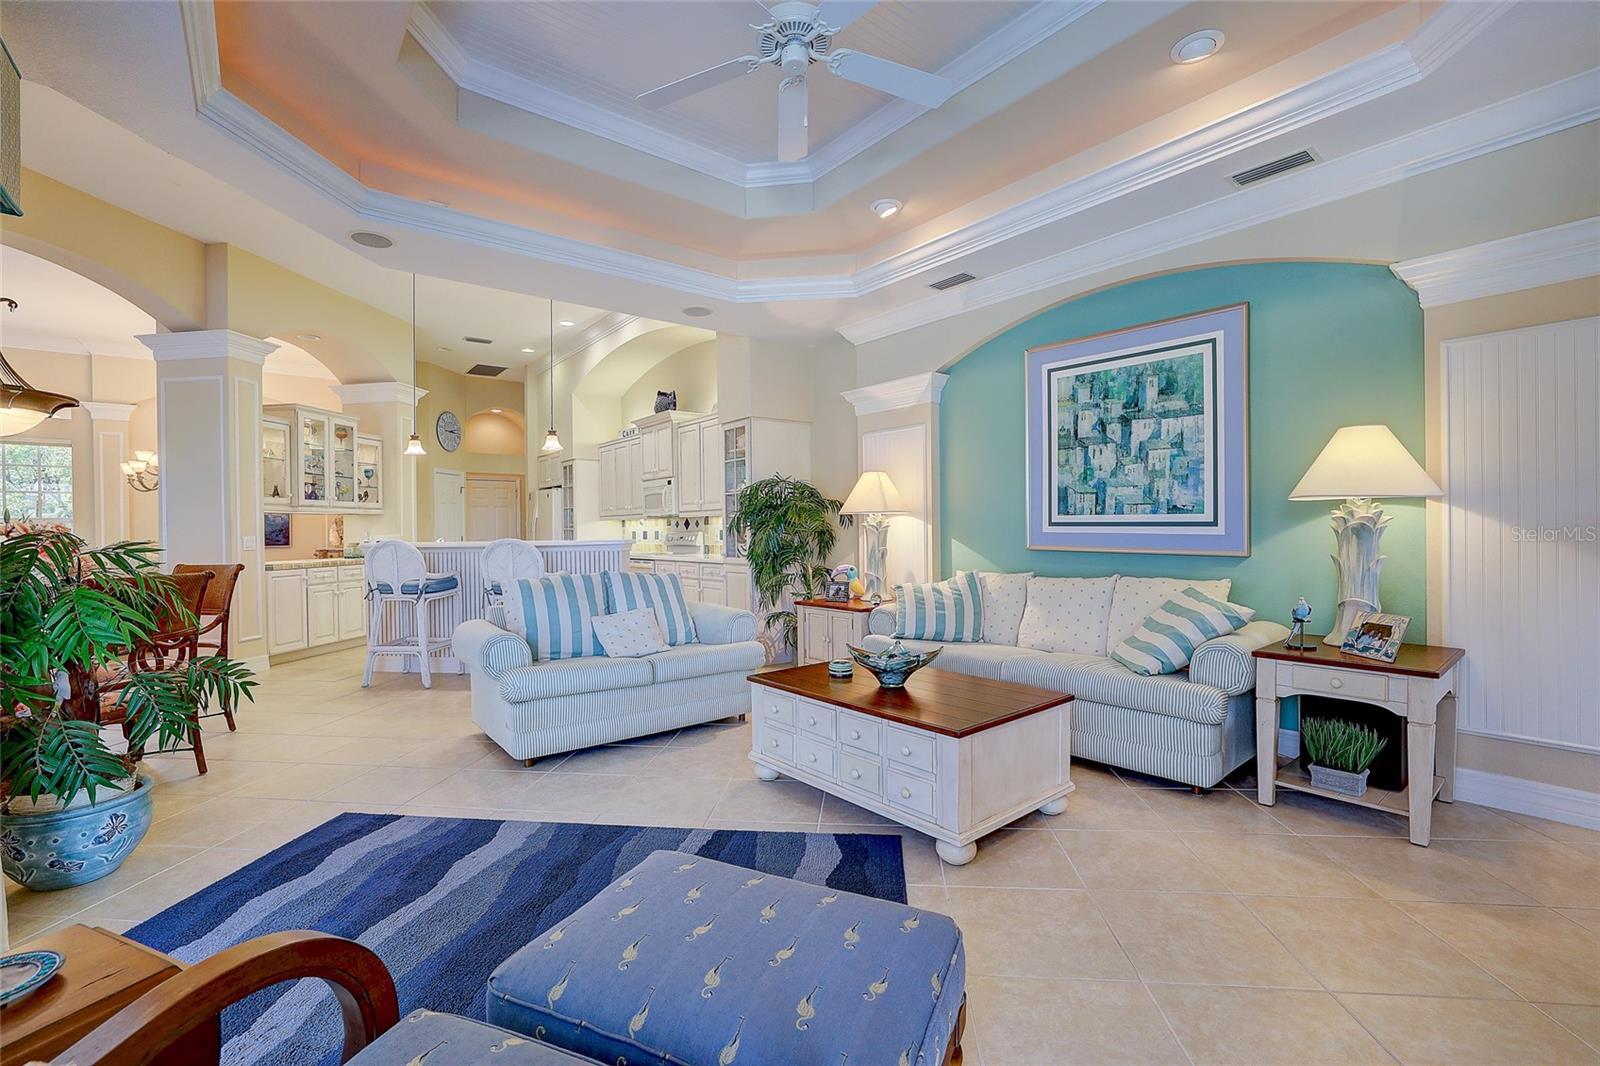
Living room with striped sofas, a turquoise accent wall, and a tray ceiling, open to the kitchen.
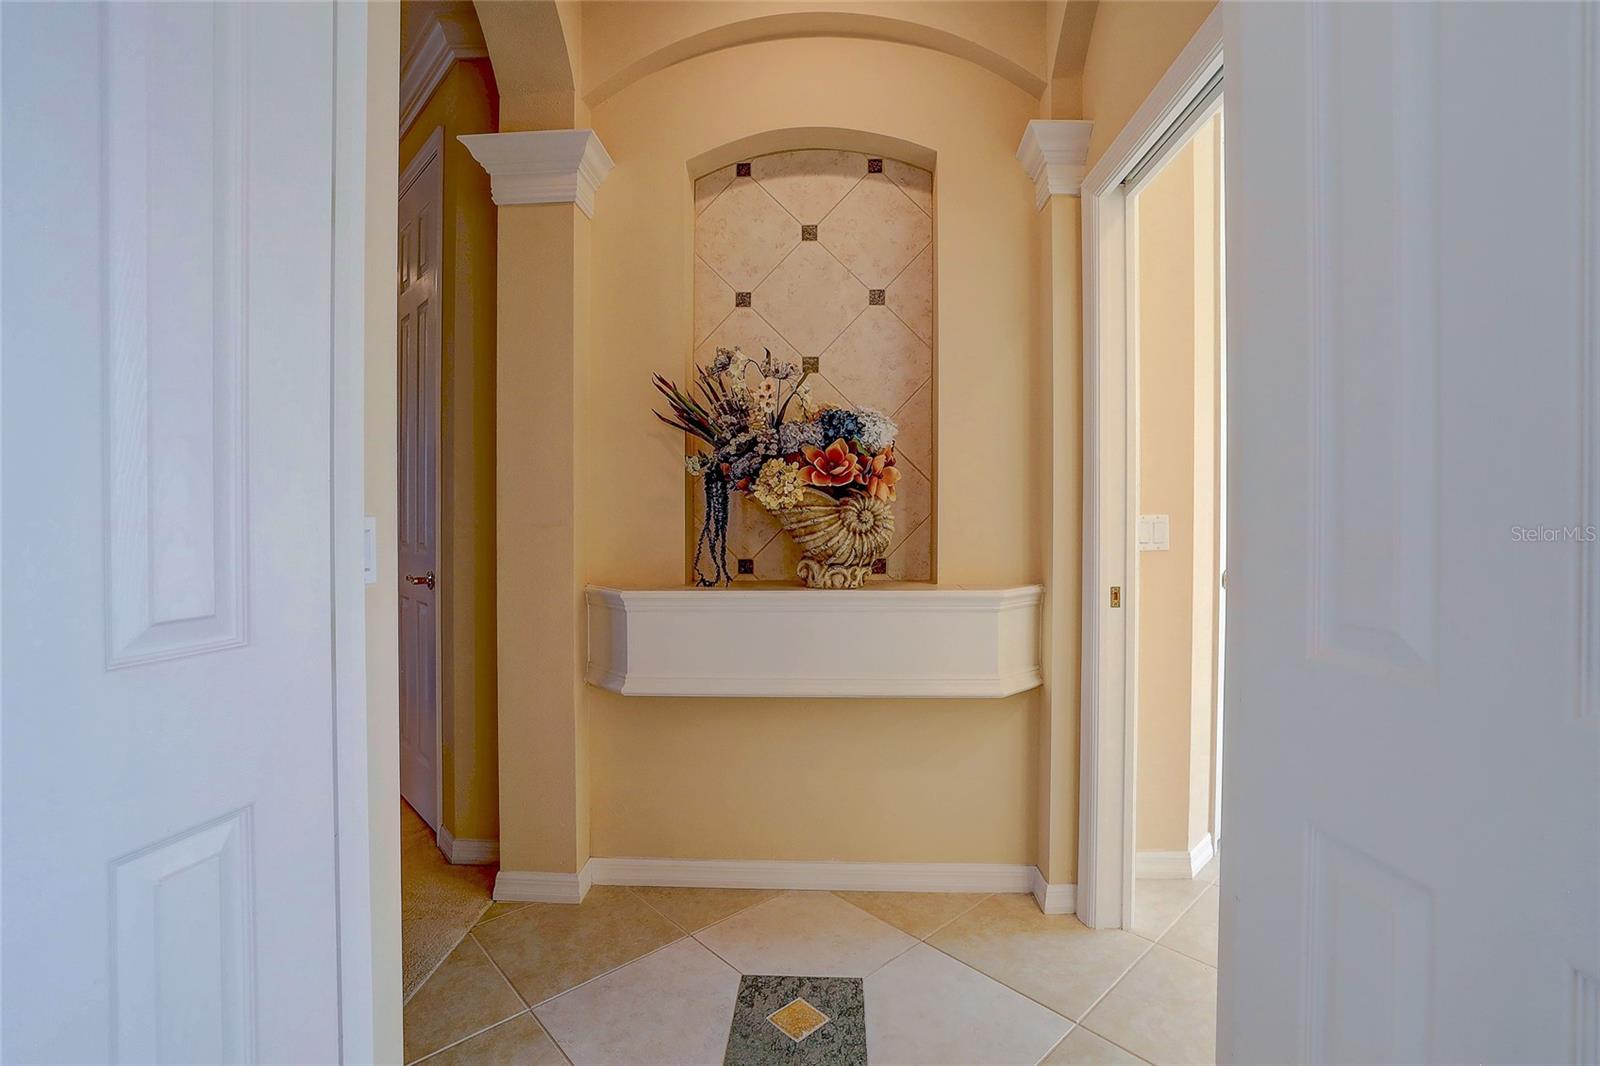
Foyer with a tiled floor and arched decorative niche above a white display shelf.
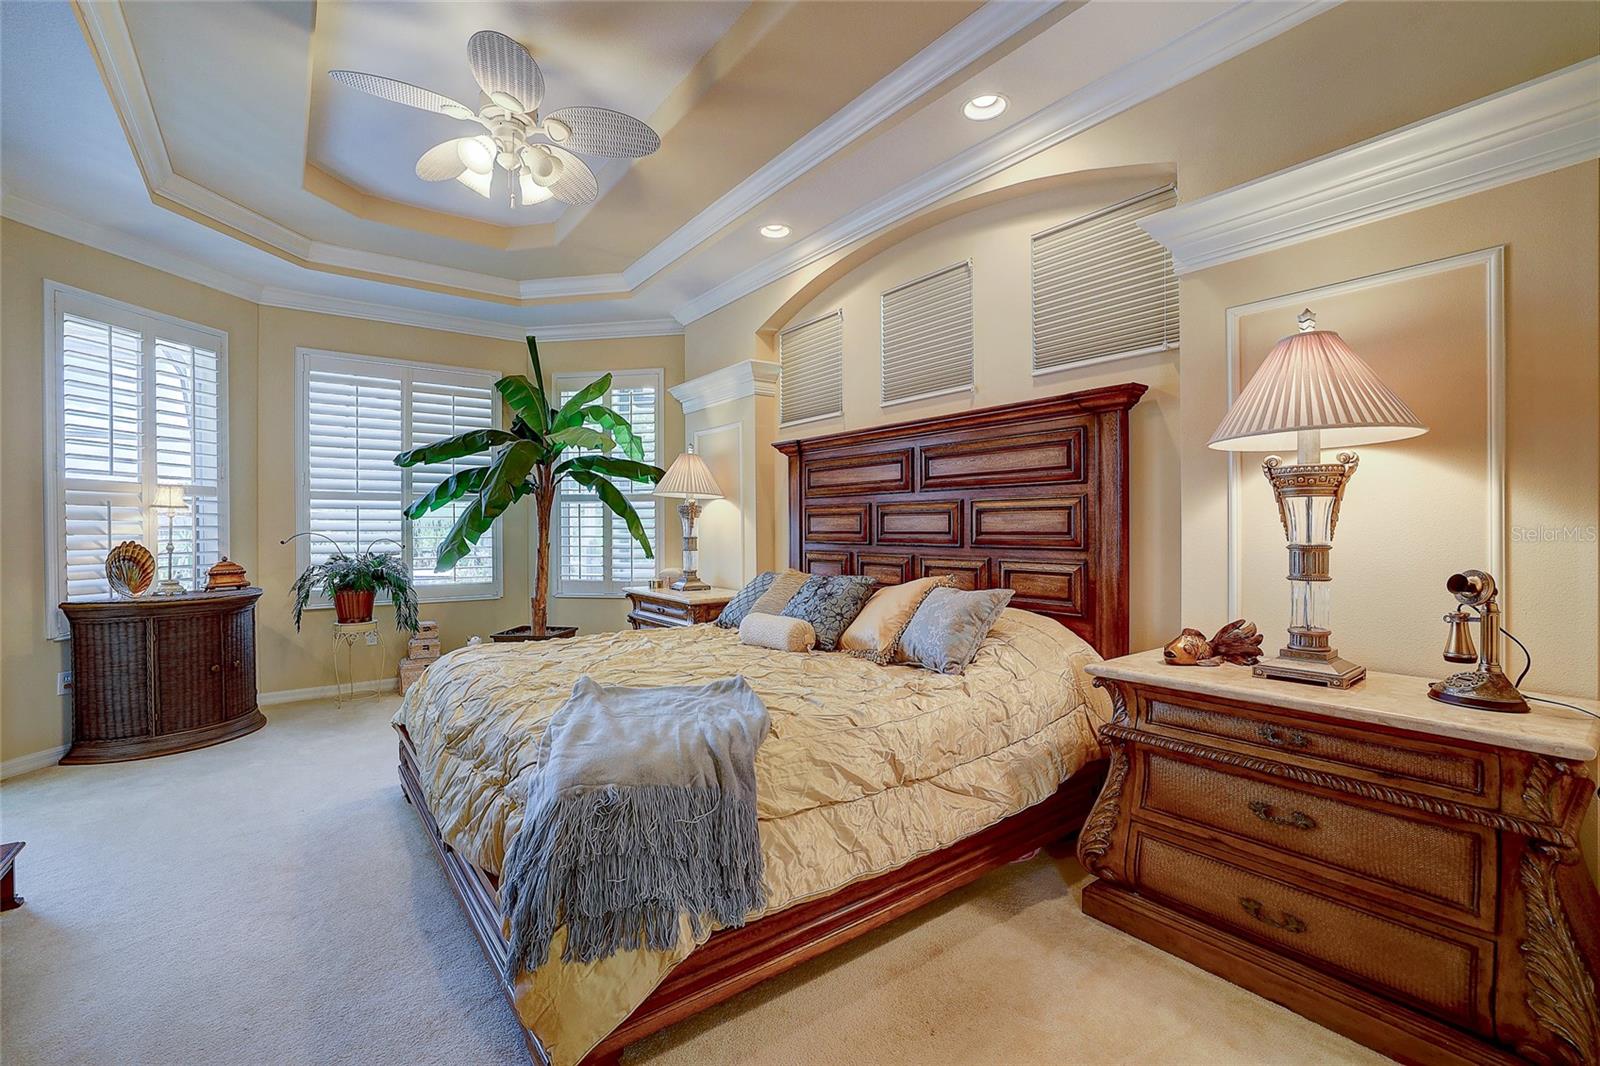
Furnished bedroom with a carved dark wood bed, plantation shutters, and a tray ceiling.
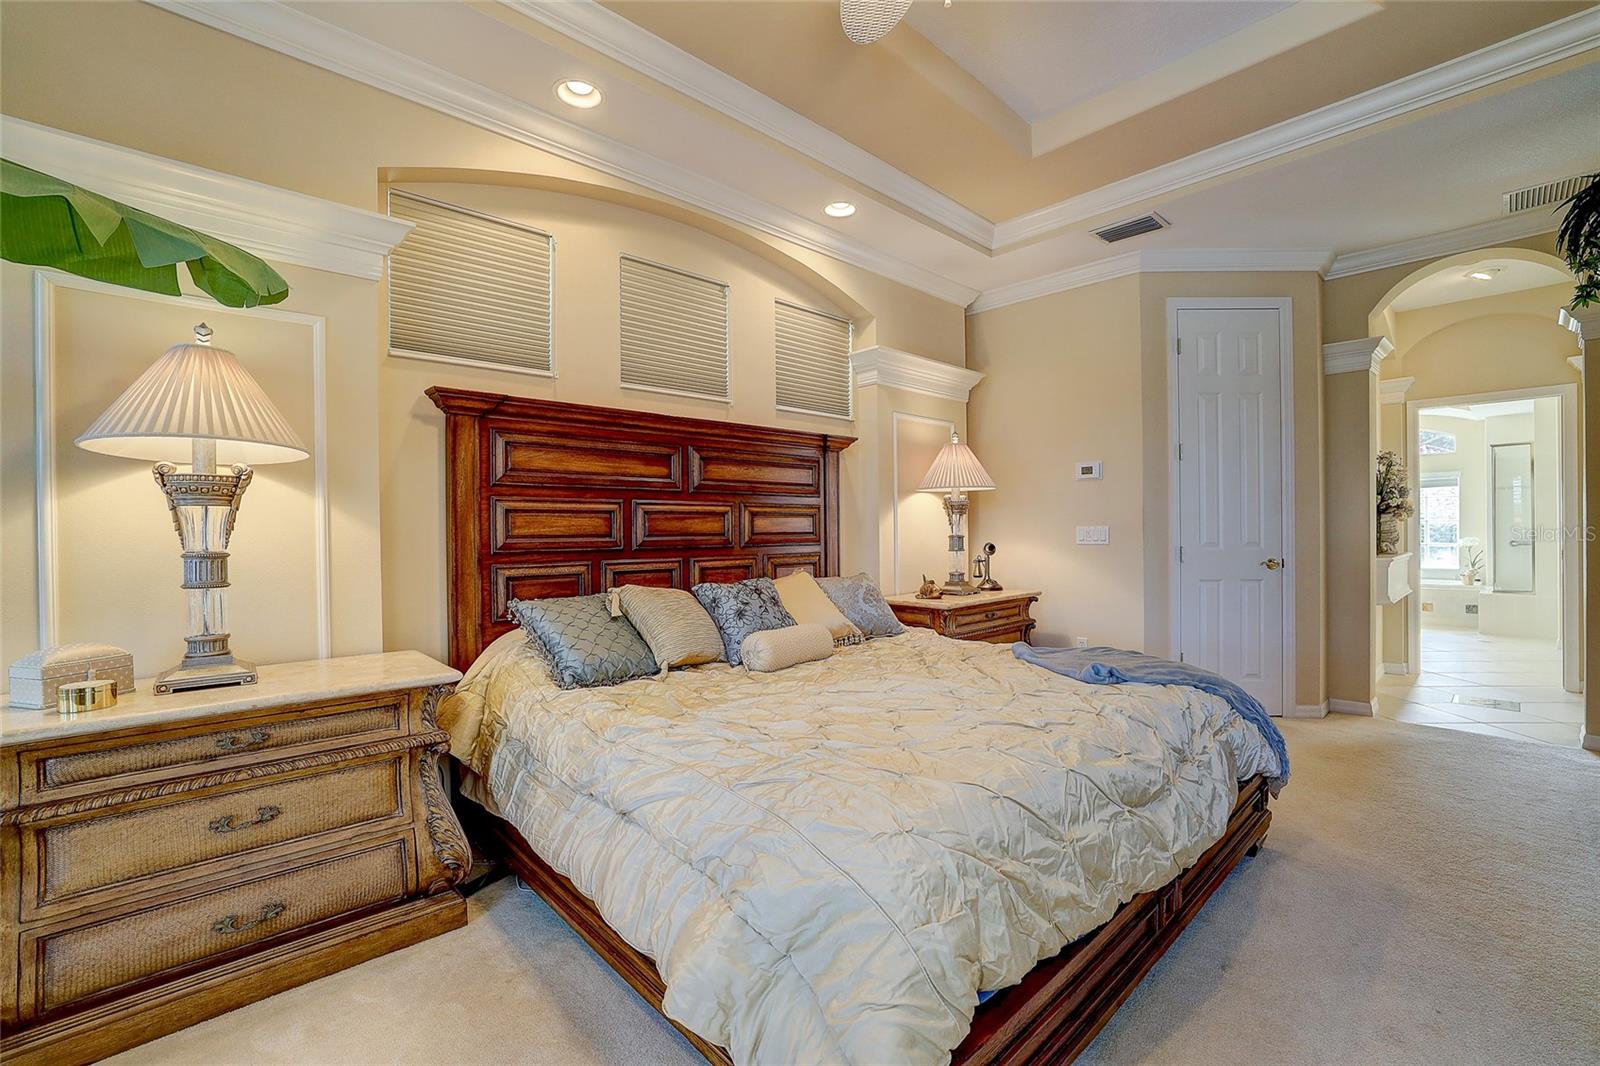
Primary bedroom with an ornate dark wood headboard, tray ceiling, and doorway to a bright bathroom.
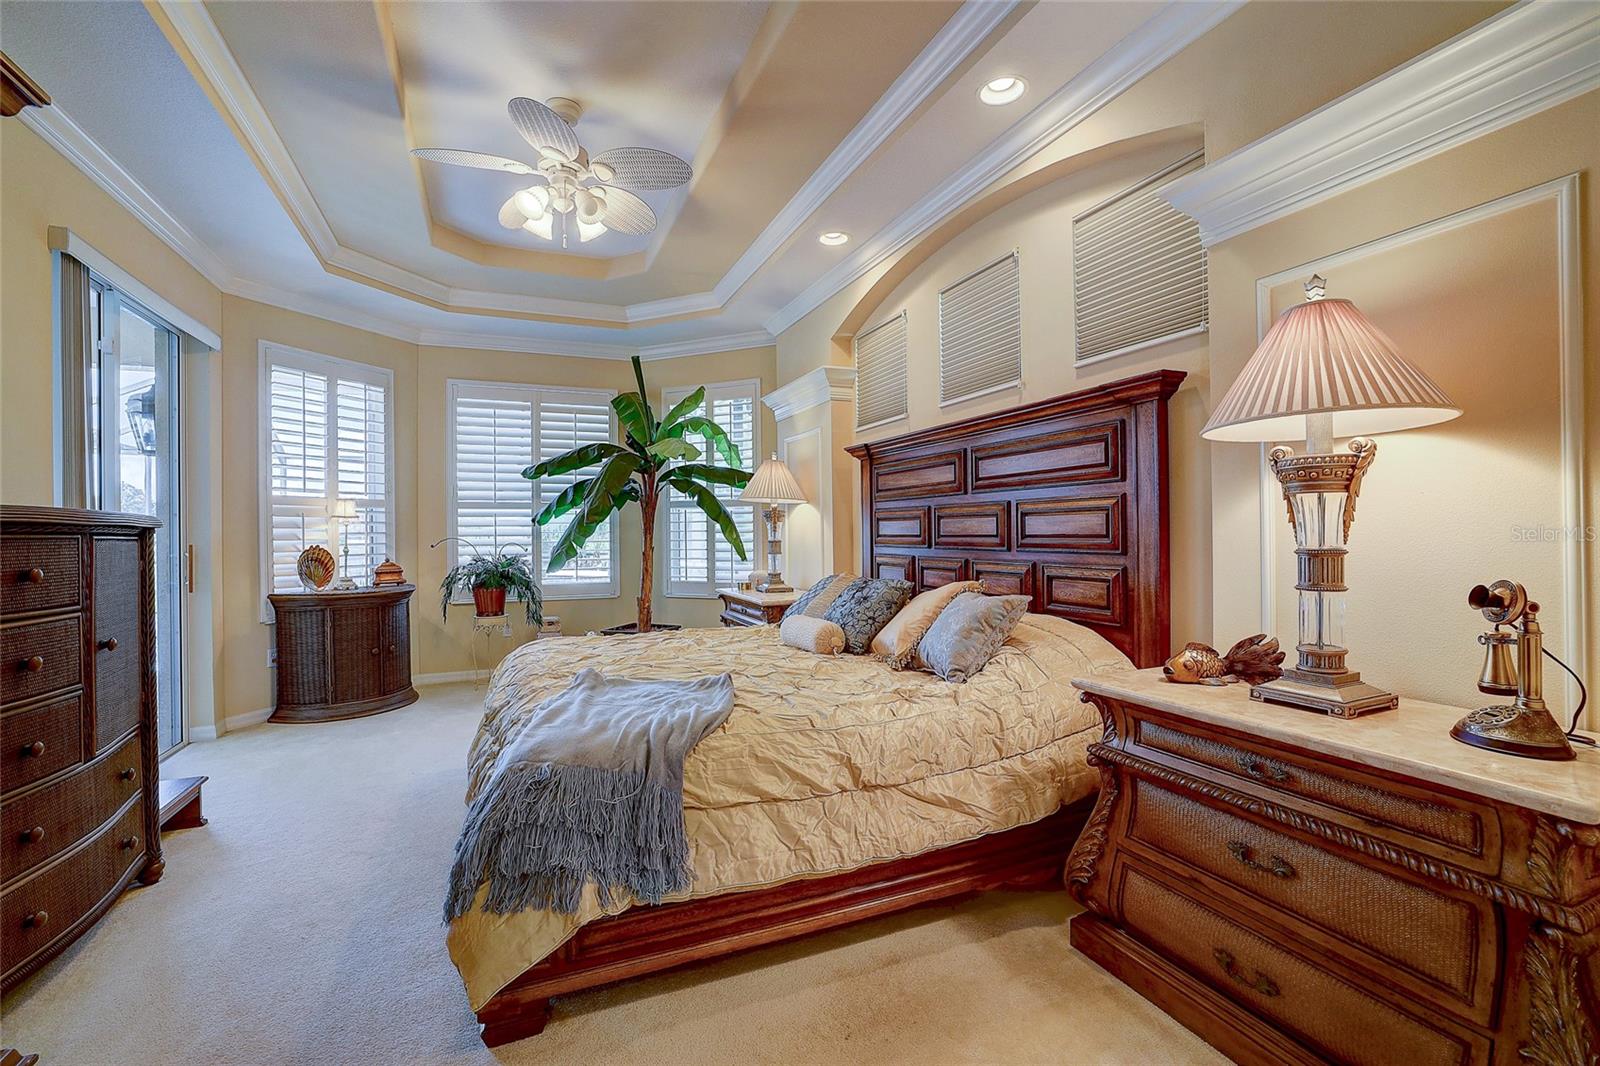
Furnished bedroom with a carved wood bed, plantation shutters, and a tray ceiling with ceiling fan.
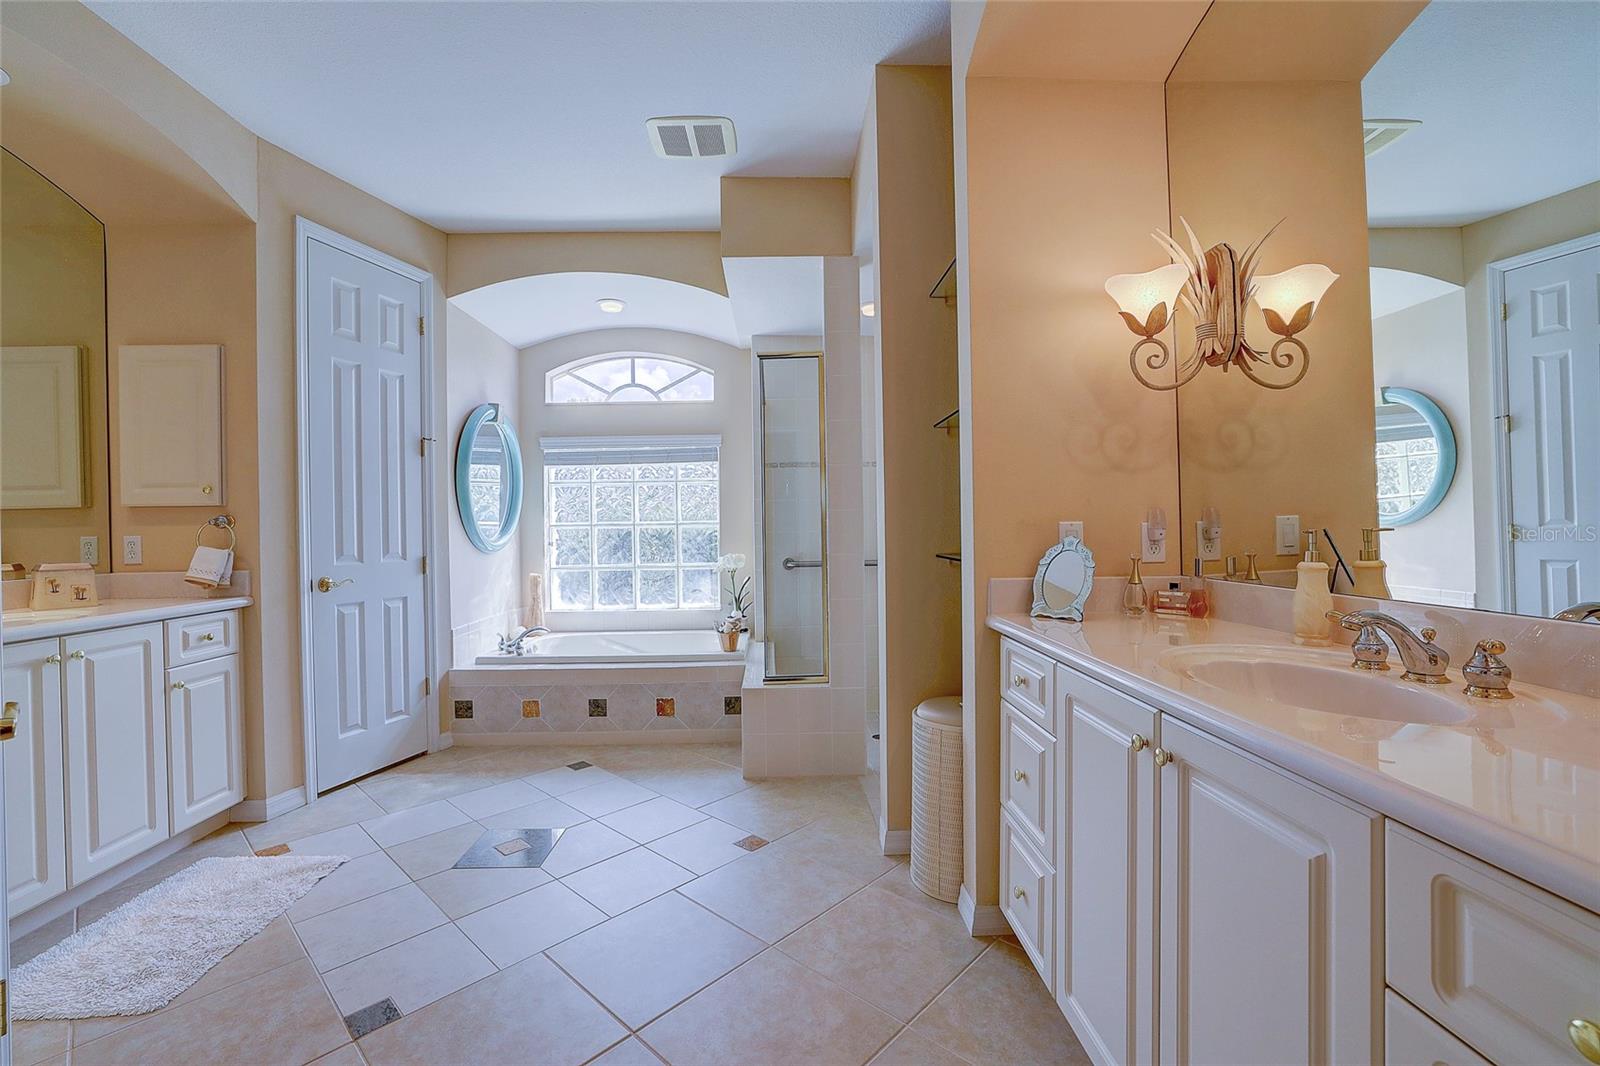
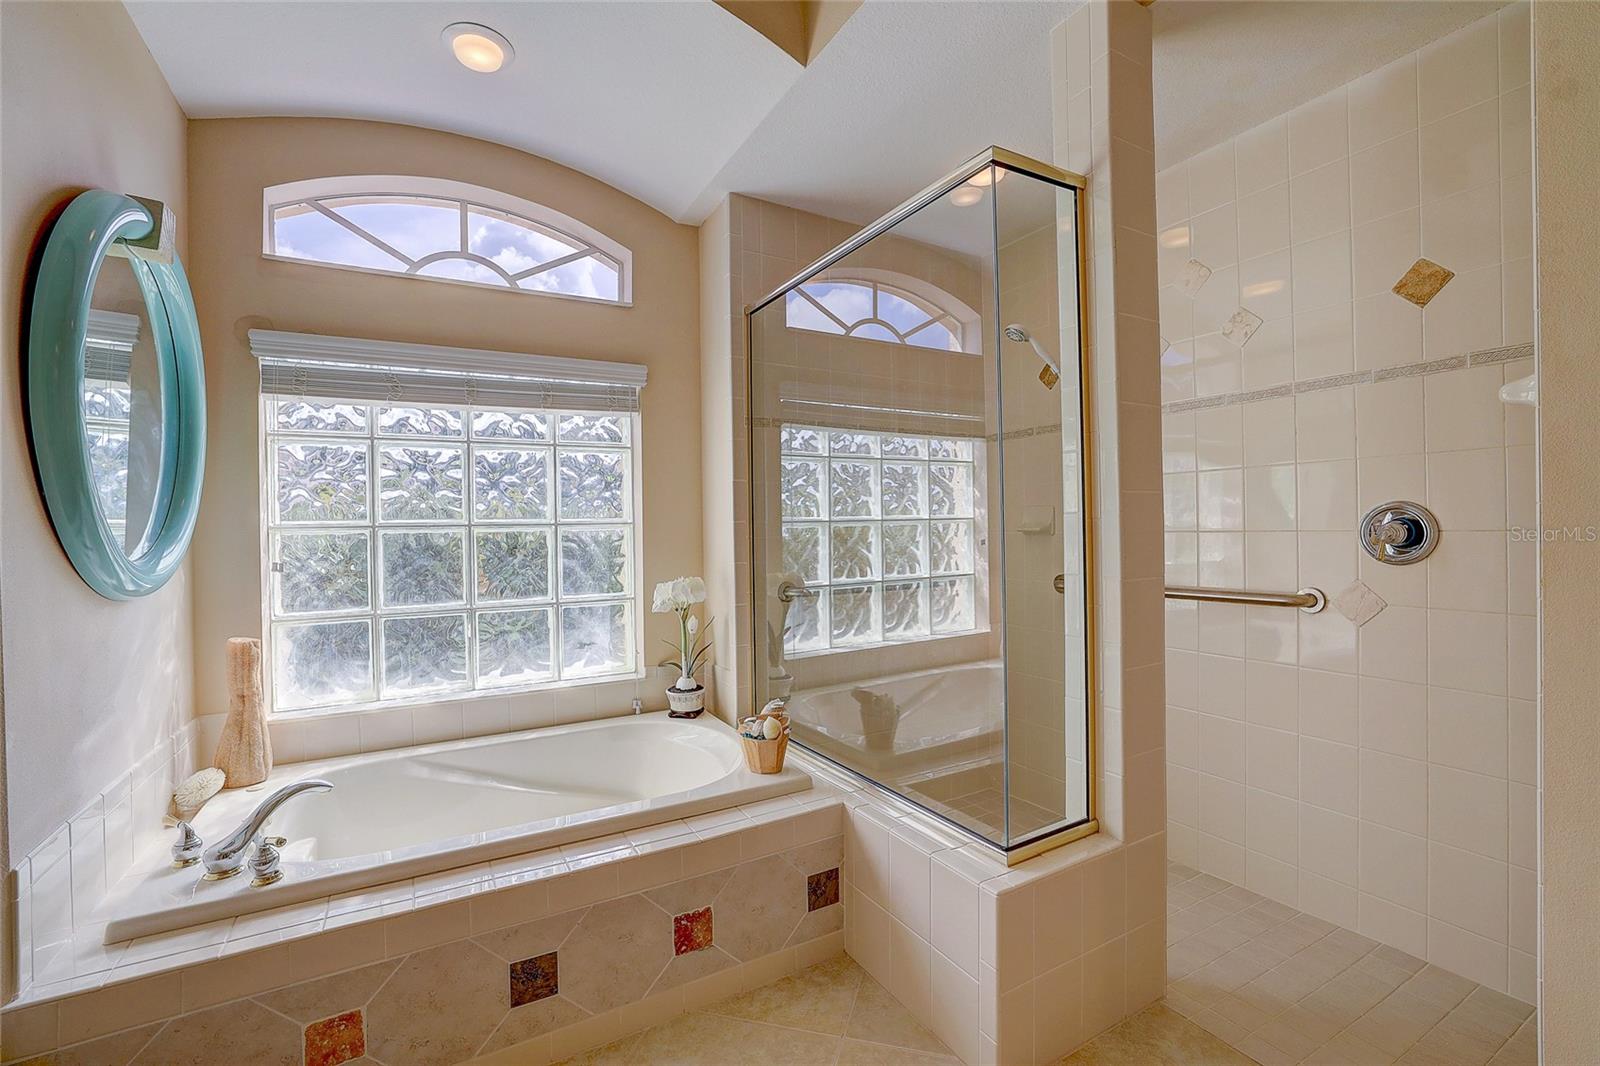
Bathroom with a soaking tub beneath an arched window, glass shower, and white double vanities.
Bathroom with a built-in soaking tub, glass-enclosed shower, and tall glass-block windows.
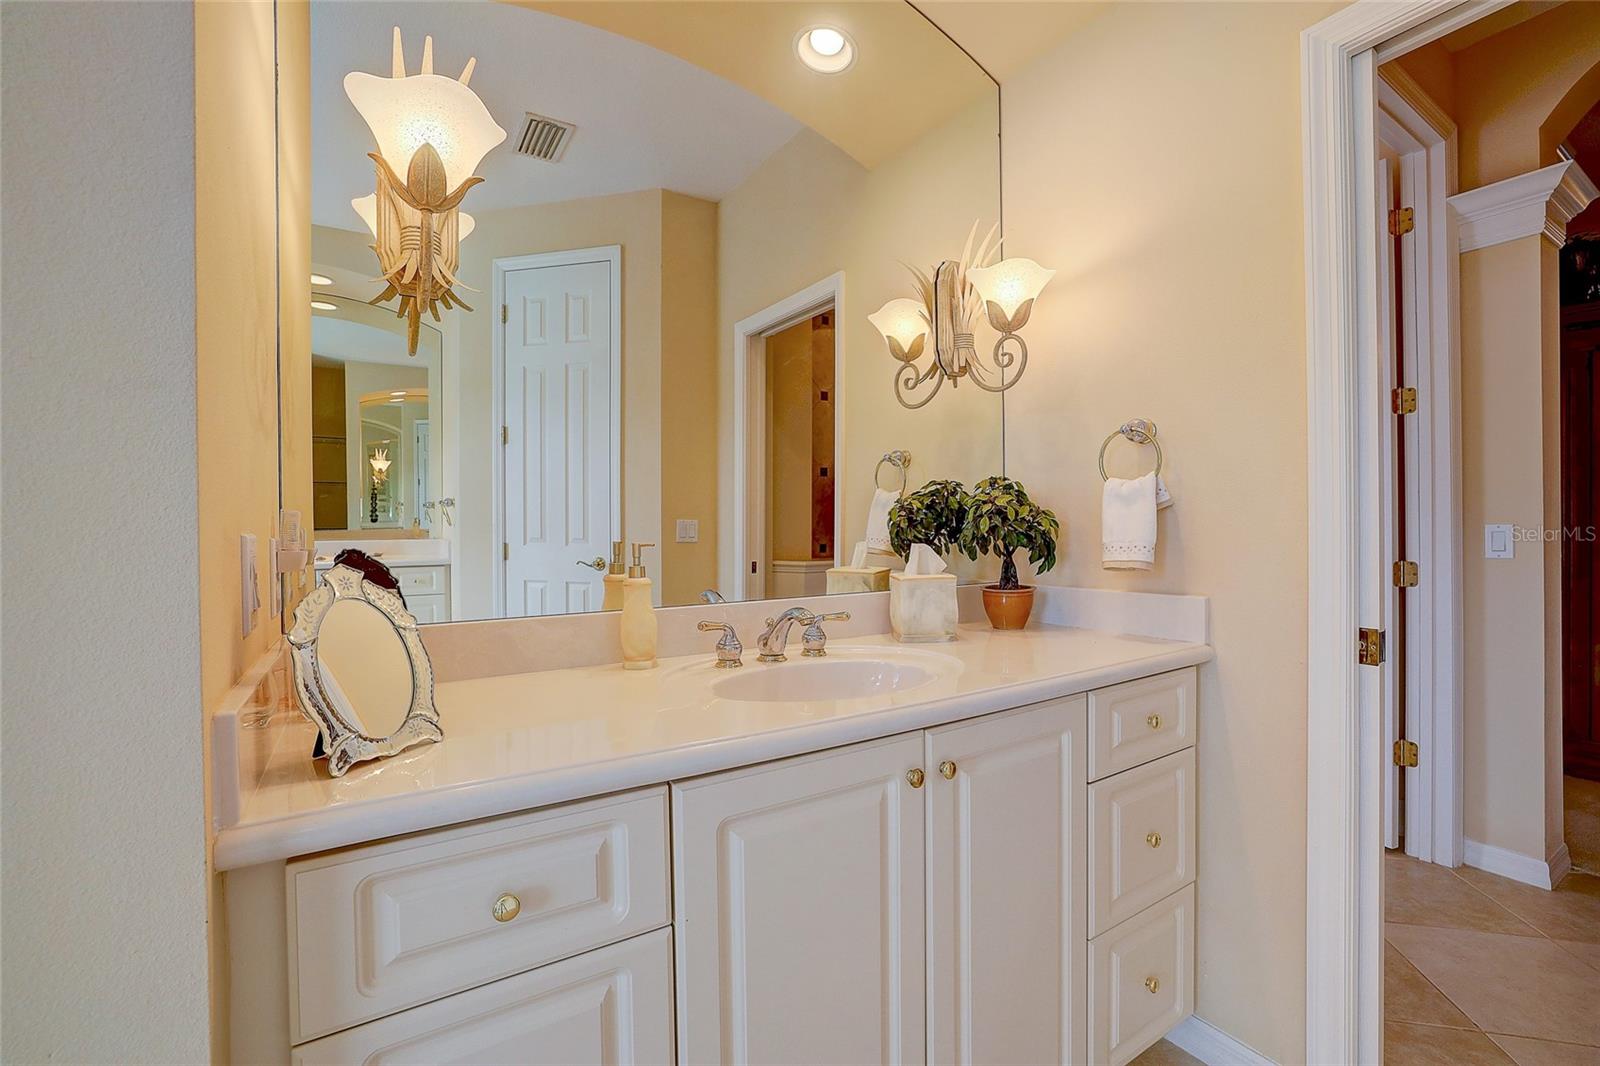
Bathroom vanity with white cabinetry, a long countertop, large mirror, and decorative sconces.
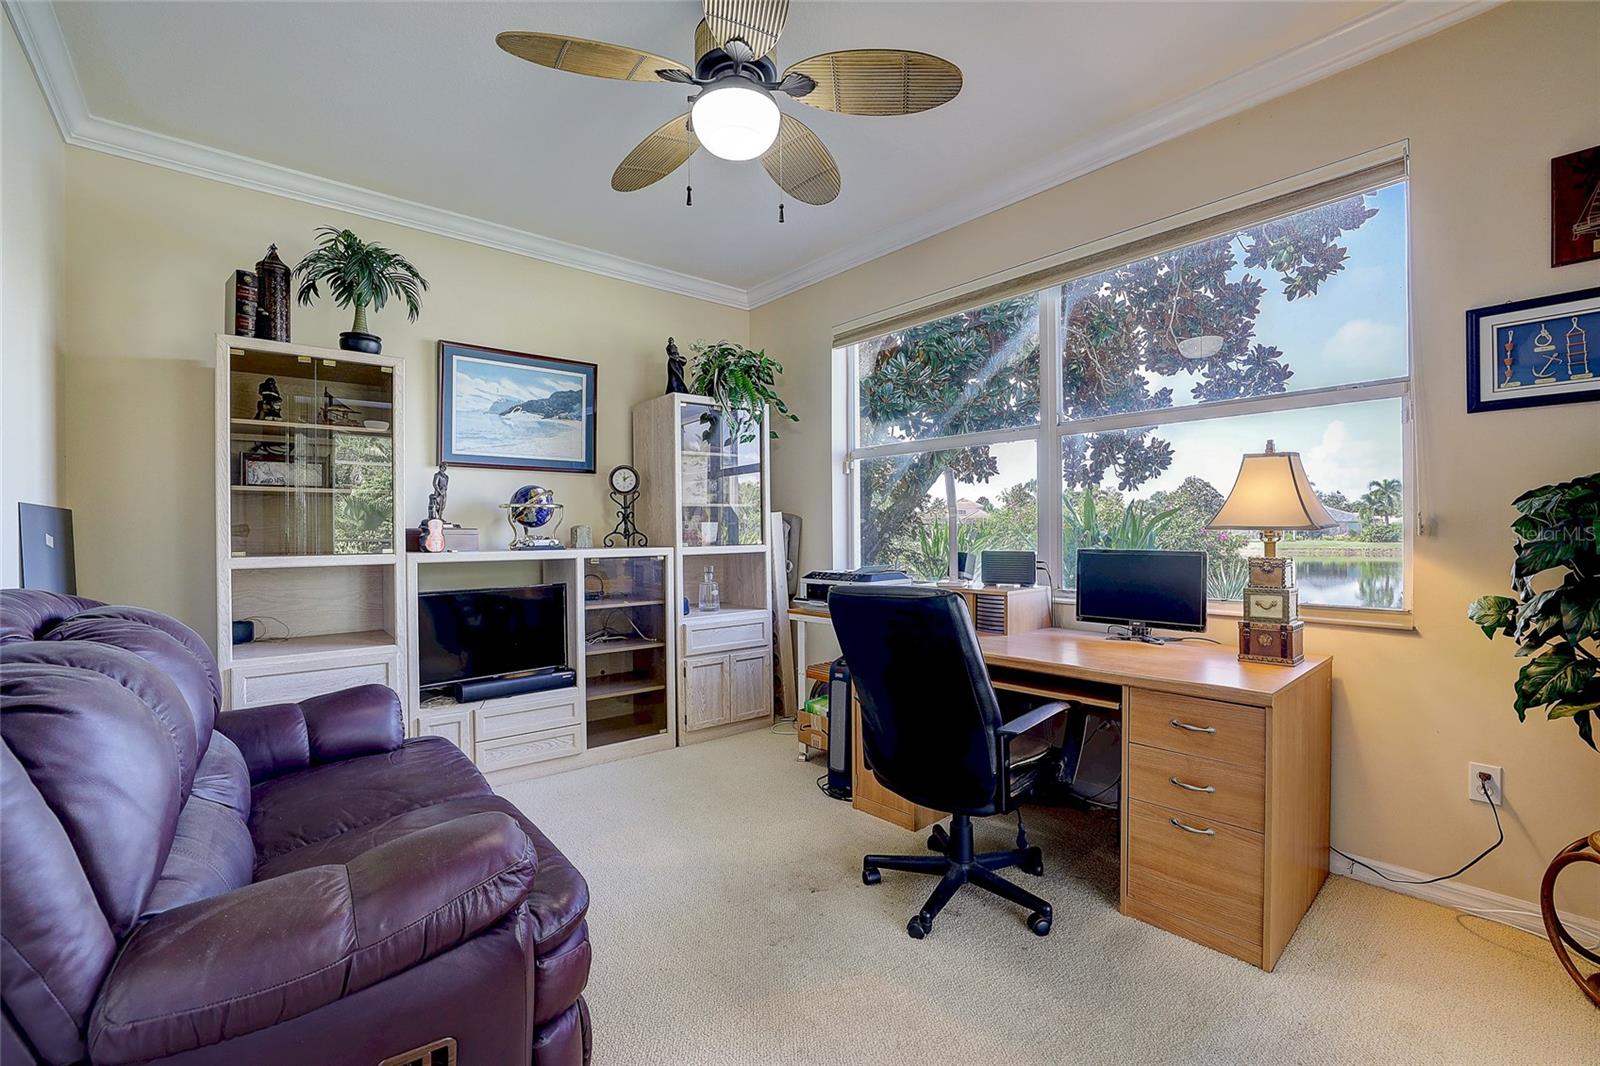
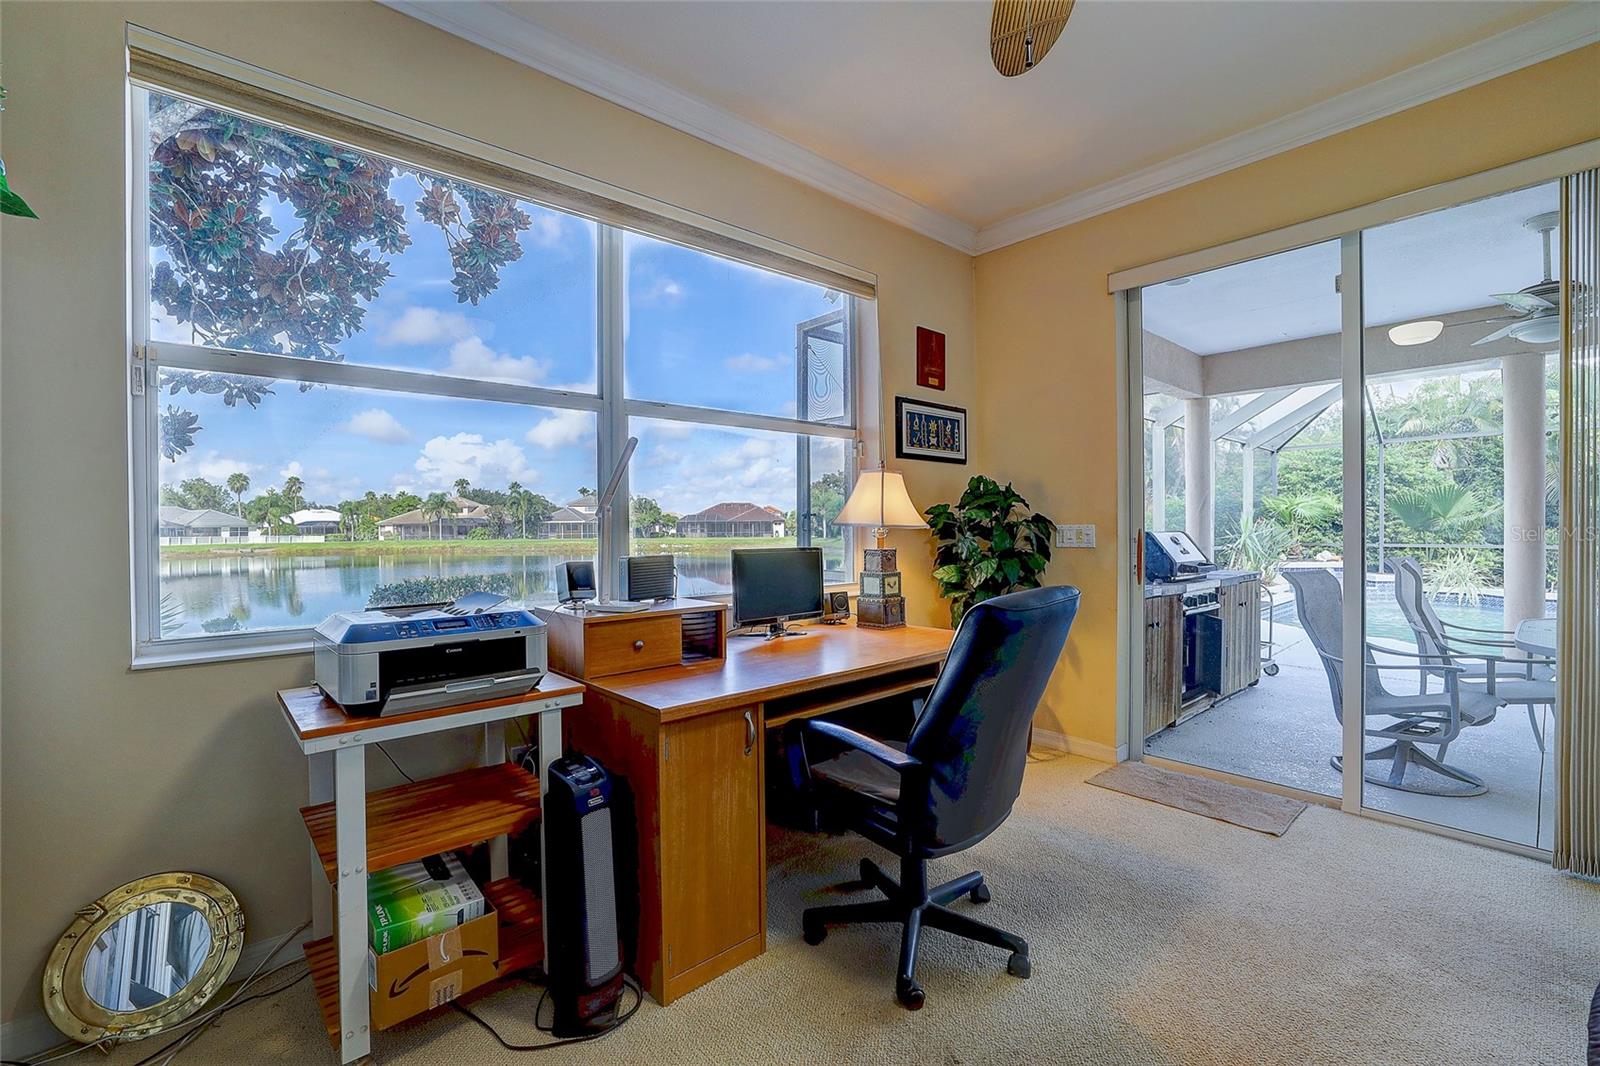
Furnished home office with a desk and purple sofa beside a large window overlooking a pond.
Home office with a lake view and sliding doors to a screened pool lanai.
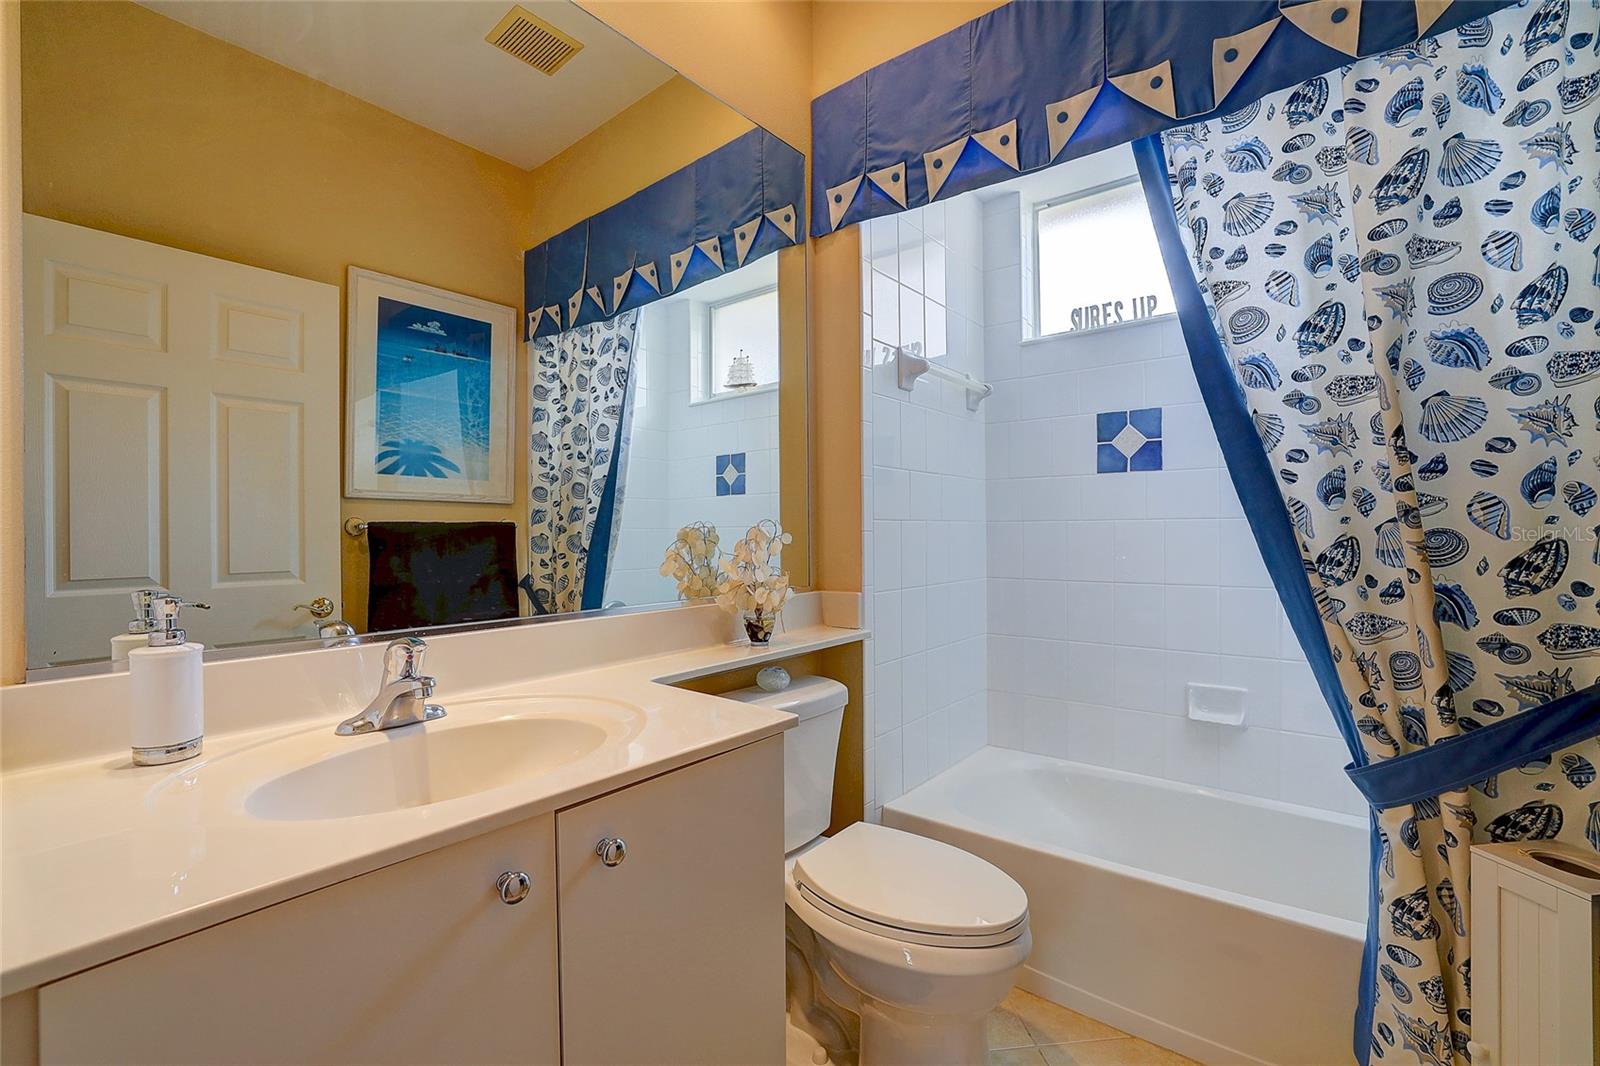
Bathroom with a white vanity, tiled tub-shower, and blue-and-white shell-print curtains.
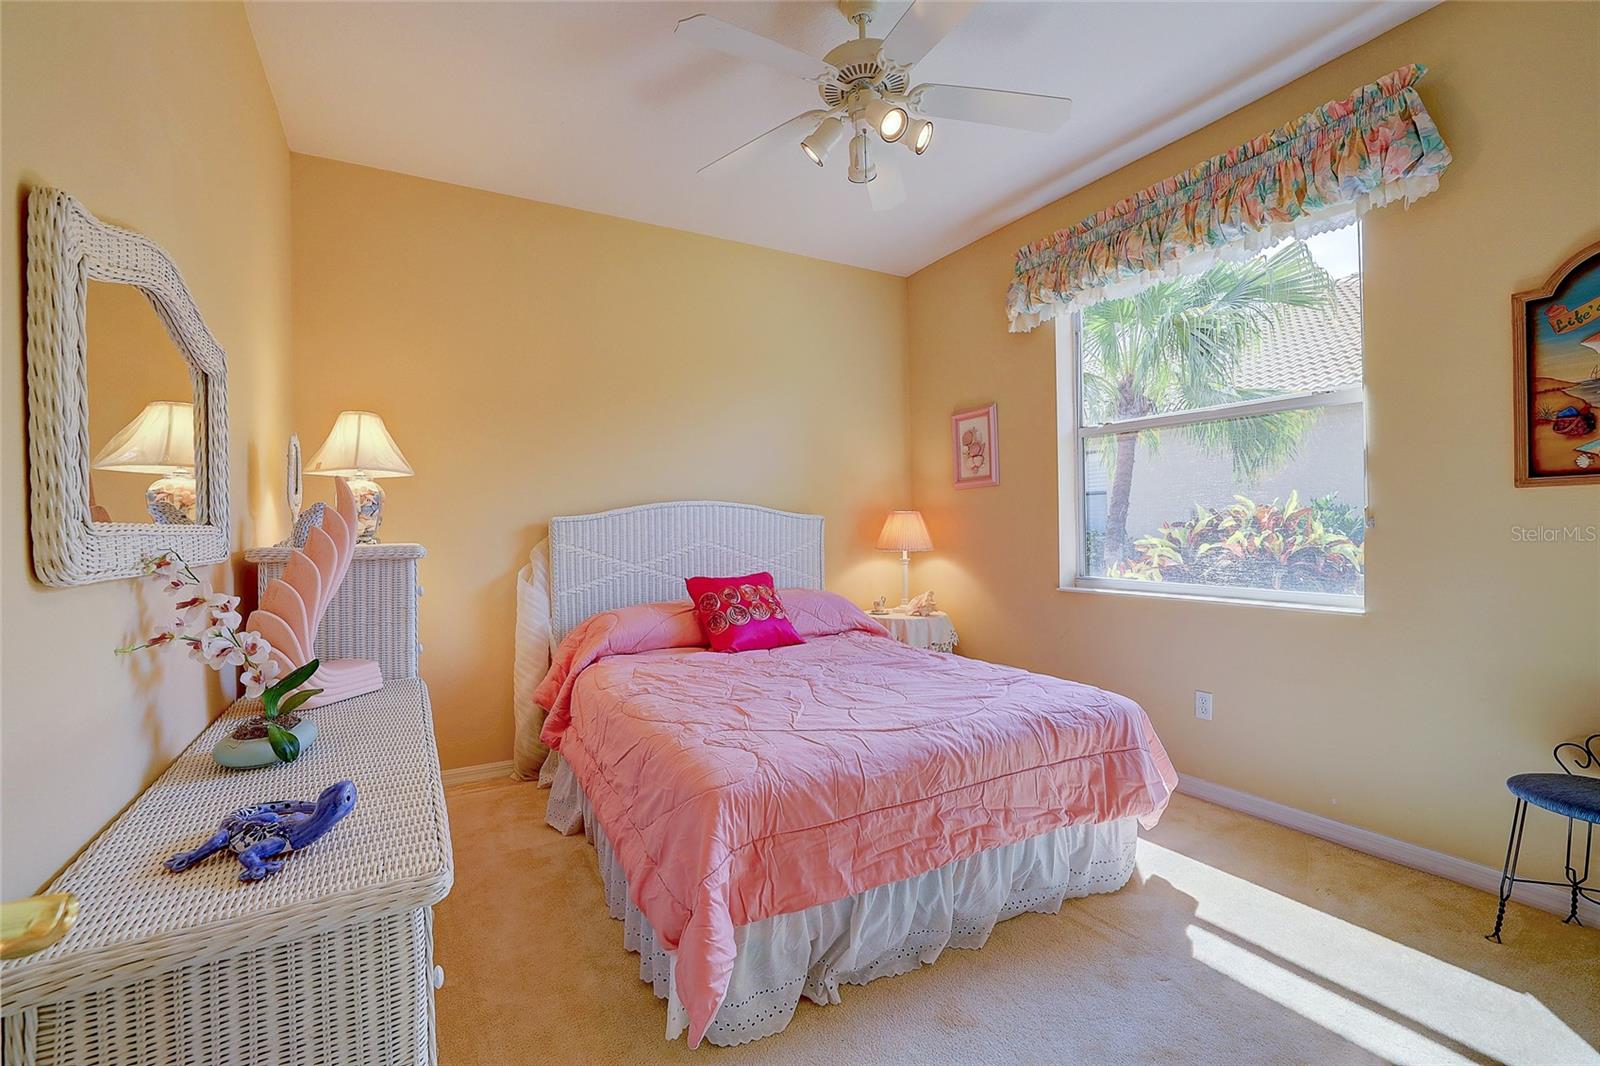
Bedroom with a pink quilted bed, white wicker furniture, and sunlight streaming through a window.
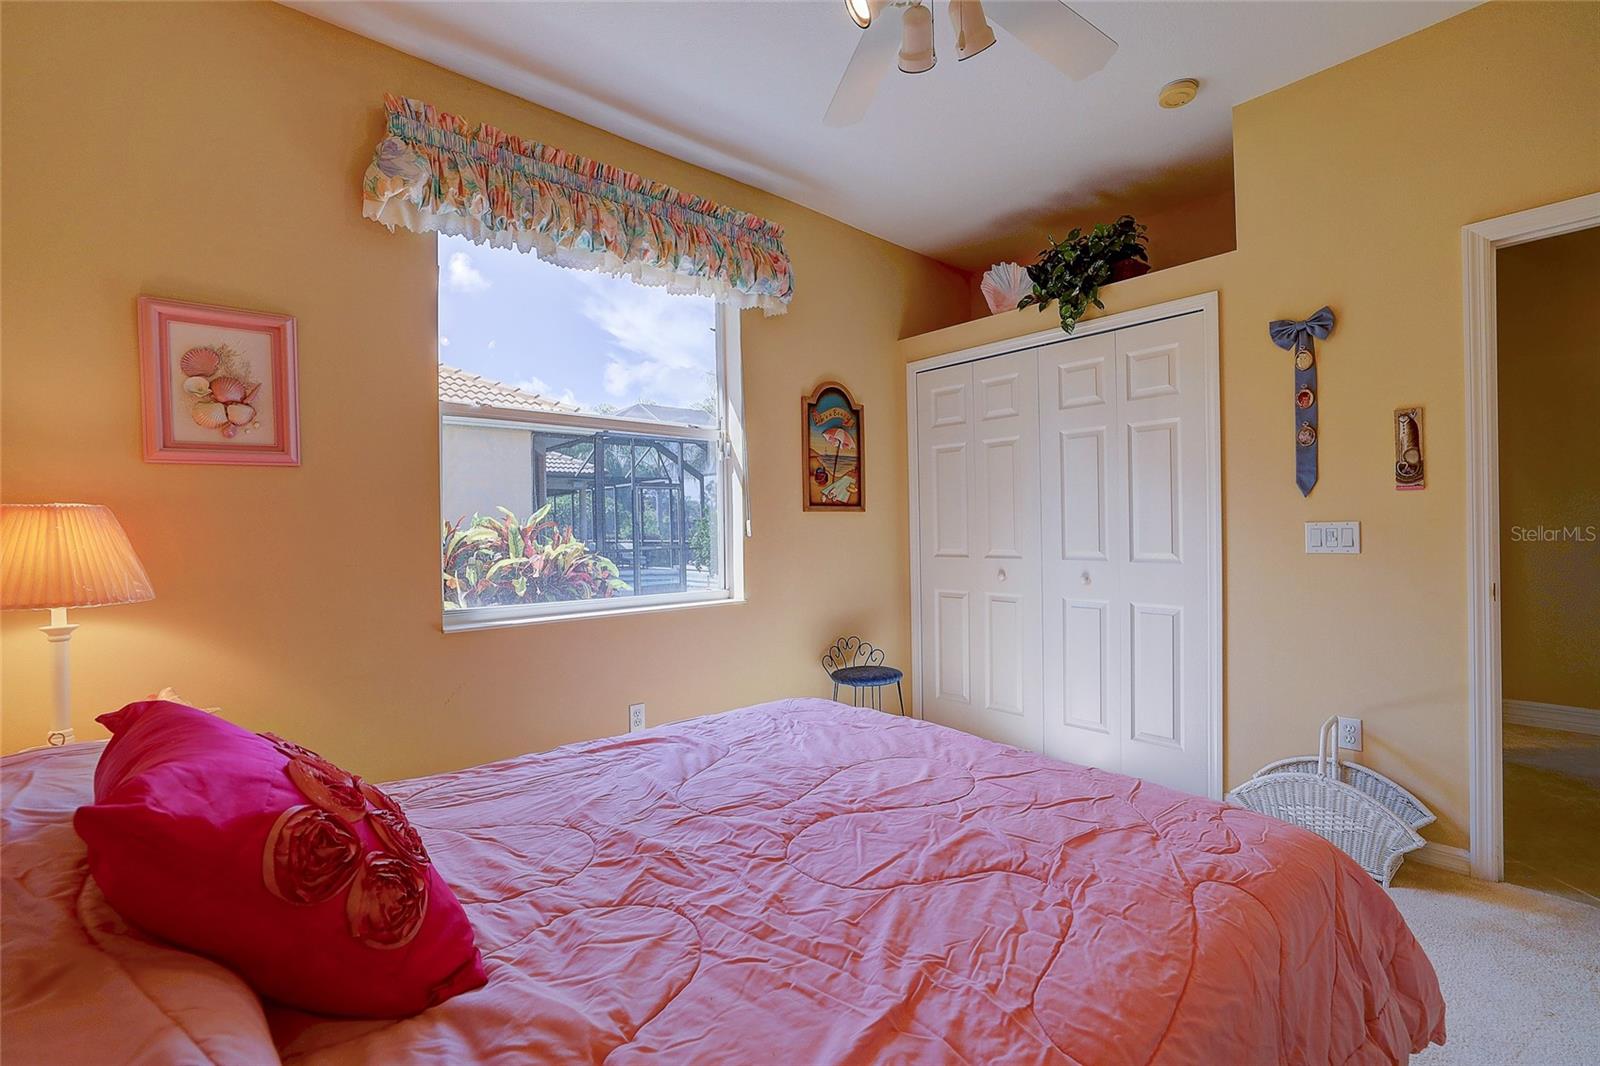
Bedroom with a pink quilted bed, white closet doors, and a window overlooking a screened lanai.
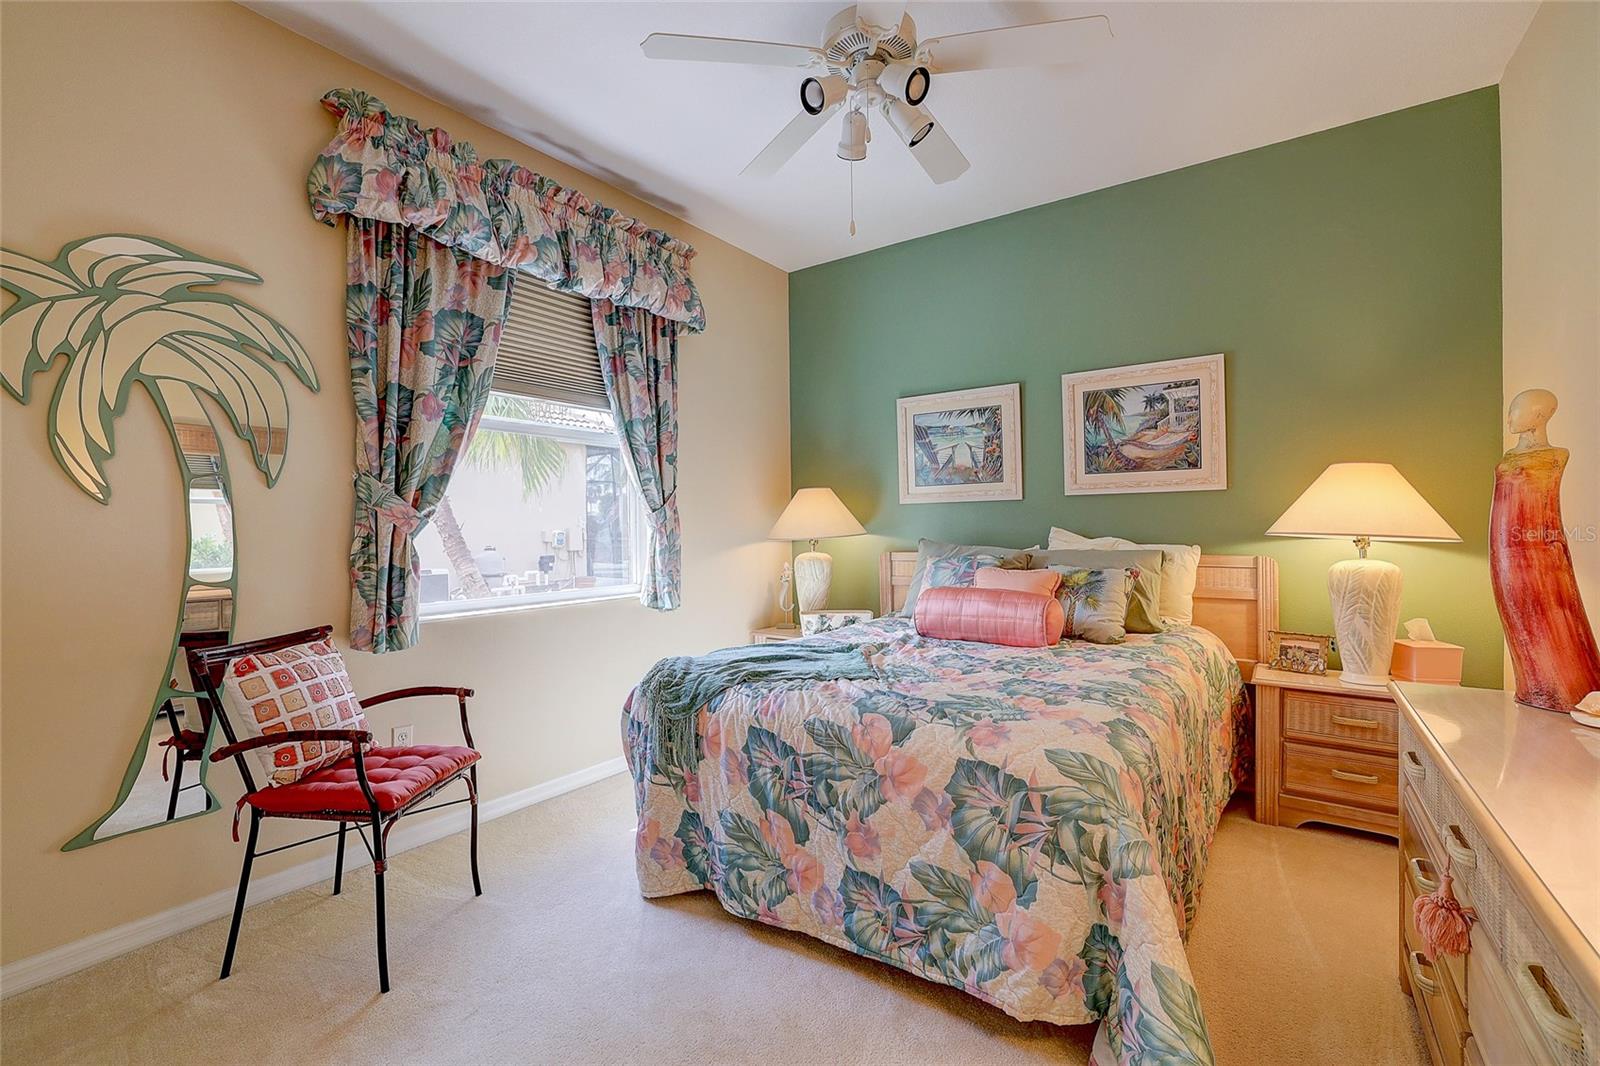
Bedroom with a floral bedspread, green accent wall, tropical curtains, and palm-tree-shaped mirror.
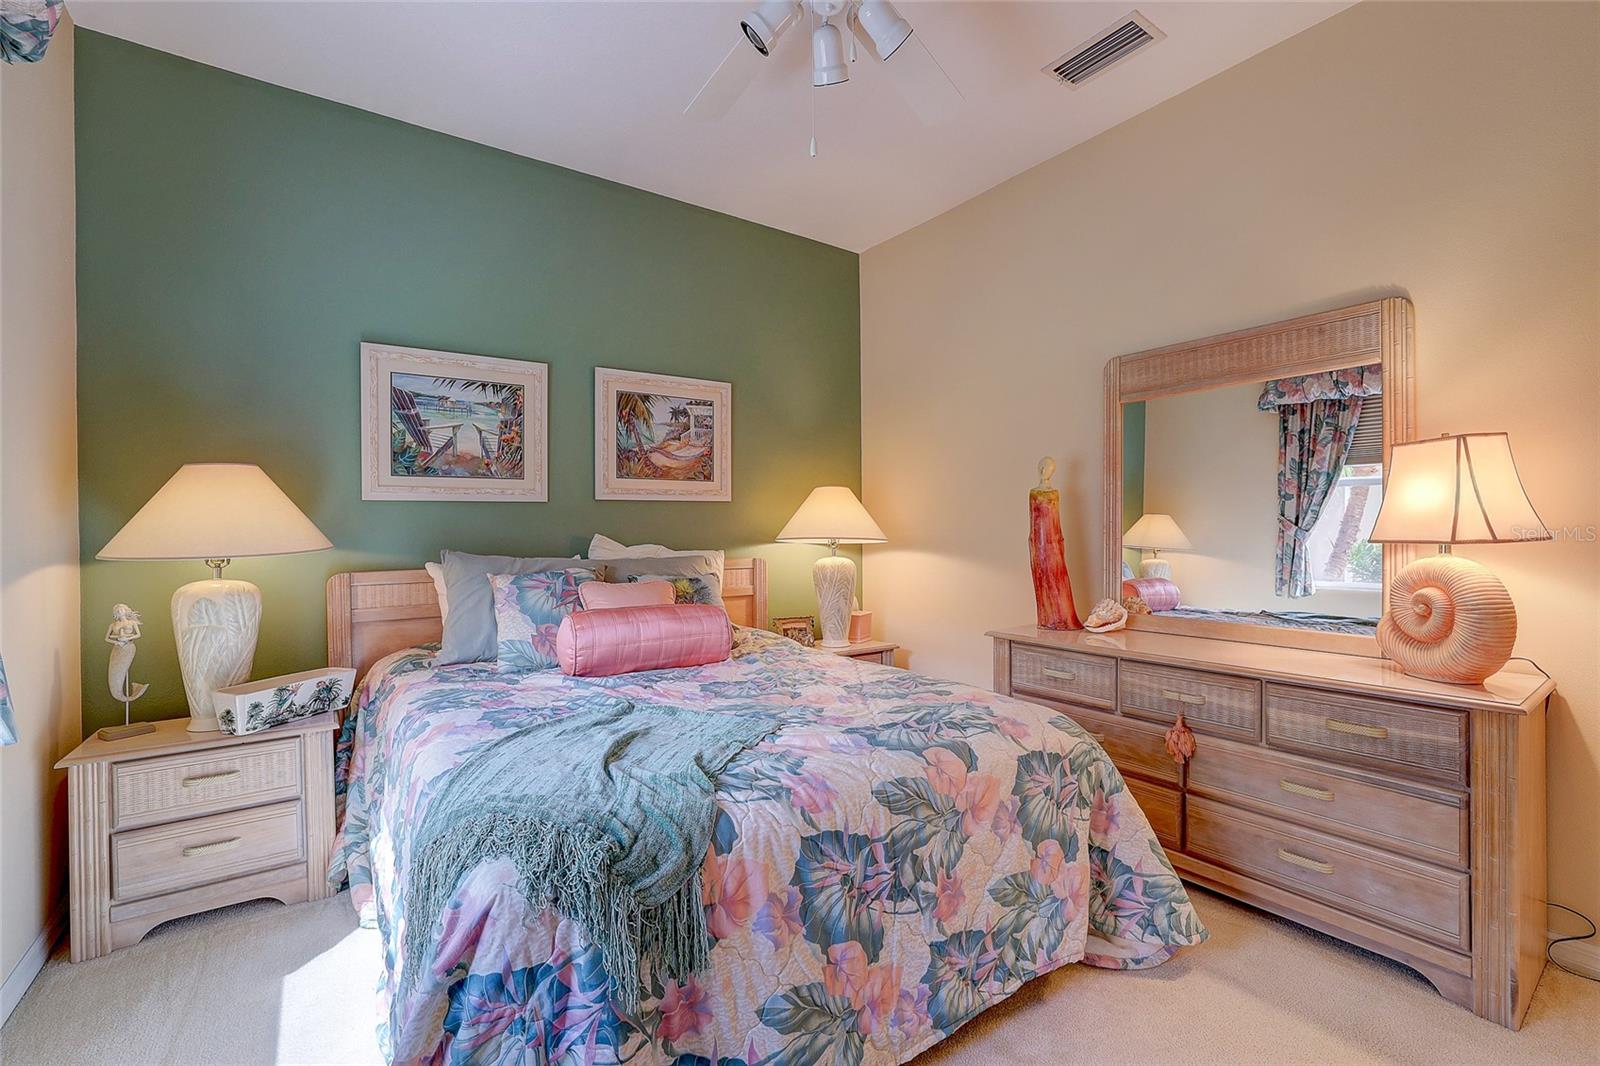
Bedroom with tropical floral bedding, green accent wall, and matching light wood furniture.
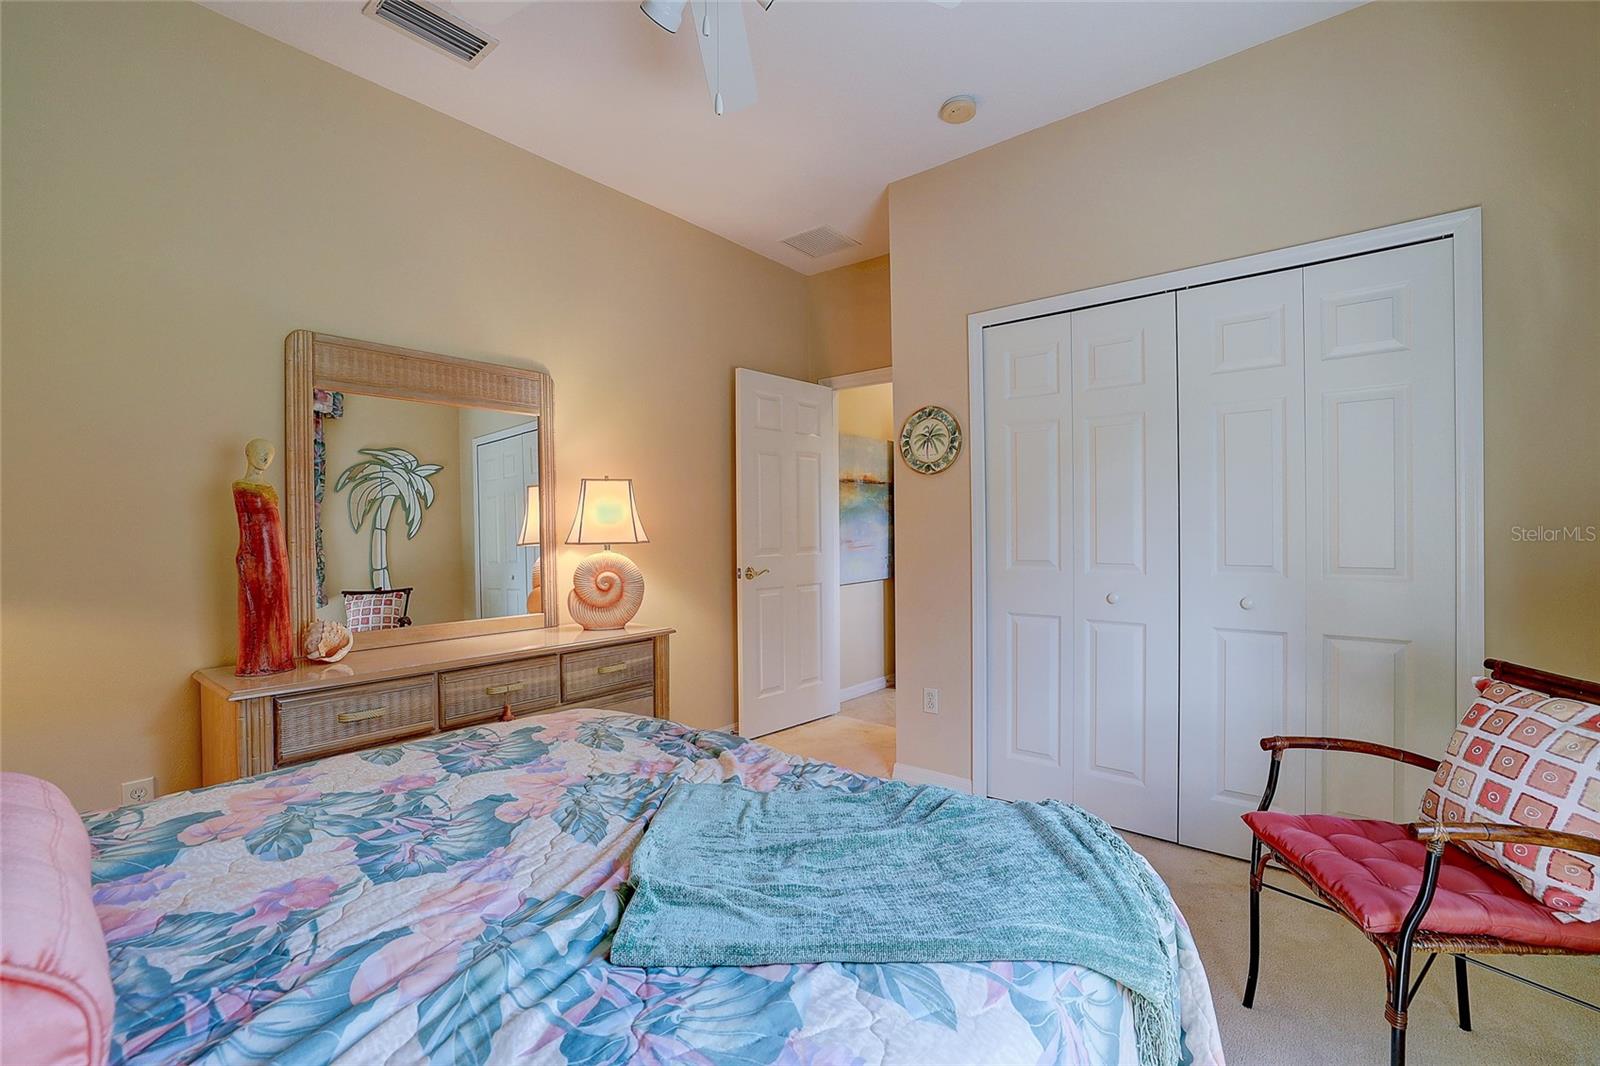
Furnished bedroom with a floral bed, turquoise throw, and white double closet doors.
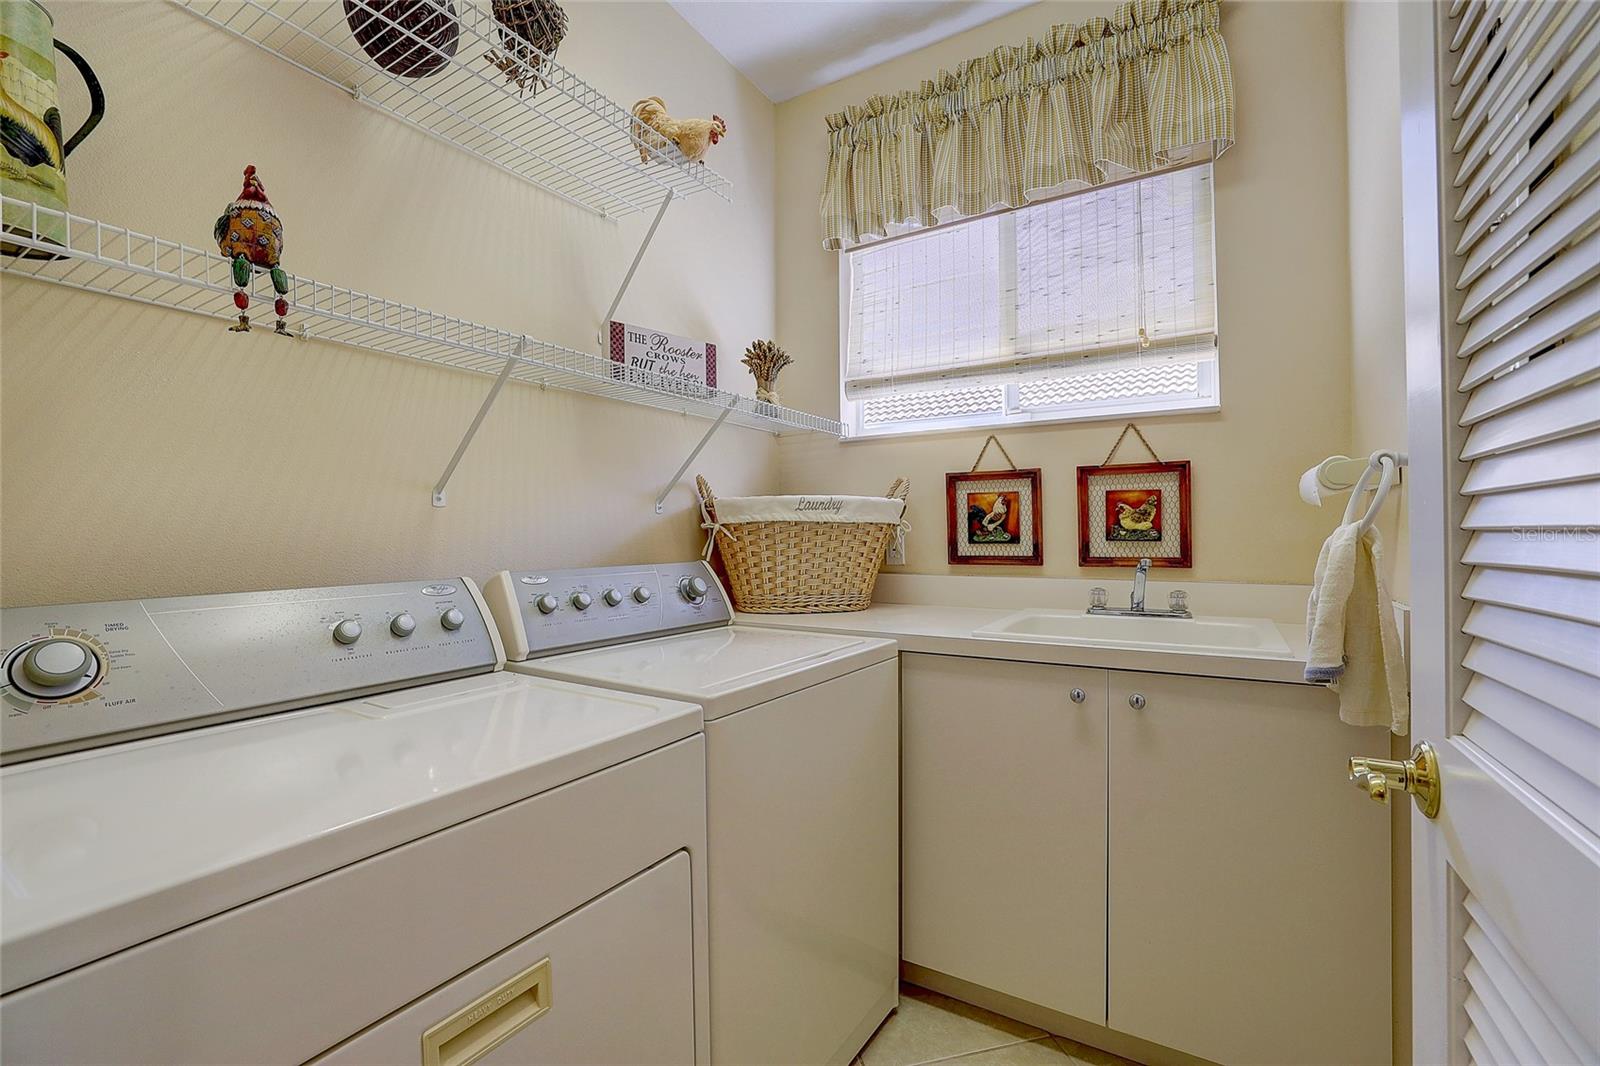
Laundry room with washer and dryer, utility sink, wire shelving, and a window with blinds.
Backyard pool beneath a screened lanai, with tropical landscaping and a pond beyond.
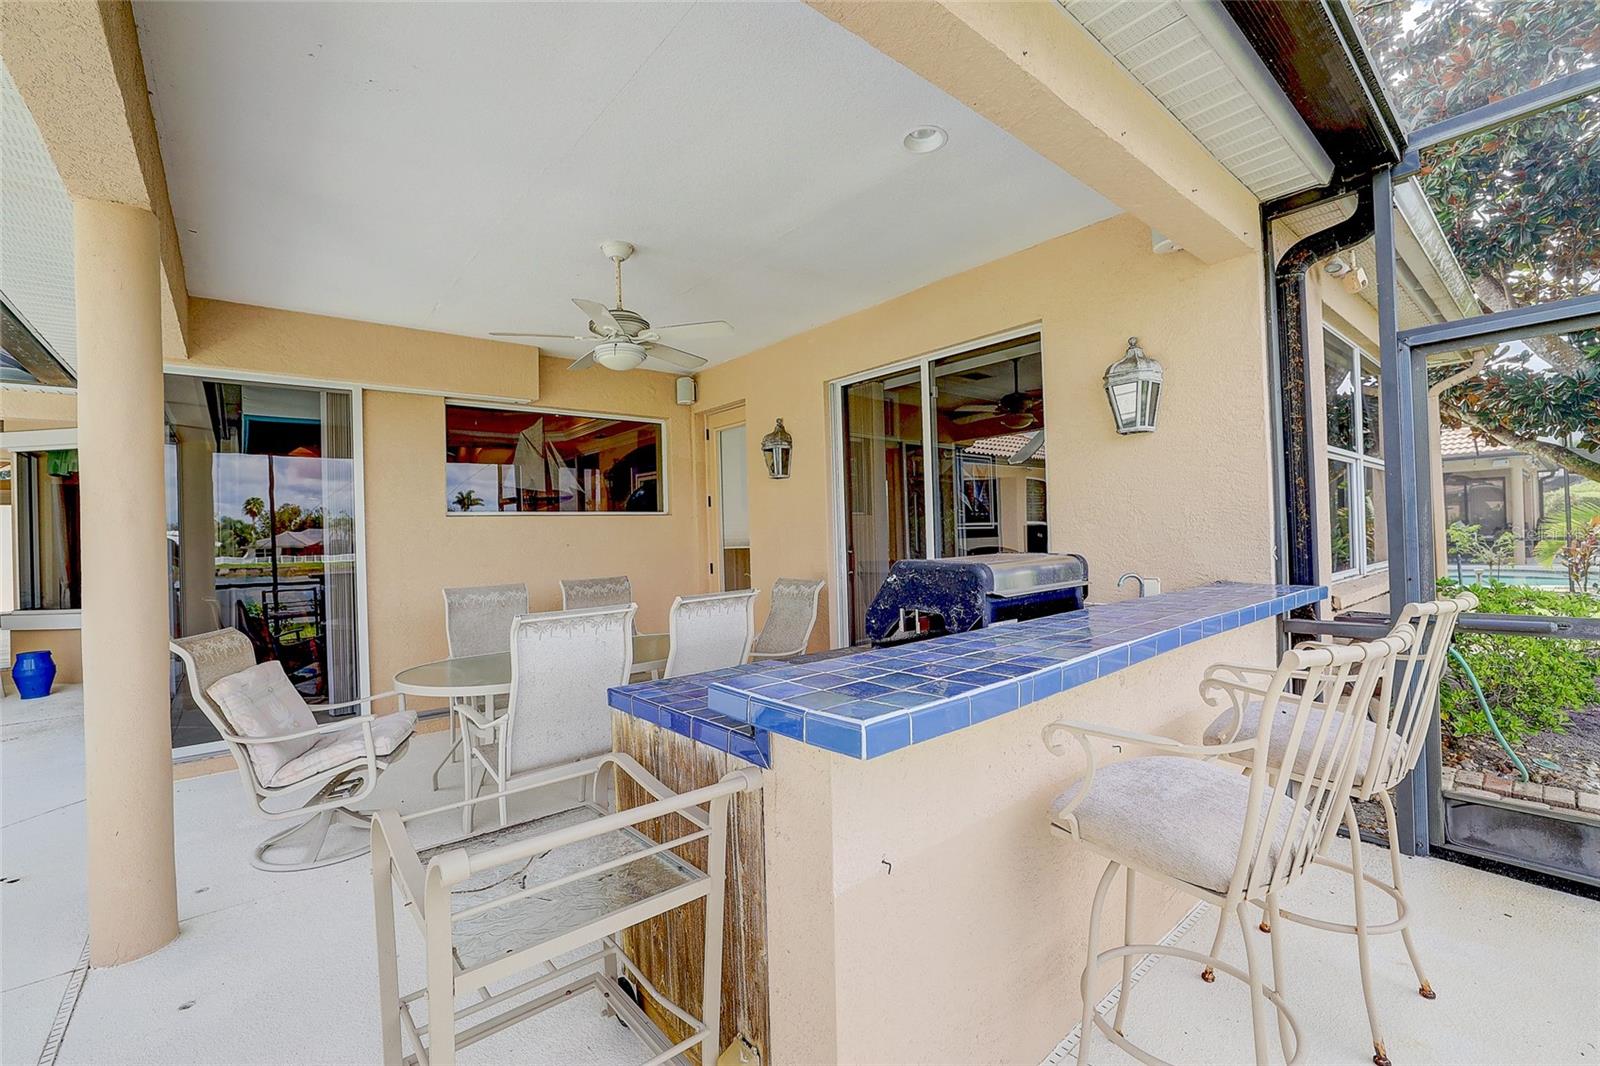
Covered patio with striped chaise lounges and a ceiling fan beside the home’s sliding glass doors.
Screened backyard pool and raised spa beside a covered patio, with a lake beyond.
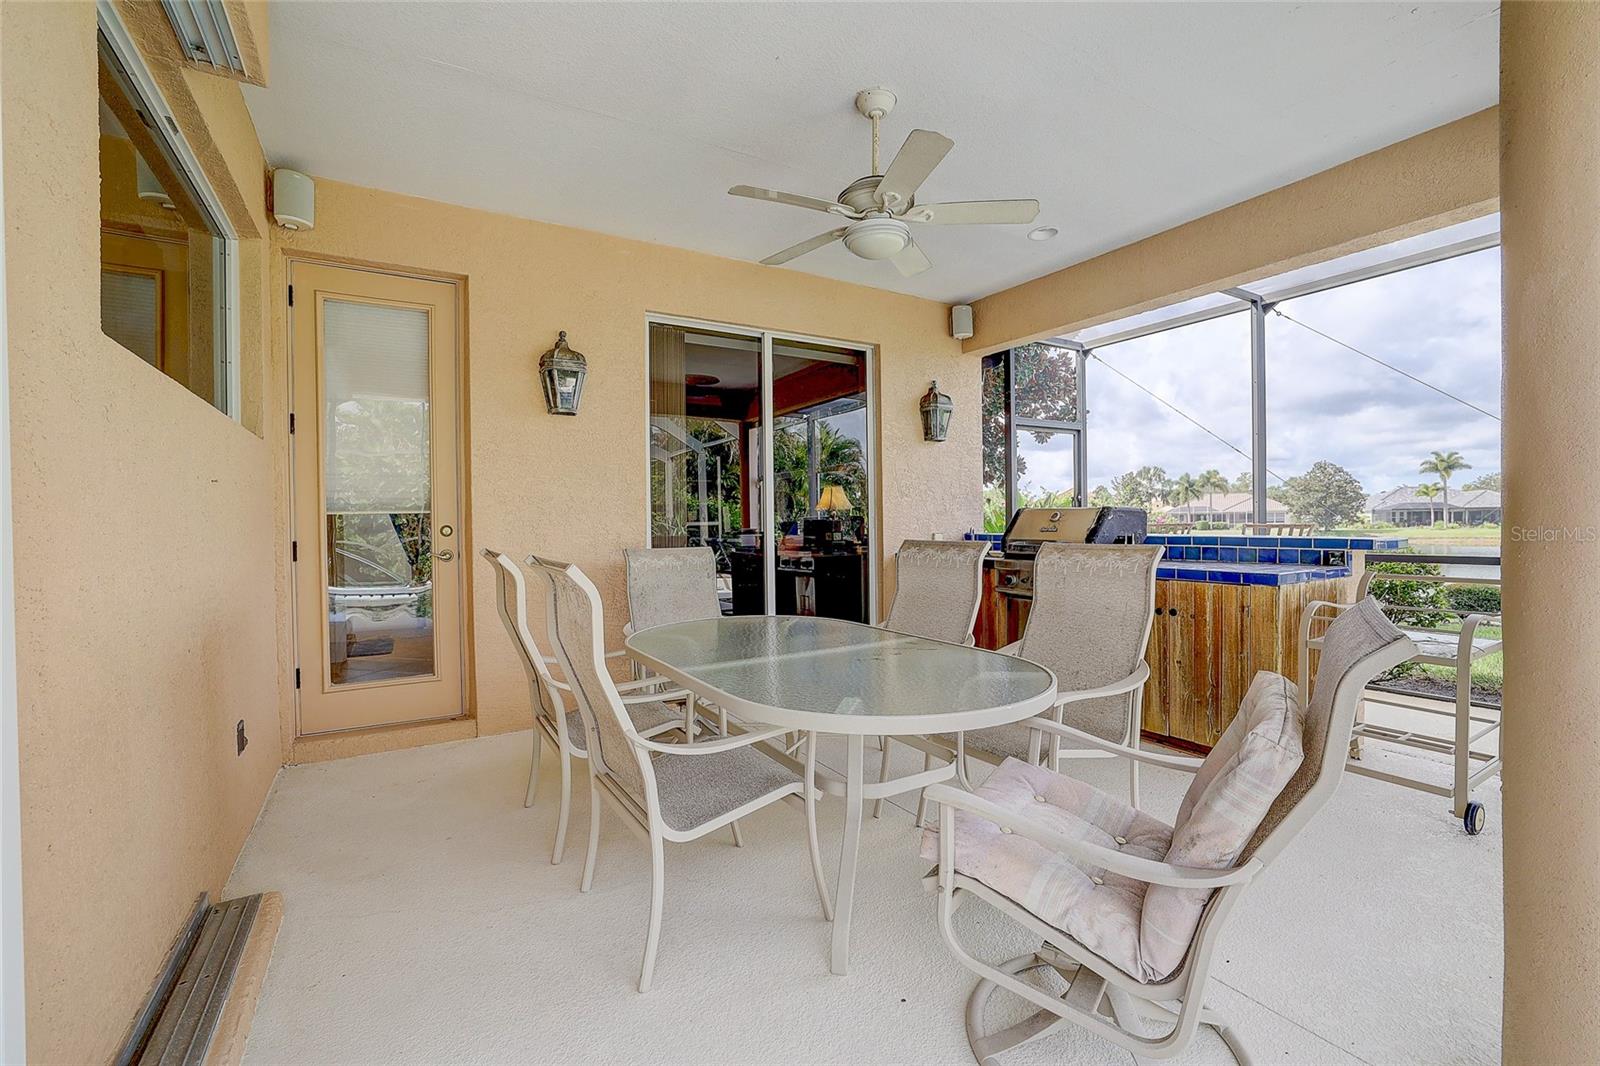
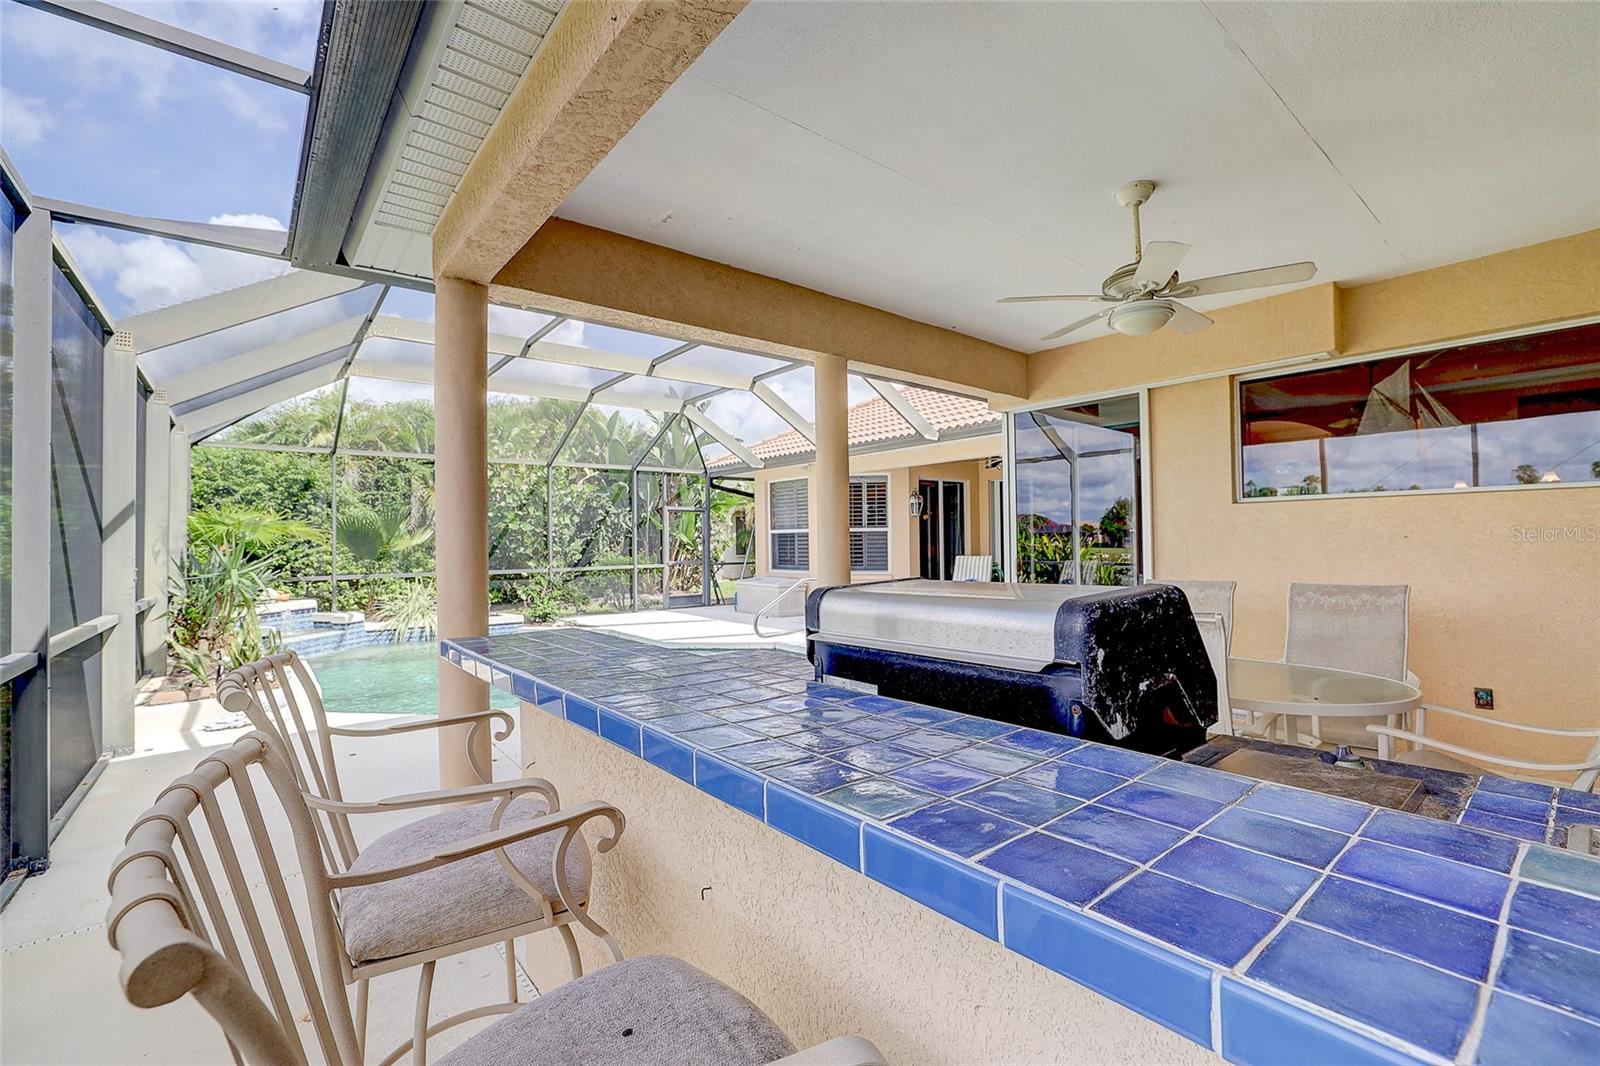
Screened lanai with outdoor dining set, built-in grill, and blue-tiled pool edge.
Covered patio with a blue-tiled bar, dining chairs, ceiling fan, and screened pool view.
Covered outdoor kitchen with a blue-tiled bar and grill beside a screened pool.
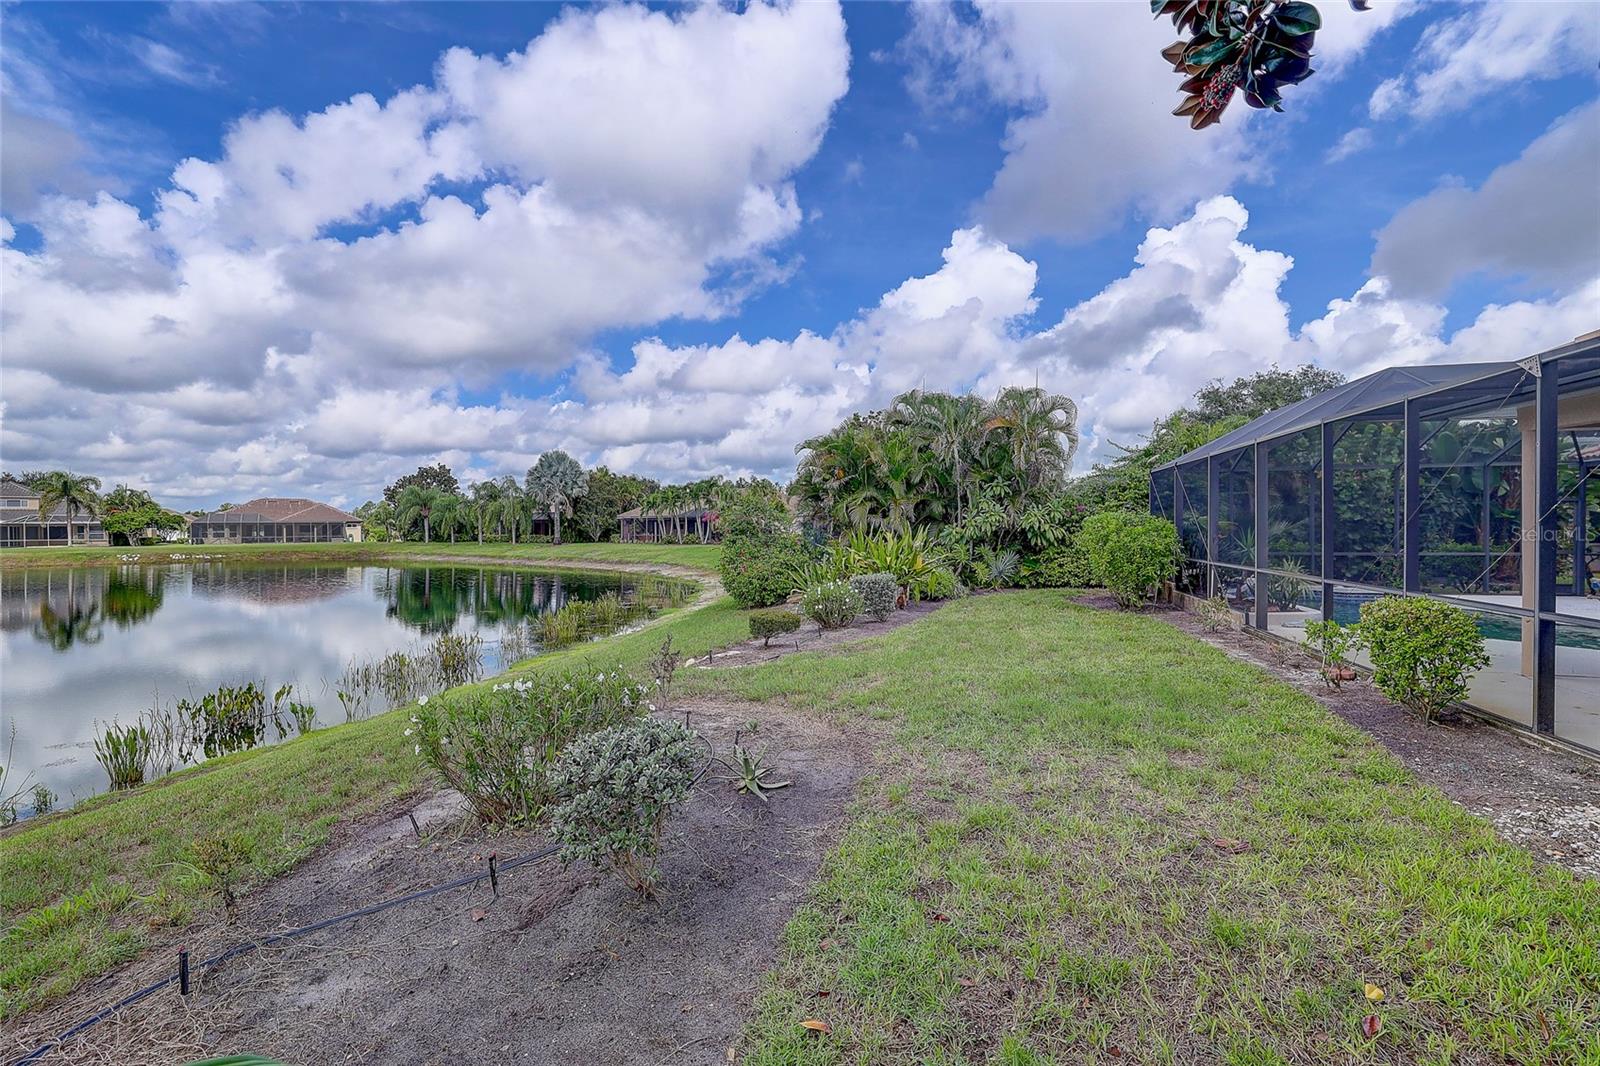
Backyard with a pond, tropical landscaping, and a screened lanai.
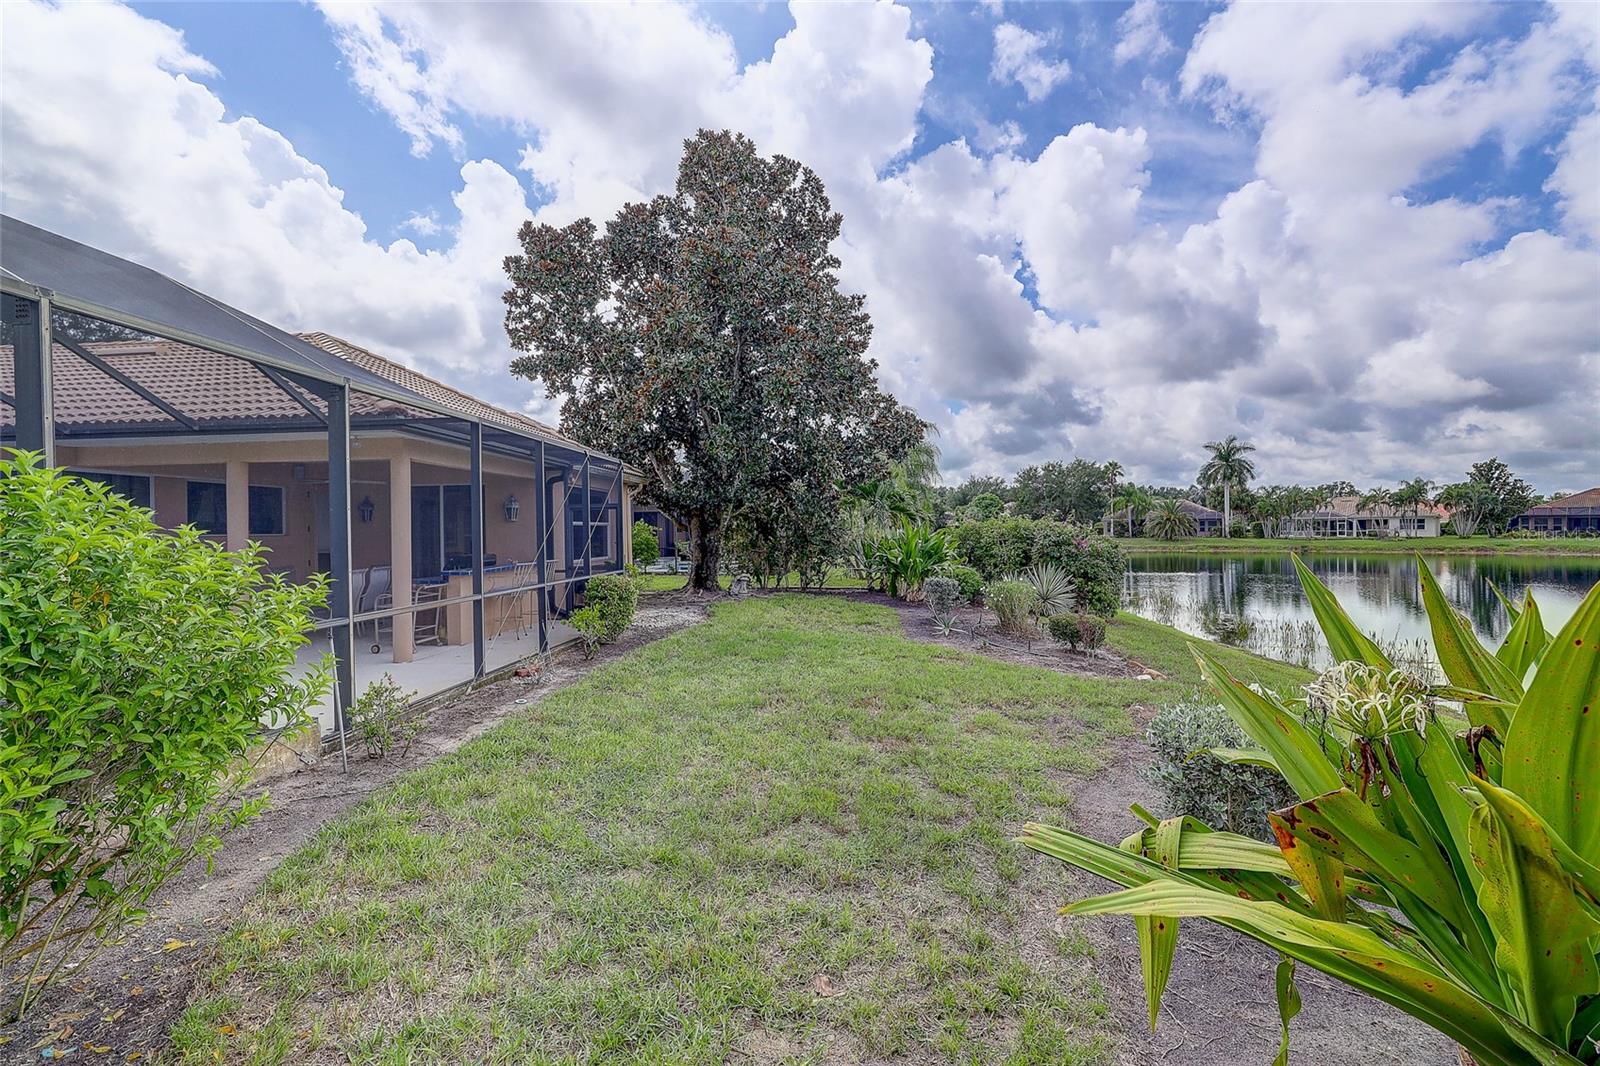
Landscaped backyard with a screened lanai, large tree, and lake view.
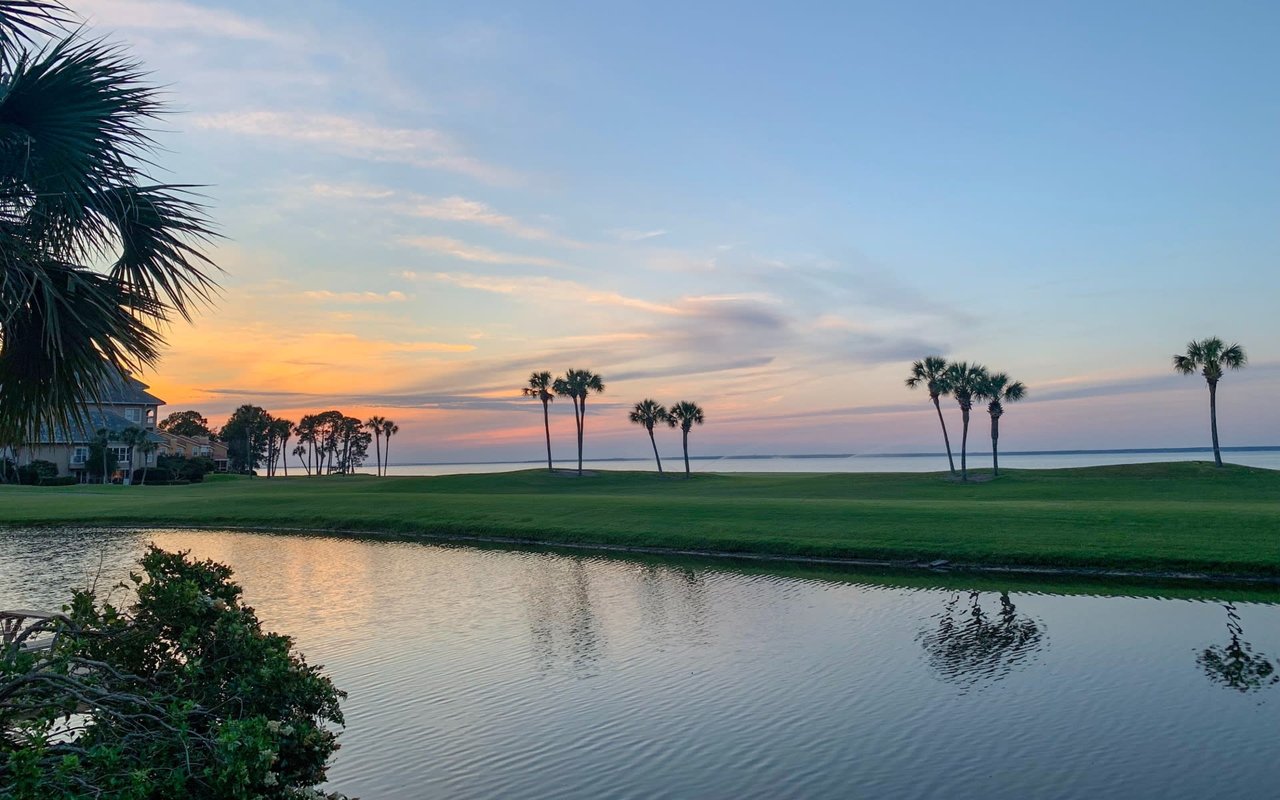
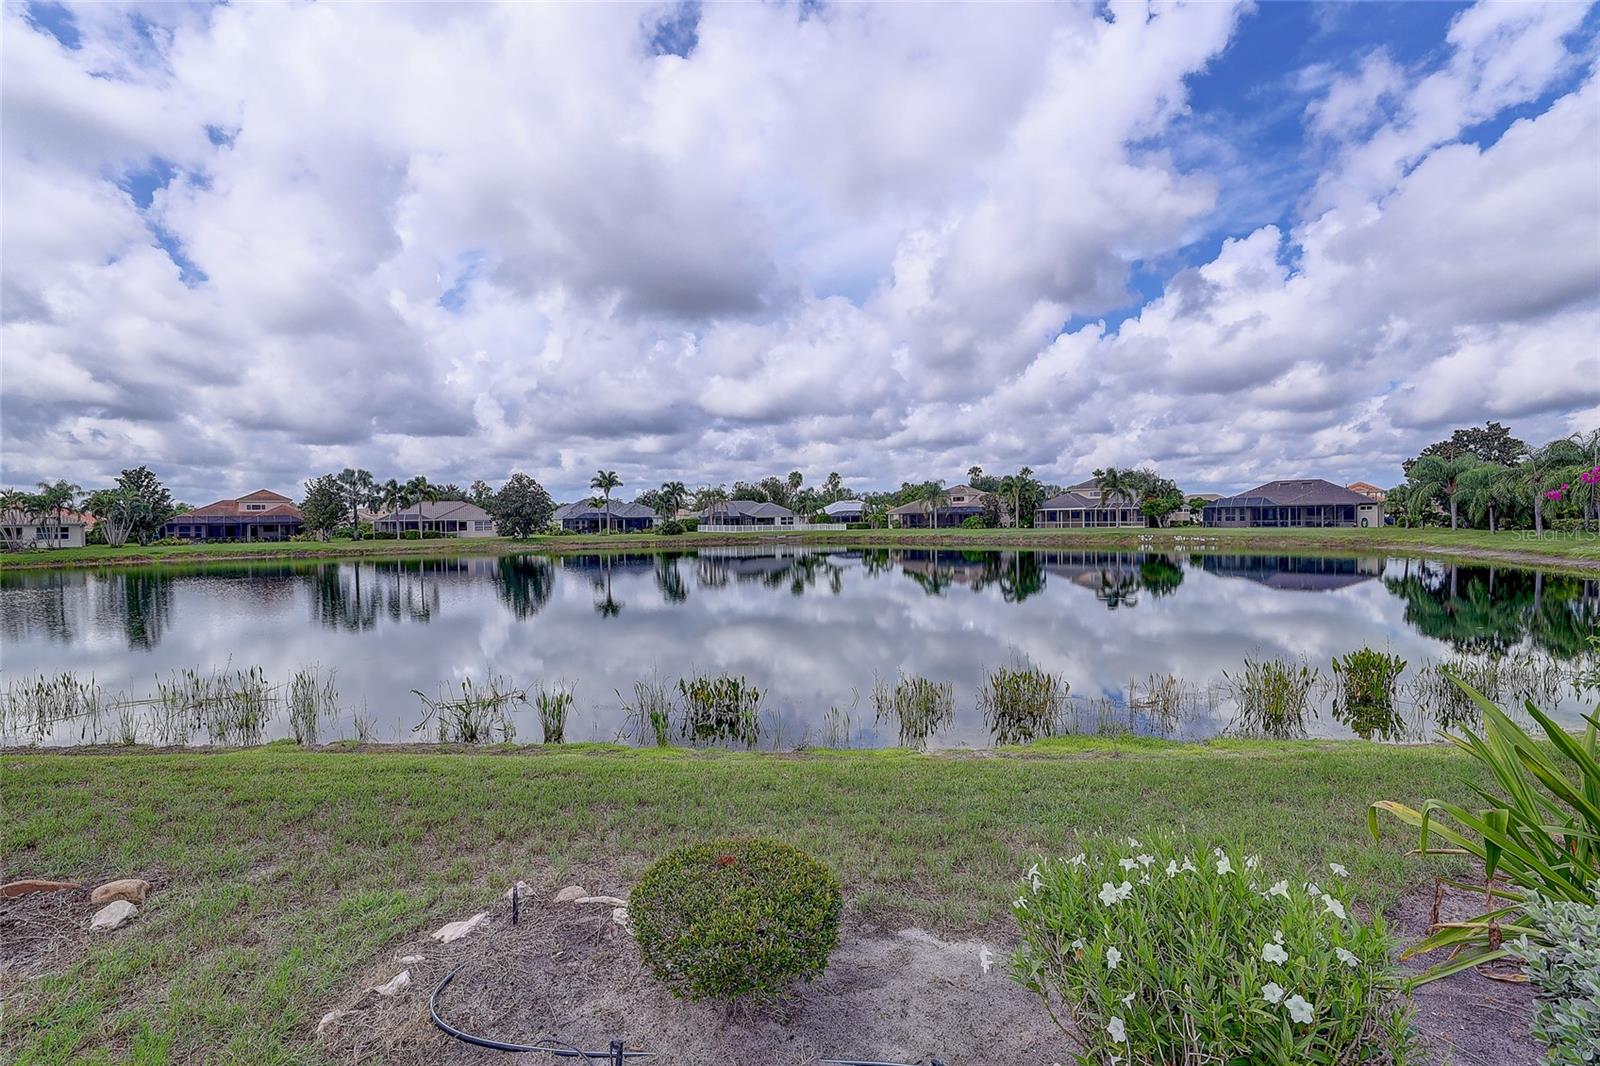
Backyard overlooking a calm lake, with palm-lined homes reflected across the water.
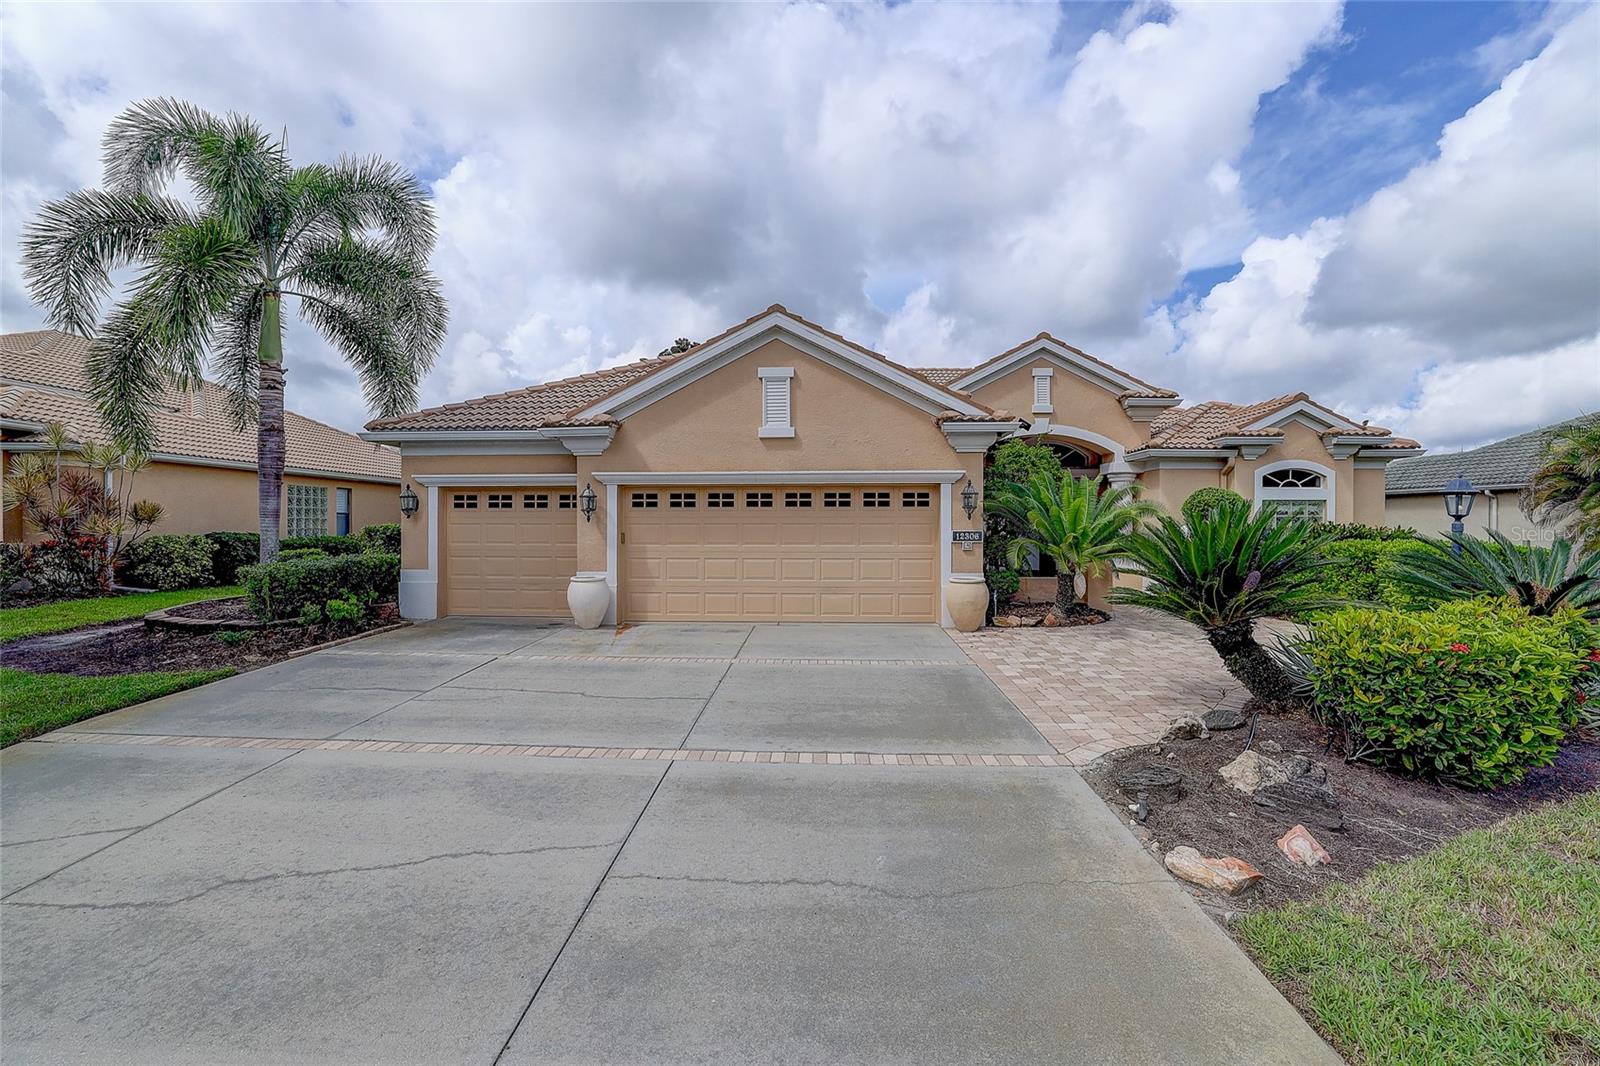
Tan stucco home with a tiled roof, three-car garage, arched entry, and landscaped front lawn.
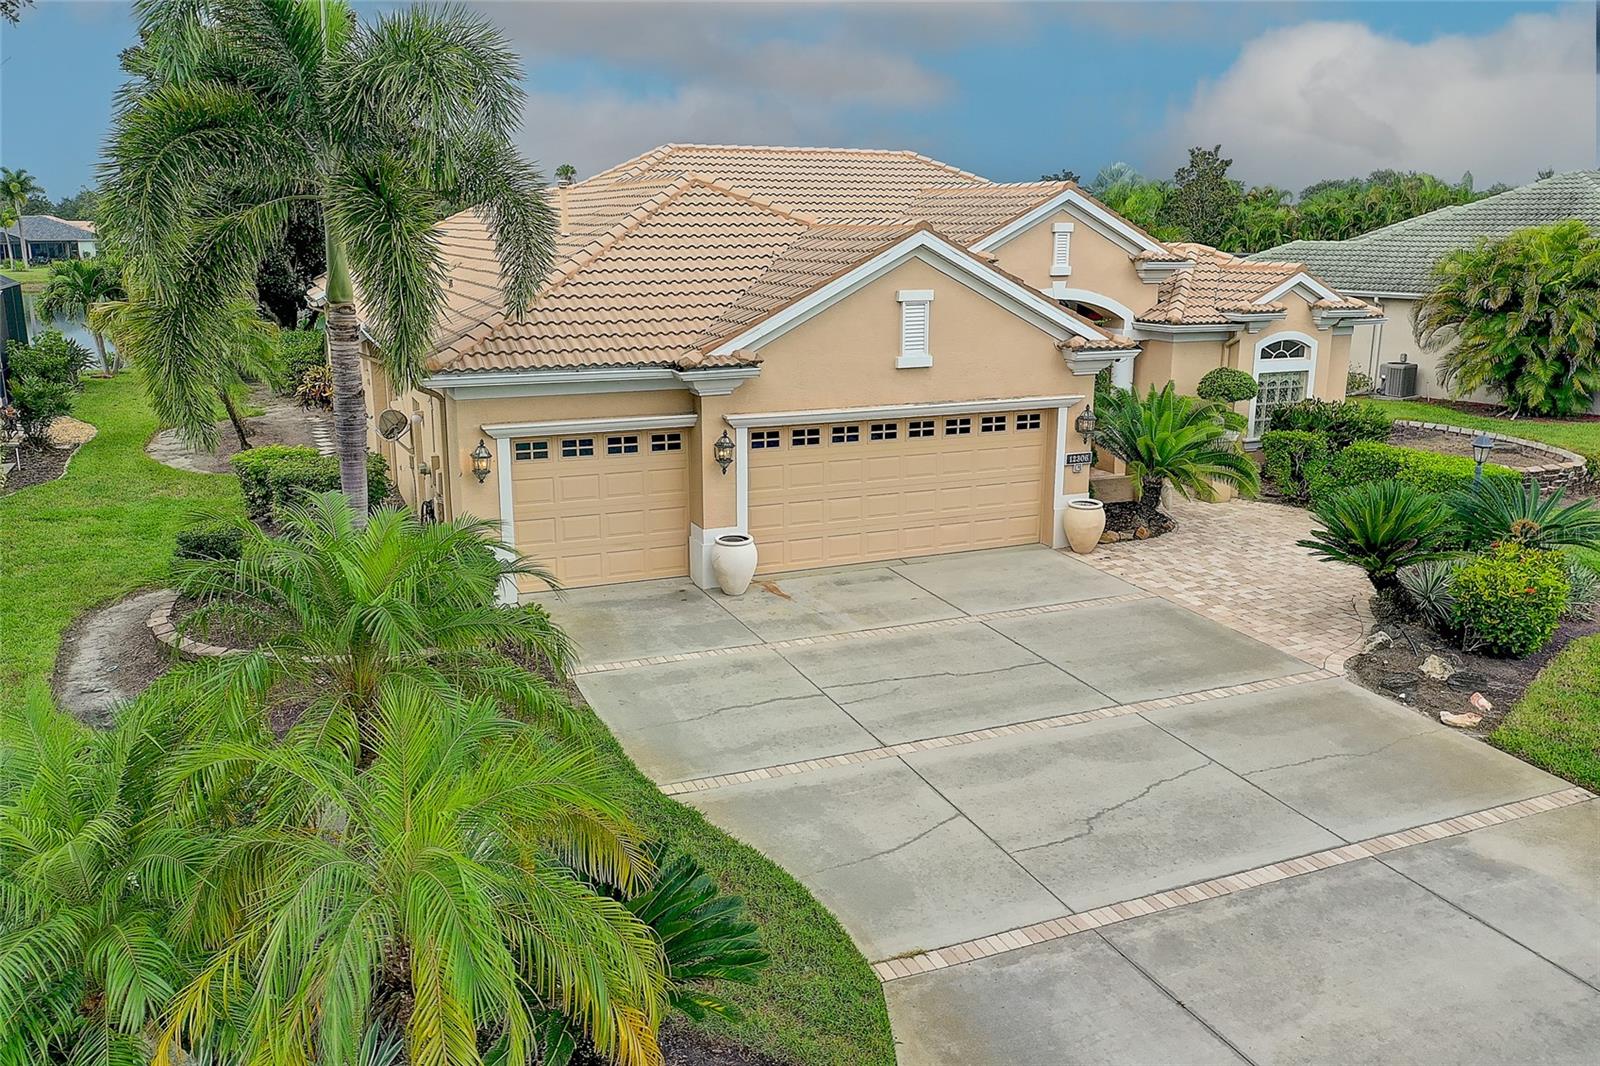
Tan stucco home with a three-car garage, wide driveway, and palm trees by the entrance.
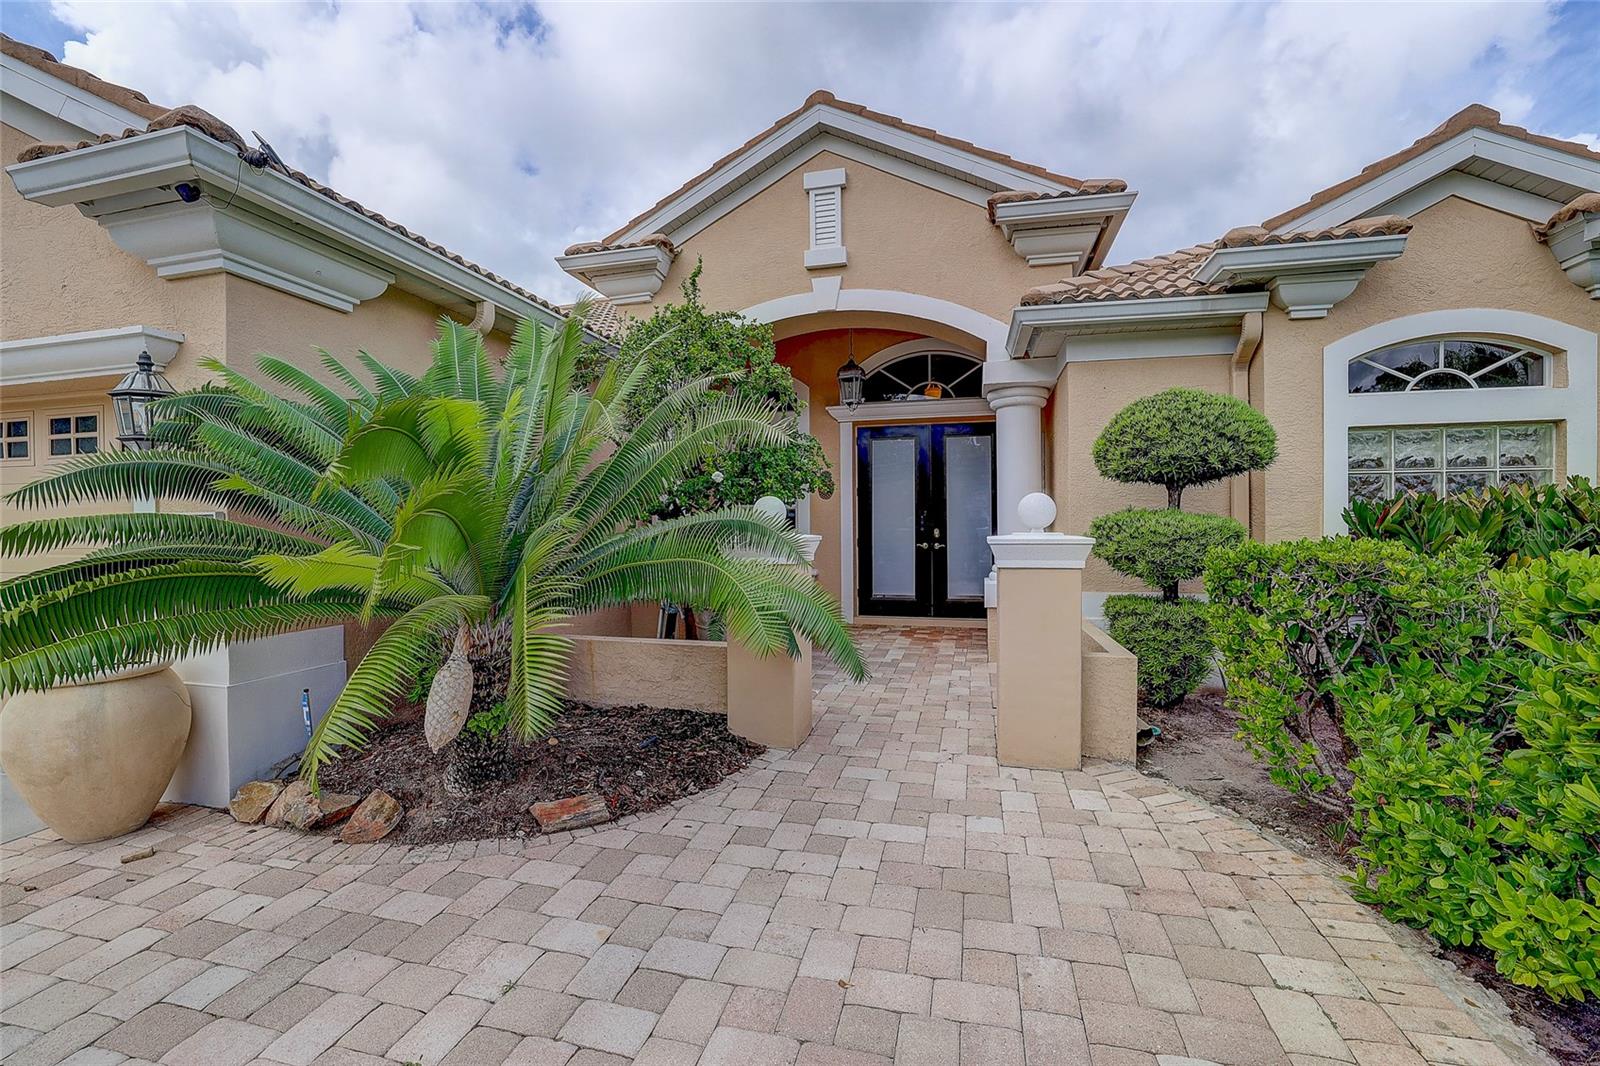
Beige stucco home entrance with arched entry, paver walkway, palms, and manicured shrubs.
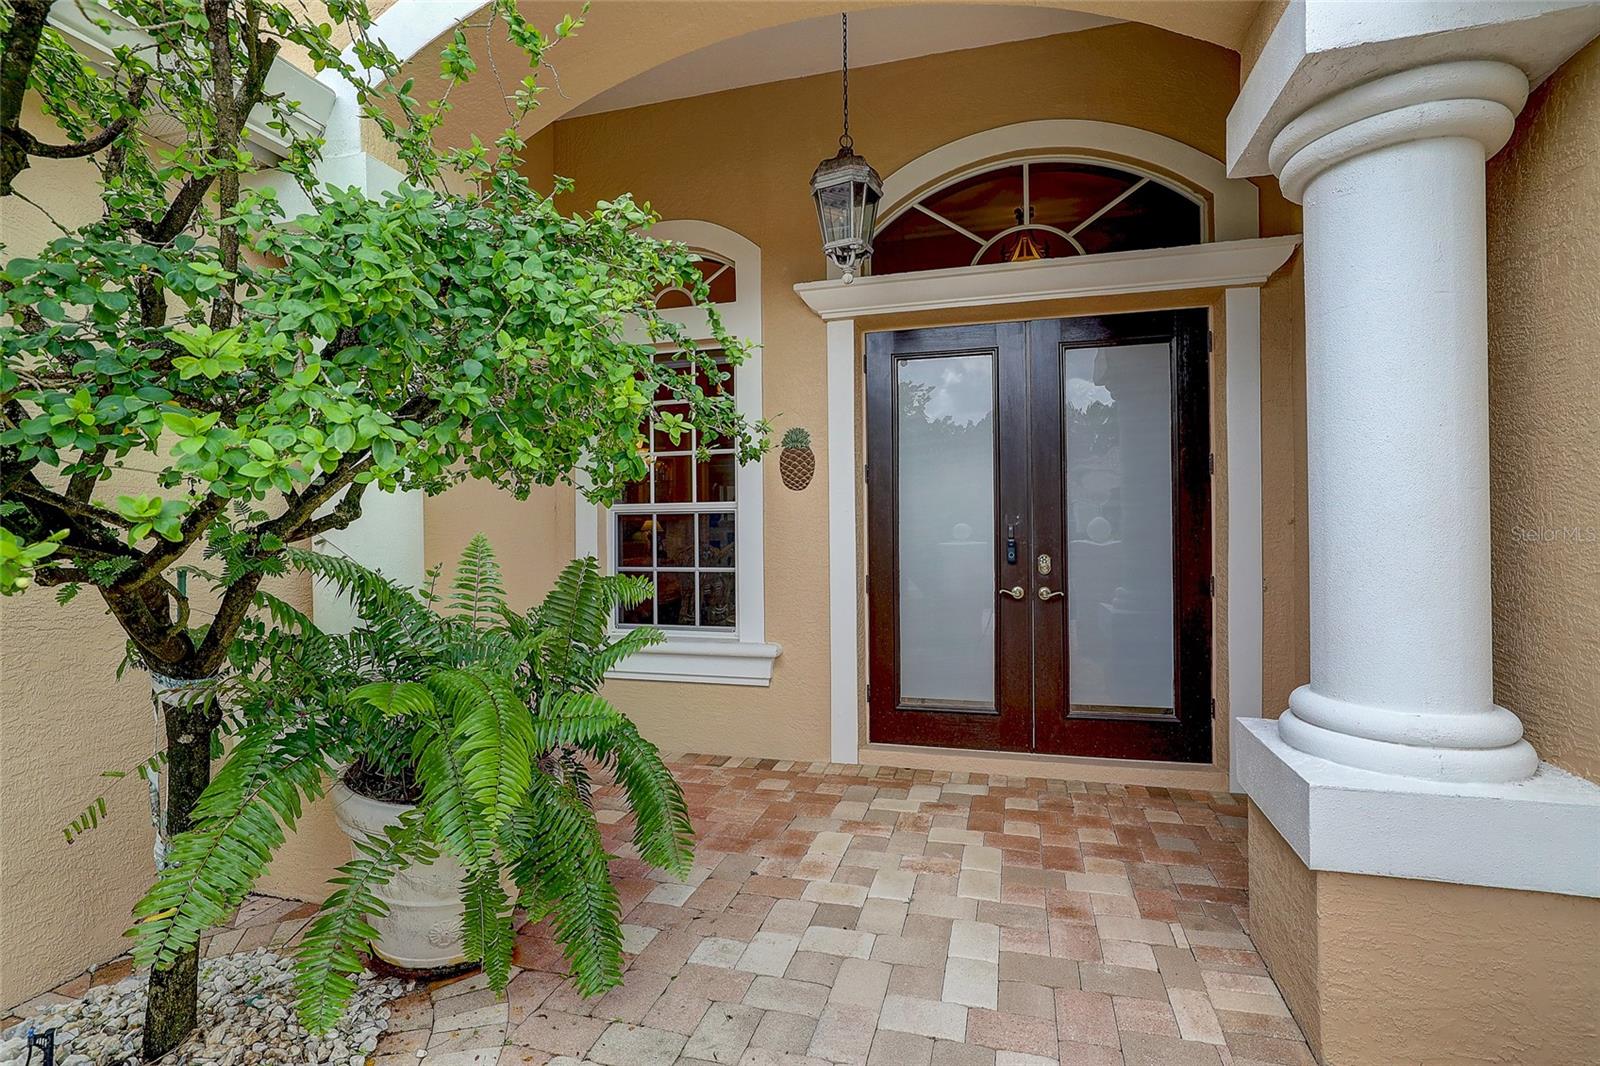
Covered home entrance with dark double doors, white columns, and tropical plants.
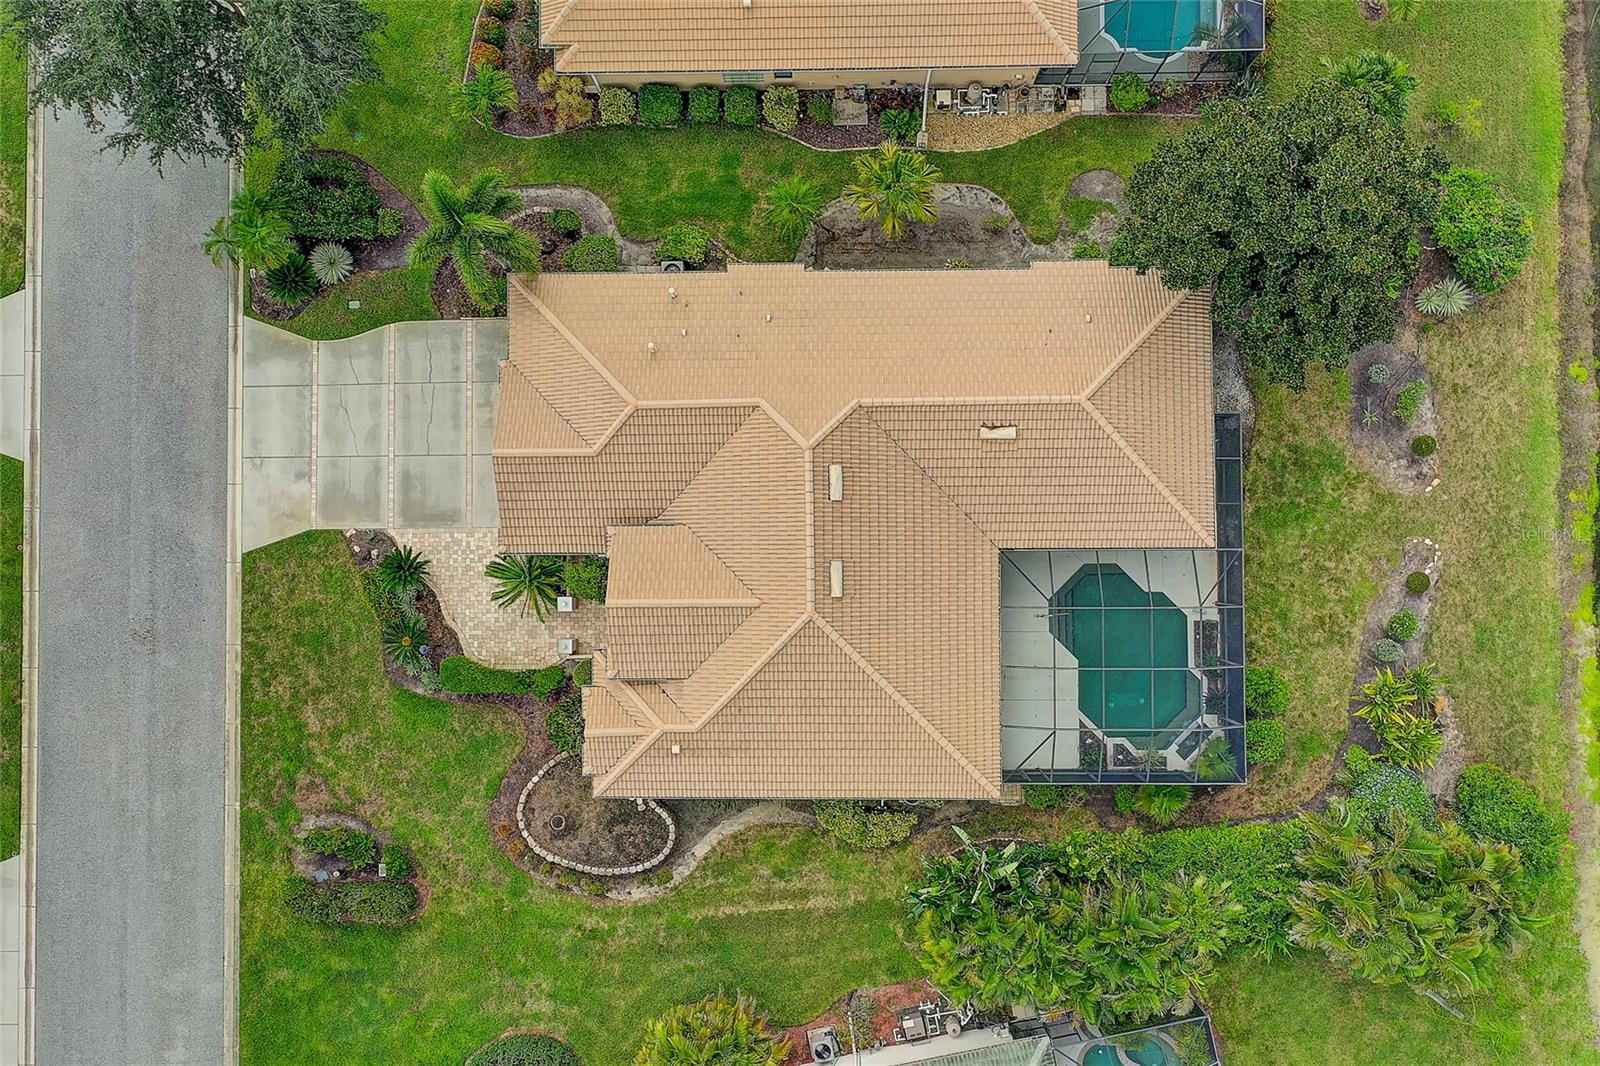
Aerial view of a landscaped home with a terracotta tile roof and screened pool.
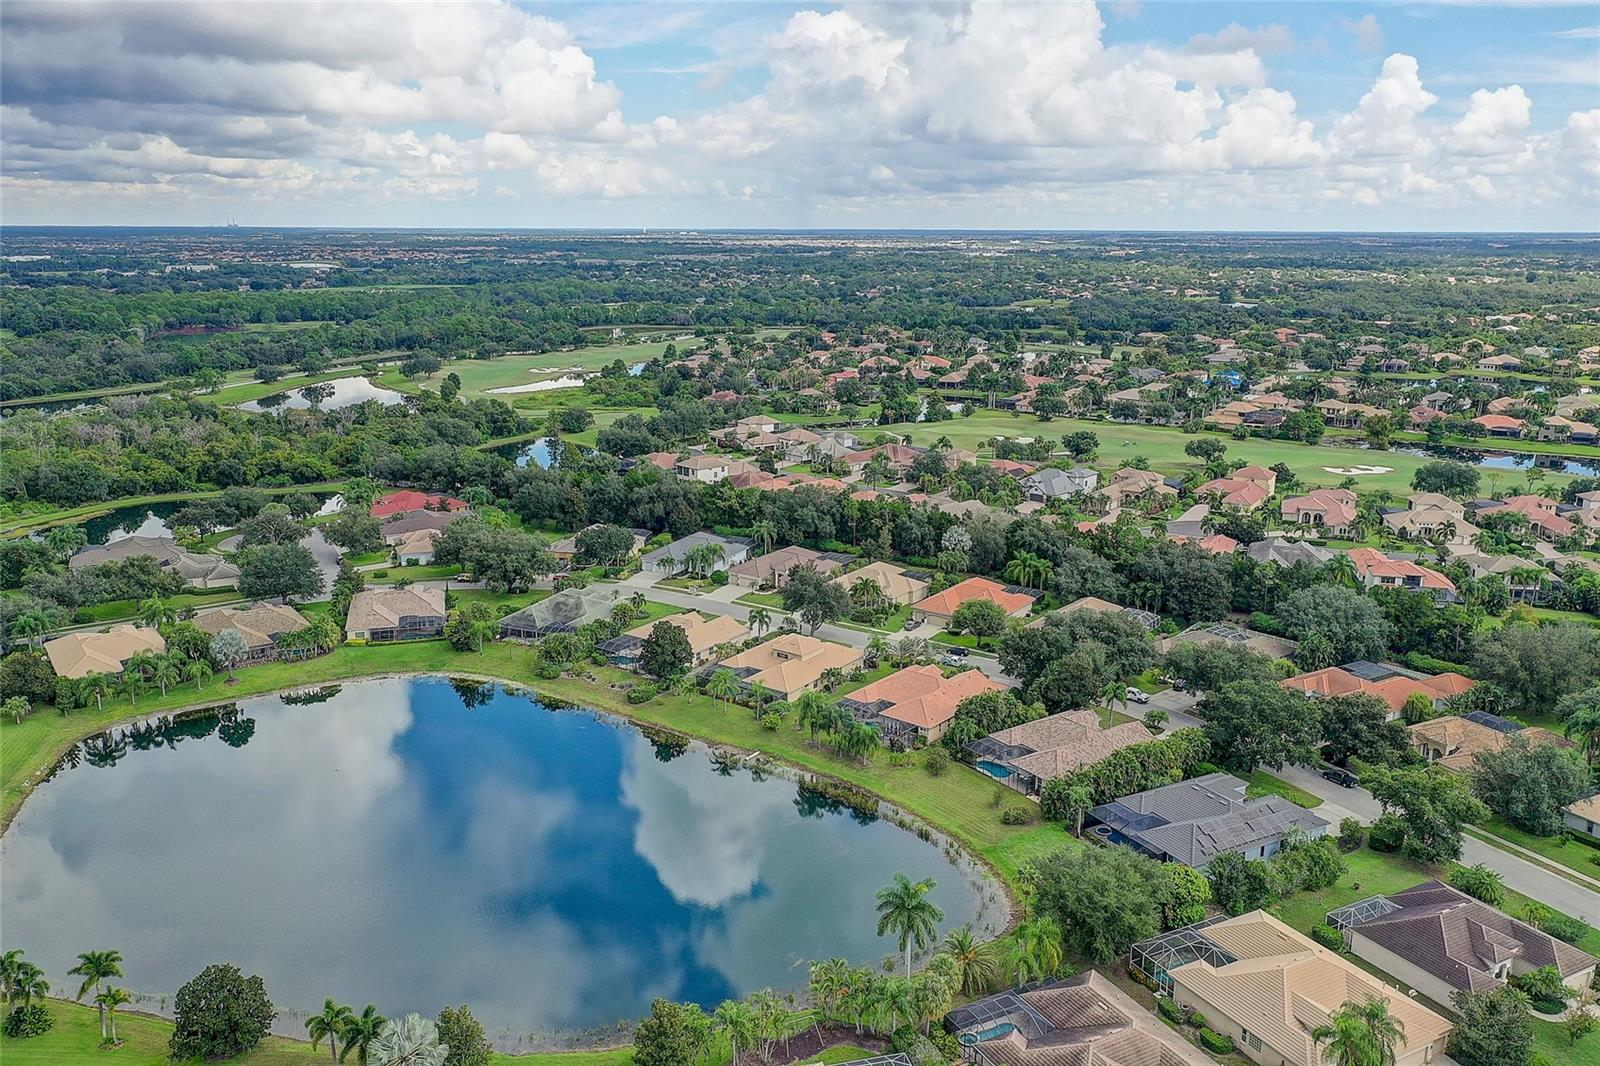
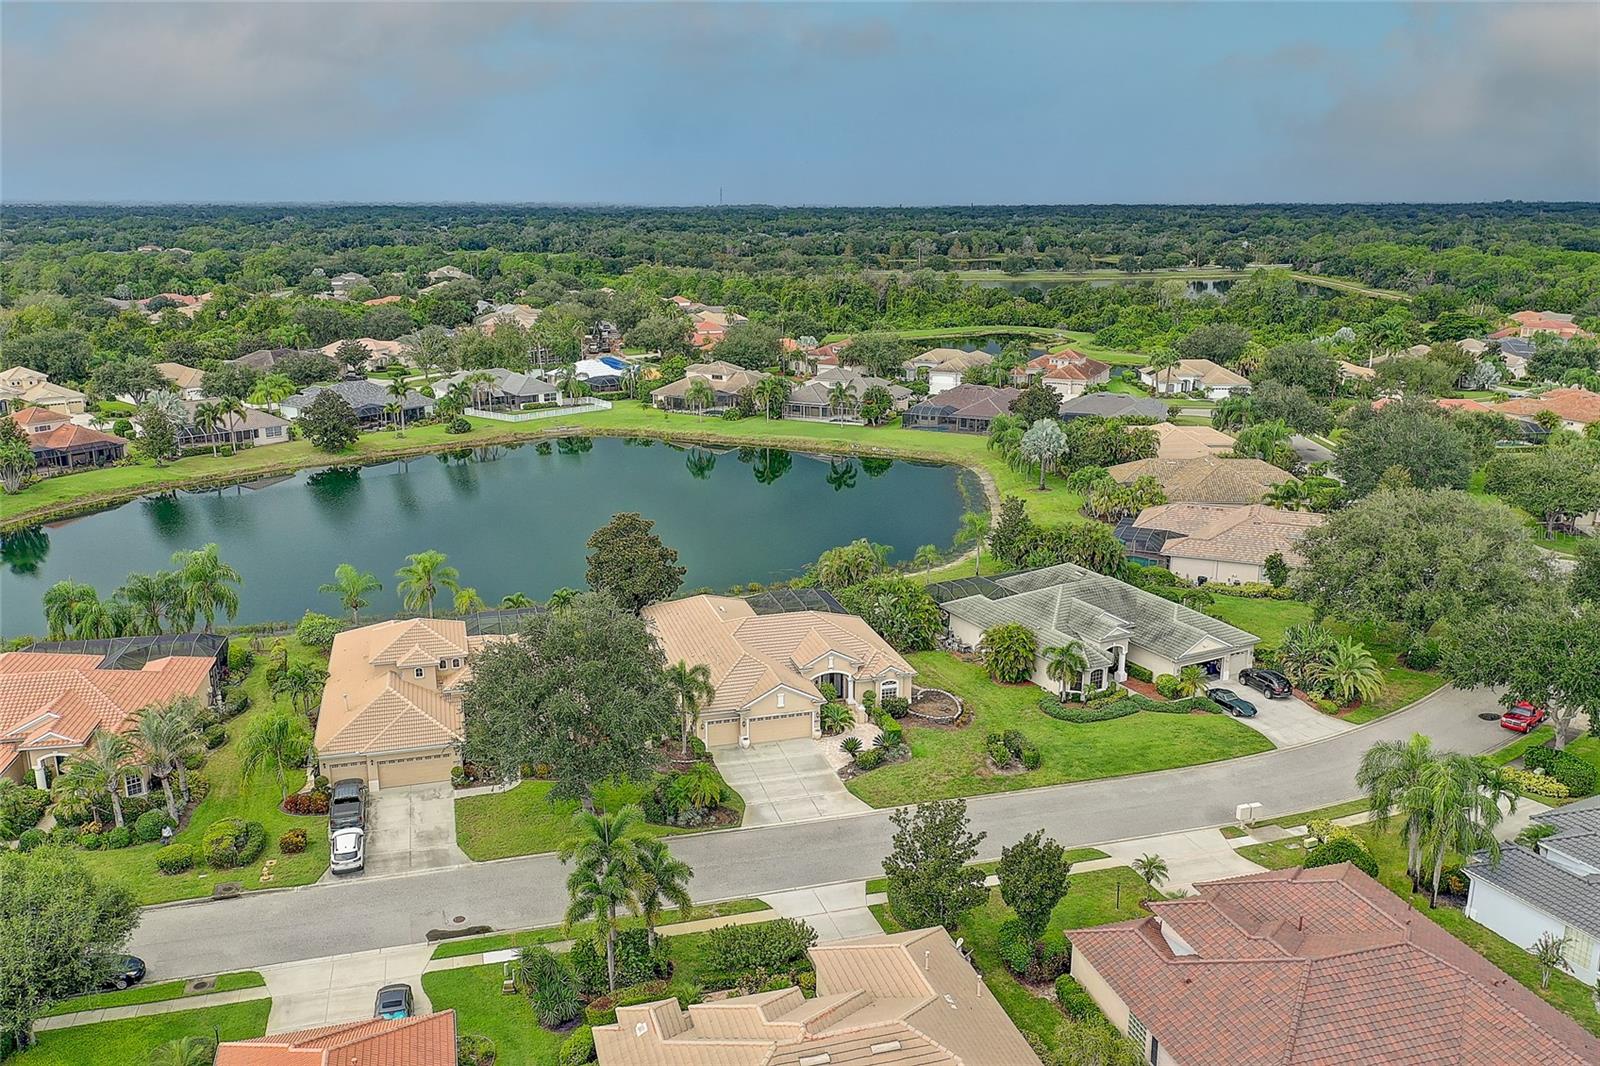
Aerial view of a residential neighborhood beside a pond, with golf-course greens and screened pools.
Tan stucco home with a tile roof and three-car garage, framed by palms beside a canal.
Peach stucco home with a terracotta tile roof, three-car garage, and landscaped front yard.
Aerial view of a tan-roofed home near a neighborhood pond, surrounded by landscaped homes and palm trees.
VIEW PHOTOS
Courtesy of MICHAEL SAUNDERS & COMPANY, Beth Helvey PA  Listing Contact: 941-951-6660 
$825,000

12306 GREENBRIER WAY

3 Beds 3 Baths 2,490 Sq.Ft. 0.25 Acres

Description

Walk in. See the pool. Then the lake. Open the front door at 12306 Greenbrier Way and the whole back of the home opens up to you. The pool is right there, and the lake sits just beyond it. You'll want to stand there a minute. This Lee Wetherington home has three bedrooms, a den, and three baths. The floor plan is open and spacious, so the living, dining, and kitchen areas flow together and the water views carry through the house. The den is a flexible extra room for an office, a reading nook, or whatever you need it to be. Outside, it's all about the pool and the lake. The home is in Lakewood Ranch, the nation's top-selling multigenerational master-planned community for eight years running. It has parks, trails, and plenty of green space. University Town Center is close by with all the shopping and dining you could want. When you're ready for a change of scenery, St. Armands Circle and Lido Beach are a drive away. Pool, lake, and room to spread out, in a community people keep choosing. Come see it for yourself.

Share Property

Location

12306 GREENBRIER WAY, LAKEWOOD RANCH, FL 34202

Status

For Sale
Beth Helvey

Beth Helvey

TITLE

Real Estate Professional

Property Amenities

Interior
Laundry room Inside, Laundry Room
Appliances Dishwasher, Dryer, Electric Water Heater, Microwave, Range, Refrigerator, Washer
Flooring Carpet, Ceramic Tile
Total Bedrooms: 3
Full Bathrooms: 3
Other Interior Features Ceiling Fans(s), Crown Molding, High Ceilings, Kitchen/Family Room Combo, Living Room/Dining Room Combo, Open Floorplan, Split Bedroom, Tray Ceiling(s), Walk-In Closet(s), Window Treatments
Area & Lot
Total area 3,569 Sq.Ft.
Lot Area 0.25 Acres
Living area 2,490 Sq.Ft.
MLS® ID A4708720
Year Built 2003
High School Lakewood Ranch High
Middle School Nolan Middle
Elementary School Robert E Willis Elementary
View Description Water
Architecture Styles Florida
Type Residential
Status For Sale
Exterior
Stories 1
Pool In Ground, Screen Enclosure
Air conditioning Central Air
Heat type Central, Heat Pump
Water Source Public
Sewer Public Sewer
Other Exterior Features Sidewalk
Lot Features Landscaped, Paved
Roof Tile
Utilities Cable Available, Electricity Connected, Sewer Connected, Water Connected
Finance
Sales Price $825,000
HOA Fees $9 monthly
Real Estate Tax $10,812 yearly
Backyard pool beneath a screened enclosure, with tropical landscaping and a raised tiled water feature.

Schedule a Showing

I would love to show you this beautiful property. Please select your preferred date and time below. I will be in touch shortly to confirm your appointment.

Schedule a Showing

I would love to show you this beautiful property. Please select your preferred date and time below. I will be in touch shortly to confirm your appointment.

Thank you for your interest in 12306 GREENBRIER WAY, LAKEWOOD RANCH, FL 34202. We are reviewing your request and will be in touch shortly!

Mortgage Calculator

Estimate your monthly mortgage payment, including the principal and interest, property taxes, and HOA. Adjust the values to generate a more accurate rate.

All estimates are provided for informational purposes only. Actual amounts may vary.
$0,000 Your Payment 20 15 65
$0,000 Your Payment

Lakewood Ranch

When it comes to shopping and dining, Lakewood Ranch offers a delightful array of options.

Work With Beth

I’d love to hear from you! Whether you’re buying, selling, or just exploring your options, I'm here to provide answers, insights, and the support you need. Contact me and start planning your next move.