Search
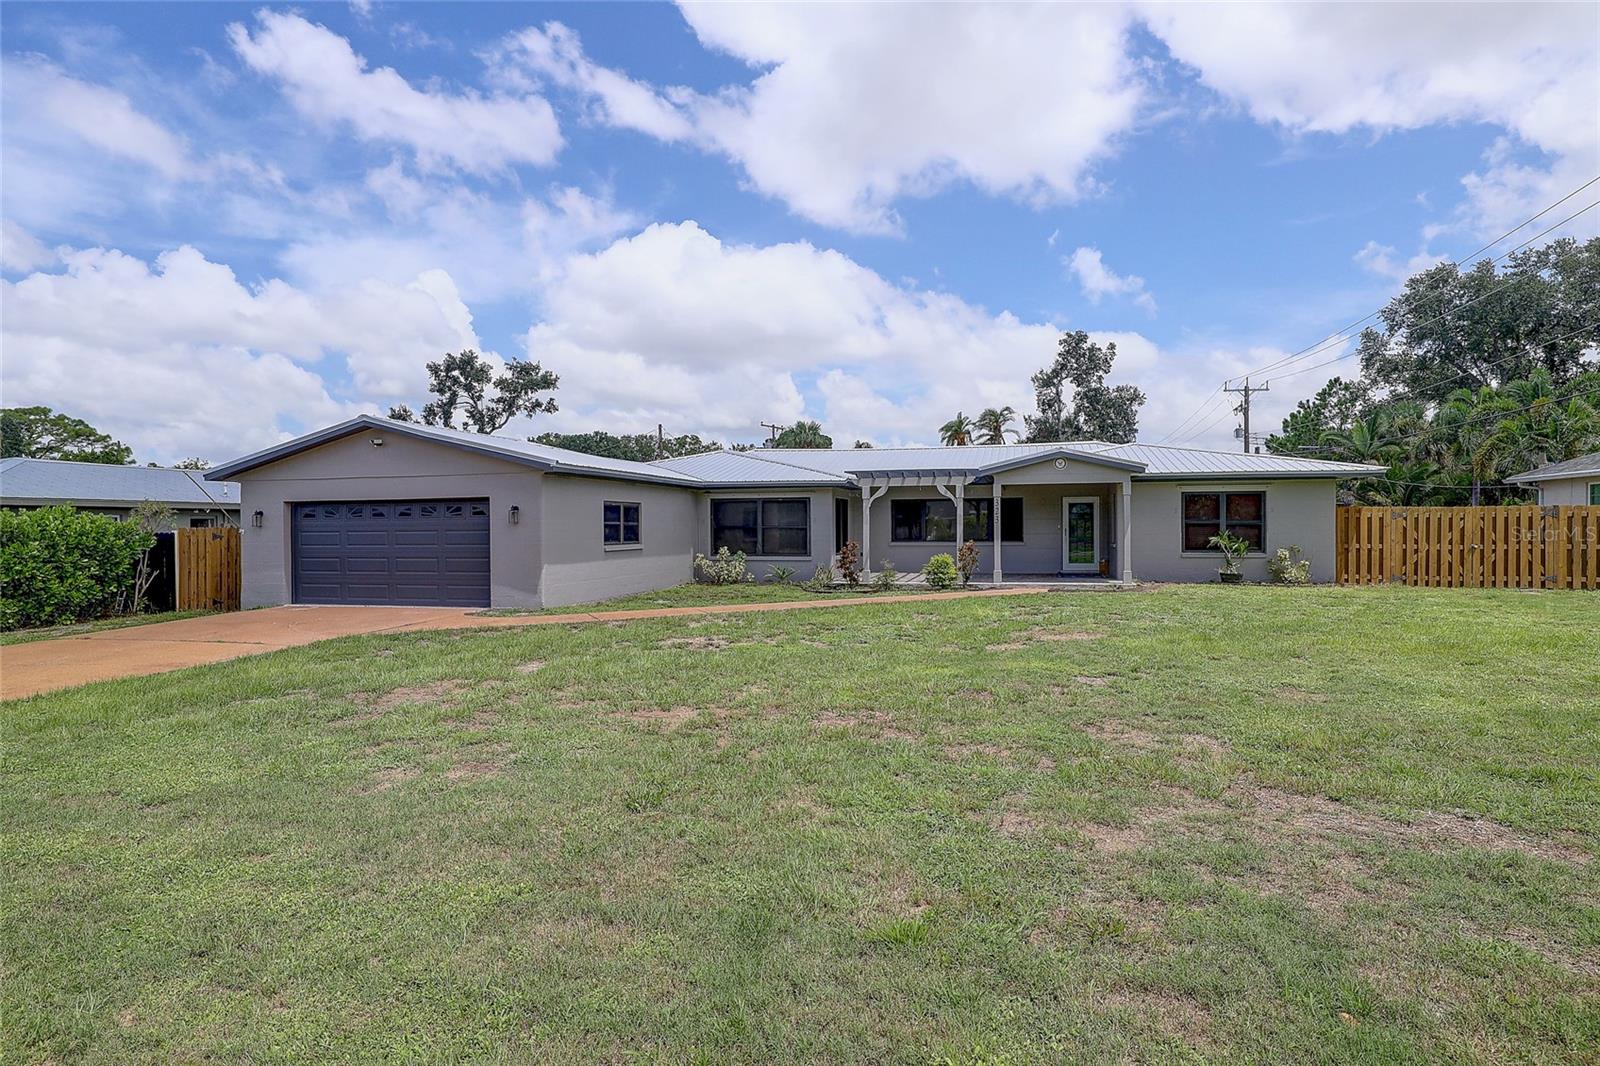
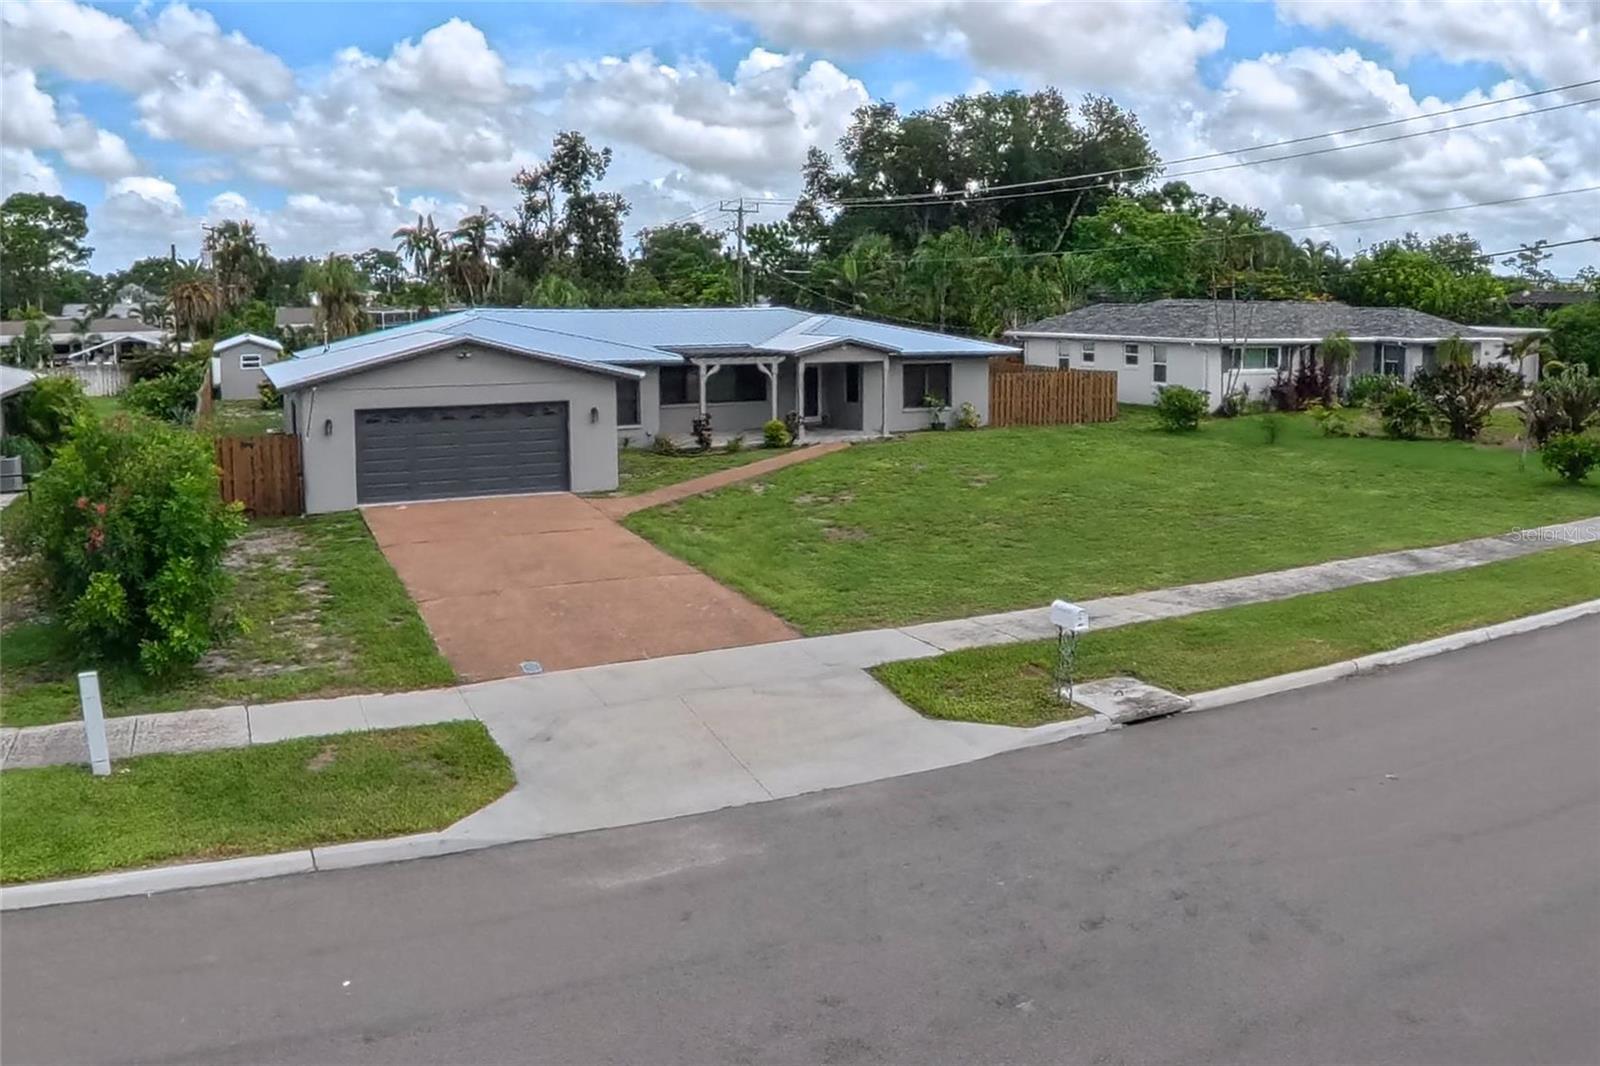
Single-story gray house with an attached garage, covered porch, and broad front lawn.
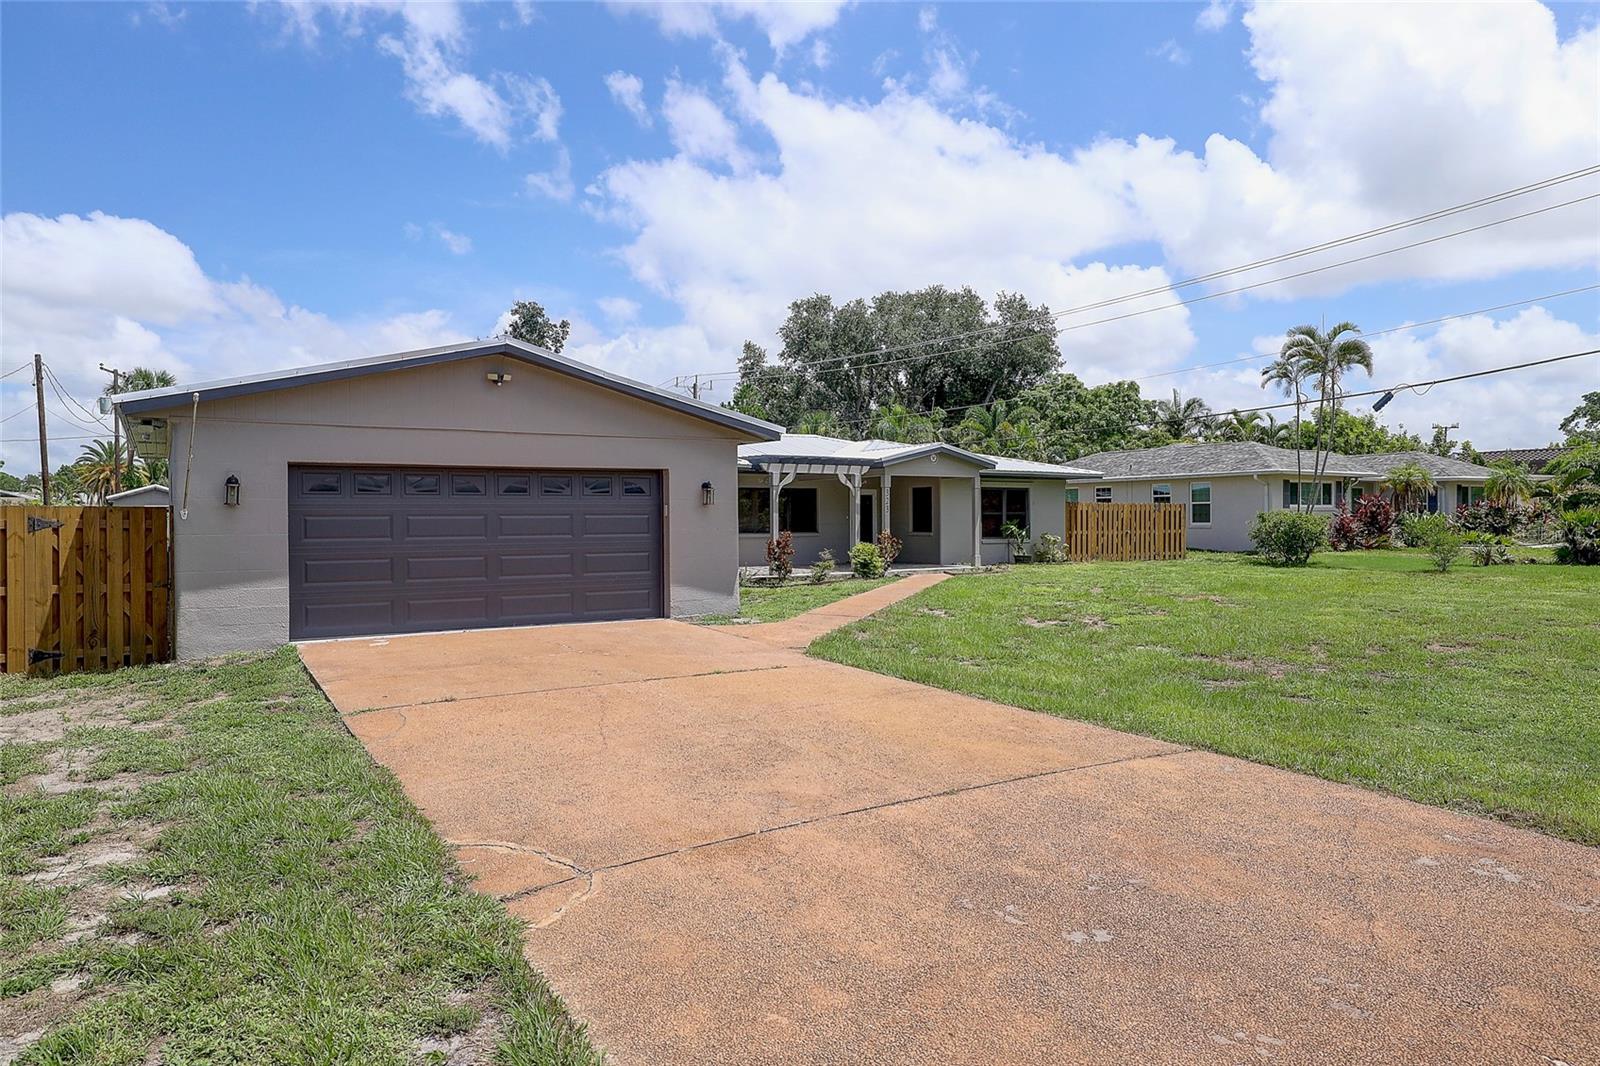
Single-story home with a large garage, broad driveway, and covered entry.
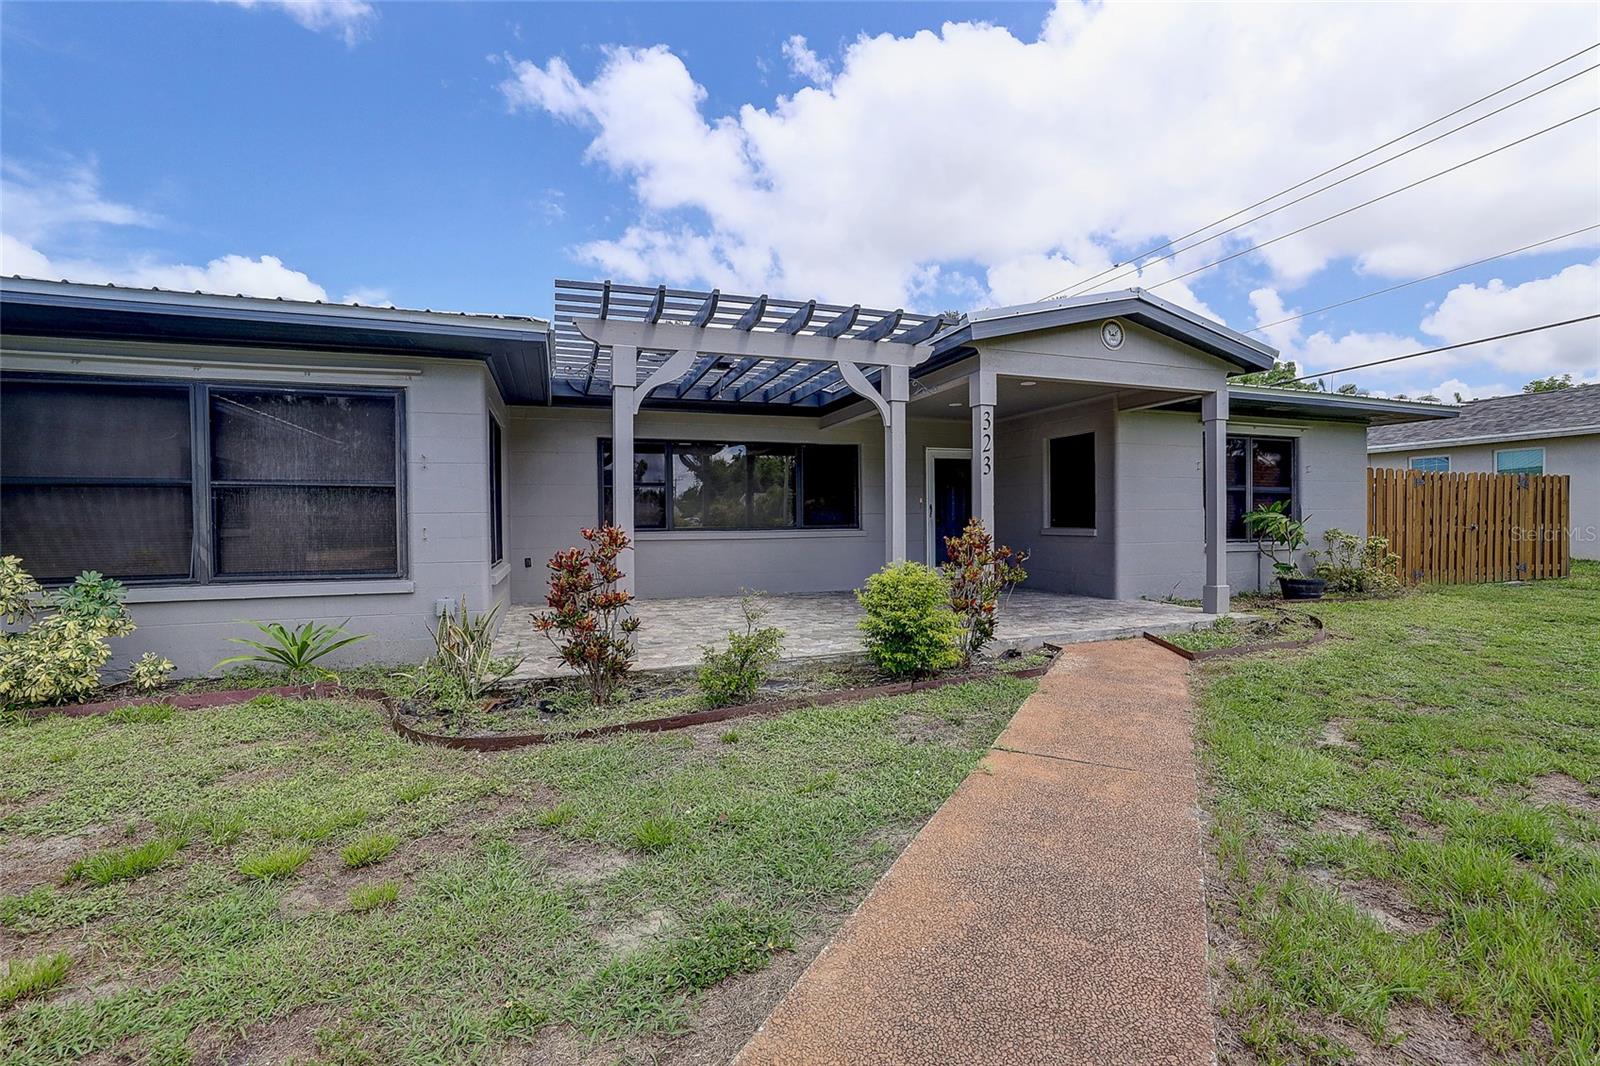
Single-story gray home with a white pergola over its paved front patio and a walkway through the lawn.
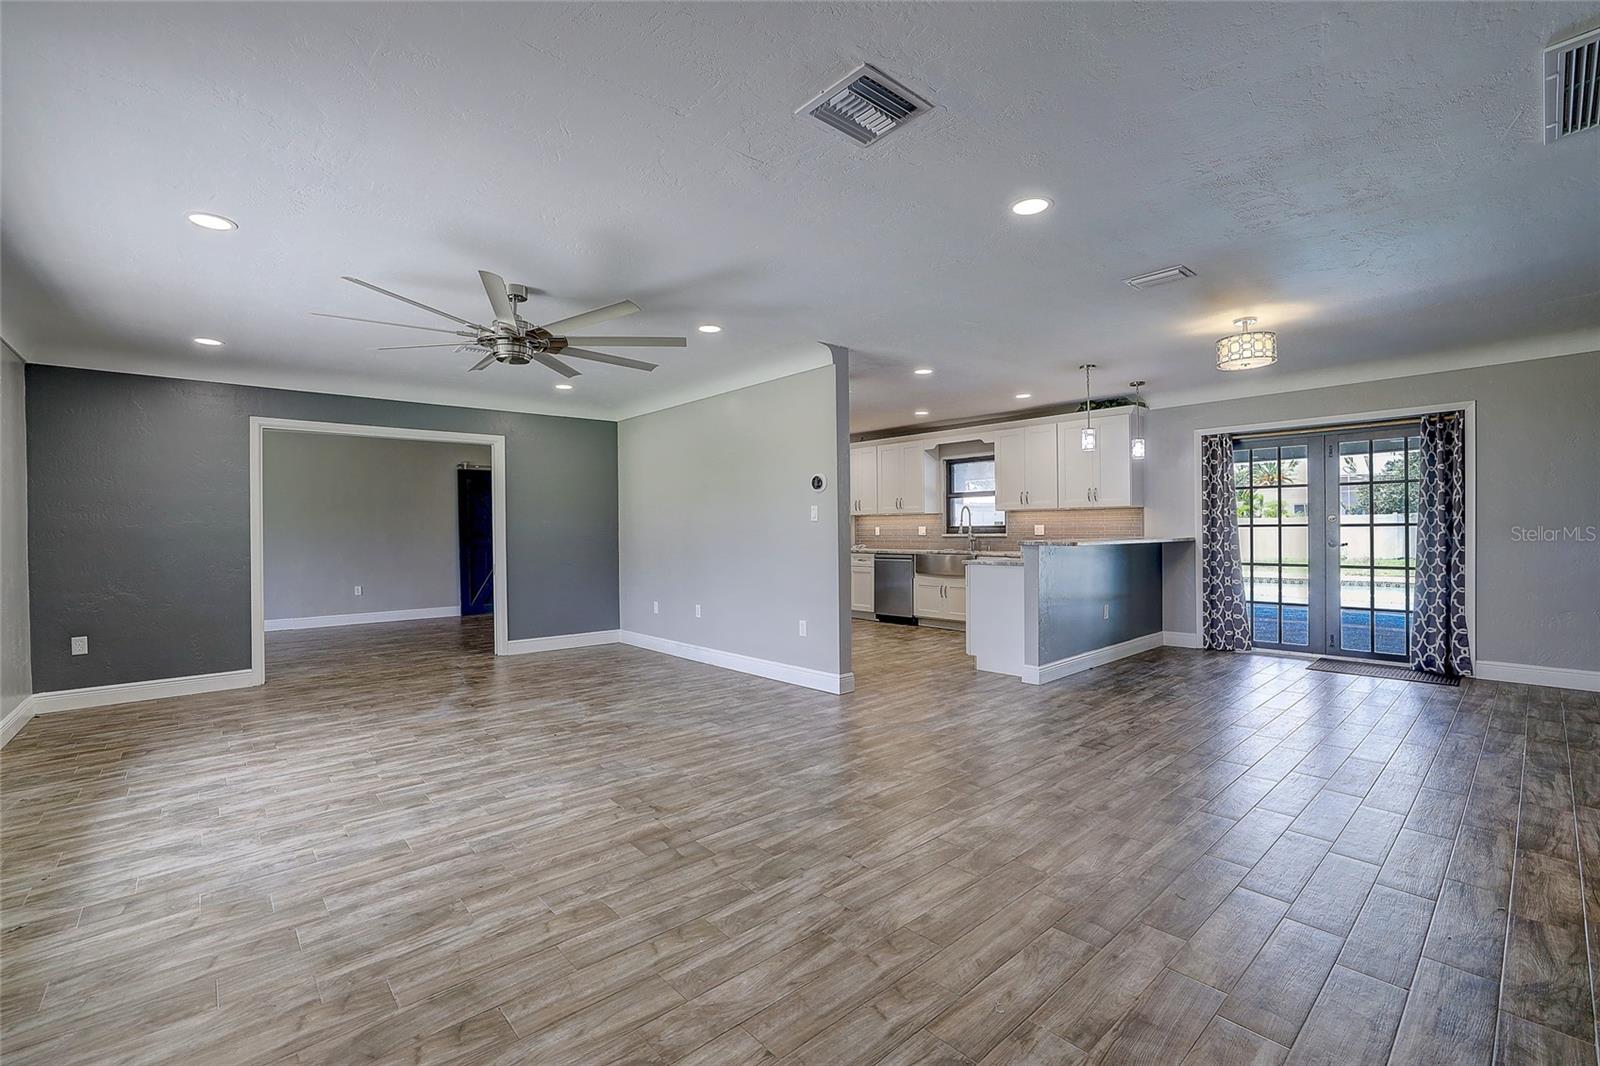
Open living area with wood-look tile flooring, kitchen island, and French doors facing the pool.
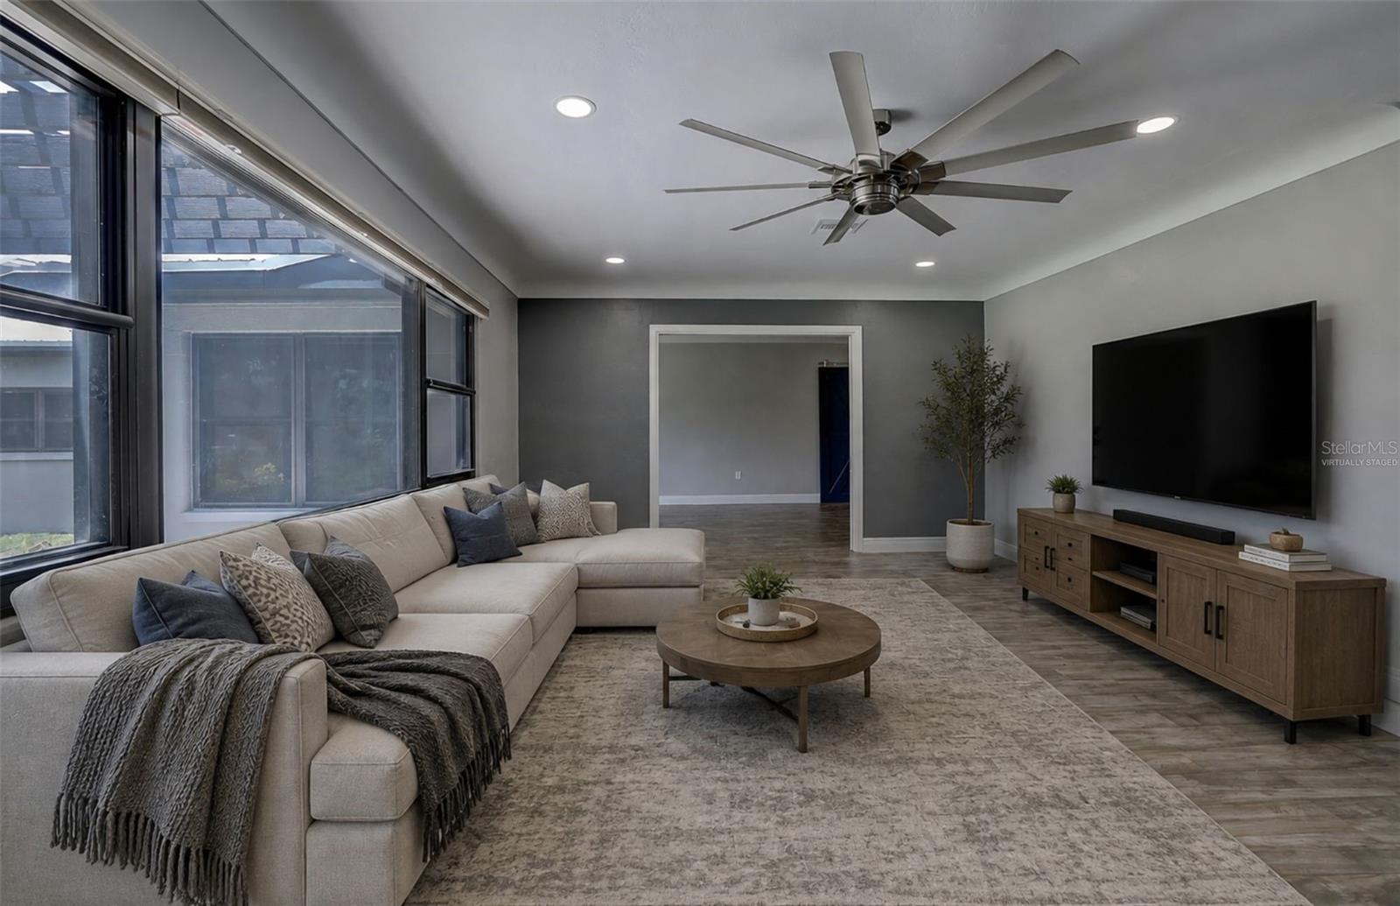
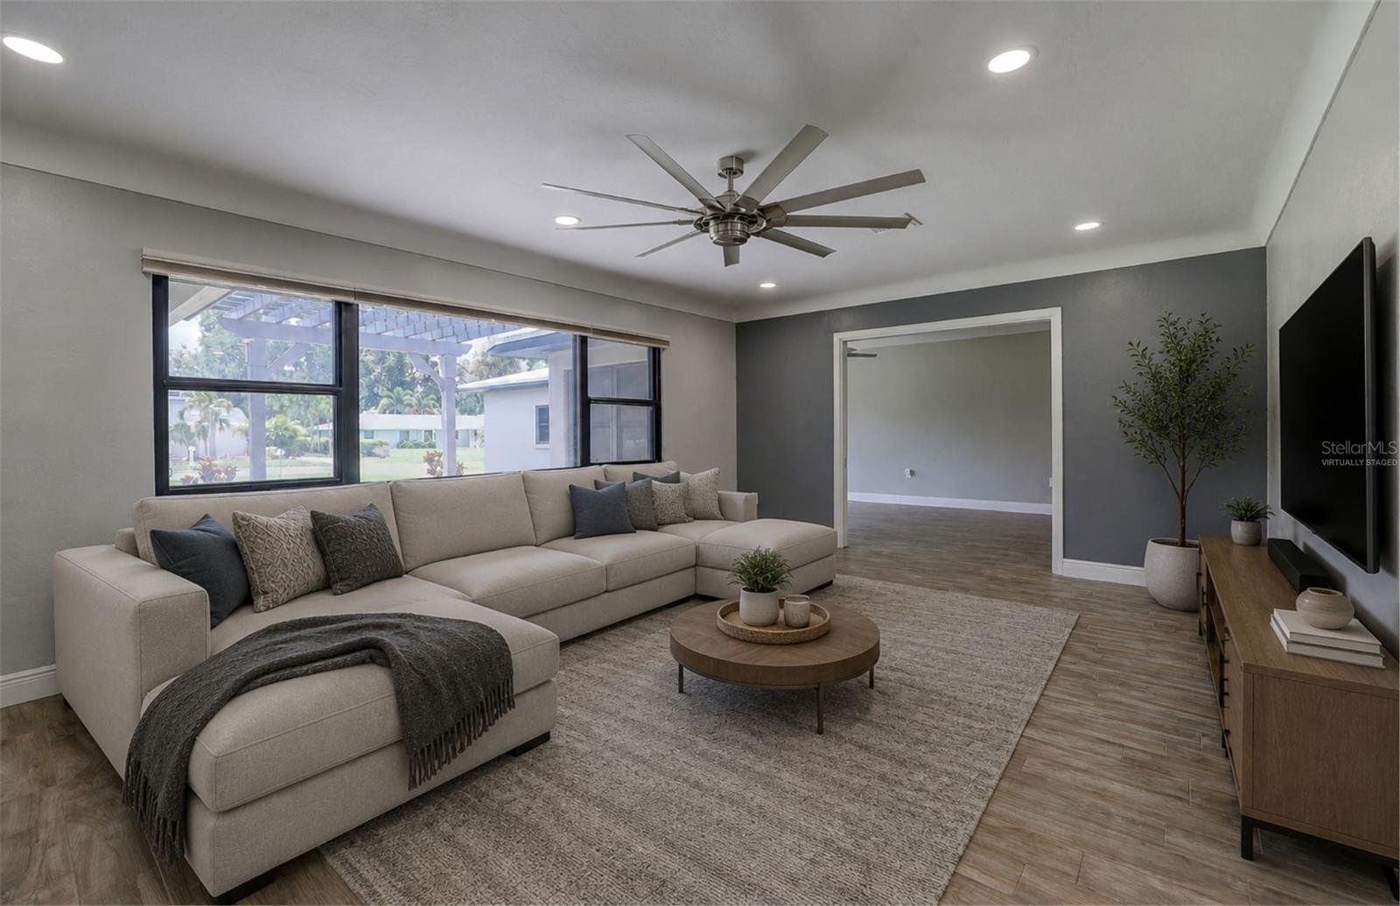
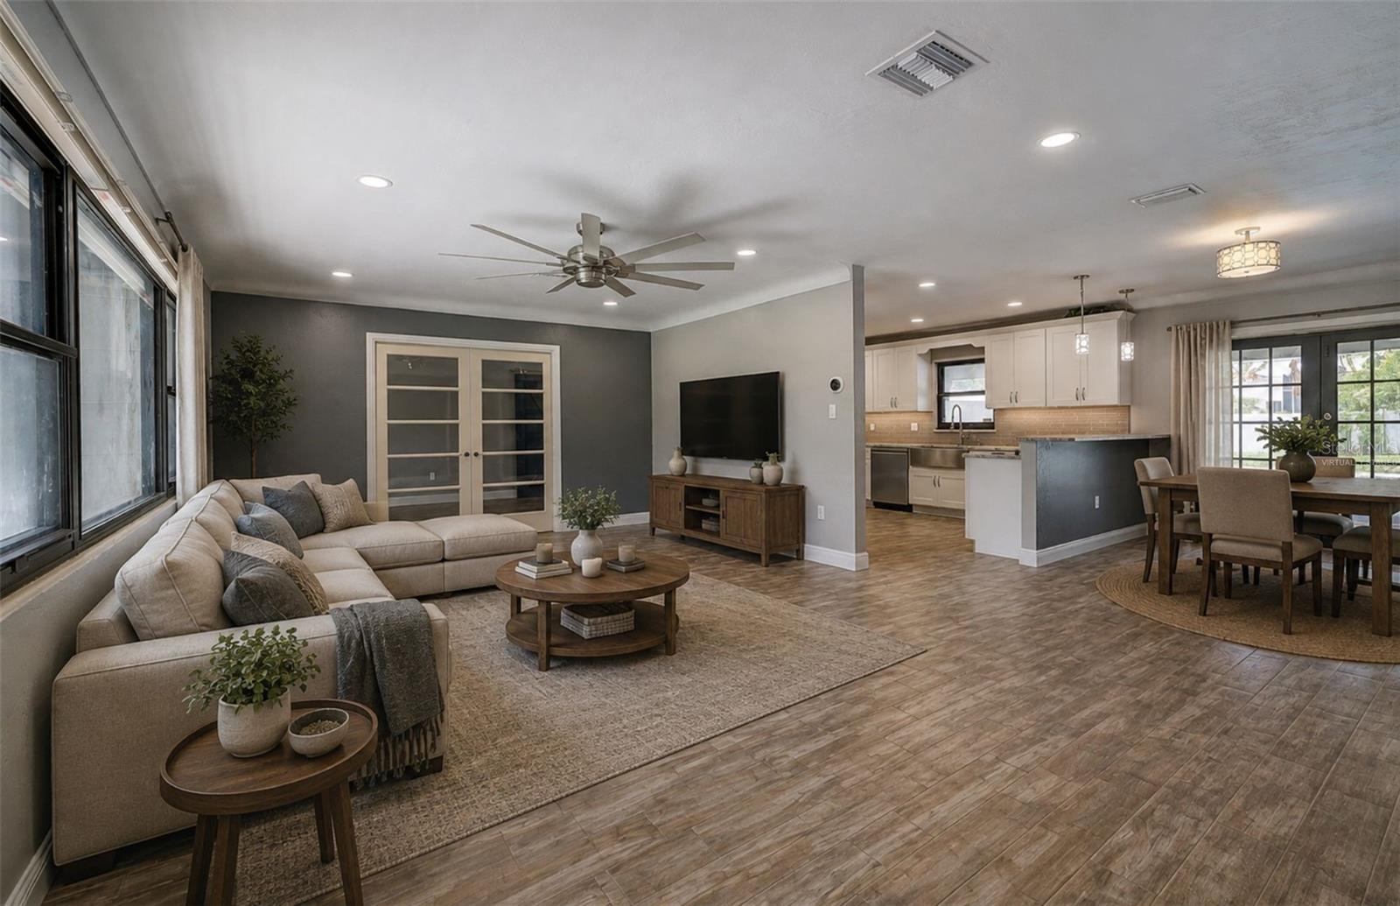
Virtually staged living room with a cream sectional, large windows, ceiling fan, and wall-mounted television.
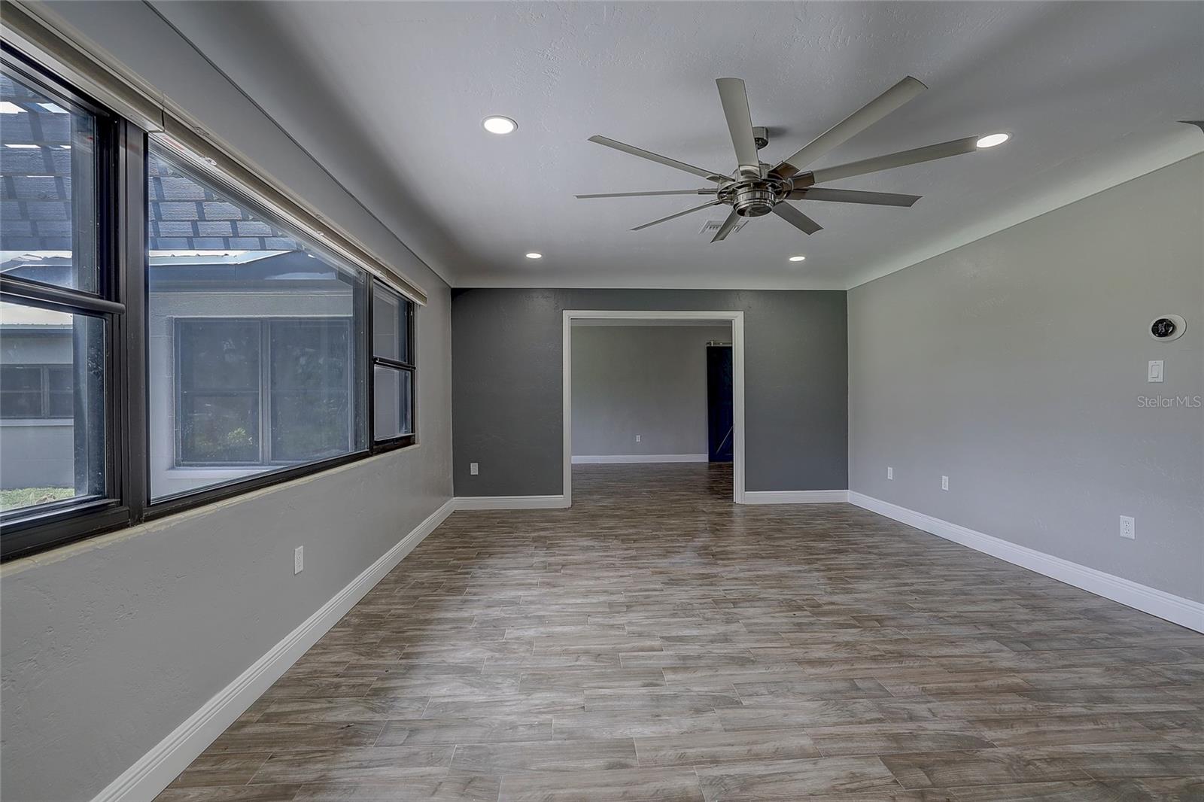
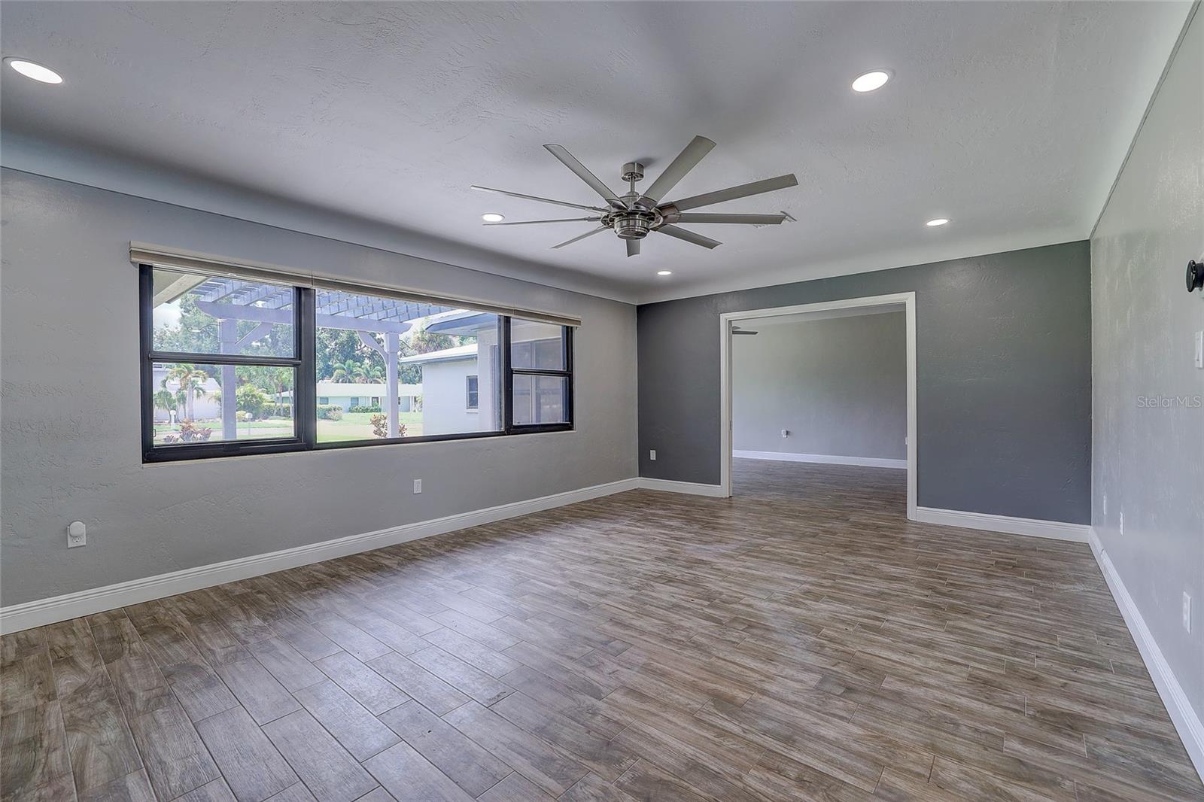
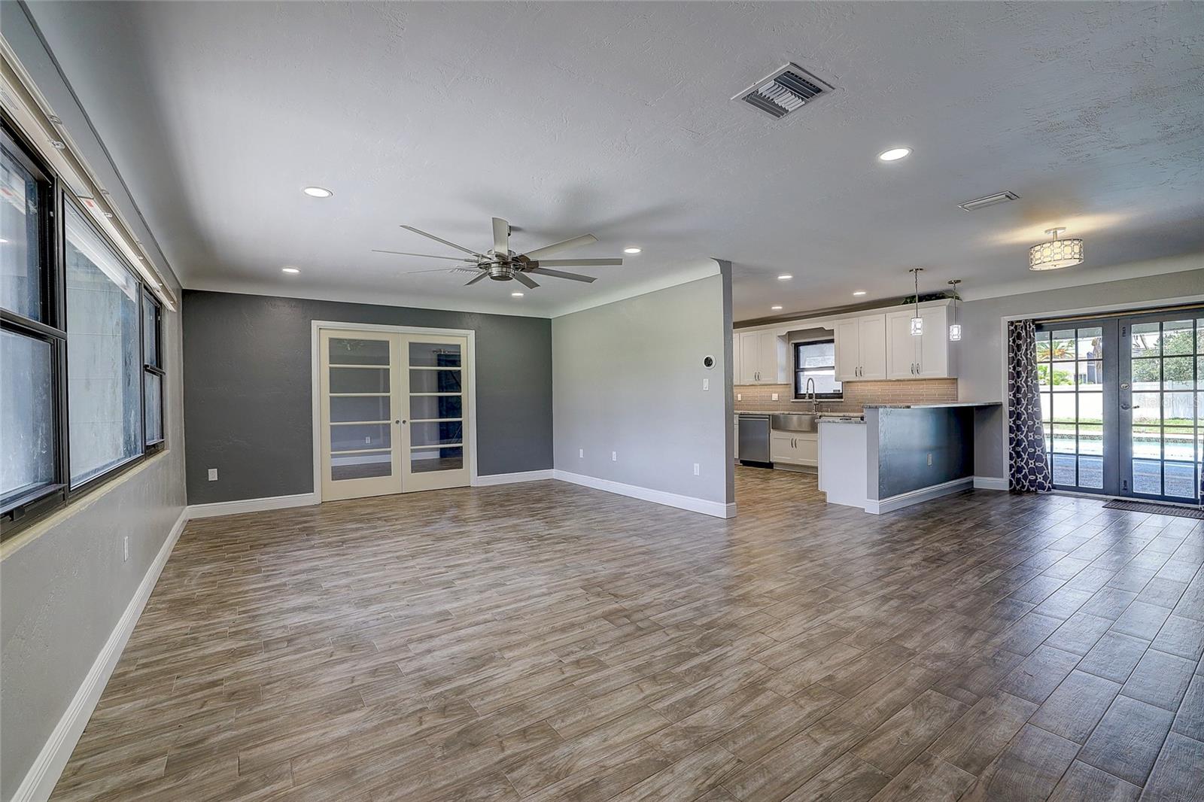
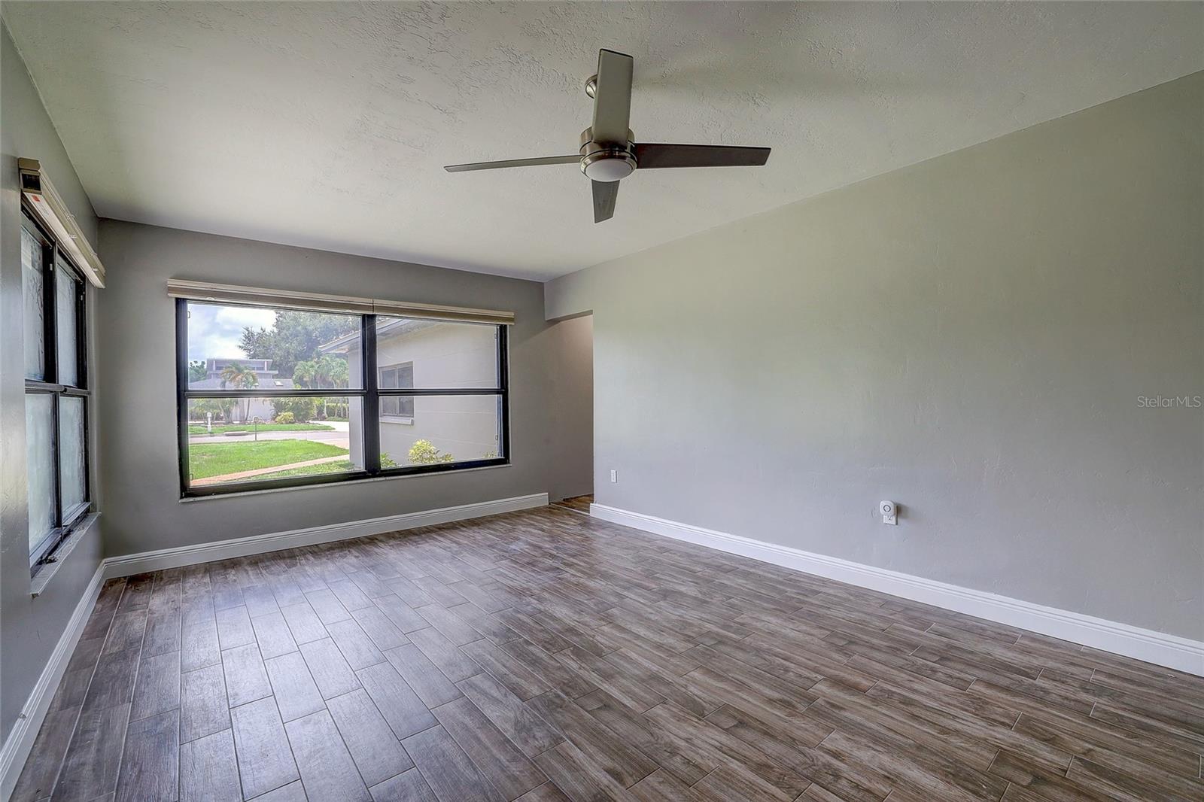
Empty living room with wood-look tile floors, large windows, and a modern ceiling fan.
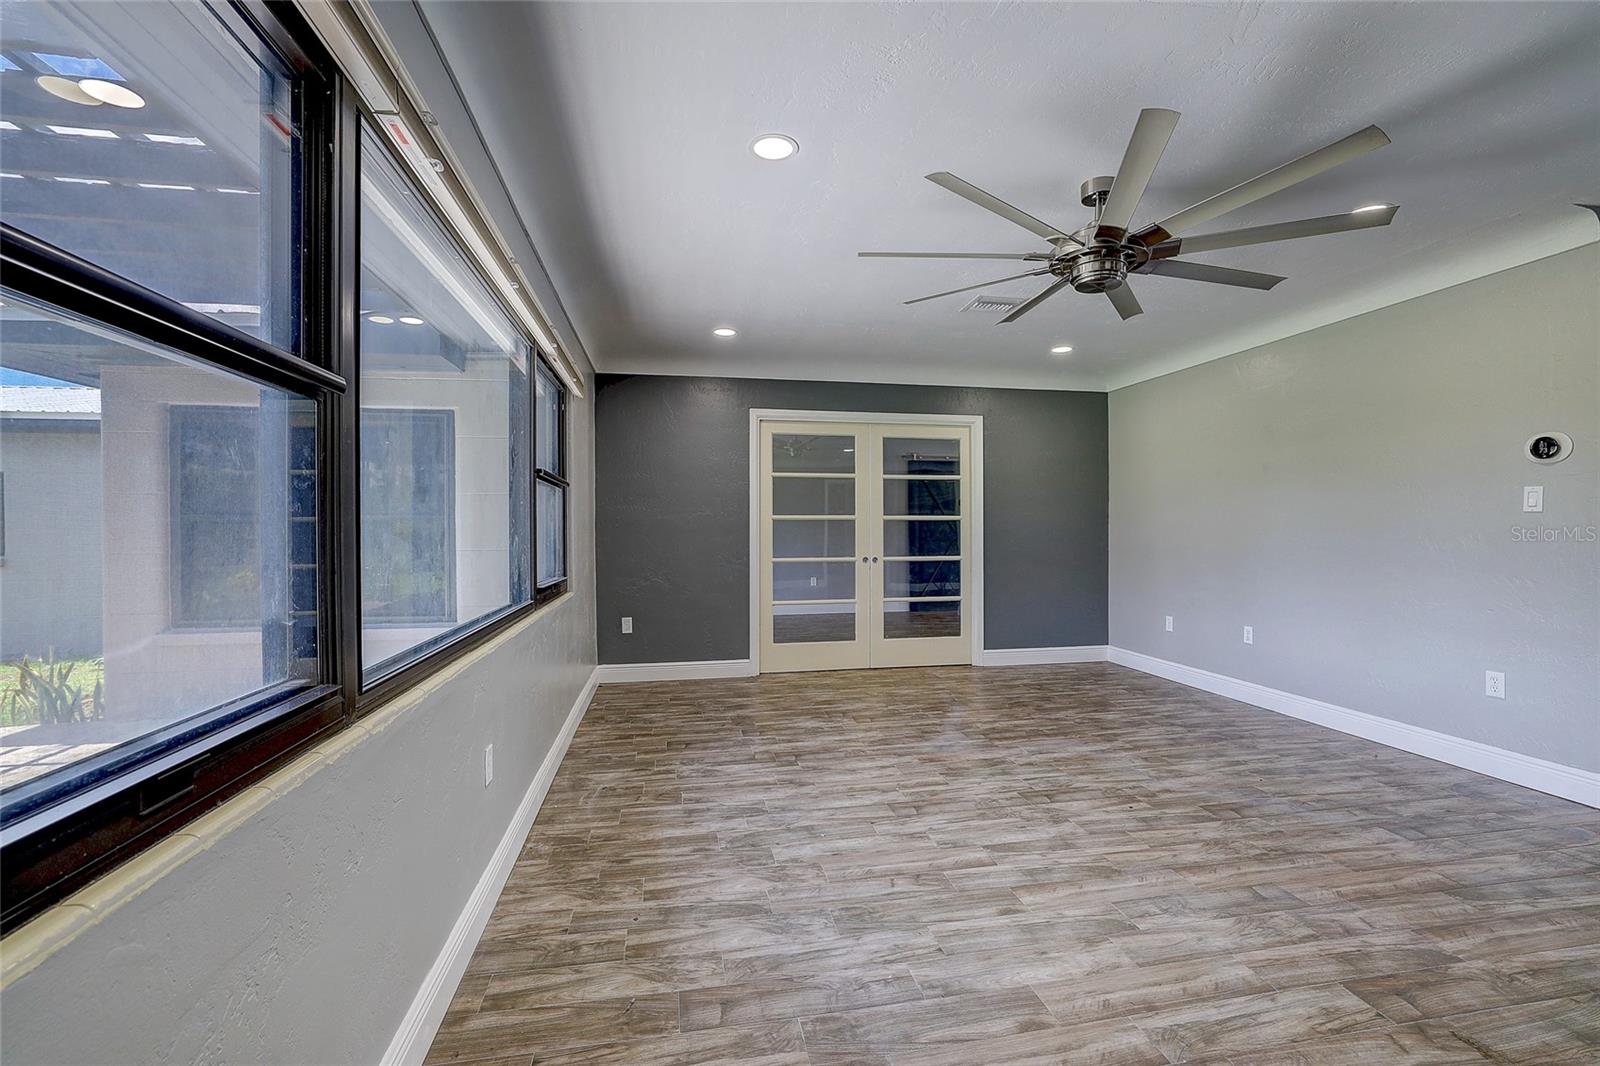
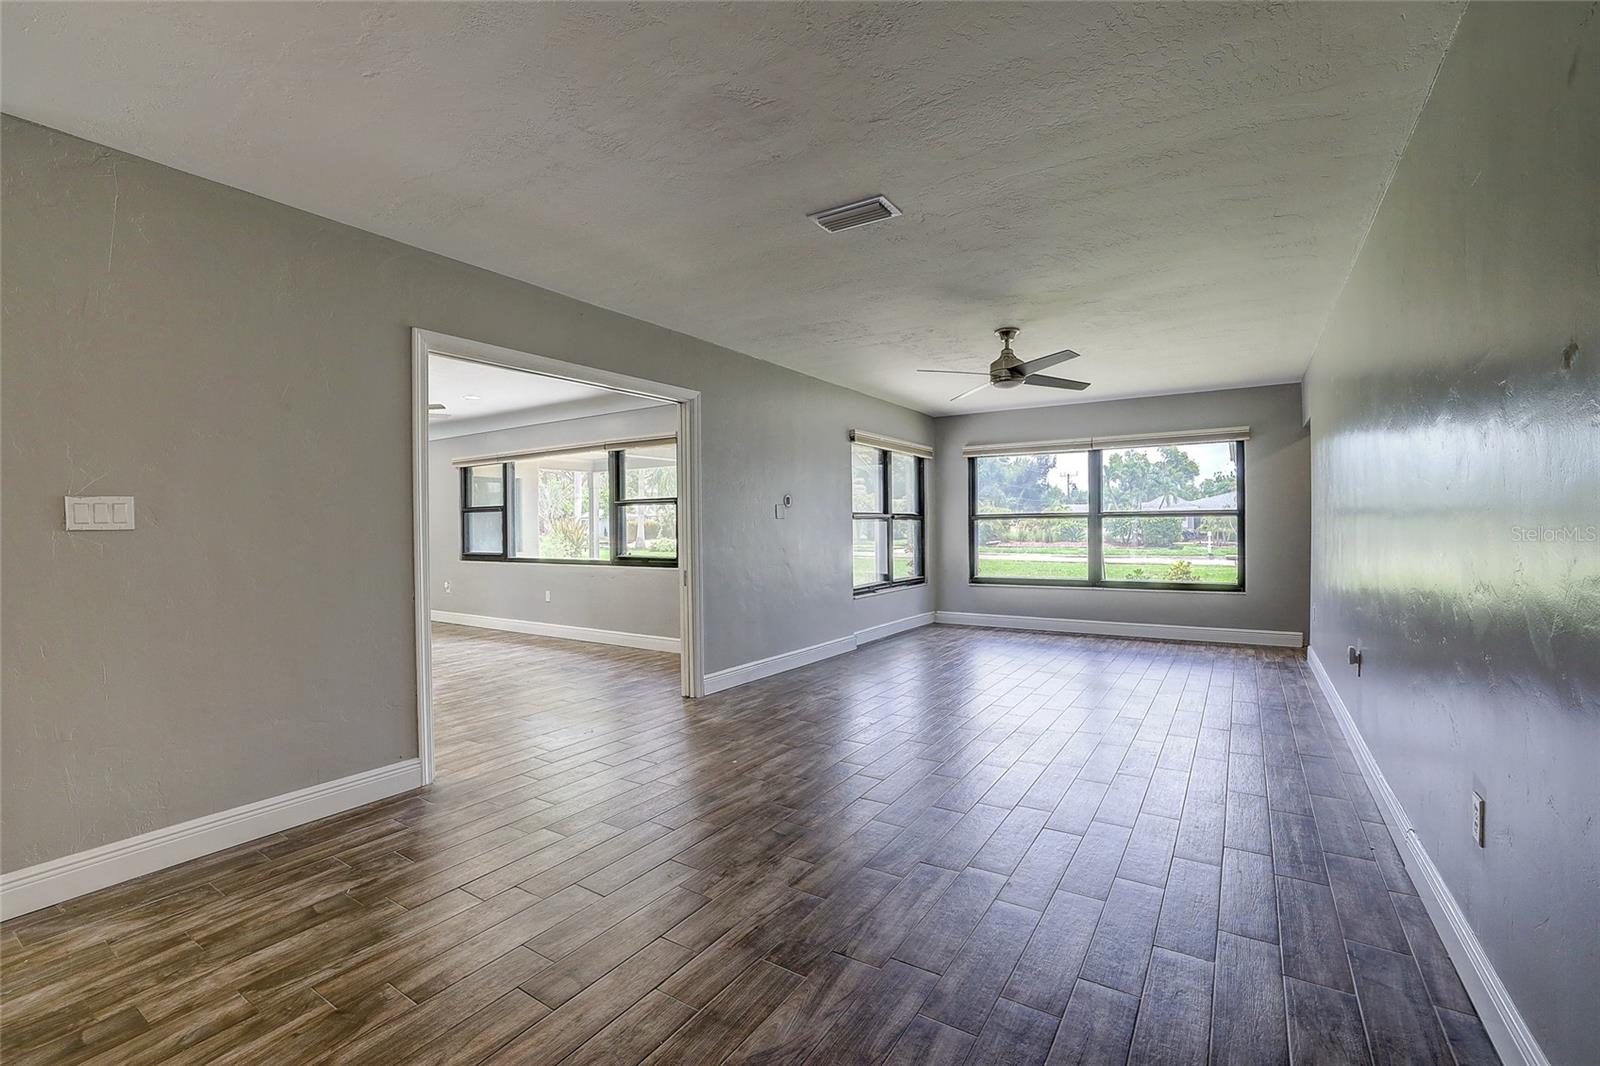
Empty room with large windows, wood-look tile flooring, and glass-paneled double doors.
Virtually staged living room with a beige sectional, large windows, and ceiling fan.
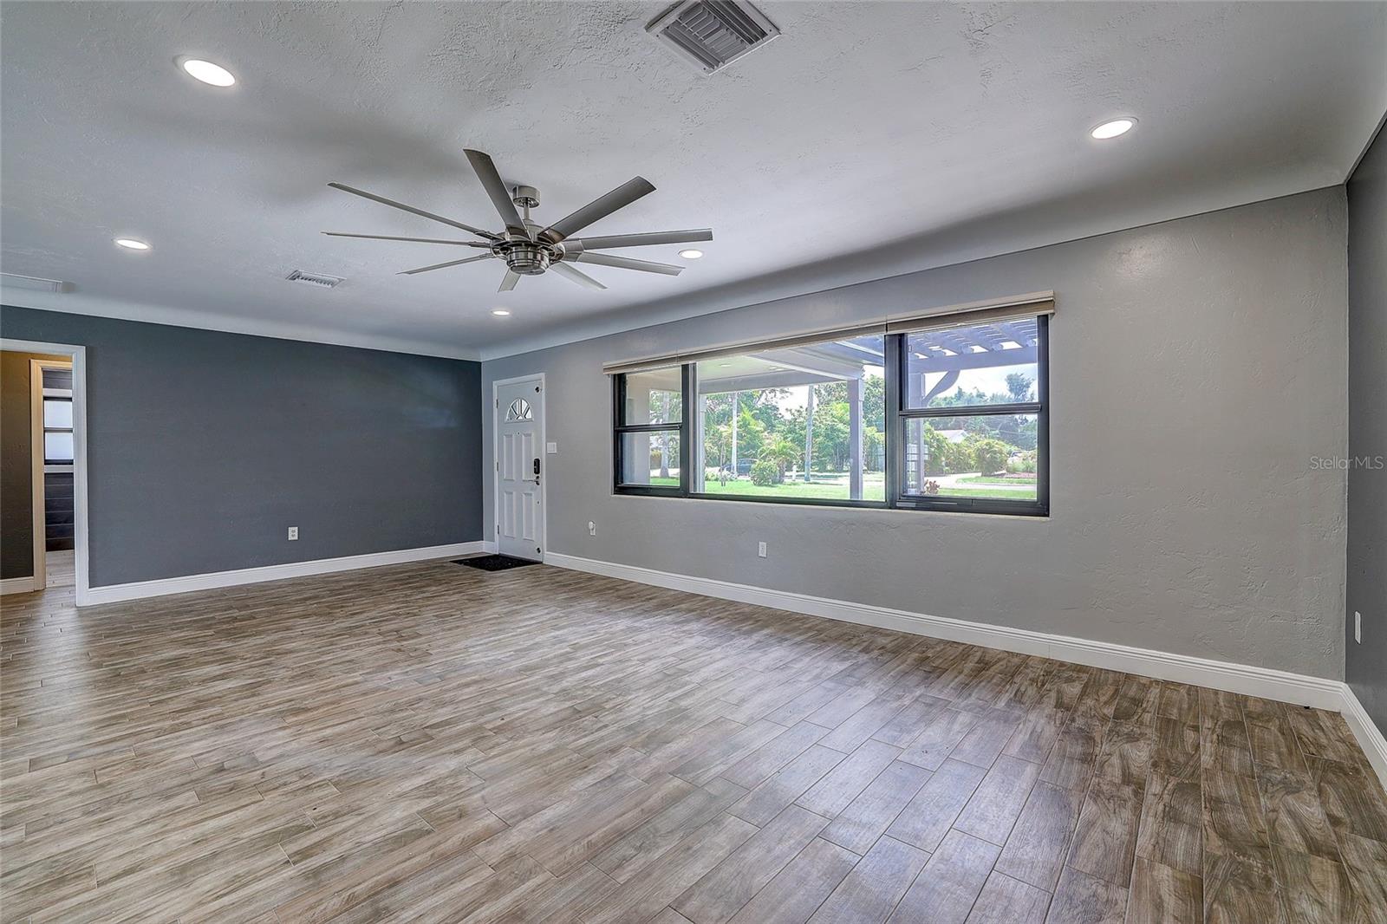
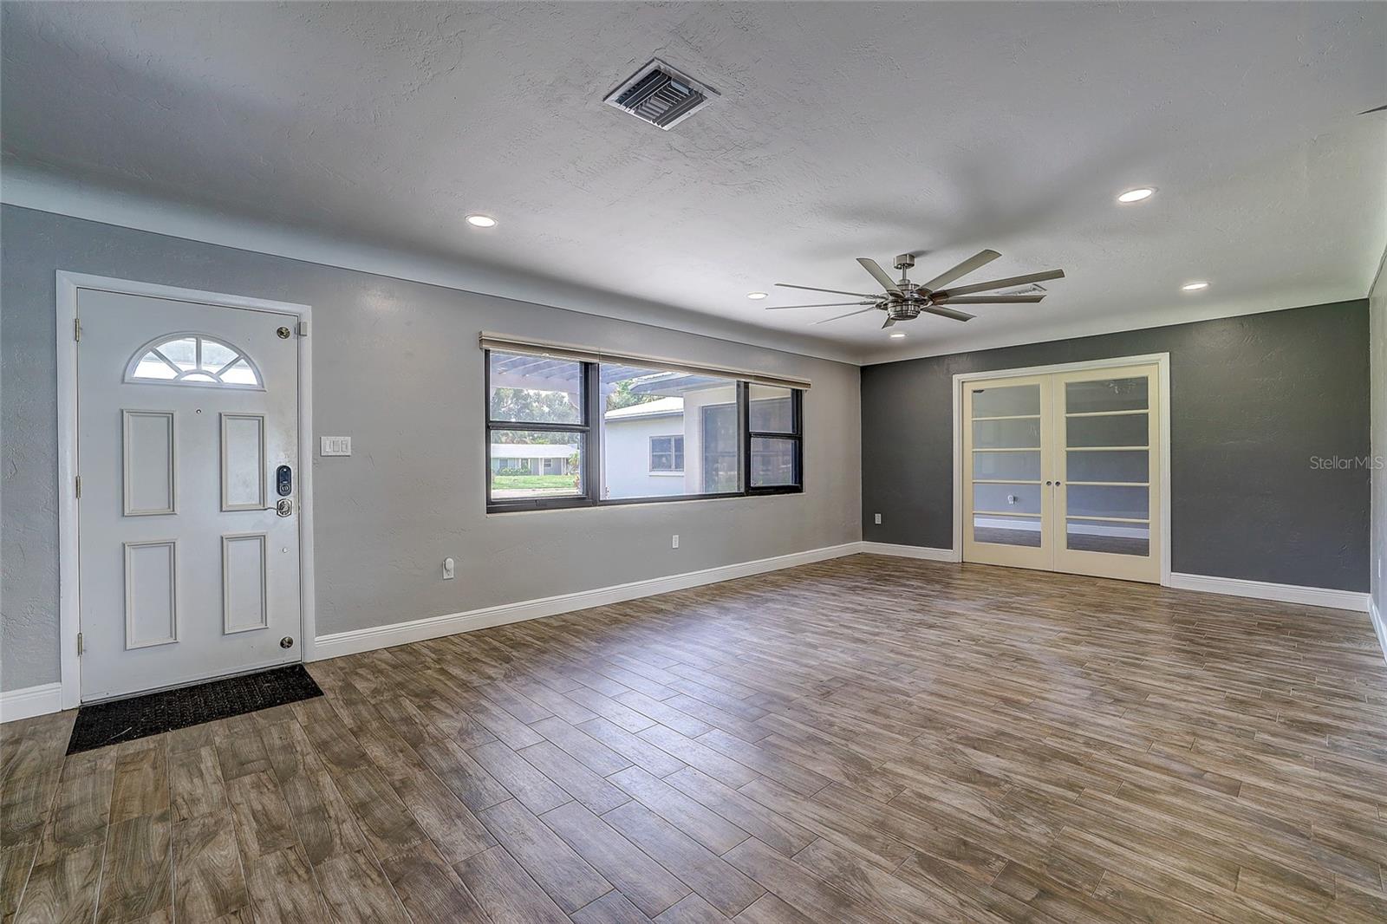
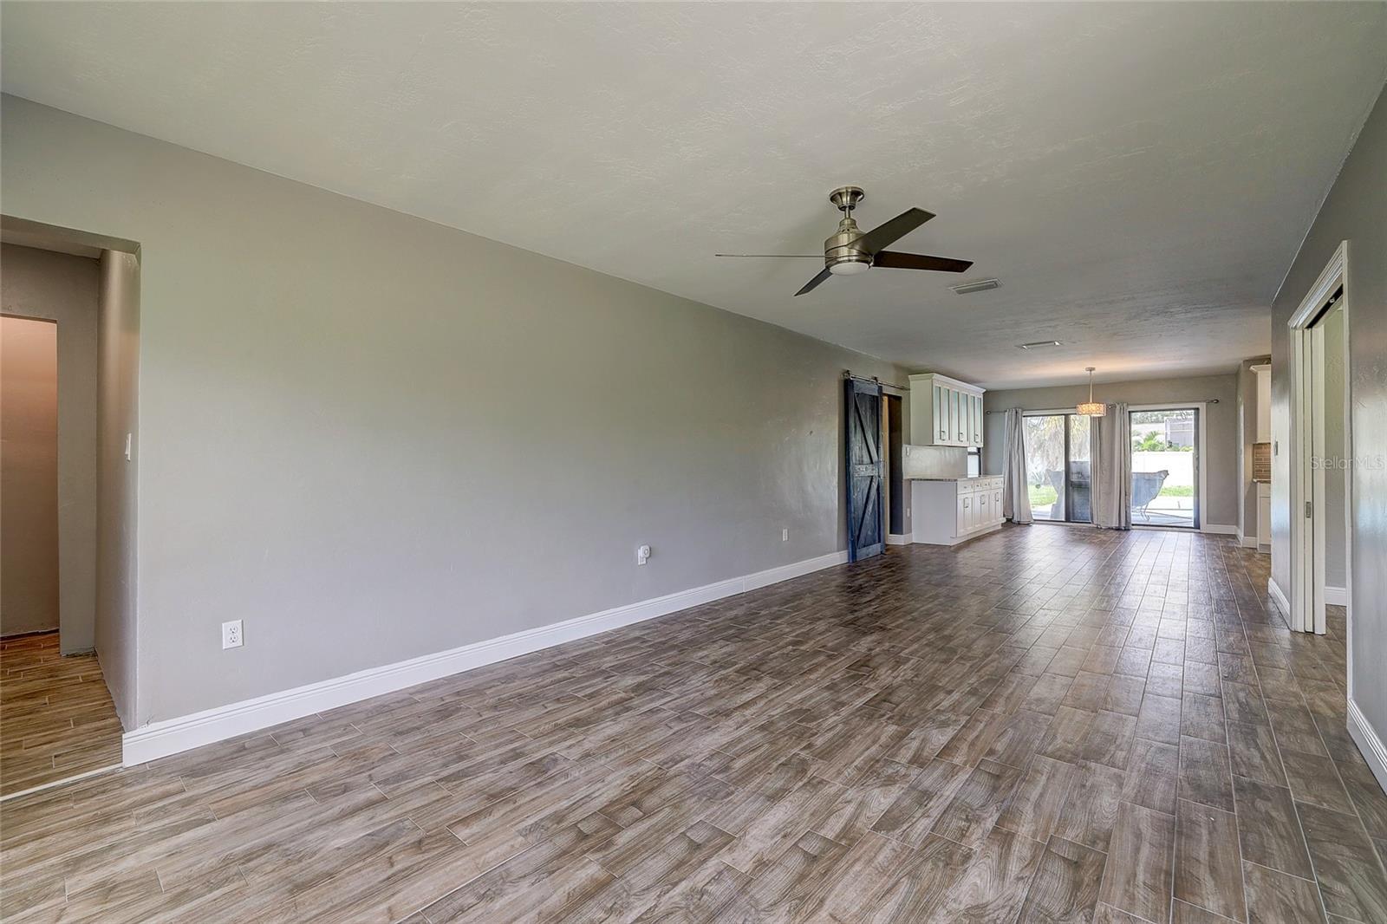
Vacant living room with wide windows, gray walls, and wood-look tile flooring.
Vacant living room with wood-look tile floors, a ceiling fan, and wide windows overlooking the yard.
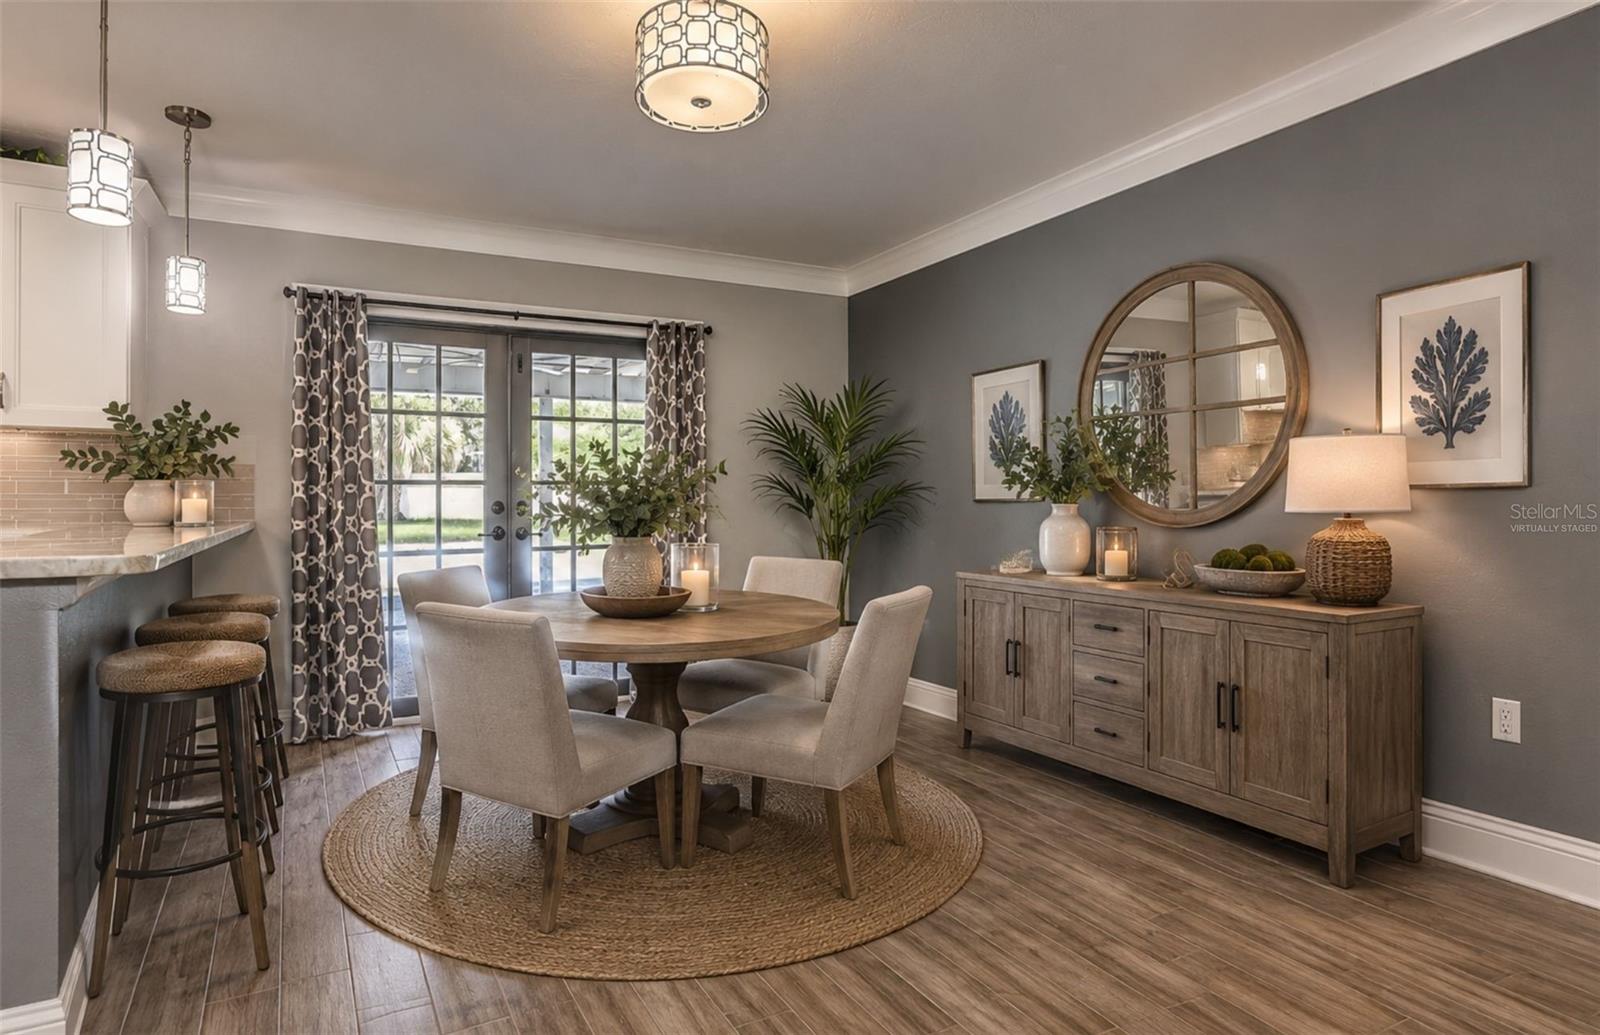
Dining area with a round table, upholstered chairs, wood sideboard, and glass doors to the yard.
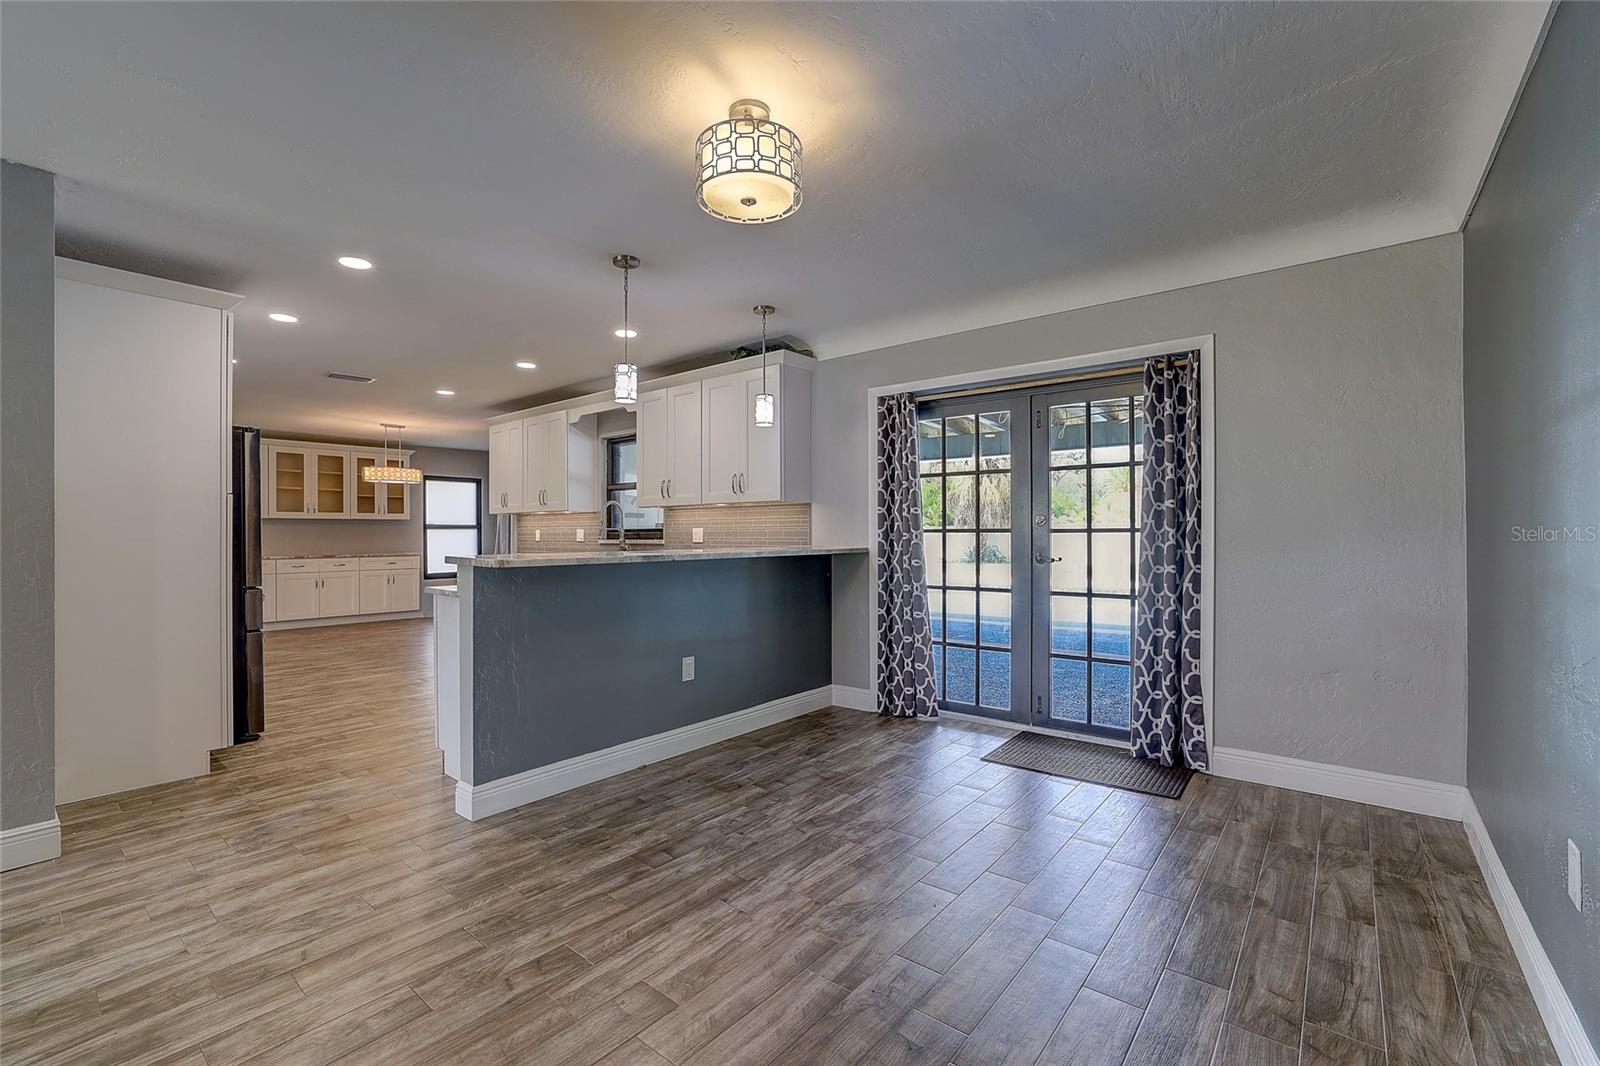
Dining area with wood-look tile flooring, breakfast bar, and French doors overlooking a pool.
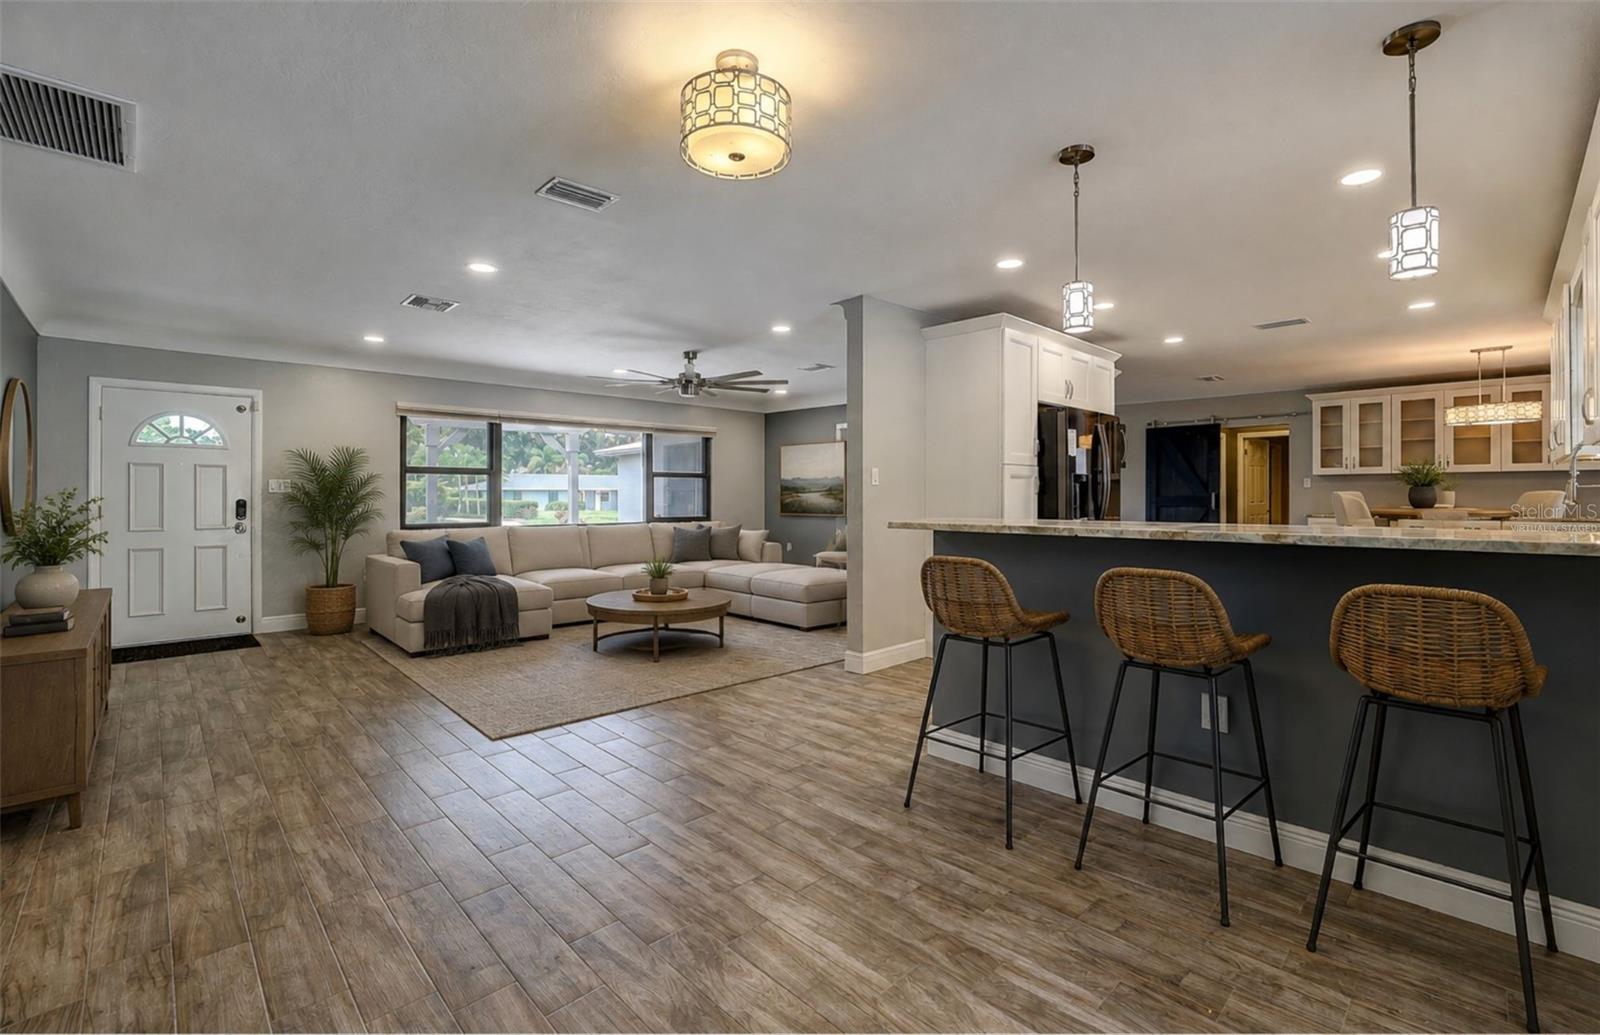
Open-plan living room and kitchen with a sectional sofa, dark island, woven stools, and wood-look tile flooring.
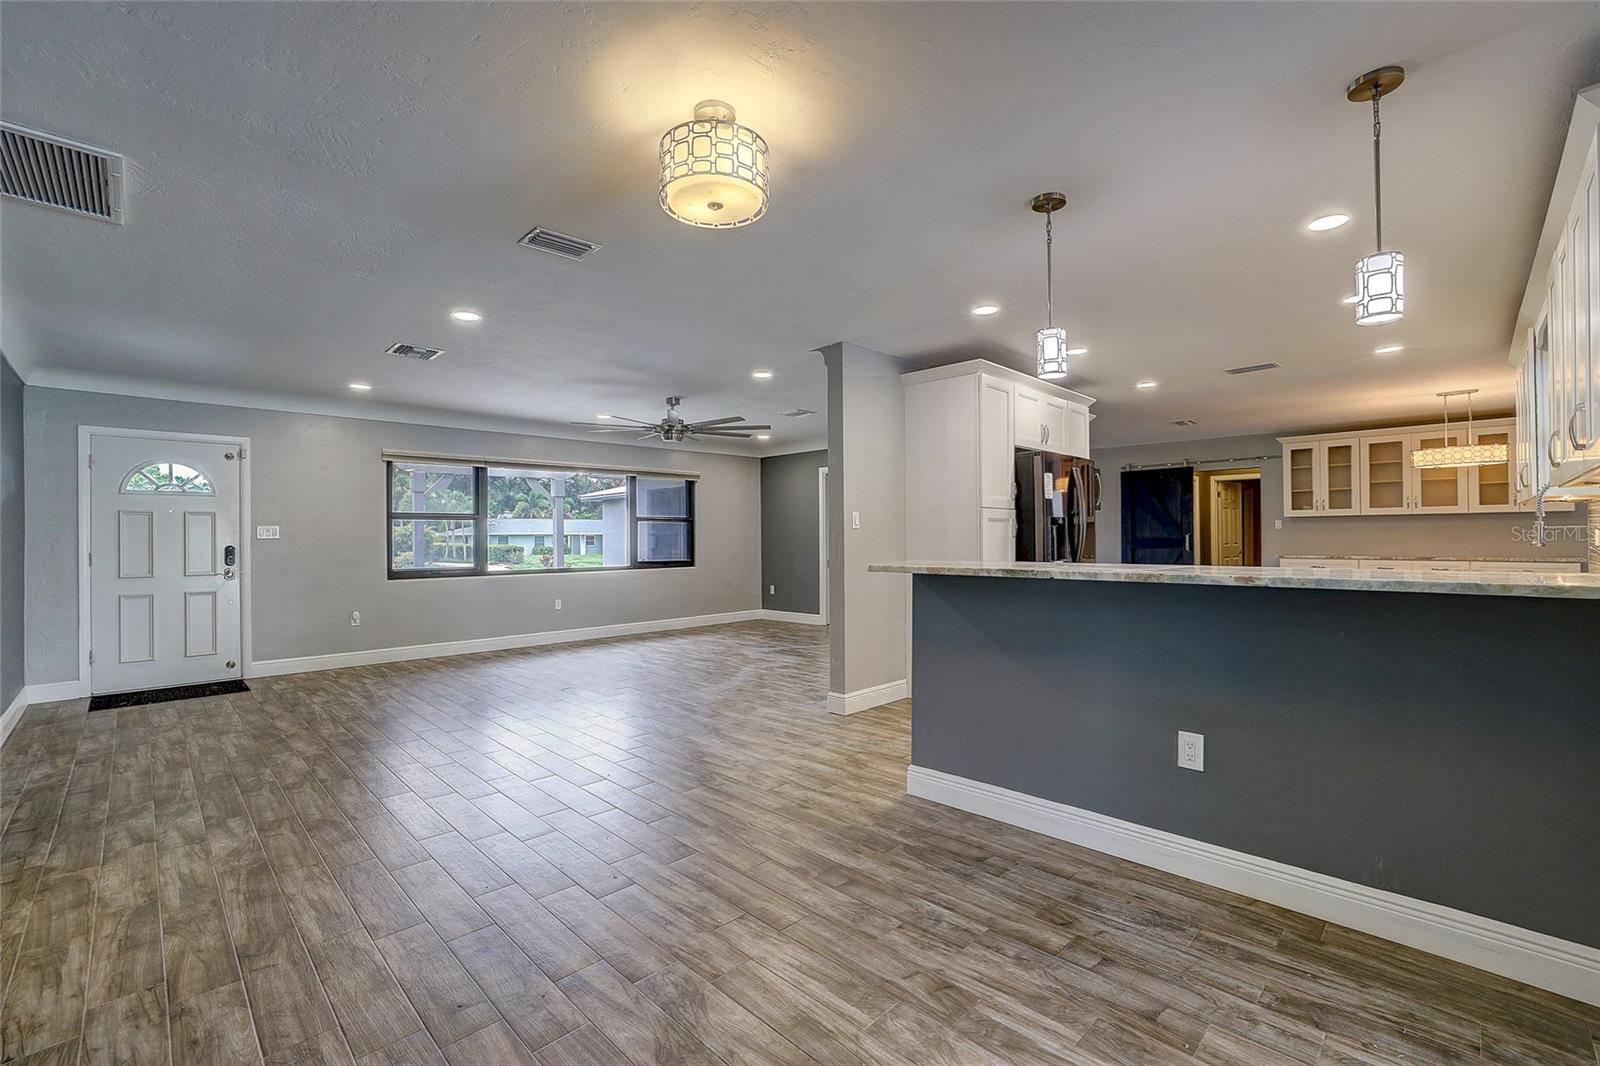
Vacant open-plan living area with wood-look tile floors, large windows, and a kitchen breakfast bar.
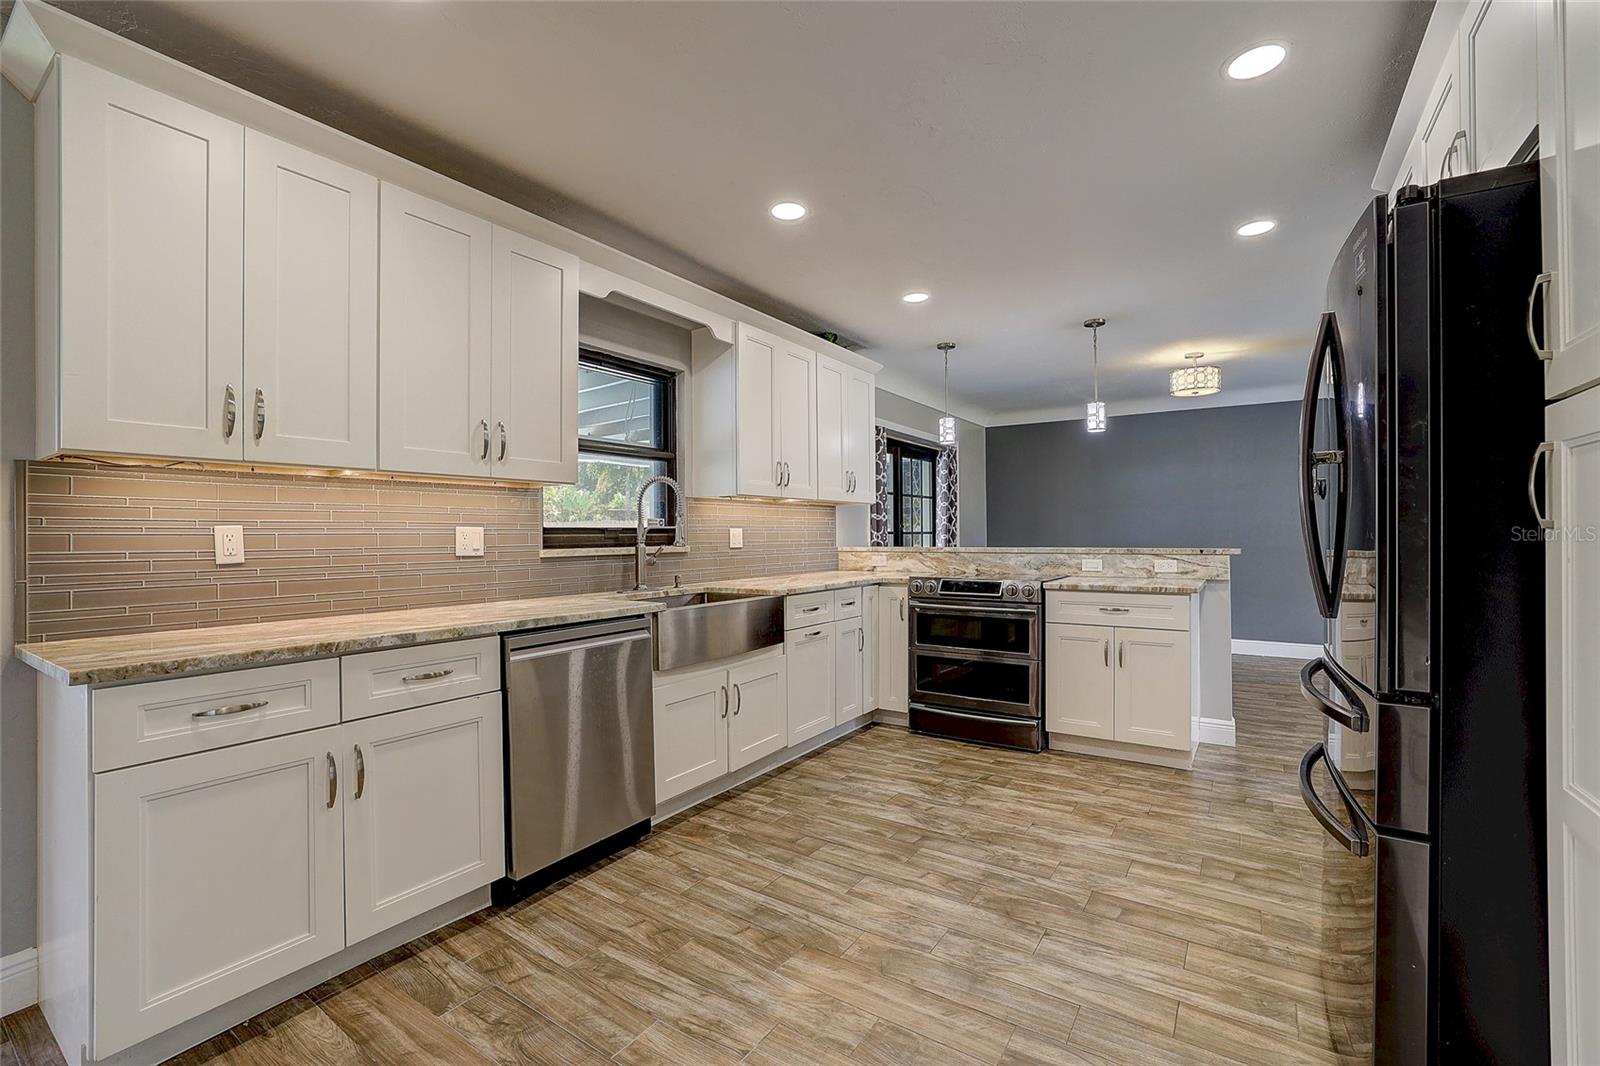
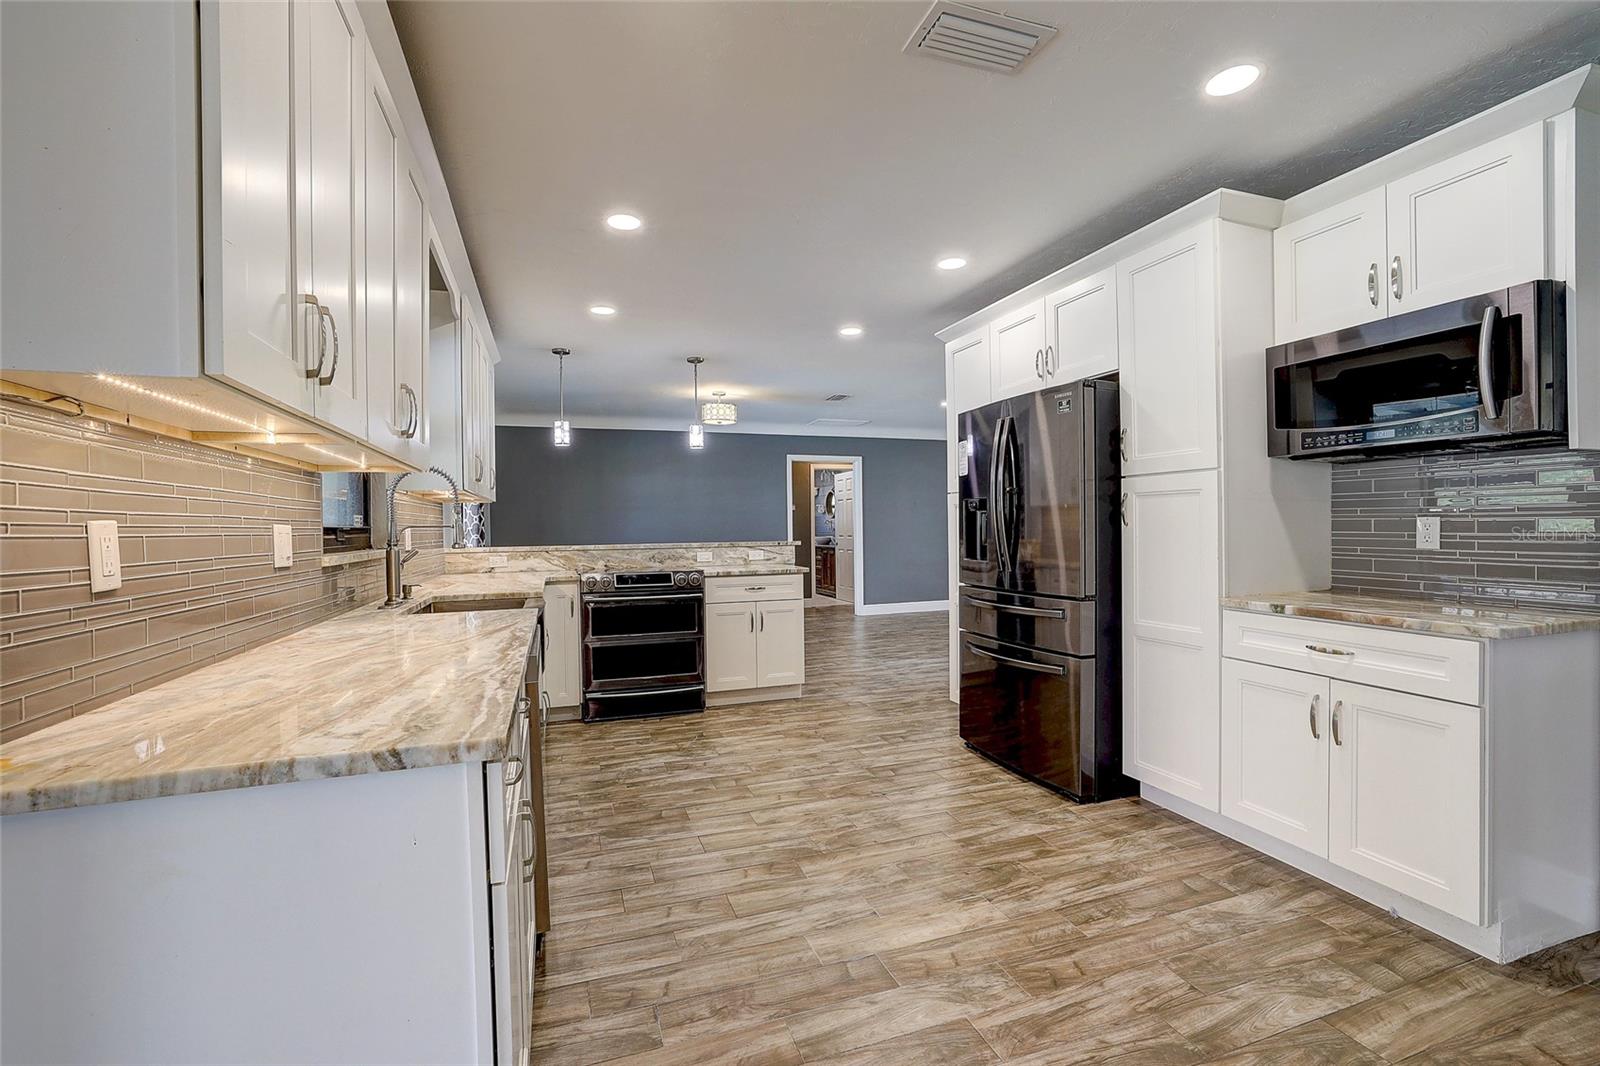
Kitchen with white shaker cabinets, stone countertops, stainless steel appliances, and wood-look tile flooring.
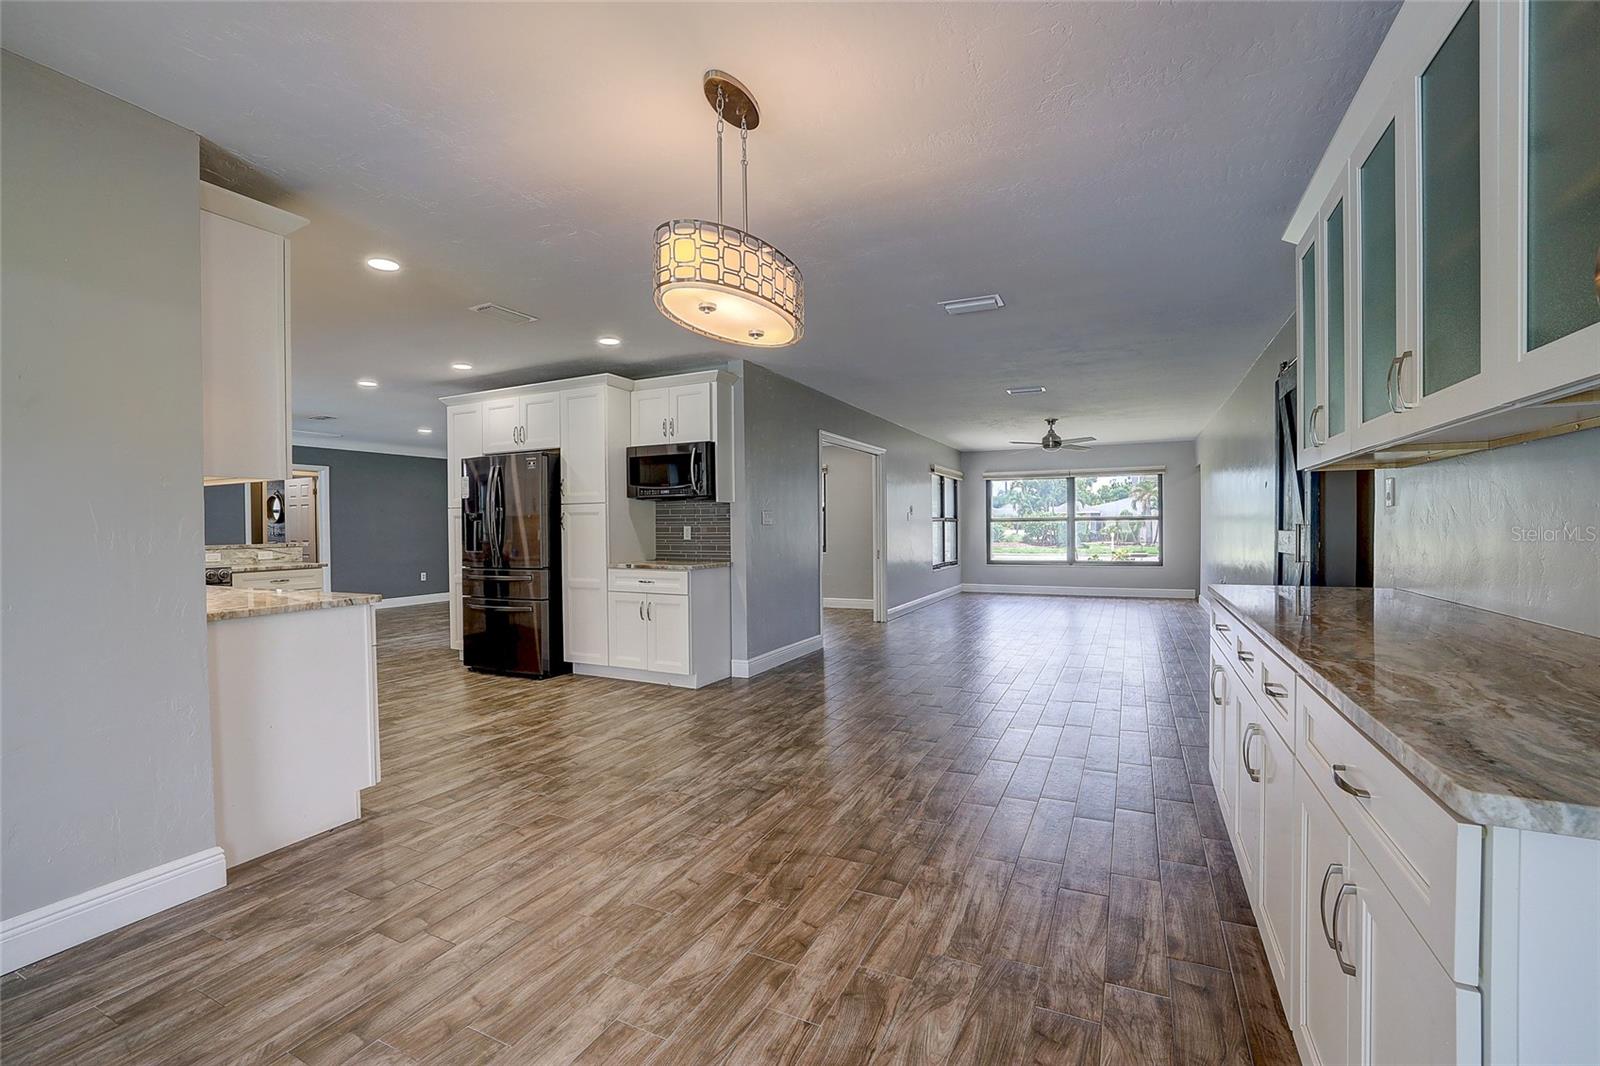
Kitchen with white cabinetry, stone counters, stainless steel appliances, and wood-look tile flooring.
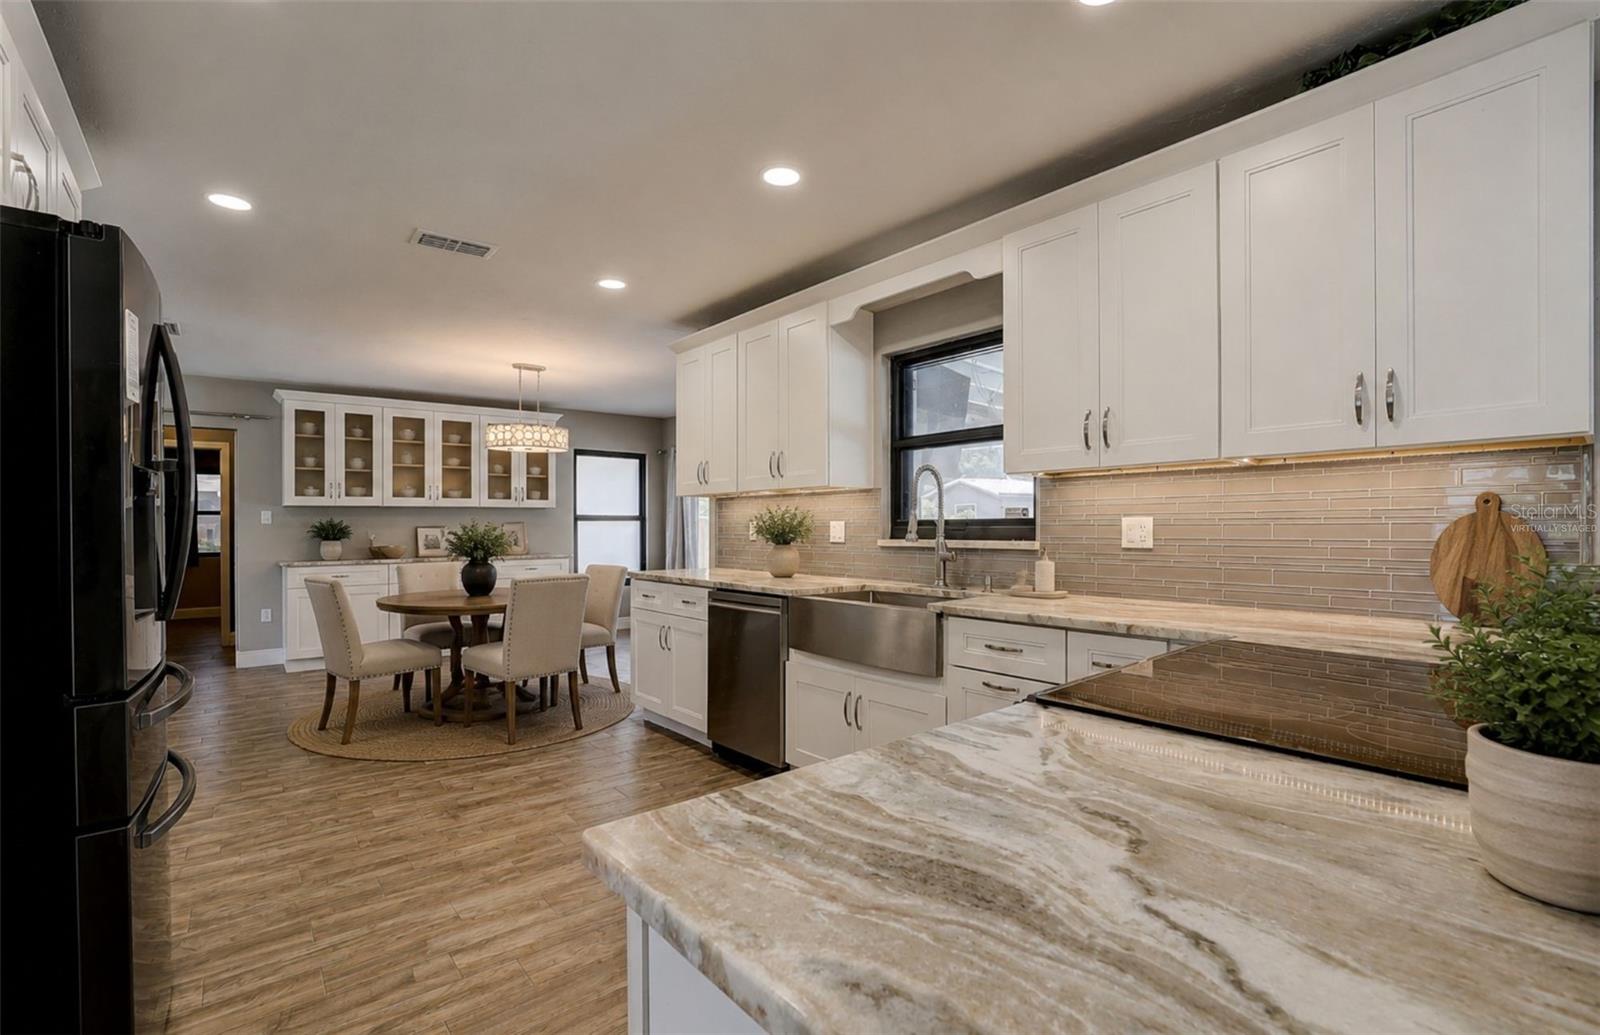
Kitchen with white shaker cabinets, stone counters, beige tile backsplash, and an adjacent dining area.
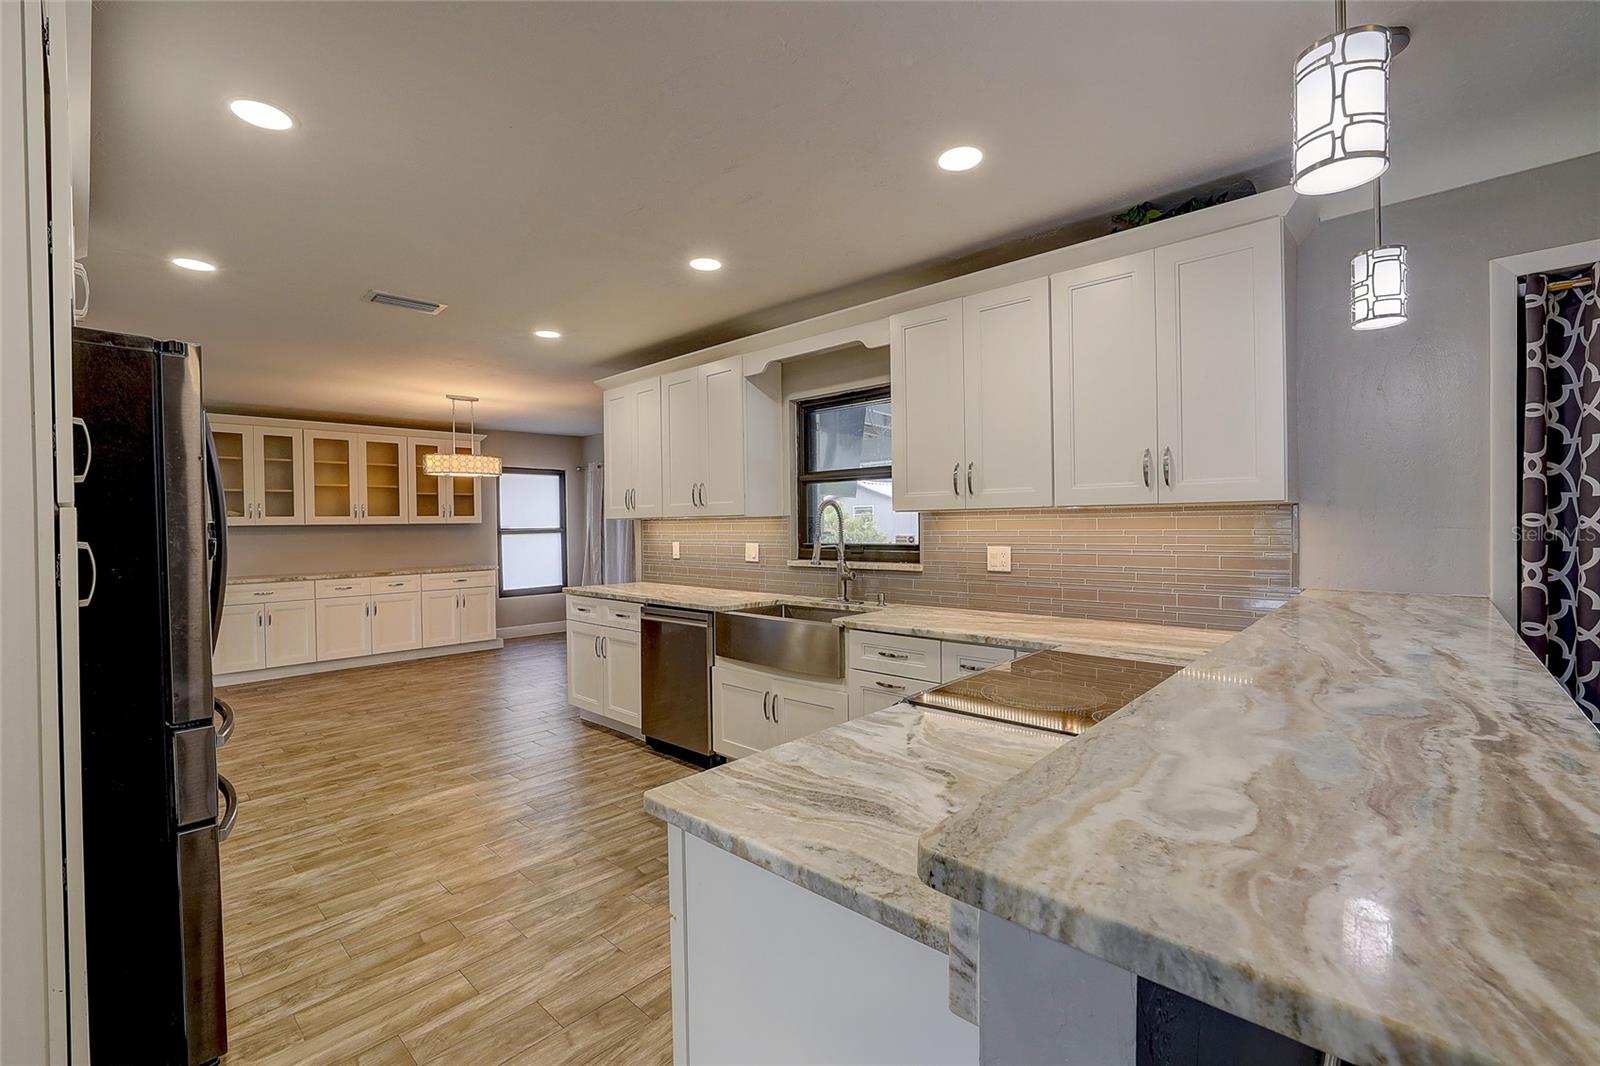
Kitchen with white cabinets, stainless steel appliances, and a large stone island.
Vacant living room with wood-look tile floors, wide windows, and glass-paneled double doors.
Open-plan living room with a beige sectional, adjoining a white-cabinet kitchen and dining area.
Open-plan living room with wood-look tile flooring, white kitchen, breakfast bar, and poolside sliding doors.
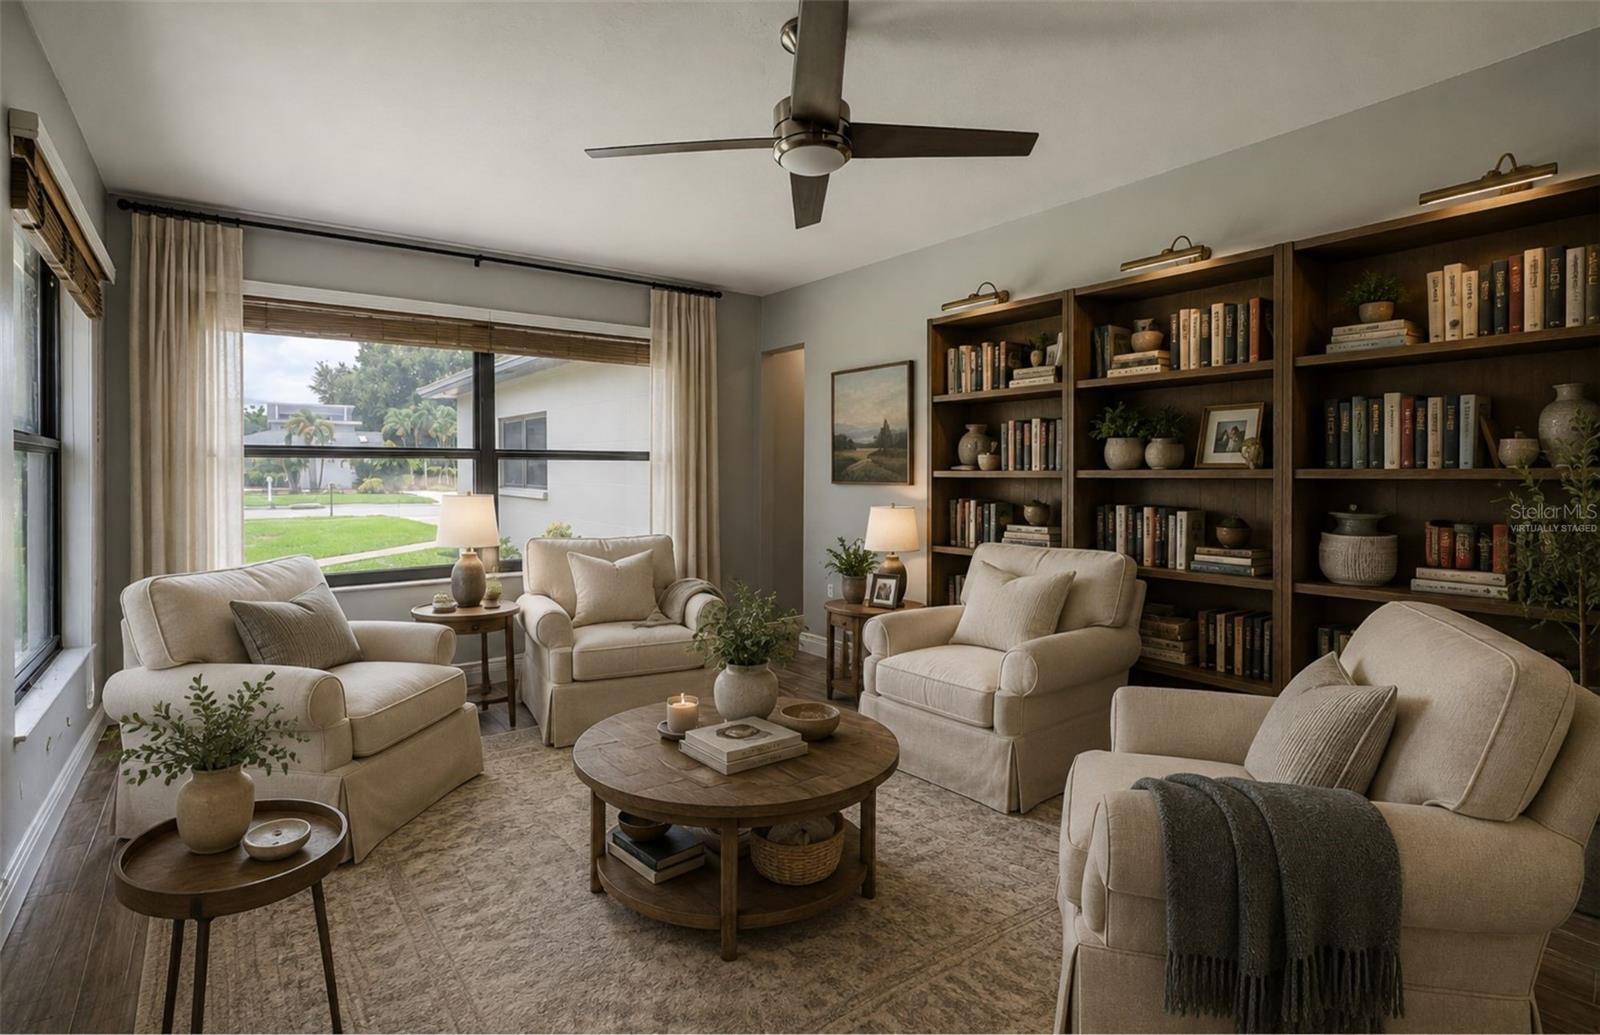
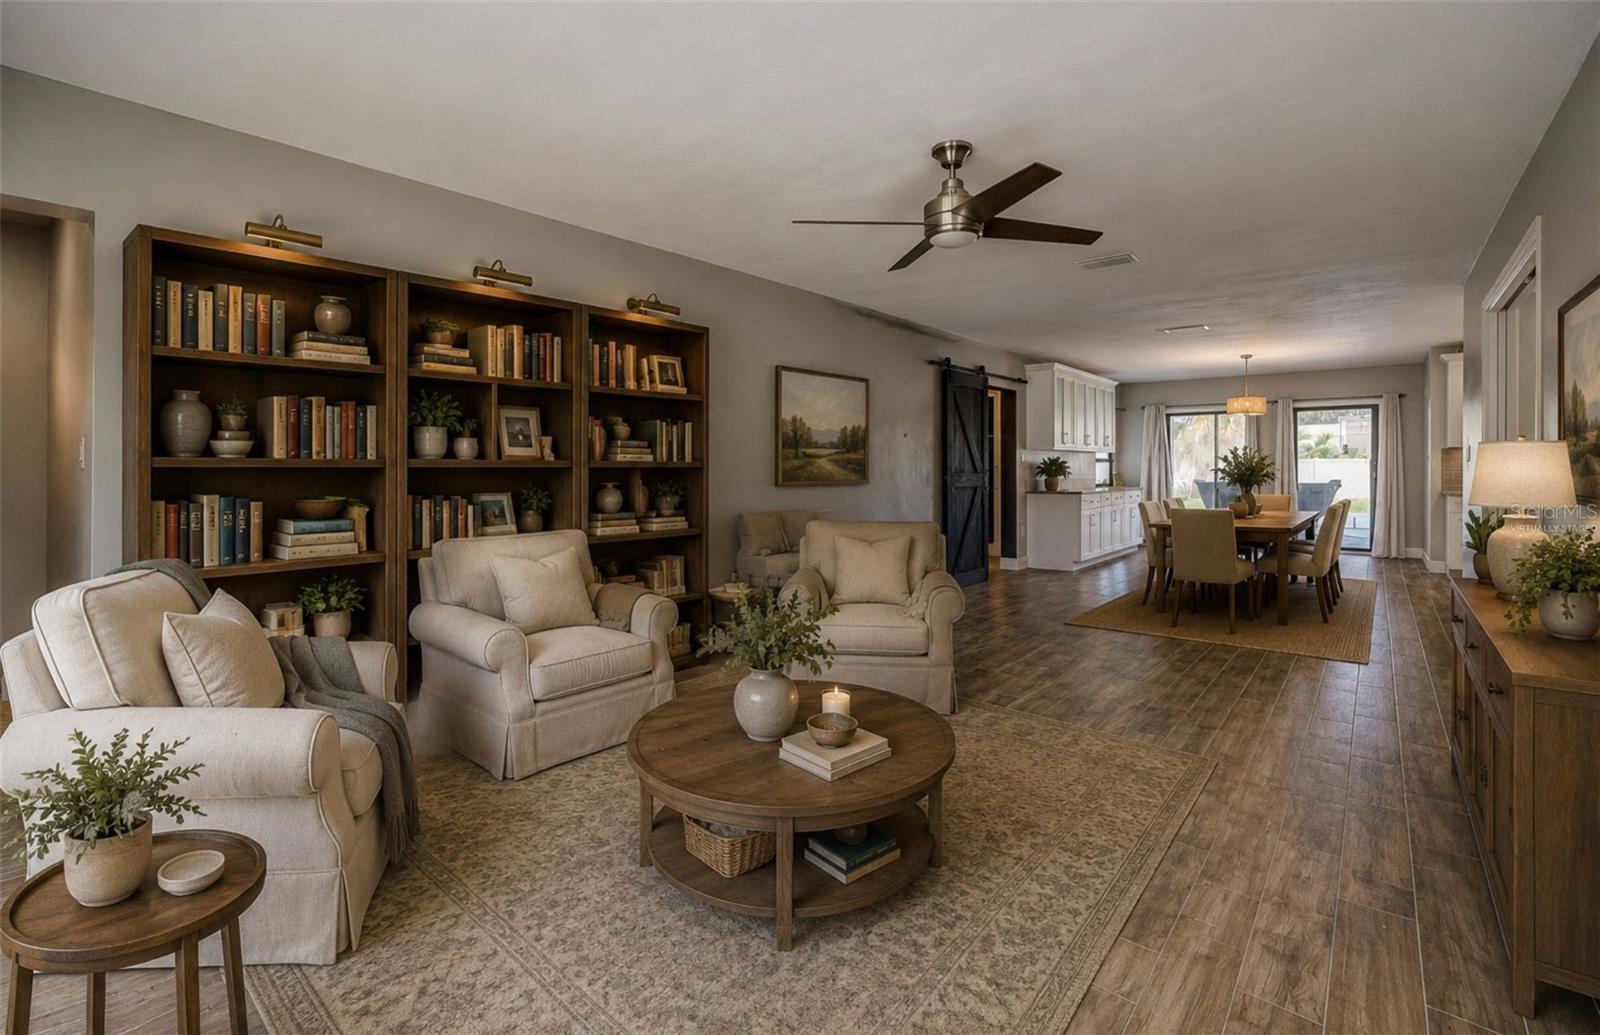
Staged living room with cream seating, built-in bookcases, and large windows overlooking a lawn.
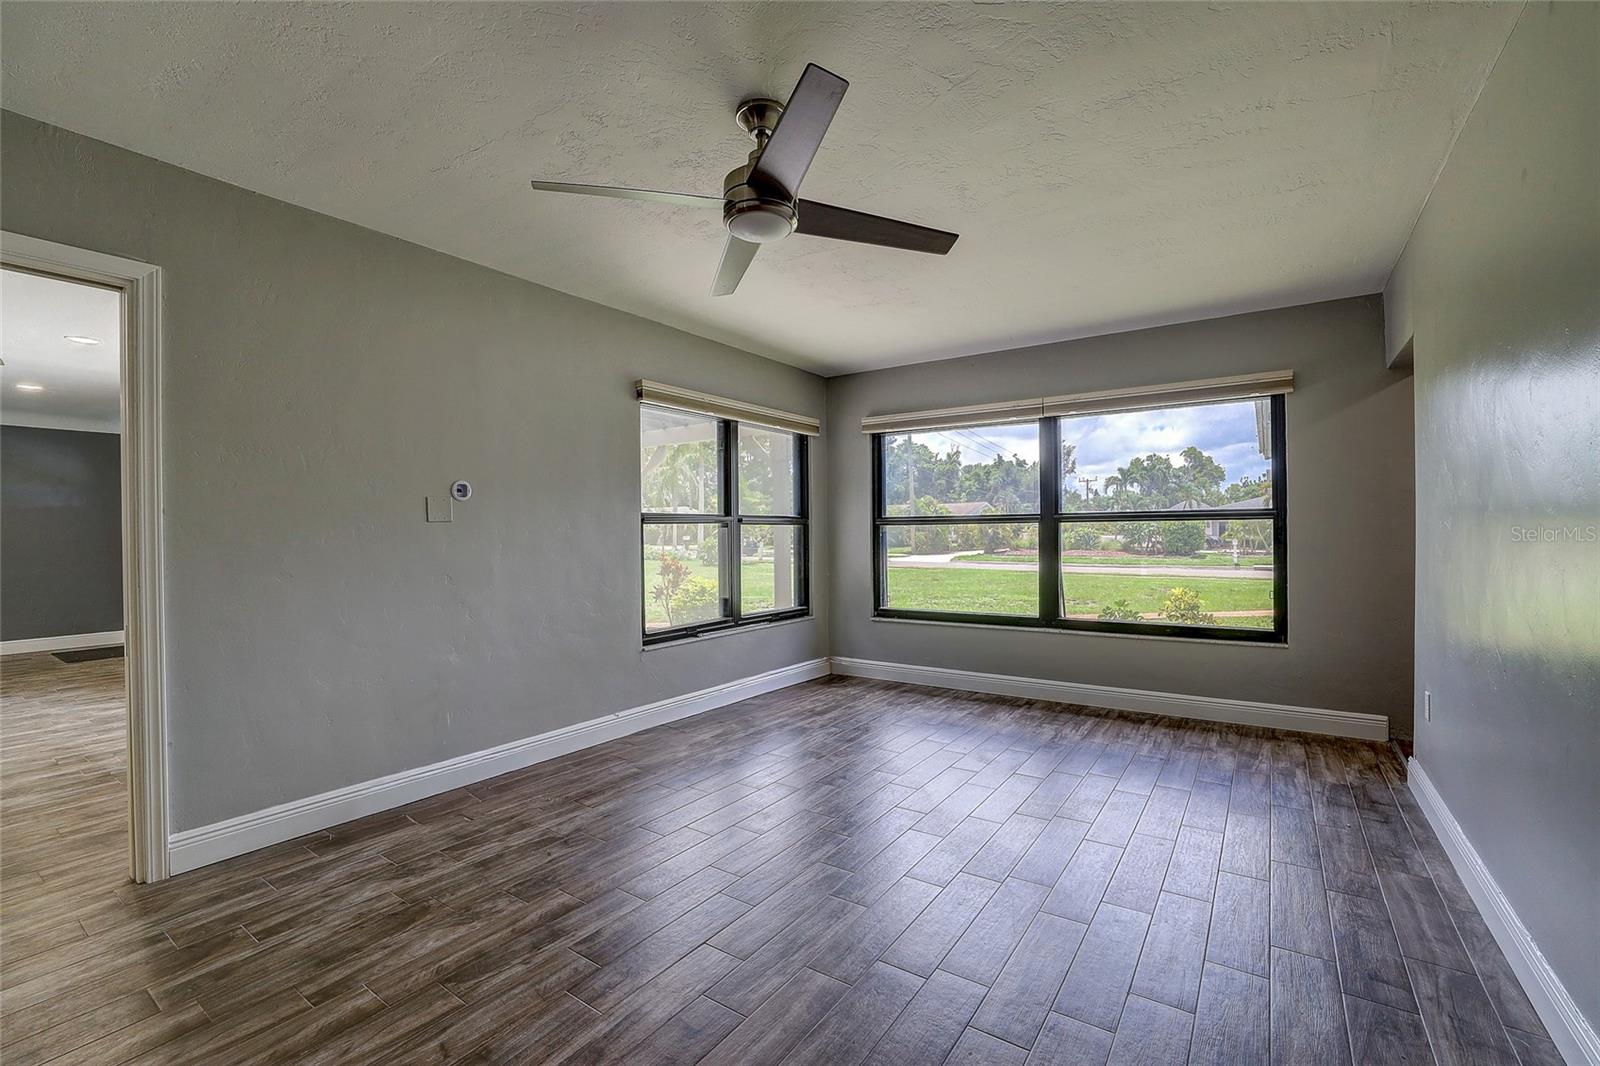
Empty room with wood-look tile floors, a ceiling fan, and large street-facing windows.
Empty room with dark tile flooring, a ceiling fan, and large windows overlooking a lawn.
Vacant room with wood-look tile floors, a ceiling fan, and large windows.
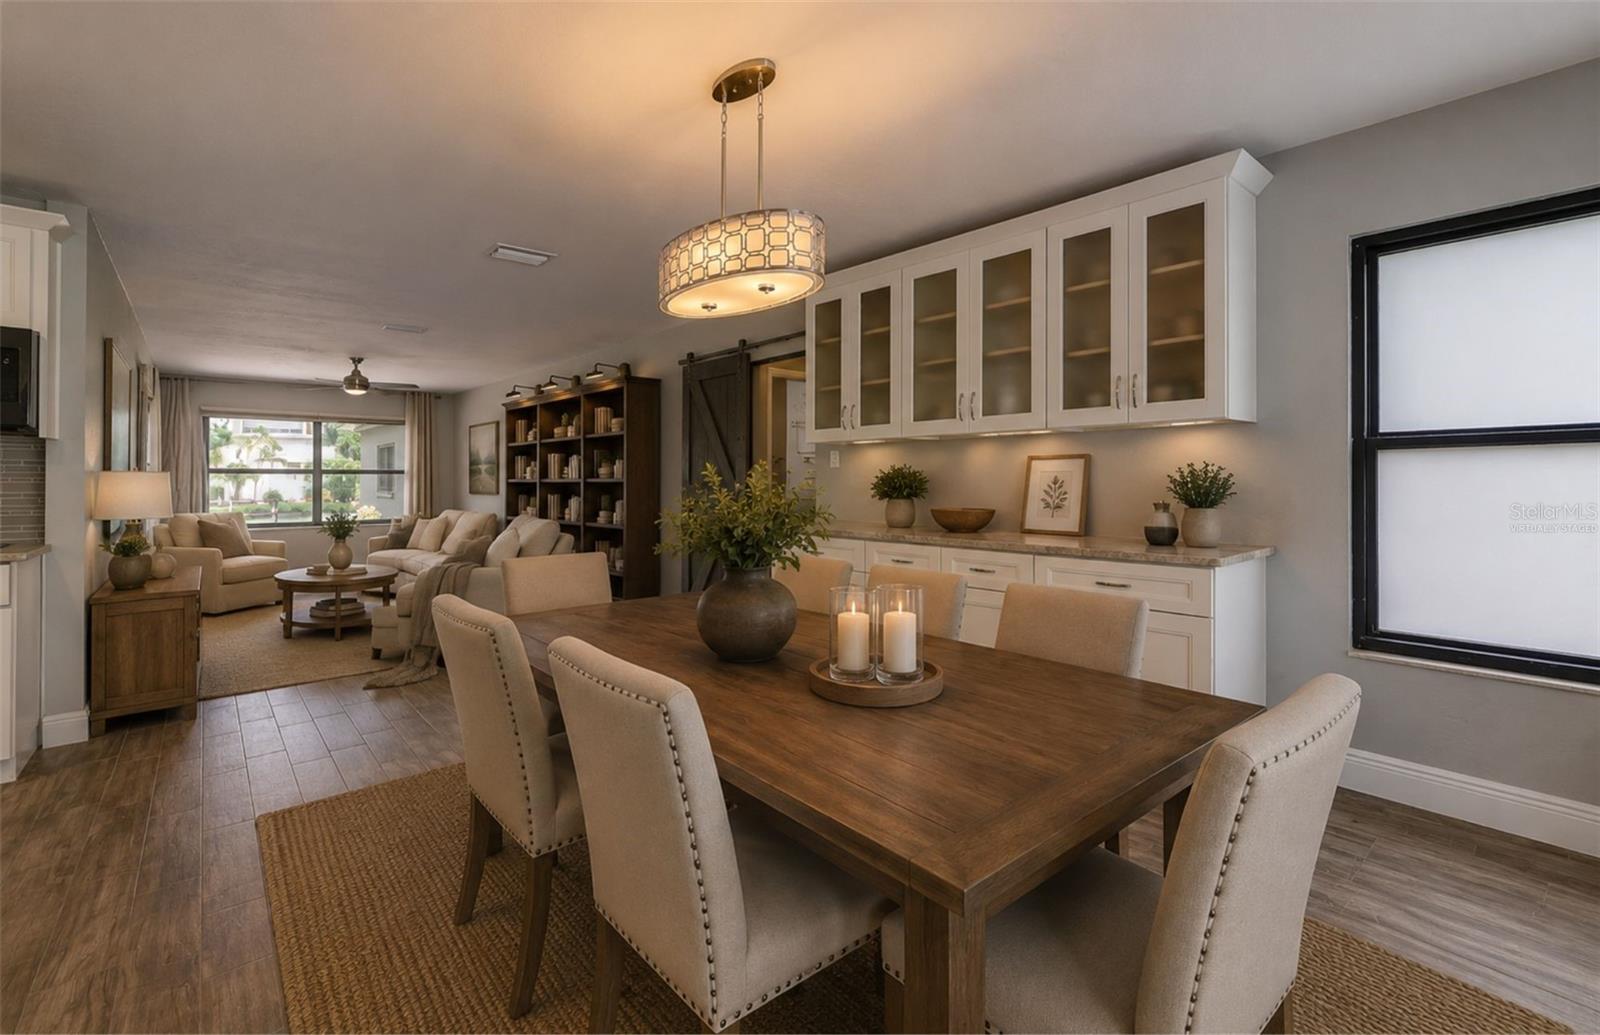
Open-plan living and dining room with cream seating, built-in bookshelves, and sliding doors to a patio.
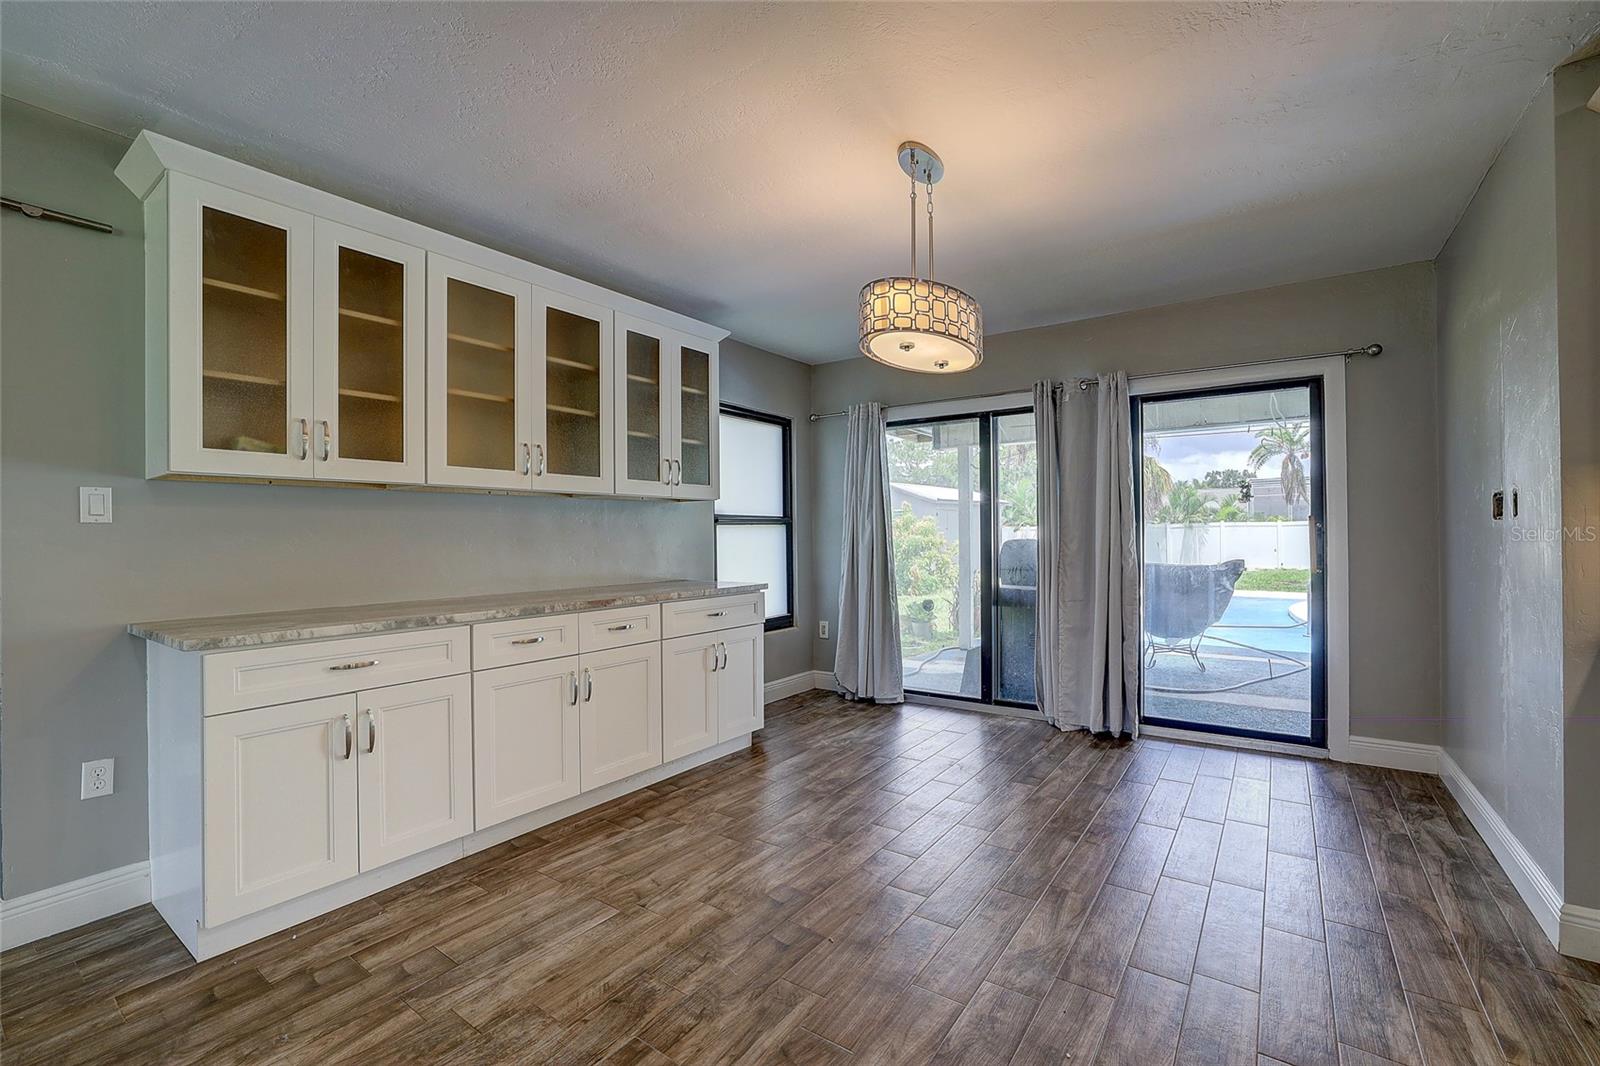
Vacant living and dining area with wood-look tile floors, built-in cabinetry, and sliding doors to the patio.
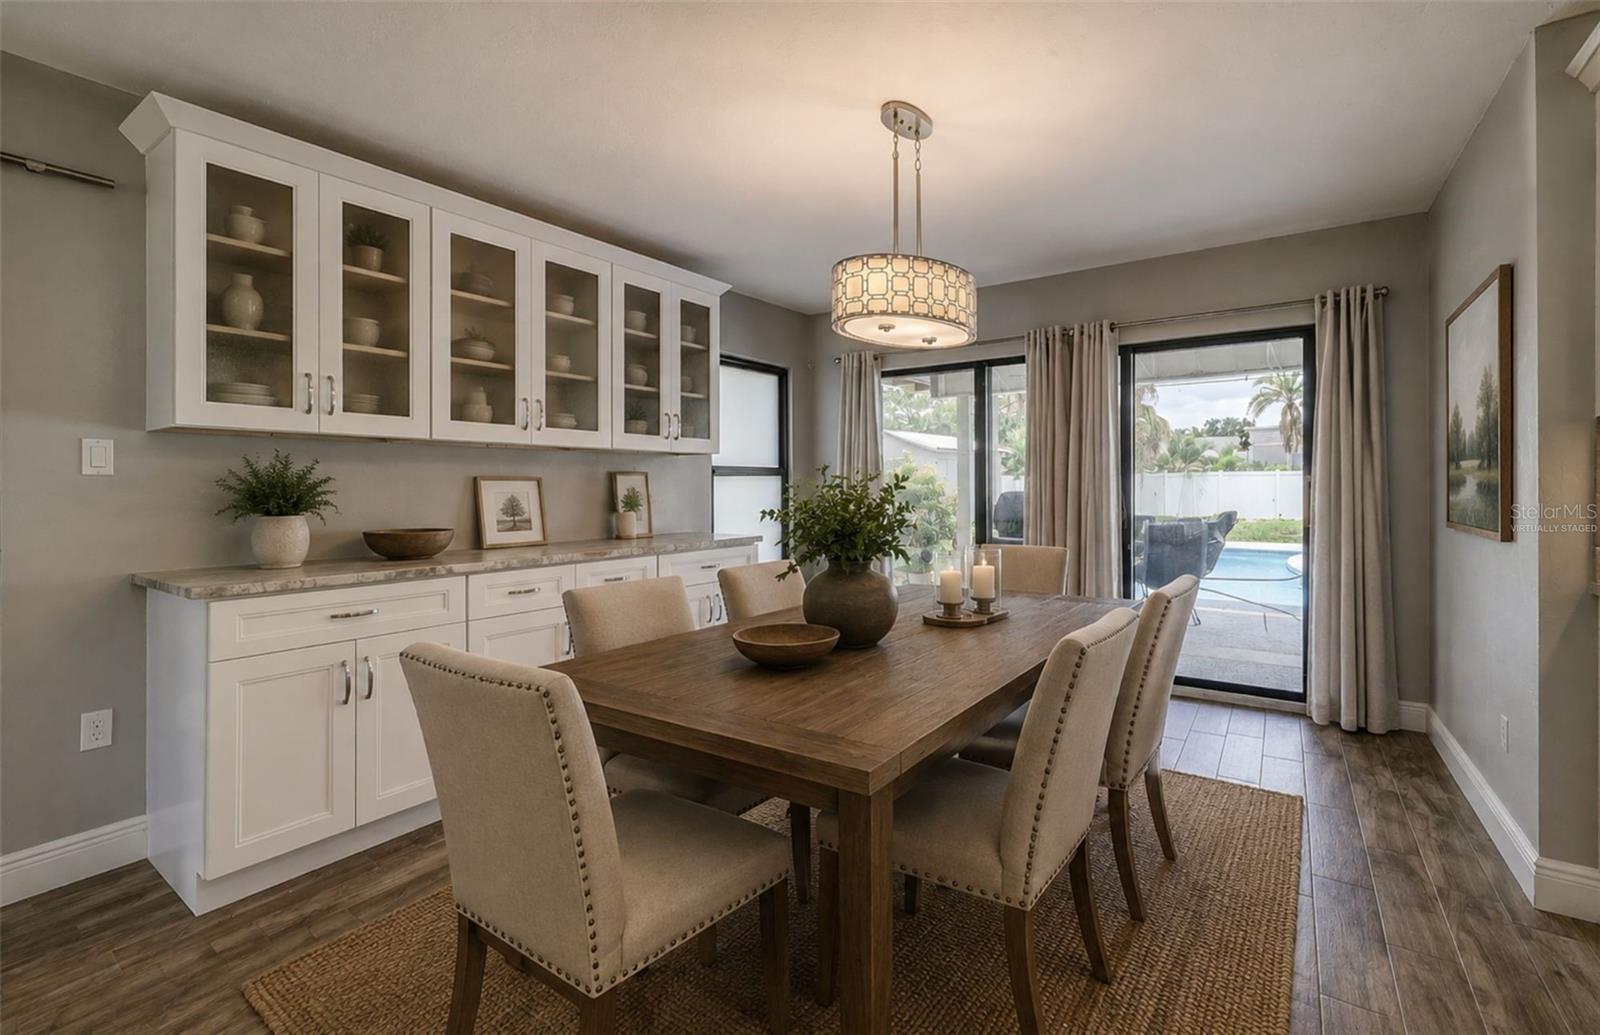
Dining room with glass-front built-ins and a wooden table beside sliding doors overlooking the pool.
Dining area with white built-in cabinets and sliding doors overlooking a pool.
Dining room with a dark wood table and upholstered chairs beside an open living area.
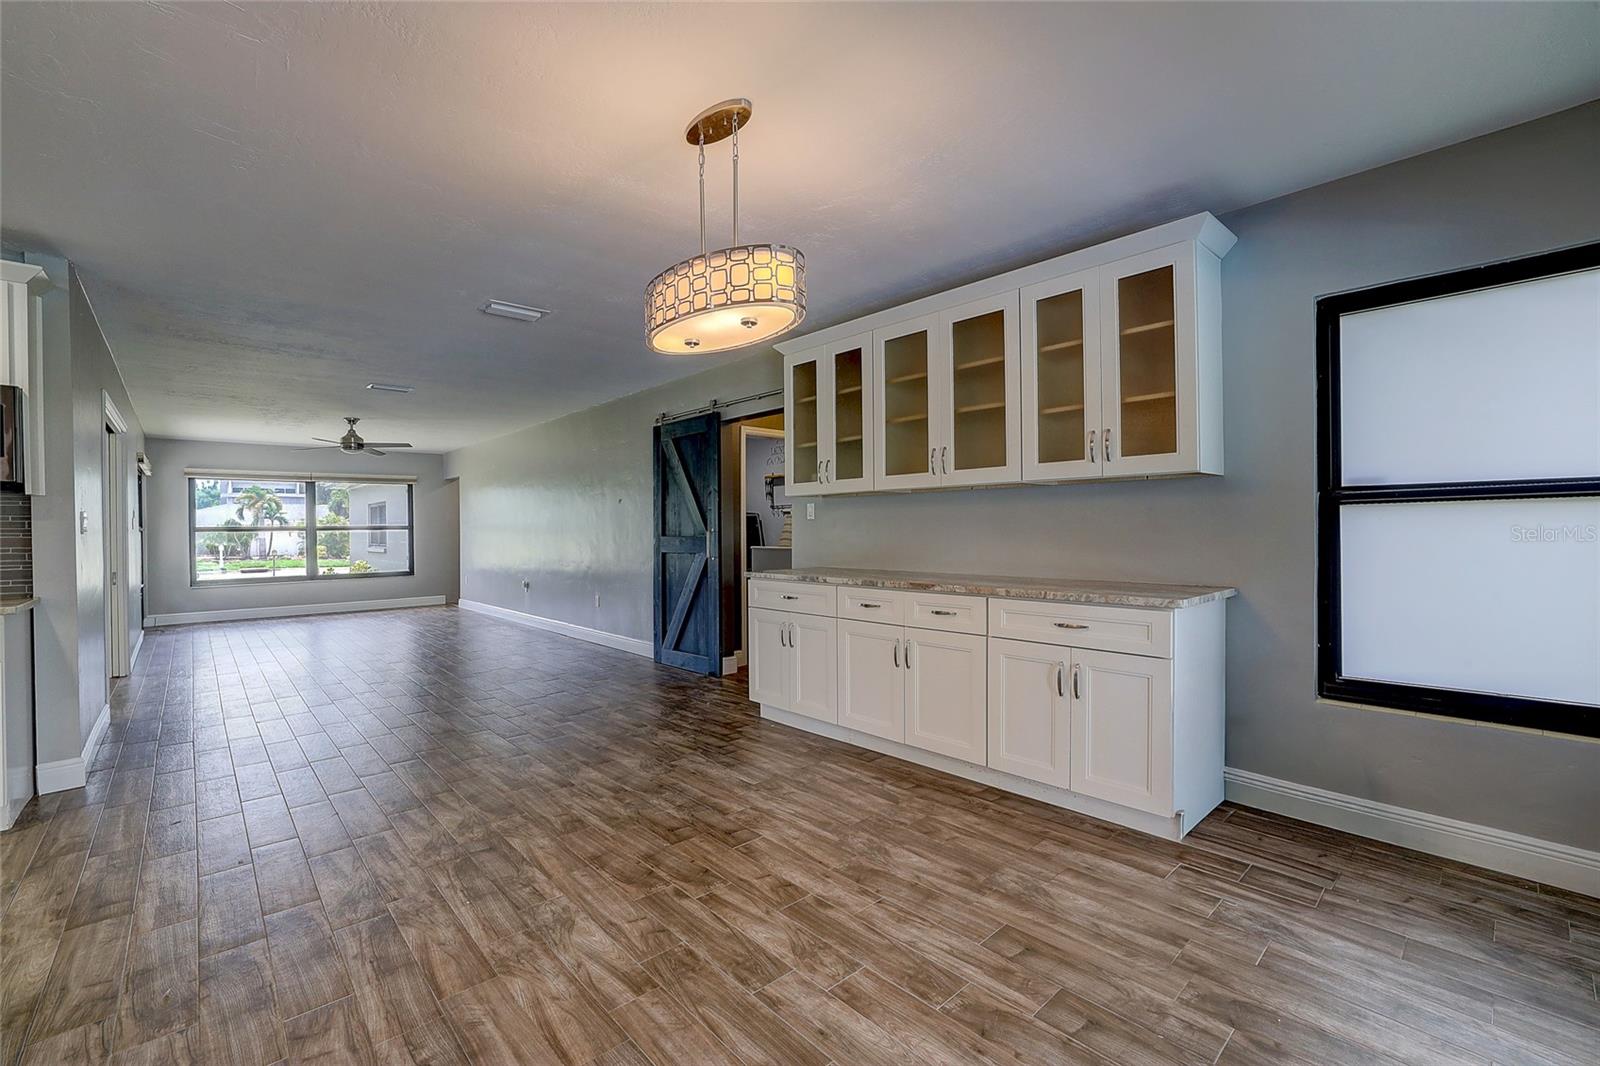
Unfurnished interior with white built-in cabinetry, a dark sliding barn door, and wood-look tile flooring.
Open kitchen and living area with white cabinets, stone-look counters, and wood-look tile flooring.
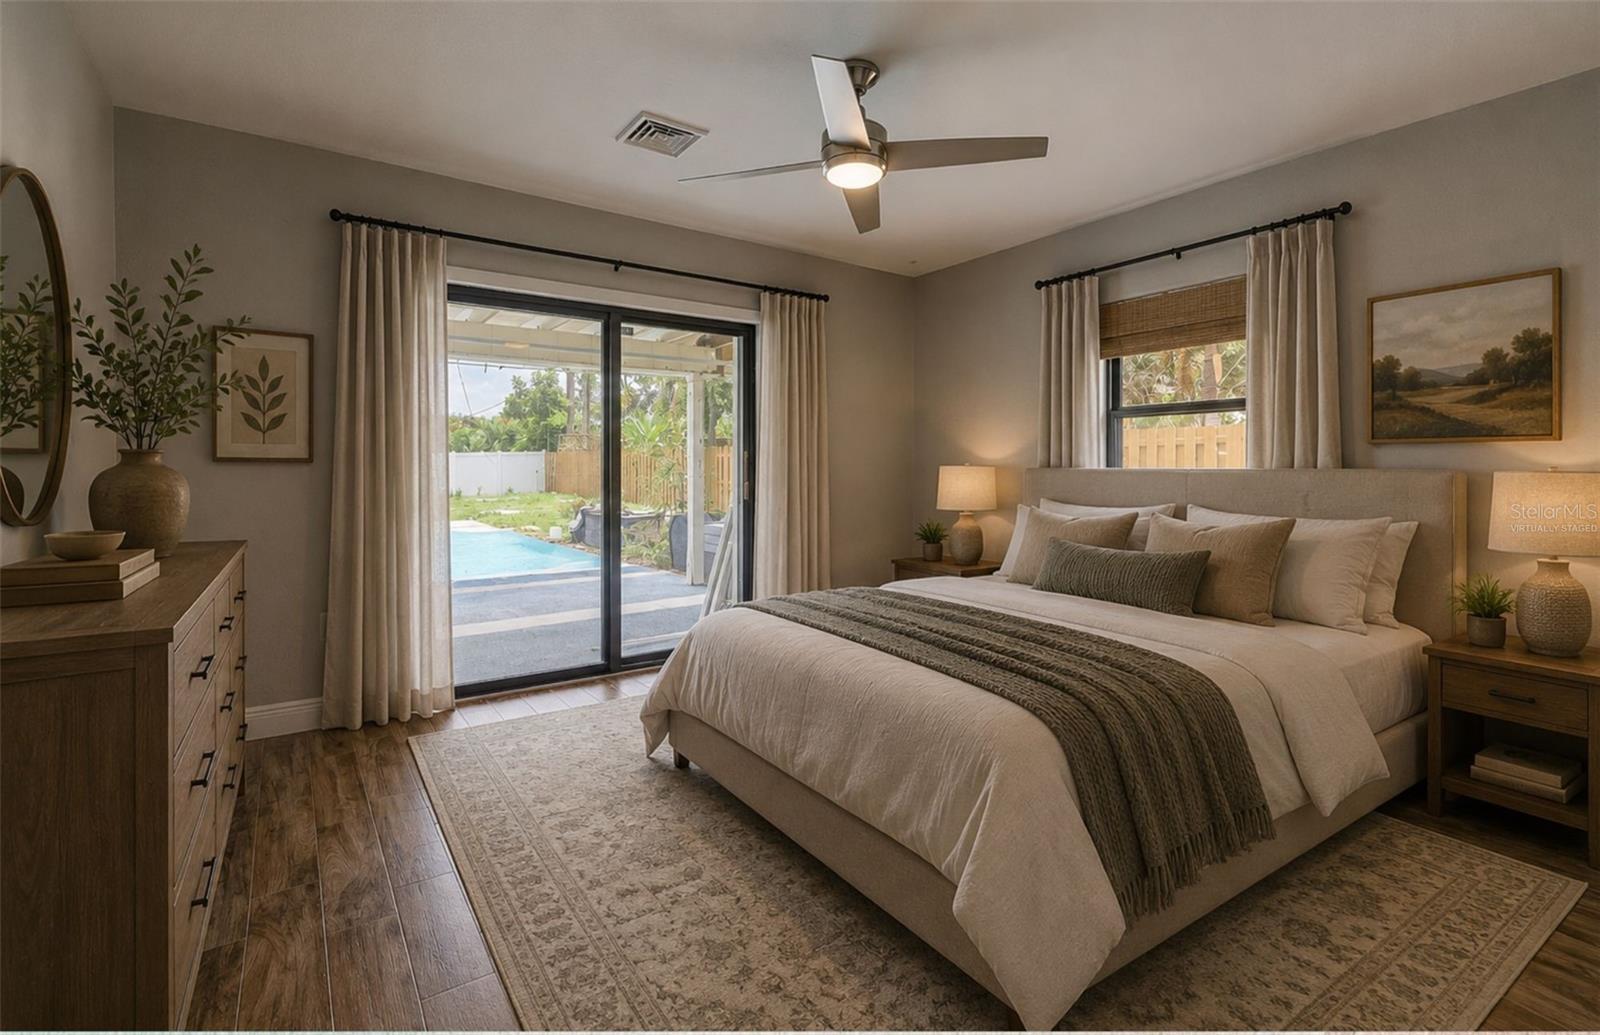
Virtually staged bedroom with a large upholstered bed and sliding doors overlooking a backyard pool.
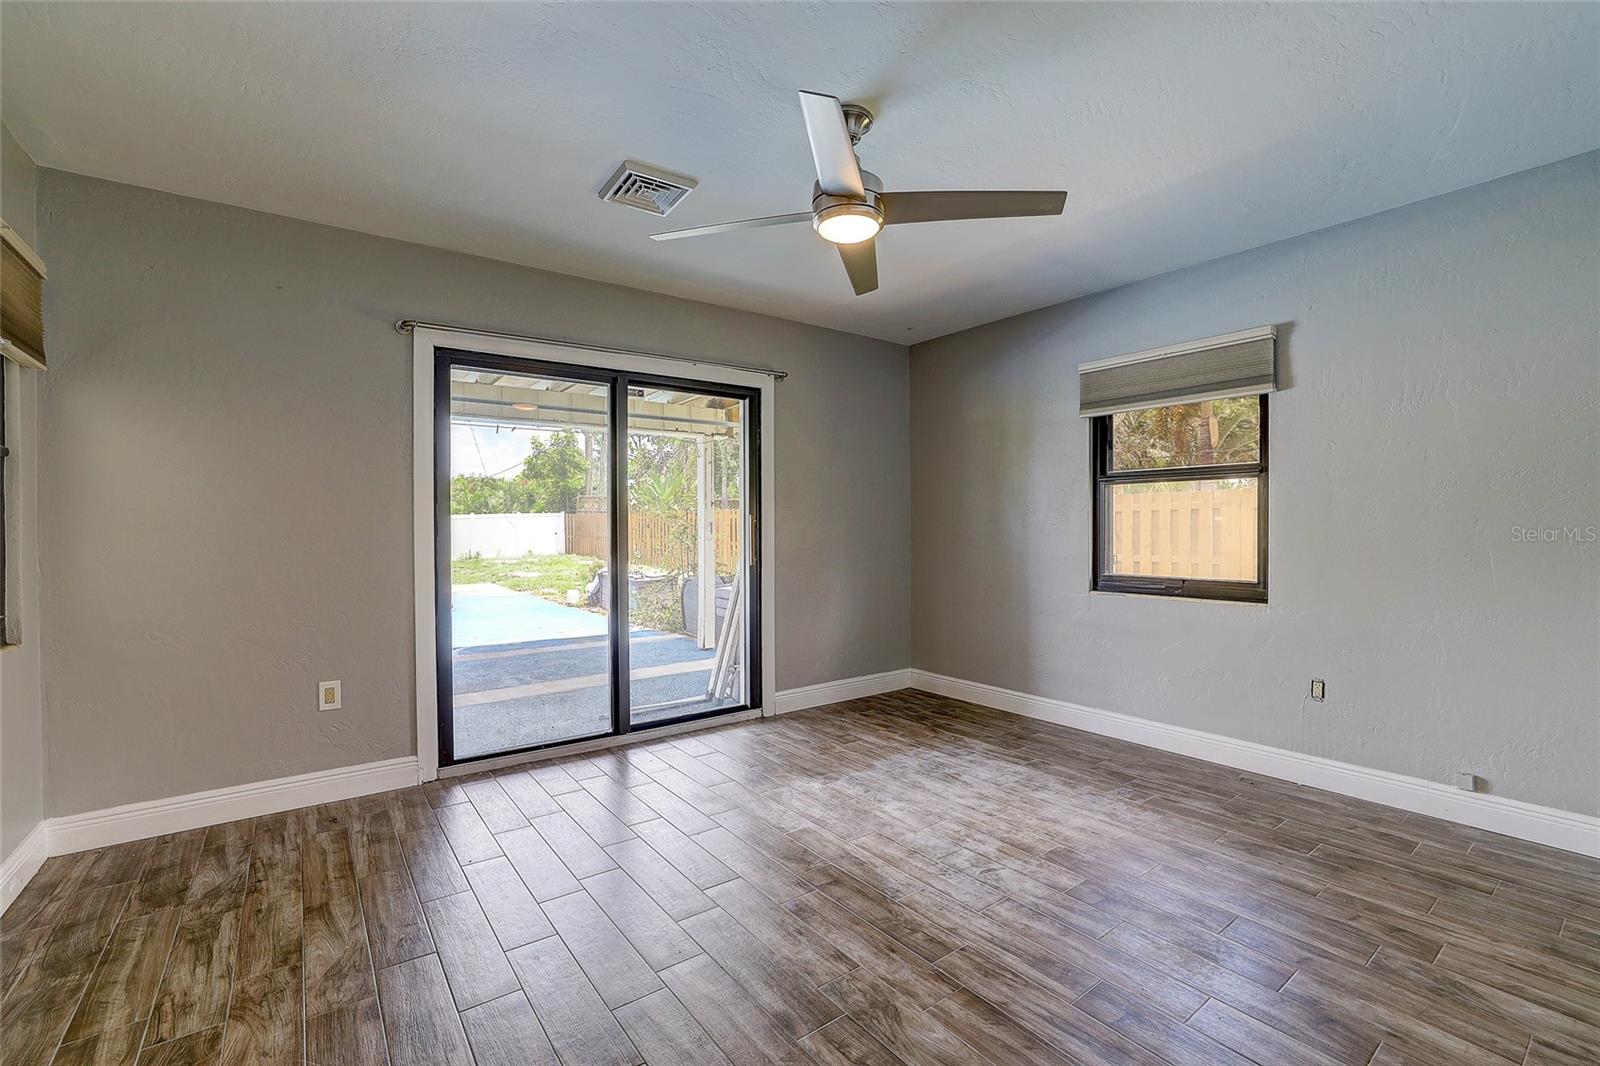
Unfurnished room with wood-look tile flooring, a ceiling fan, and sliding glass doors overlooking a pool.
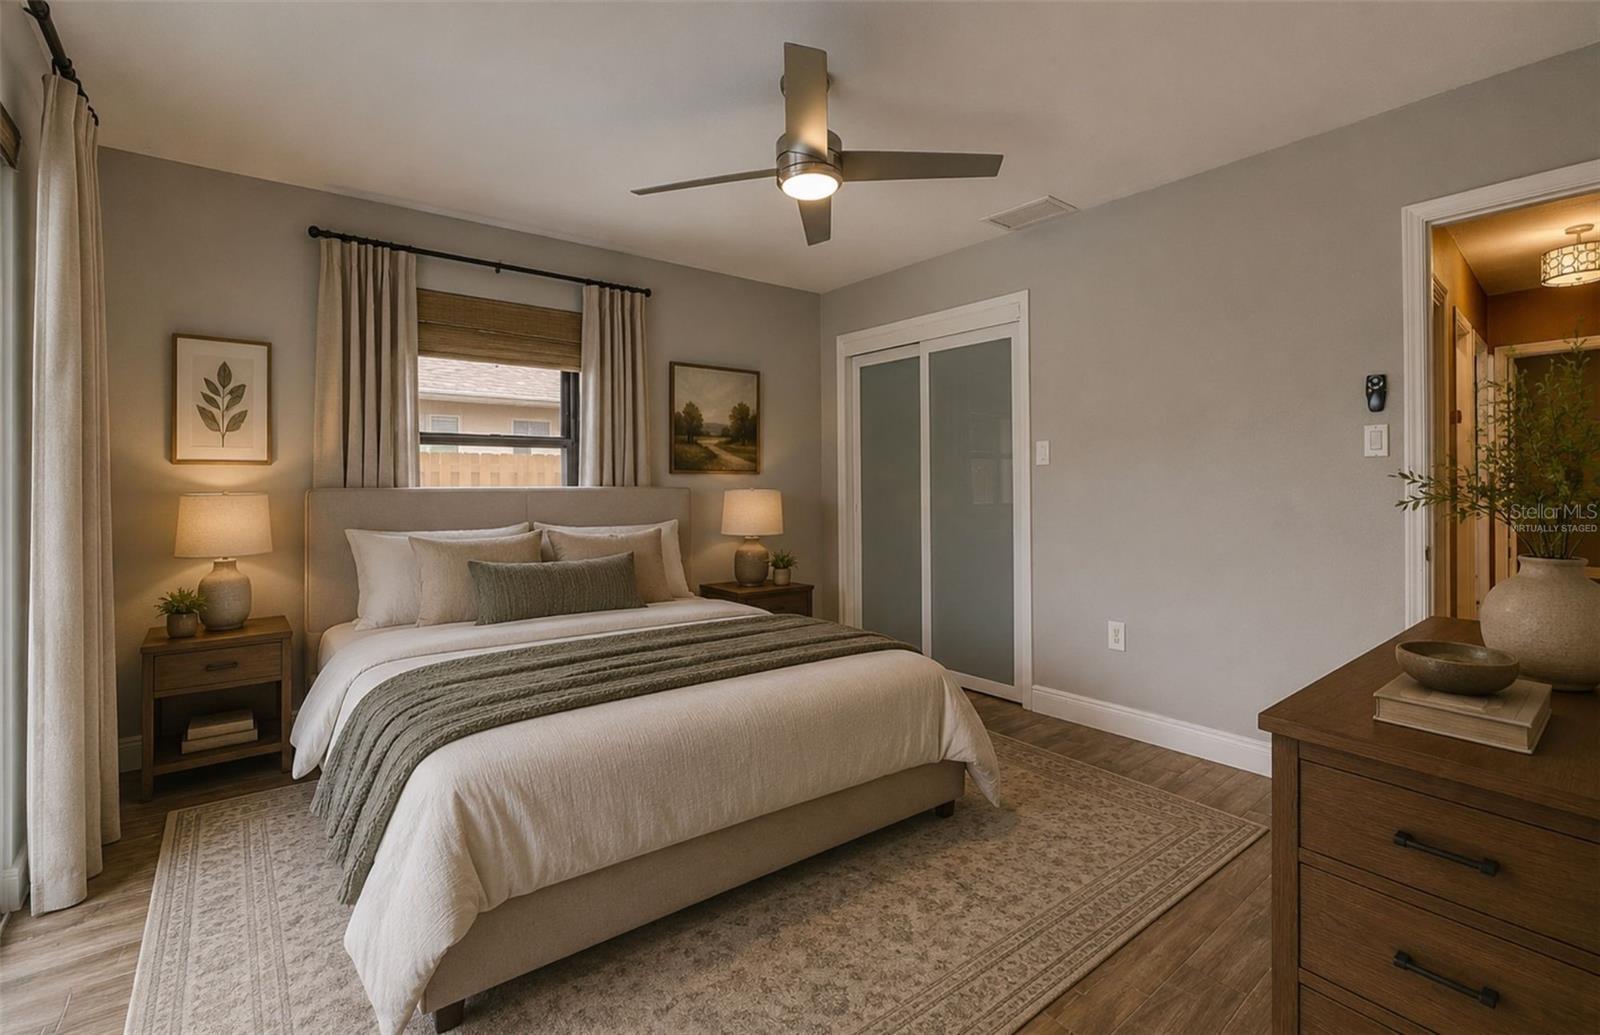
Staged bedroom with a king bed, neutral bedding, wooden nightstands, and a ceiling fan.
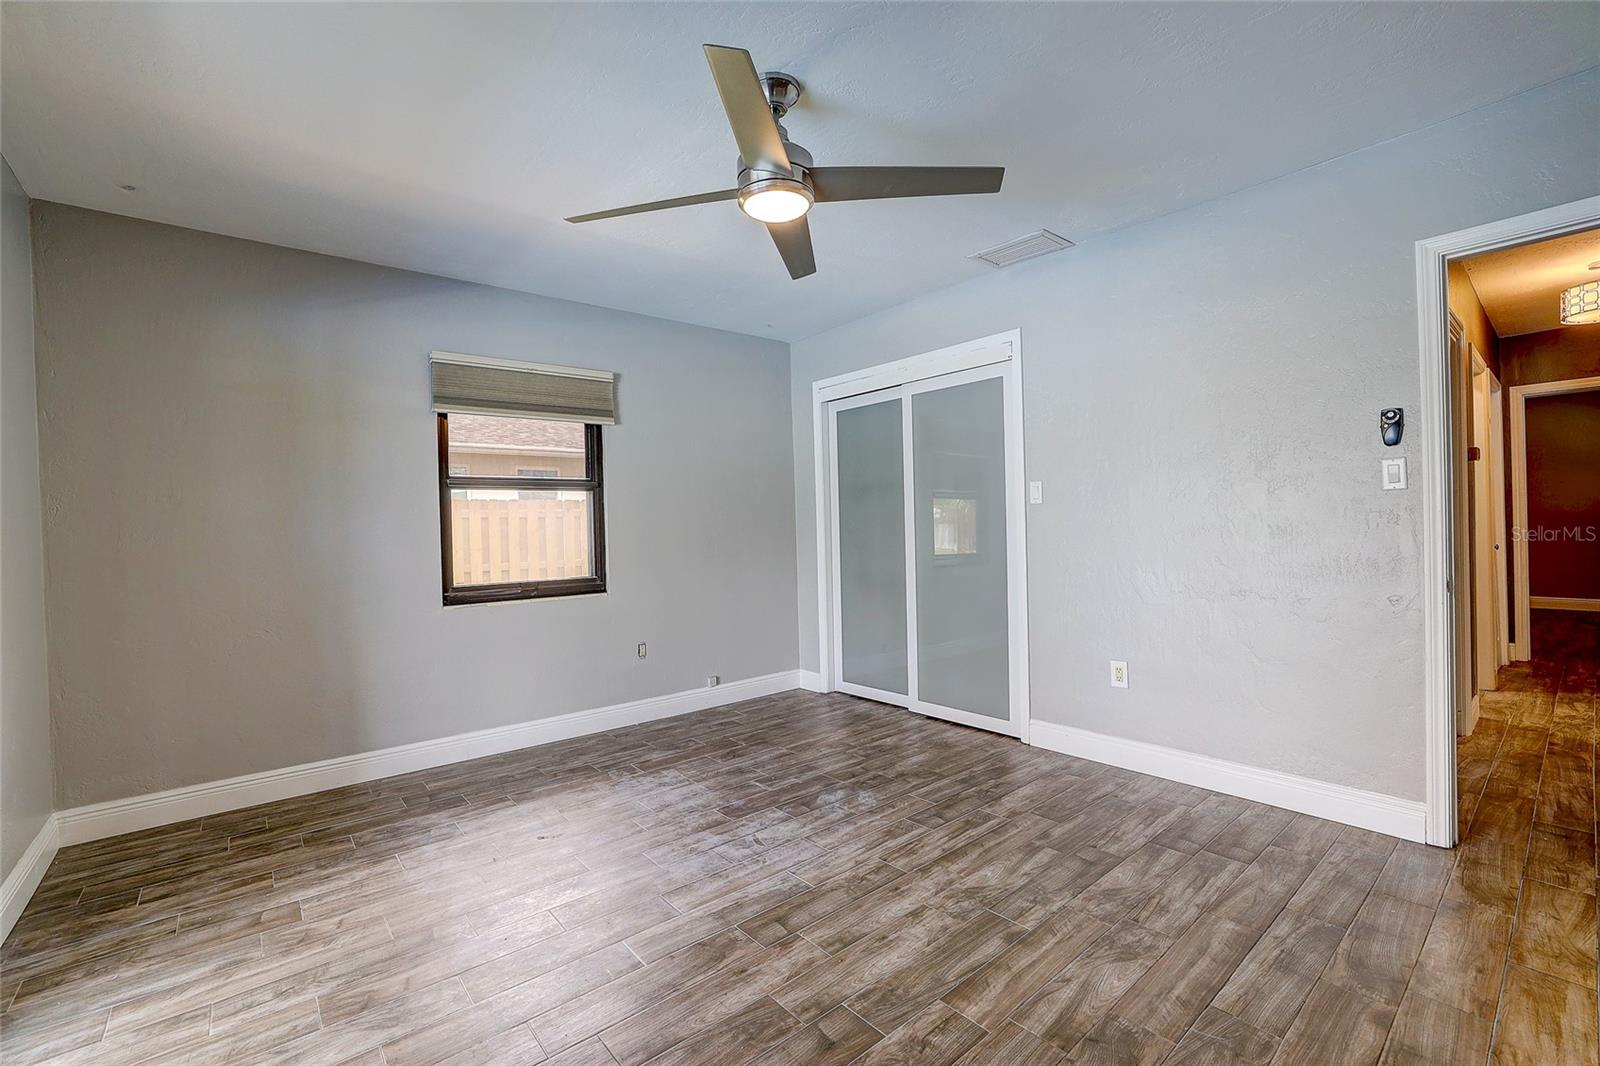
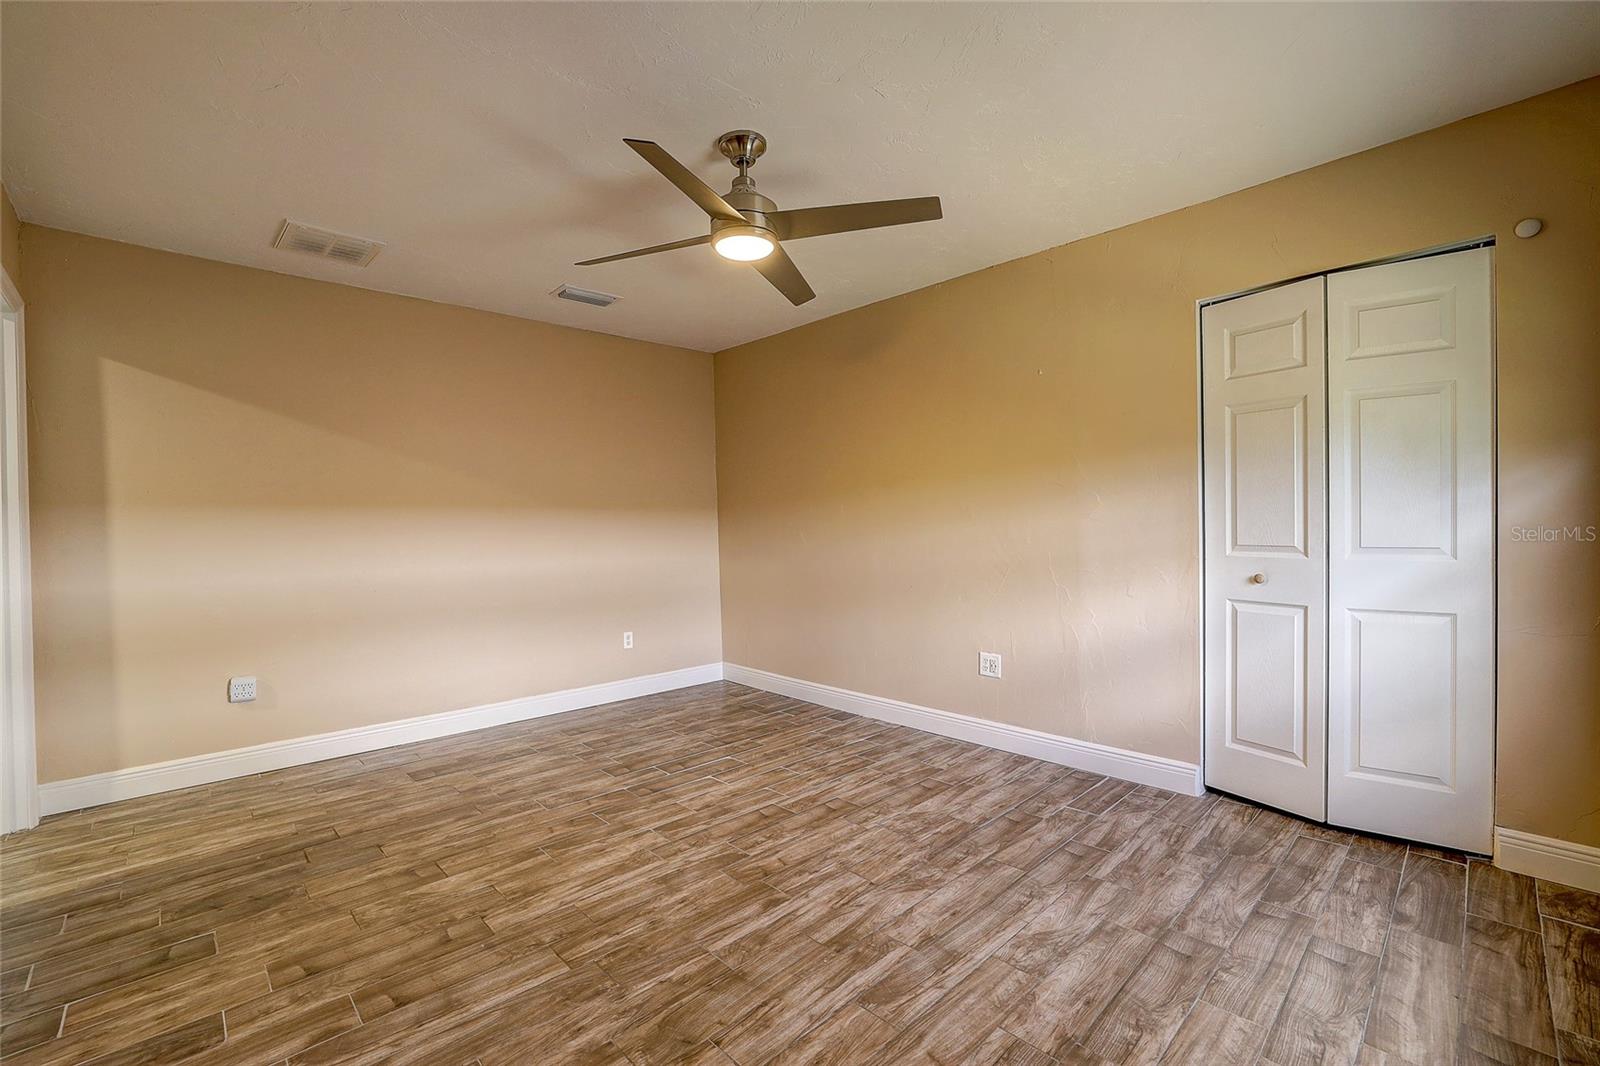
Empty bedroom with wood-look tile flooring, a ceiling fan, and sliding closet doors.
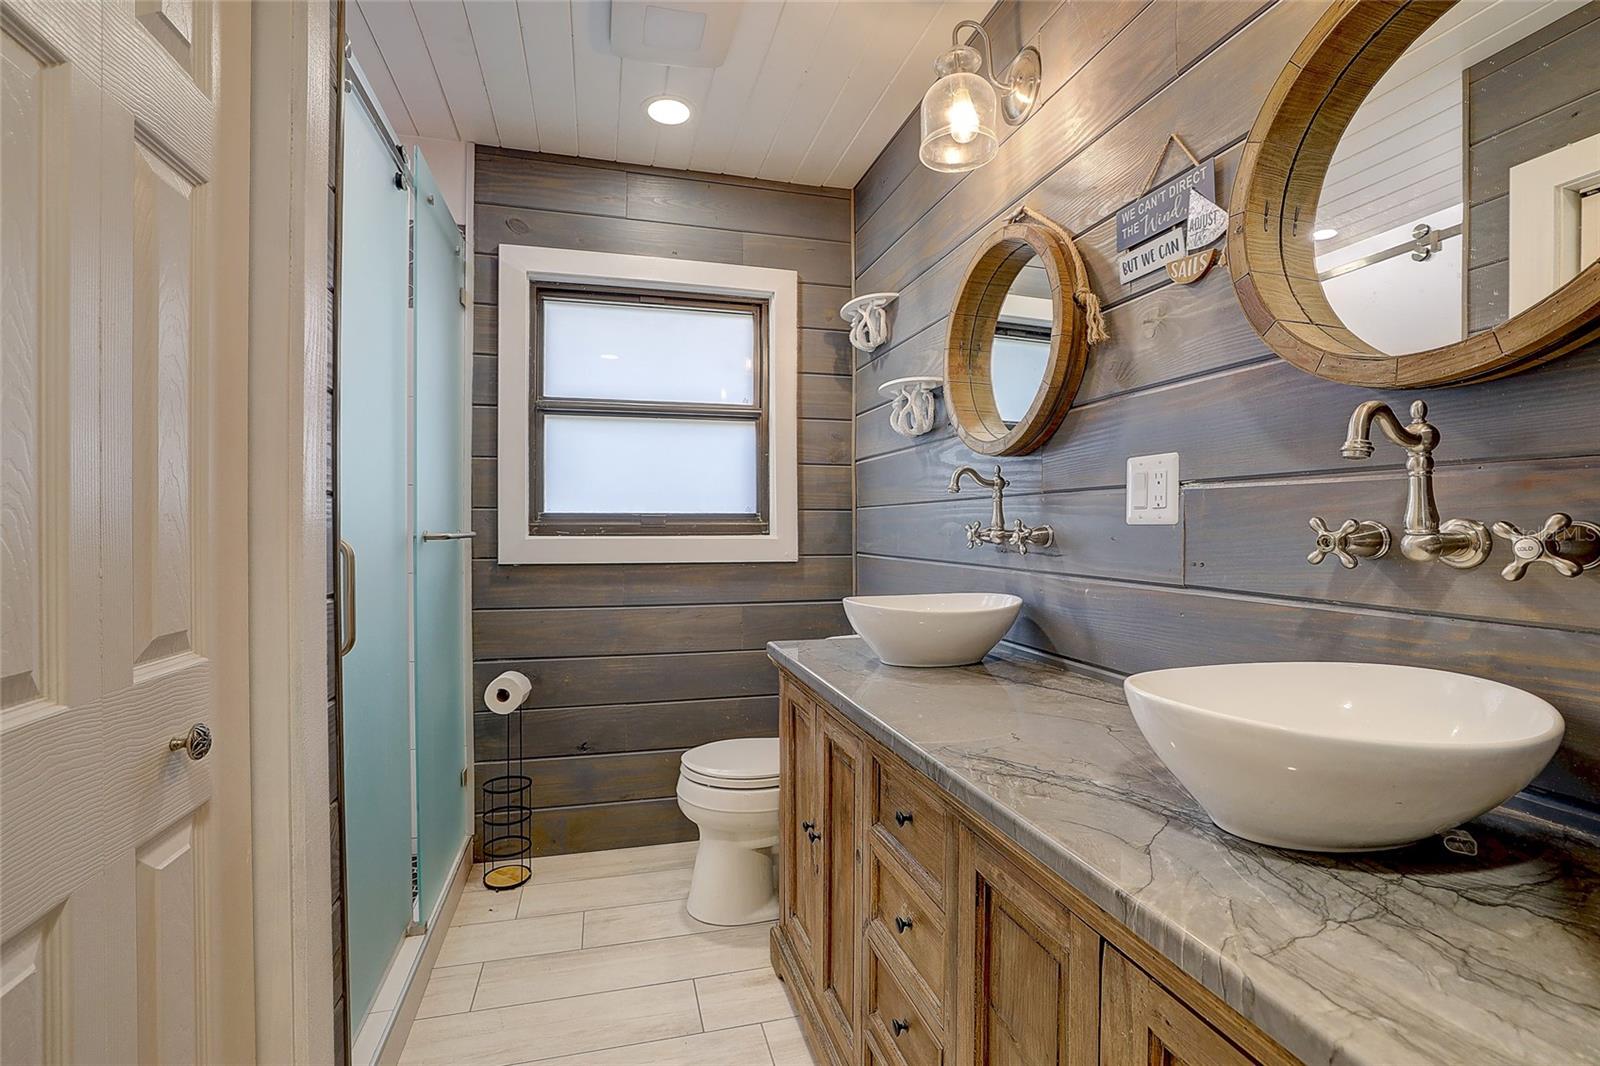
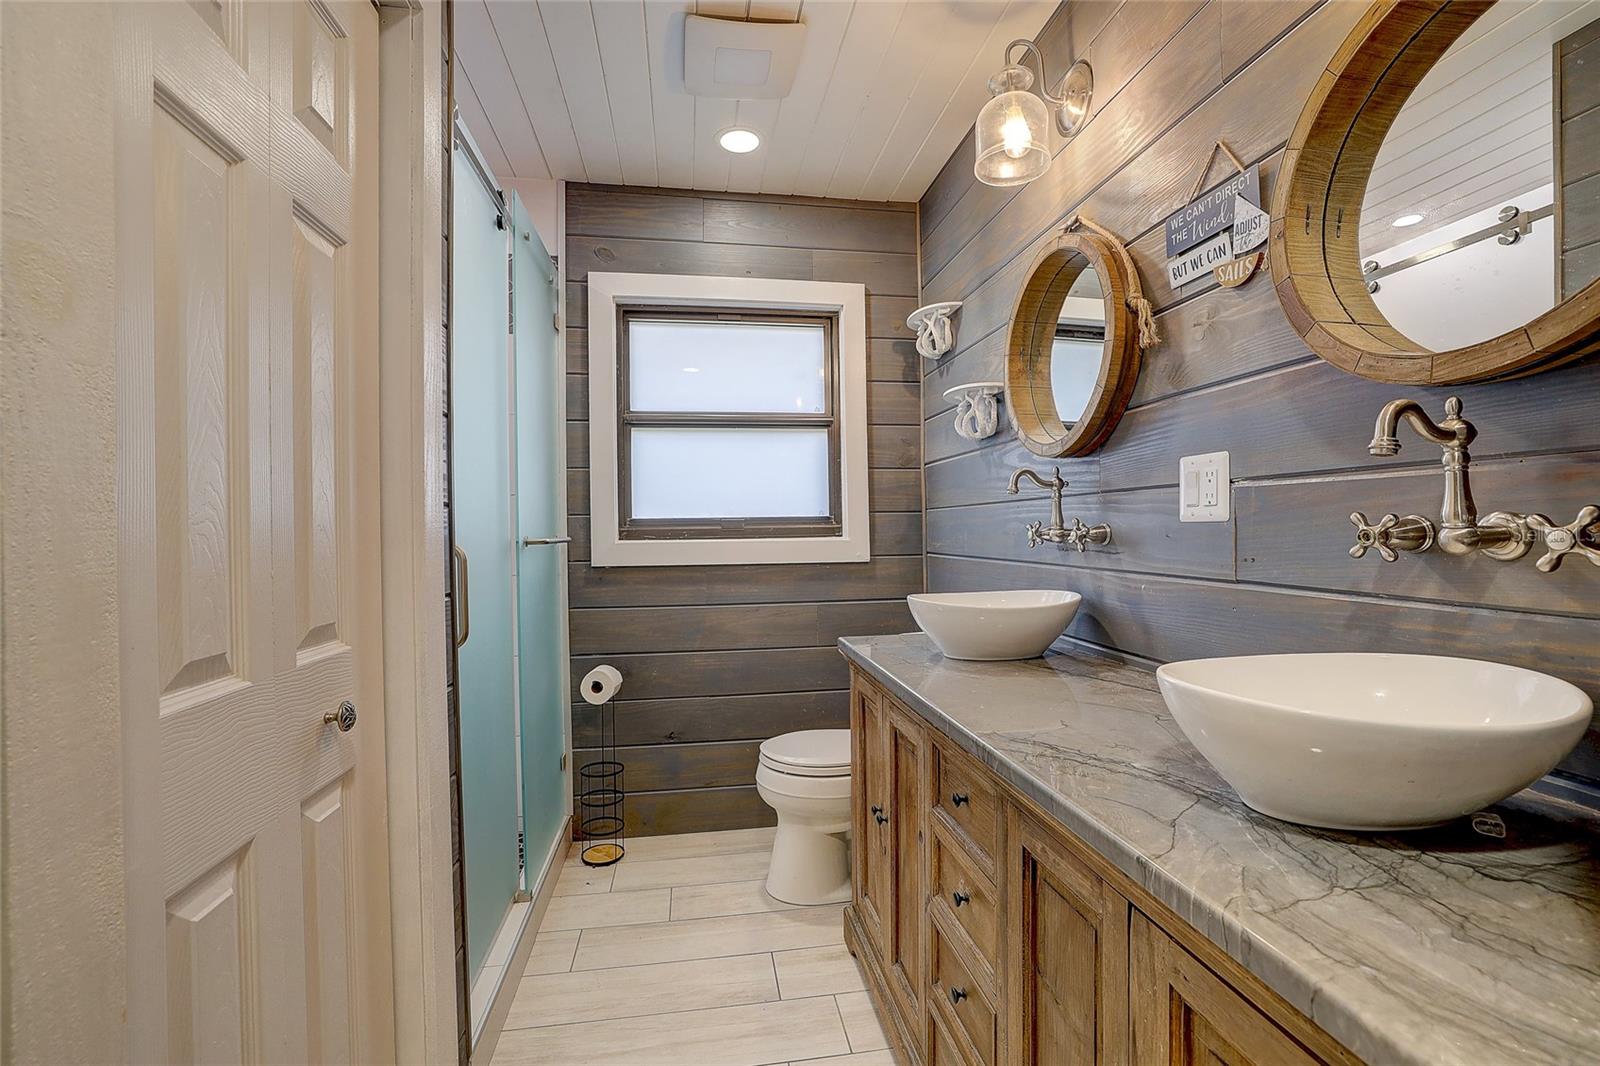
Bathroom with a glass shower, double vessel sinks, and gray wood-plank walls.
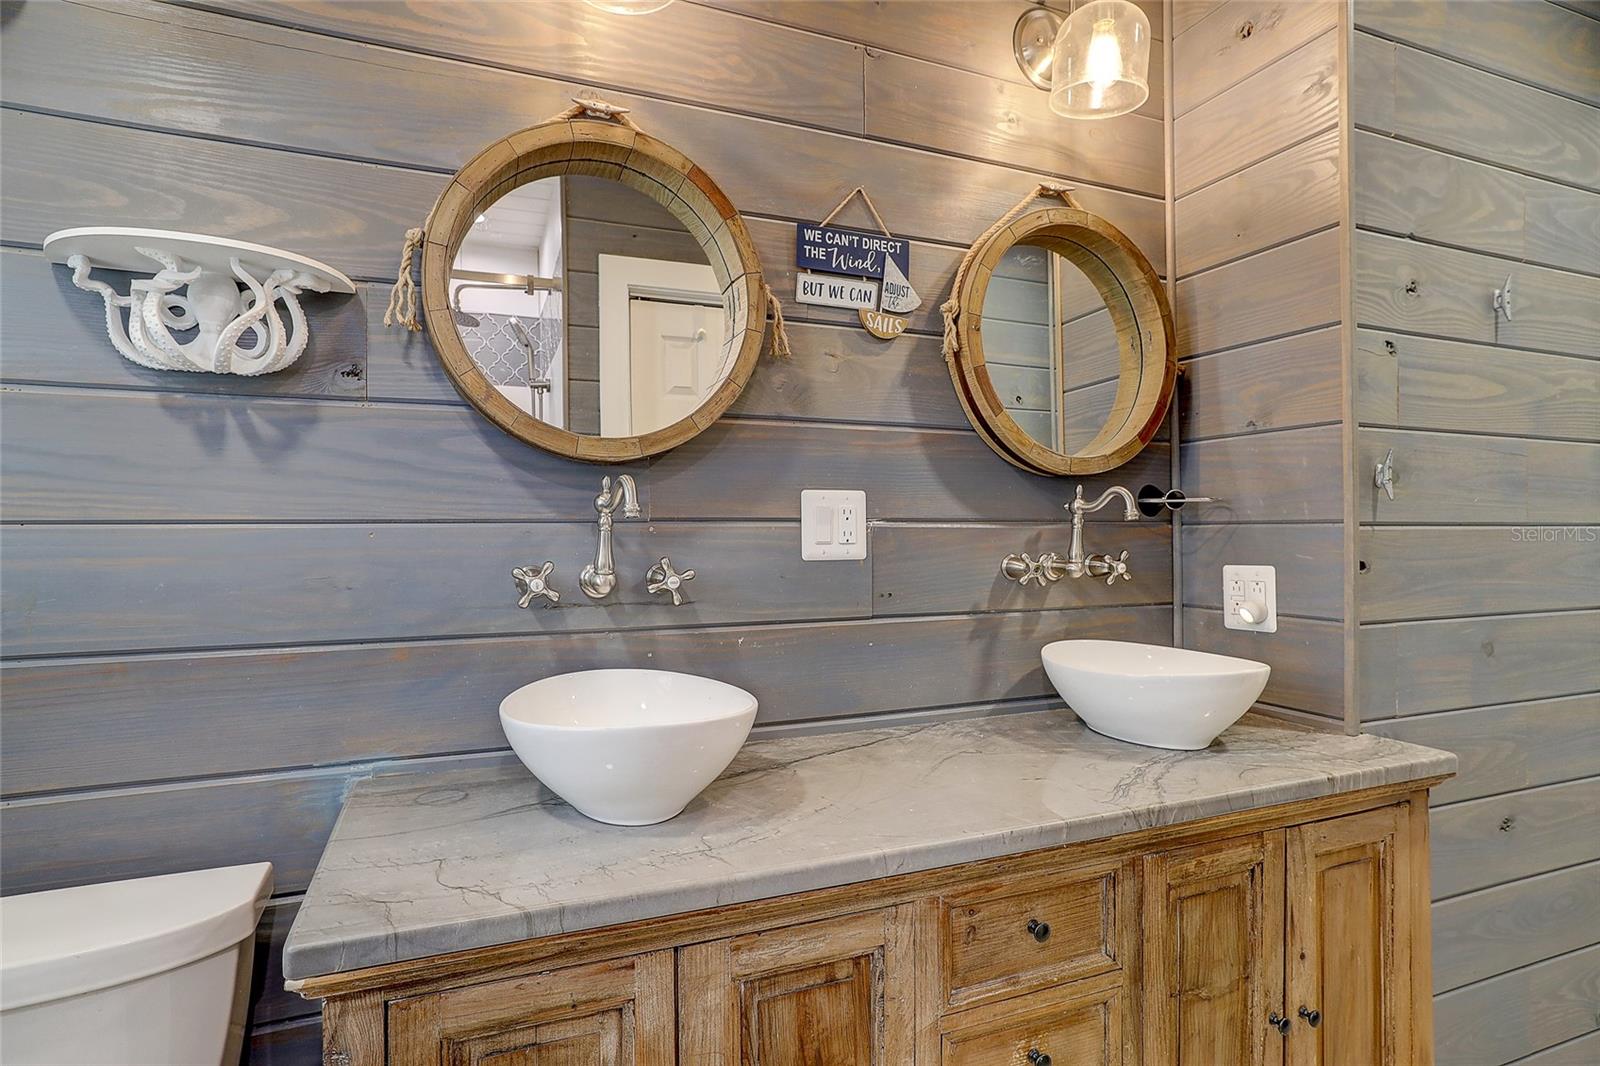
Bathroom vanity with two vessel sinks, round wood-framed mirrors, and gray plank walls.
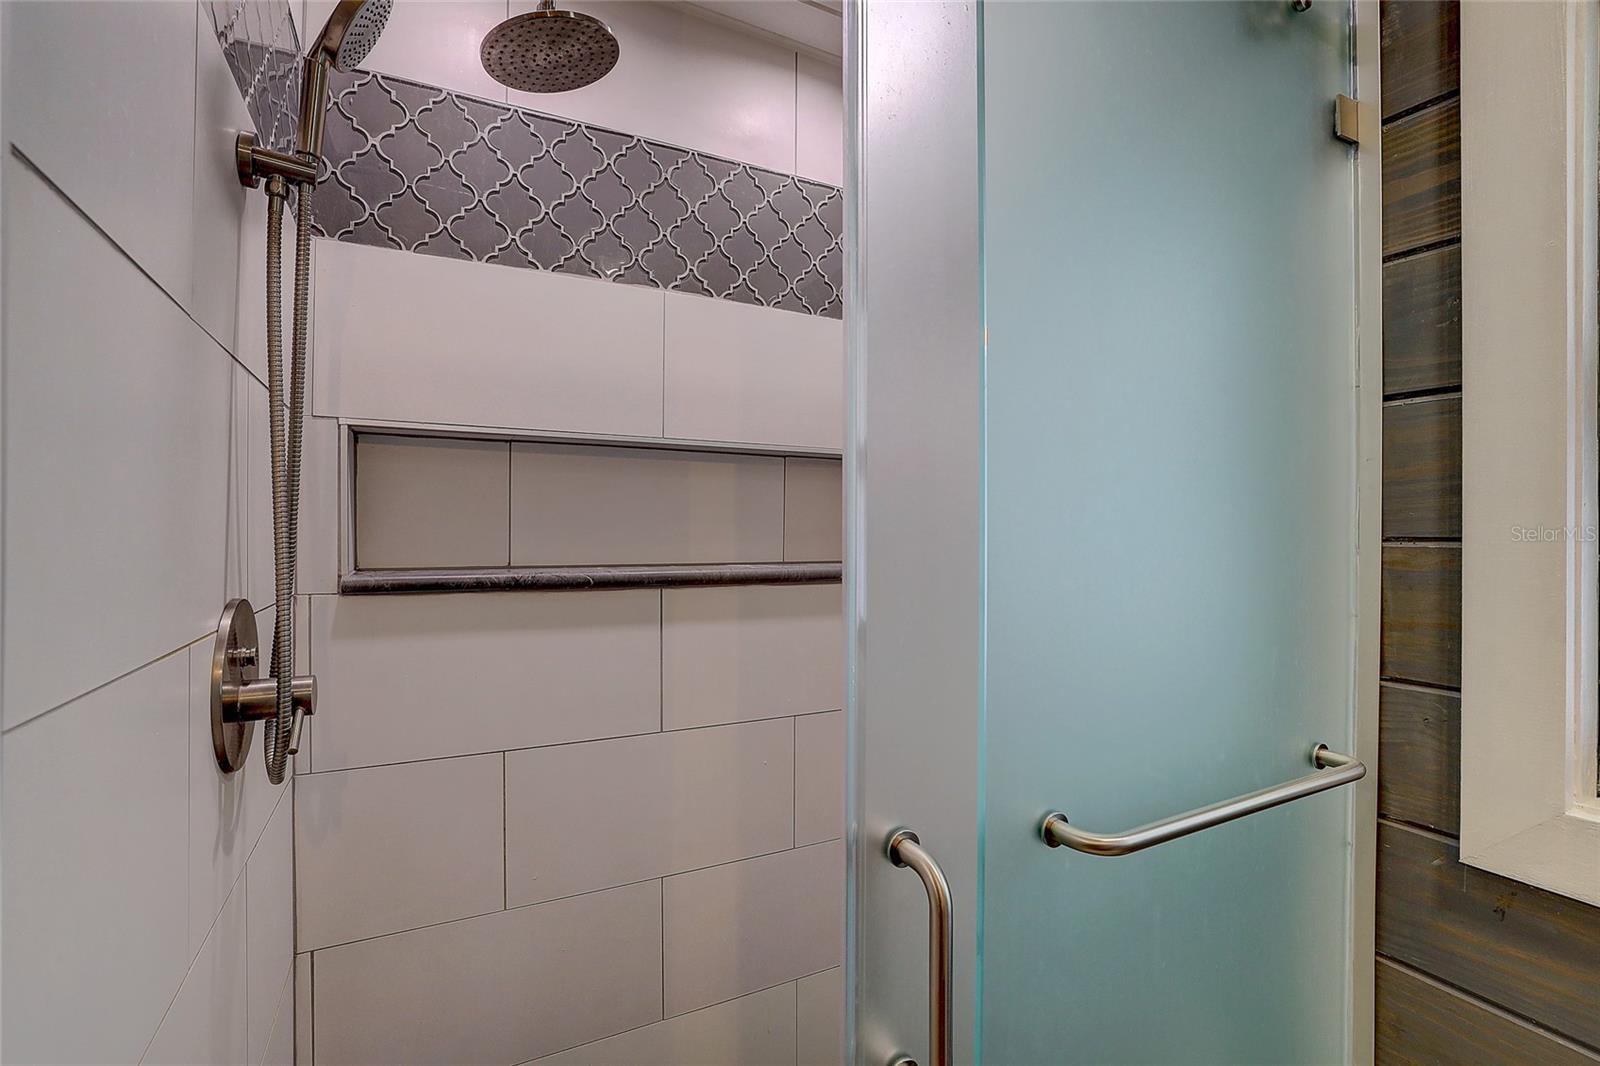
Modern tiled shower with a rainfall head, recessed niche, and frosted glass door.
Bathroom with a rustic wood double vanity, white vessel sinks, round mirrors, and glass shower.
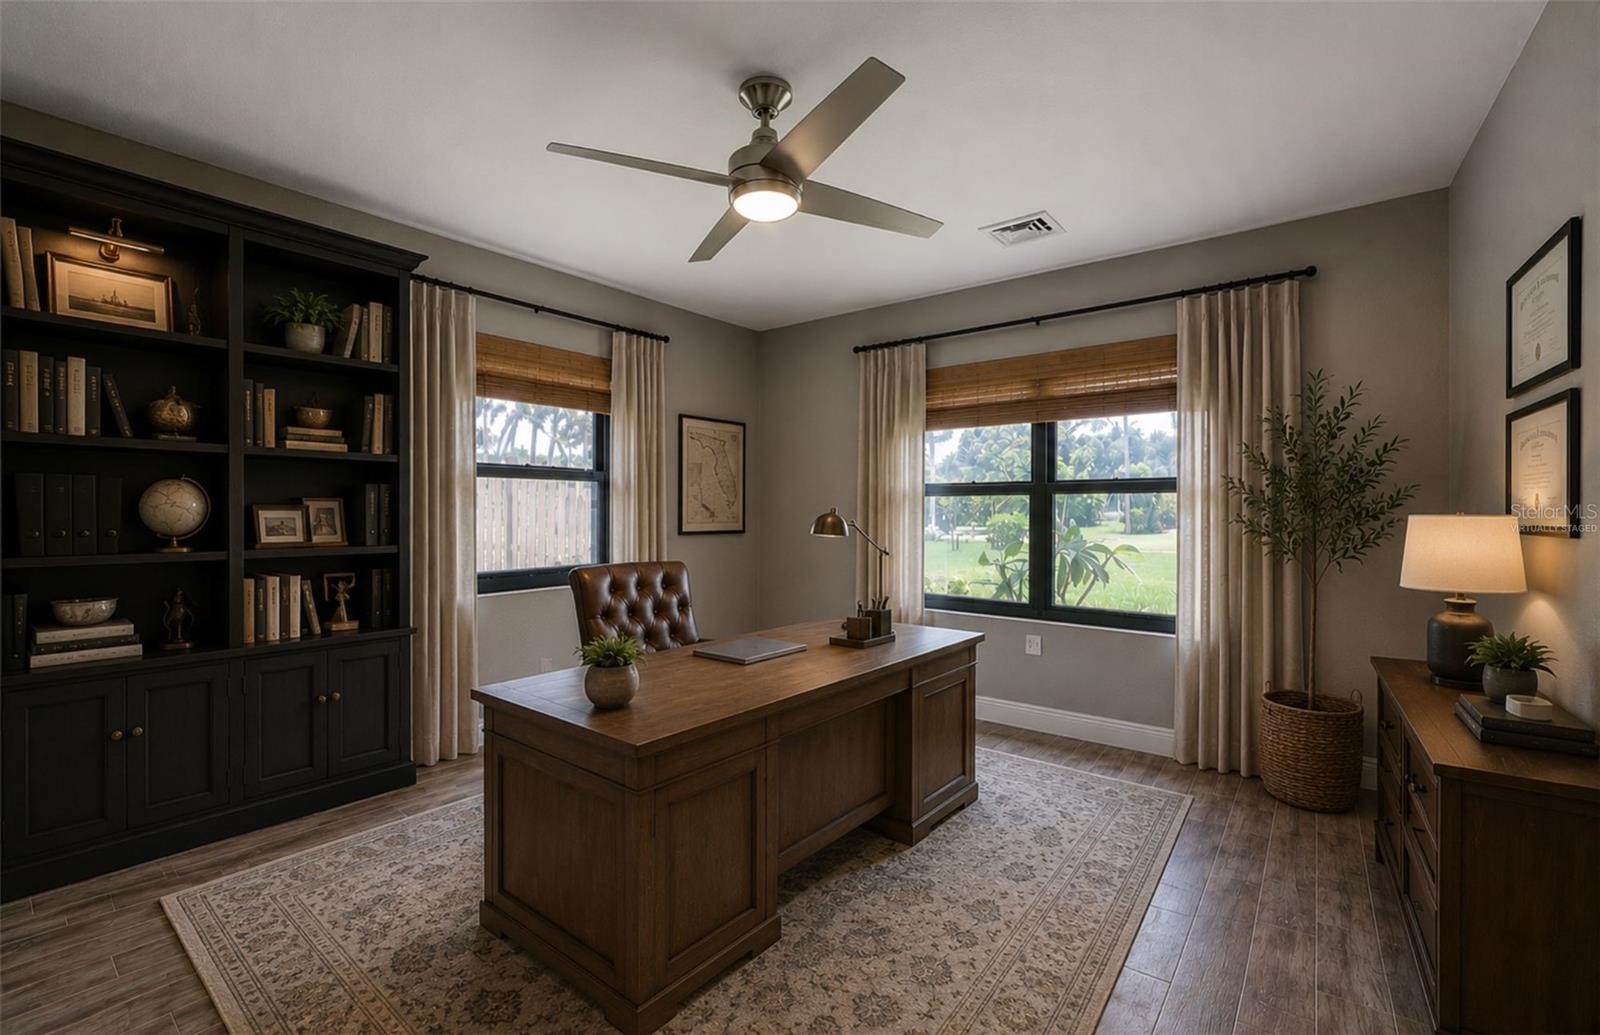
Staged home office with a wooden desk, built-in bookshelves, and two curtained windows.
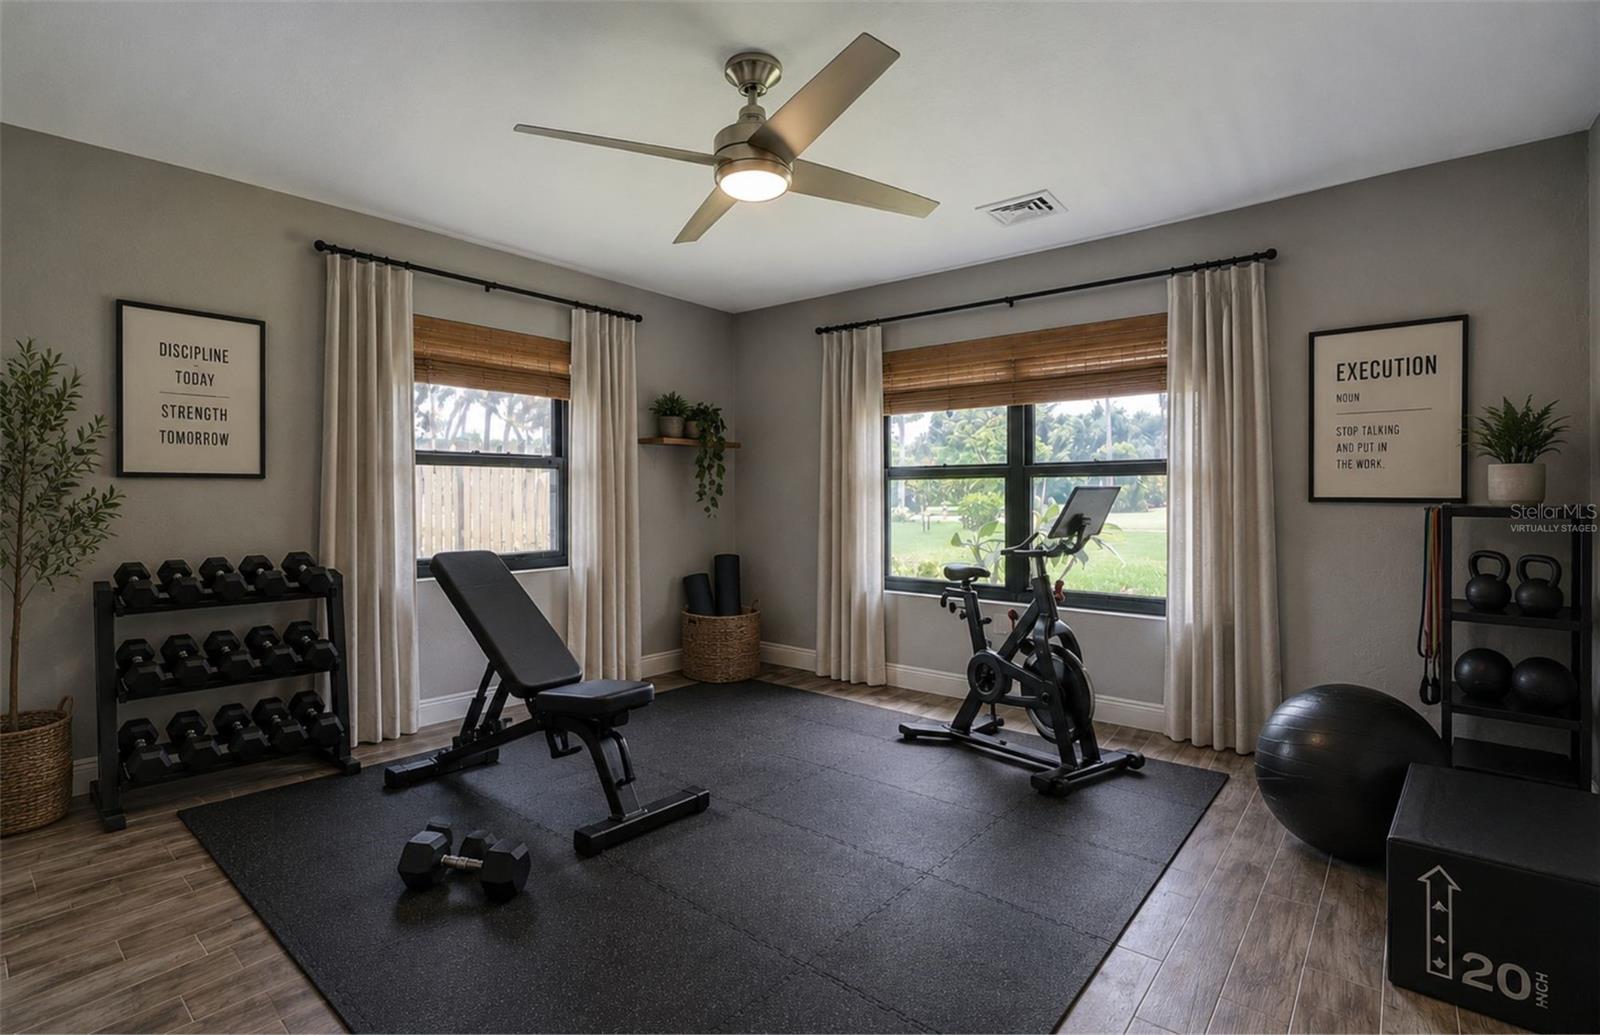
Home gym with a dumbbell rack, adjustable bench, stationary bike, and large windows overlooking a lawn.
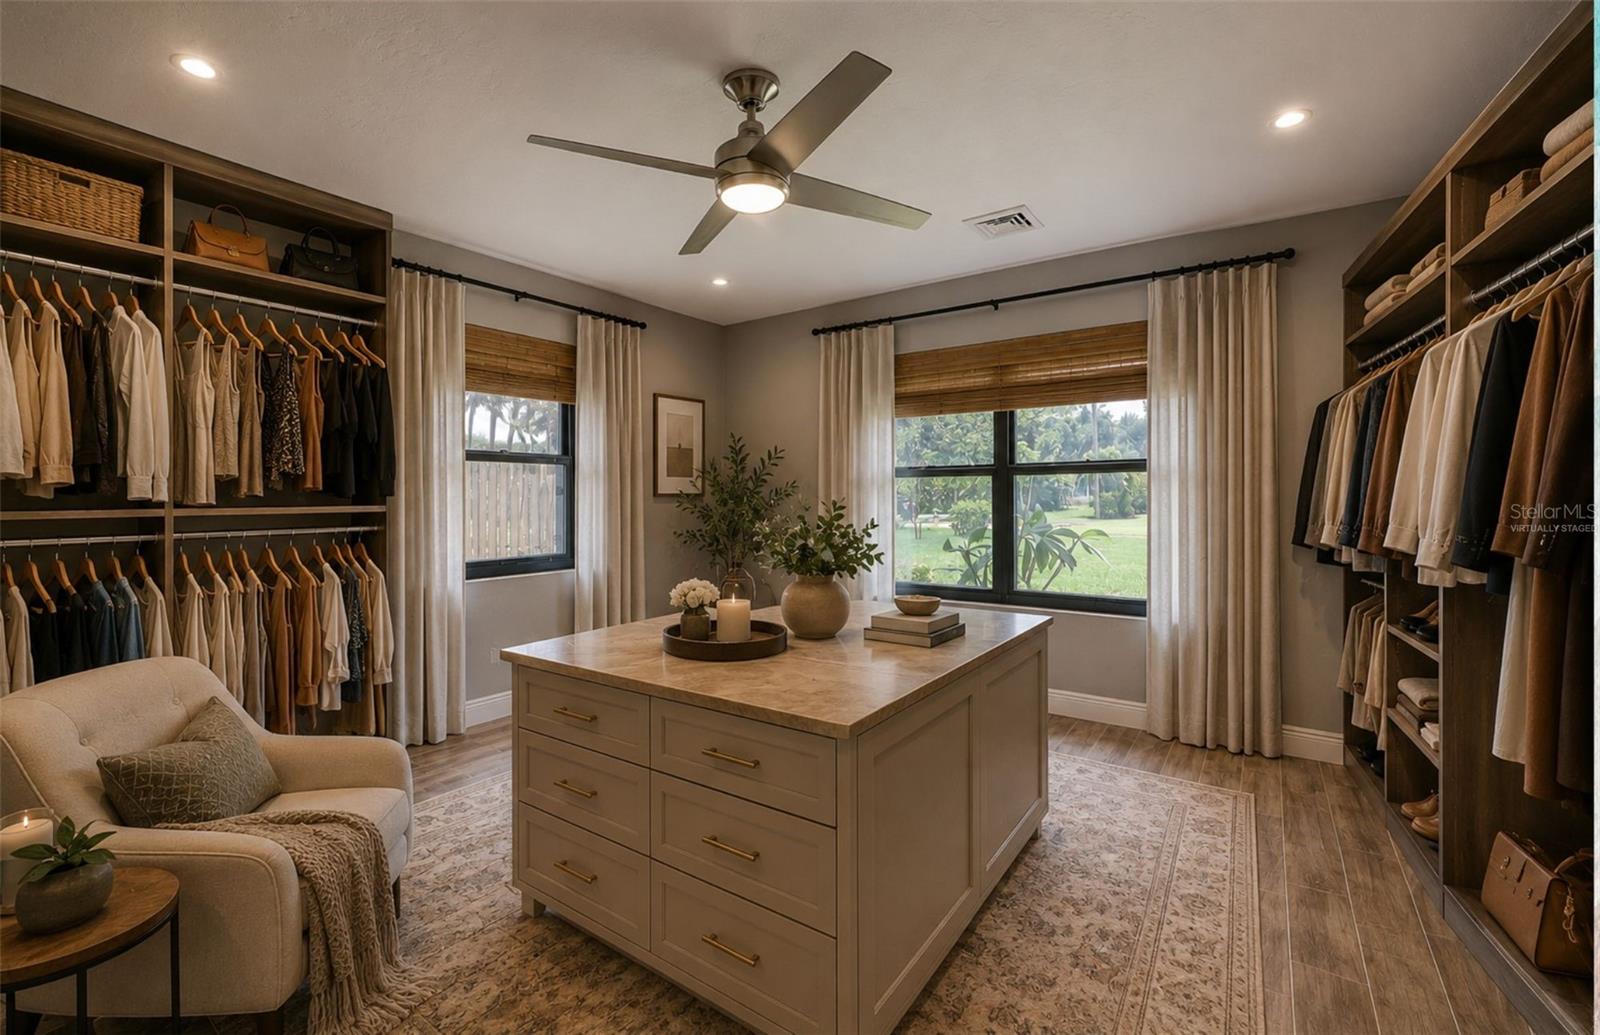
Walk-in closet with a central drawer island, built-in clothing storage, and windows overlooking a lawn.
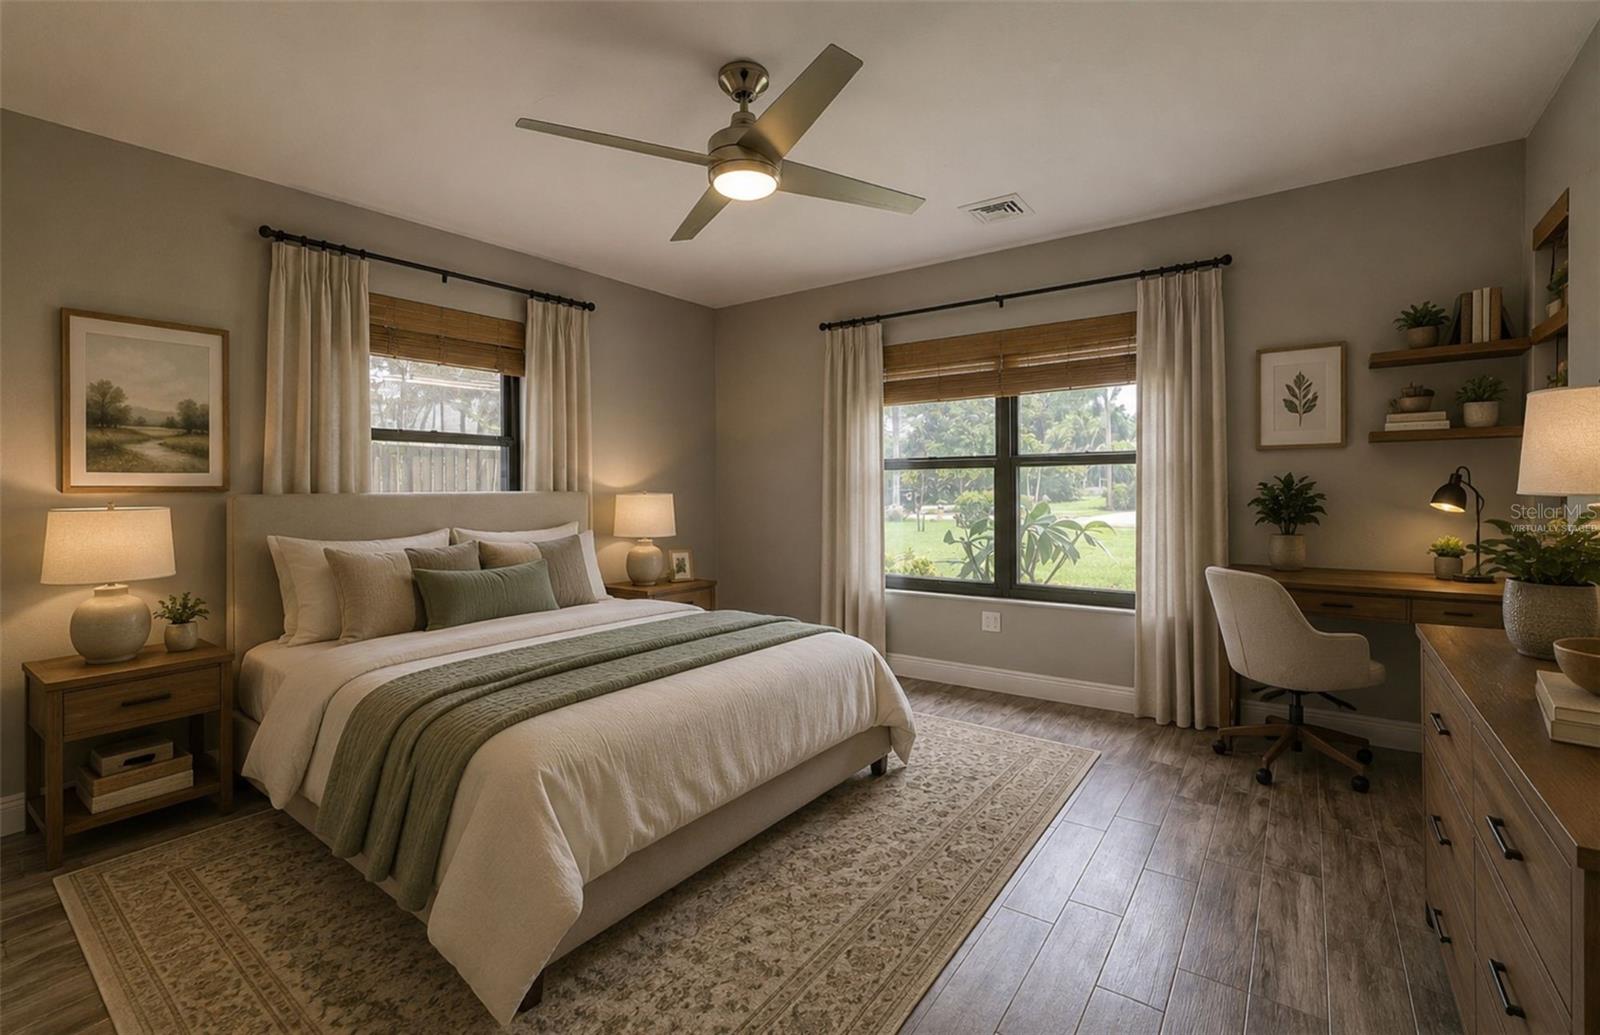
Staged bedroom with a cream-and-green bed, two curtained windows, and a desk with shelves.
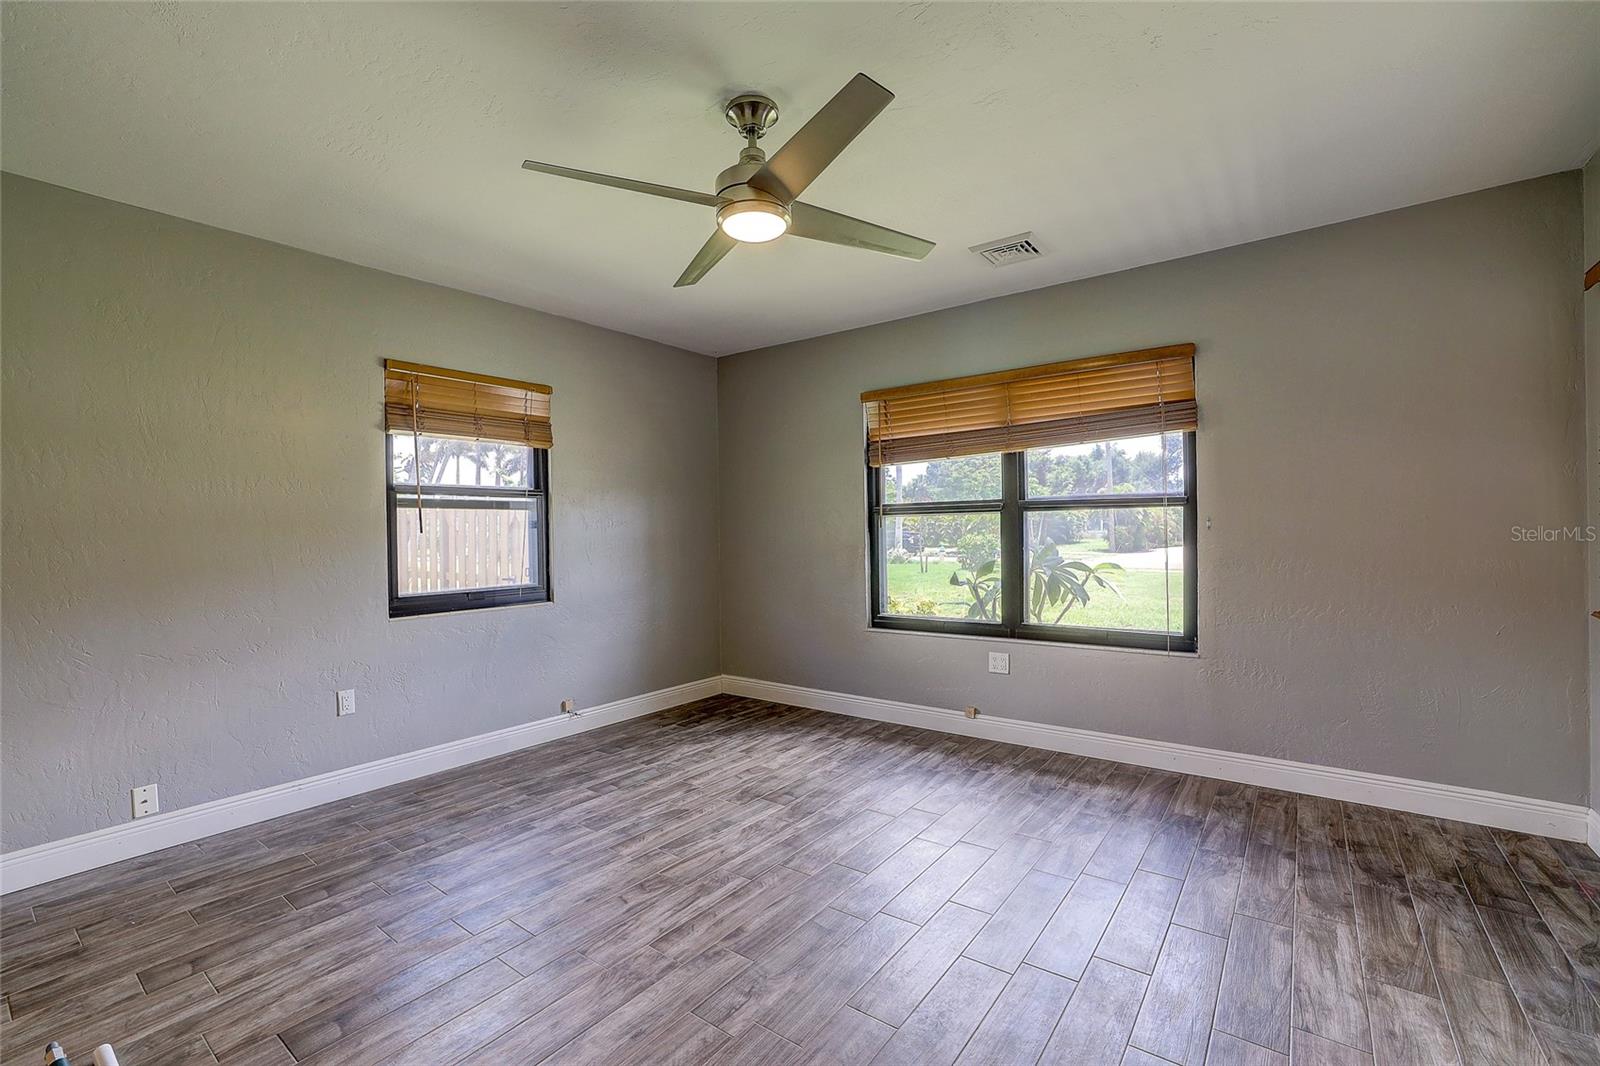
Empty room with gray walls, tile flooring, two windows, and a ceiling fan.
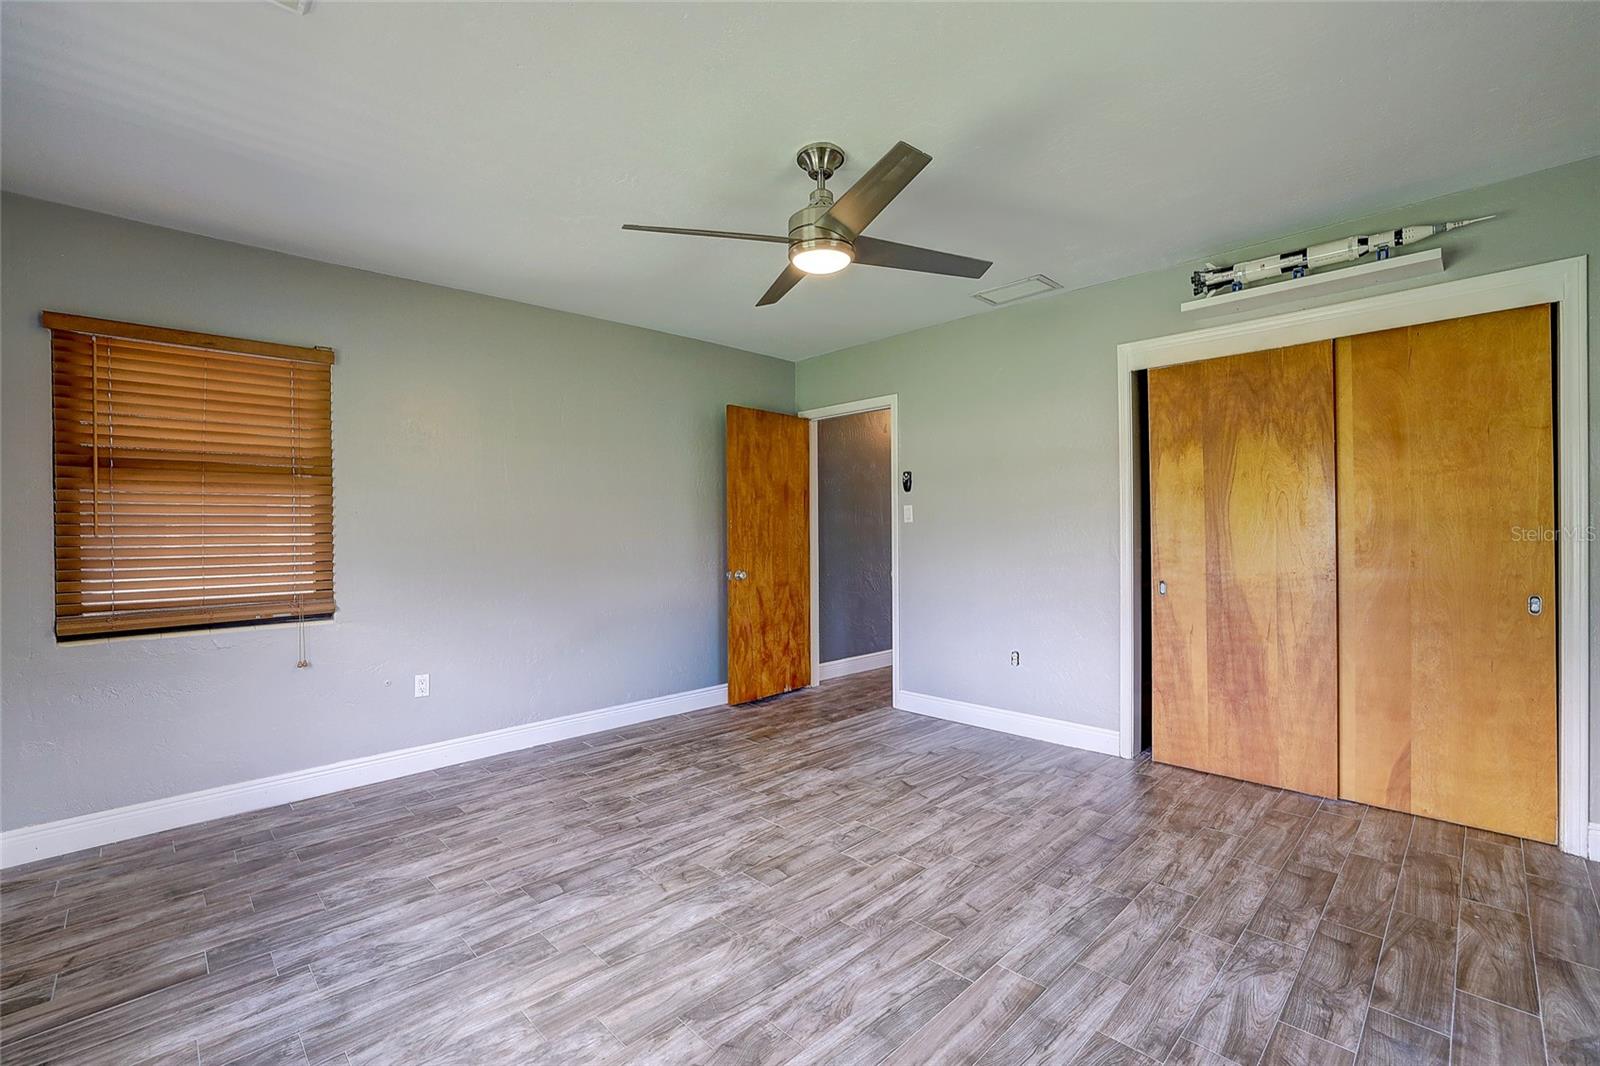
Empty room with wood-look tile flooring, a ceiling fan, and a large wooden sliding-door closet.
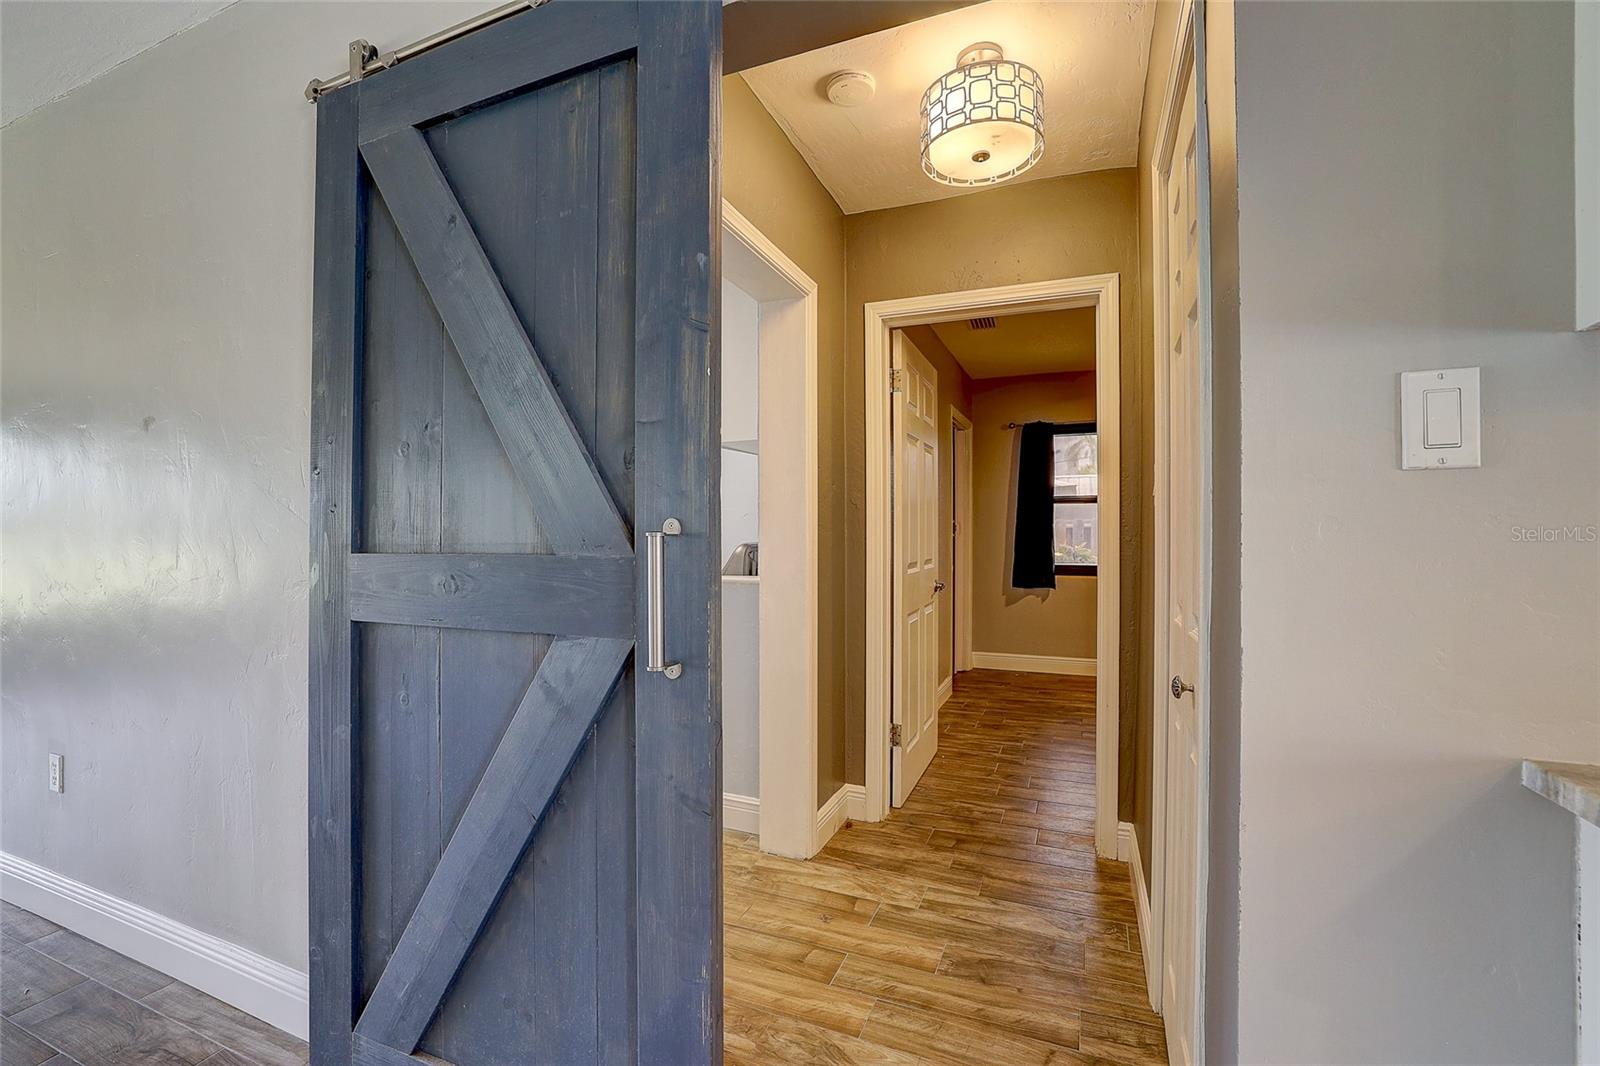
Hallway with a dark blue sliding barn door and wood-look tile flooring.
Virtually staged bedroom with a large neutral bed, ceiling fan, and wood-look tile flooring.
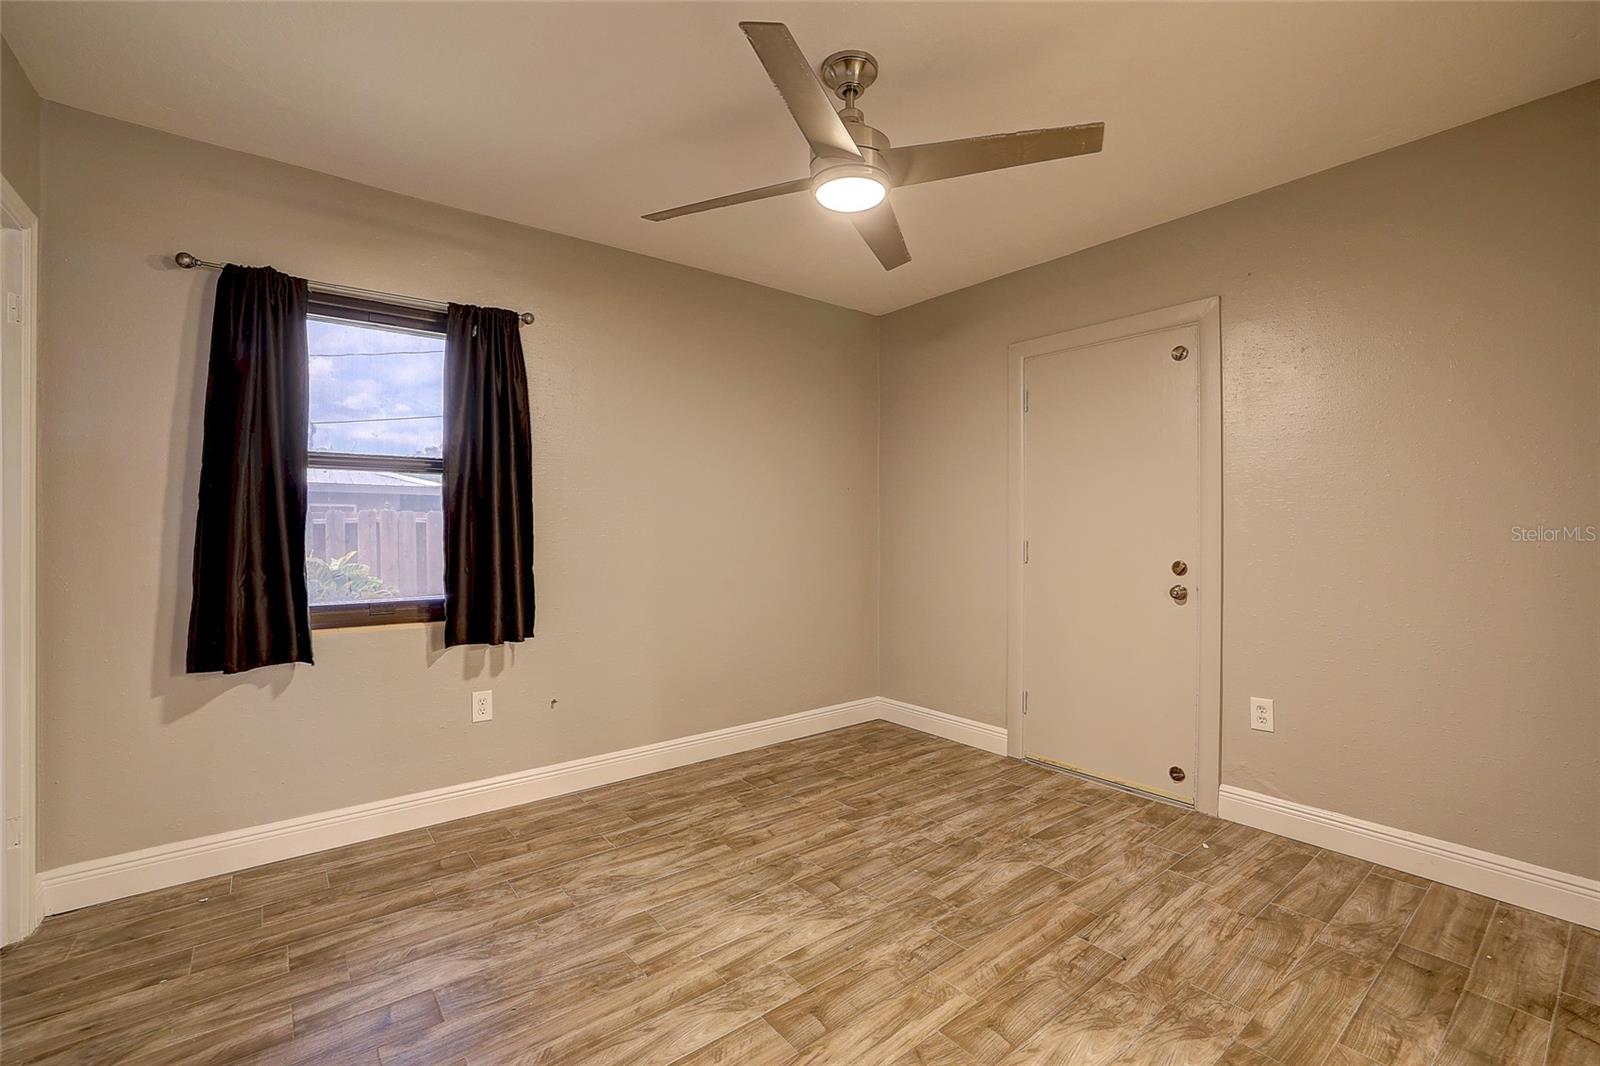
Empty room with wood-look tile flooring, a ceiling fan, and a curtained window.
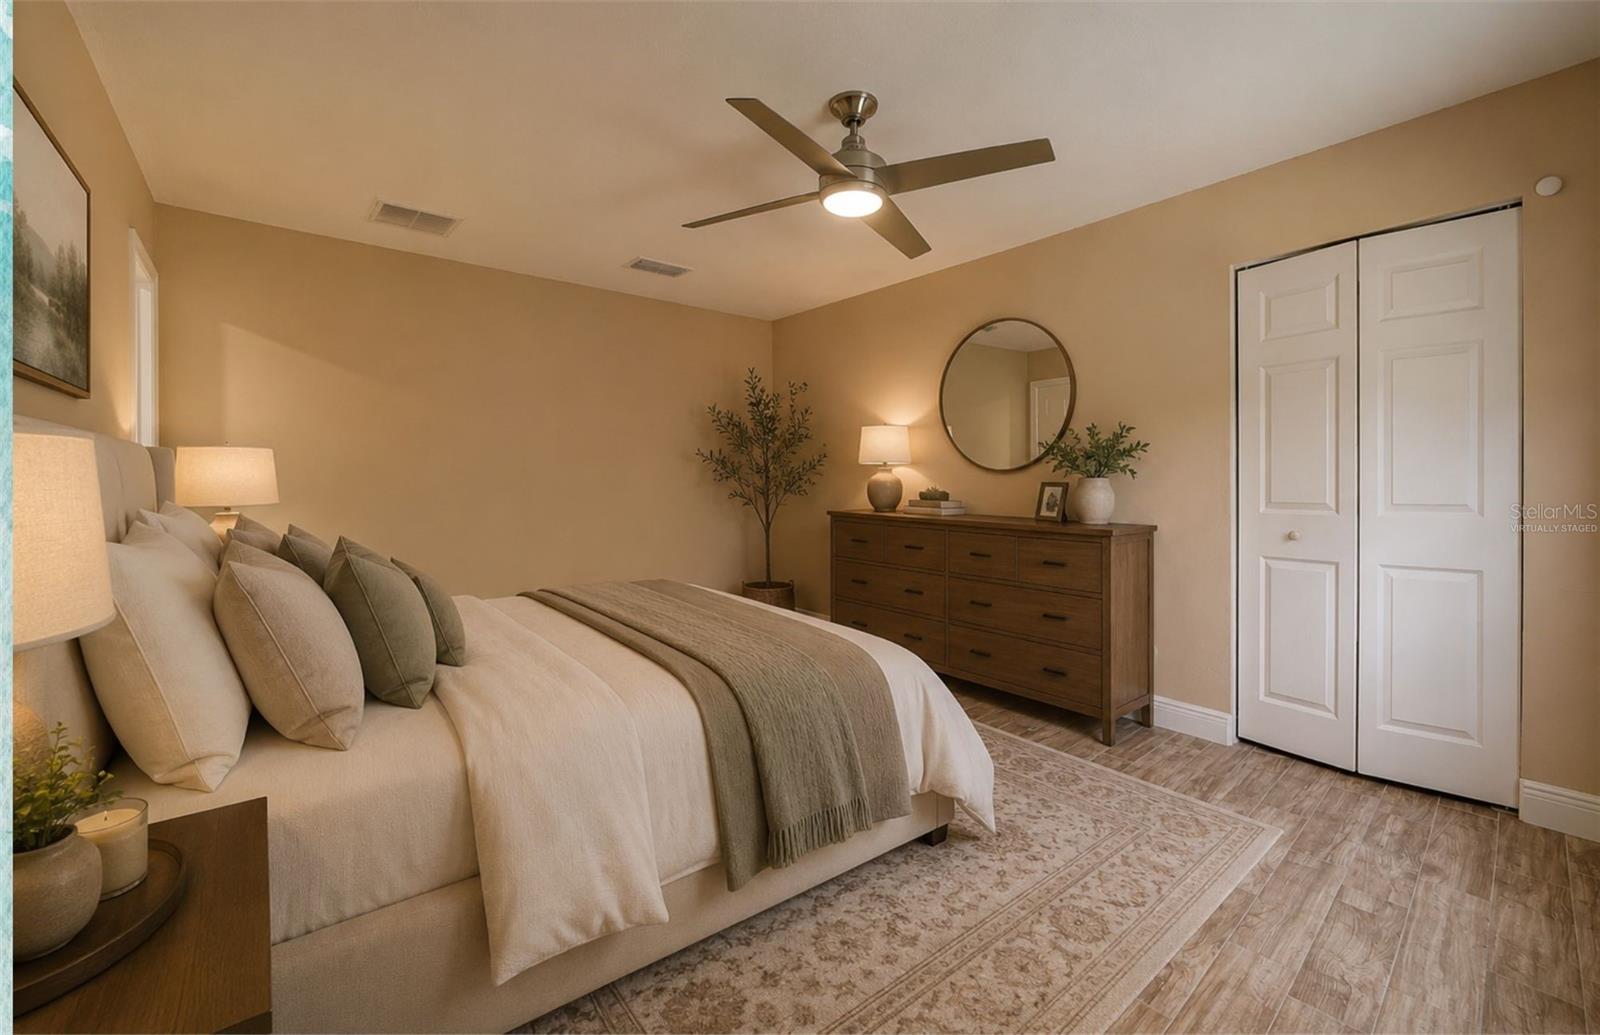
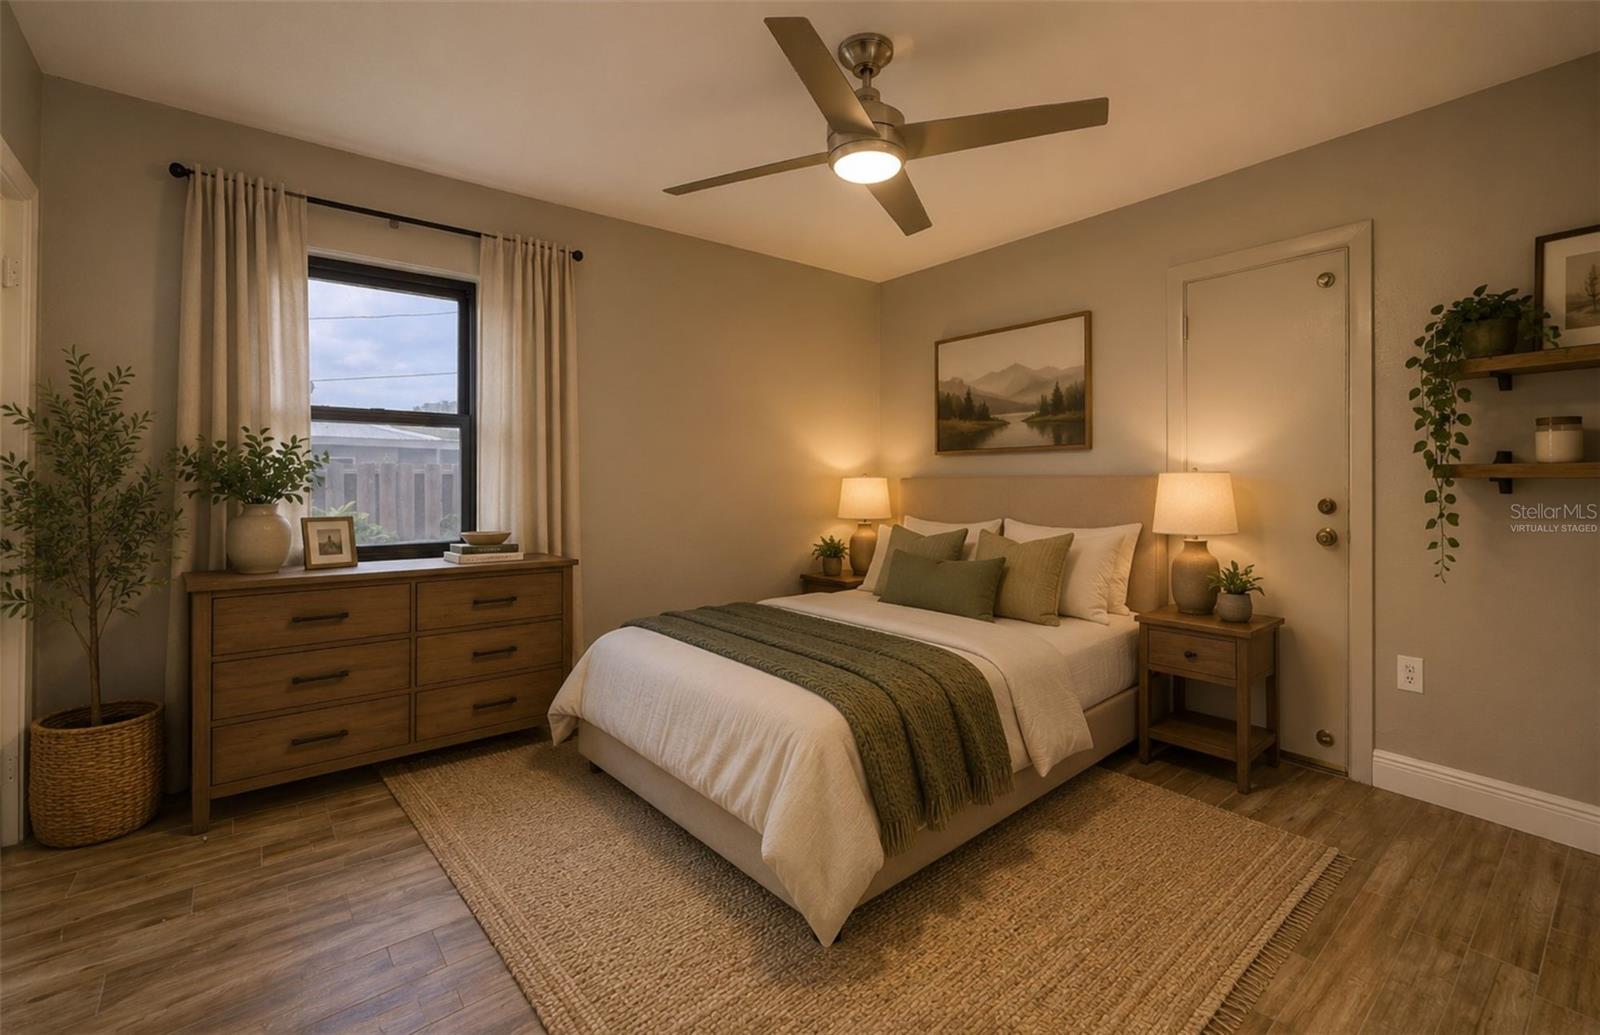
Virtually staged bedroom with a neutral upholstered bed, wood dresser, ceiling fan, and double closet doors.
Empty bedroom with wood-look tile flooring, a ceiling fan, and sliding closet doors.
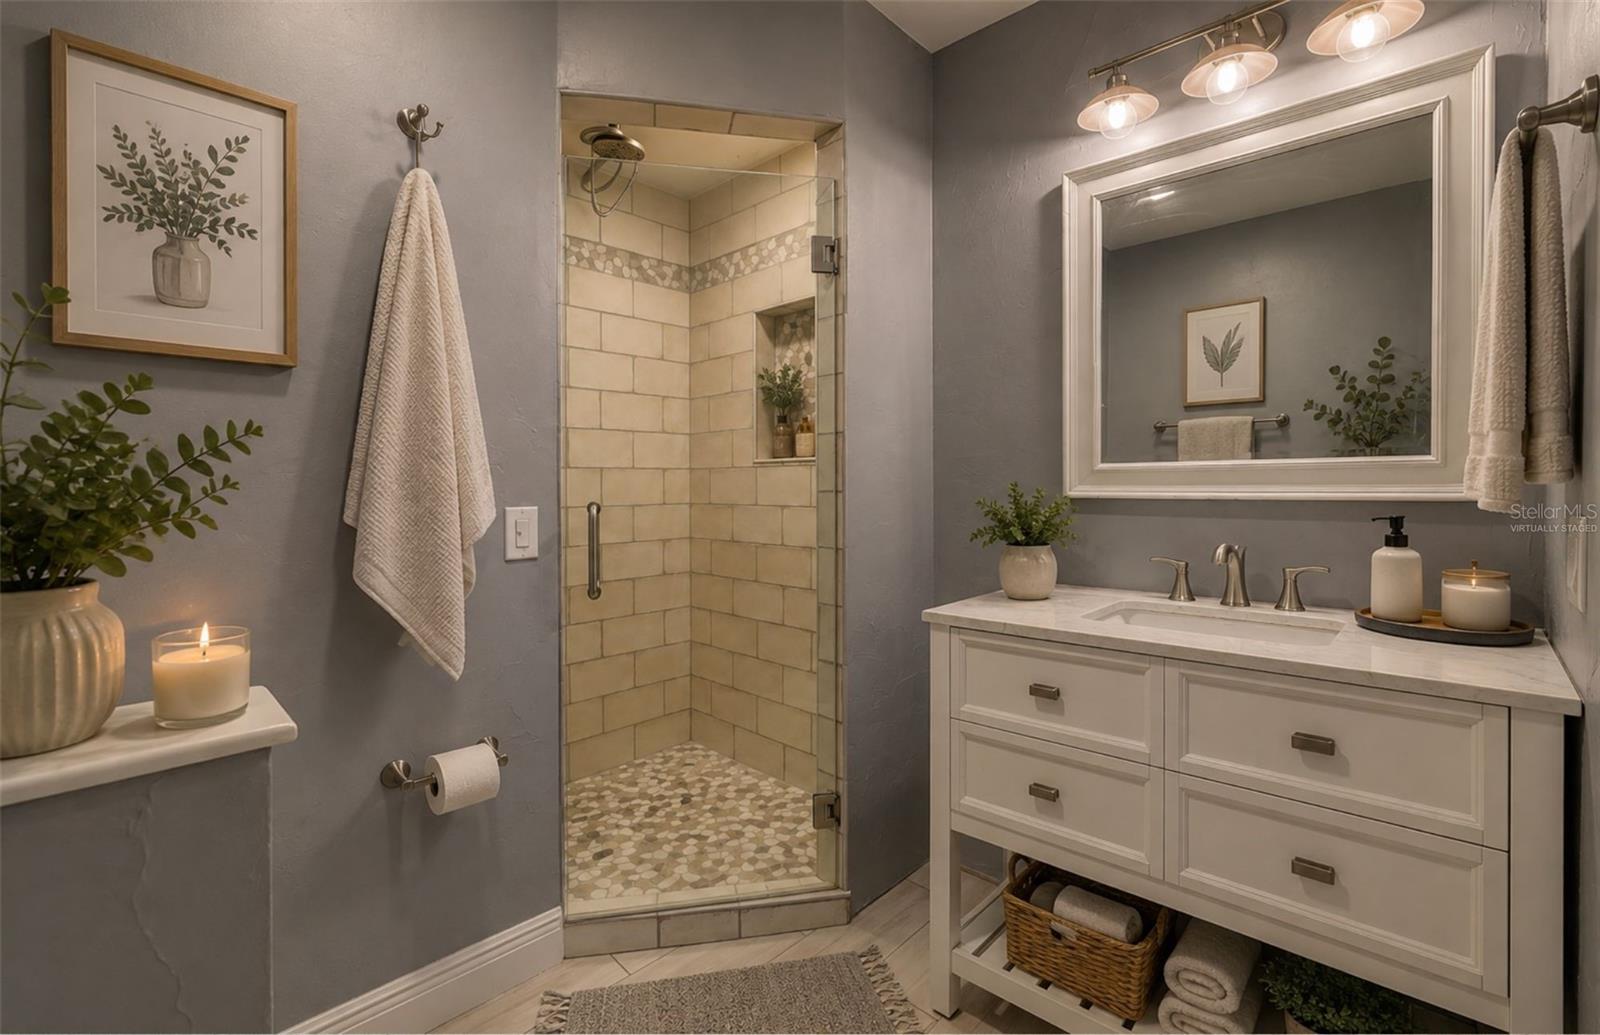
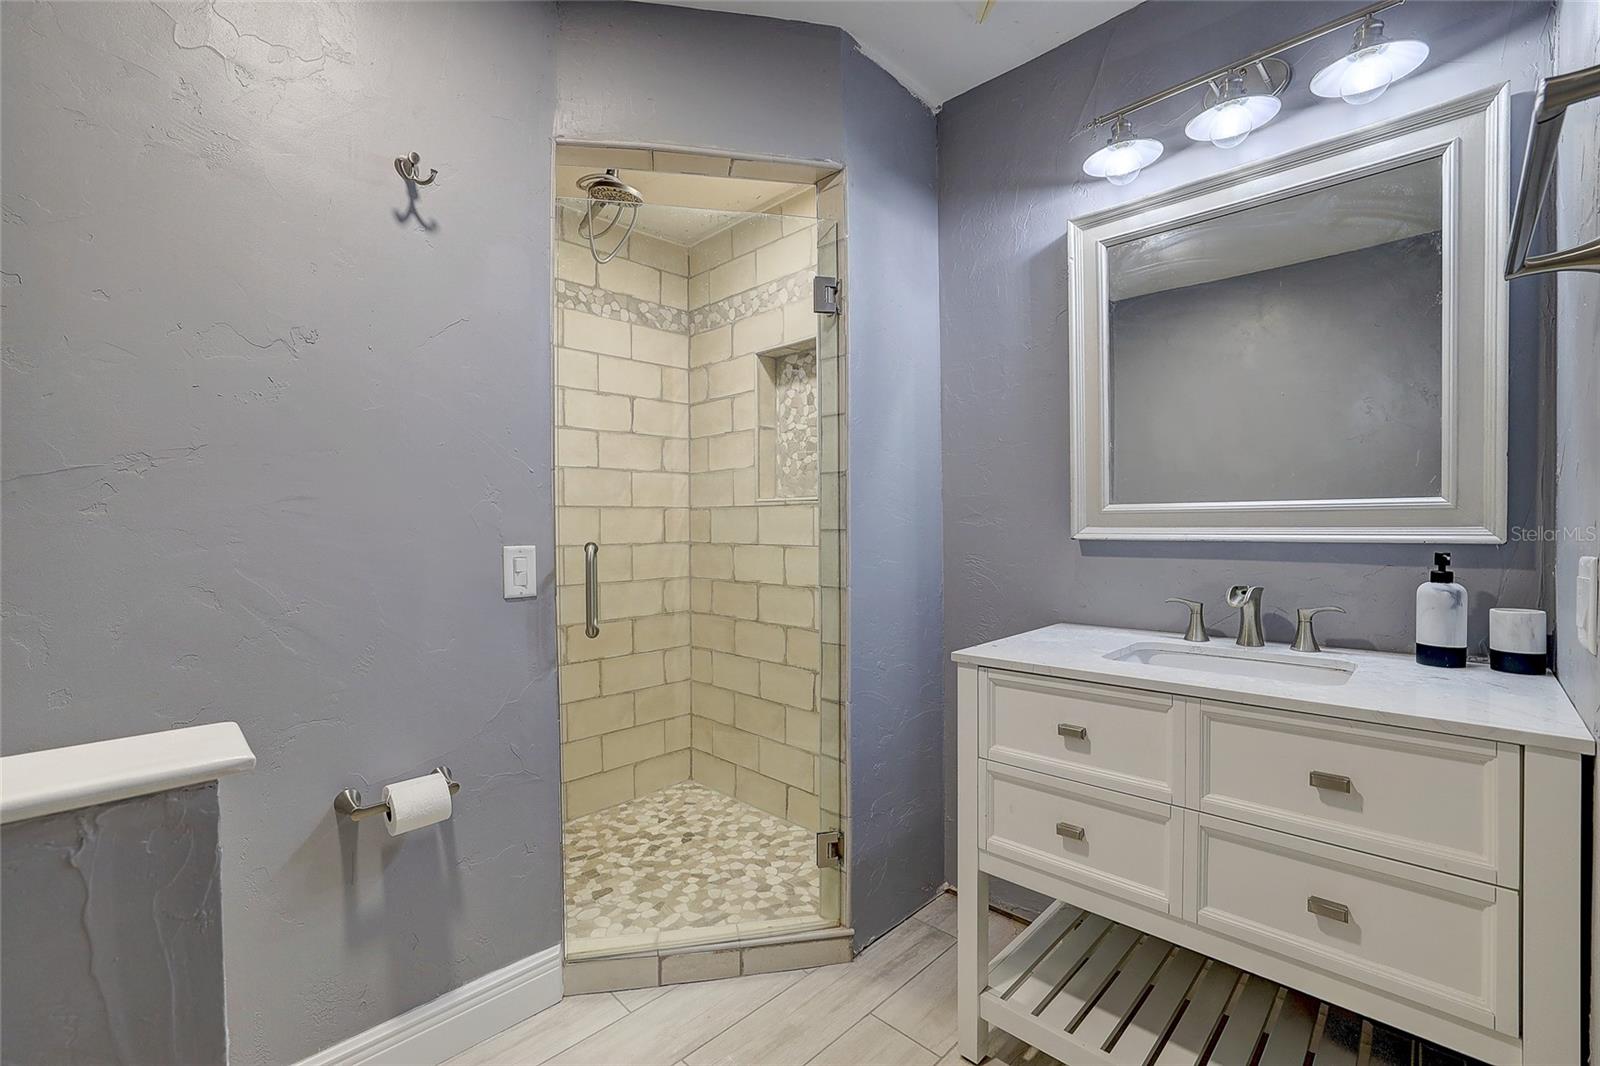
Bathroom with a glass shower, pebble-tile floor, and white vanity beneath a large framed mirror.
Bathroom with a cream-tile walk-in shower, pebble floor, and white vanity.
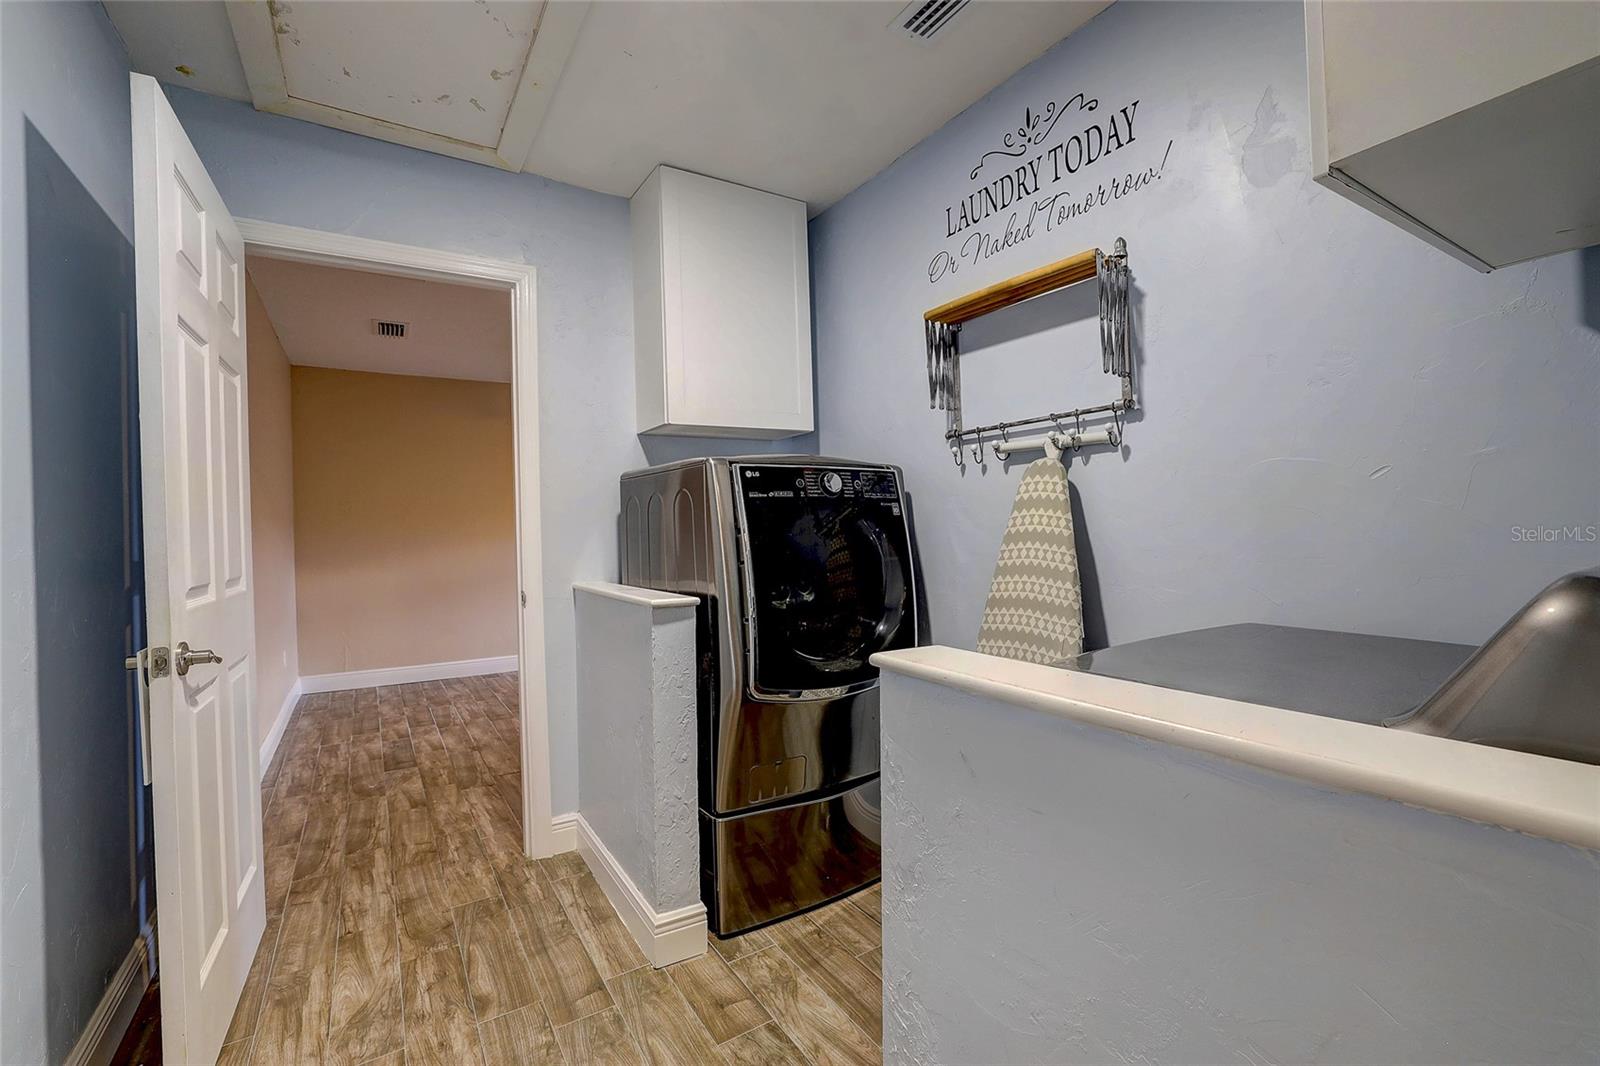
Laundry room with a front-loading washer and dryer, wall-mounted drying rack, and tiled floor.
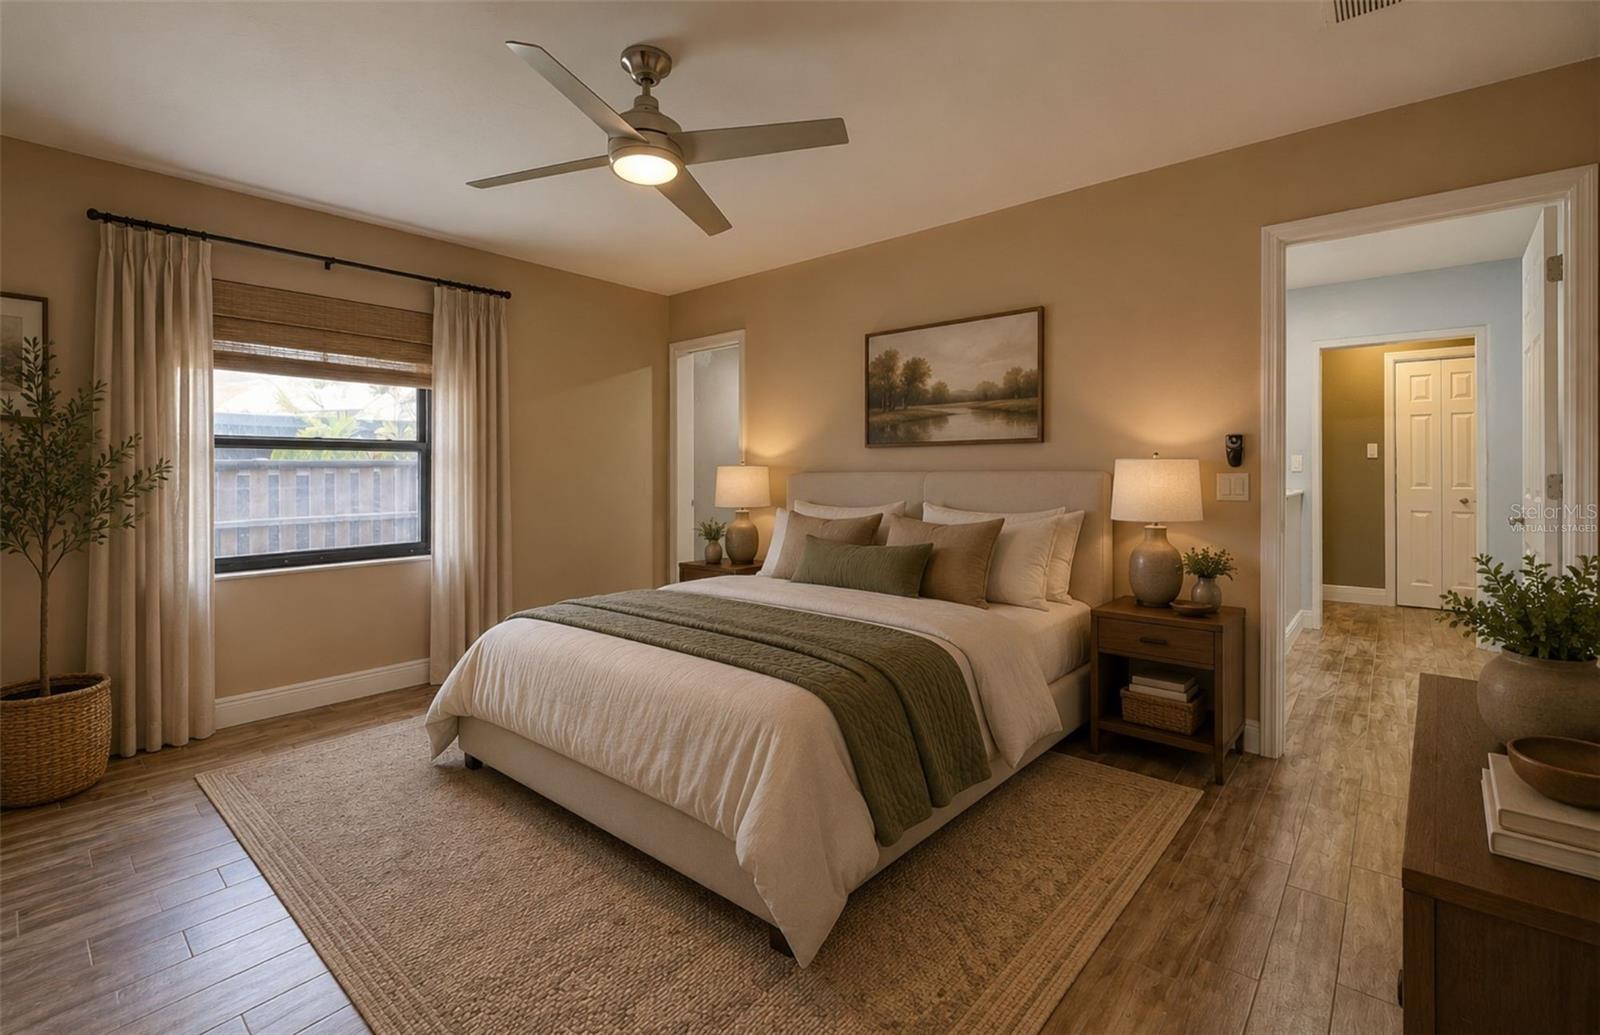
Virtually staged bedroom with a centered bed, green bedding accents, wood furniture, and a ceiling fan.
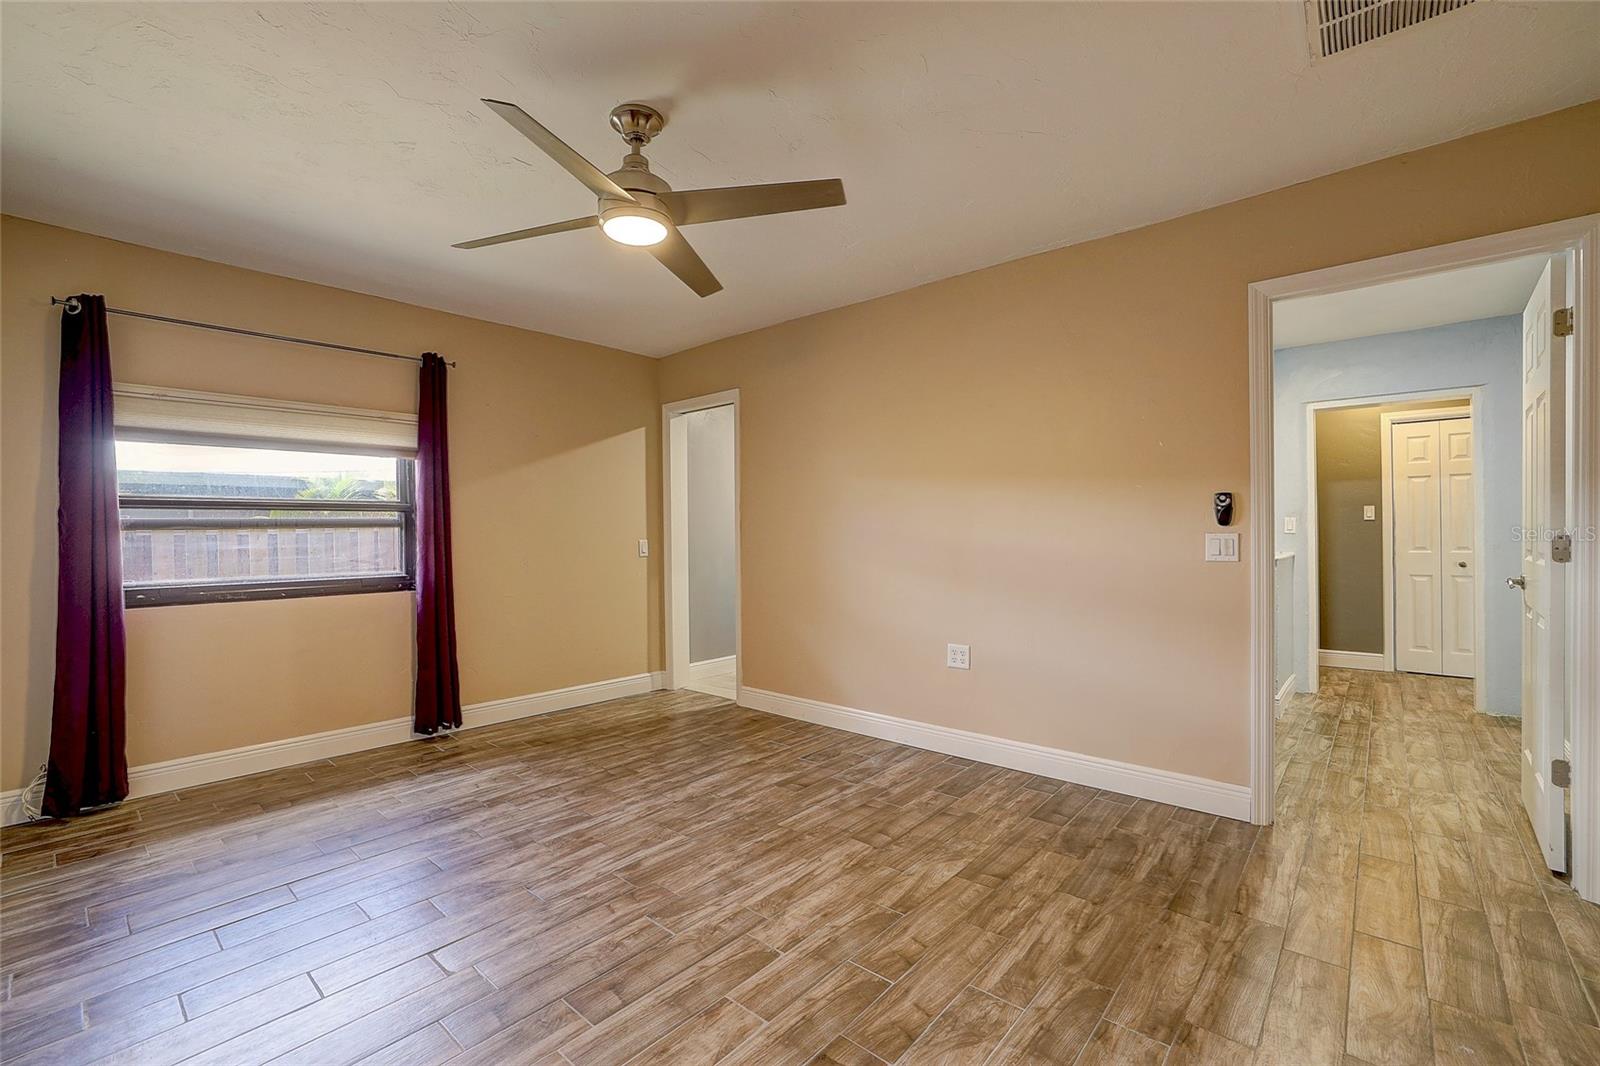
Empty room with wood-look tile flooring, a curtained window, and a ceiling fan.
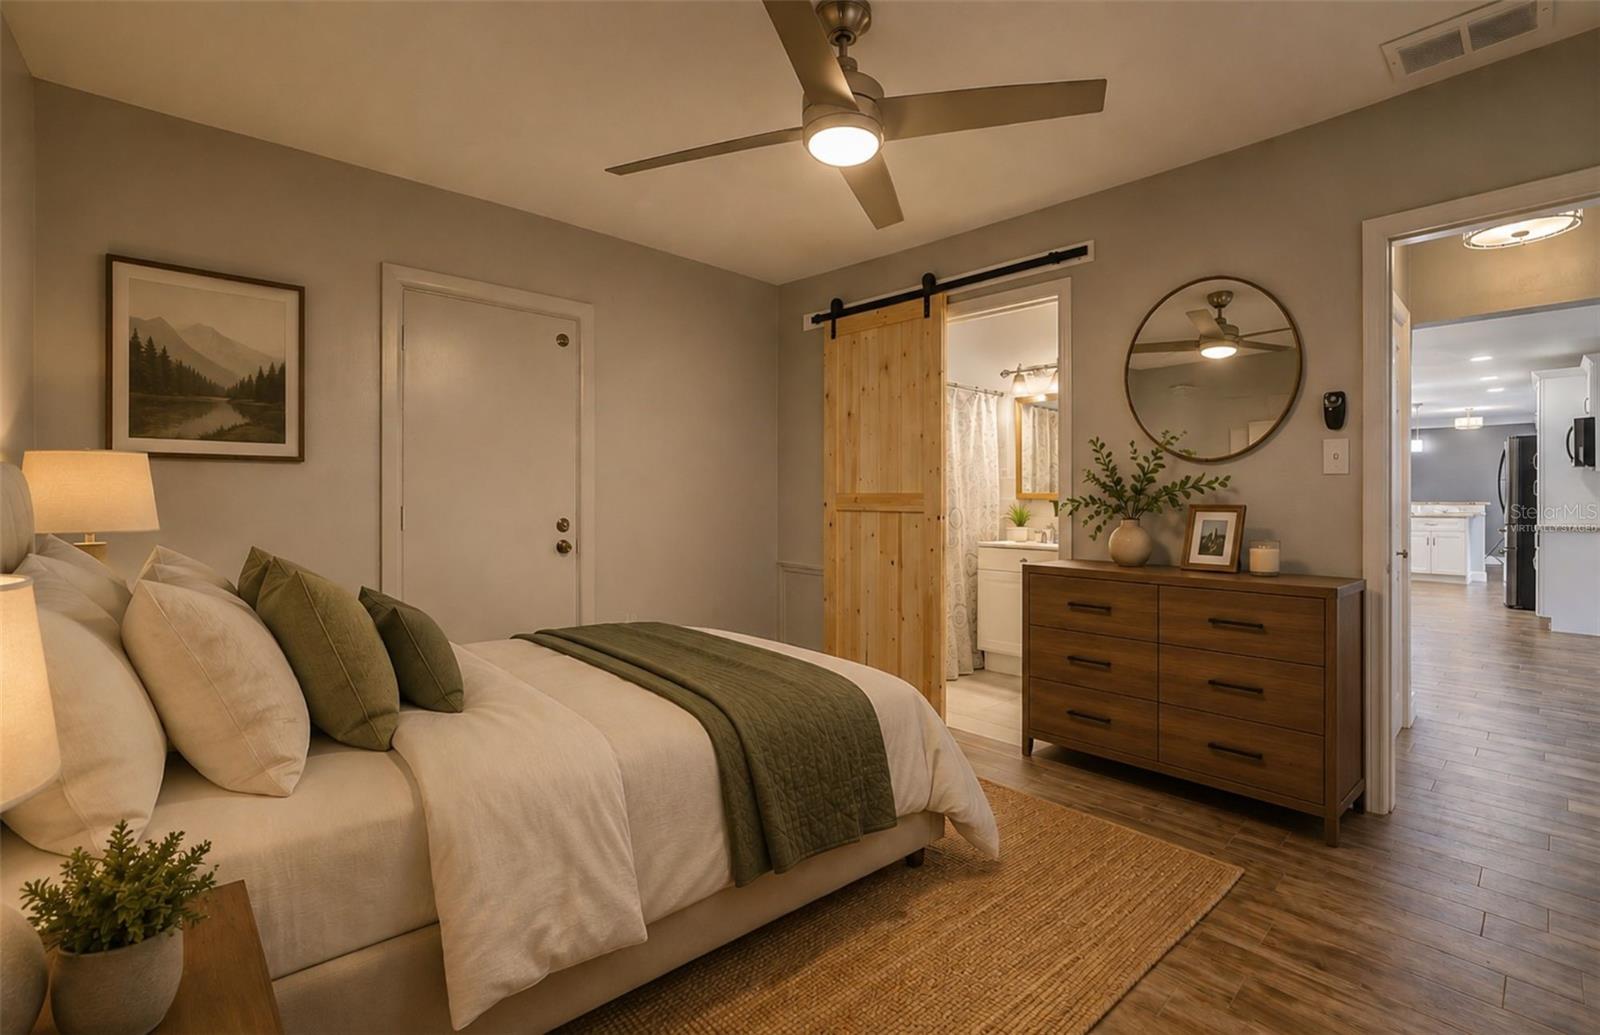
Bedroom with cream bedding, olive accents, a wood dresser, and a sliding barn door.
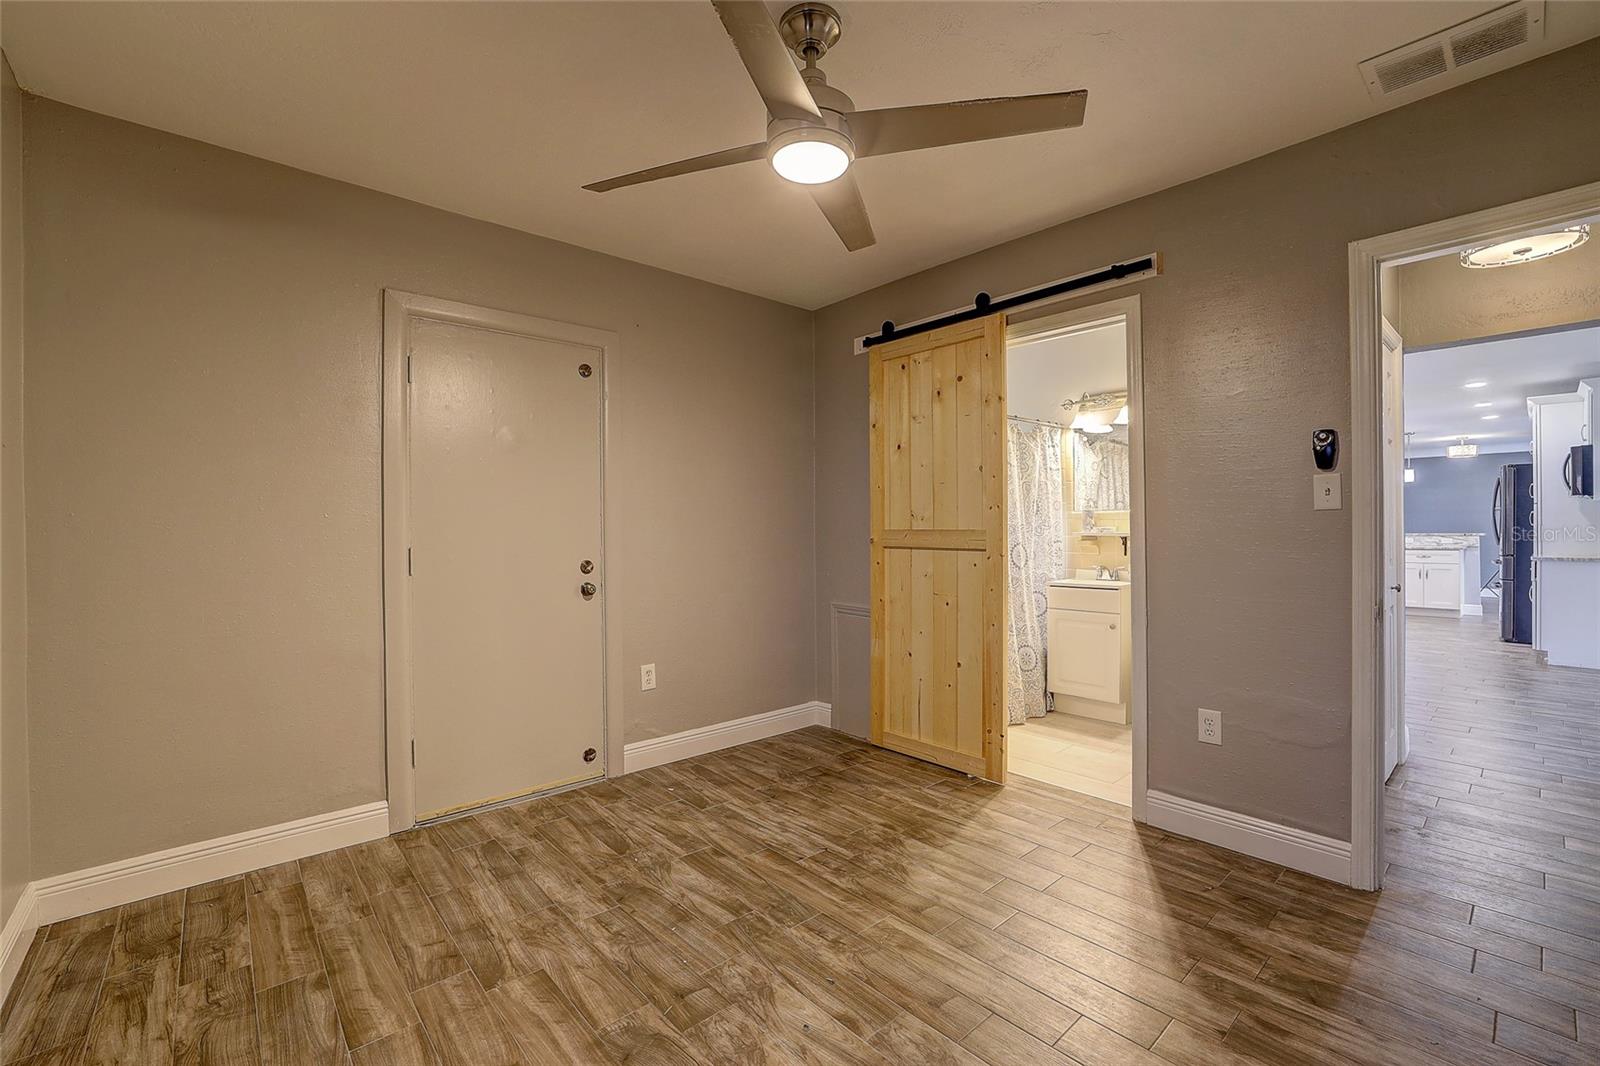
Empty room with wood-look tile flooring, ceiling fan, and a sliding barn door to the bathroom.
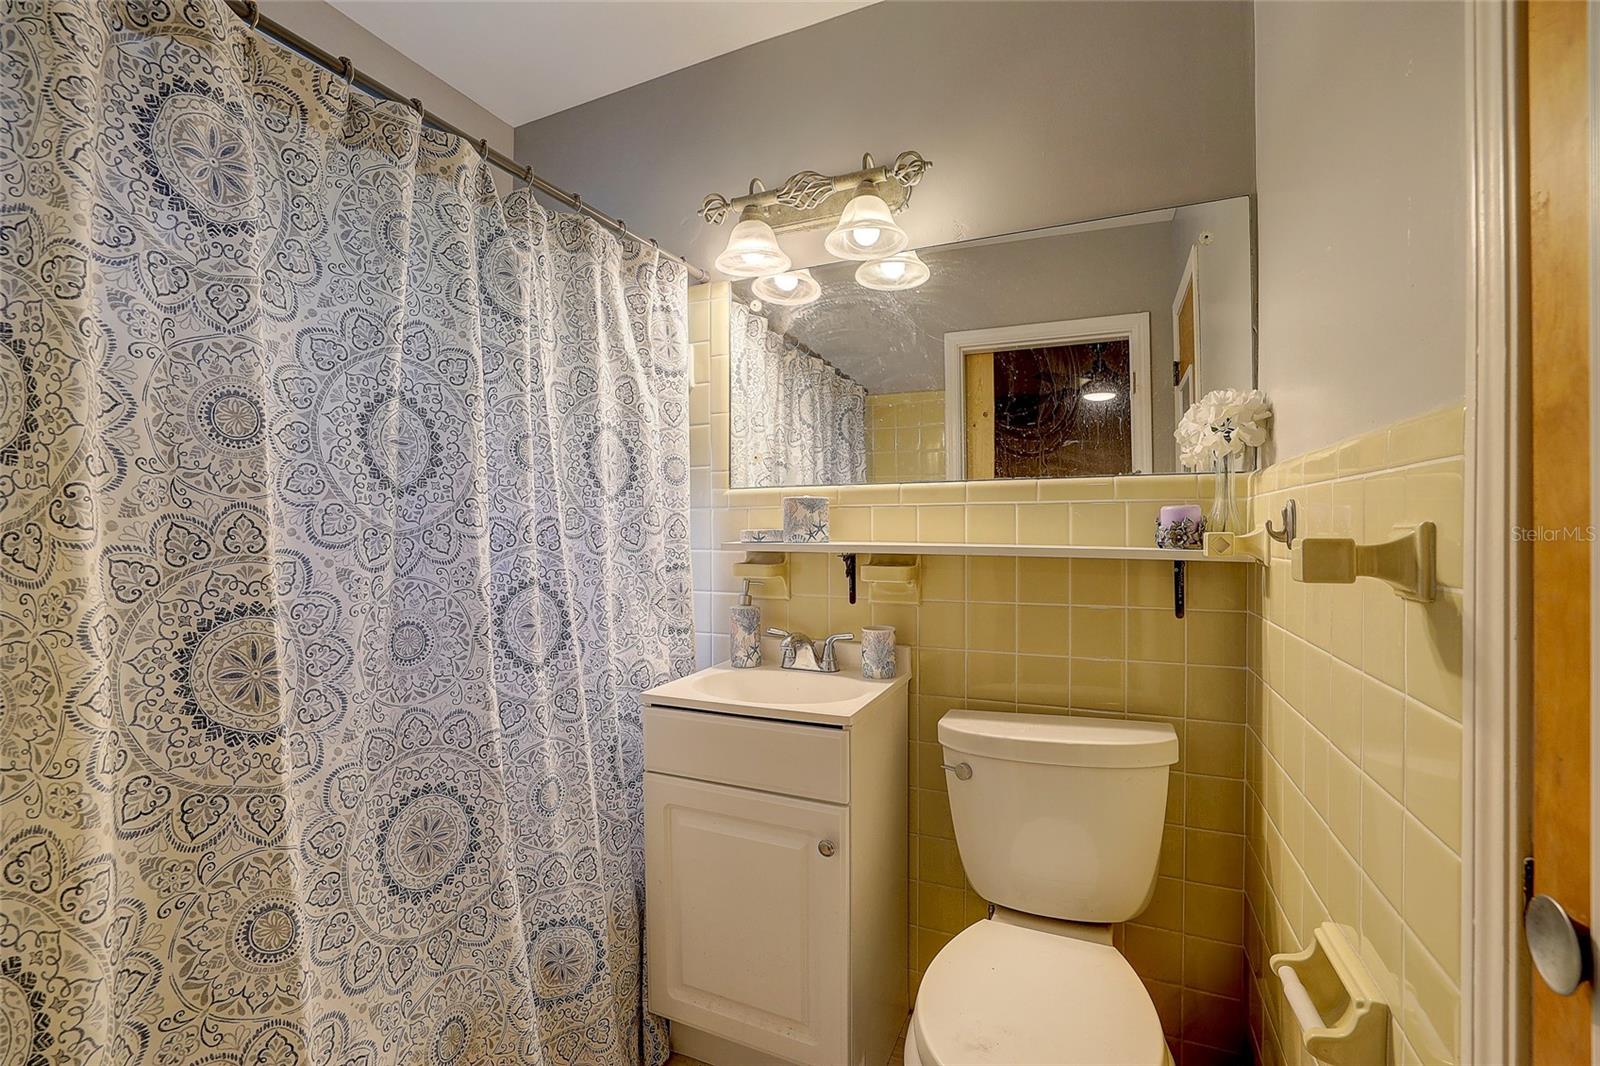
Bathroom with yellow tile, white vanity and toilet, and a patterned shower curtain.
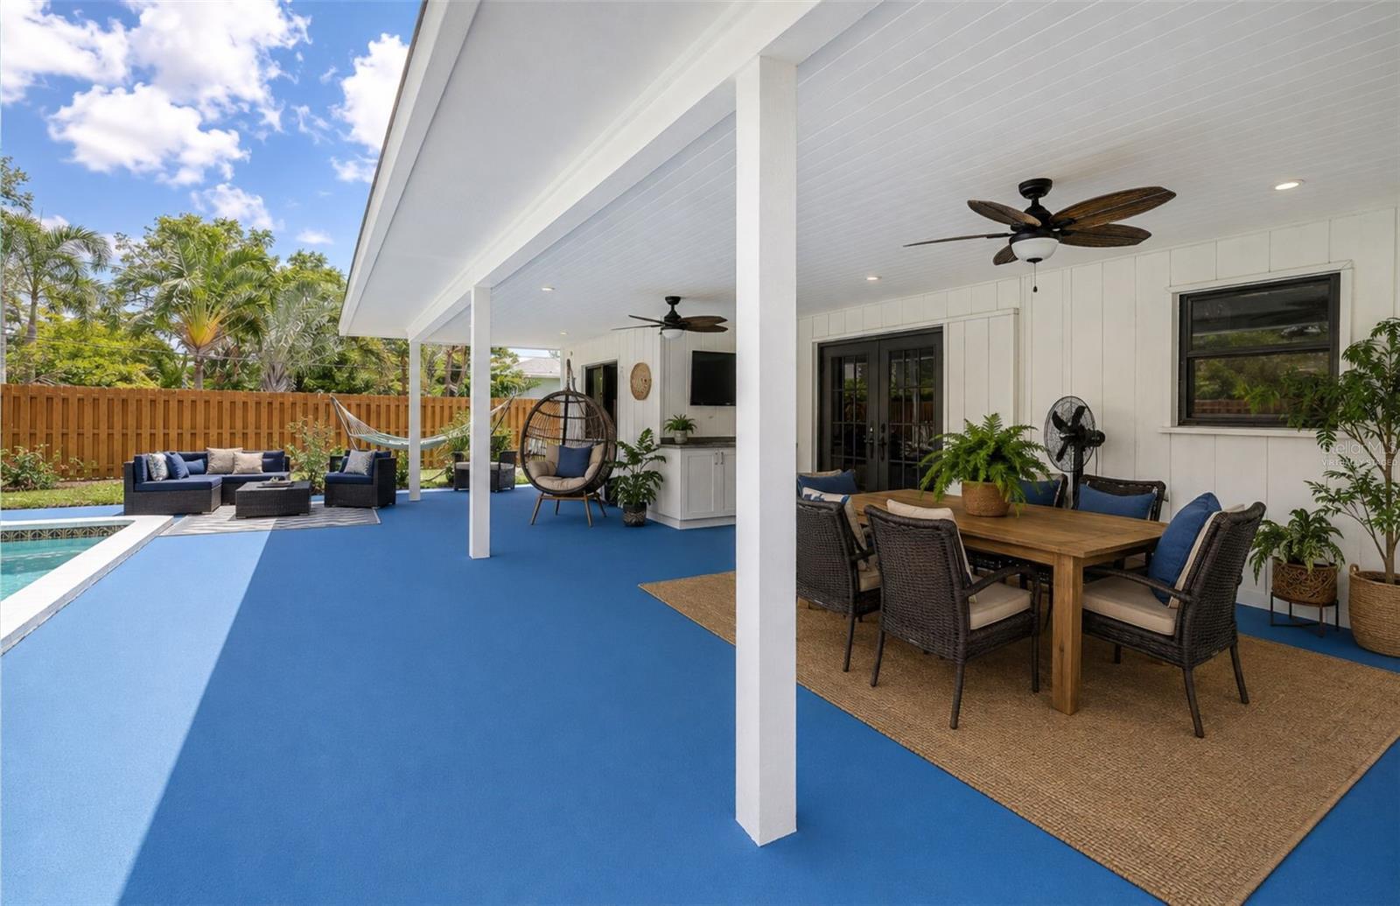
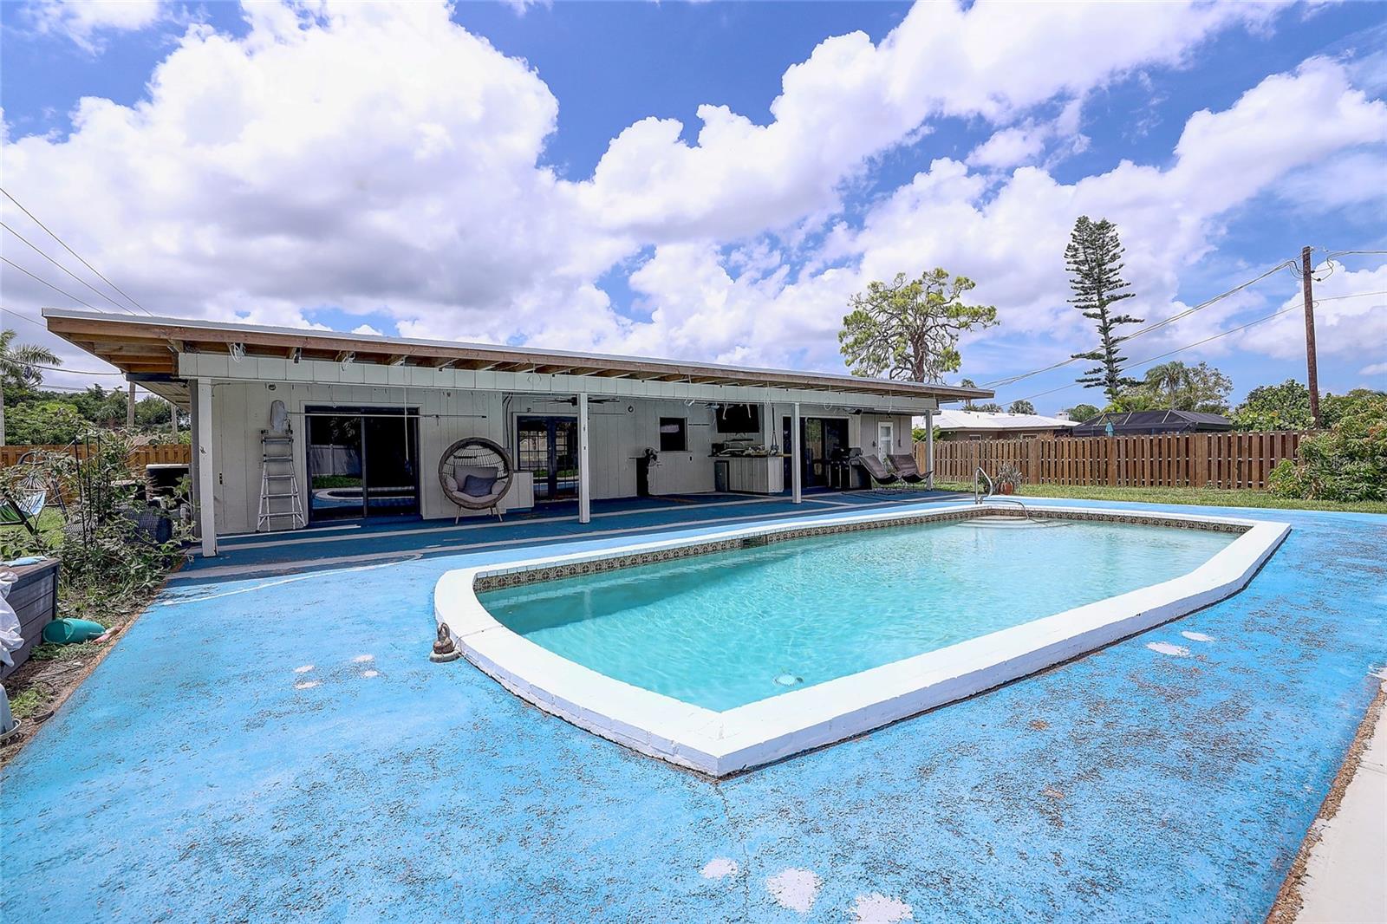
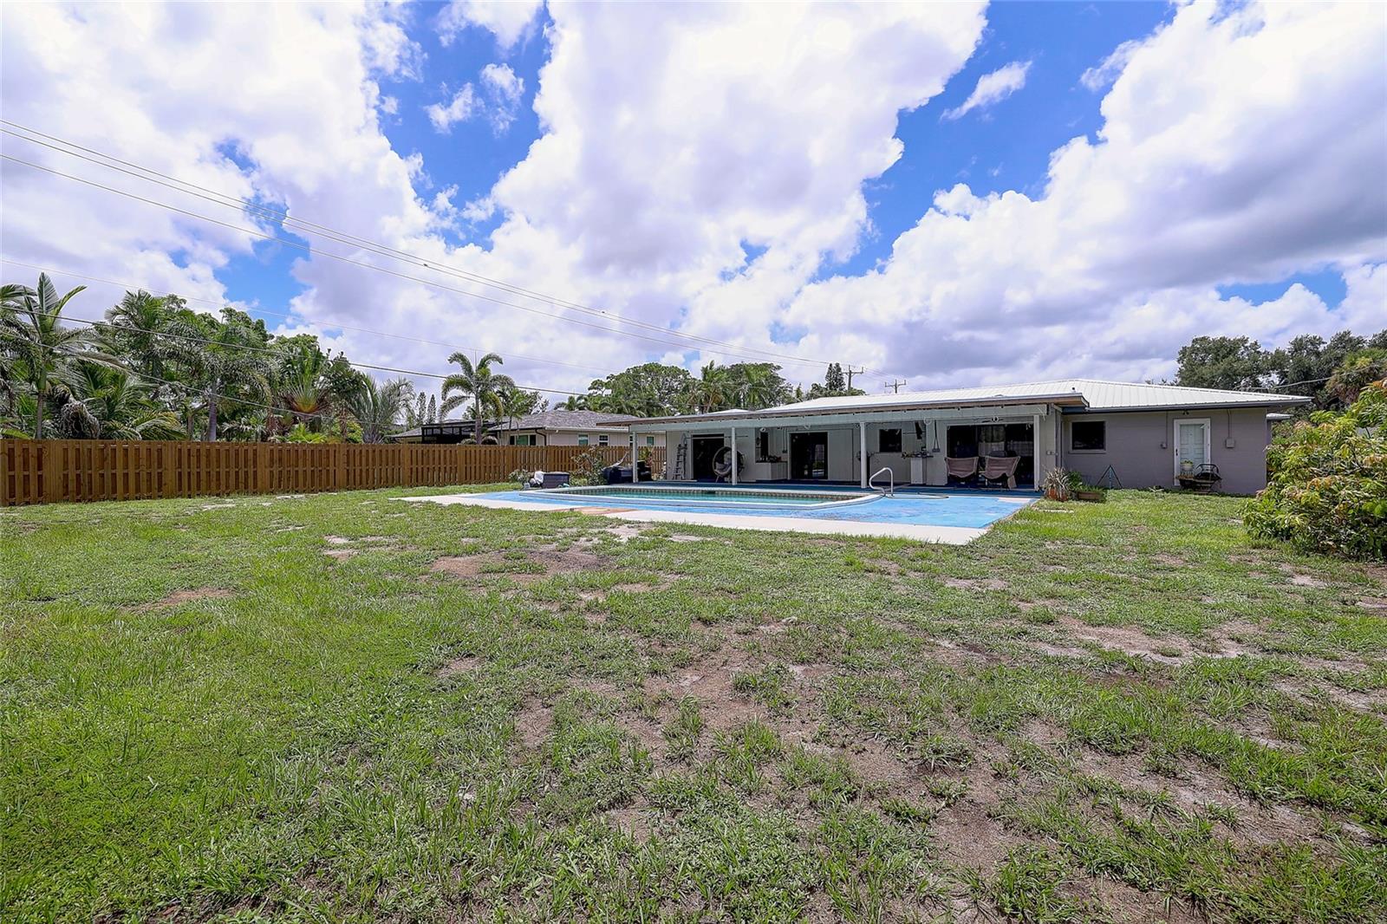
Covered patio with blue flooring, outdoor dining and lounge seating, and a pool.
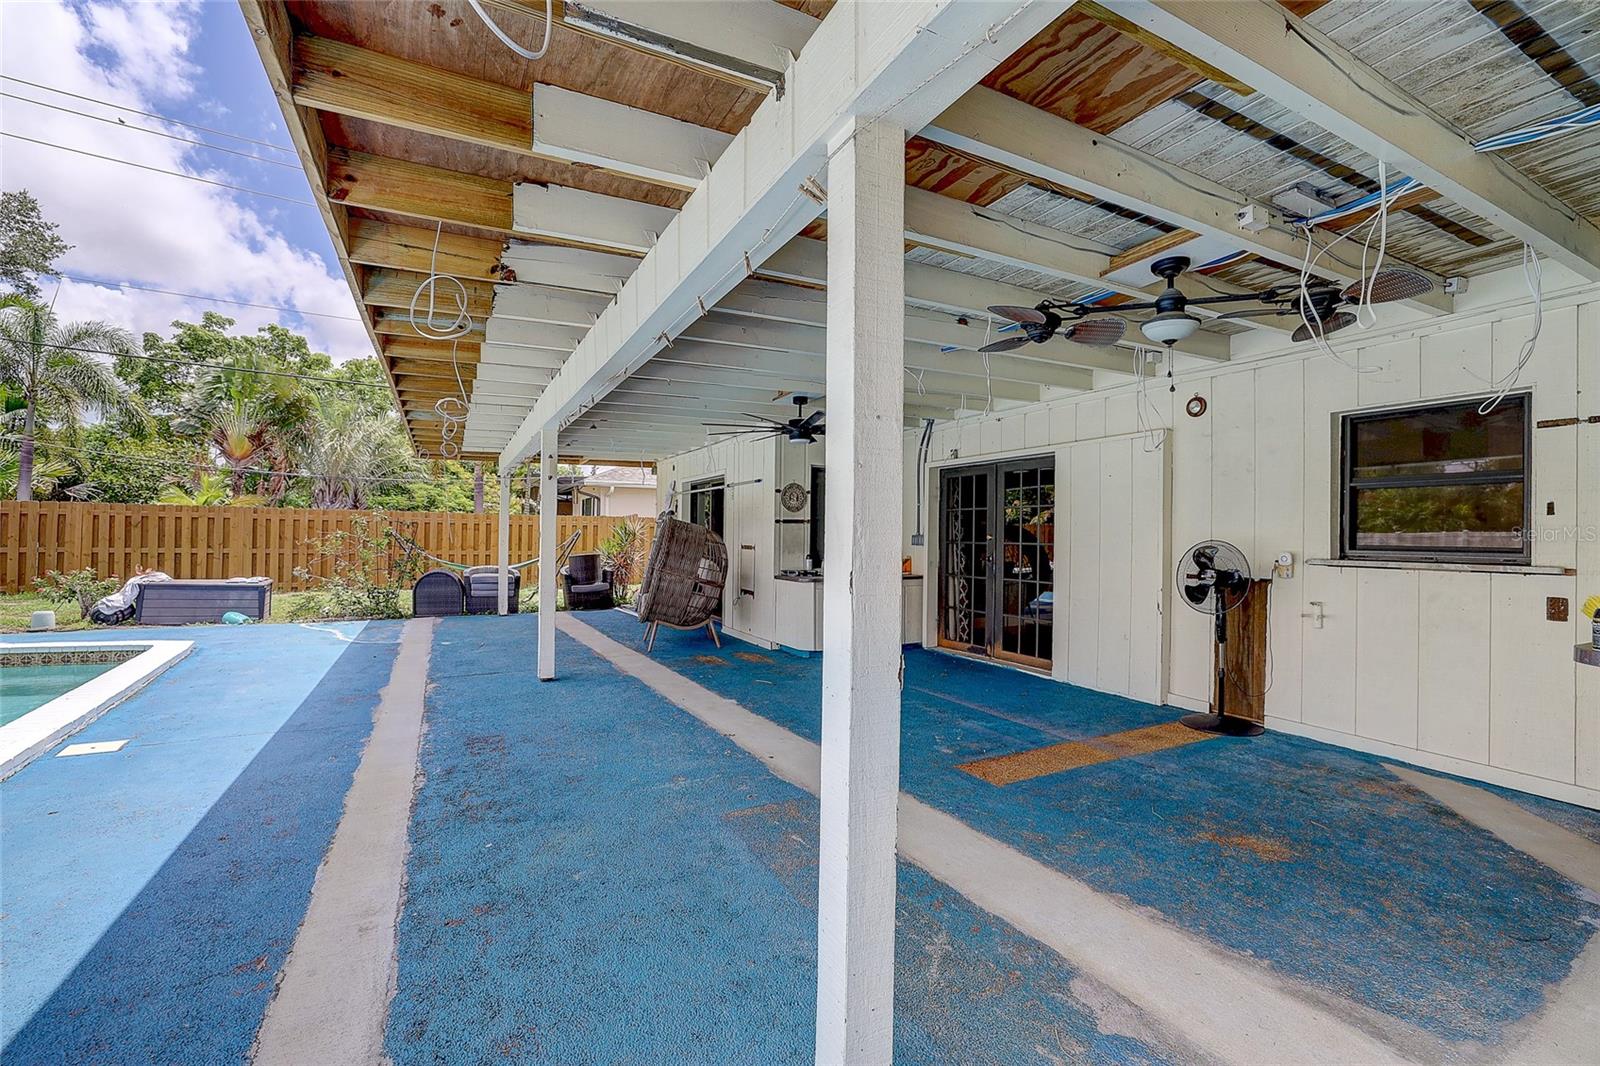
Covered backyard patio with ceiling fans and blue pool deck beside a swimming pool.
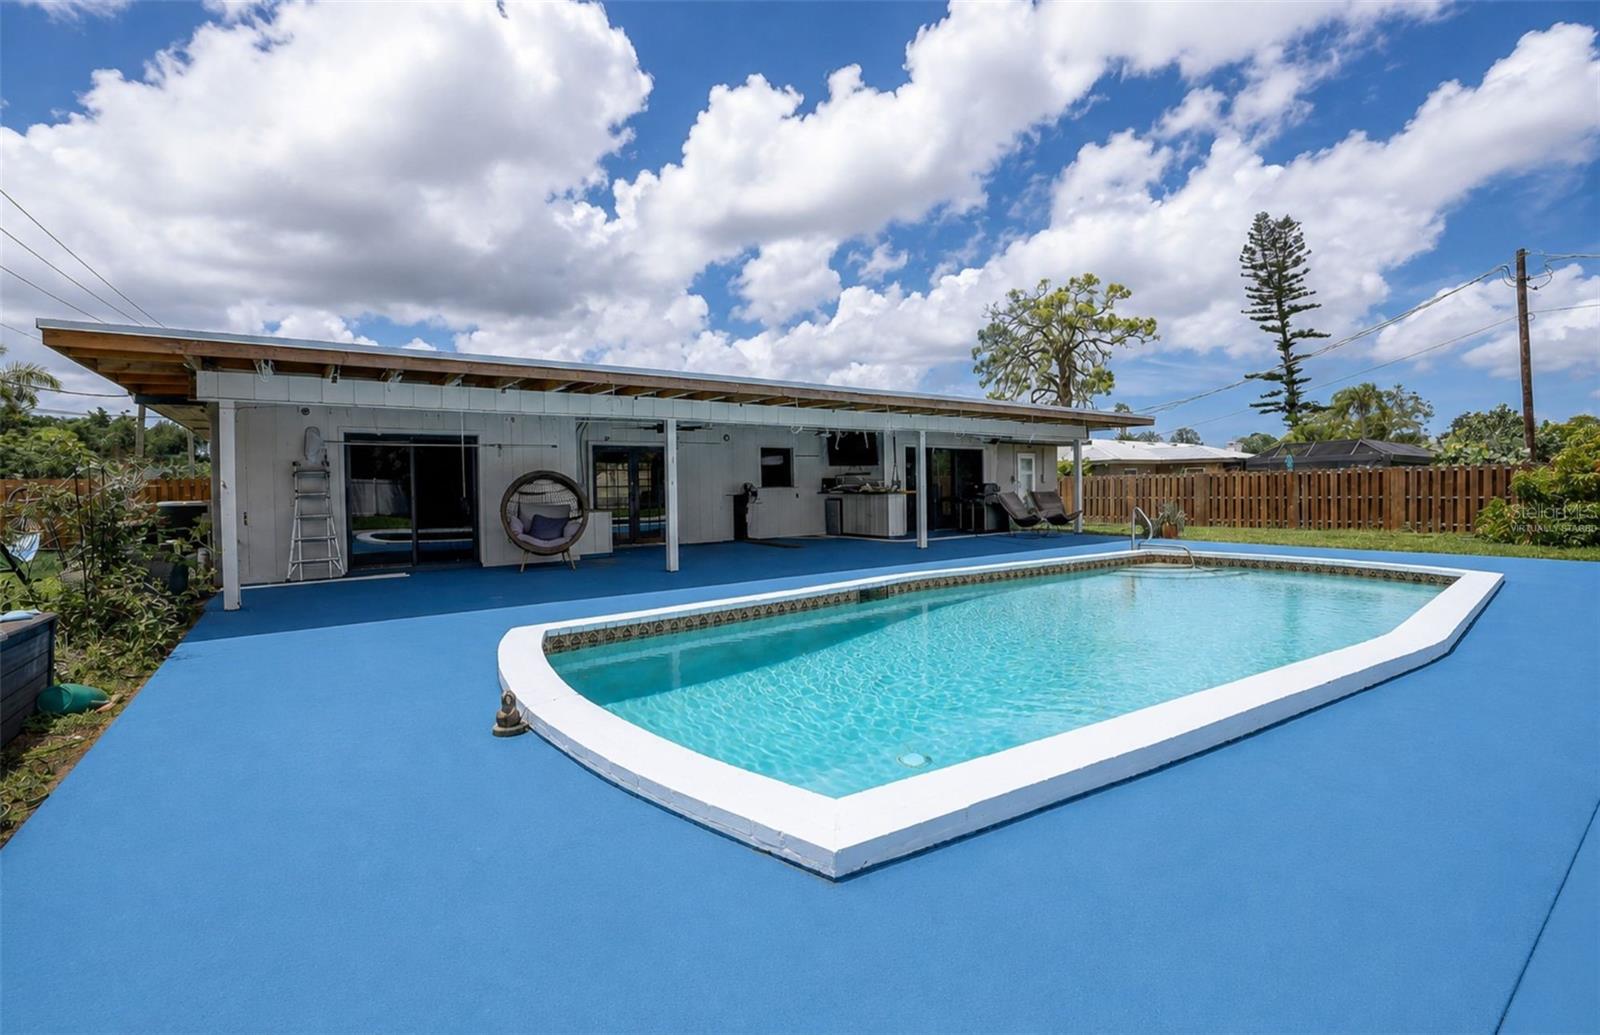
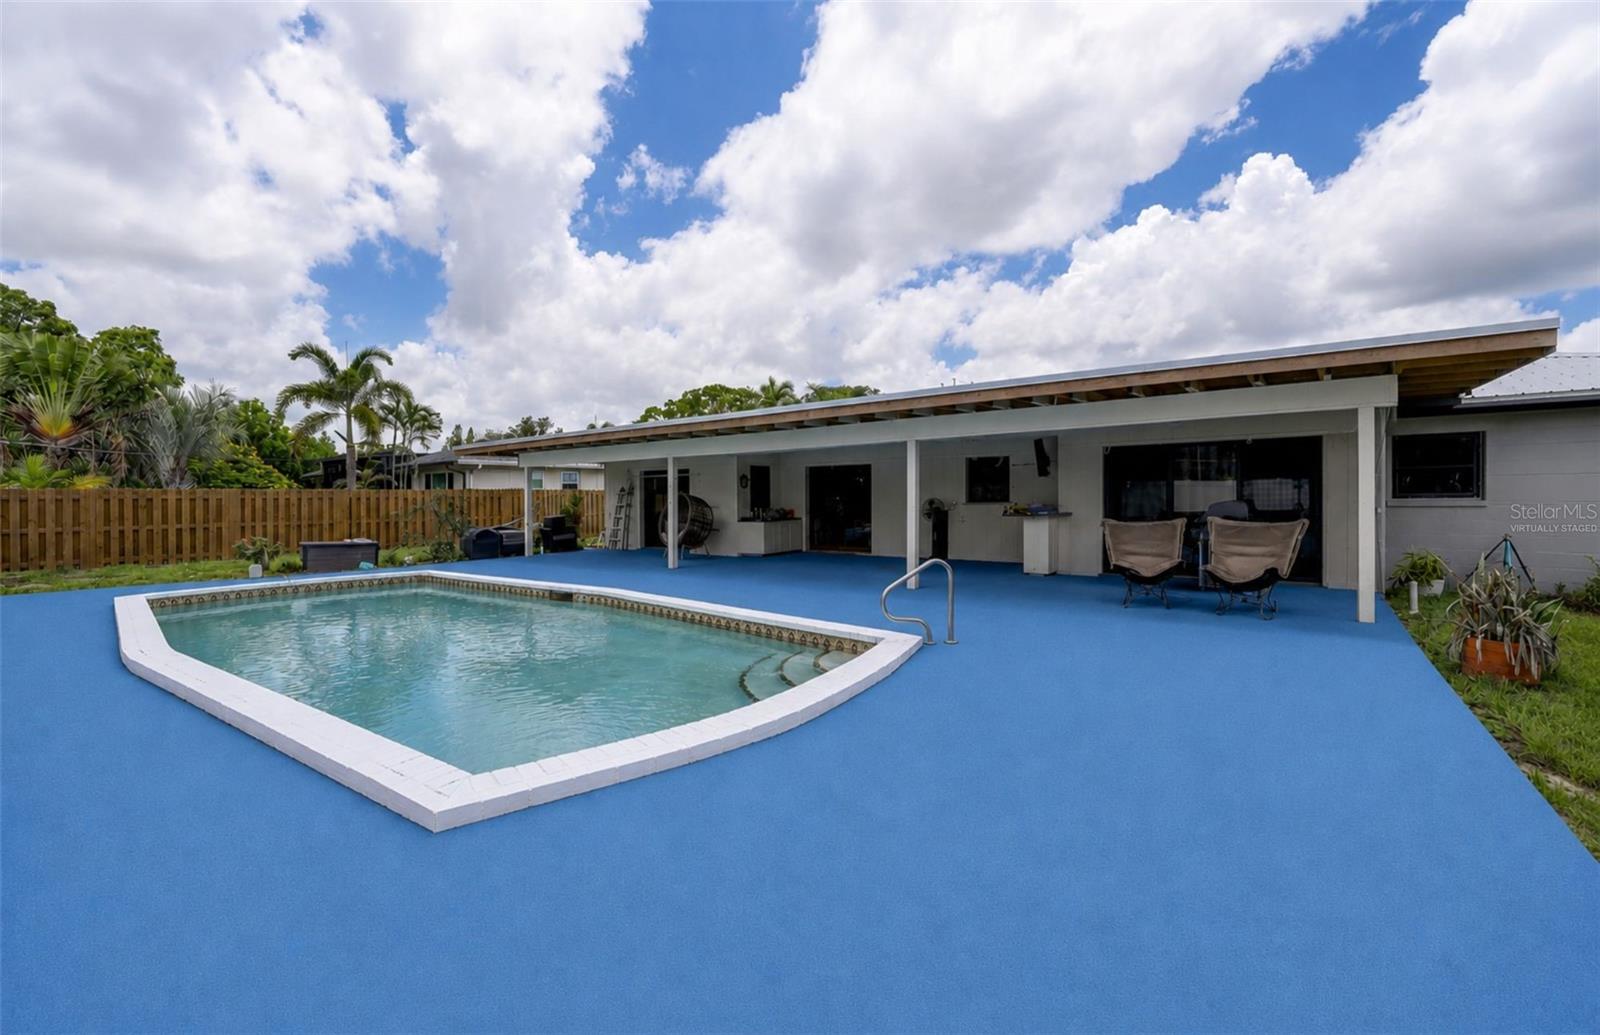
Backyard swimming pool with a curved edge, blue deck, and covered patio with outdoor seating.
Backyard pool with a wide blue deck and covered patio with outdoor kitchen.
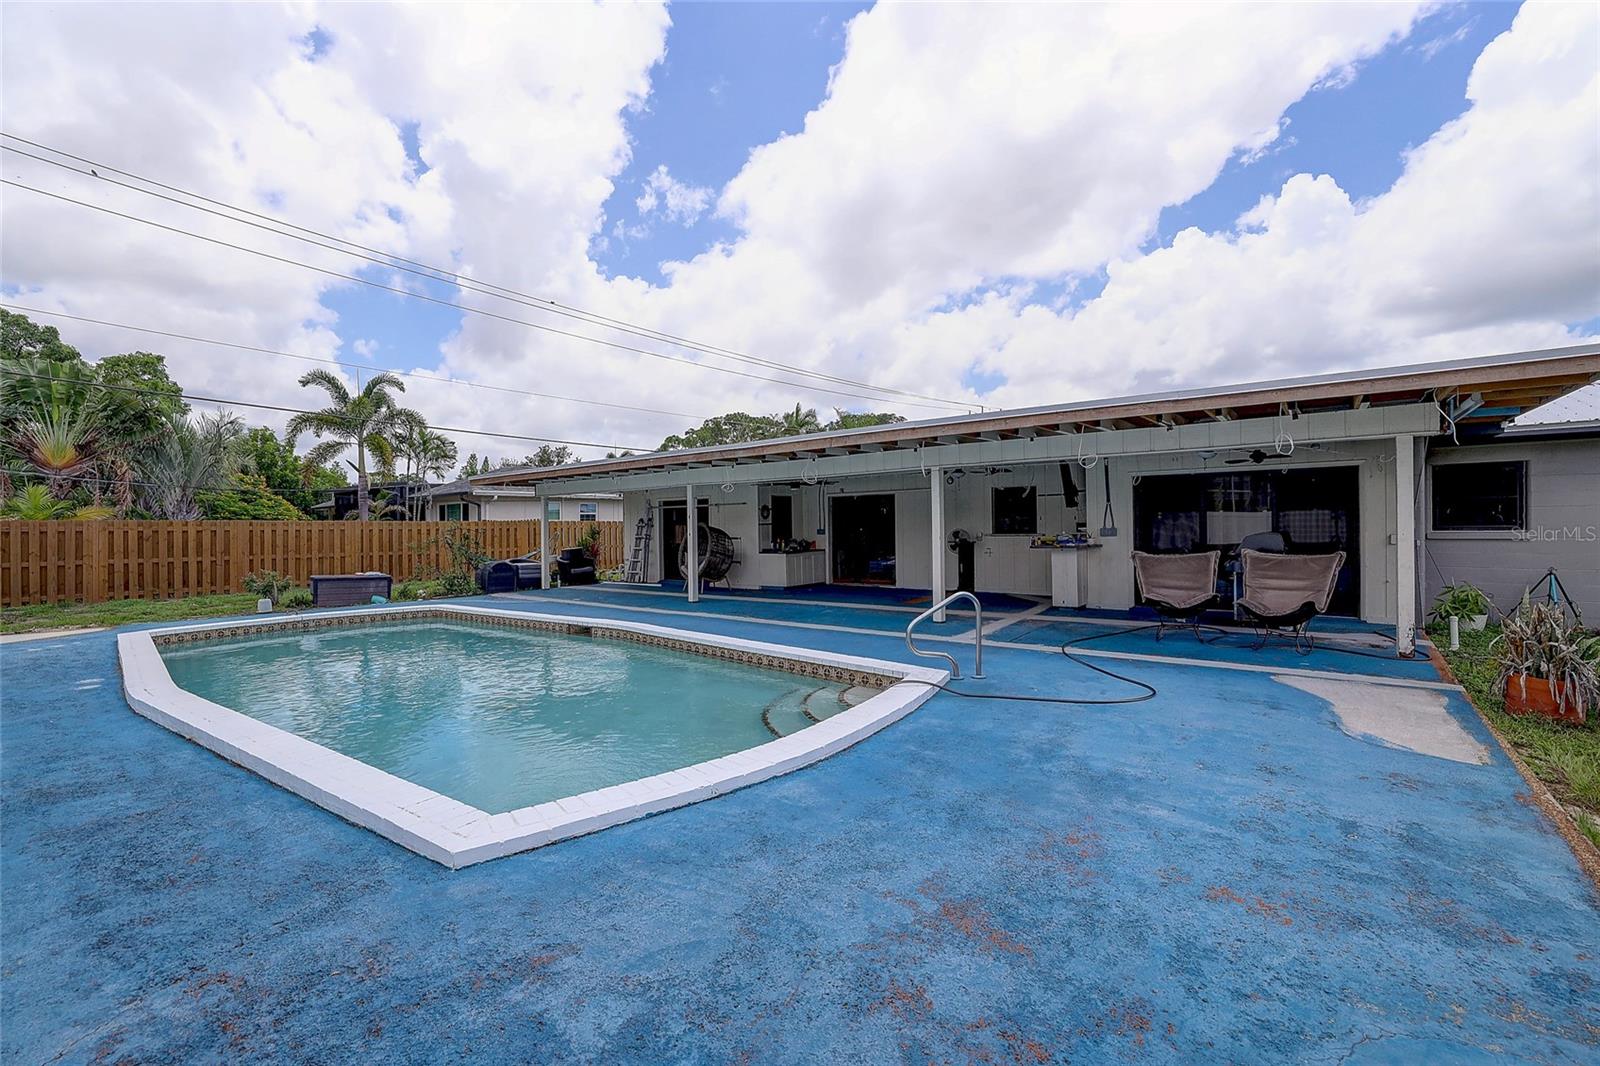
Backyard pool and blue deck beside a covered patio with outdoor seating.
Backyard pool and blue deck beside a covered patio with lounge chairs and a wooden fence.
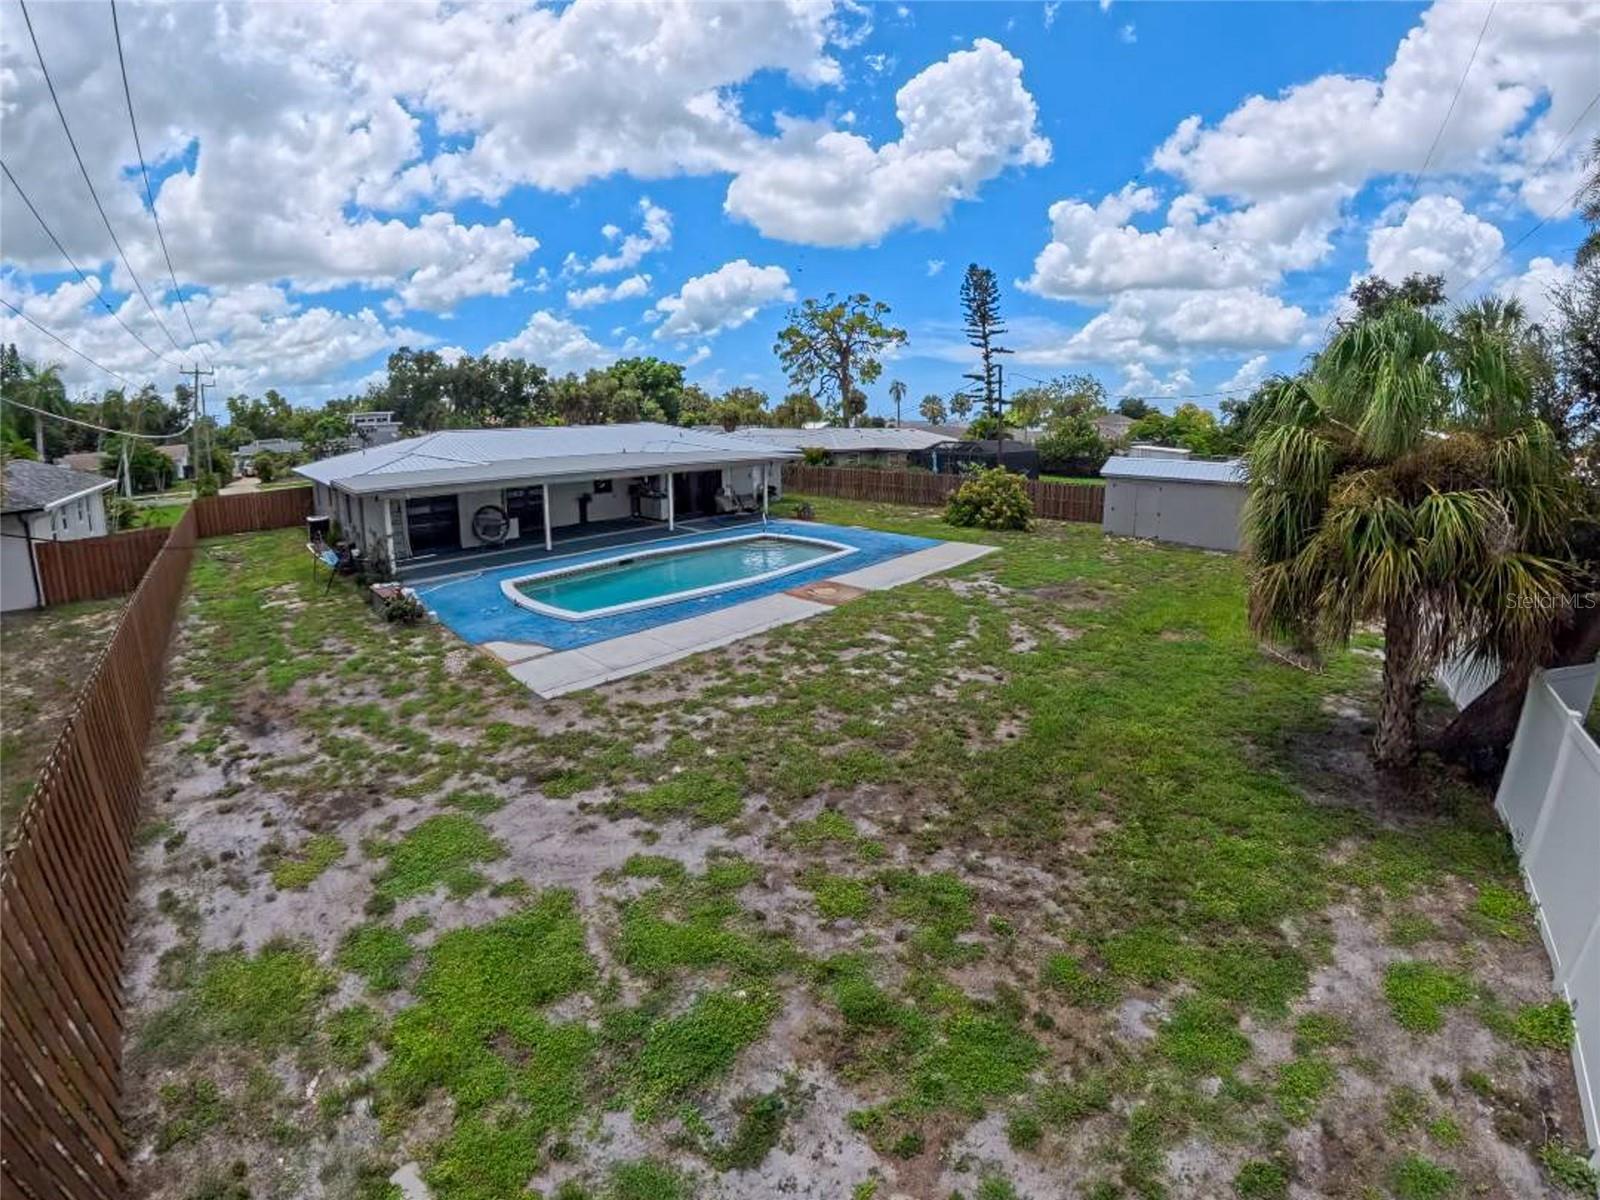
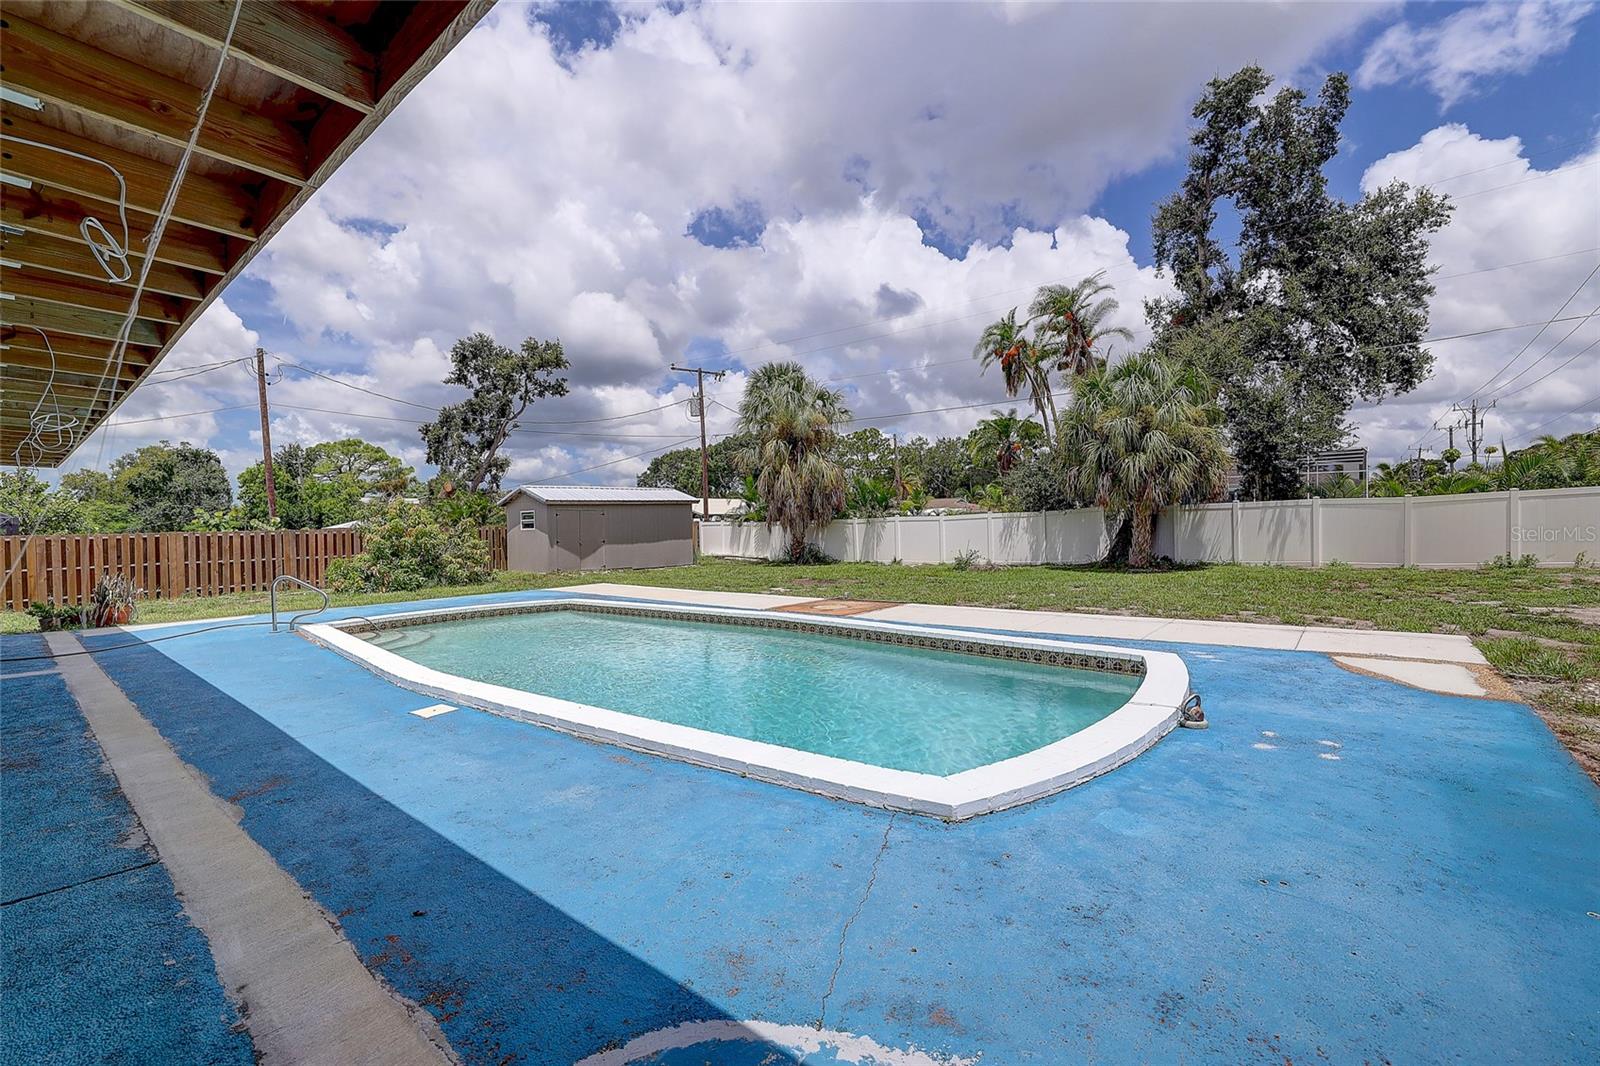
Aerial view of a fenced backyard with a swimming pool, covered patio, and detached shed.
Single-story home with a covered patio, swimming pool, and fenced backyard.
Backyard swimming pool with a blue deck, white fence, and tropical trees.
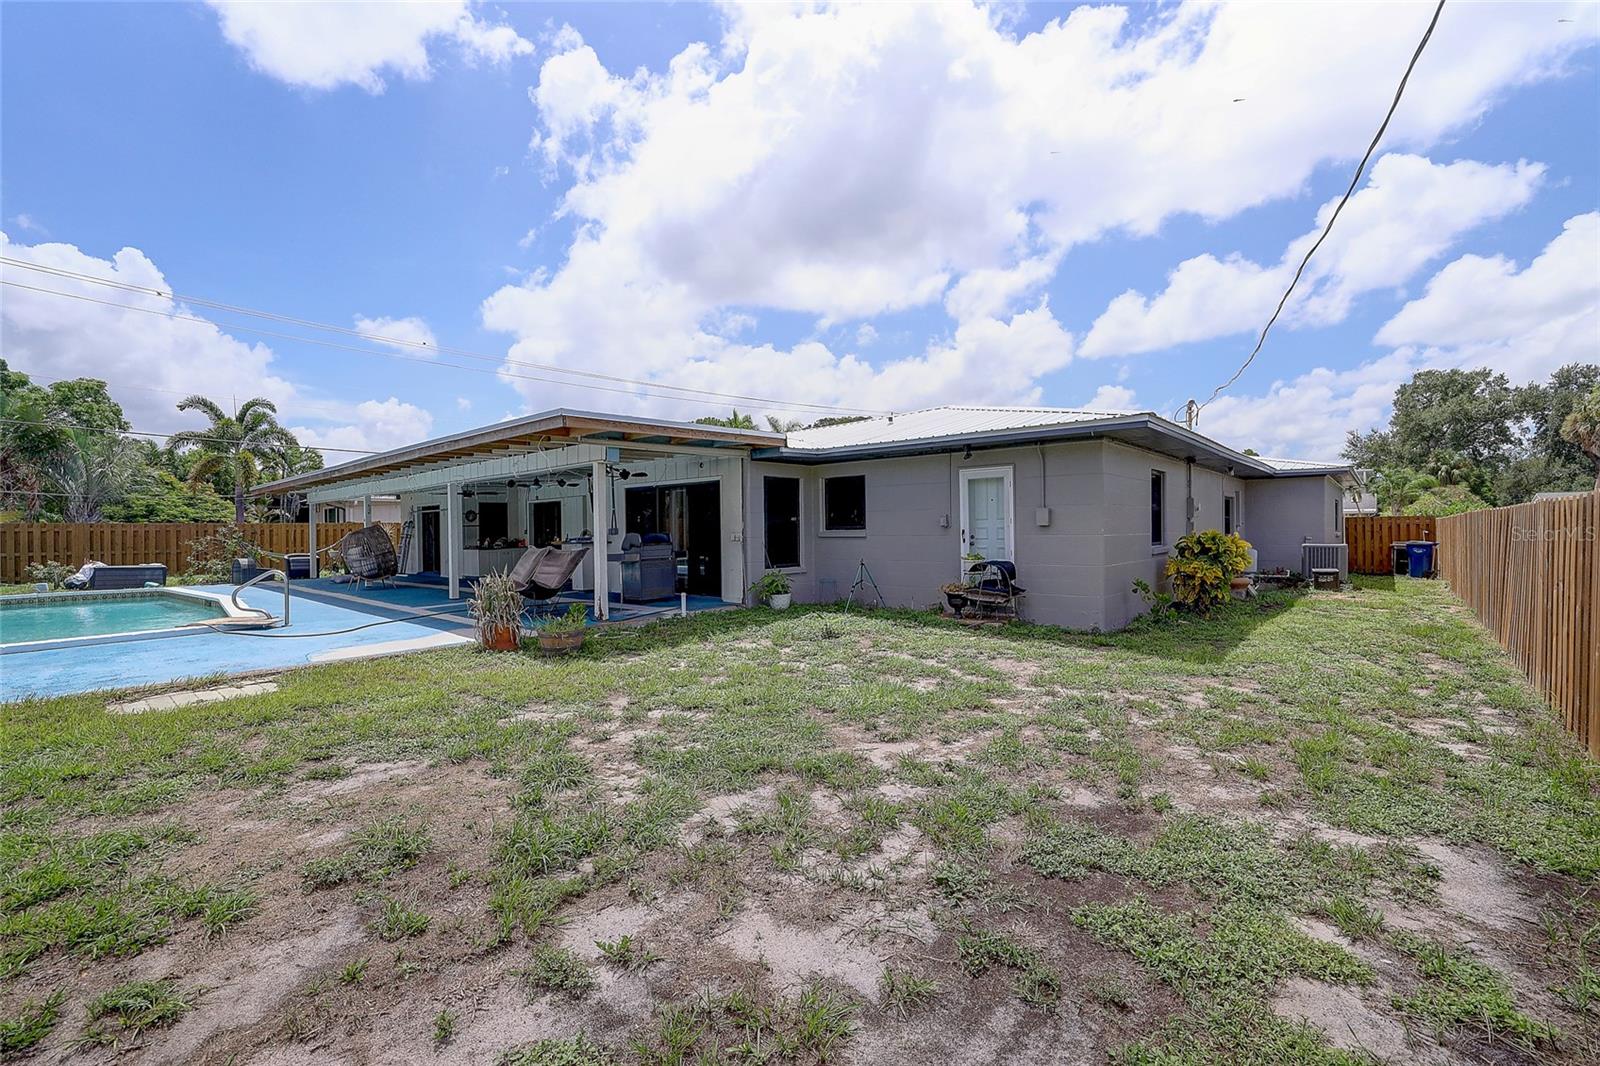
Rear of a single-story home with a covered furnished patio and swimming pool.
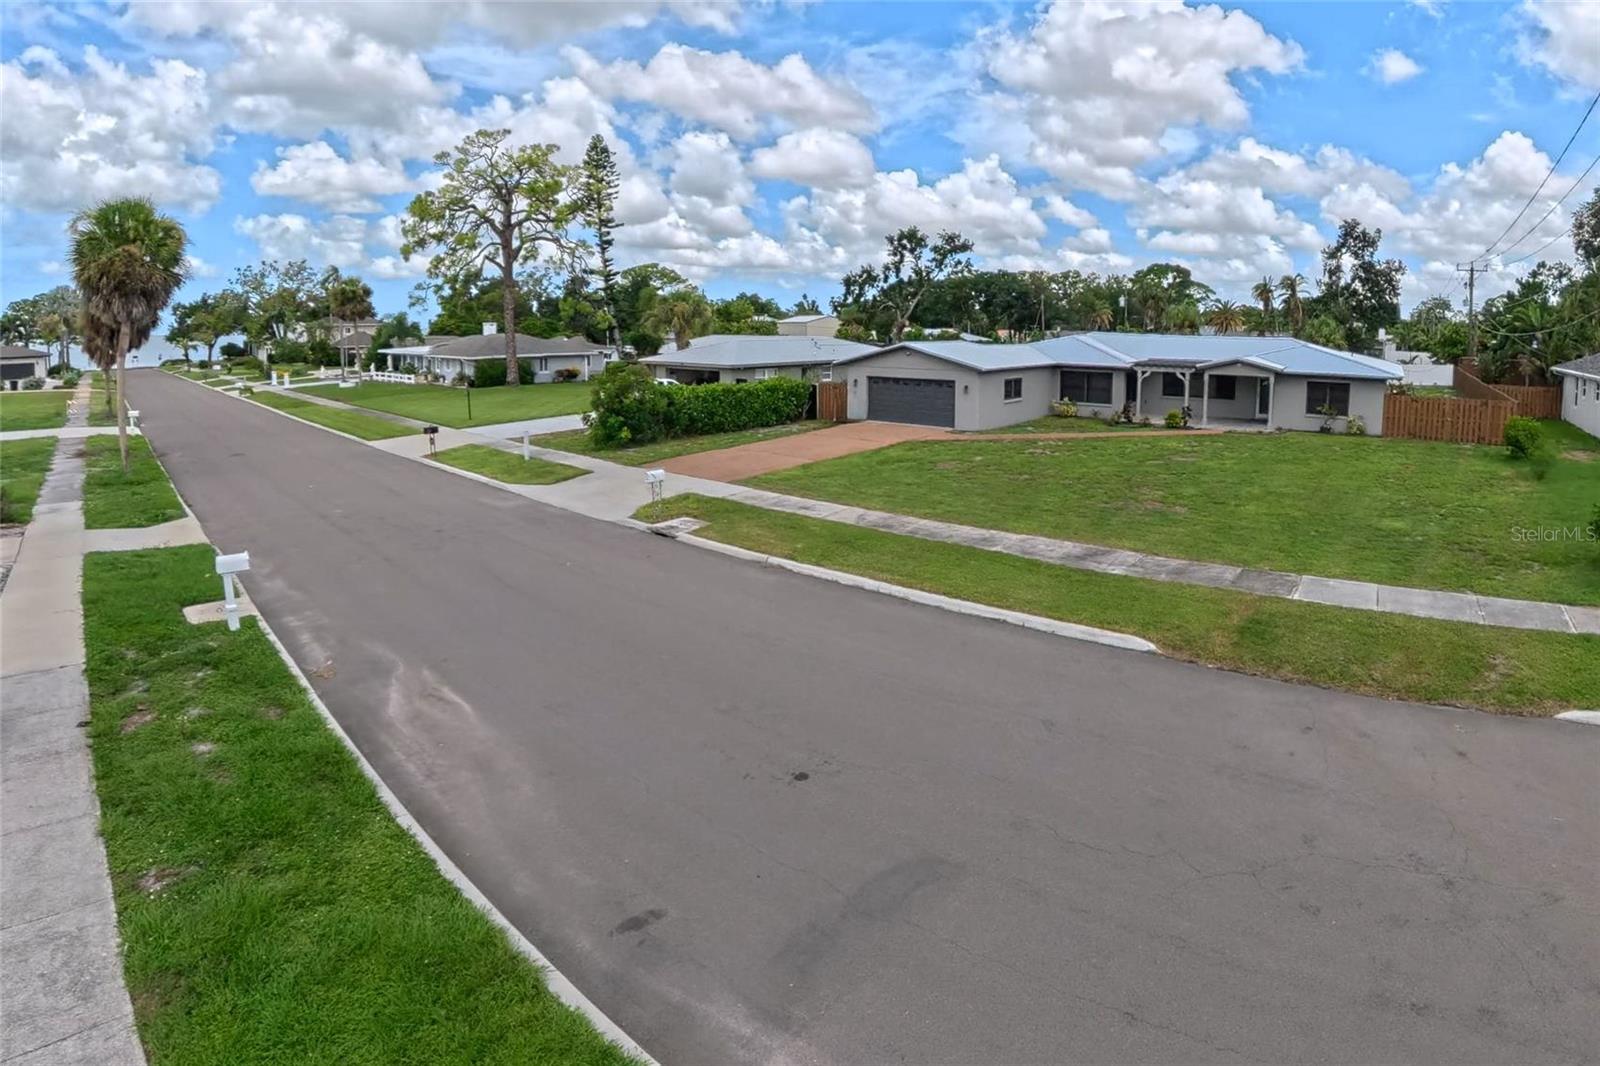
Single-story gray home with an attached garage and broad front lawn on a residential street.
Single-story gray home with a metal roof, double garage, long driveway, and broad front lawn.
VIEW PHOTOS
Courtesy of MICHAEL SAUNDERS & COMPANY, Beth Helvey PA  Listing Contact: 941-951-6660 
$849,900

323 SUWANEE AVE

4 Beds 3 Baths 2,551 Sq.Ft. 0.44 Acres

Description

Five houses from the bay on nearly half an acre (100x193) in Ballentine Manor, with no HOA and no lease restrictions. This 1950 block home is updated where it counts: new 50 year metal roof (2024), impact windows, updated kitchen and baths, and luxury vinyl plank throughout. Glass pocket doors open the living room to the sitting room, a detail you rarely see today. Four bedrooms and three baths, including two en-suites, plus a kitchen big enough for a crowd. Outside are the pool and a yard and lania with room to spread out. Minutes to downtown Sarasota, the Ringling, and Lido Beach. Flexible use: a 1-month minimum lease and pets allowed make it work as a primary home, second home, or investment. Land this close to the bay is hard to replace.

Share Property

Location

323 SUWANEE AVE, SARASOTA, FL 34243

Status

For Sale
Beth Helvey

Beth Helvey

TITLE

Real Estate Professional

Property Amenities

Interior
Laundry room Inside, Laundry Room
Appliances Dishwasher, Dryer, Electric Water Heater, Exhaust Fan, Microwave, Range, Refrigerator, Washer
Flooring Ceramic Tile, Luxury Vinyl
Total Bedrooms: 4
Full Bathrooms: 3
Other Interior Features Ceiling Fans(s), Primary Bedroom Main Floor, Split Bedroom, Stone Counters, Window Treatments
Area & Lot
Total area 3,878 Sq.Ft.
Lot Area 0.44 Acres
Living area 2,551 Sq.Ft.
MLS® ID A4703663
Year Built 1950
High School Bayshore High
Middle School Electa Arcotte Lee Magnet
Elementary School Florine J. Abel Elementary
Type Residential
Status For Sale
Exterior
Stories 1
Pool In Ground
Air conditioning Central Air
Heat type Heat Pump
Water Source Public
Garage Space 2.0
Sewer Public Sewer
Other Exterior Features Outdoor Kitchen
Parking Garage Door Opener
Lot Features Level, Paved
Roof Shingle
Utilities Public, Sewer Connected, Water Connected
Finance
Sales Price $849,900
Real Estate Tax $6,547 yearly
Single-story home with a large garage, broad driveway, and covered entry.

Schedule a Showing

I would love to show you this beautiful property. Please select your preferred date and time below. I will be in touch shortly to confirm your appointment.

Schedule a Showing

I would love to show you this beautiful property. Please select your preferred date and time below. I will be in touch shortly to confirm your appointment.

Thank you for your interest in 323 SUWANEE AVE, SARASOTA, FL 34243. We are reviewing your request and will be in touch shortly!

Mortgage Calculator

Estimate your monthly mortgage payment, including the principal and interest, property taxes, and HOA. Adjust the values to generate a more accurate rate.

All estimates are provided for informational purposes only. Actual amounts may vary.
$0,000 Your Payment 20 15 65
$0,000 Your Payment

Work With Beth

I’d love to hear from you! Whether you’re buying, selling, or just exploring your options, I'm here to provide answers, insights, and the support you need. Contact me and start planning your next move.