Search
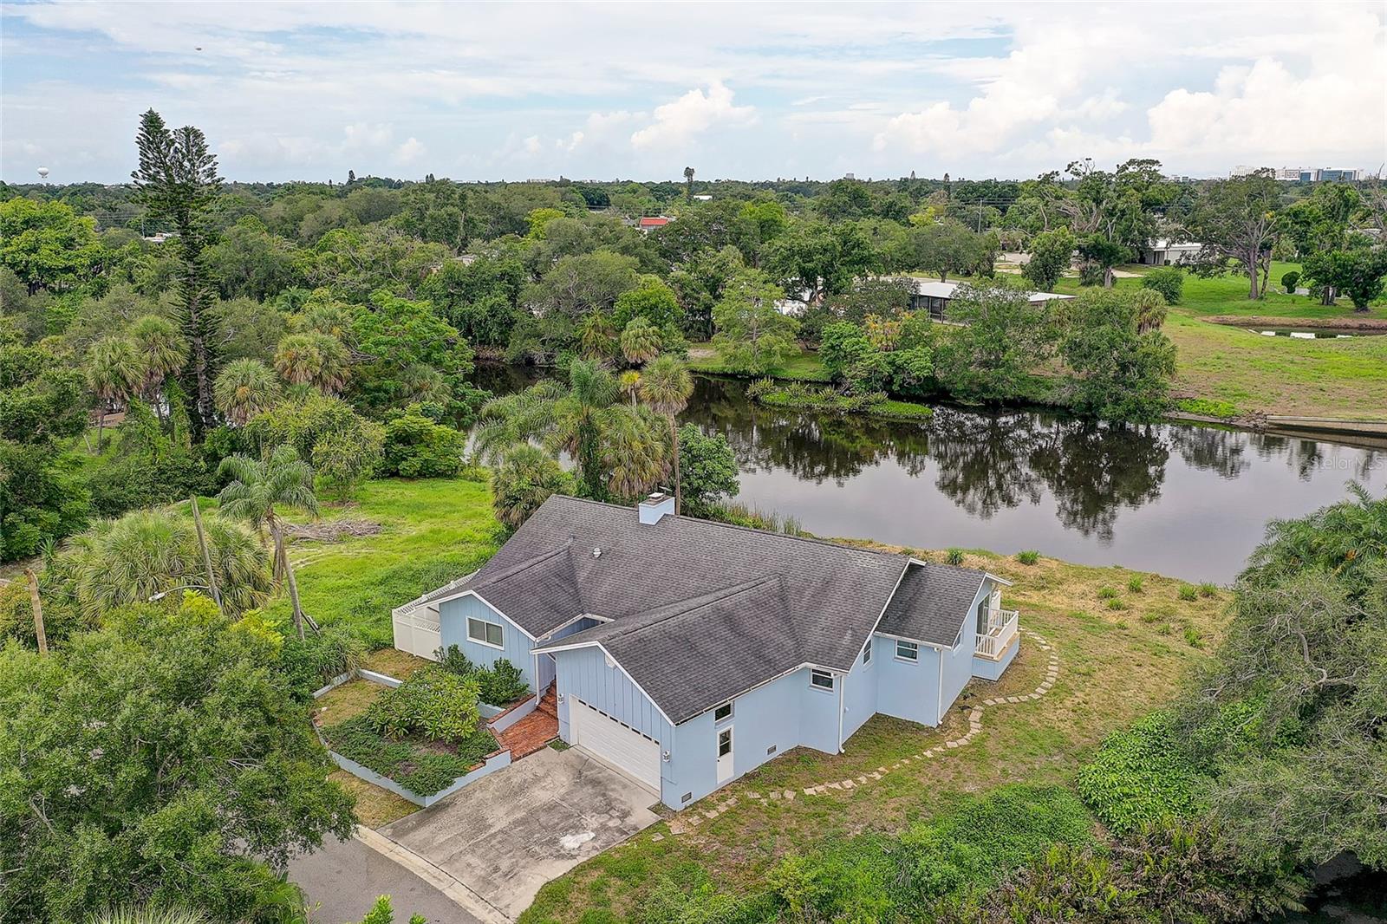
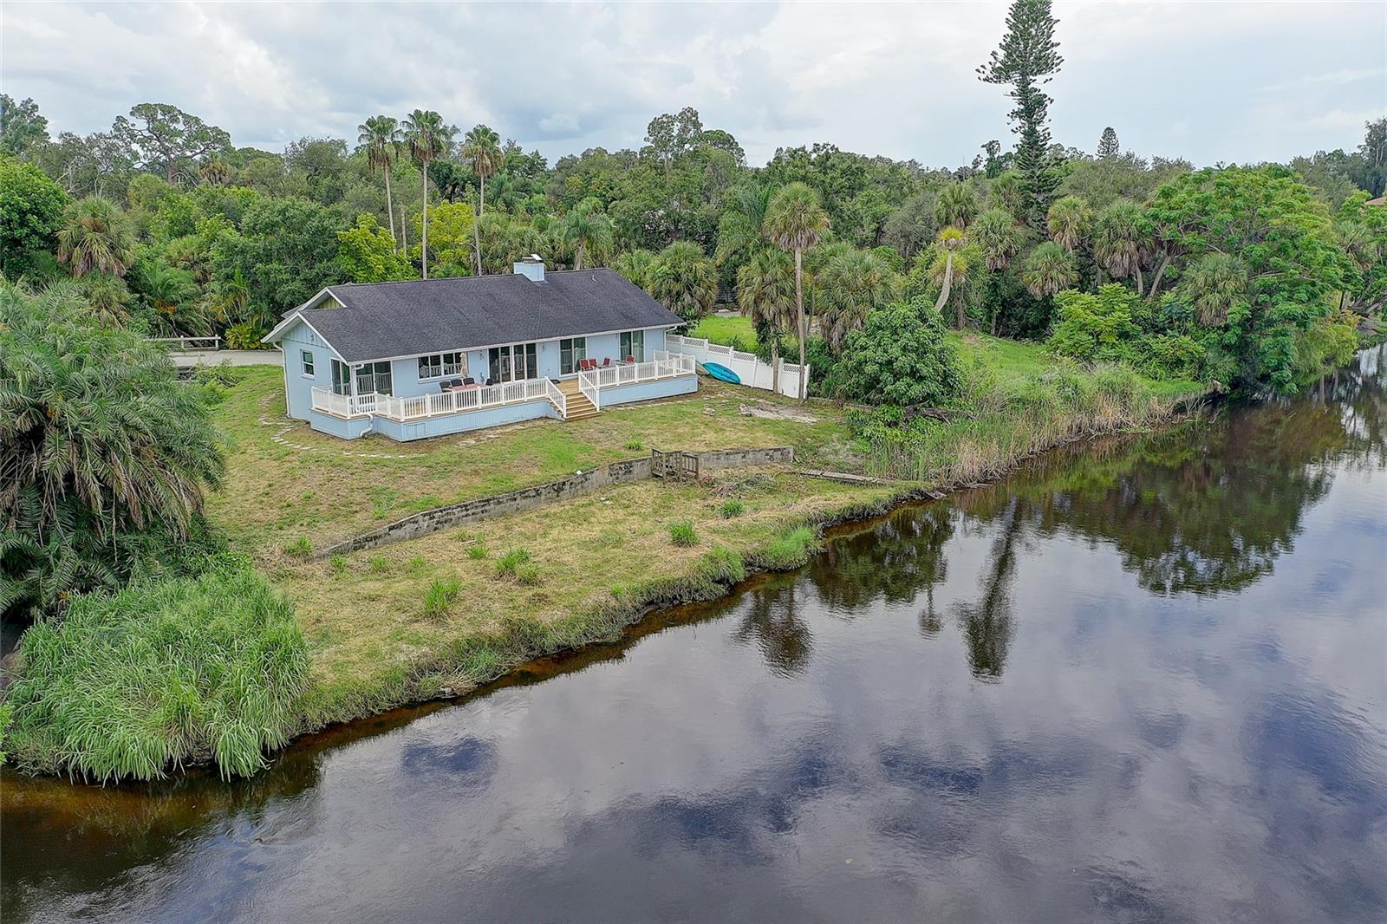
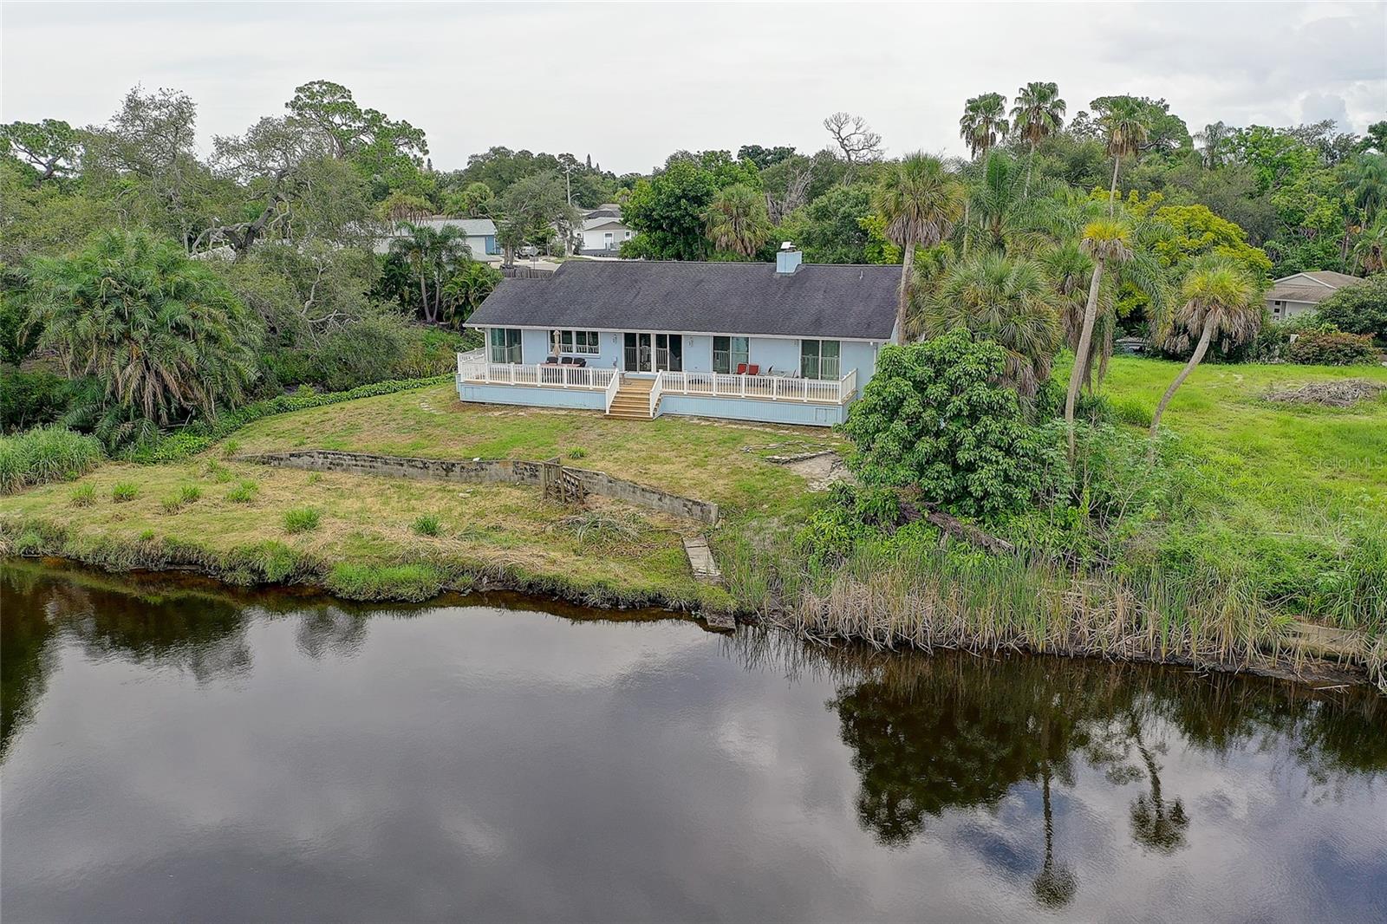
Aerial view of a light blue house beside a tree-lined canal.
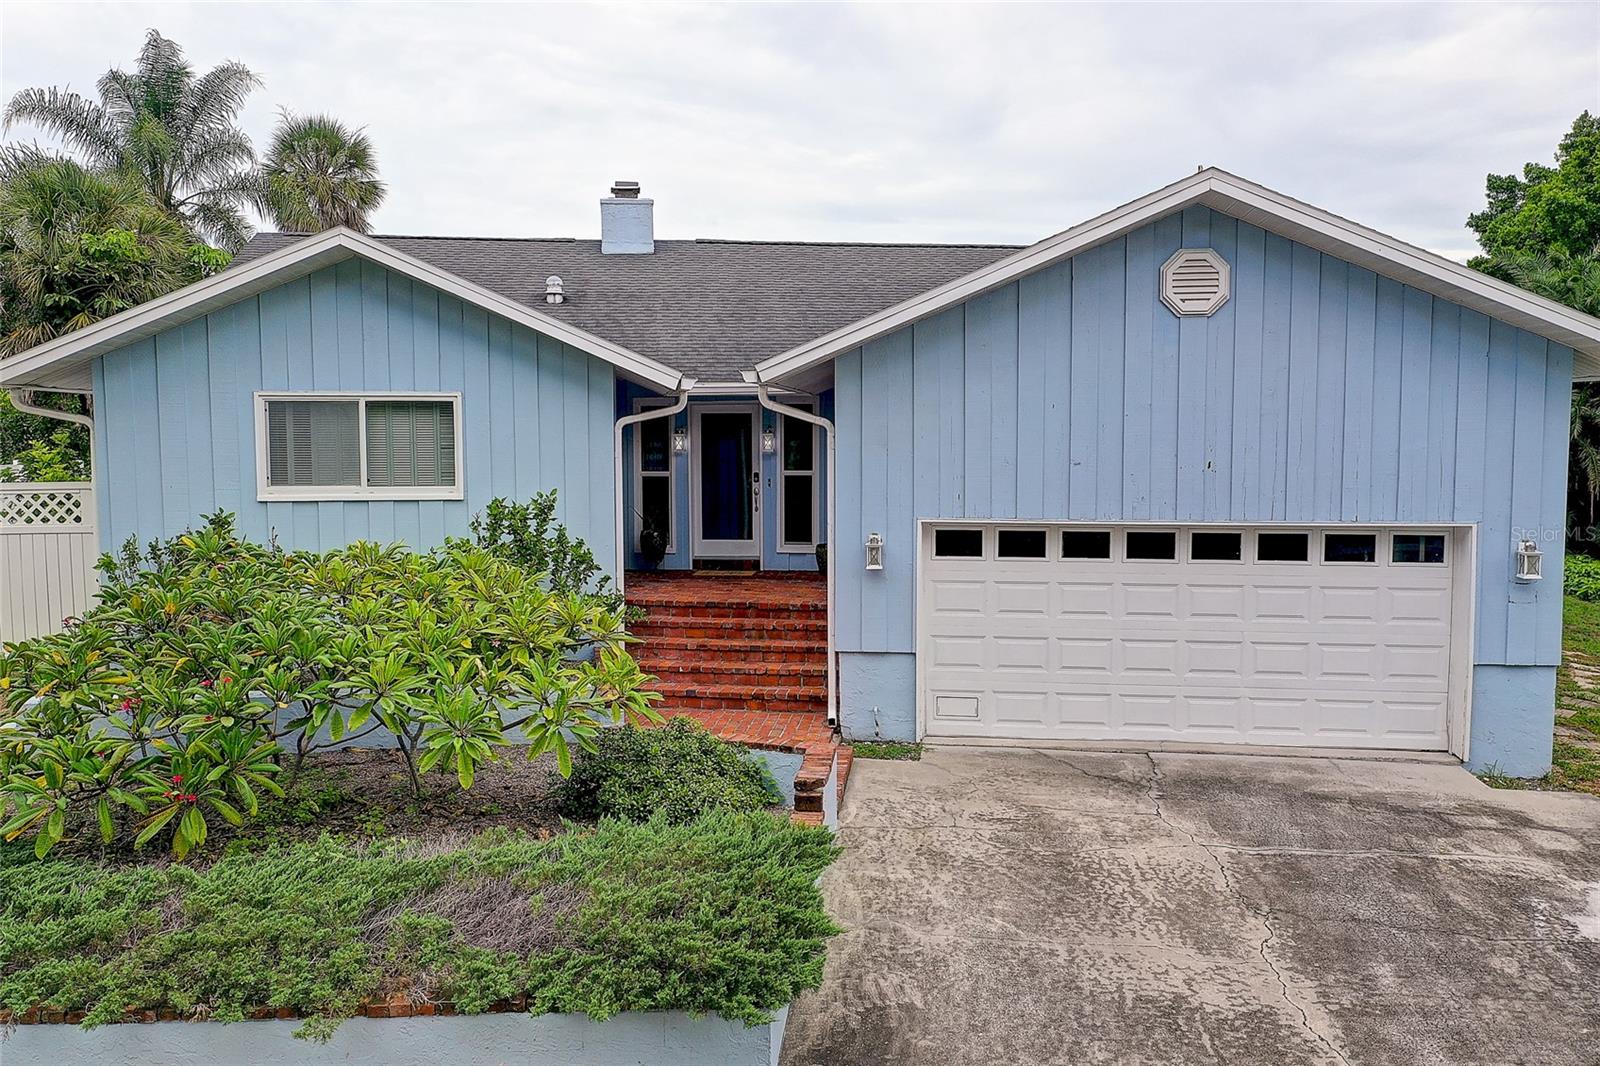
Light blue single-story home with a white garage, brick entry steps, and tropical landscaping.
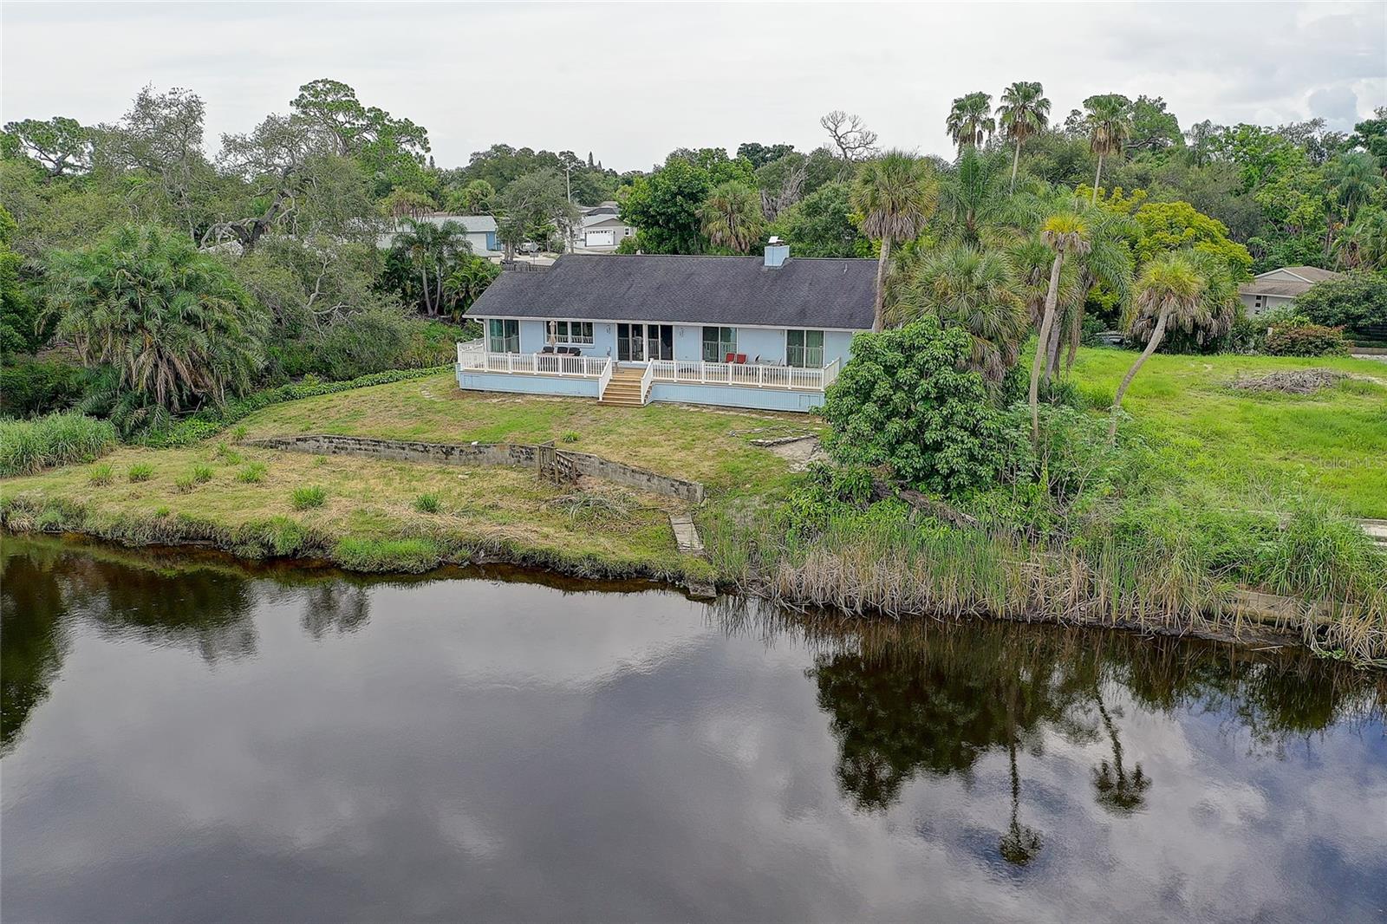
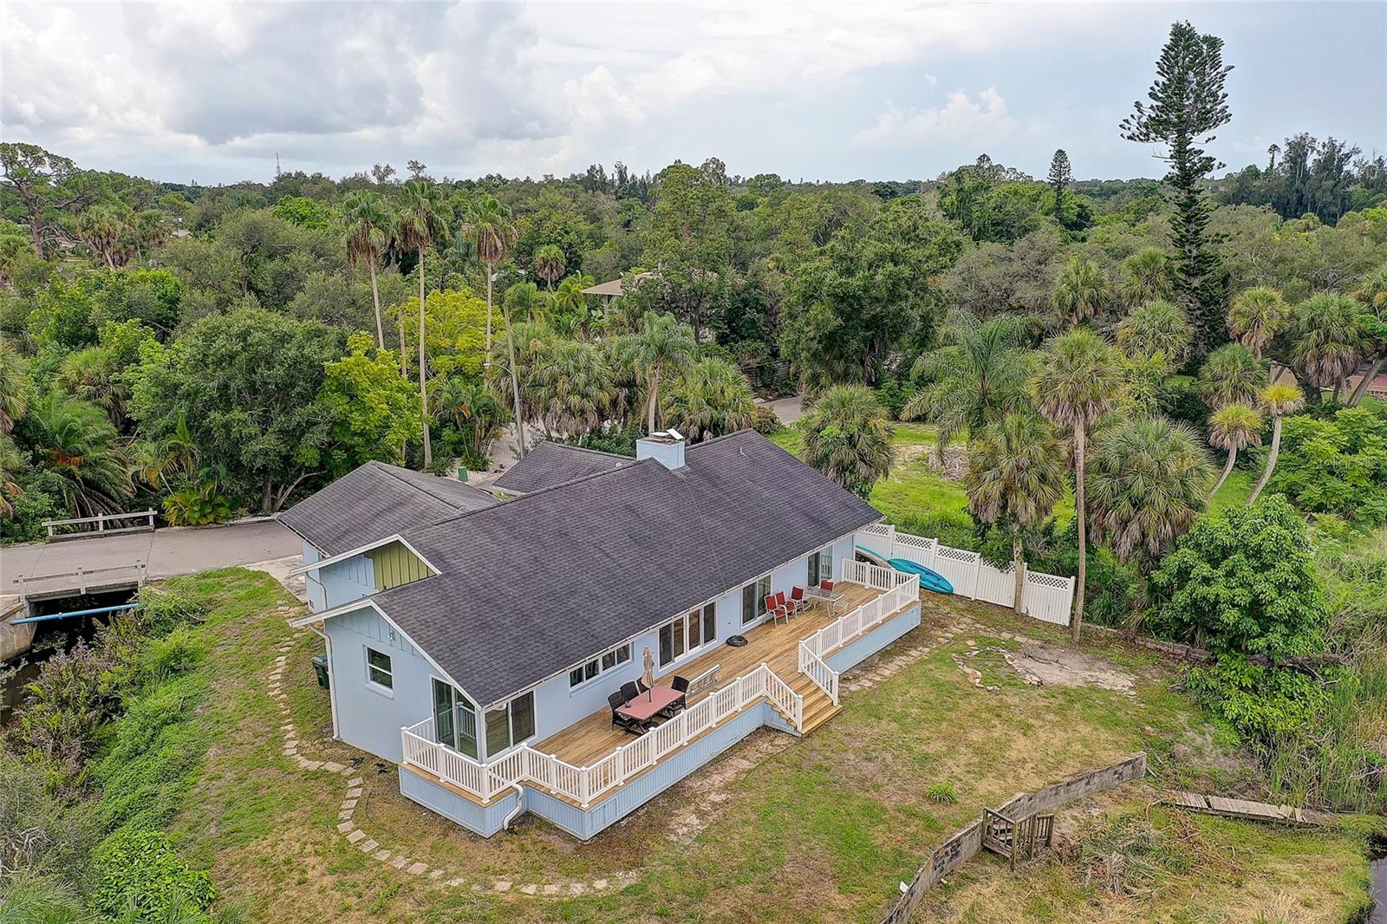
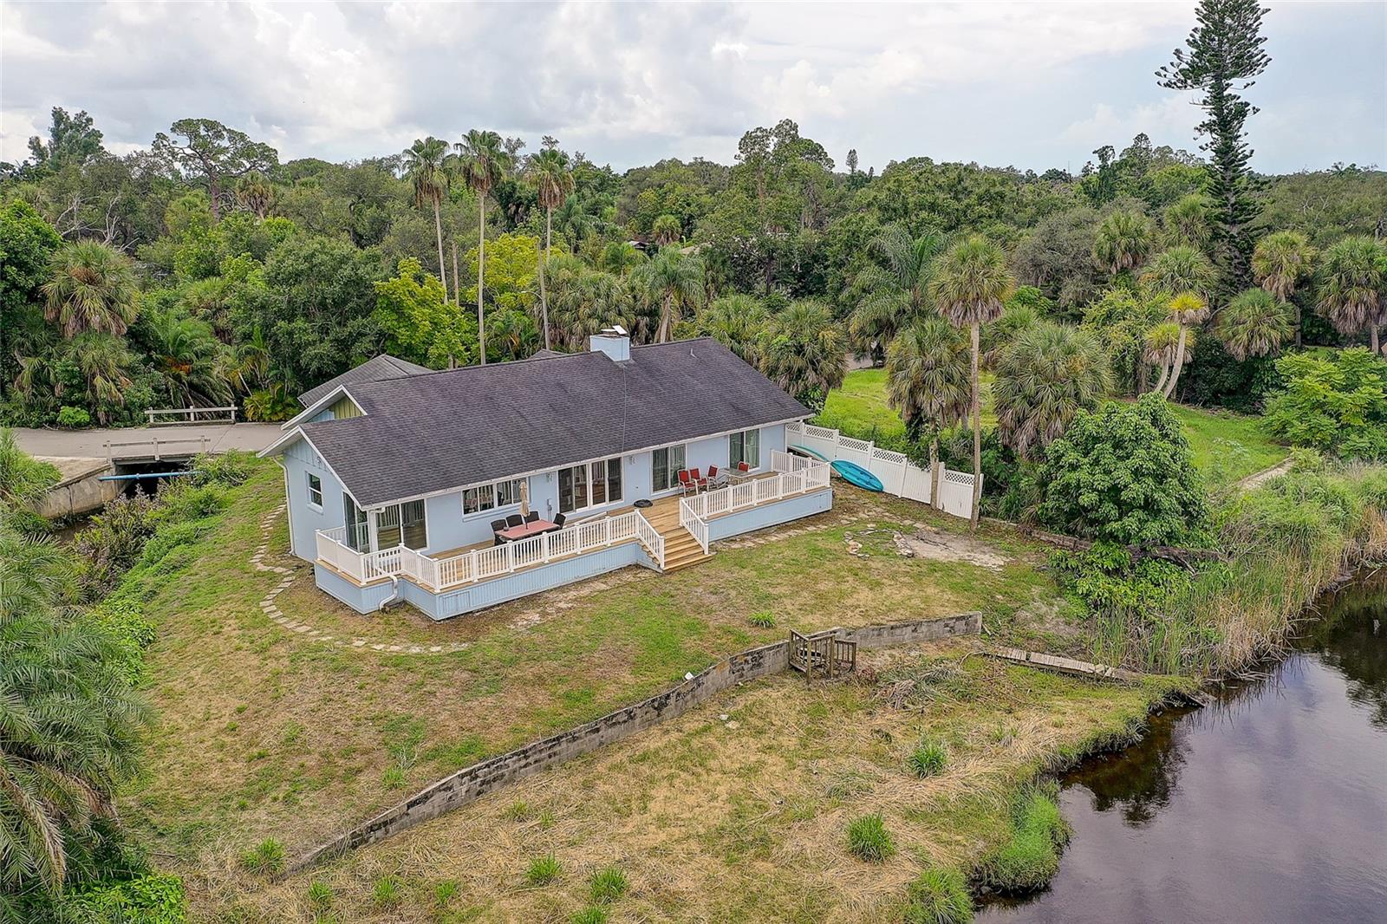
Aerial view of a light blue house with a white-railed deck beside a tree-lined canal.
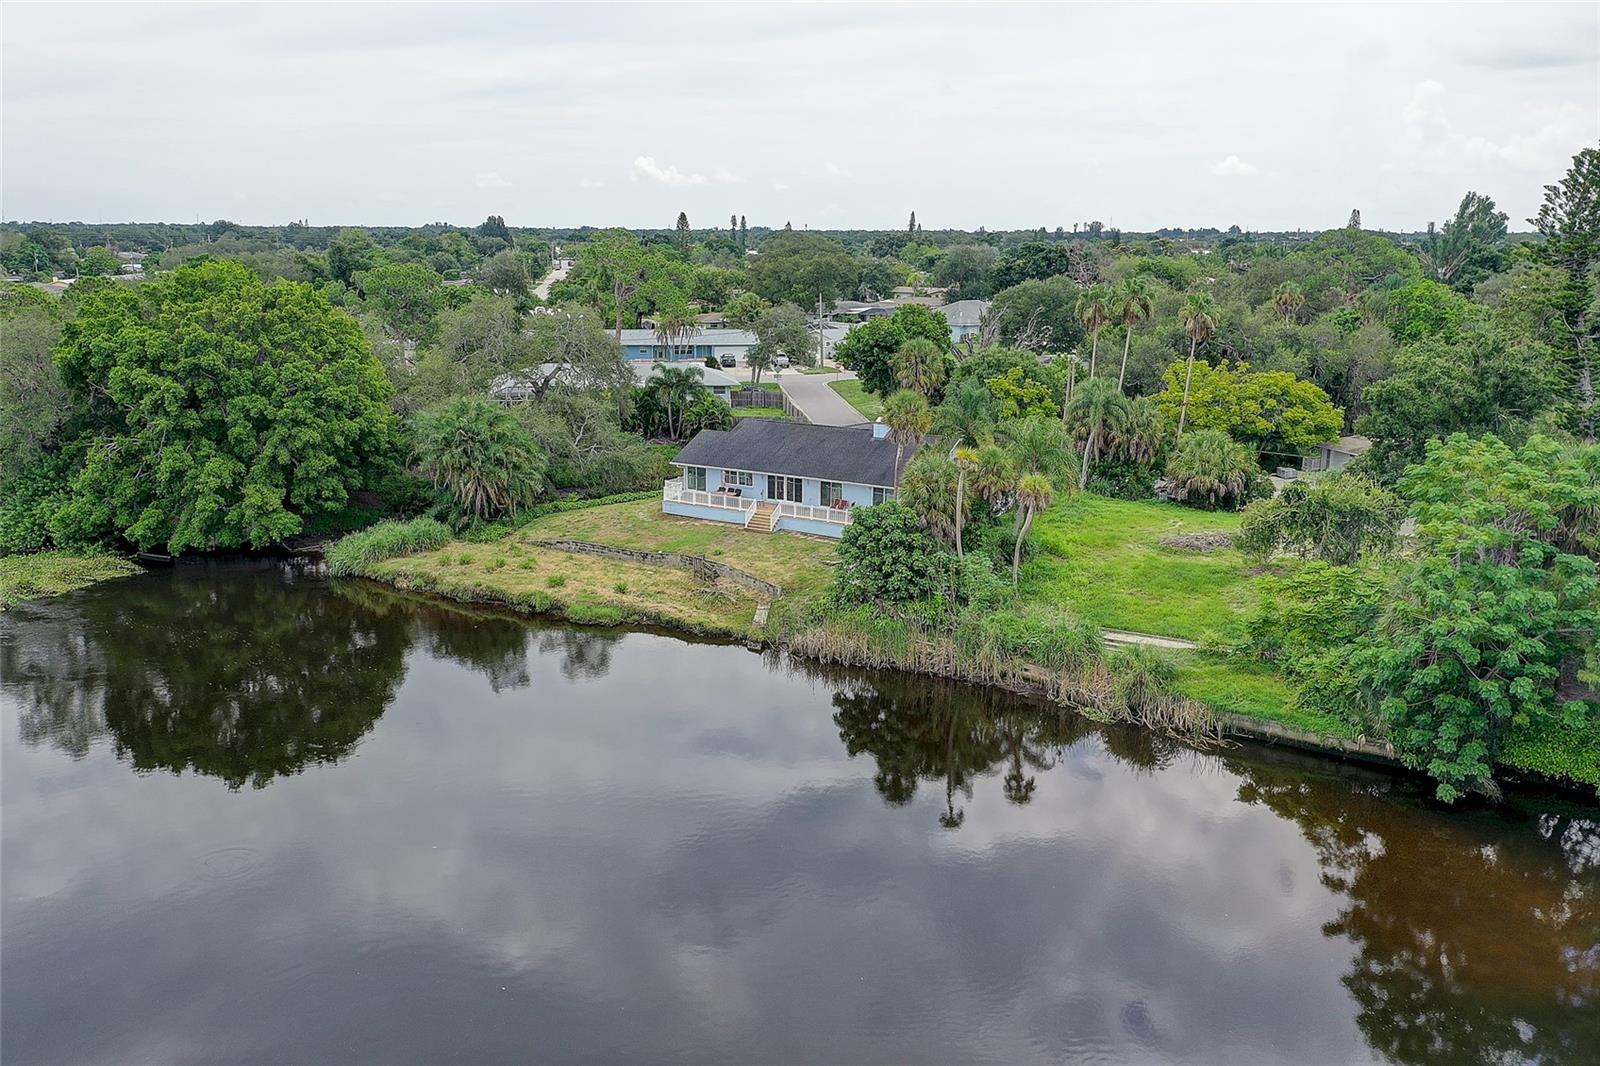
Aerial view of a single-story home with a broad deck beside a tree-lined canal.
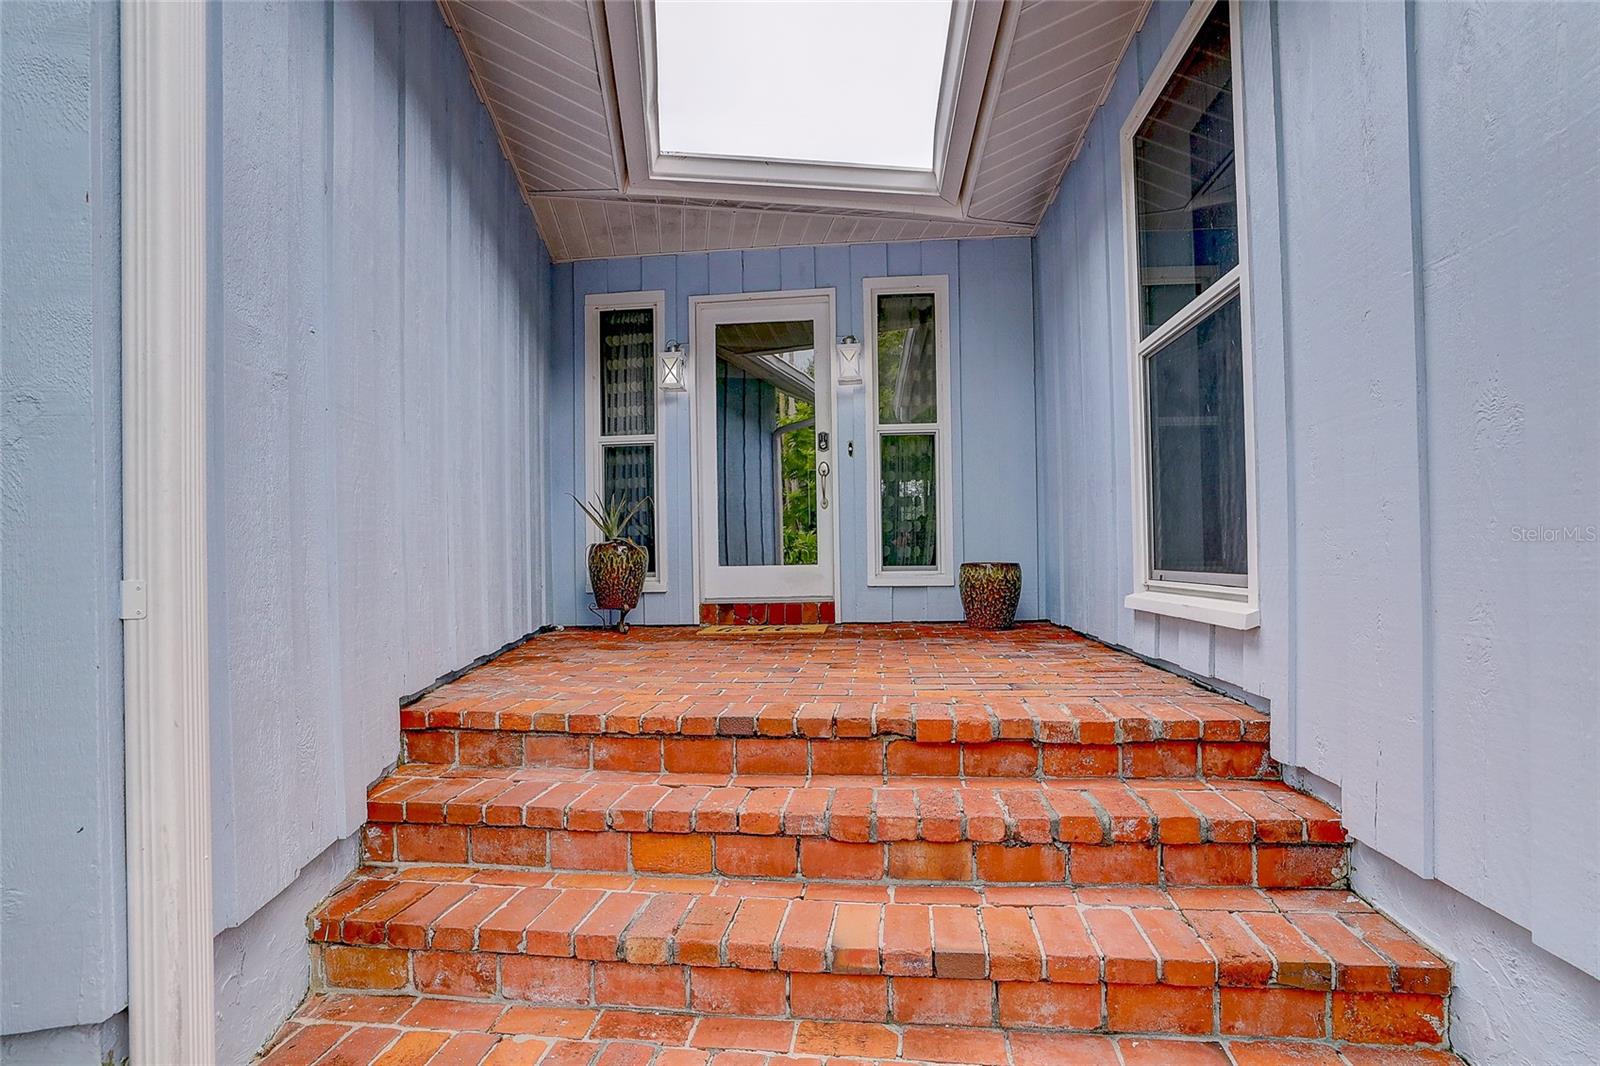
Covered home entry with broad red-brick steps and pale blue siding.
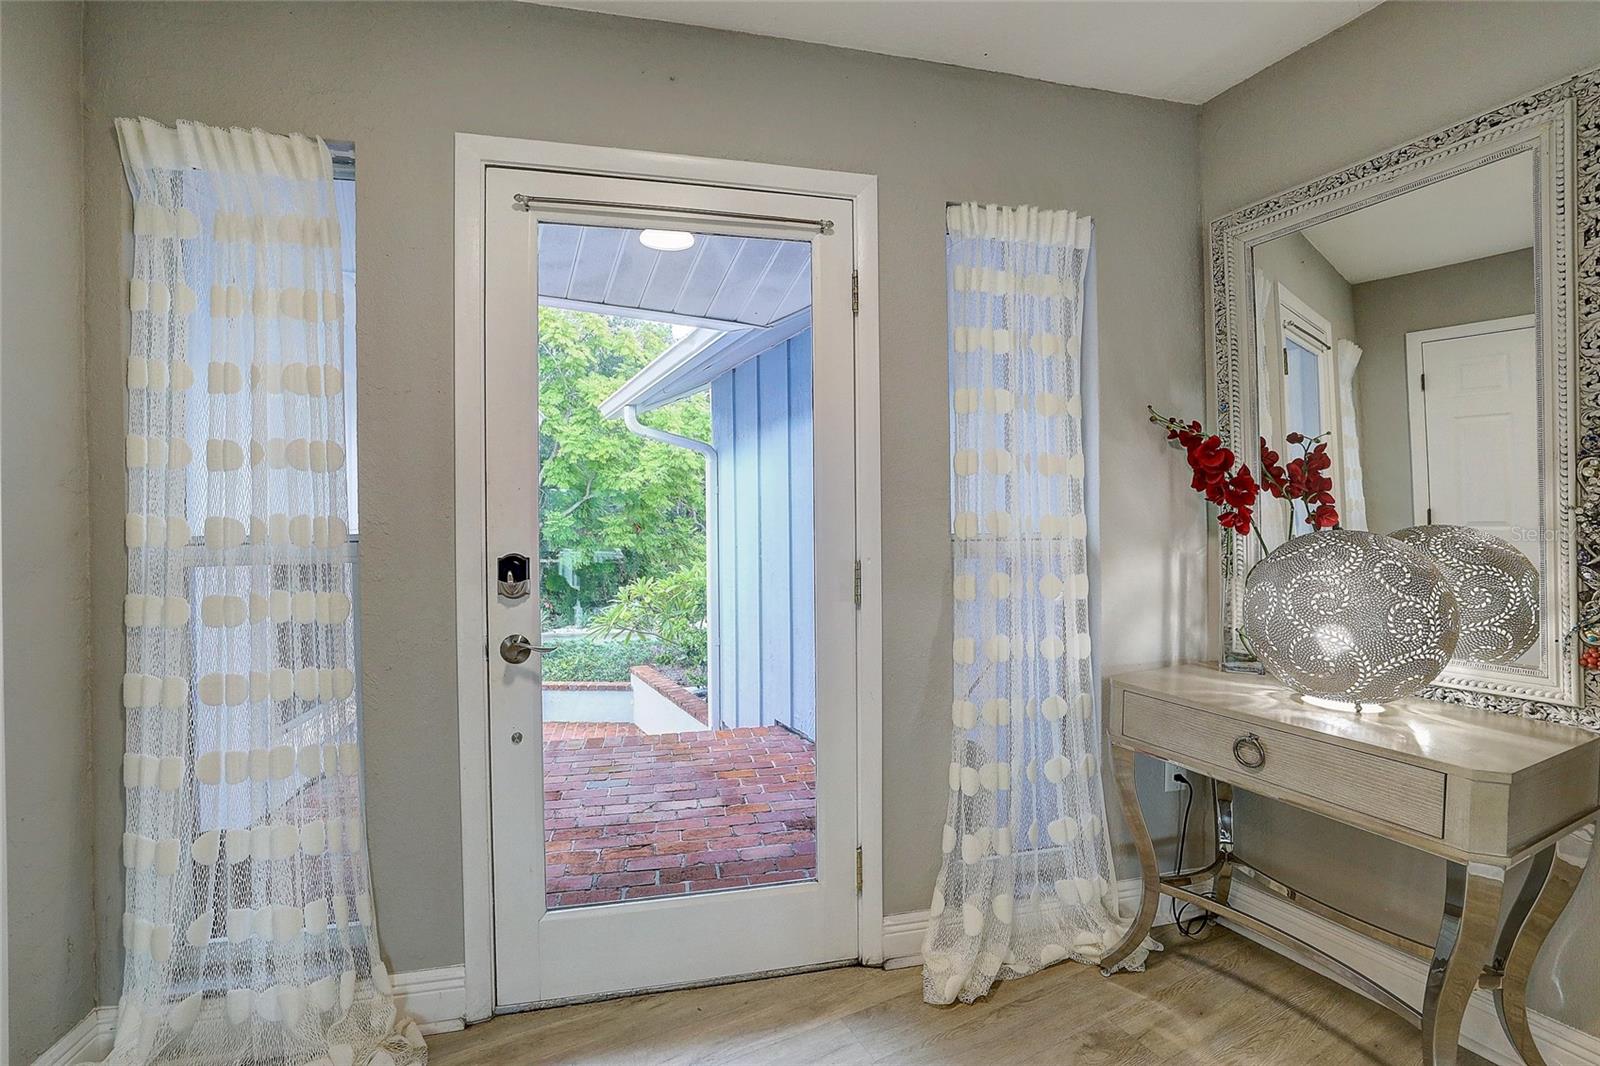
Furnished entryway with a glass-paneled door opening onto a brick patio, patterned curtains, and mirrored console table.
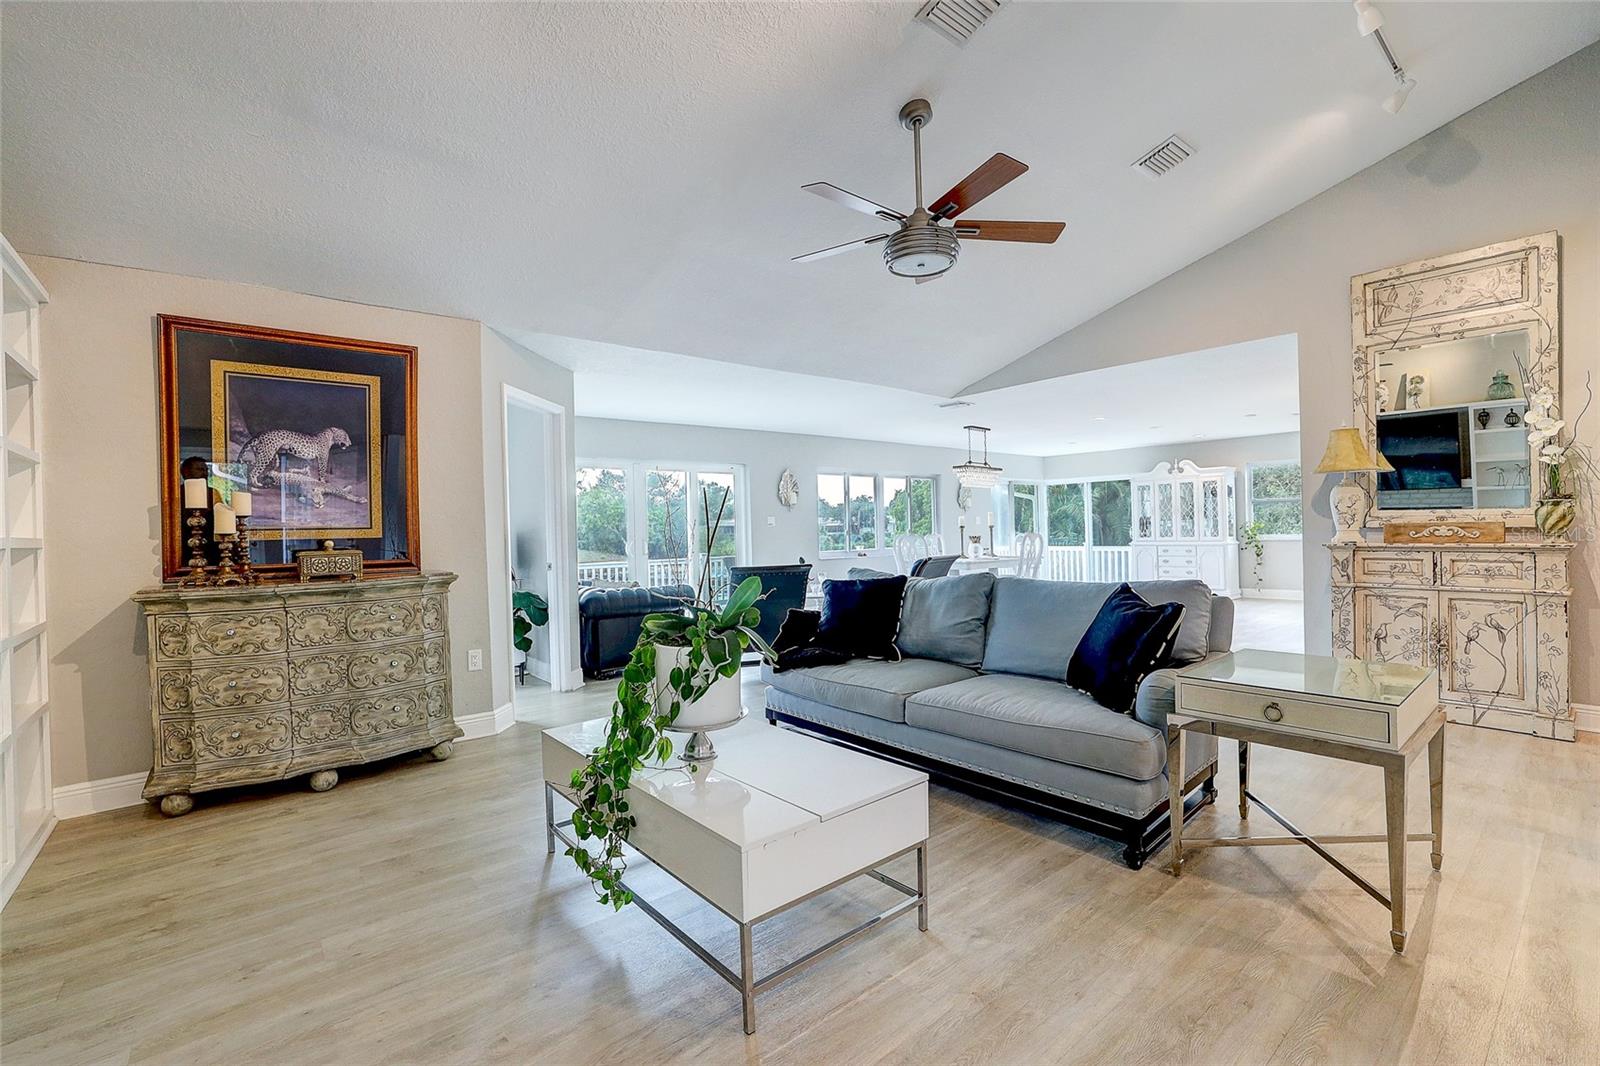
Open-plan living room with a gray sofa, white coffee tables, and large windows beside the dining area.
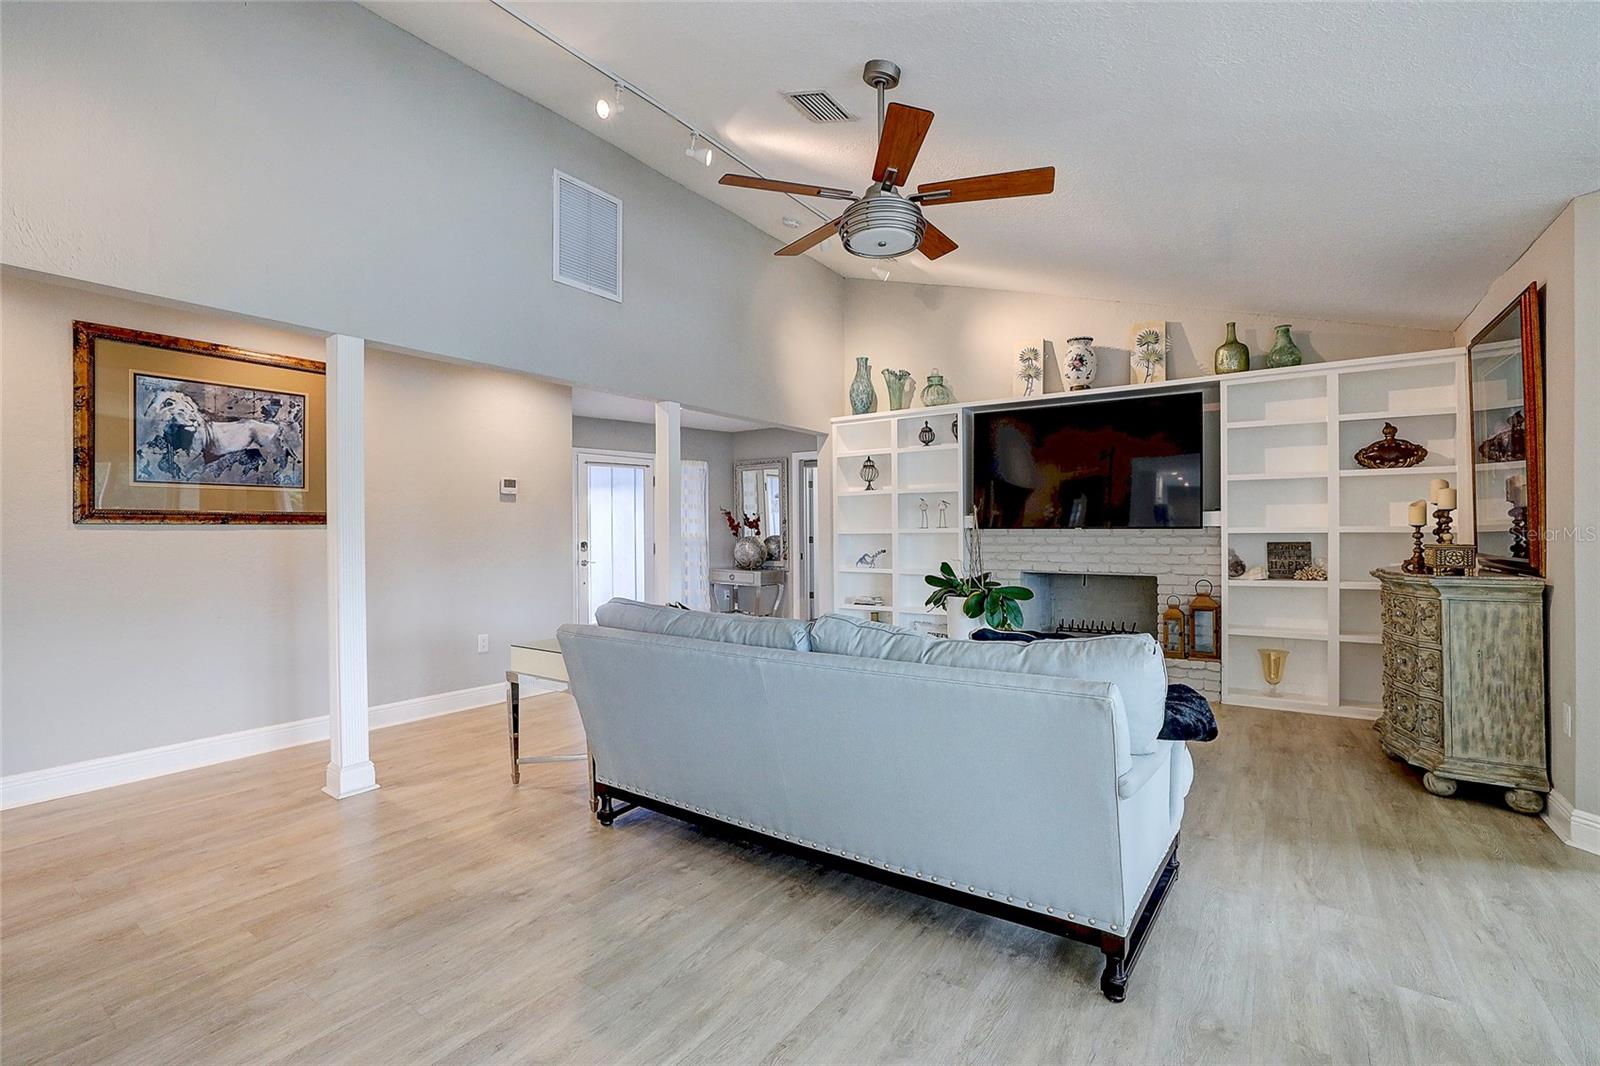
Living room with a pale sofa, built-in shelving, and a television above the fireplace.
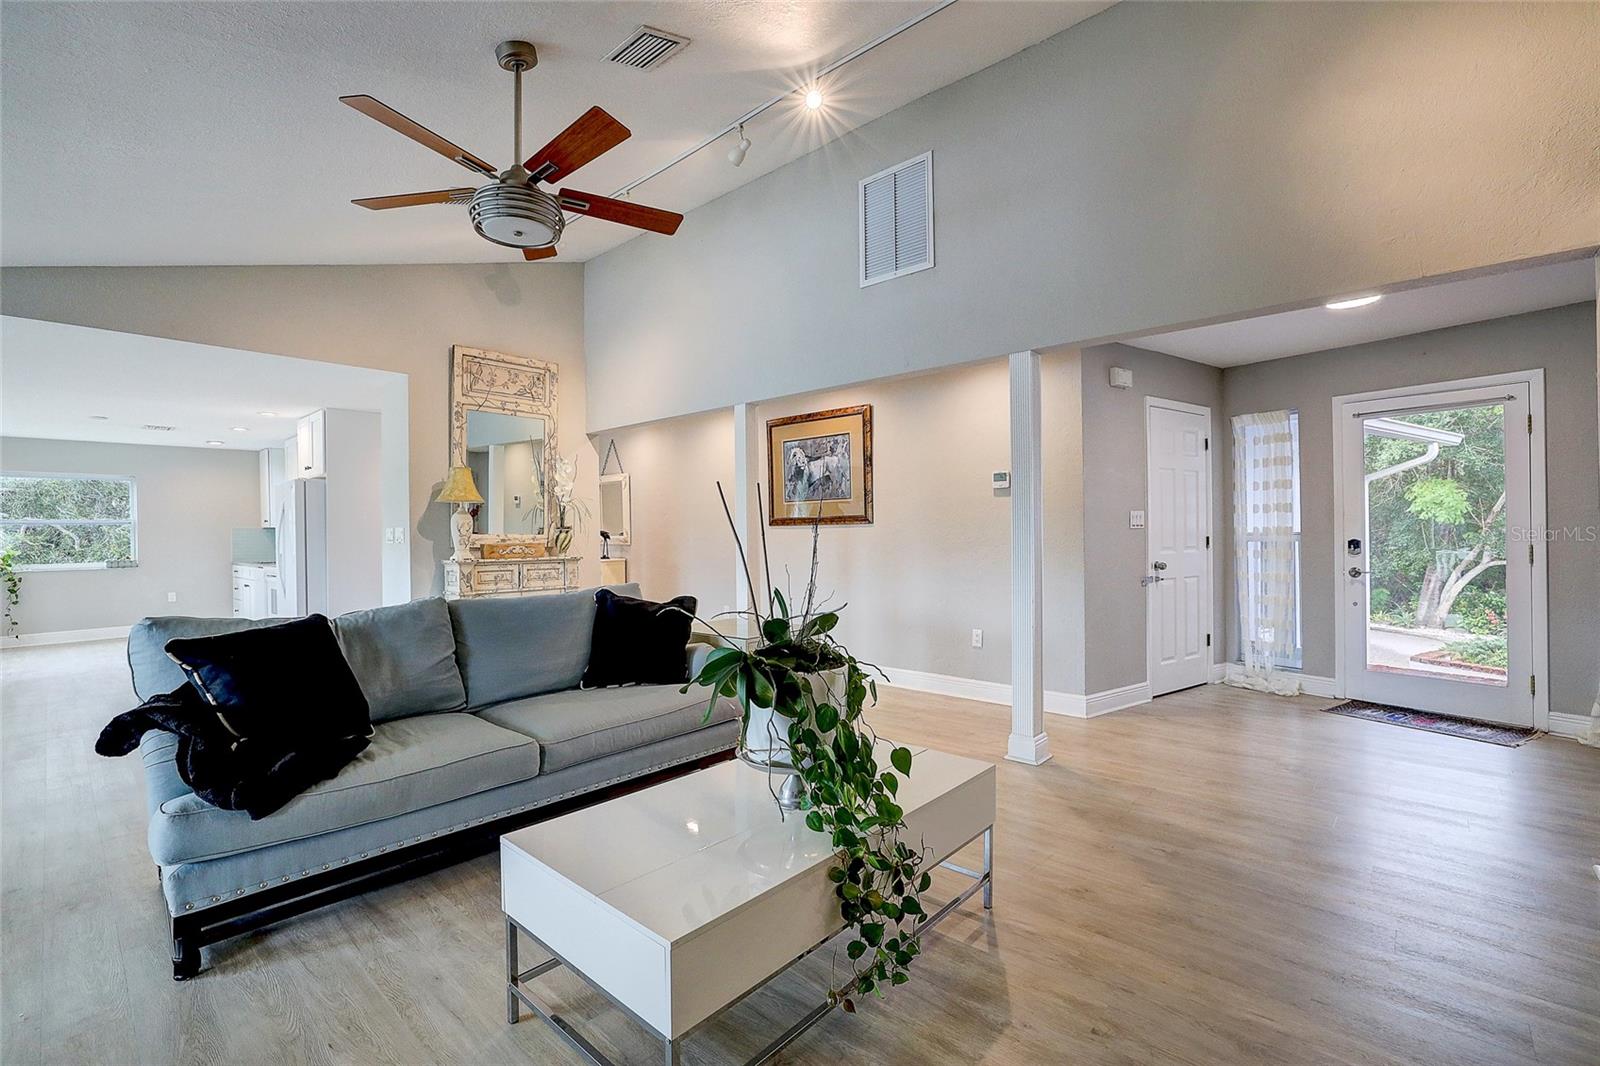
Open-plan living room with a vaulted ceiling, gray sofa, and glass door to a leafy outdoor area.
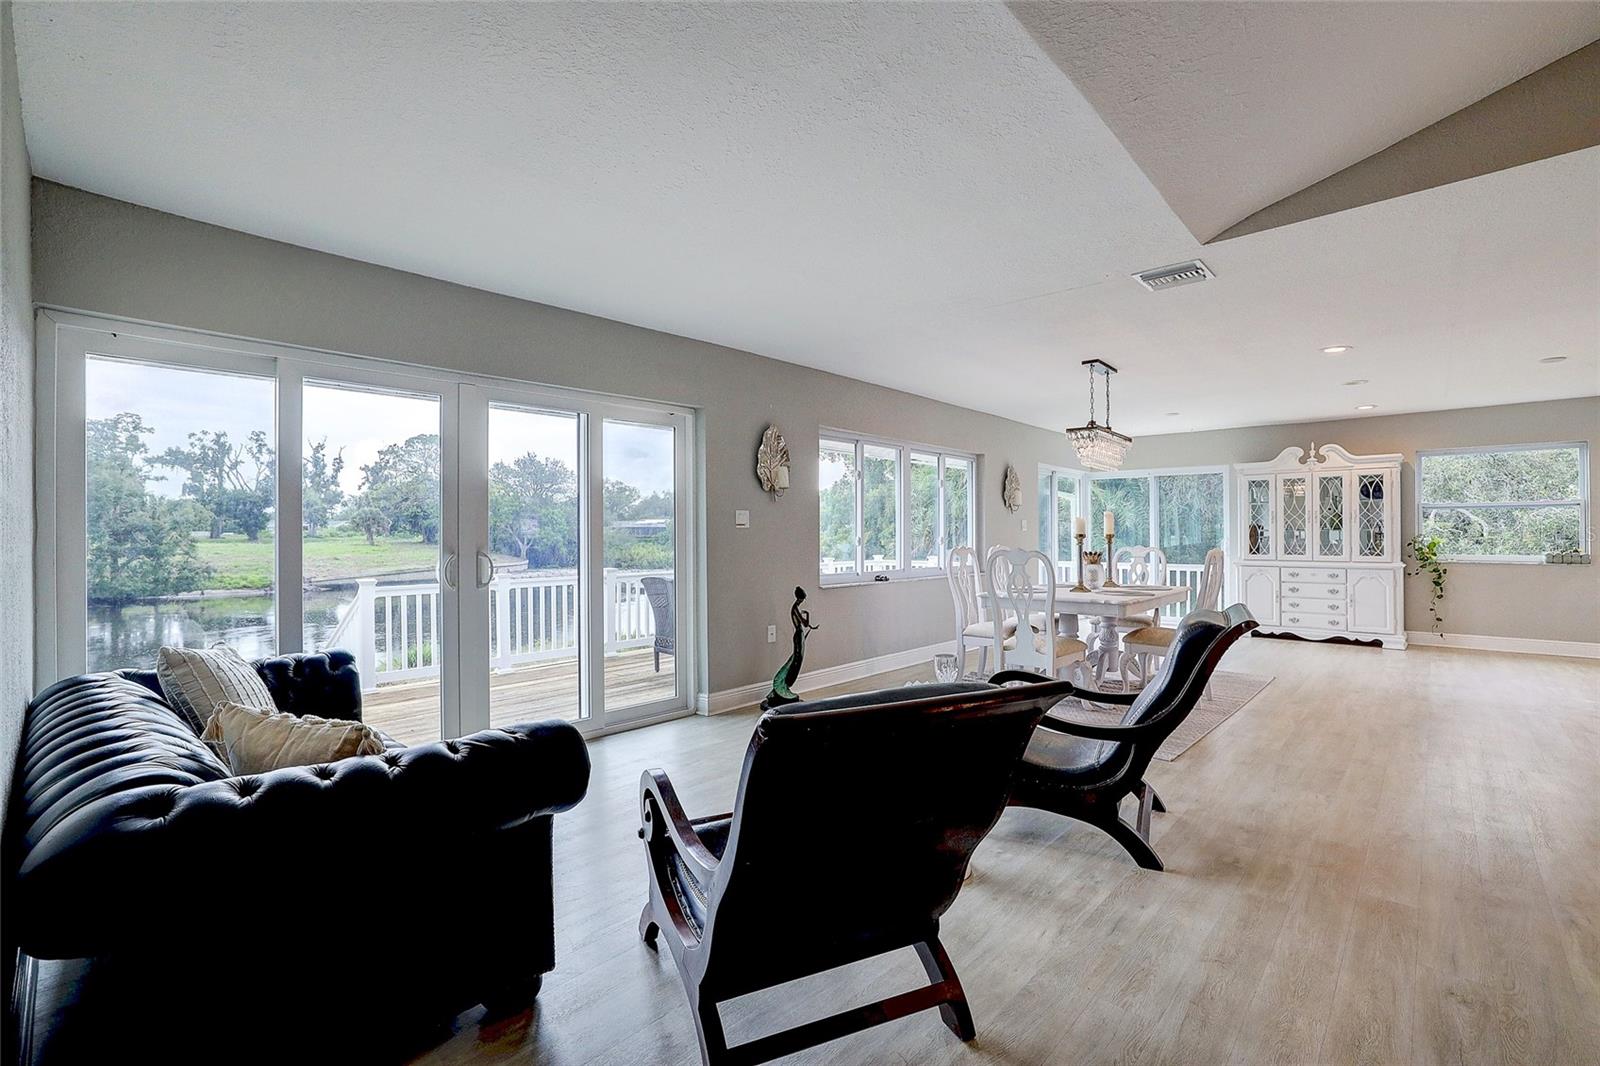
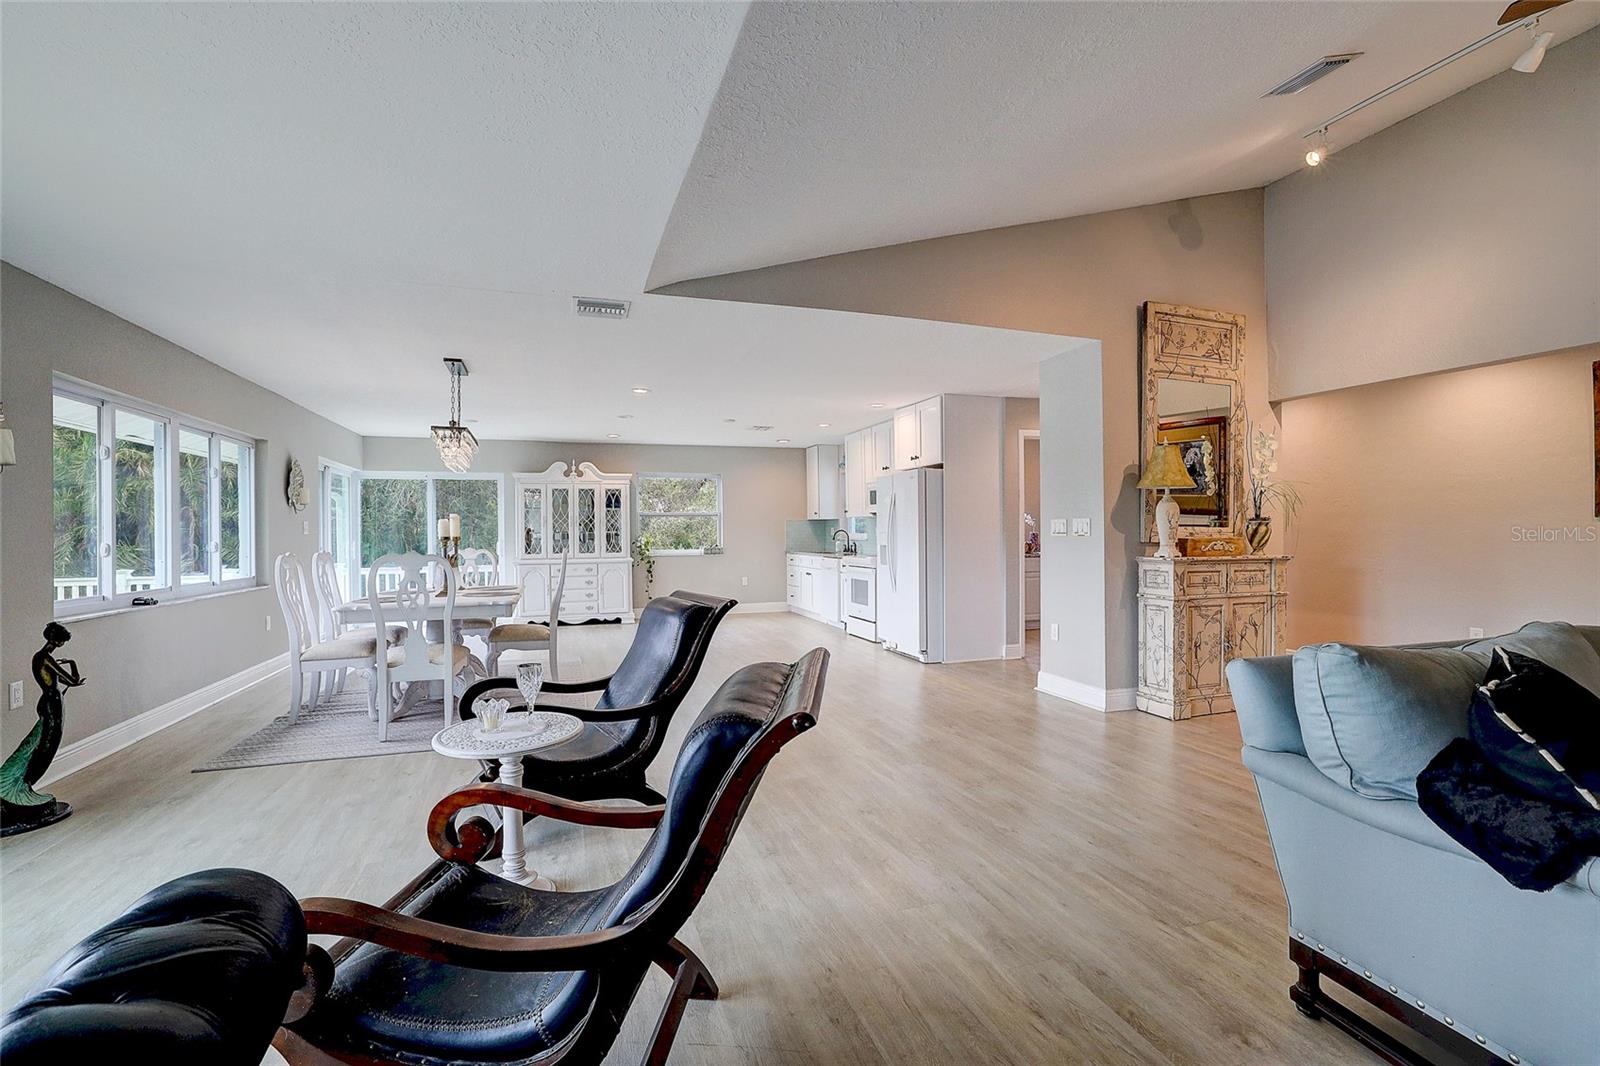
Open living and dining room with black leather seating and sliding doors overlooking a canal.
Open-plan living and dining room with black leather chairs, large windows, and an adjoining white kitchen.
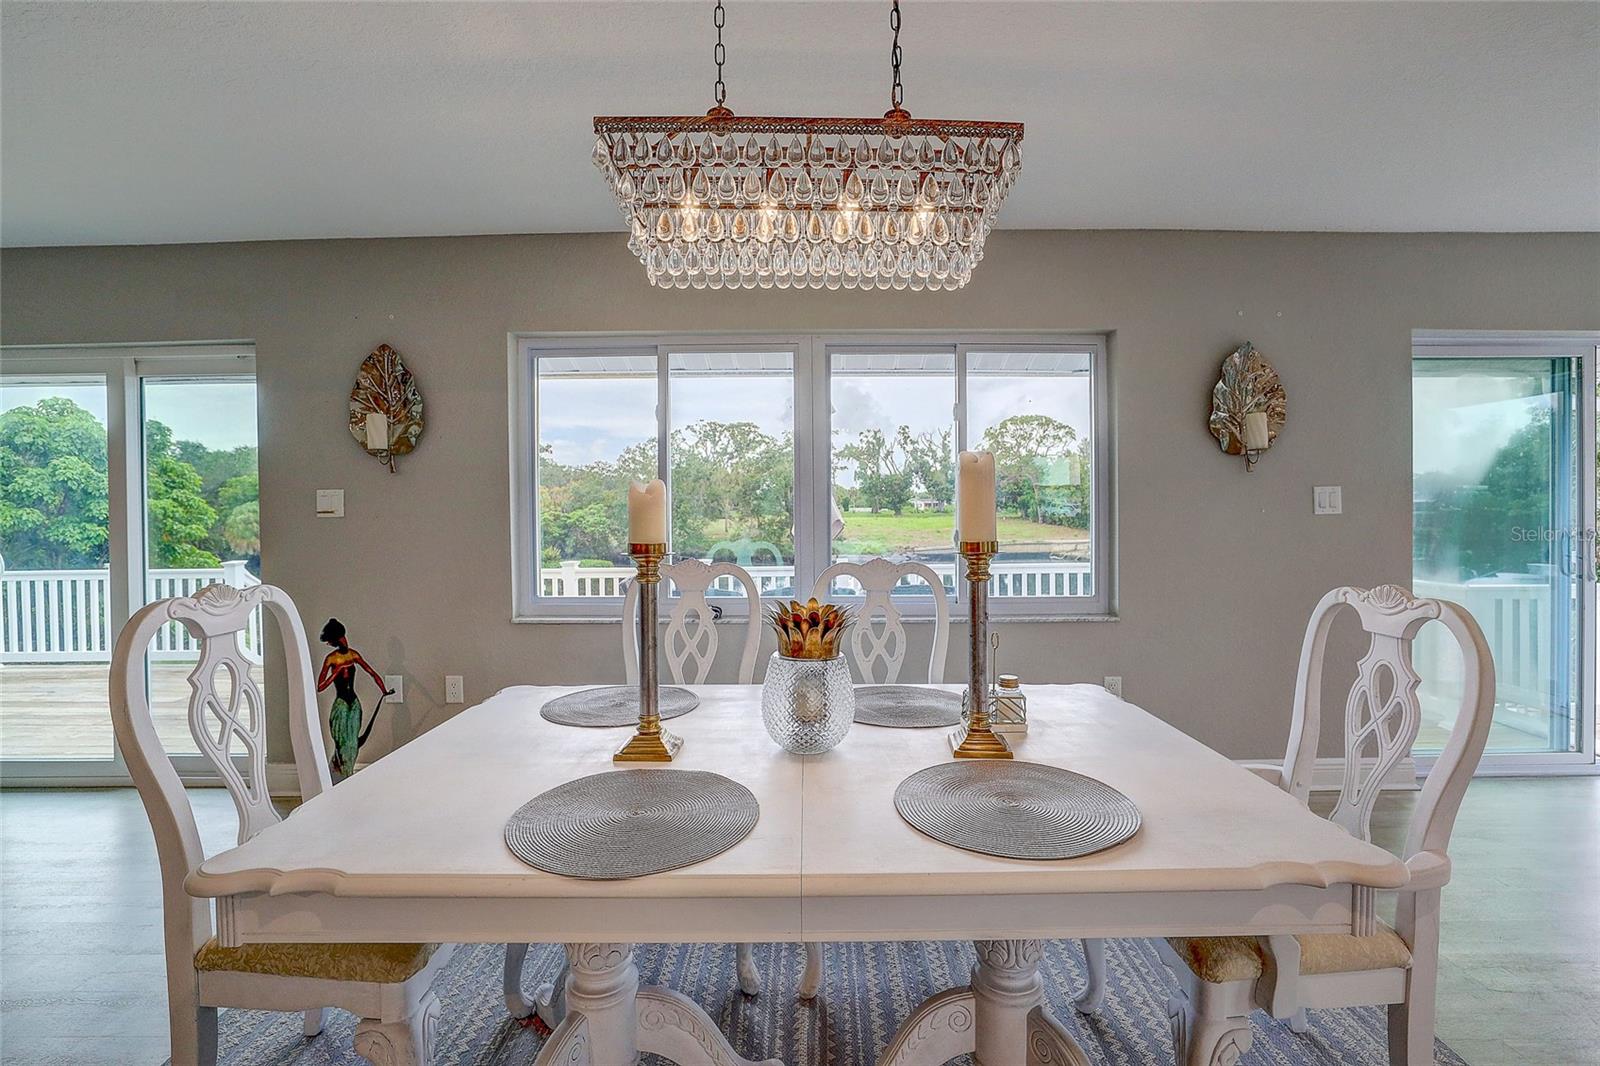
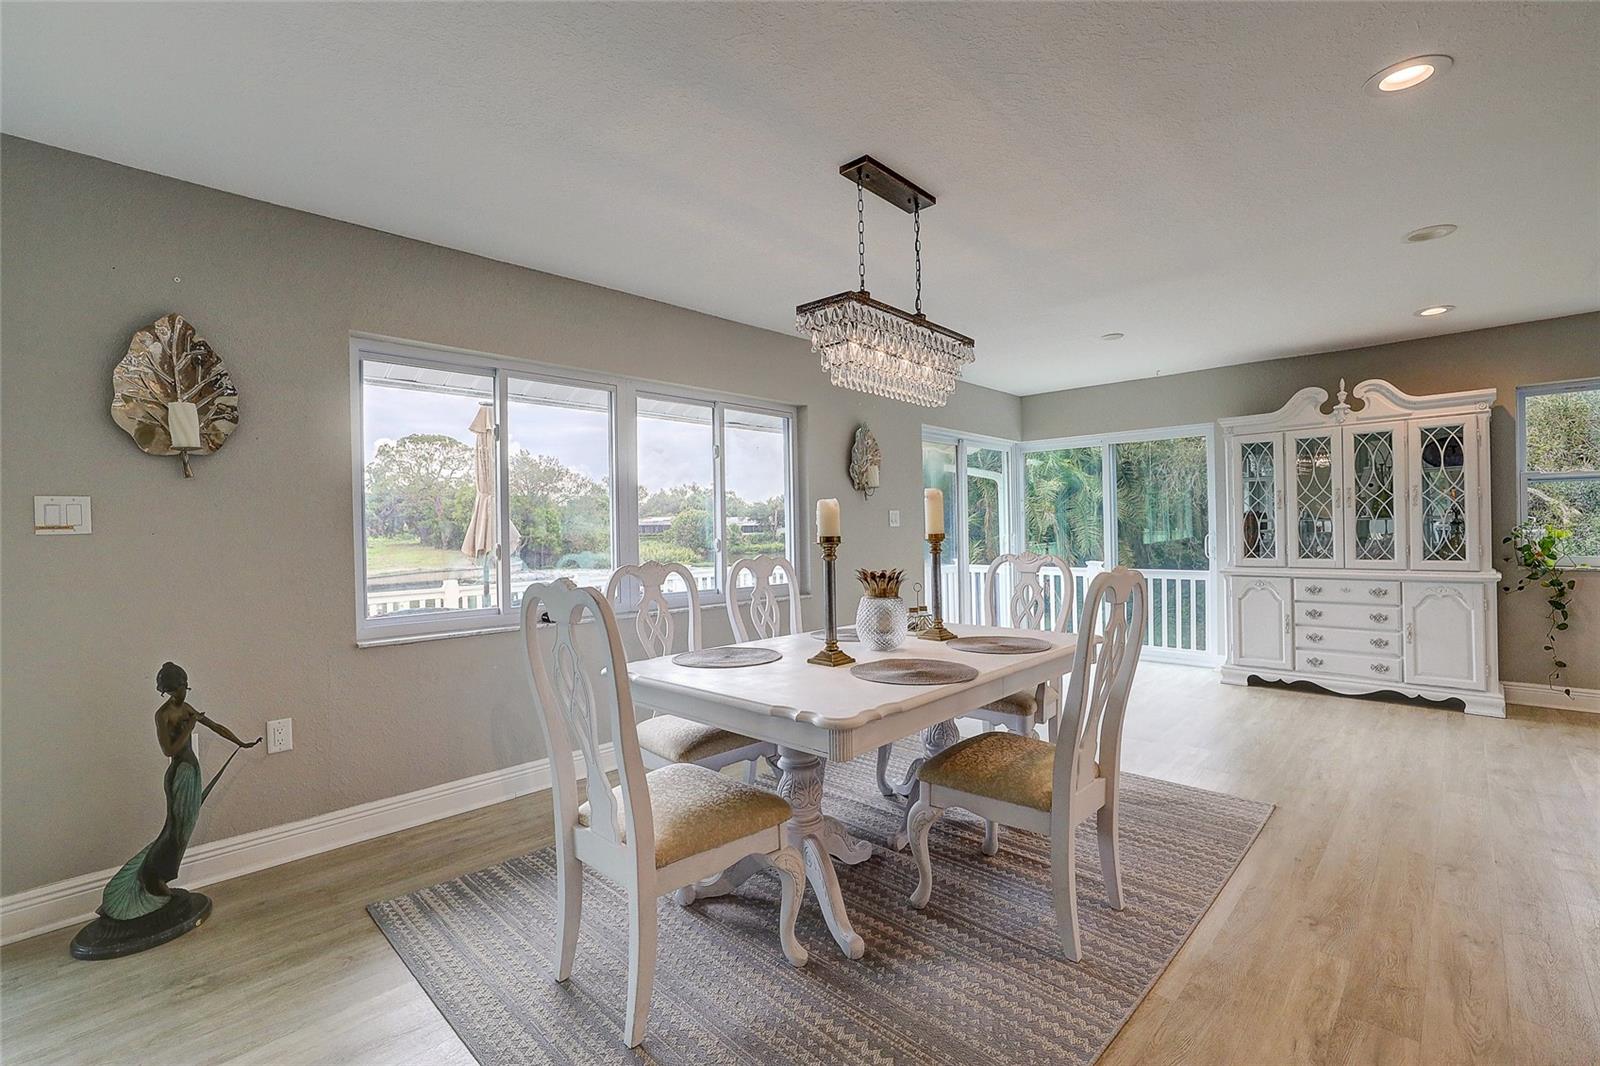
Dining room with a white table, ornate chairs, crystal chandelier, and sliding glass doors.
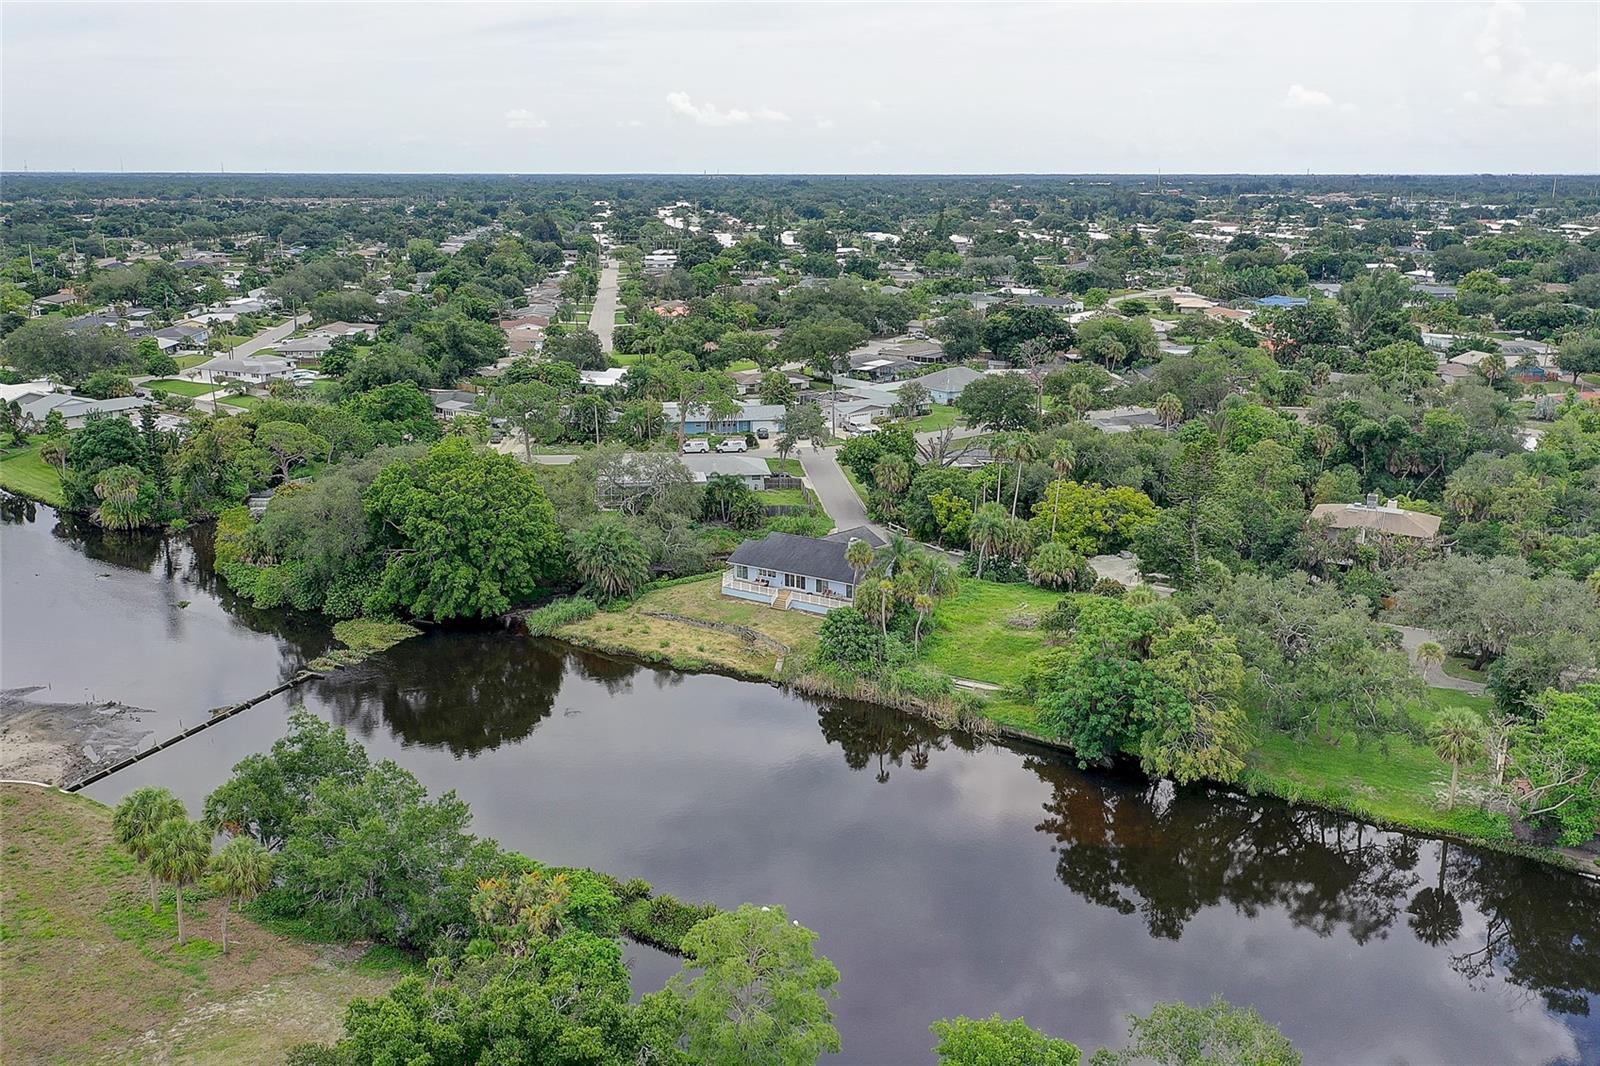
Aerial view of a canal-front home surrounded by trees and a residential neighborhood.
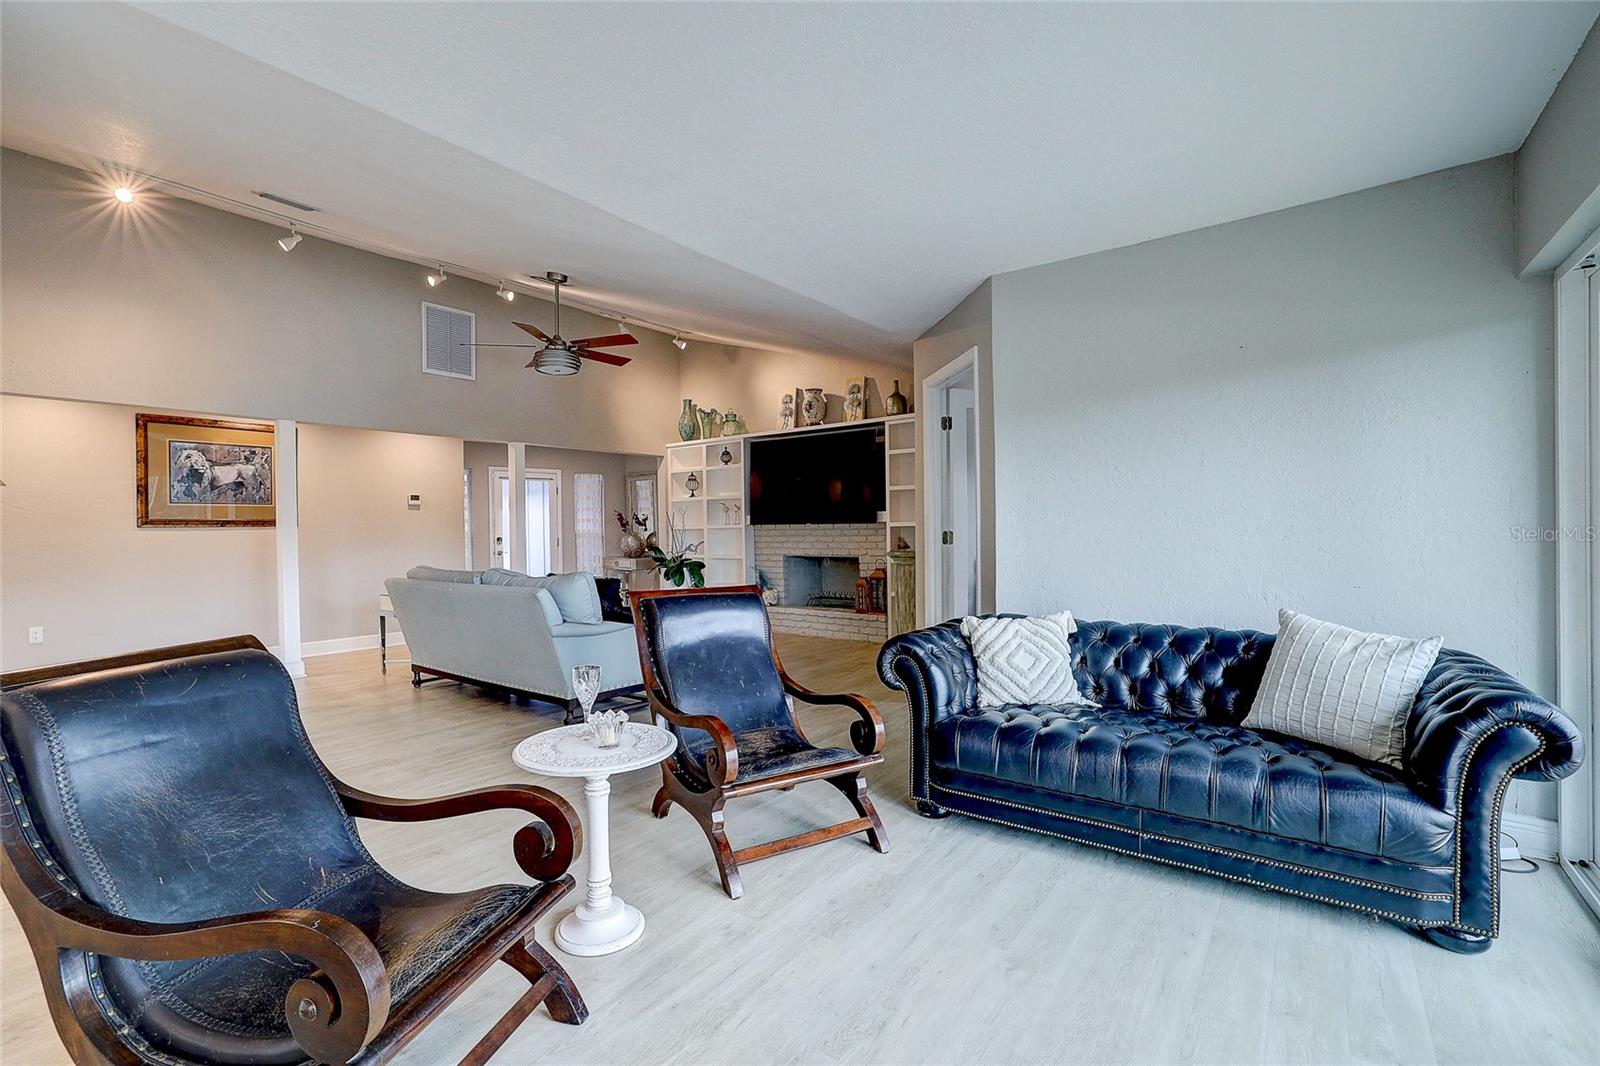
Living room with vaulted ceiling, blue leather seating, and a fireplace with built-in shelves.
Furnished dining room with a white table, crystal chandelier, ornate china cabinet, and windows overlooking greenery.
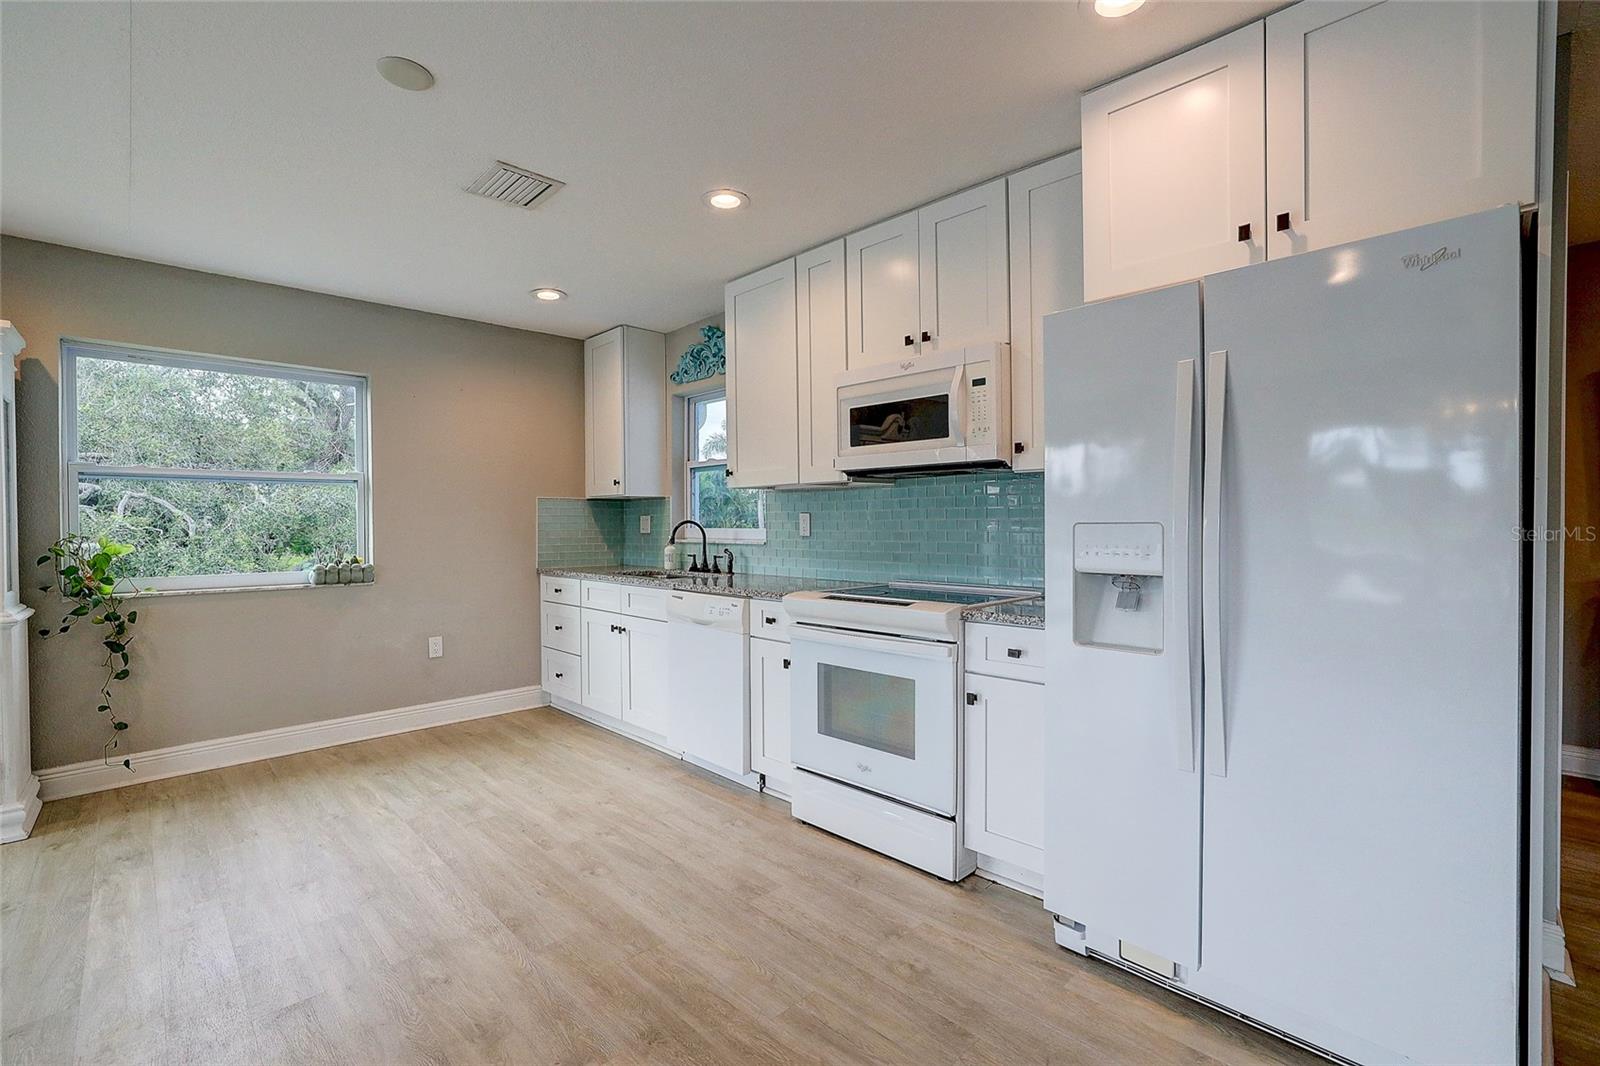
Kitchen with white cabinetry, turquoise tile backsplash, and a large refrigerator.
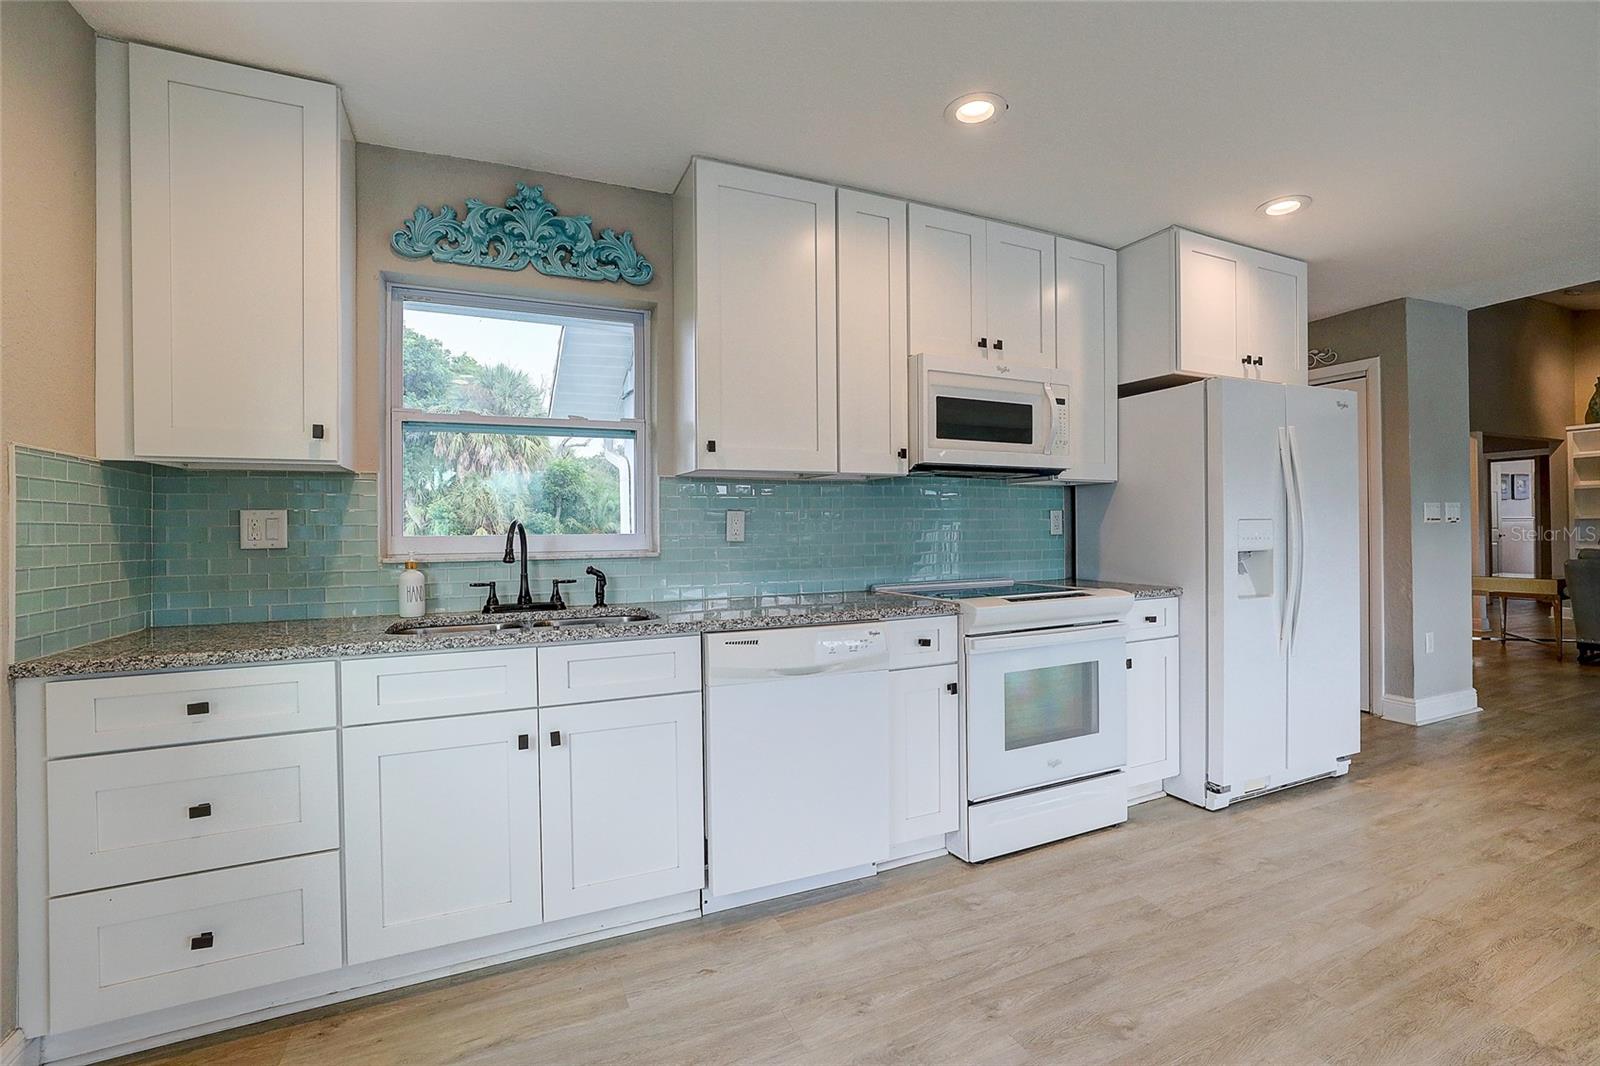
Kitchen with white cabinets, turquoise tile backsplash, and a window above the sink.
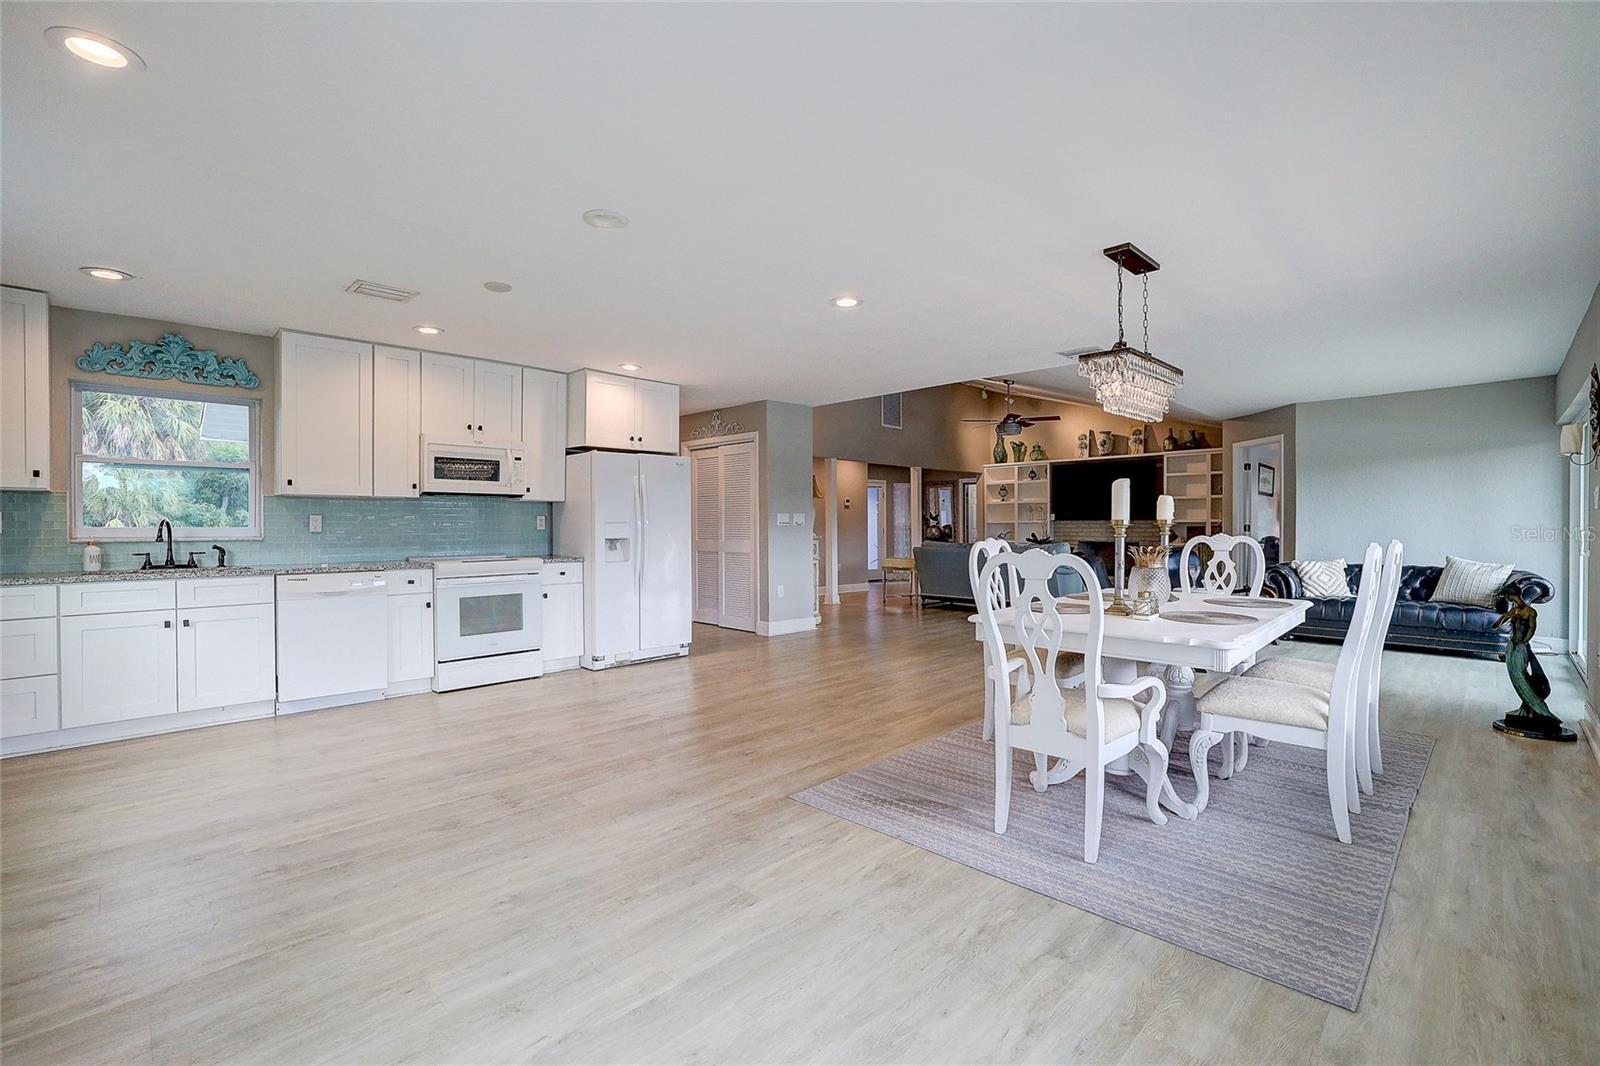
Open-plan kitchen and dining area with white cabinets, aqua tile backsplash, and a white dining set.
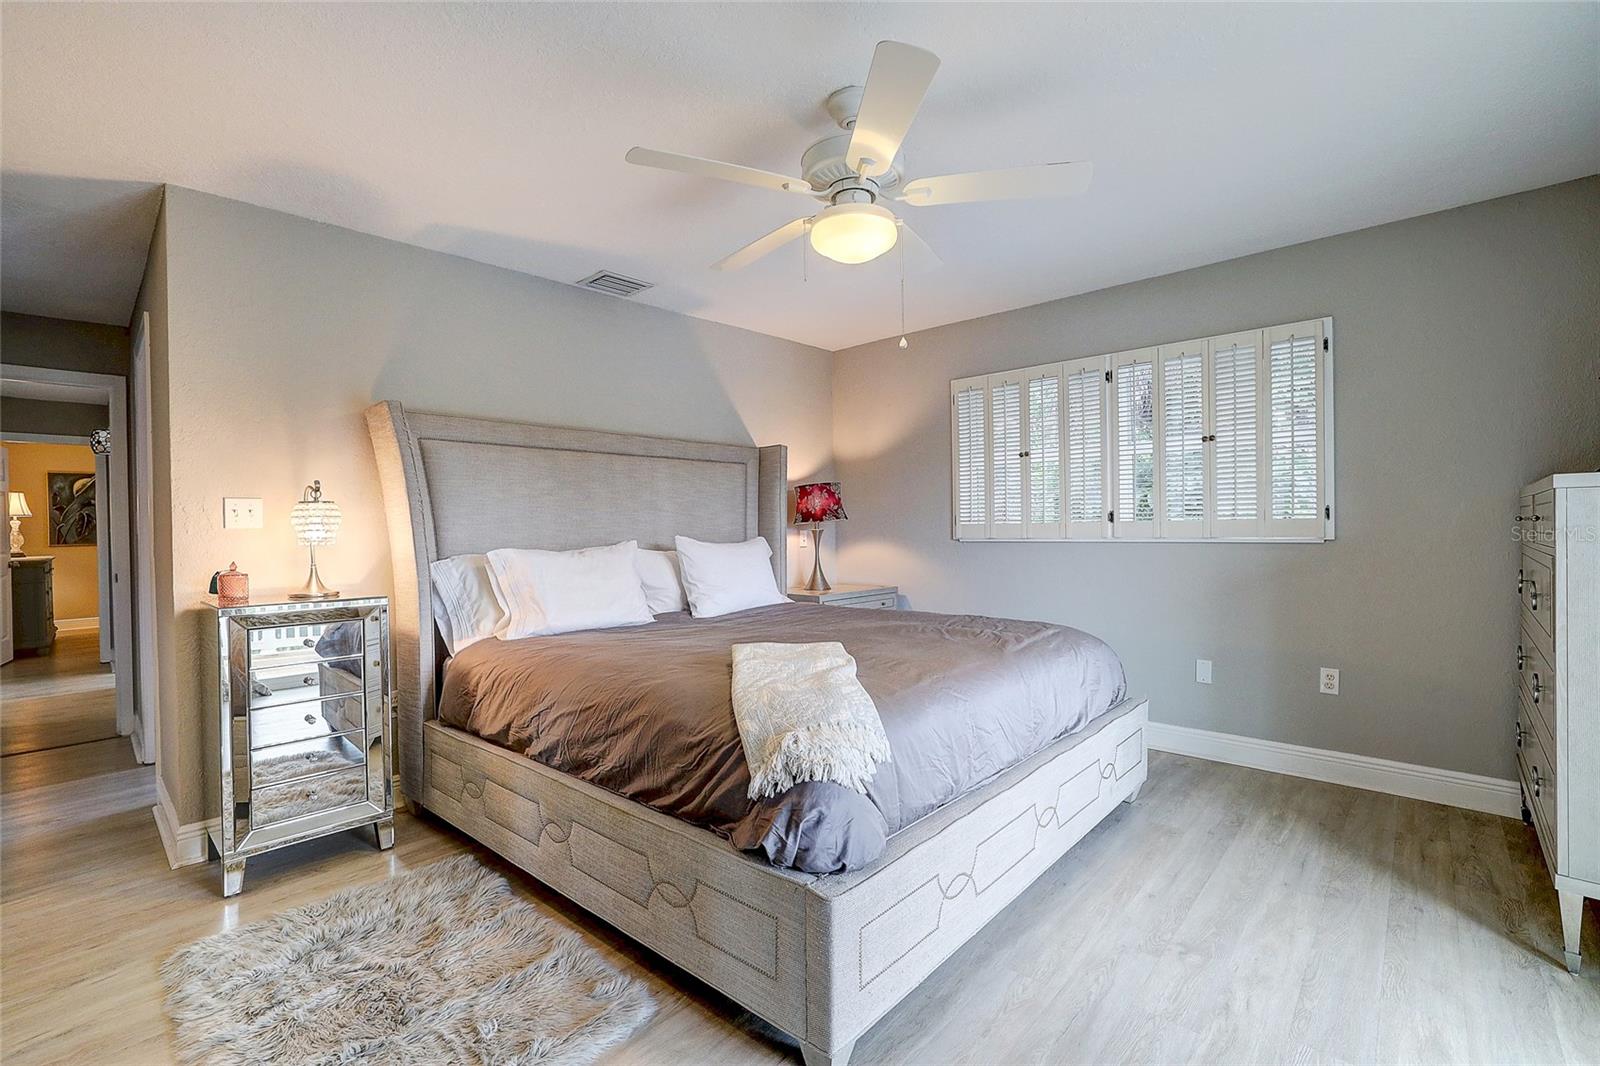
Furnished bedroom with a large upholstered bed, mirrored nightstand, and shuttered windows.
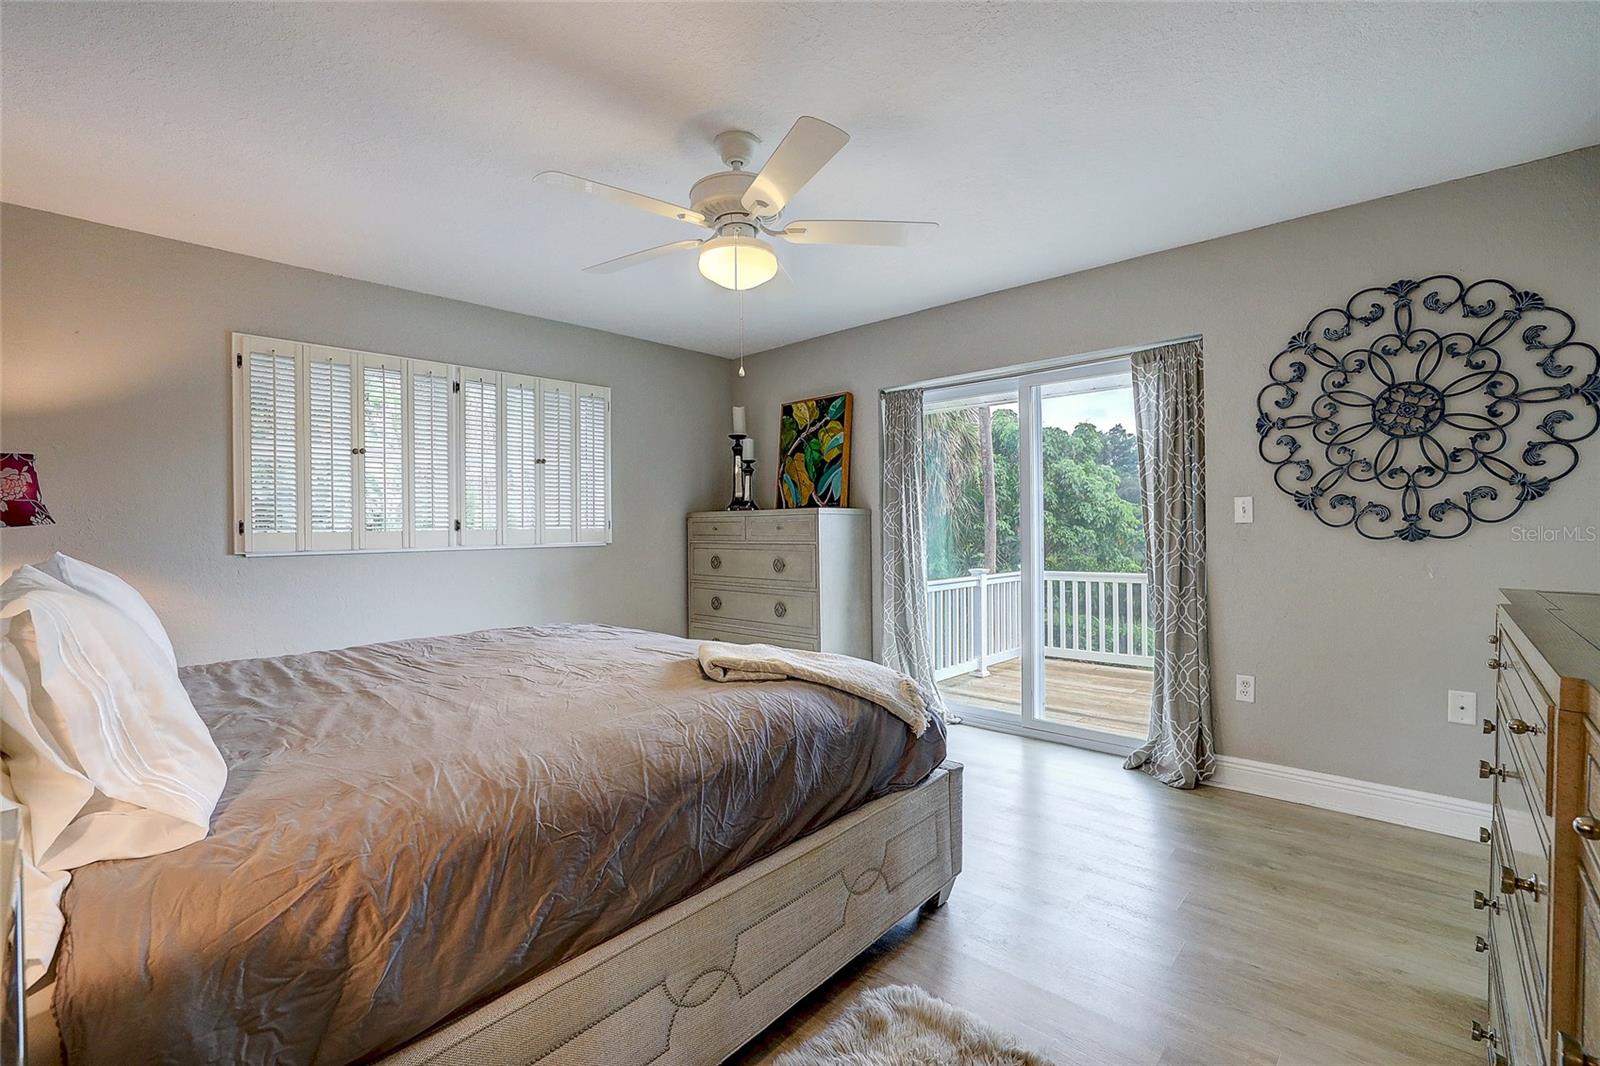
Bedroom with a large bed and sliding glass doors opening to a balcony.
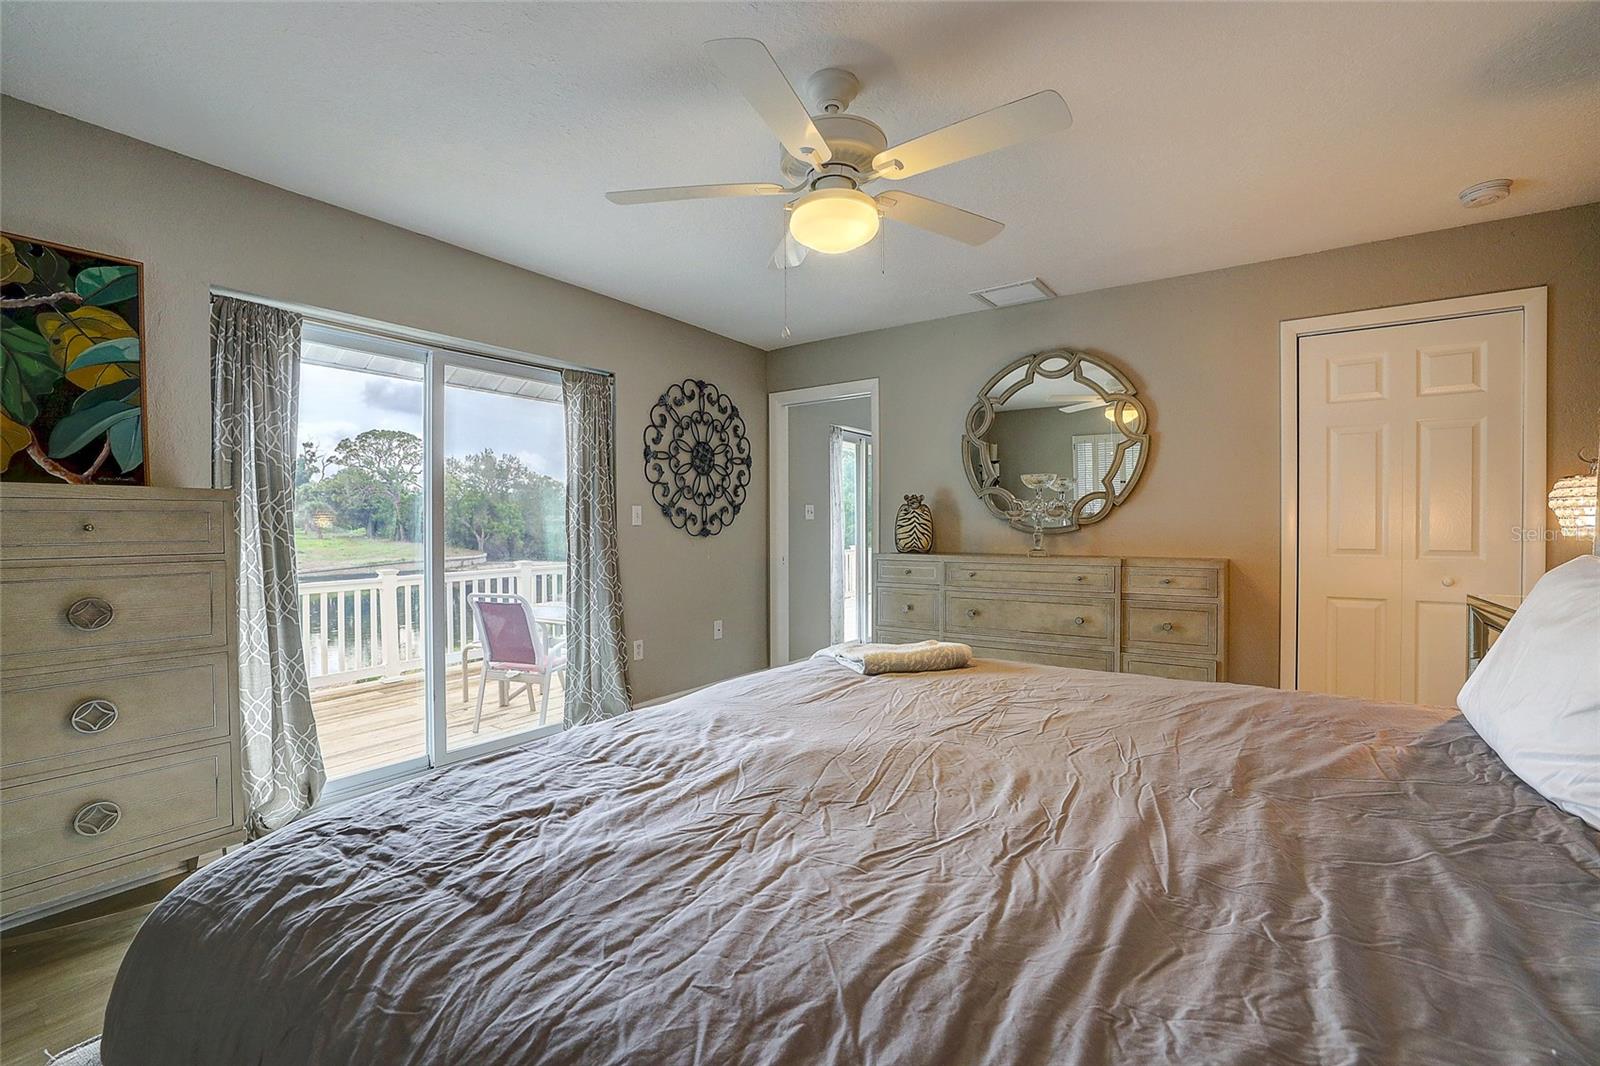
Furnished bedroom with a large bed and sliding doors to a deck.
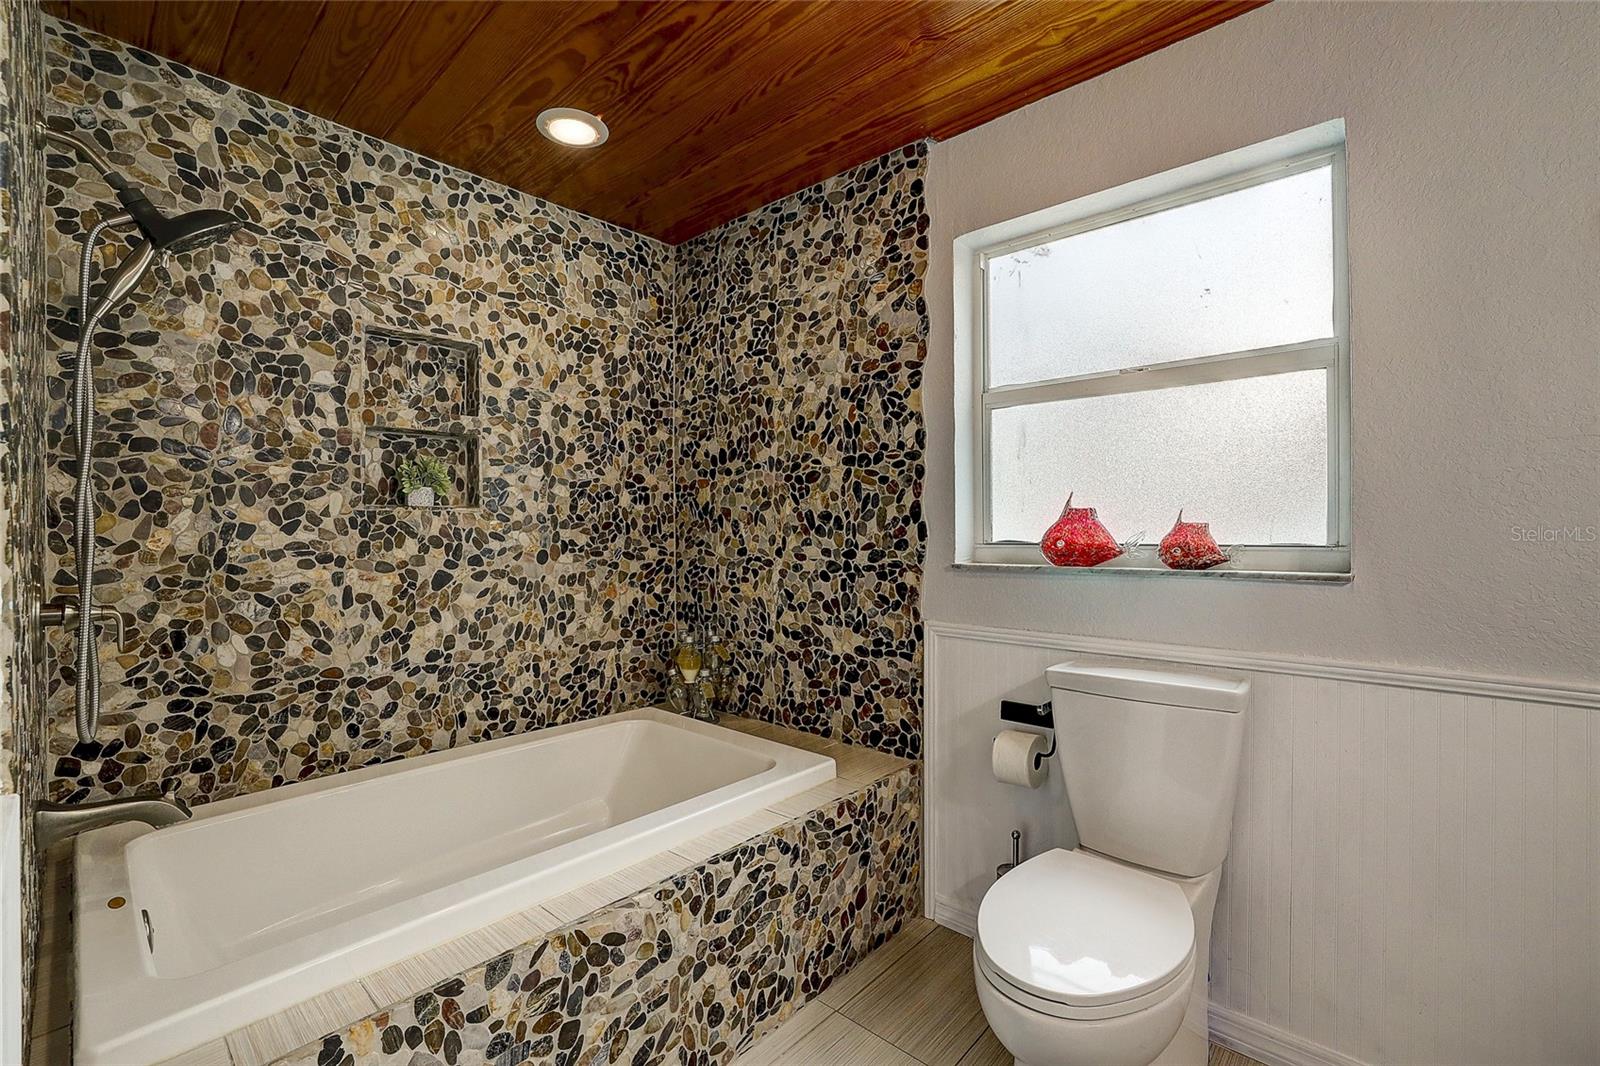
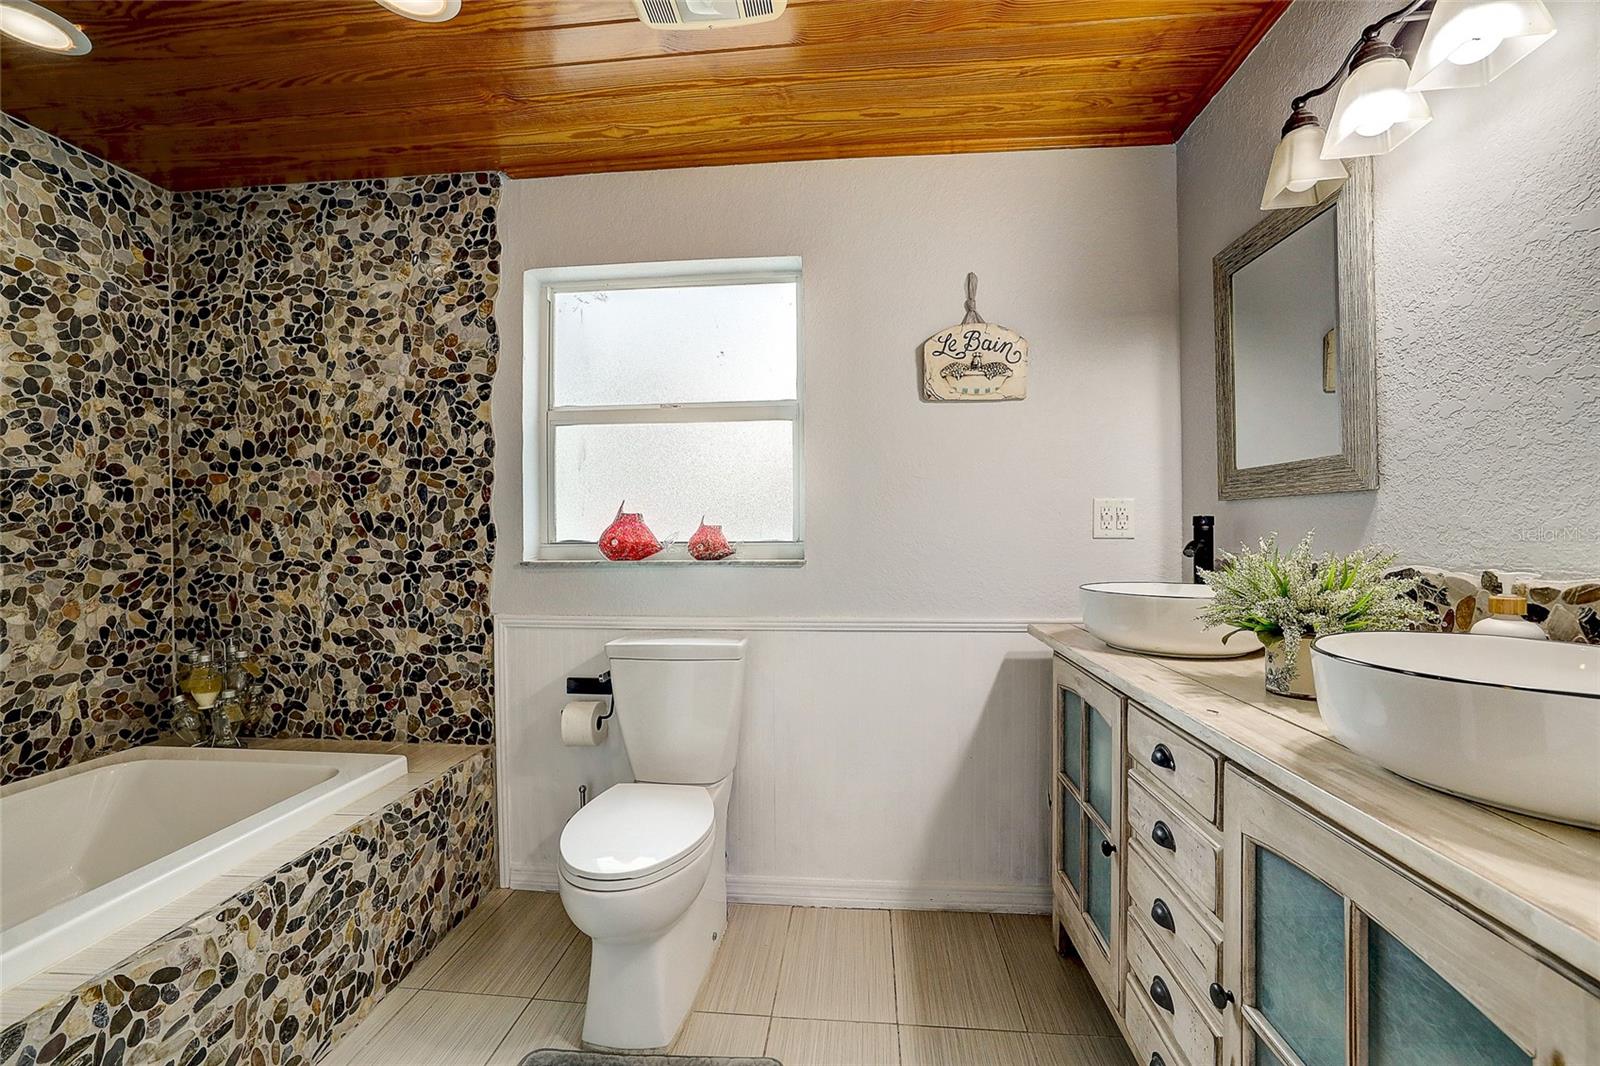
Bathroom with a pebble-stone tile tub surround and wood-plank ceiling.
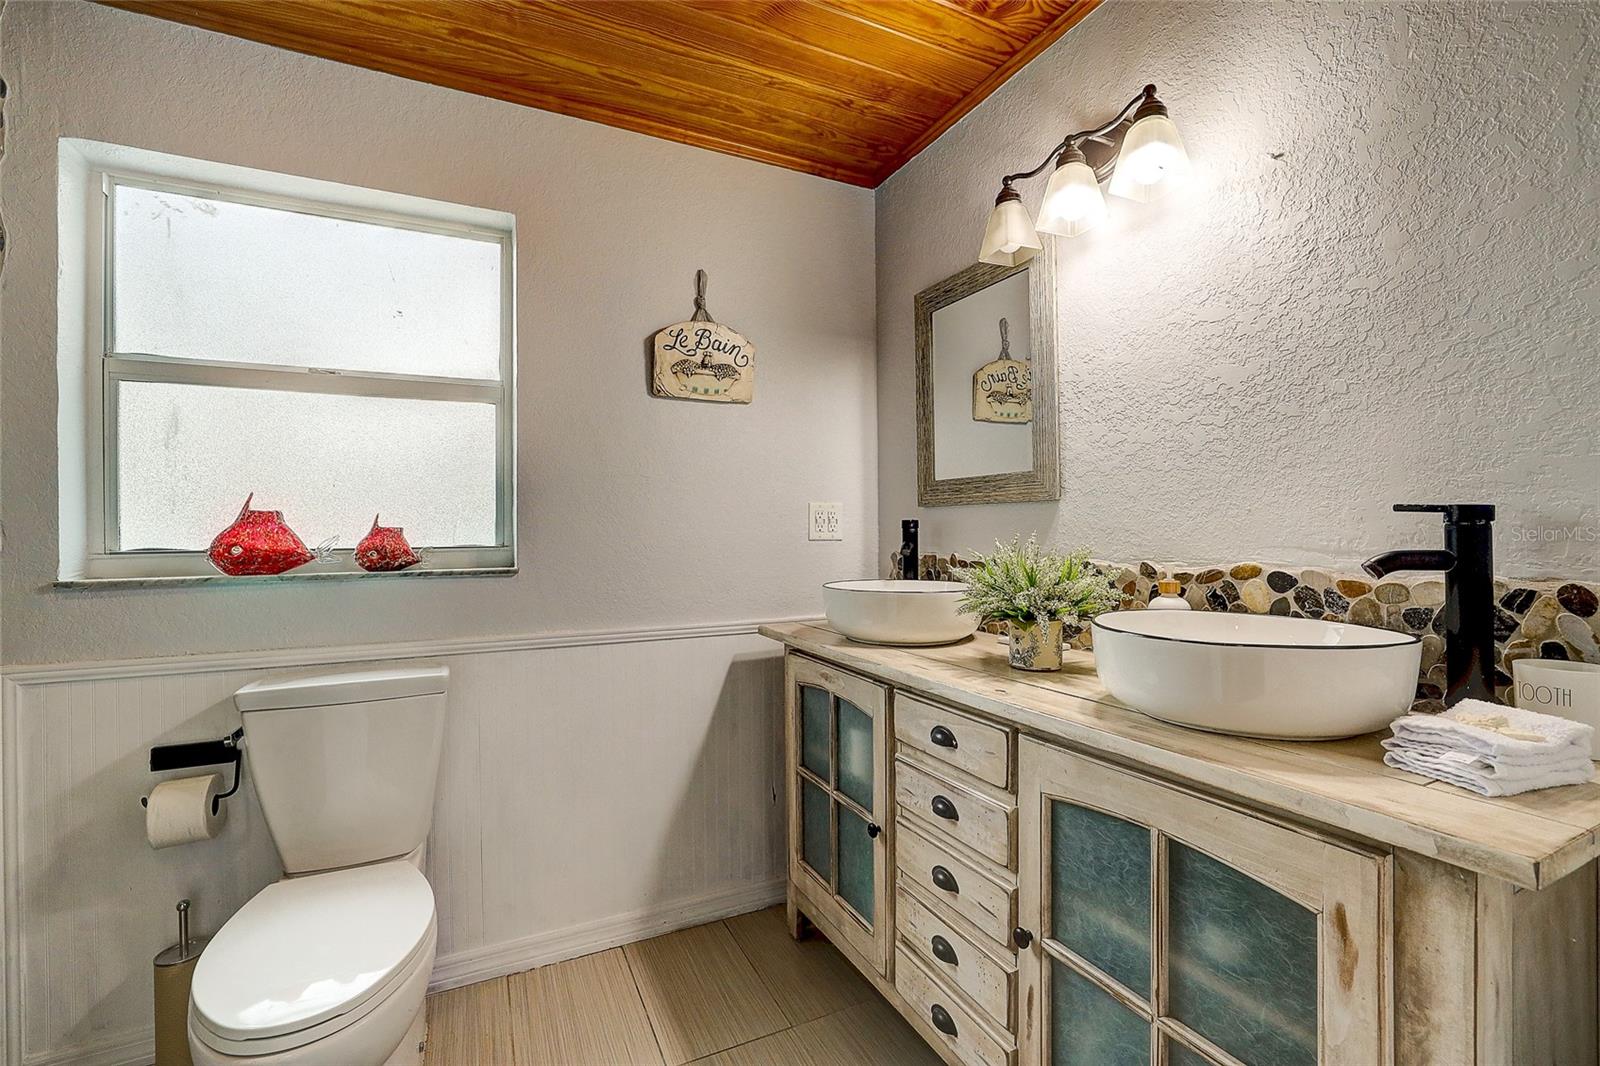
Bathroom with pebble-tile tub surround, wood ceiling, and double vessel sinks.
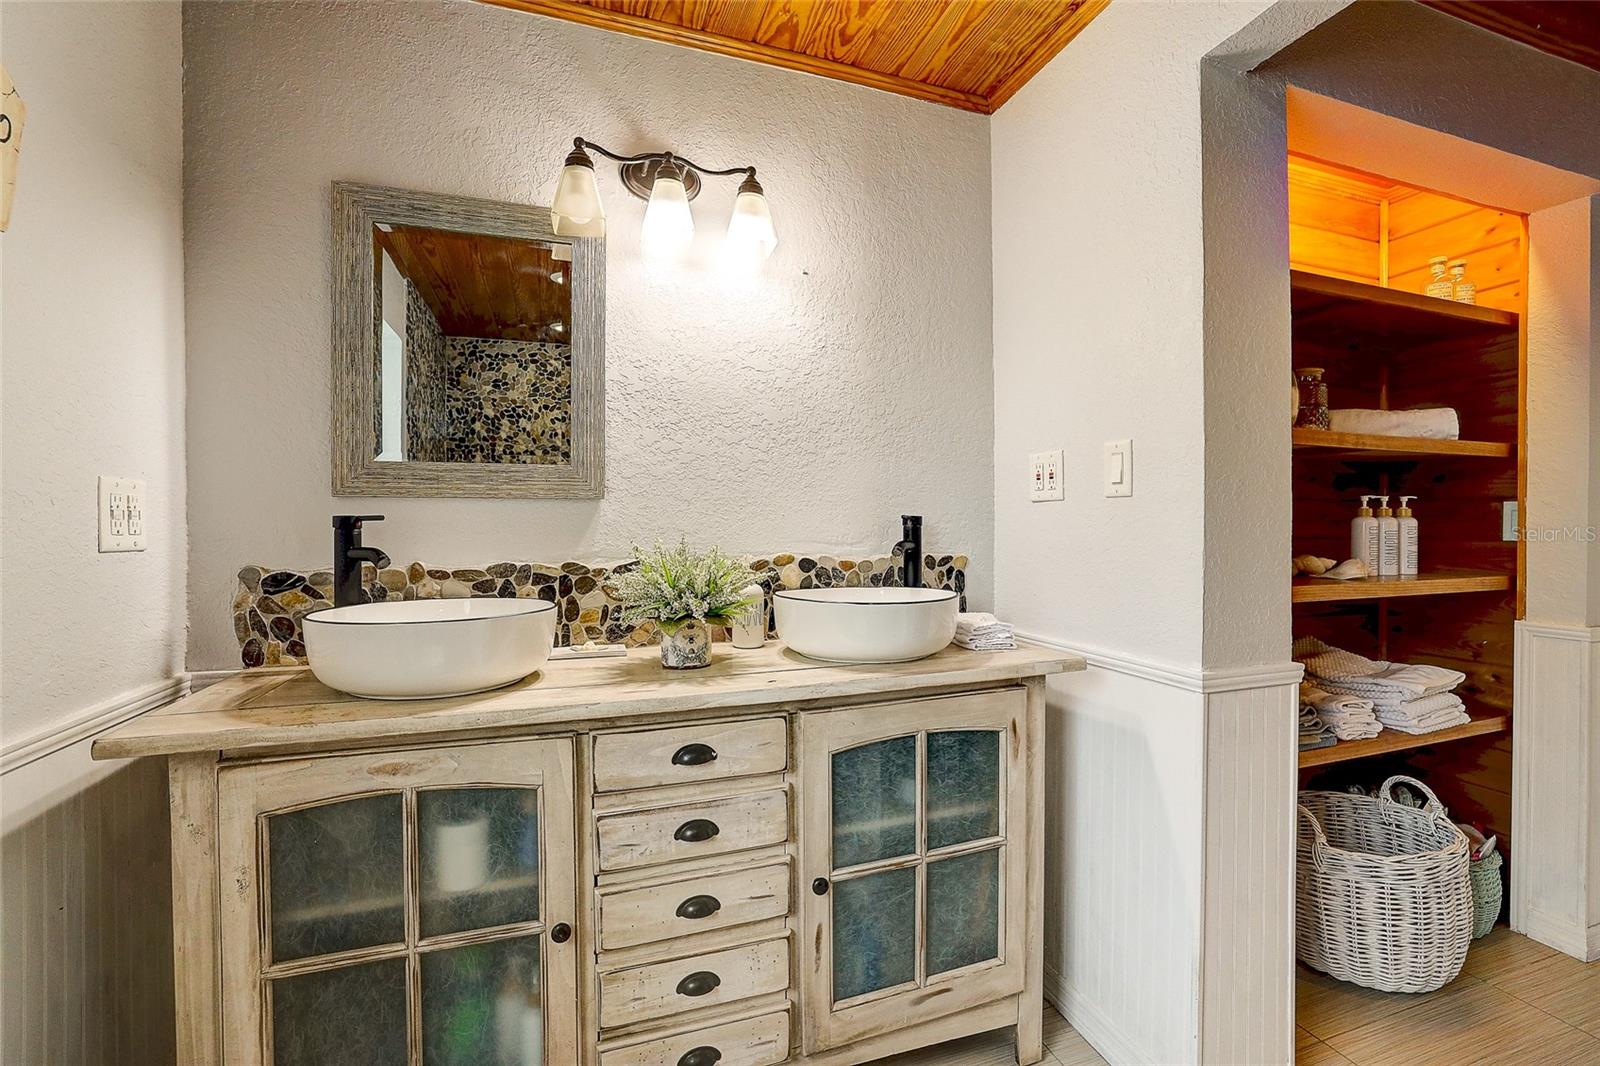
Bathroom with double vessel sinks, distressed wood vanity, pebble backsplash, and wood-plank ceiling.
Bathroom vanity with two vessel sinks, pebble backsplash, and open shelves stocked with towels.
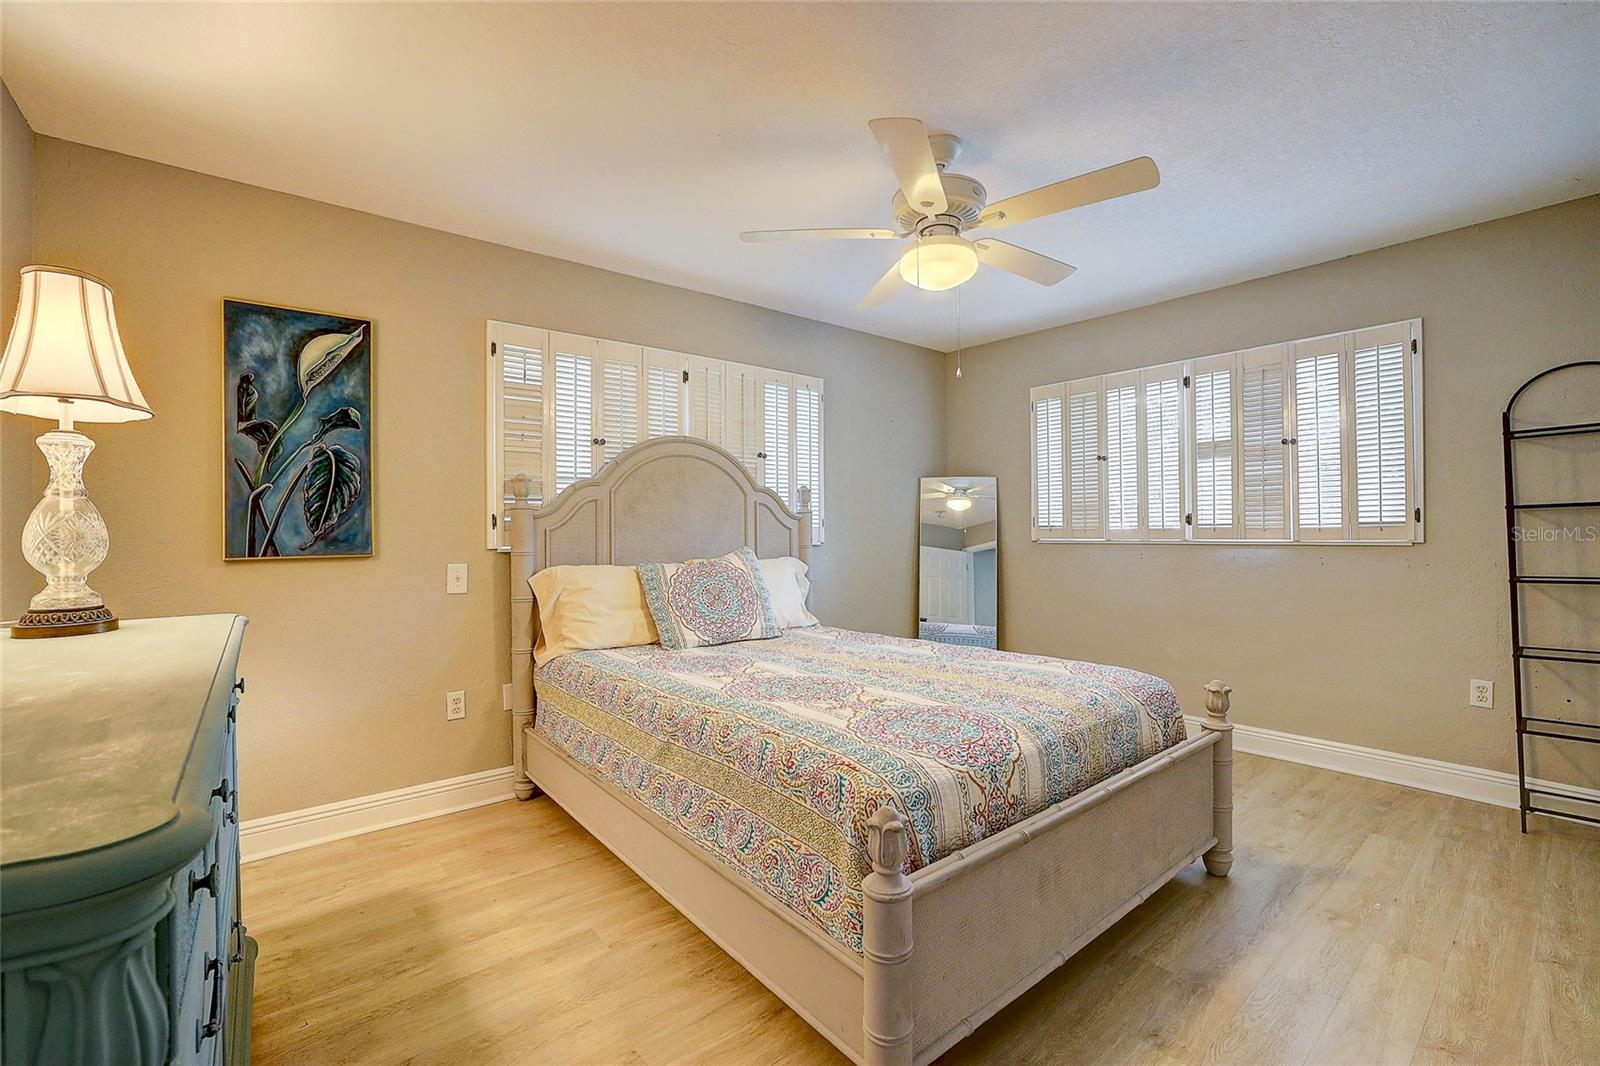
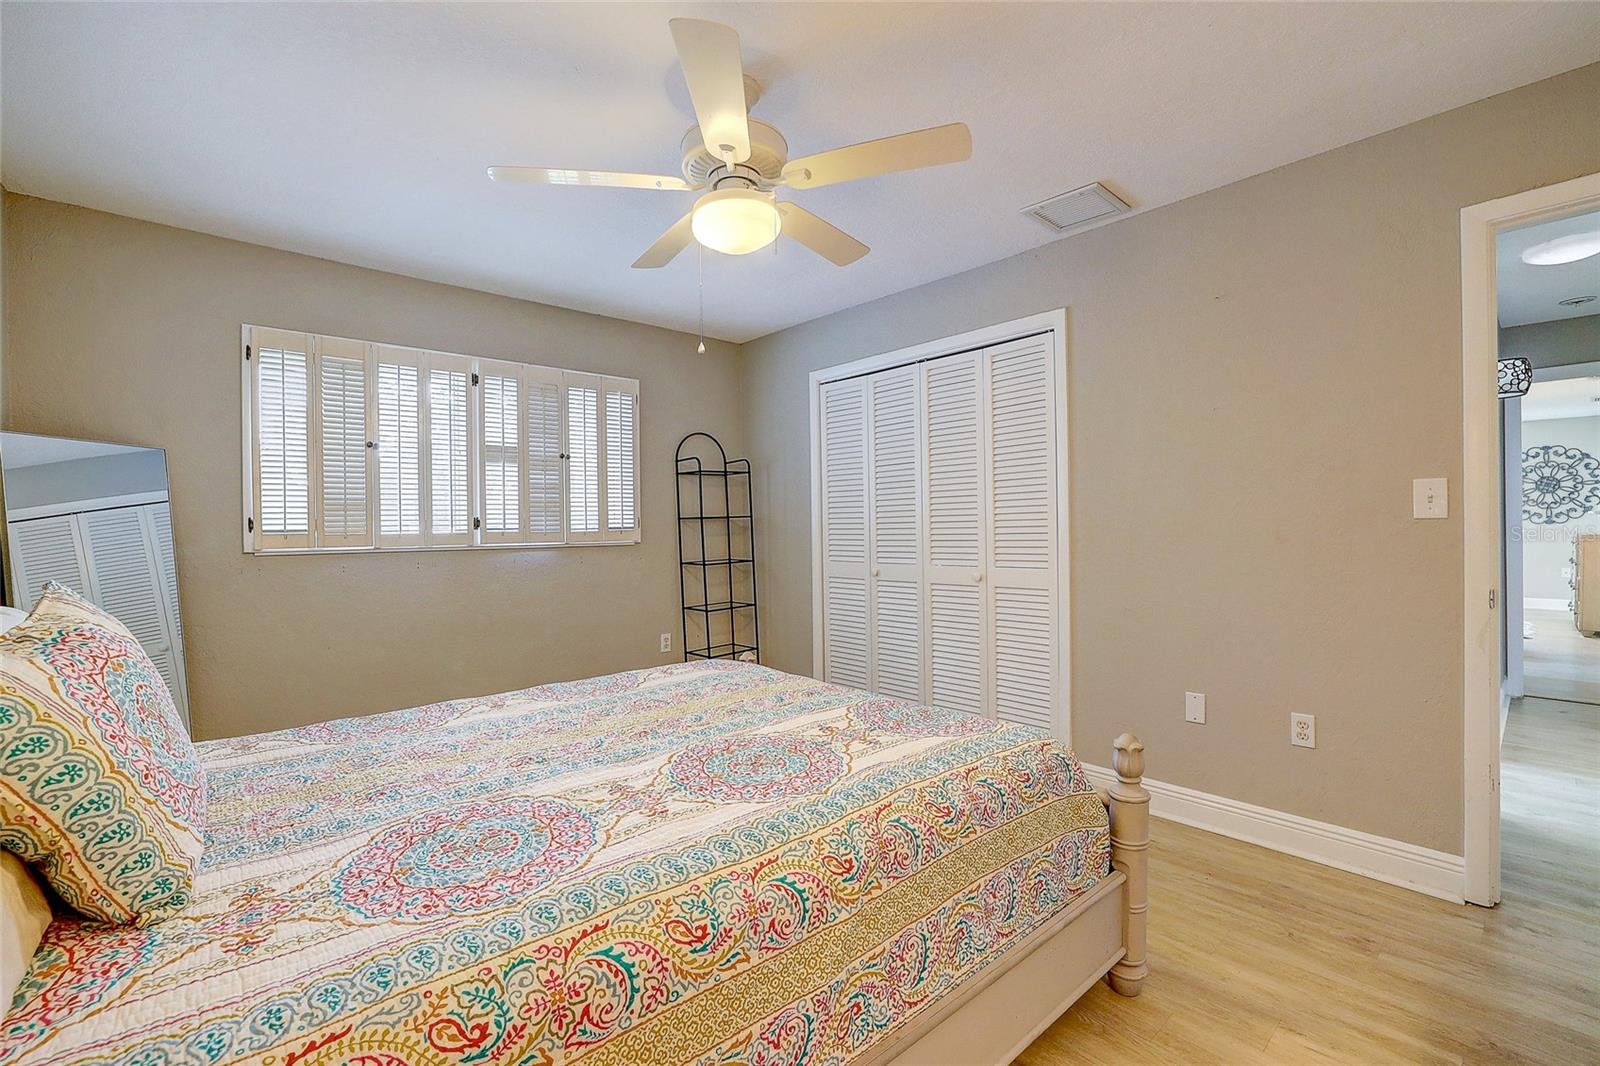
Bedroom with a patterned bedspread, shuttered windows, and a ceiling fan.
Bedroom with colorful patterned bedding, plantation shutters, and louvered closet doors.
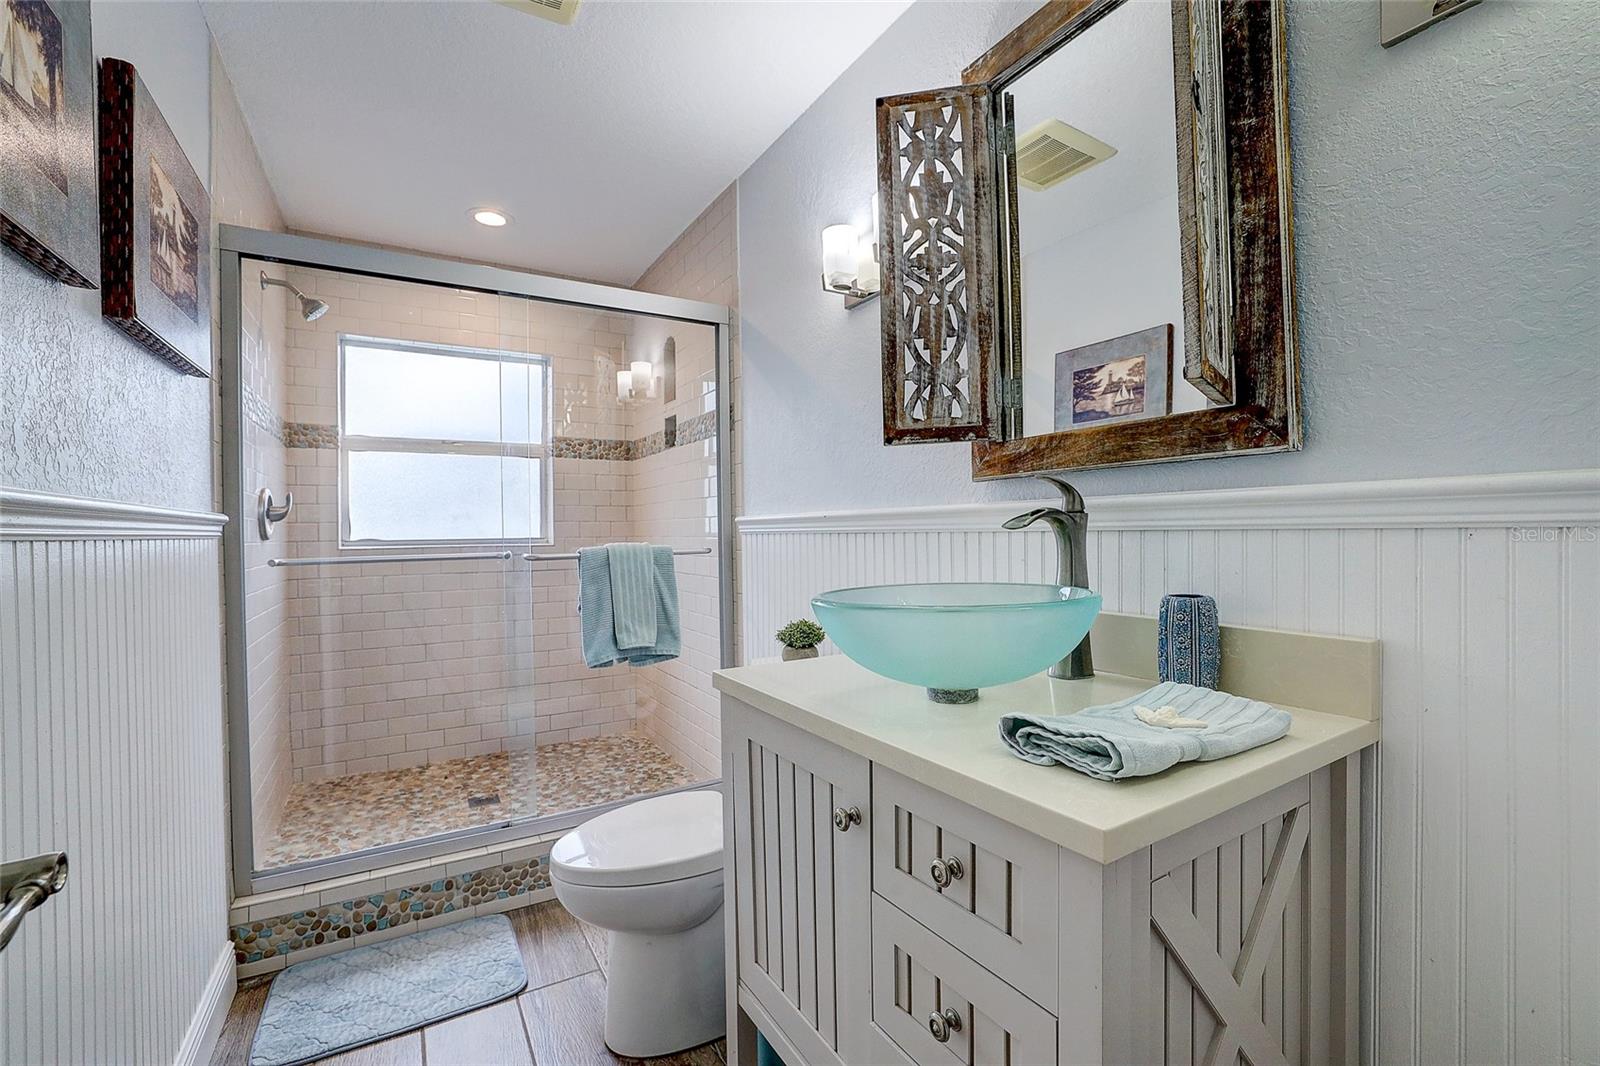
Bathroom with a glass walk-in shower and turquoise vessel sink on a white vanity.
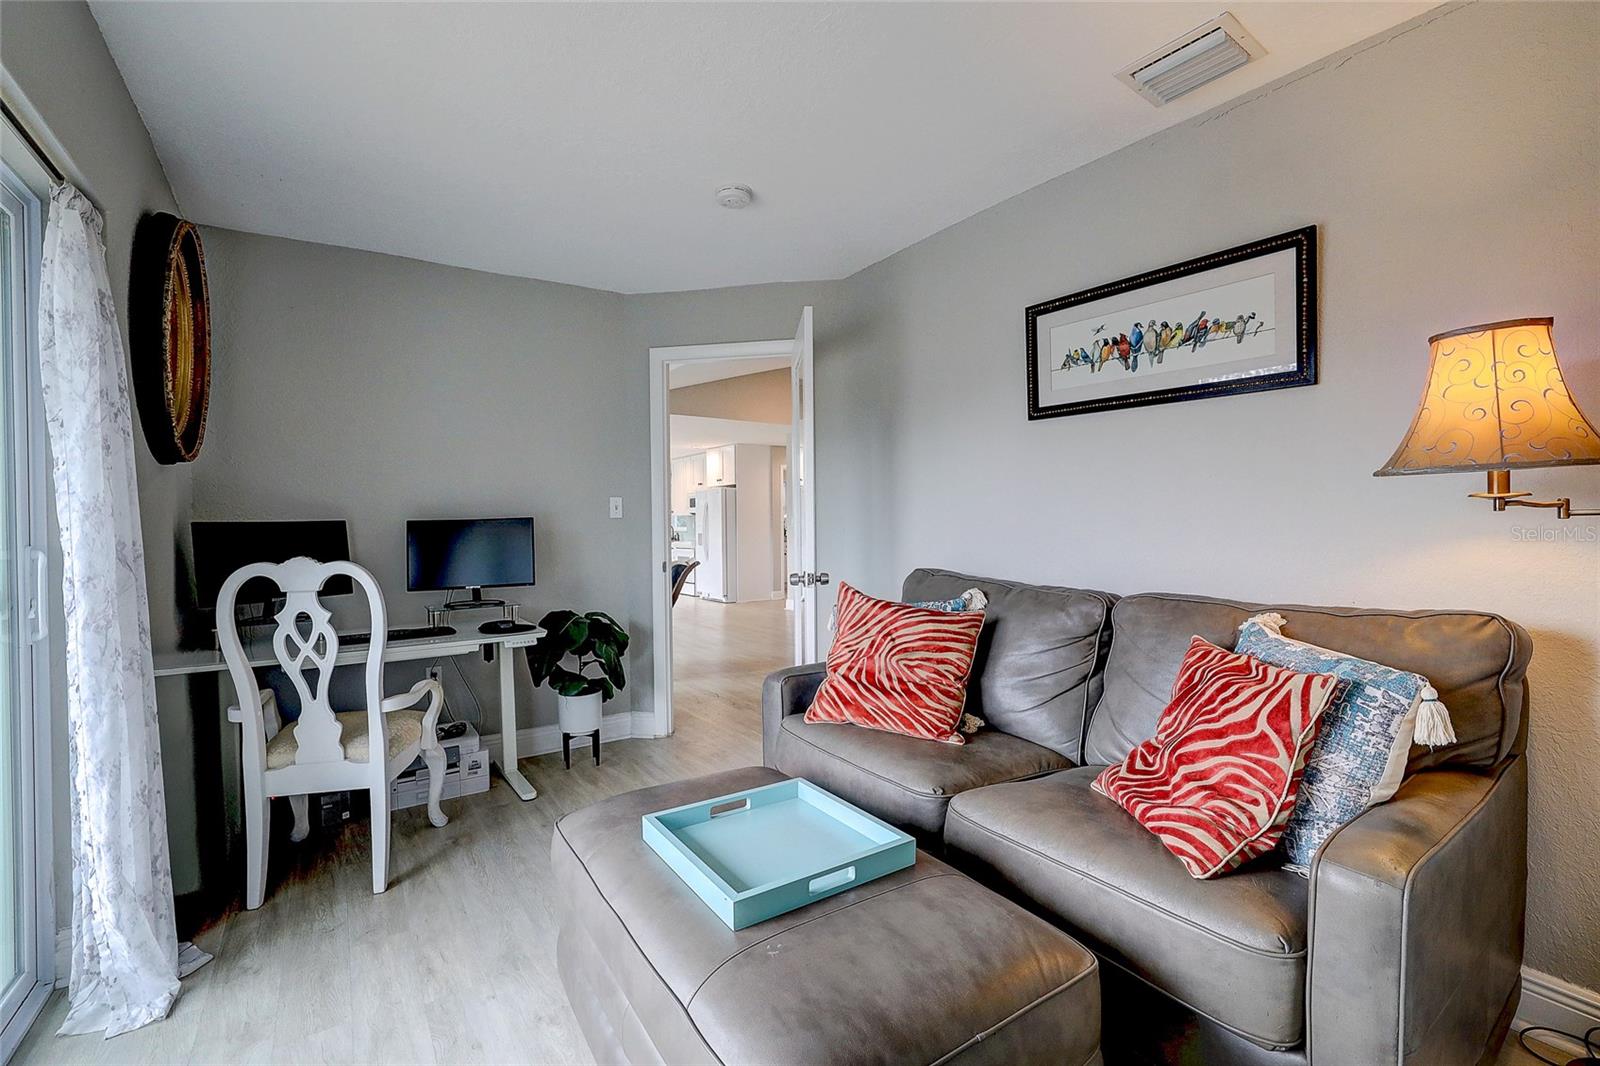
Living room with a gray sectional, red patterned pillows, and a desk beside the window.
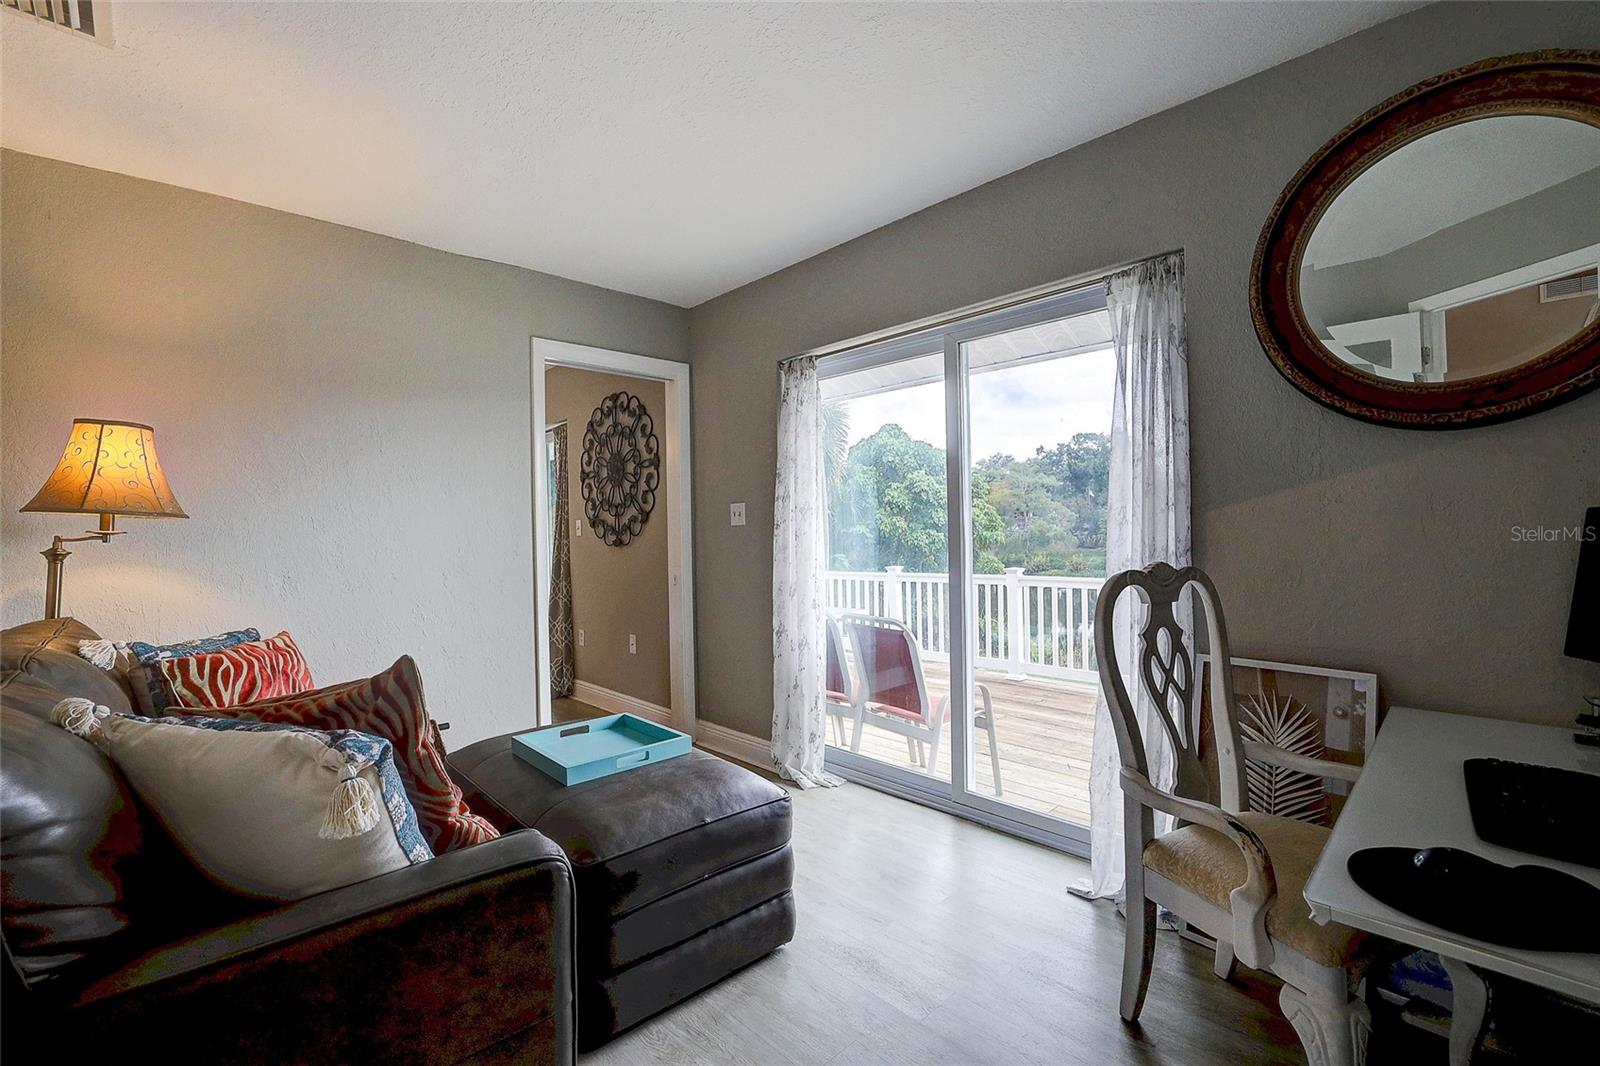
Living room with a gray sectional and sliding doors opening onto a tree-lined balcony.
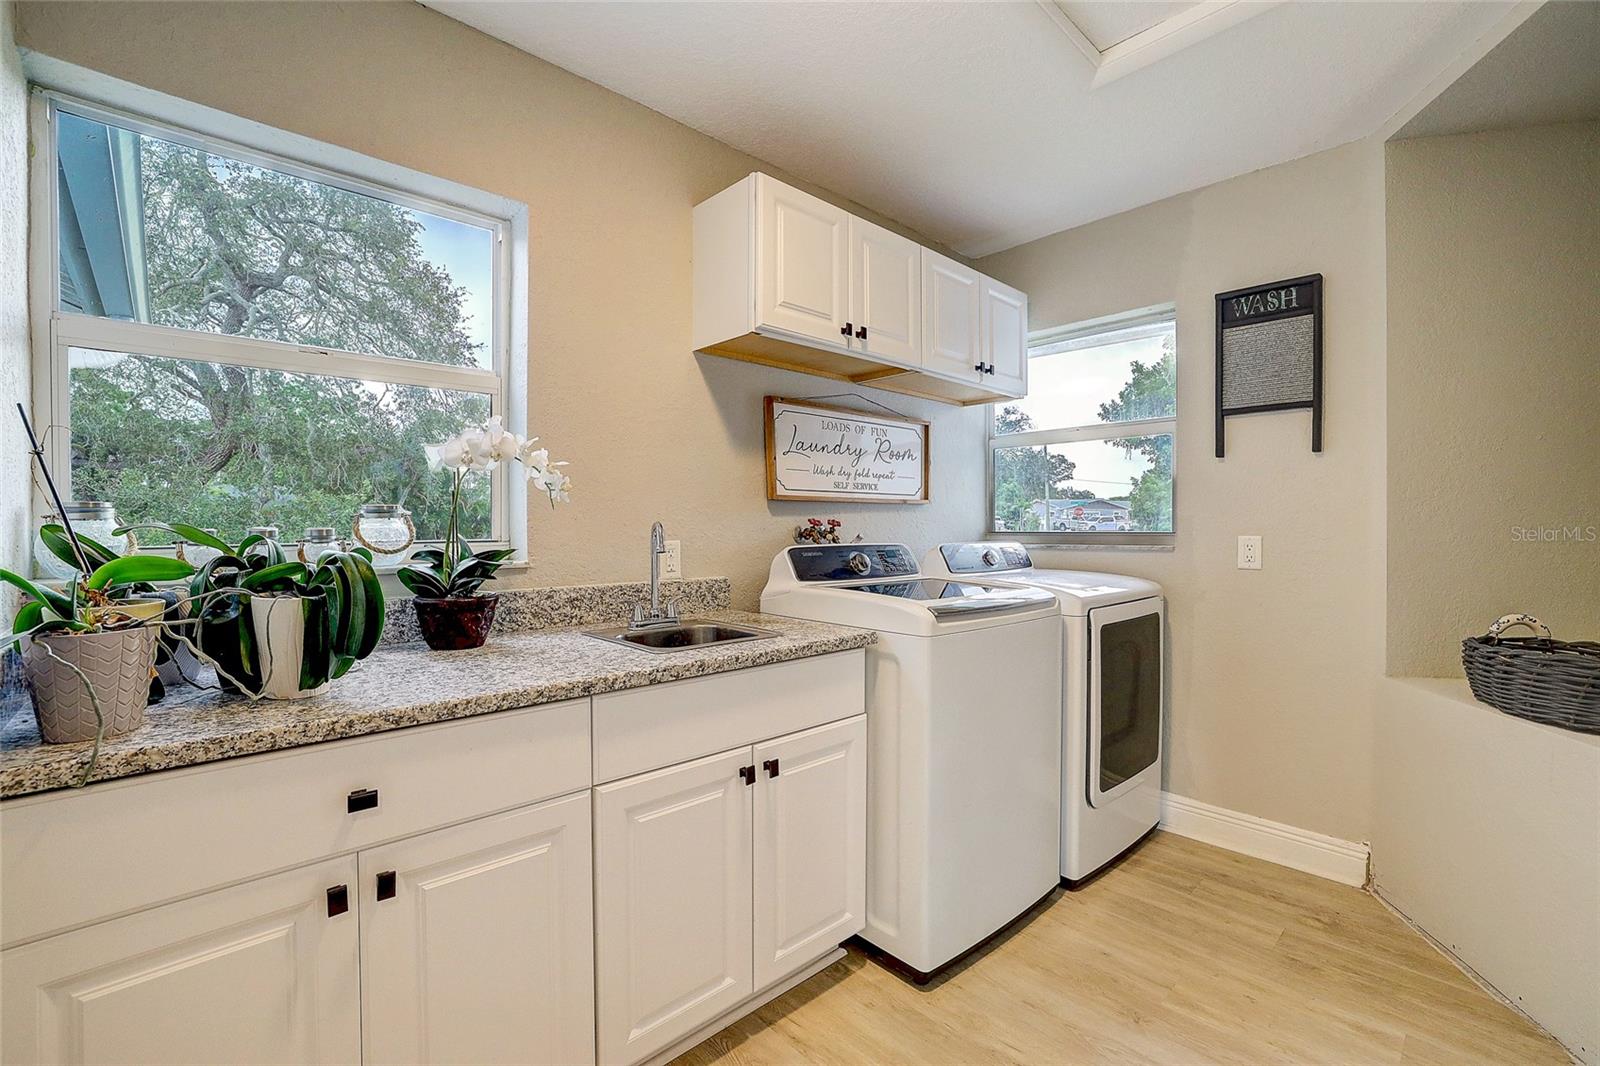
Laundry room with white cabinets, granite counter, sink, and washer and dryer beneath a window.
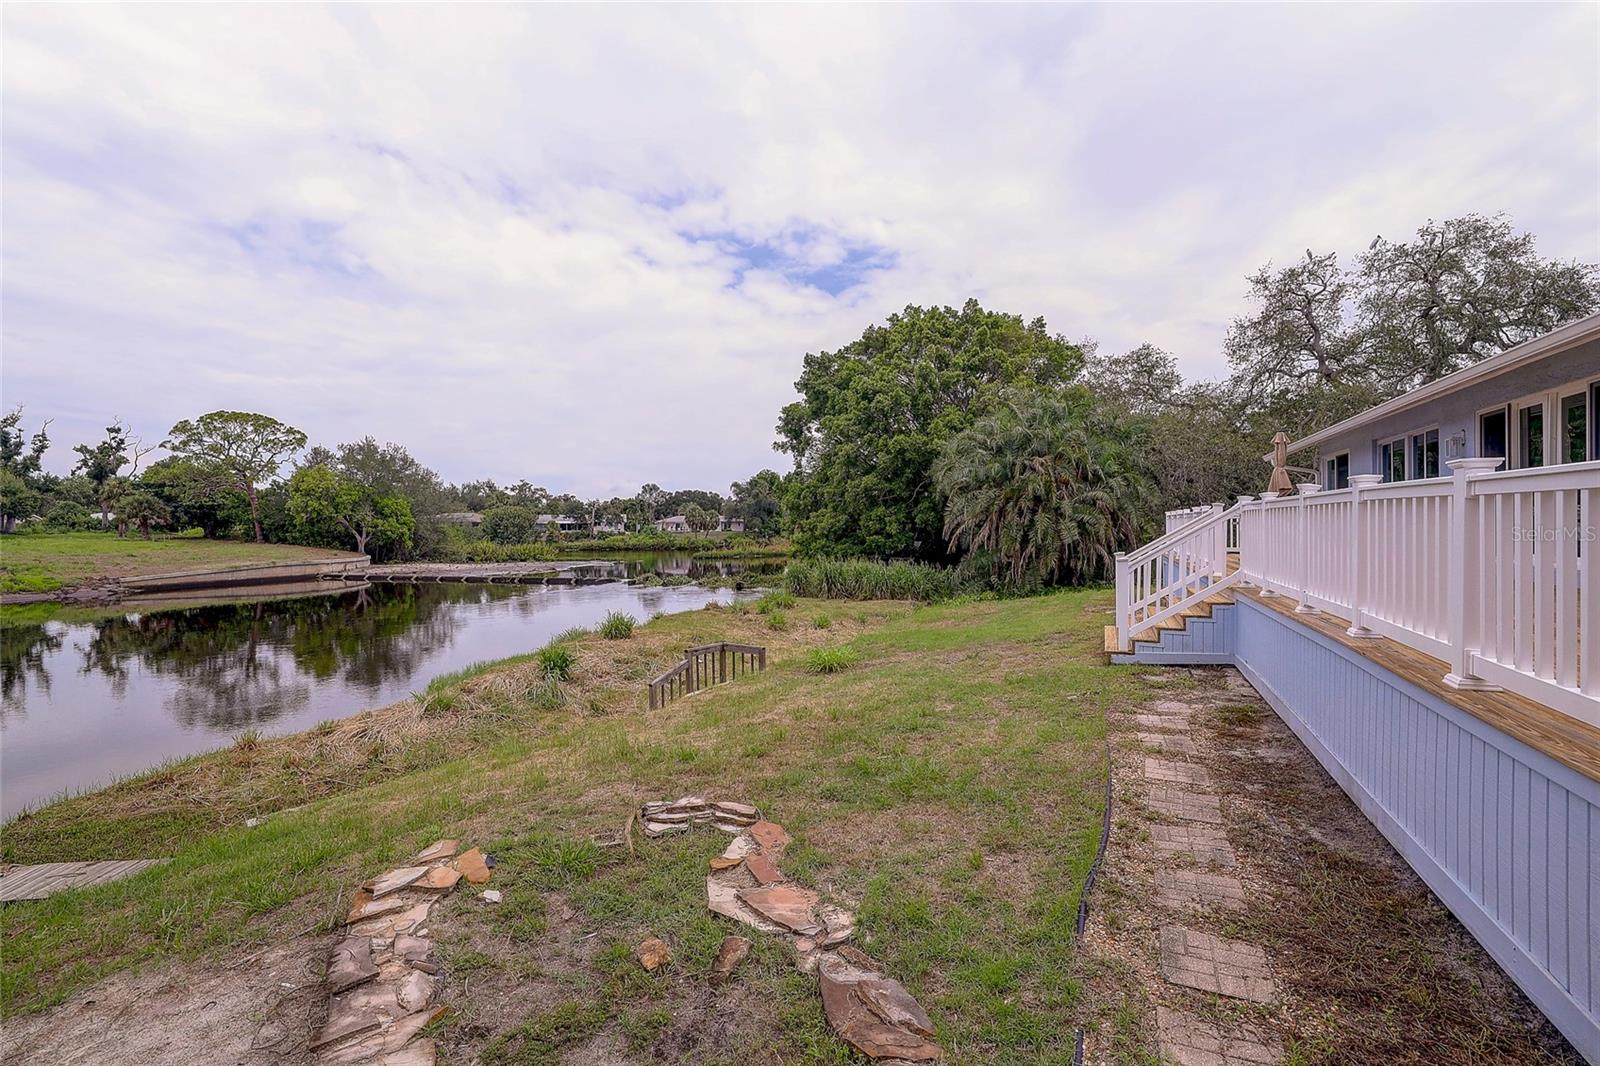
Waterfront backyard with a pond and raised deck beside the home.
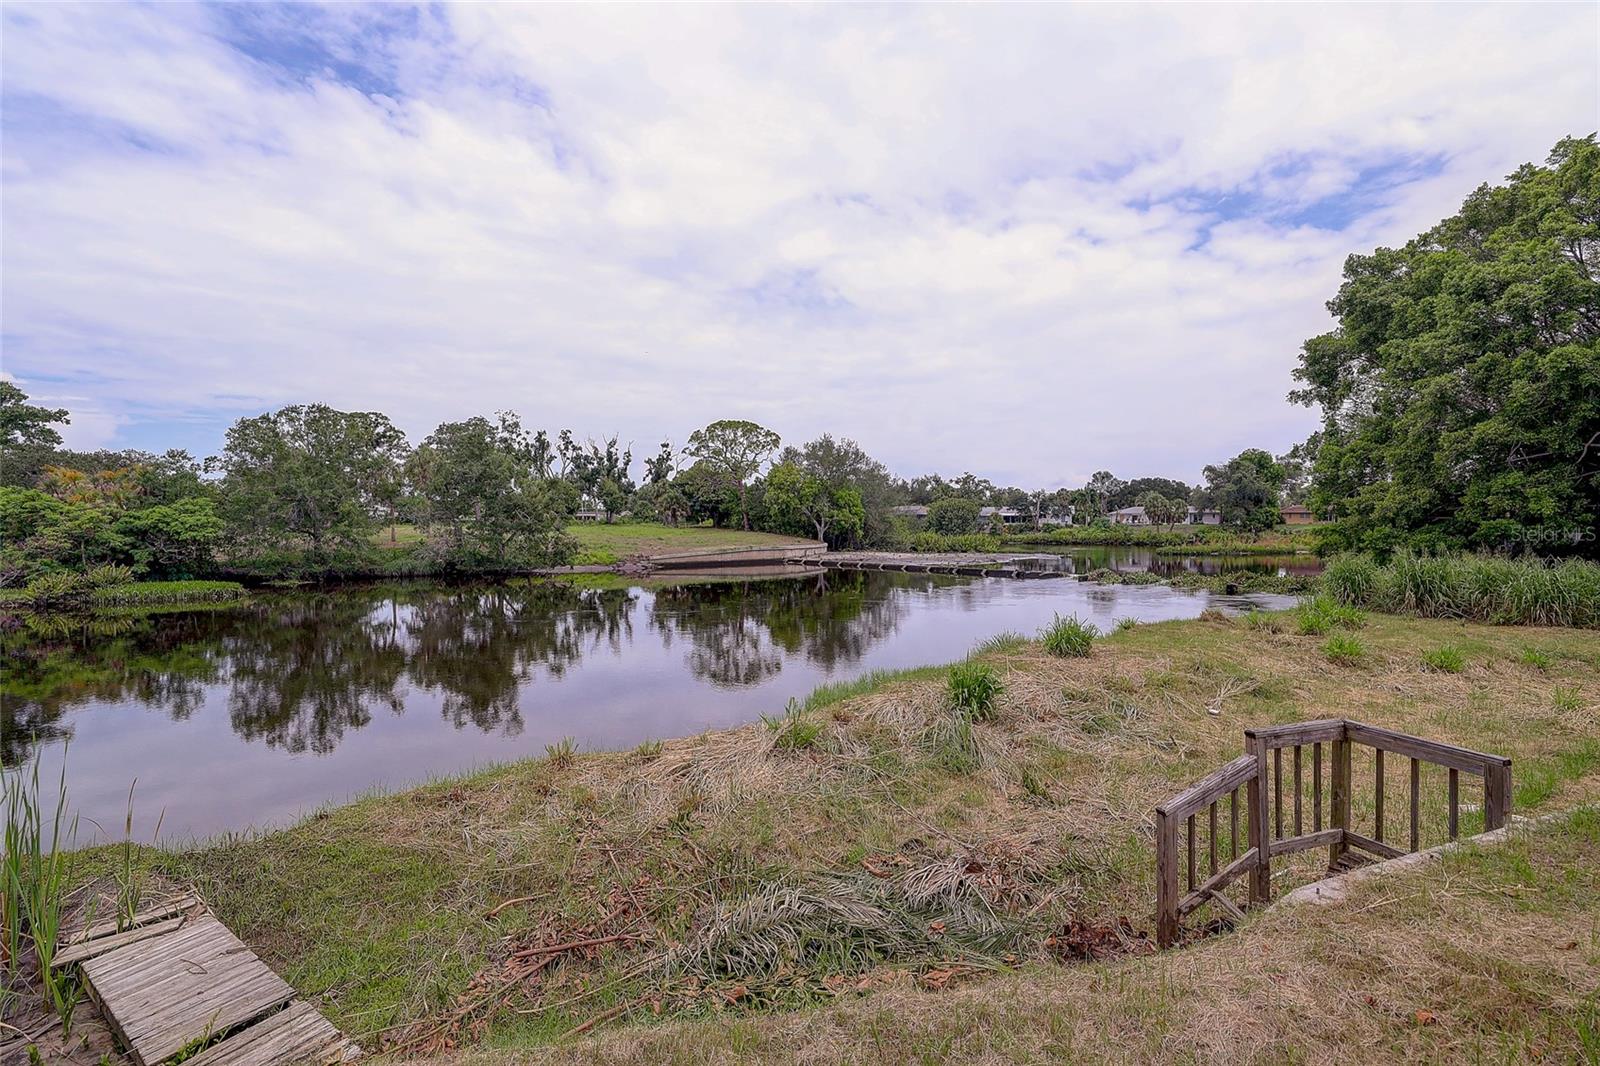
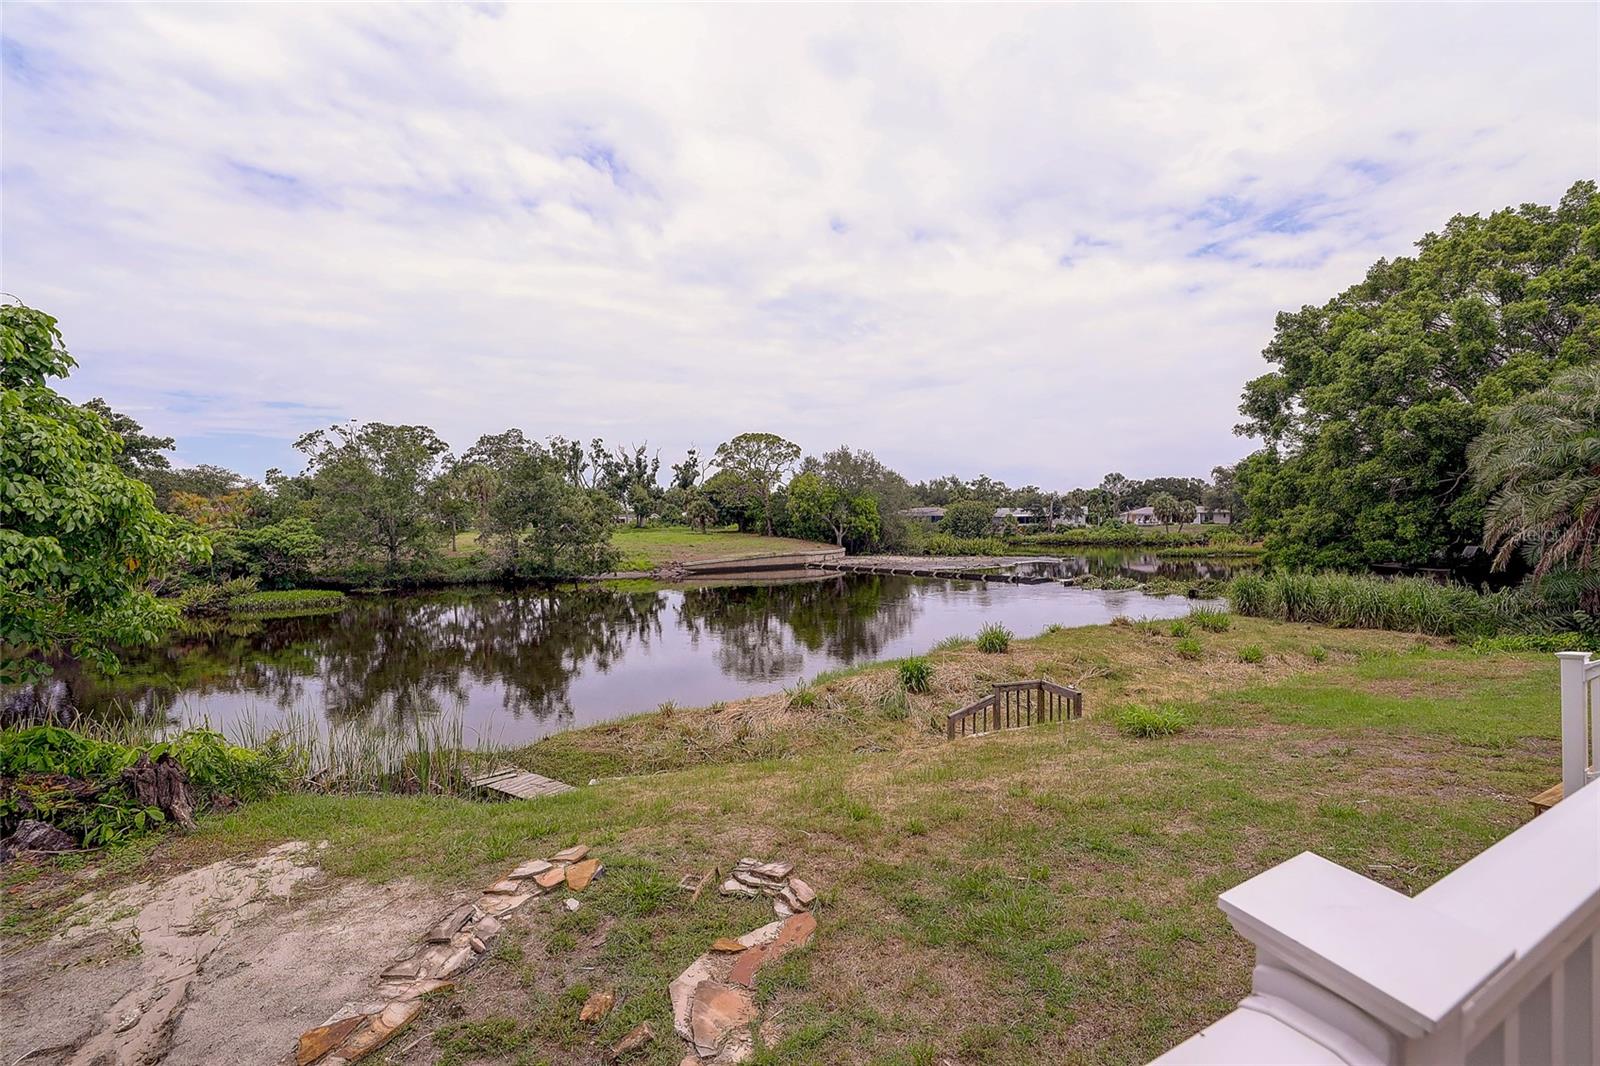
Pond beside a grassy bank, with a small wooden landing and trees across the water.
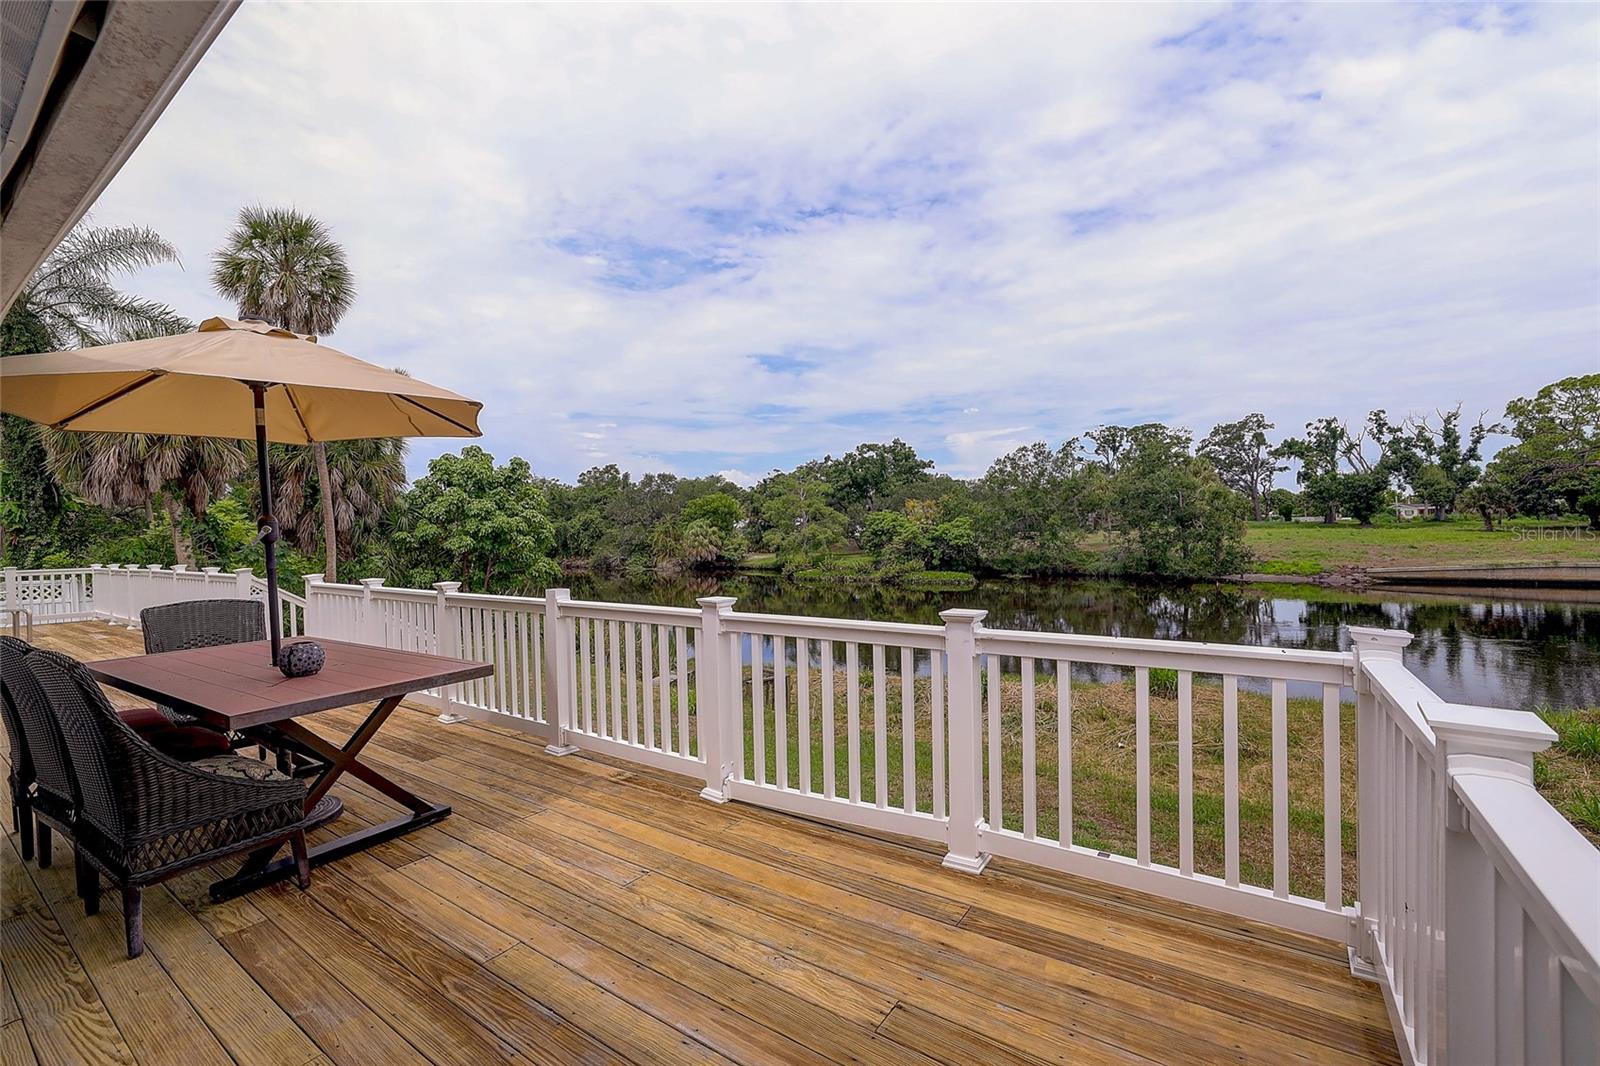
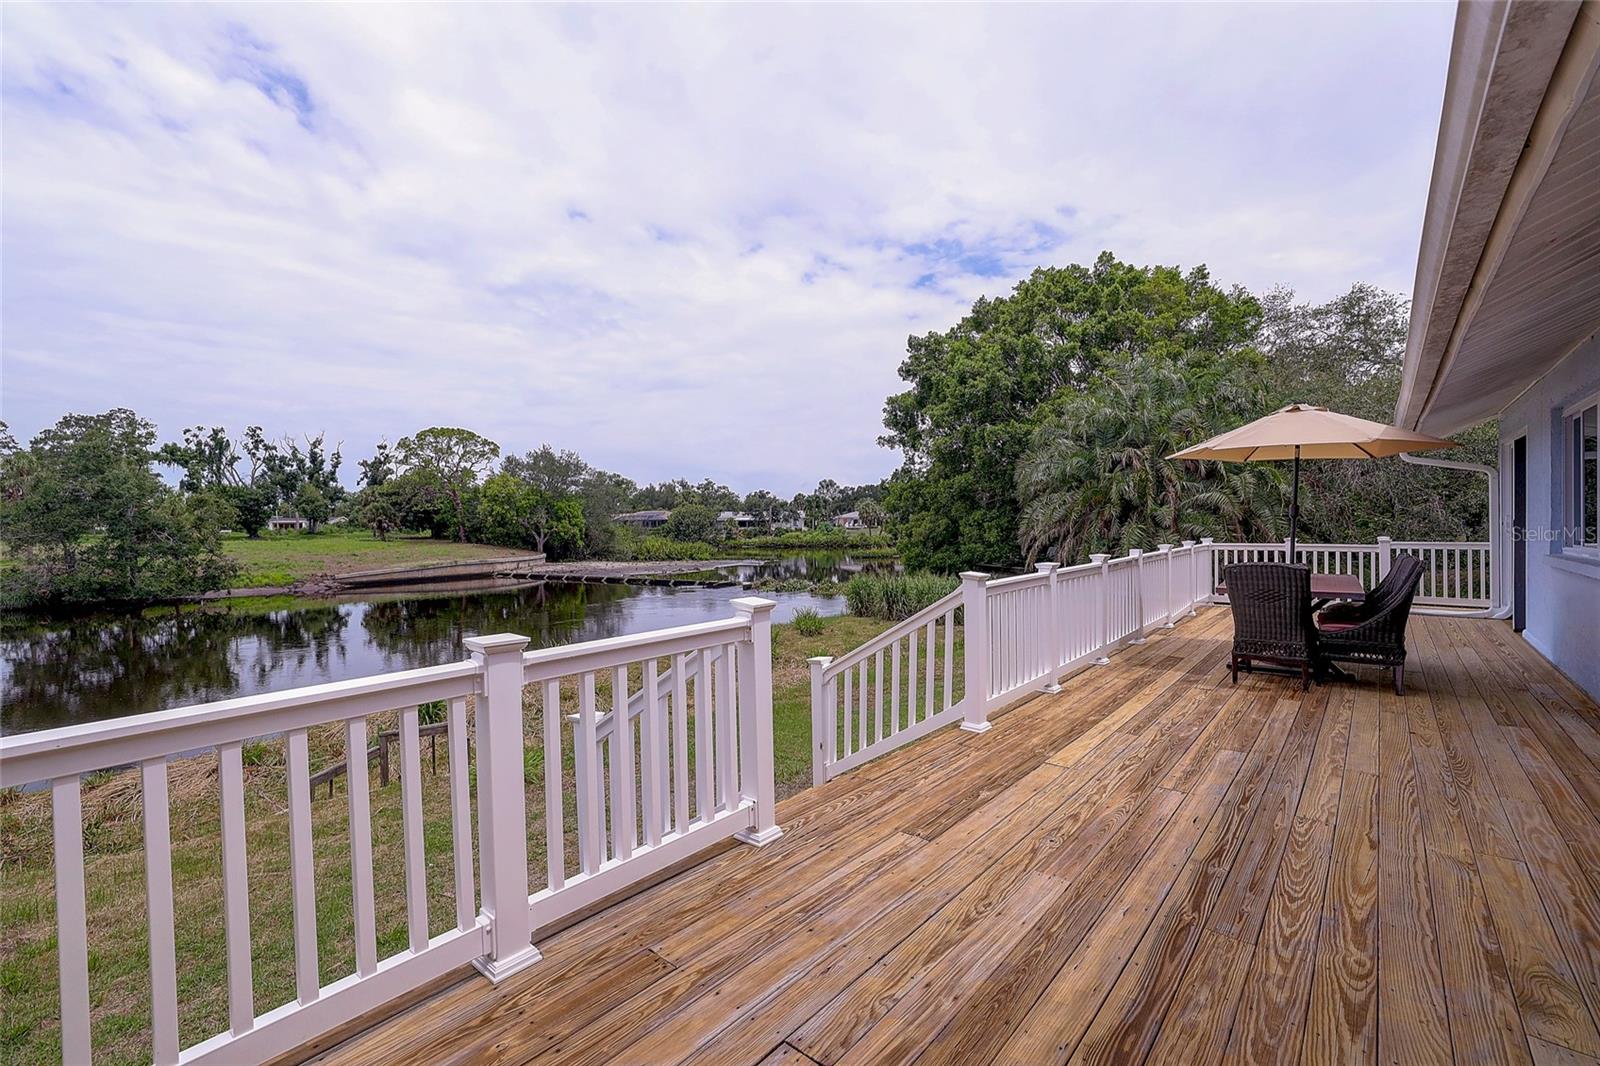
Wooden deck with outdoor dining set and umbrella overlooking a tree-lined waterway.
Wood deck overlooking a canal, with white railings, outdoor chairs, and a patio umbrella.
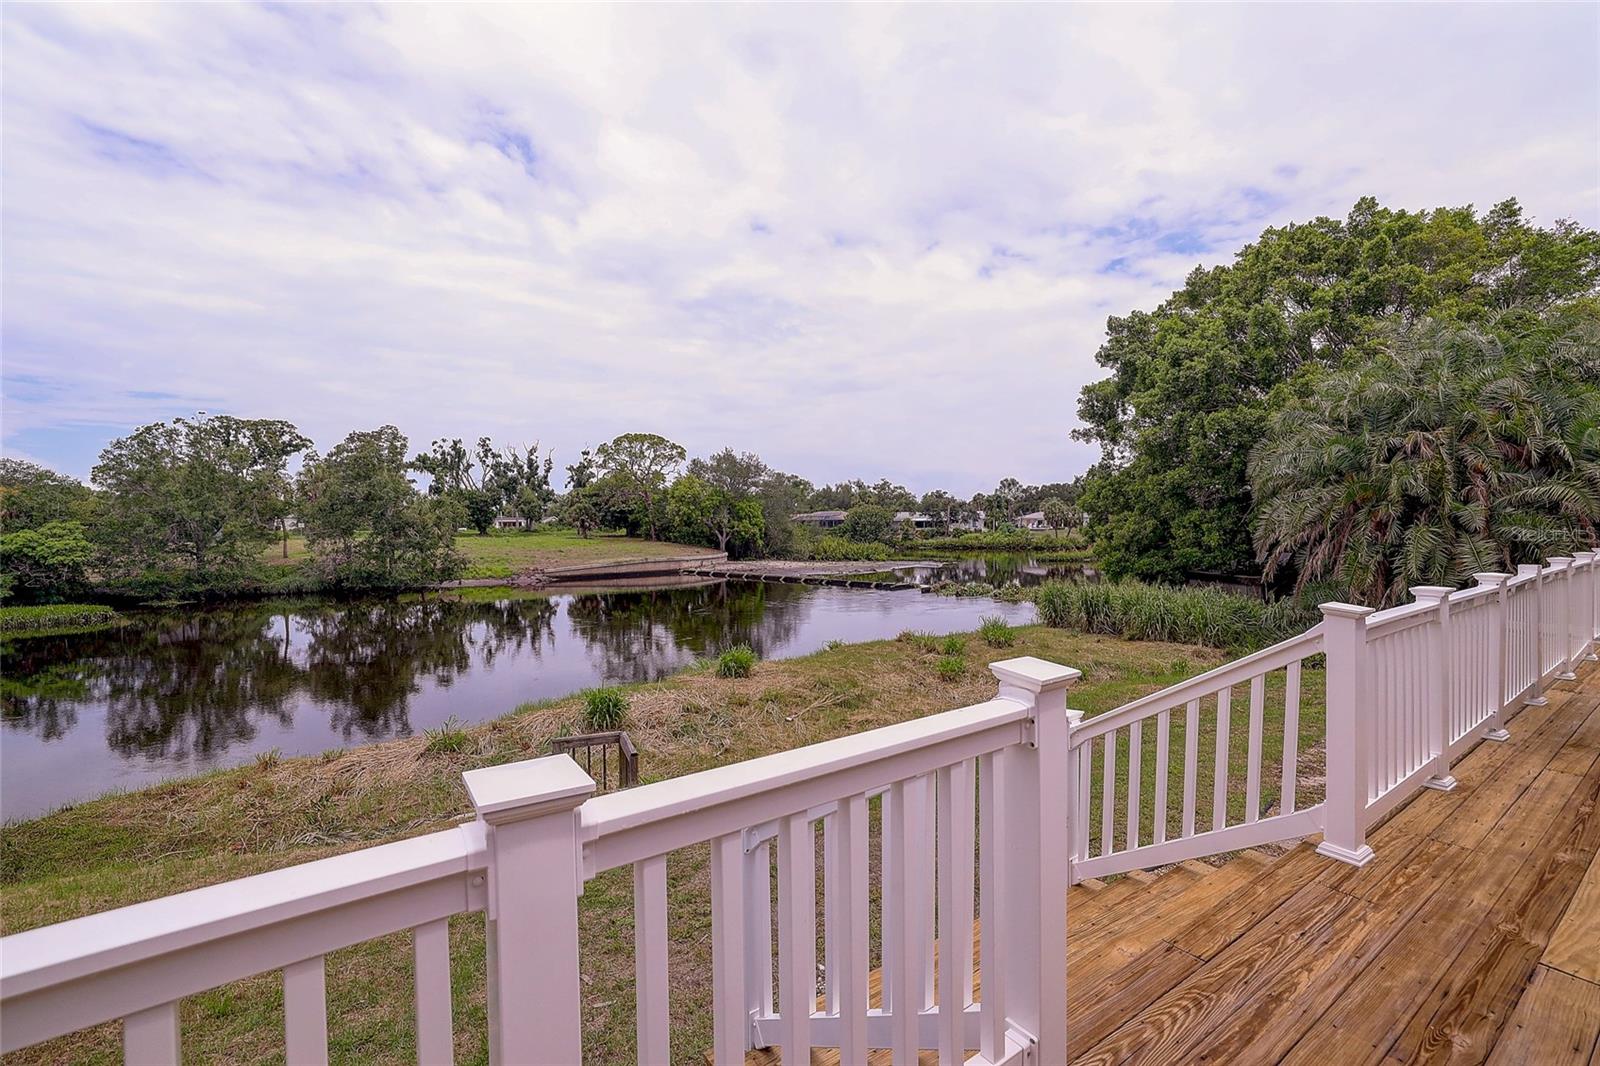
Wooden deck overlooking a waterway, with white railing and tree-lined banks.
Backyard overlooking a calm waterway, with a grassy bank and mature trees.
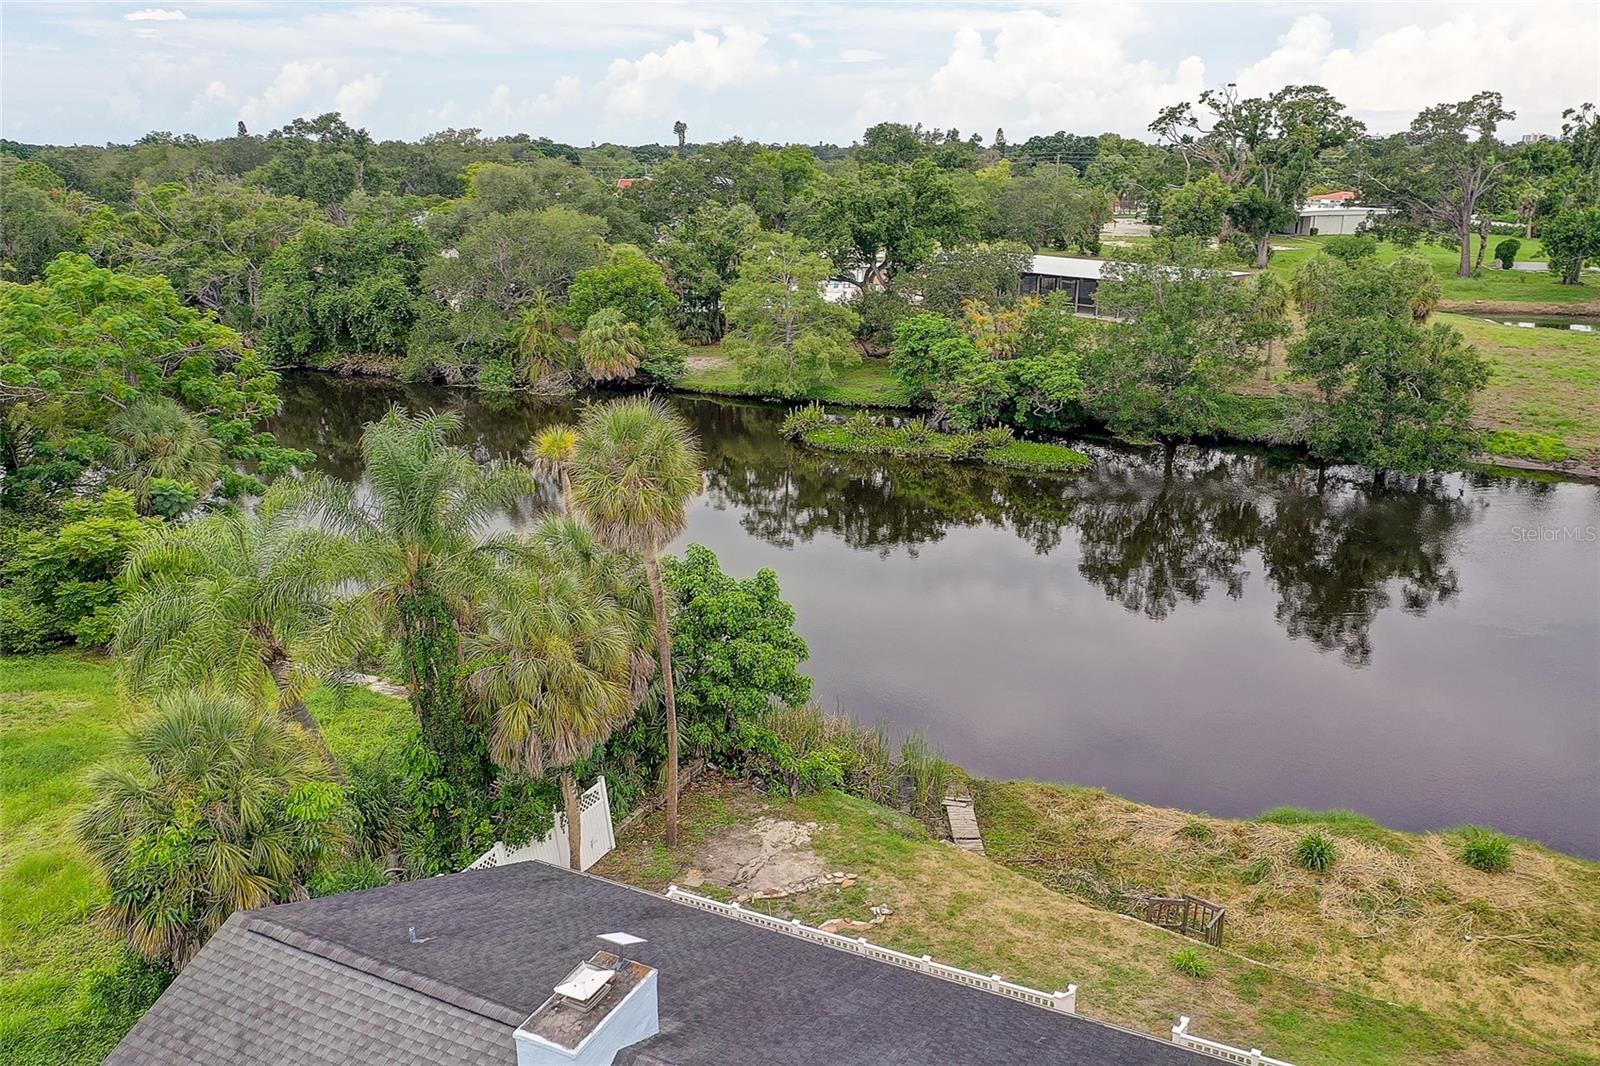
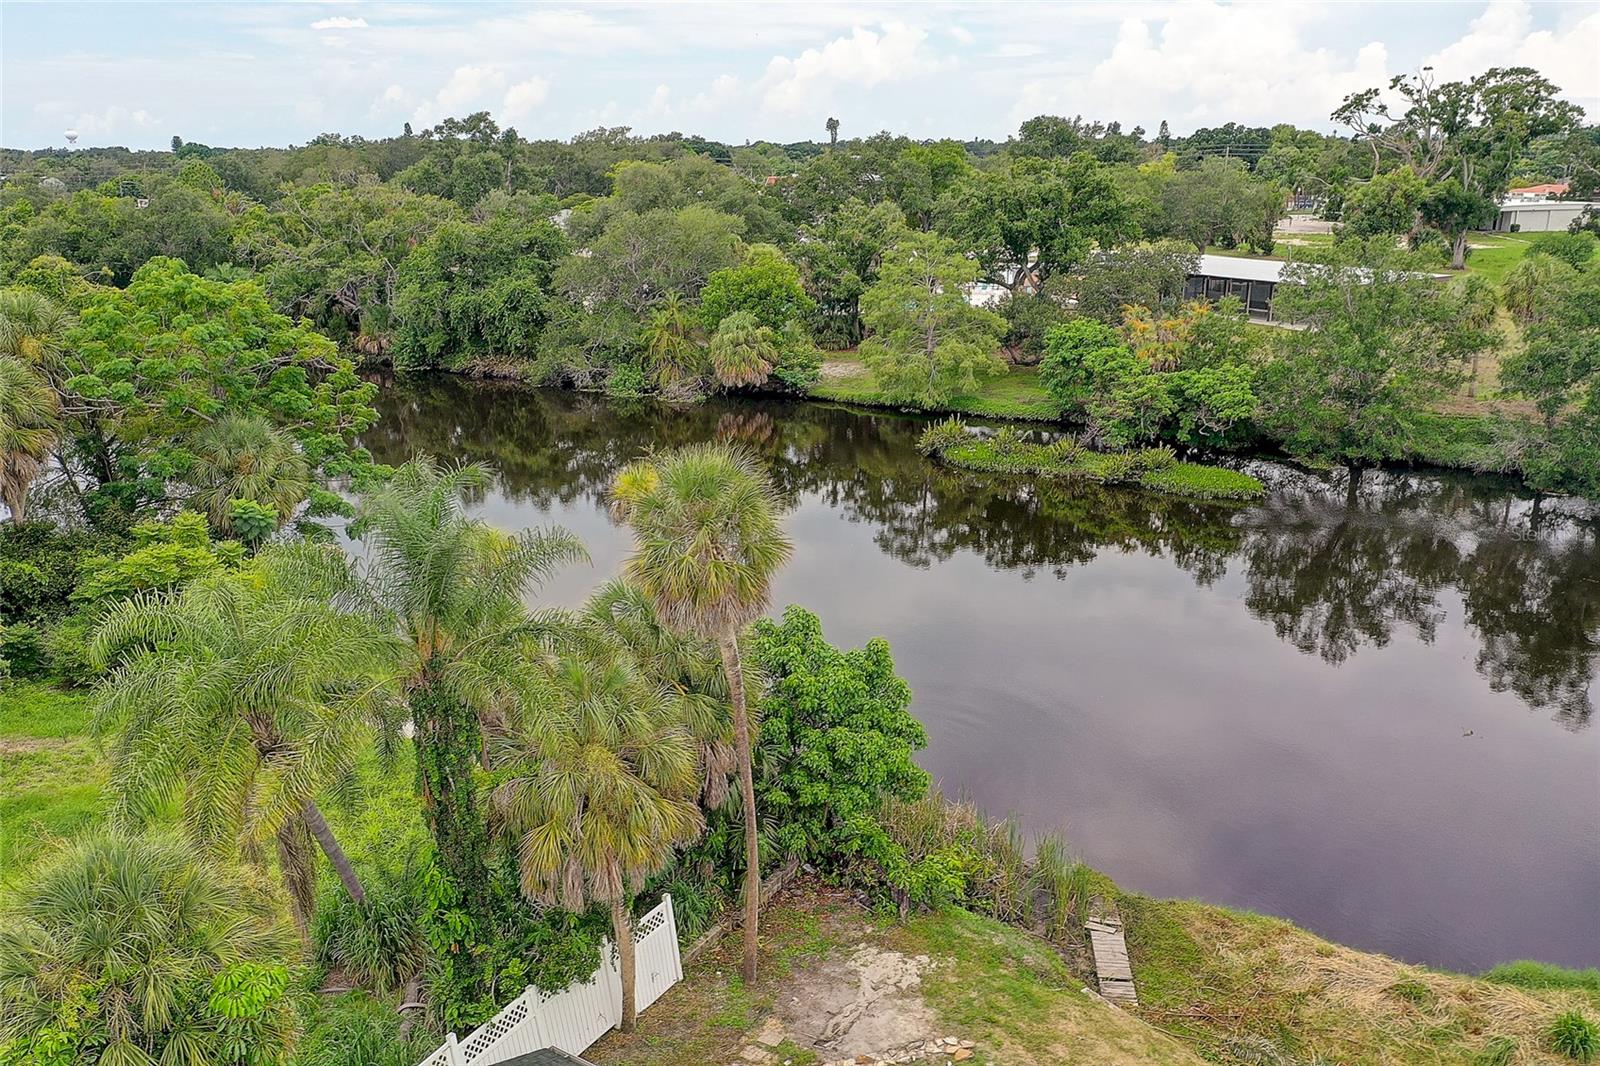
Aerial view of a canal behind a home, bordered by palms and greenery.
Aerial view of a tree-lined waterway beside a cleared lot with palms, a white fence, and a small dock.
Aerial view of a light-blue home with a wraparound deck amid palms and dense greenery.
Aerial view of a home with a white-railed deck beside a canal, surrounded by palms.
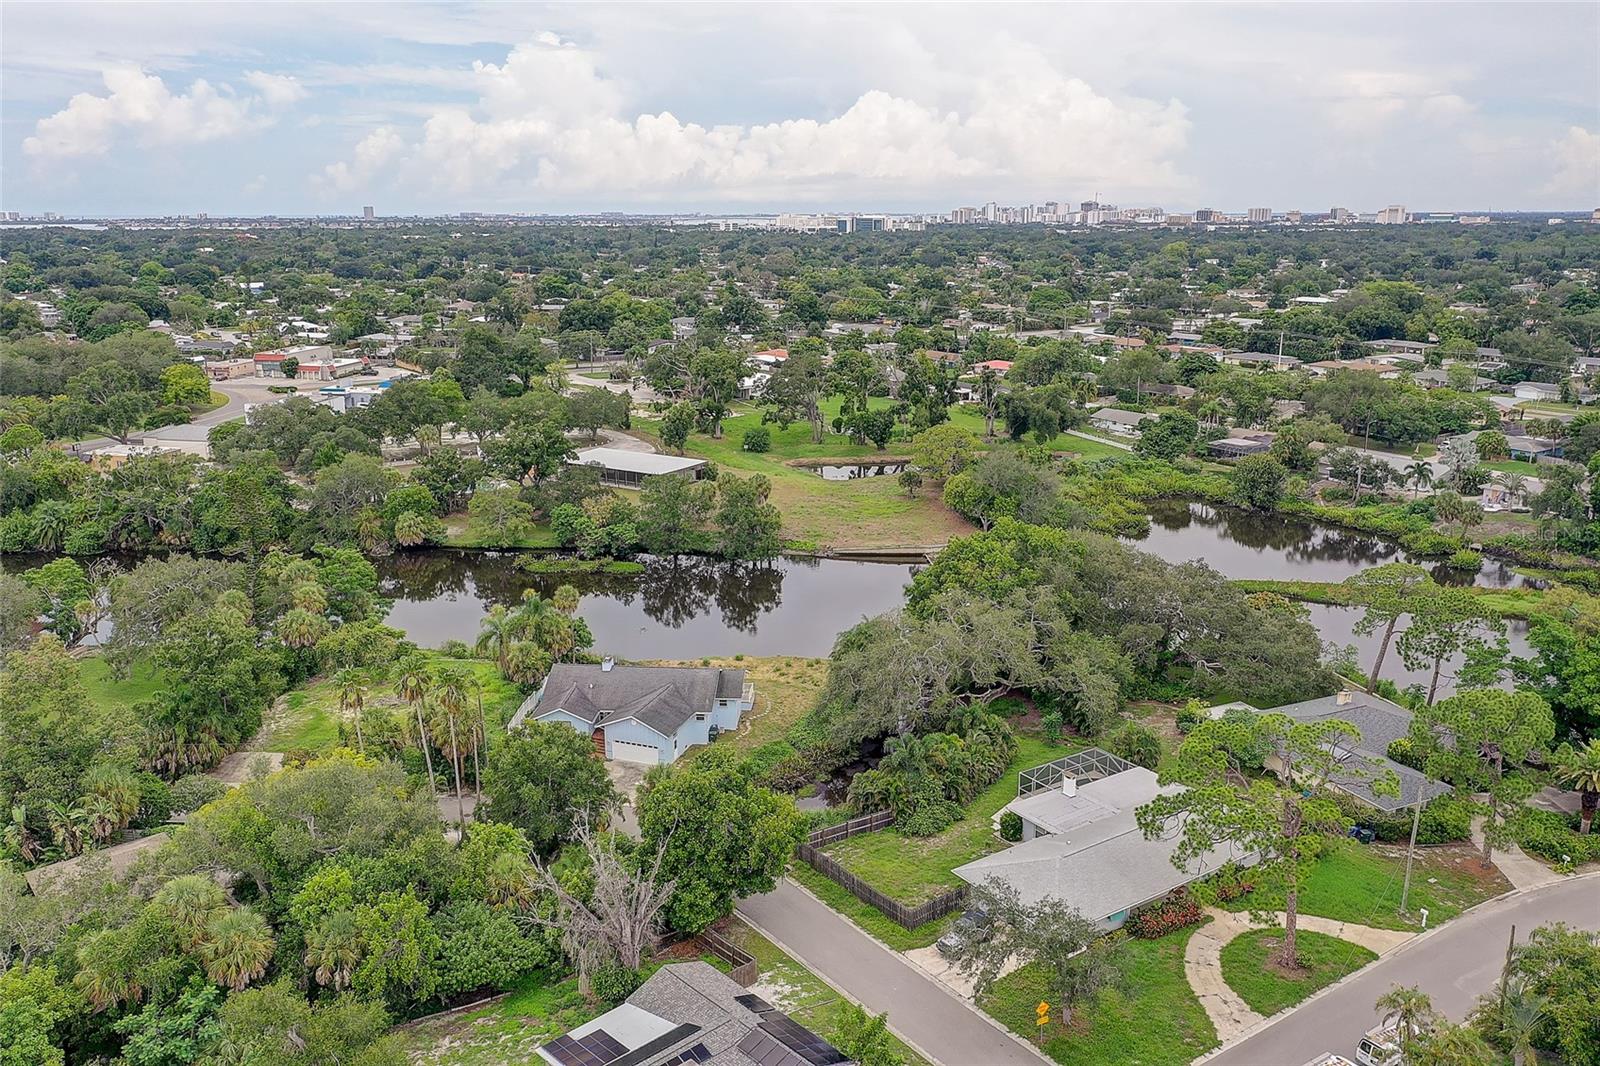
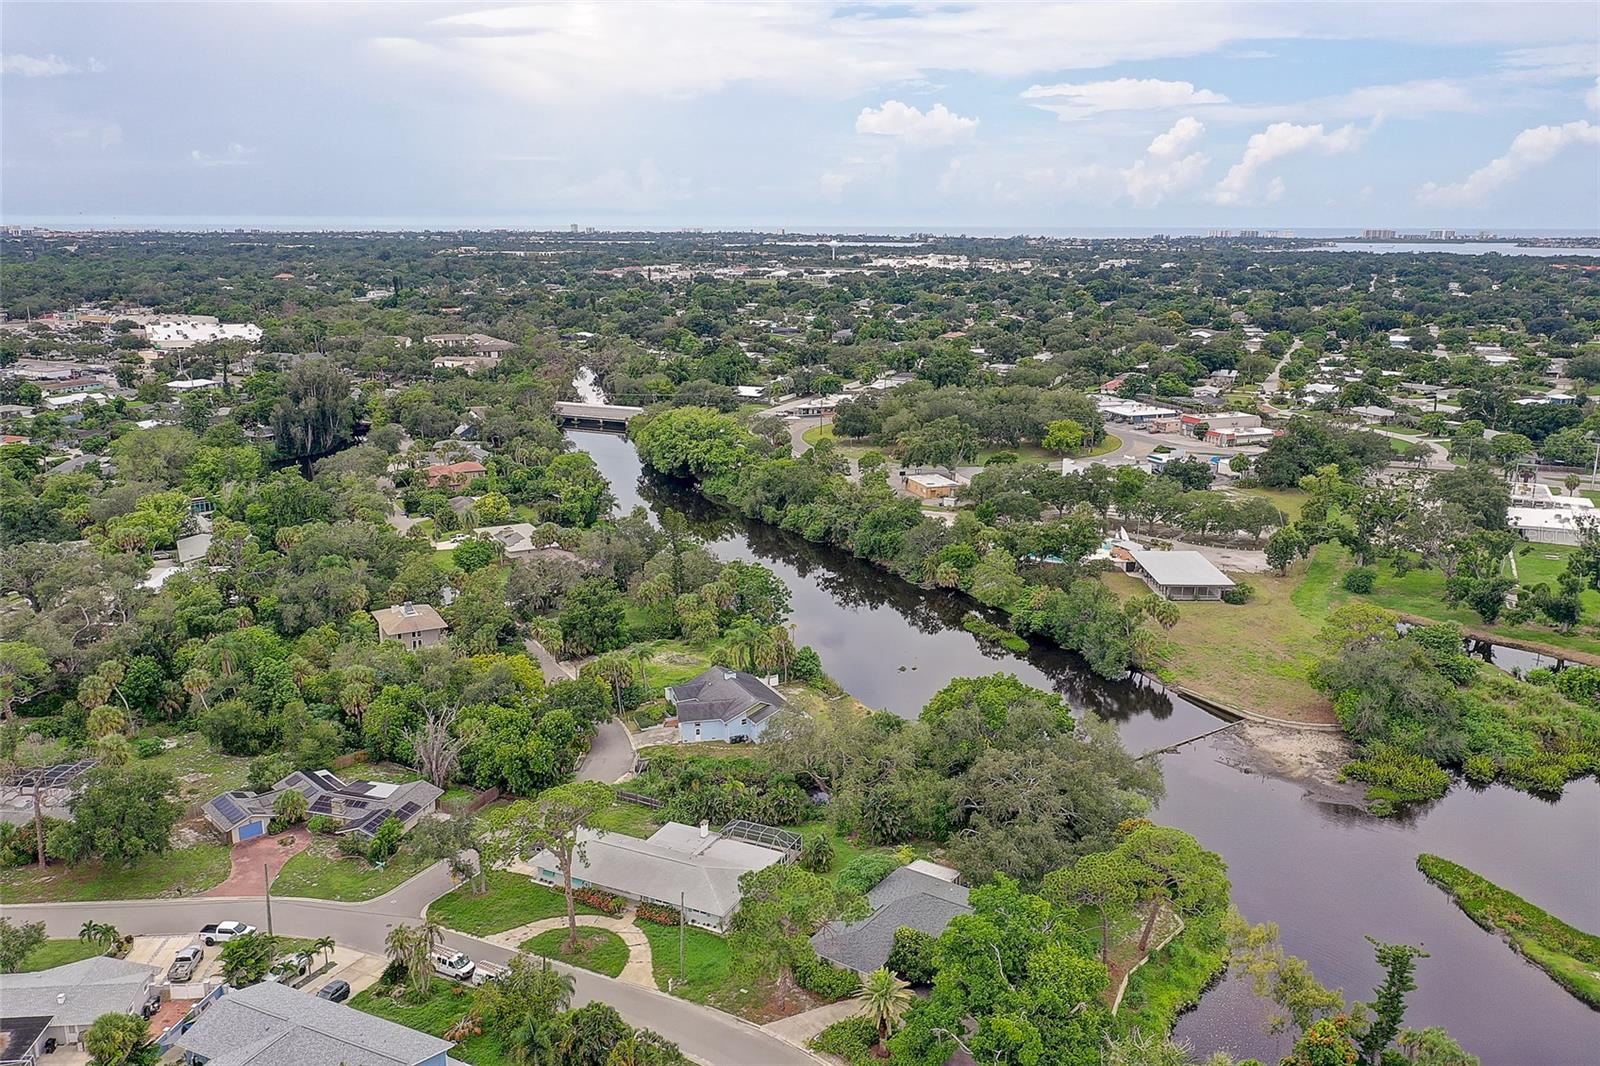
Aerial view of Sarasota homes beside a canal, with distant city buildings on the horizon.
Aerial view of a canal-side home with a wide porch, grassy yard, and surrounding palm trees.
Aerial view of a canal-front home surrounded by palms, with the water in the foreground.
Aerial view of a winding waterway through a leafy Sarasota neighborhood, with distant water on the horizon.
VIEW PHOTOS
Courtesy of MICHAEL SAUNDERS & COMPANY, Beth Helvey PA  Listing Contact: 941-951-6660 
$749,500

3214 N SECLUSION DR

2 Beds 2 Baths 2,092 Sq.Ft. 0.28 Acres

Description

Open the front door and say hello to Philippi Creek. It's the first thing you see, and honestly, it might steal the show before you even get to the kitchen. This South Gate gem is a 2 bedroom, 2 bath plus den home, tucked away on a private, dead end road with only a handful of houses. It's set up for easy living from the ground up (literally, since it's elevated on a stem wall). The open floor plan lets that creek view carry all the way through the home, right out to a deck that runs the entire width of the house. Morning coffee, evening drinks, just sitting and watching the water go by, there's room for all of it out there. Inside, you'll find LVP flooring throughout, an updated kitchen and baths, and impact windows already done for you. The roof was replaced in 2016, and the home came through the 2024 storm season without a drop of water inside. South Gate keeps you close to everything: Sarasota's shops and restaurants, the Gulf beaches, and downtown, while still feeling like its own quiet corner of the world. Water views, easy living, zero fuss. Come see why this one's worth a look.

Share Property

Location

3214 N SECLUSION DR, SARASOTA, FL 34239

Status

For Sale
Beth Helvey

Beth Helvey

TITLE

Real Estate Professional

Property Amenities

Interior
Laundry room Inside, Laundry Room
Fireplace Living Room, Masonry
Appliances Dishwasher, Dryer, Range, Refrigerator, Washer
Flooring Luxury Vinyl
Total Bedrooms: 2
Full Bathrooms: 2
Other Interior Features Ceiling Fans(s), Living Room/Dining Room Combo, Open Floorplan, Primary Bedroom Main Floor, Stone Counters, Vaulted Ceiling(s), Walk-In Closet(s), Window Treatments
Area & Lot
Total area 3,269 Sq.Ft.
Lot Area 0.28 Acres
Living area 2,092 Sq.Ft.
MLS® ID A4702540
Year Built 1978
High School Sarasota High
Middle School Brookside Middle
Elementary School Wilkinson Elementary
View Description Water
Type Residential
Status For Sale
Exterior
Stories 1
Air conditioning Central Air
Heat type Central, Heat Pump
Water Source Public
Garage Space 2.0
Sewer Public Sewer
Lot Features Cul-De-Sac, Flood Insurance Required, Sloped
Roof Shingle
Utilities Public, Sewer Connected, Water Connected
Finance
Sales Price $749,500
HOA Fees $17 monthly
Real Estate Tax $8,578 yearly
Light blue single-story home with a white garage, brick entry steps, and tropical landscaping.

Schedule a Showing

I would love to show you this beautiful property. Please select your preferred date and time below. I will be in touch shortly to confirm your appointment.

Schedule a Showing

I would love to show you this beautiful property. Please select your preferred date and time below. I will be in touch shortly to confirm your appointment.

Thank you for your interest in 3214 N SECLUSION DR, SARASOTA, FL 34239. We are reviewing your request and will be in touch shortly!

Mortgage Calculator

Estimate your monthly mortgage payment, including the principal and interest, property taxes, and HOA. Adjust the values to generate a more accurate rate.

All estimates are provided for informational purposes only. Actual amounts may vary.
$0,000 Your Payment 20 15 65
$0,000 Your Payment

Work With Beth

I’d love to hear from you! Whether you’re buying, selling, or just exploring your options, I'm here to provide answers, insights, and the support you need. Contact me and start planning your next move.