Search
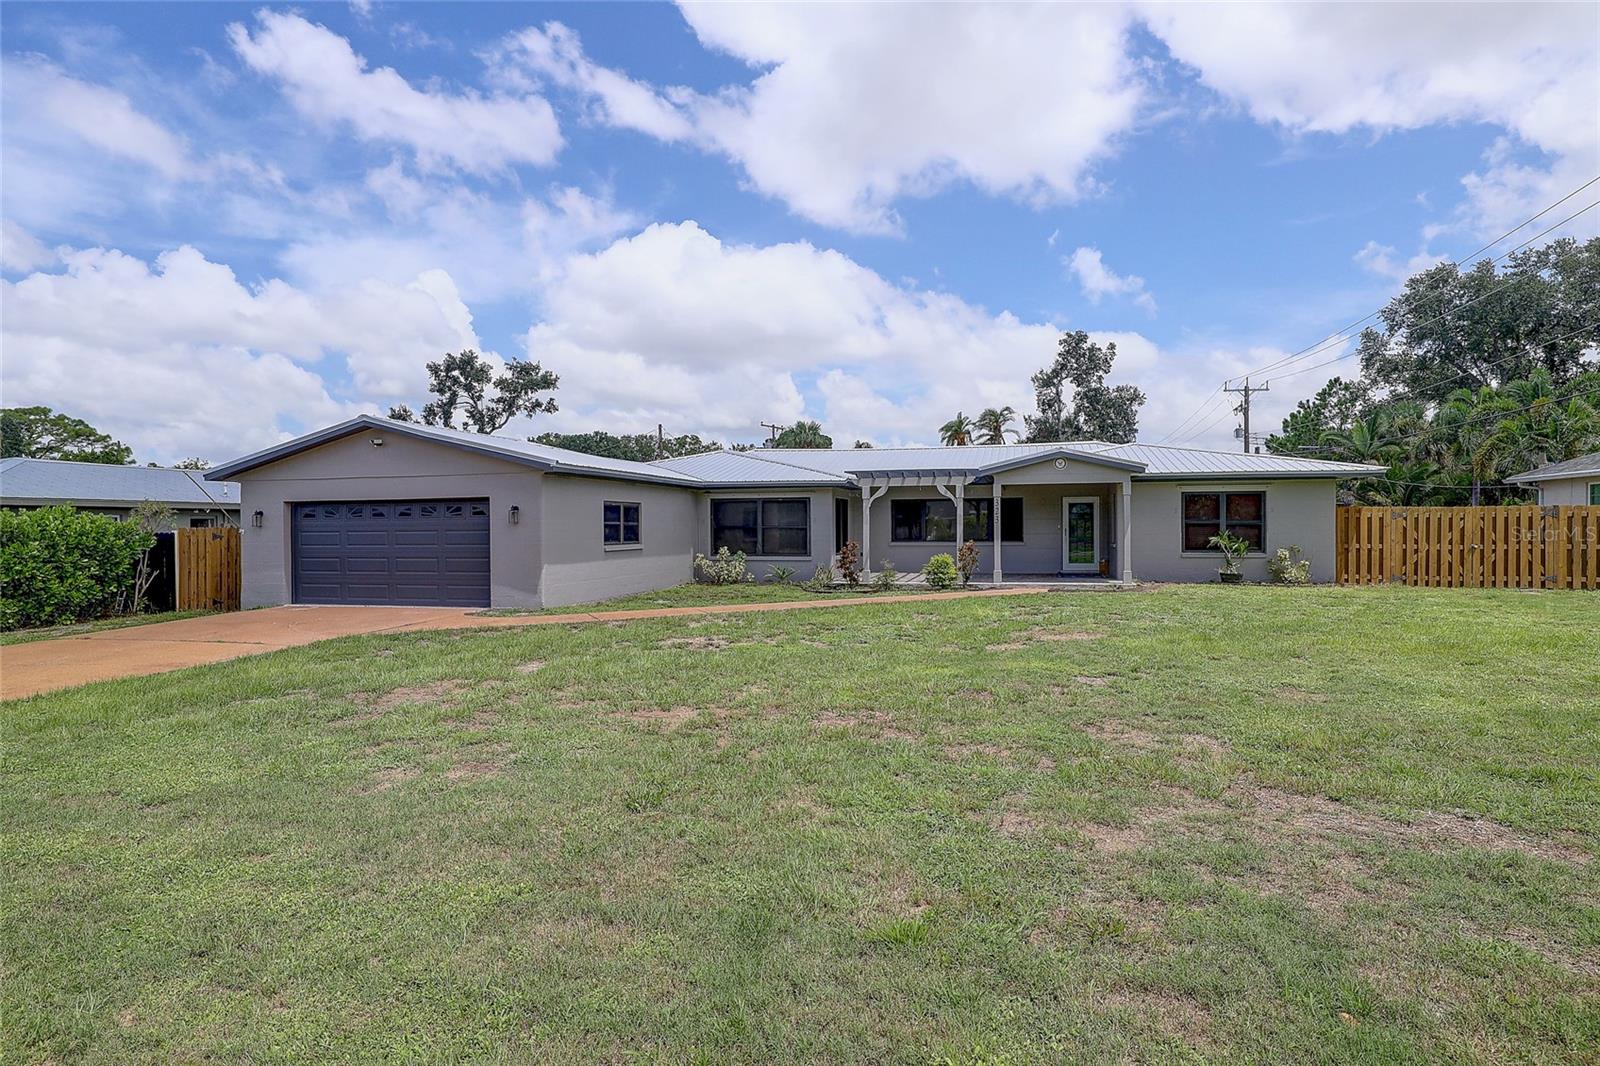
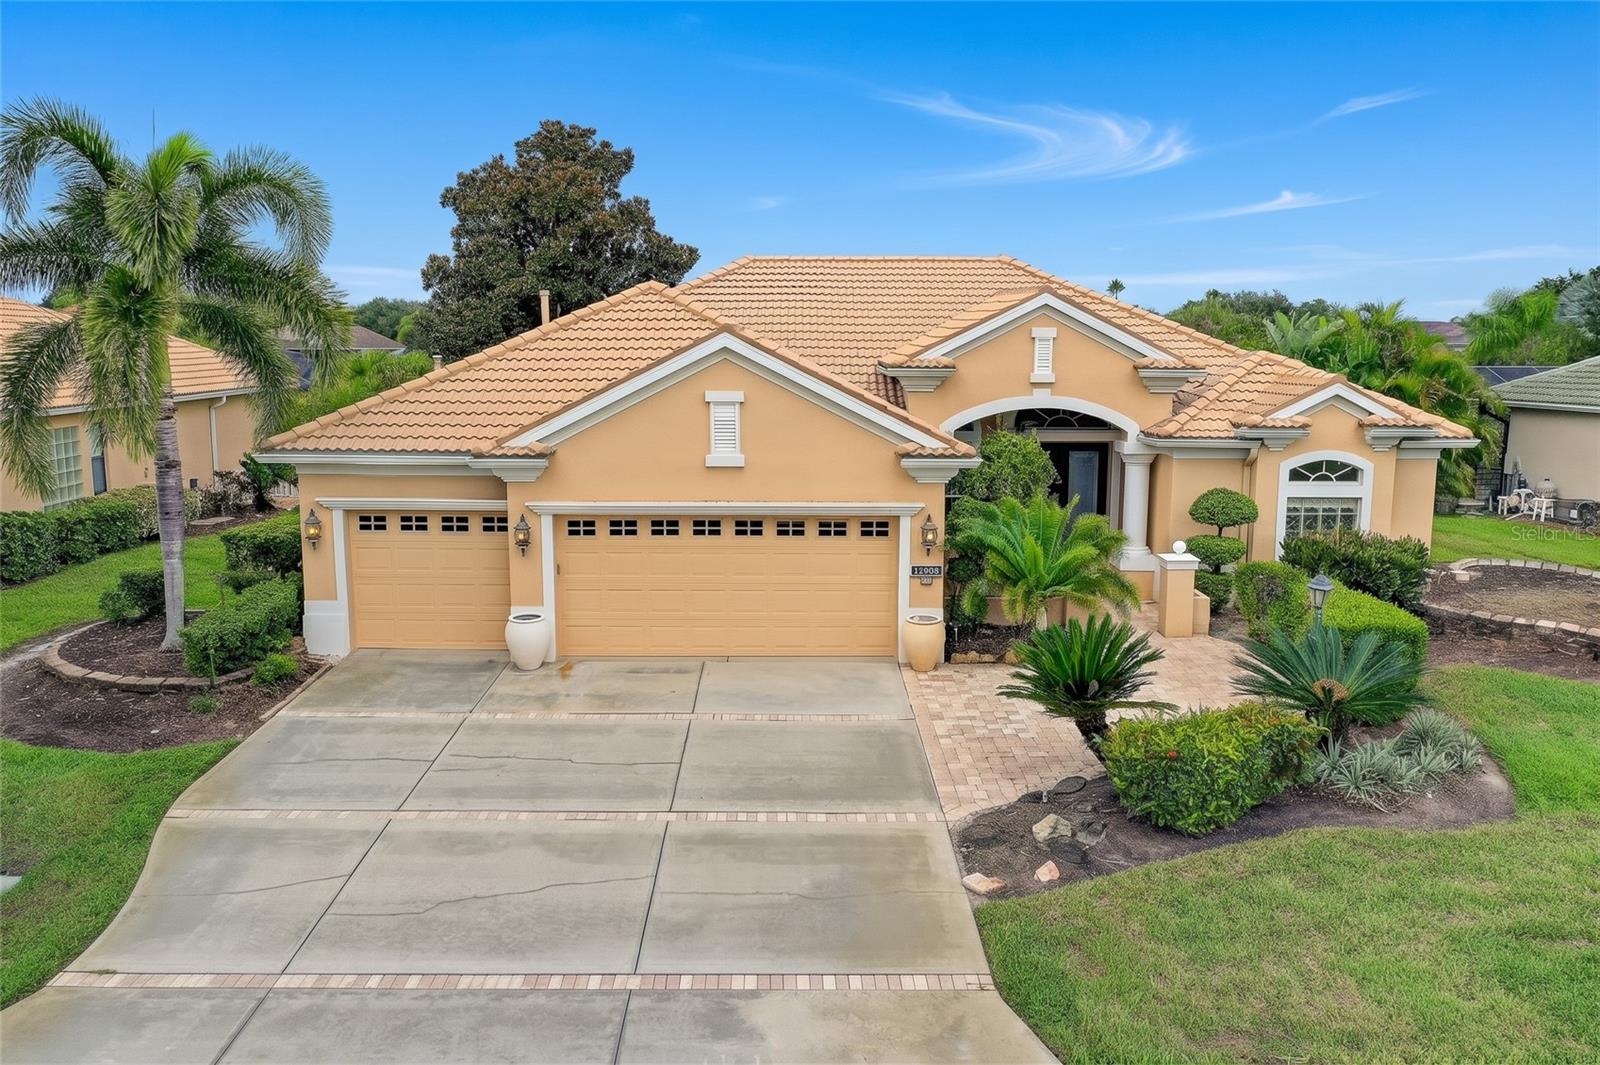
Single-story blue-sided home with stone garage accents, a wide driveway, and landscaped front yard.
Single-story home with a two-car garage, curved driveway, and mature trees shading the landscaped front yard.
Home entrance with a reddish wooden ramp, covered porch, and lush landscaping.
Covered home entry with a decorative glass-paneled wood door and tiled porch.
Entry foyer with a decorative glass-paneled wood front door and a console table with ceramic vases.
Living room with a tall stone fireplace, leather seating, and large windows overlooking greenery.
Living room with a floor-to-ceiling stone fireplace, beige sofas, and a leather lounge chair.
Living room with a stone fireplace, tan leather sectional, and tall windows overlooking greenery.
Living room with beige sofas, a leather recliner, and a stone-topped coffee table.
Kitchen with wood cabinets, white appliances, and a granite breakfast bar with tall chairs.
Kitchen with honey-toned wood cabinets, granite counters, and a dining nook overlooking the backyard.
Kitchen with honey-colored cabinets, granite counters, and a large peninsula beside a window.
Kitchen with honey-colored cabinets and granite counters beside sliding doors to an enclosed patio.
Dining room with a glass table and views of the pool through sliding doors.
Dining room with a glass-top table and chandelier opening into a bright living area.
Dining room with a glass-top table, cream chairs, chandelier, and large windows with blinds.
Dining room with a glass table opening to a living room with a stone fireplace and large windows.
Furnished study with built-in shelves, leather recliners, and plantation shutters.
Open French doors lead from a green-walled room into a tiled living area with a tan sectional sofa.
Bedroom with pink walls, floral bedding, a desk, and a glass patio door.
Bedroom with rose-pink walls, a floral daybed, mirrored closet doors, and white wicker furniture.
Bedroom with a blue-covered bed, green walls, and sliding glass doors to a screened patio.
Bedroom with green walls, a blue bedspread, and a wooden trunk at the foot of the bed.
Bedroom with green walls, a blue quilted bed, and sliding glass doors to a screened patio.
Bathroom with glass-enclosed shower, granite dual-sink vanity, and large mirrors.
Bathroom vanity with double sinks, granite counters, dark wood cabinets, and large mirrors.
Bathroom vanity with granite counters, dark wood cabinetry, and a large framed mirror.
Bedroom with a wooden four-poster bed, matching dresser, ceiling fan, and carpet.
Bedroom with a dark wooden bed, pale patterned bedding, louvered closet, and ceiling fan.
Bathroom with a granite vanity and glass-enclosed tiled shower.
Laundry room with washer and dryer, ample cabinetry, a counter, and a hanging rod.
Screened pool lanai with an attached spa, brick pavers, and a pond view beyond the enclosure.
Screened pool lanai with cushioned seating, outdoor bar, and views of trees and vegetation.
Screened pool patio with cushioned seating, skylights, and an outdoor grill.
Screened backyard pool and raised spa beside a paved patio with lounge chairs.
Screened backyard pool and raised spa beside the house, with an outdoor bar and paver deck.
Kitchen with a large tiled counter, white cabinets, and screened windows overlooking a grassy yard.
Covered patio with tiled counter and sink, compact refrigerator, and two white chairs.
Screened pool enclosure beside a spacious wooden deck with built-in seating and a pond beyond.
Backyard pond with lily pads beside a screened lanai and raised wooden deck.
Home’s rear exterior beside a pond, with a small deck, dry lawn, and mature trees.
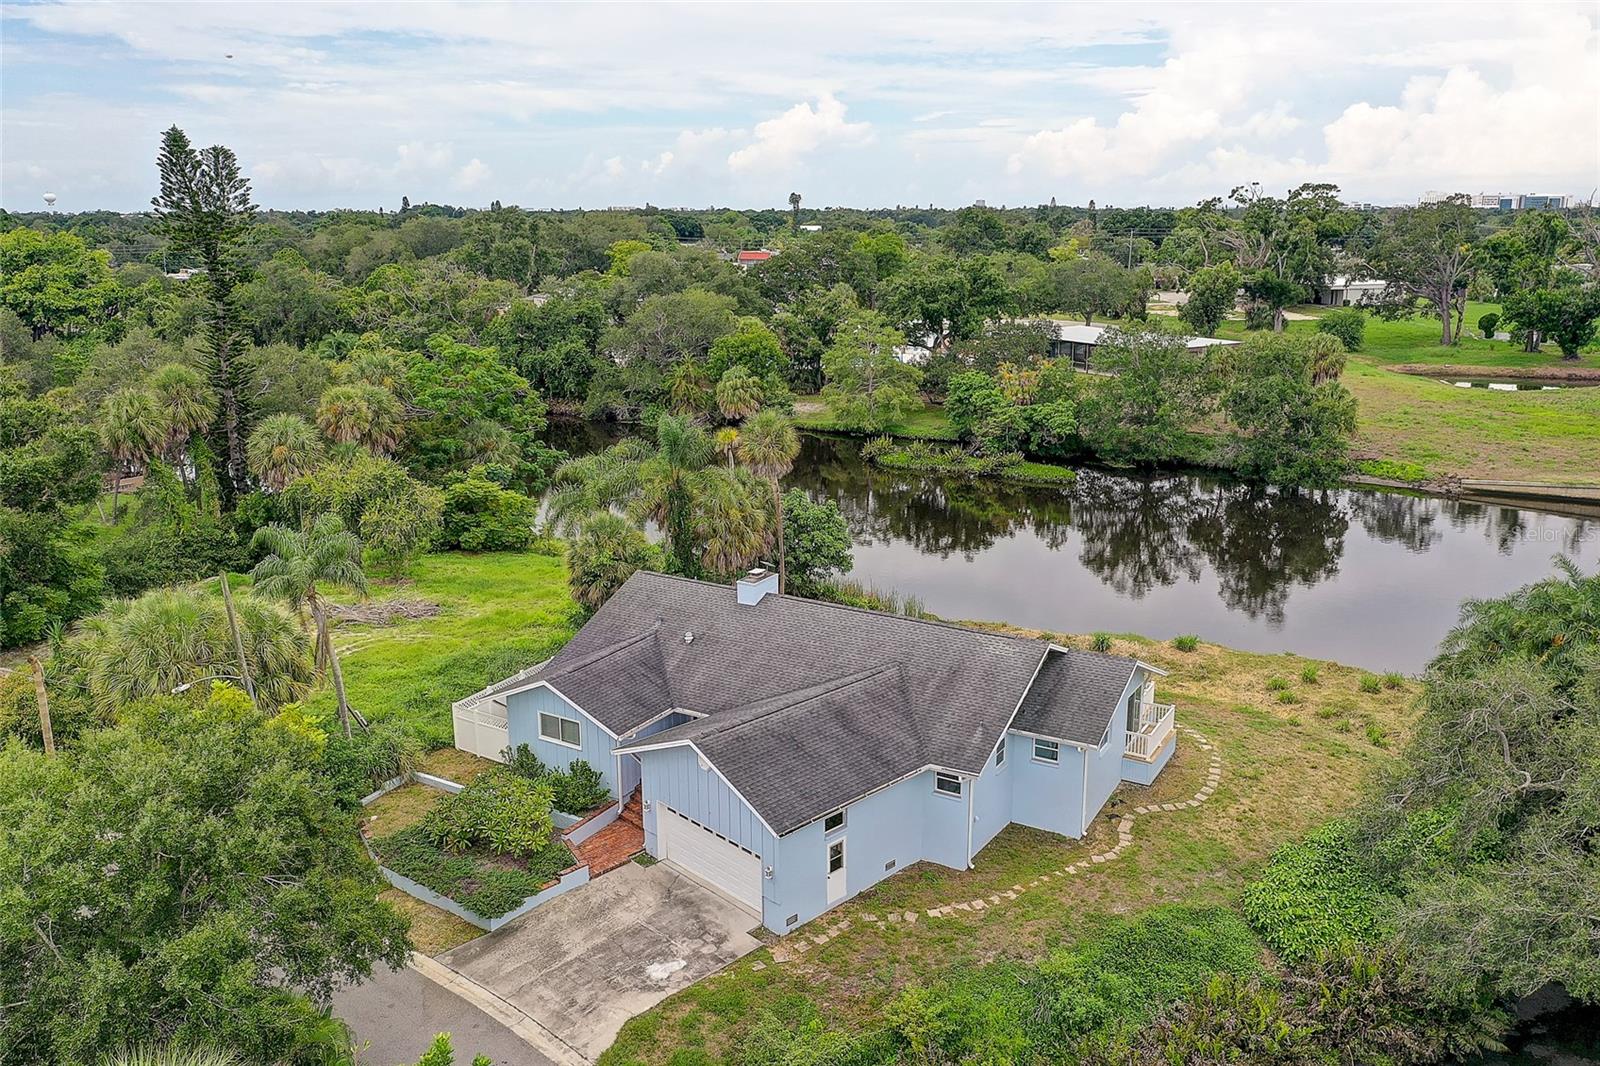
Aerial view of a single-story home with a screened pool beside a pond.
Aerial view of a single-story home beside a pond, with an orange driveway and wooded surroundings.
Aerial view of homes along a lily-pad-covered waterway, with backyard pools and dense trees.
Woodland Park community sign with a tree emblem and “A Deed Restricted Community” wording.
VIEW PHOTOS
Courtesy of COMPASS FLORIDA LLC, Beth Helvey PA  Listing Contact: 941-330-3600 
$702,500

861 FAULKWOOD CT

3 Beds 3 Baths 2,067 Sq.Ft. 9,642 Sq.Ft.

Description

Picture it: the ultimate dream home in the lush Woodview Park neighborhood of central Sarasota. It's a single family home with 3 bedrooms, 2 and a half baths, a den, and a pool - but that's just the beginning. This beauty was crafted by none other than Todd Johnston, known for his unparalleled attention to detail and timeless design.

As you walk in, you'll be greeted by an updated kitchen and bathrooms that exude luxury and sophistication. But that's not all - this home has all impact windows and doors, ensuring maximum safety and peace of mind. The pool cage was replaced in 2017, and the roof was just replaced in February 2023, meaning you won't have to worry about any maintenance anytime soon.

But let's talk about the location. This stunning home sits on a lake, and the neighborhood is full of windy roads and canopy trees, making it the epitome of tranquility. And if you're looking for some fun in the sun, the home has French doors that open up to a lanai with a bar area and pavers - perfect for entertaining guests or just lounging in the sun.

And let's not forget about the location - the home is just a stone's throw away from downtown Sarasota and the beautiful beaches. University Town Center is also nearby, offering all the shopping and dining options you could ever want.

In short, this home is the epitome of luxury, sophistication, and location. So why settle for anything less than your dream home? Come see it for yourself and fall in love with the ultimate Sarasota lifestyle.

Share Property

Location

861 FAULKWOOD CT, SARASOTA, FL 34232

Status

Sold

Date Sold

May 5, 2023
Beth Helvey

Beth Helvey

TITLE

Real Estate Professional

Property Amenities

Interior
Laundry room Inside, Laundry Room
Fireplace Living Room, Wood Burning
Appliances Dishwasher, Dryer, Microwave, Range, Refrigerator, Washer
Flooring Carpet, Ceramic Tile
Total Bedrooms: 3
Half Bathrooms: 1
Full Bathrooms: 2
Other Interior Features Built-in Features, Ceiling Fans(s), High Ceilings, Master Bedroom Main Floor, Split Bedroom, Stone Counters, Thermostat
Area & Lot
Lot Area 9,642 Sq.Ft.
Living area 2,067 Sq.Ft.
MLS® ID A4565715
Year Built 1986
View Description Trees/Woods,Water
Type Residential
Status Sold
Exterior
Stories 2
Pool In Ground
Air conditioning Central Air
Heat type Central
Water Source Public
Garage Space 2.0
Sewer Public Sewer
Other Exterior Features French Doors, Lighting, Outdoor Kitchen
Roof Shingle
Utilities Cable Available, Electricity Connected, Sewer Connected, Water Connected
Finance
Sales Price $702,500
HOA Fees $59 monthly
Real Estate Tax $3,178 yearly

Work With Beth

I’d love to hear from you! Whether you’re buying, selling, or just exploring your options, I'm here to provide answers, insights, and the support you need. Contact me and start planning your next move.