Search
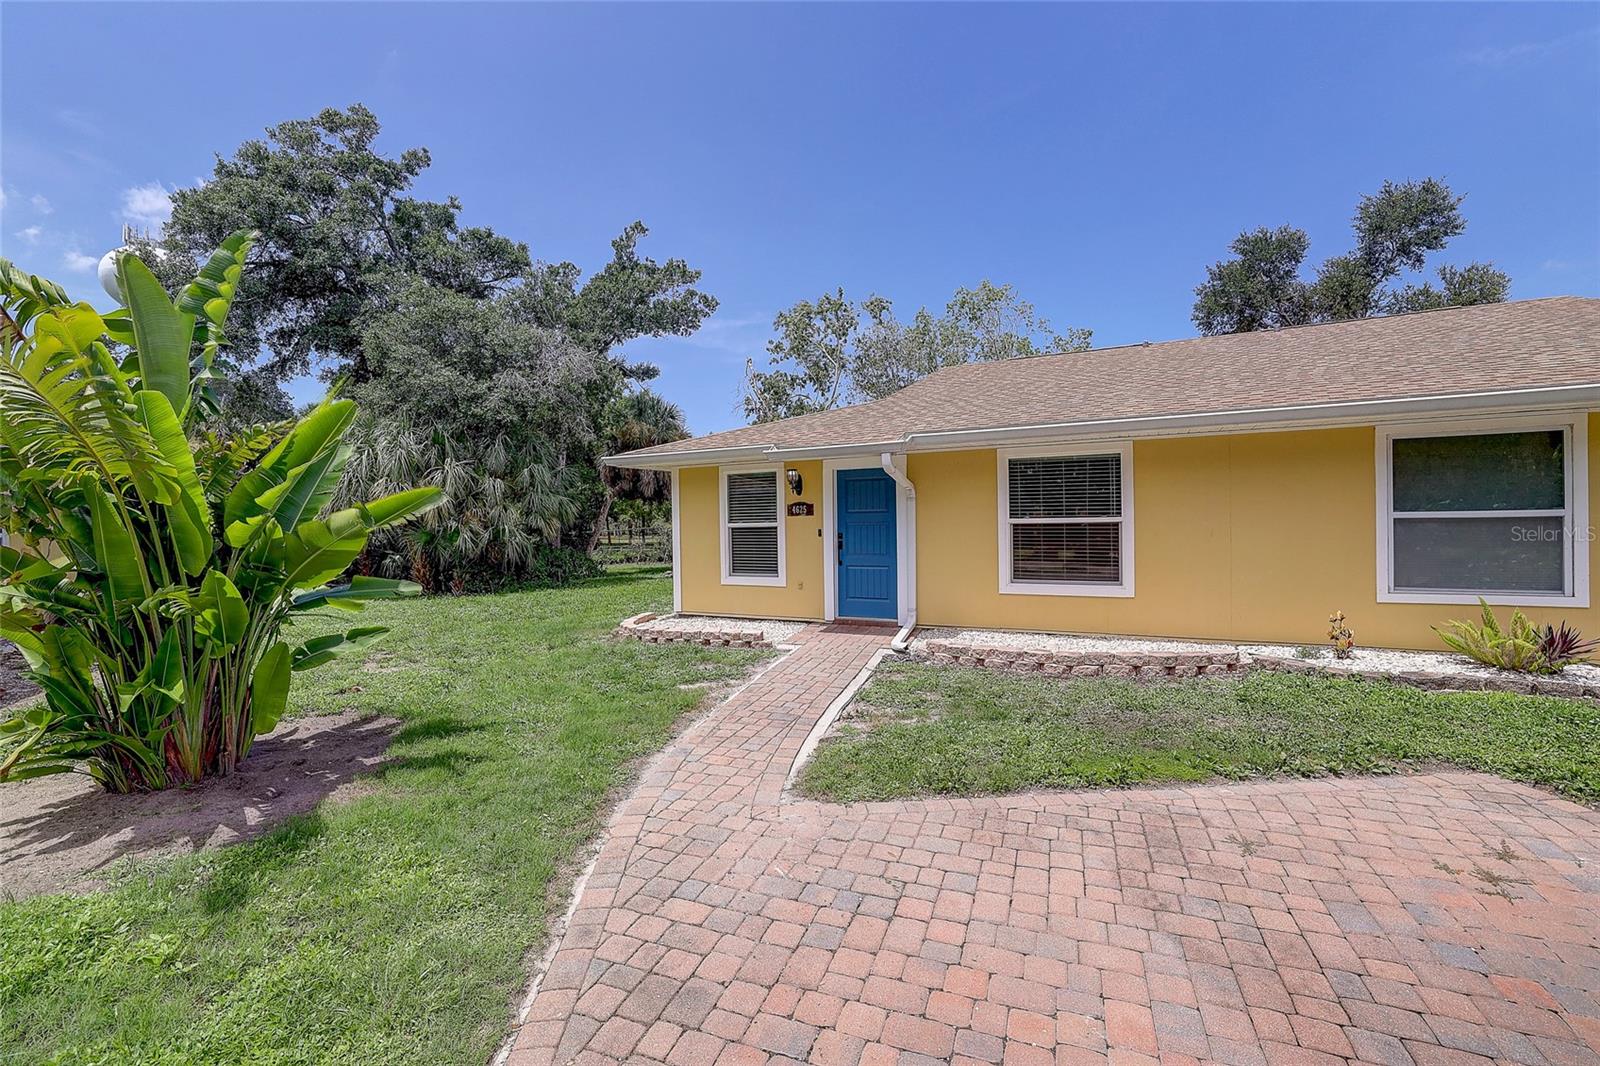
Yellow single-story home with a blue front door, brick paver walkway, and tropical landscaping.
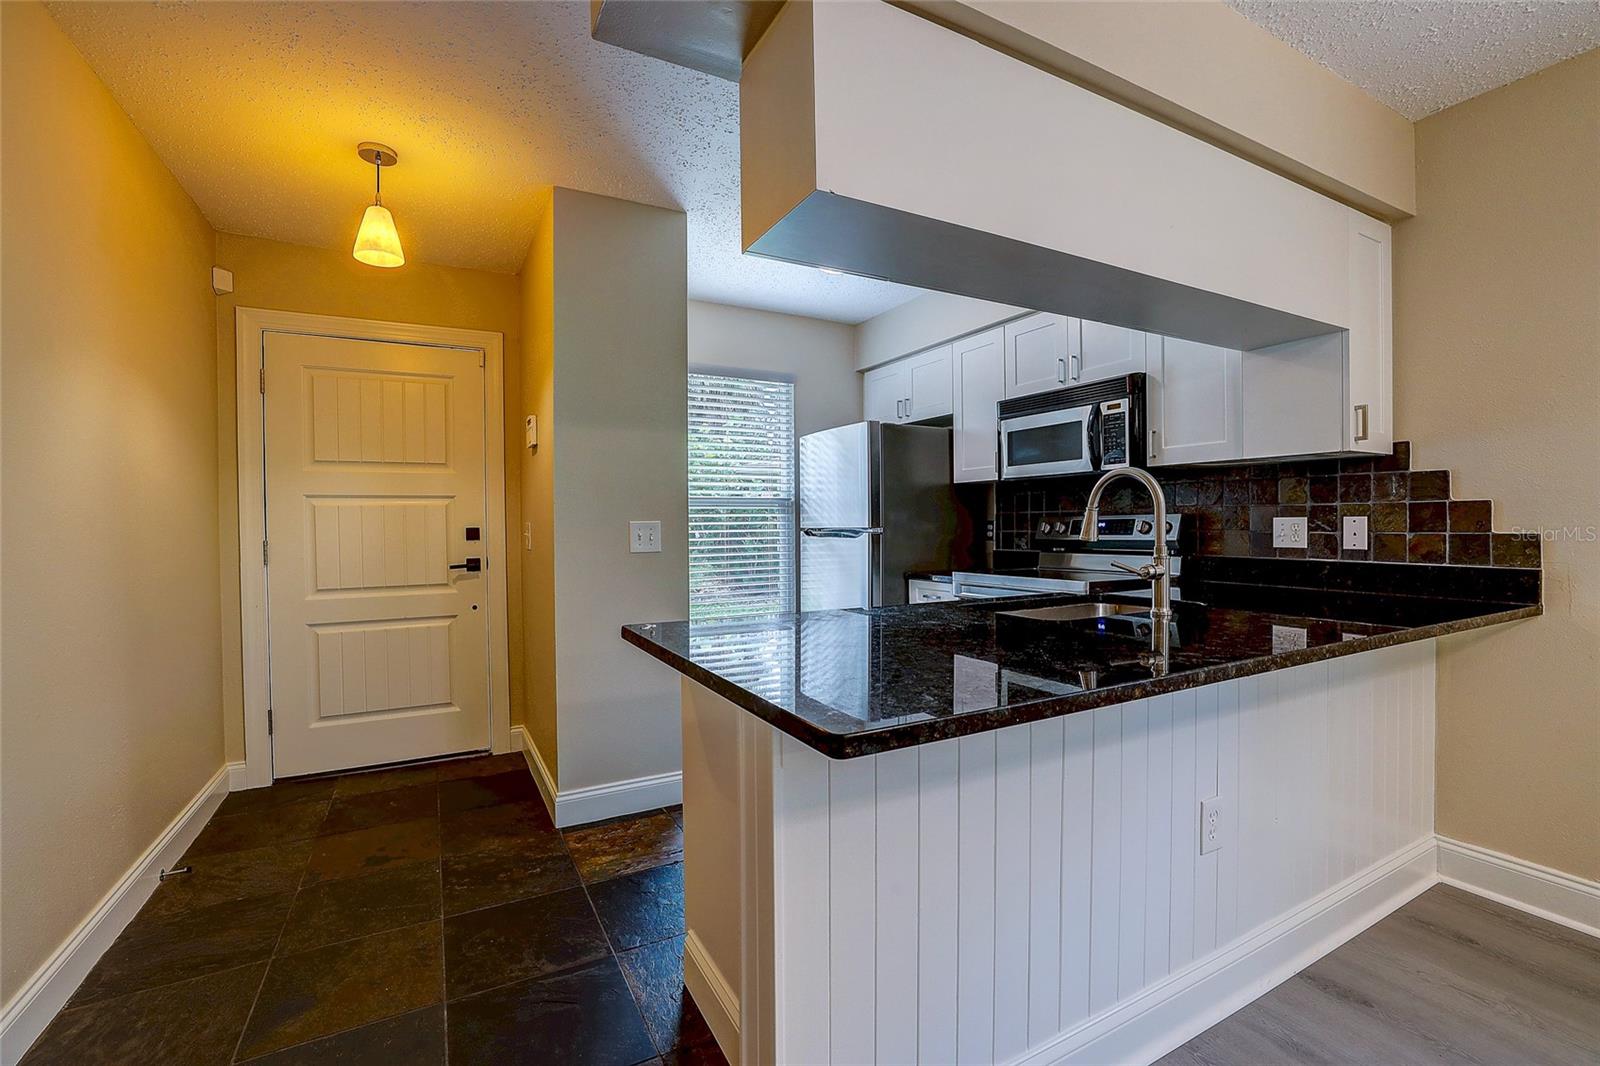
Kitchen with a granite breakfast bar, white cabinets, stainless steel appliances, and a tiled entryway.
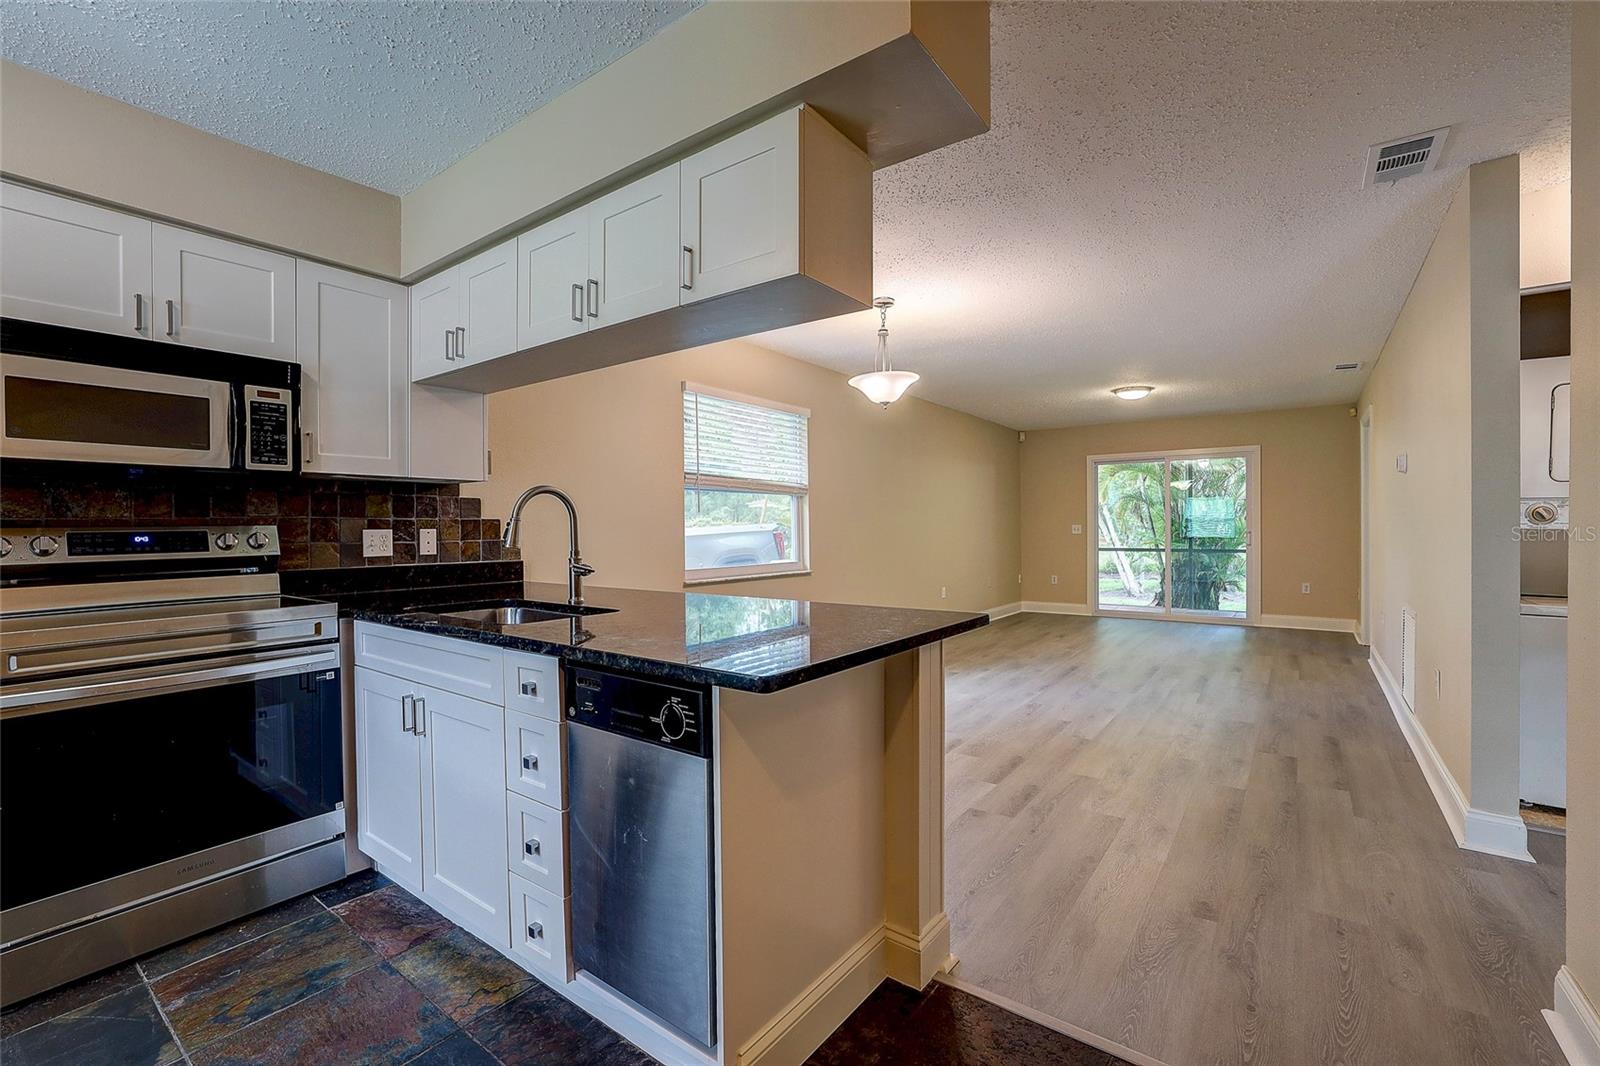
Open-plan kitchen and living area with white cabinets, dark countertops, and sliding glass doors.
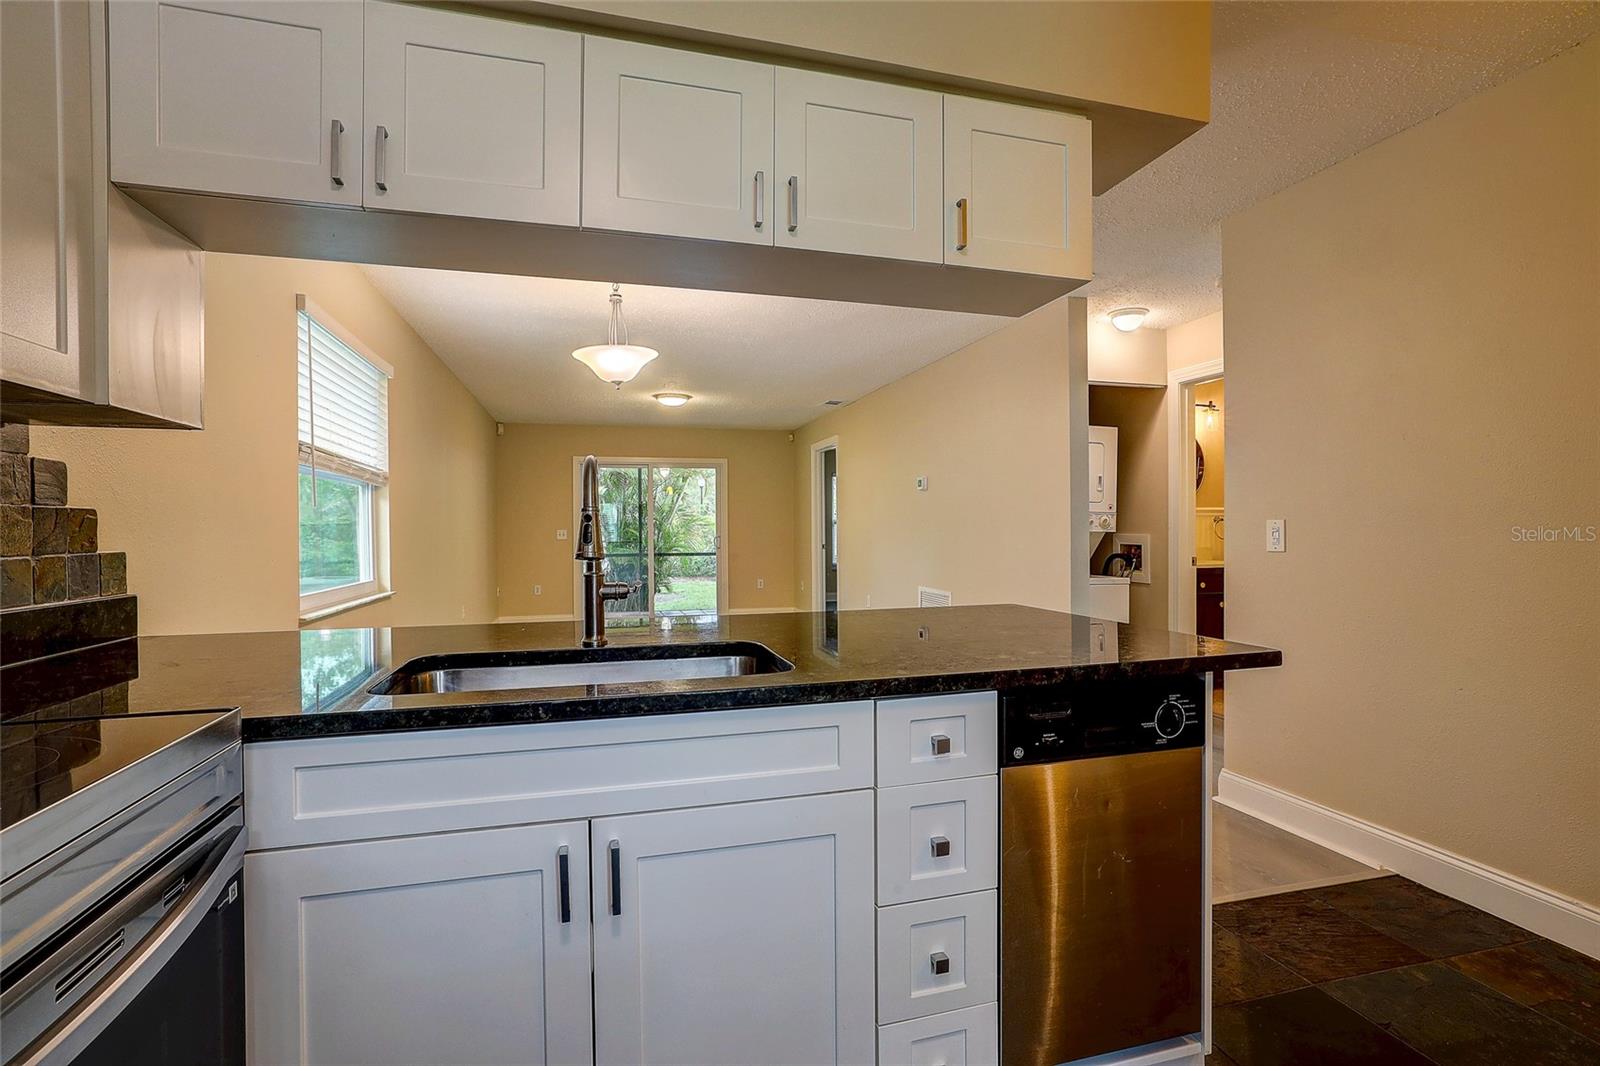
Kitchen with white cabinets, dark stone counters, and a peninsula sink facing the living area.
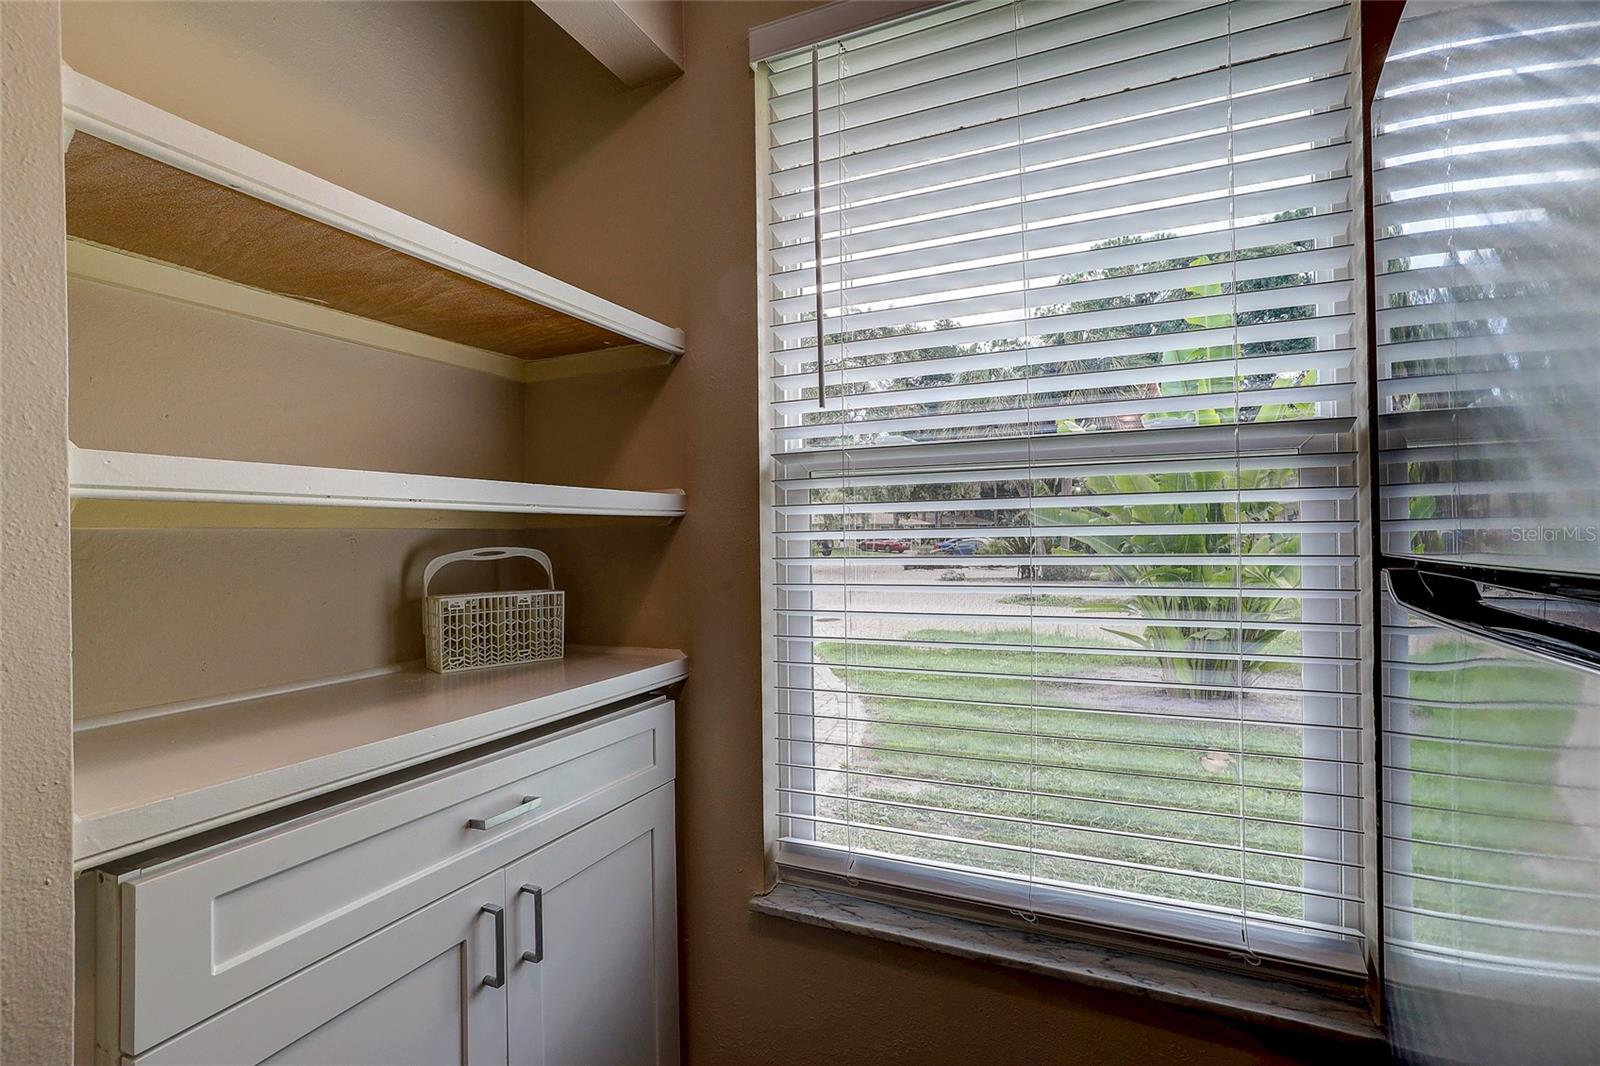
Built-in white cabinetry and open shelves beside a large window overlooking a grassy yard.
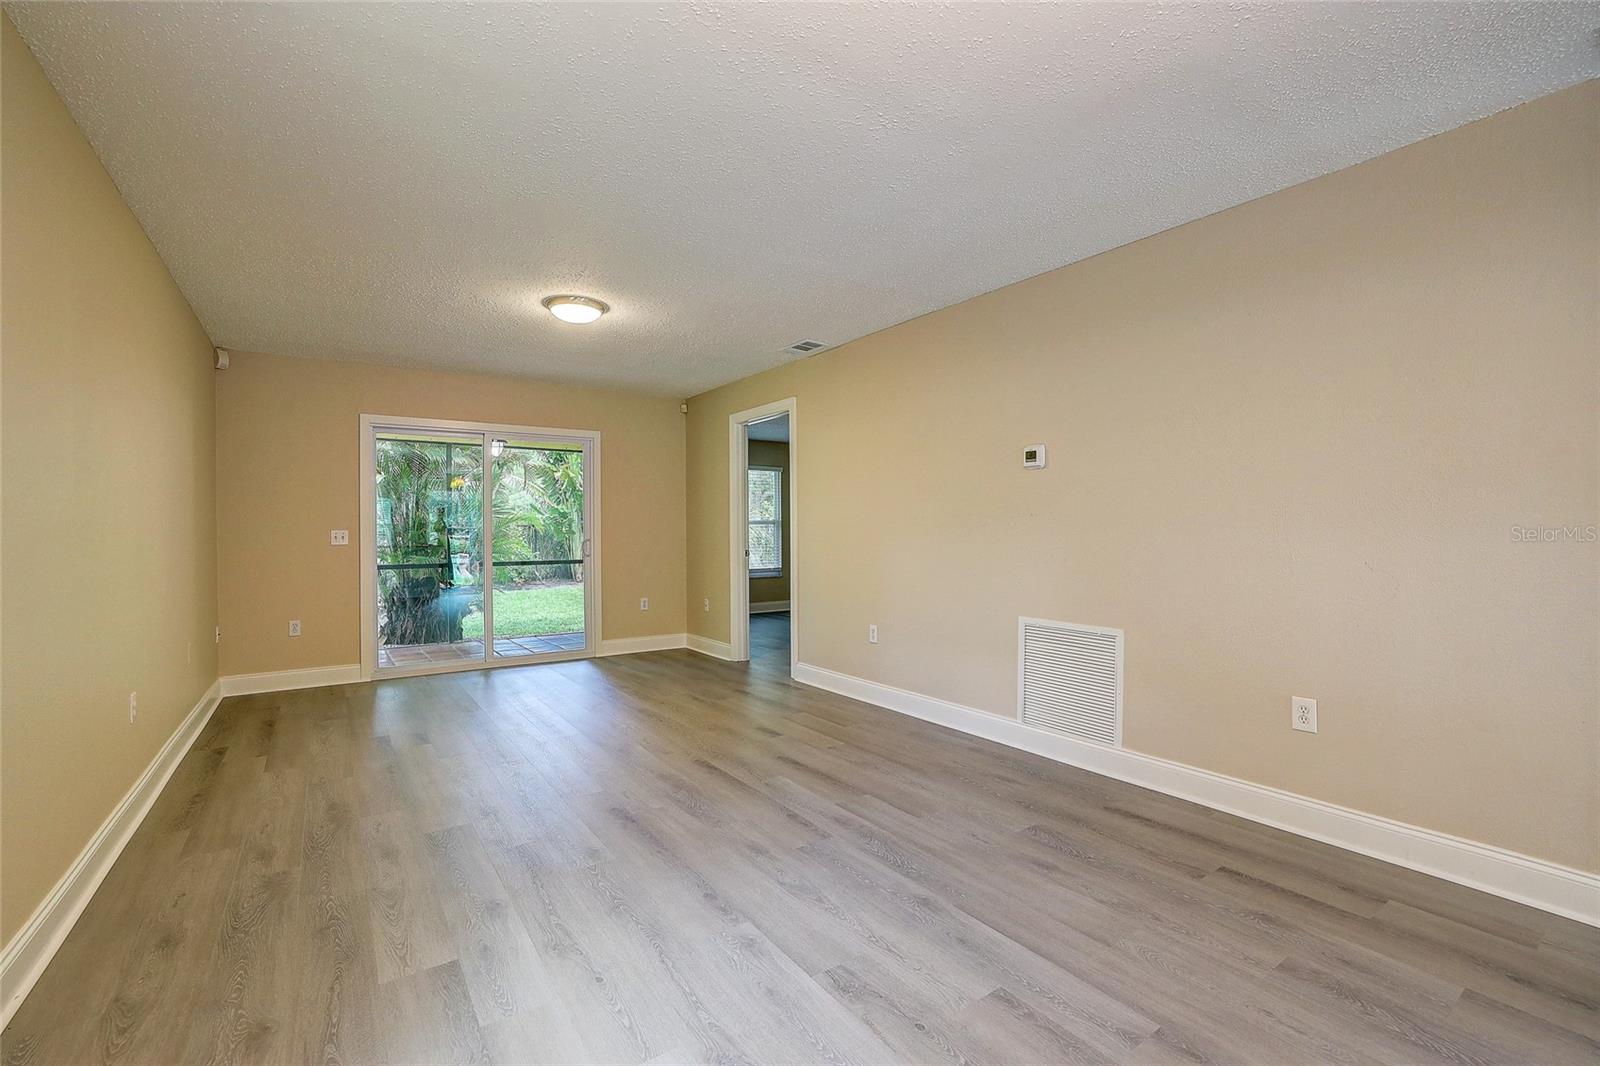
Empty room with gray wood-look flooring and sliding glass doors opening to a leafy patio.
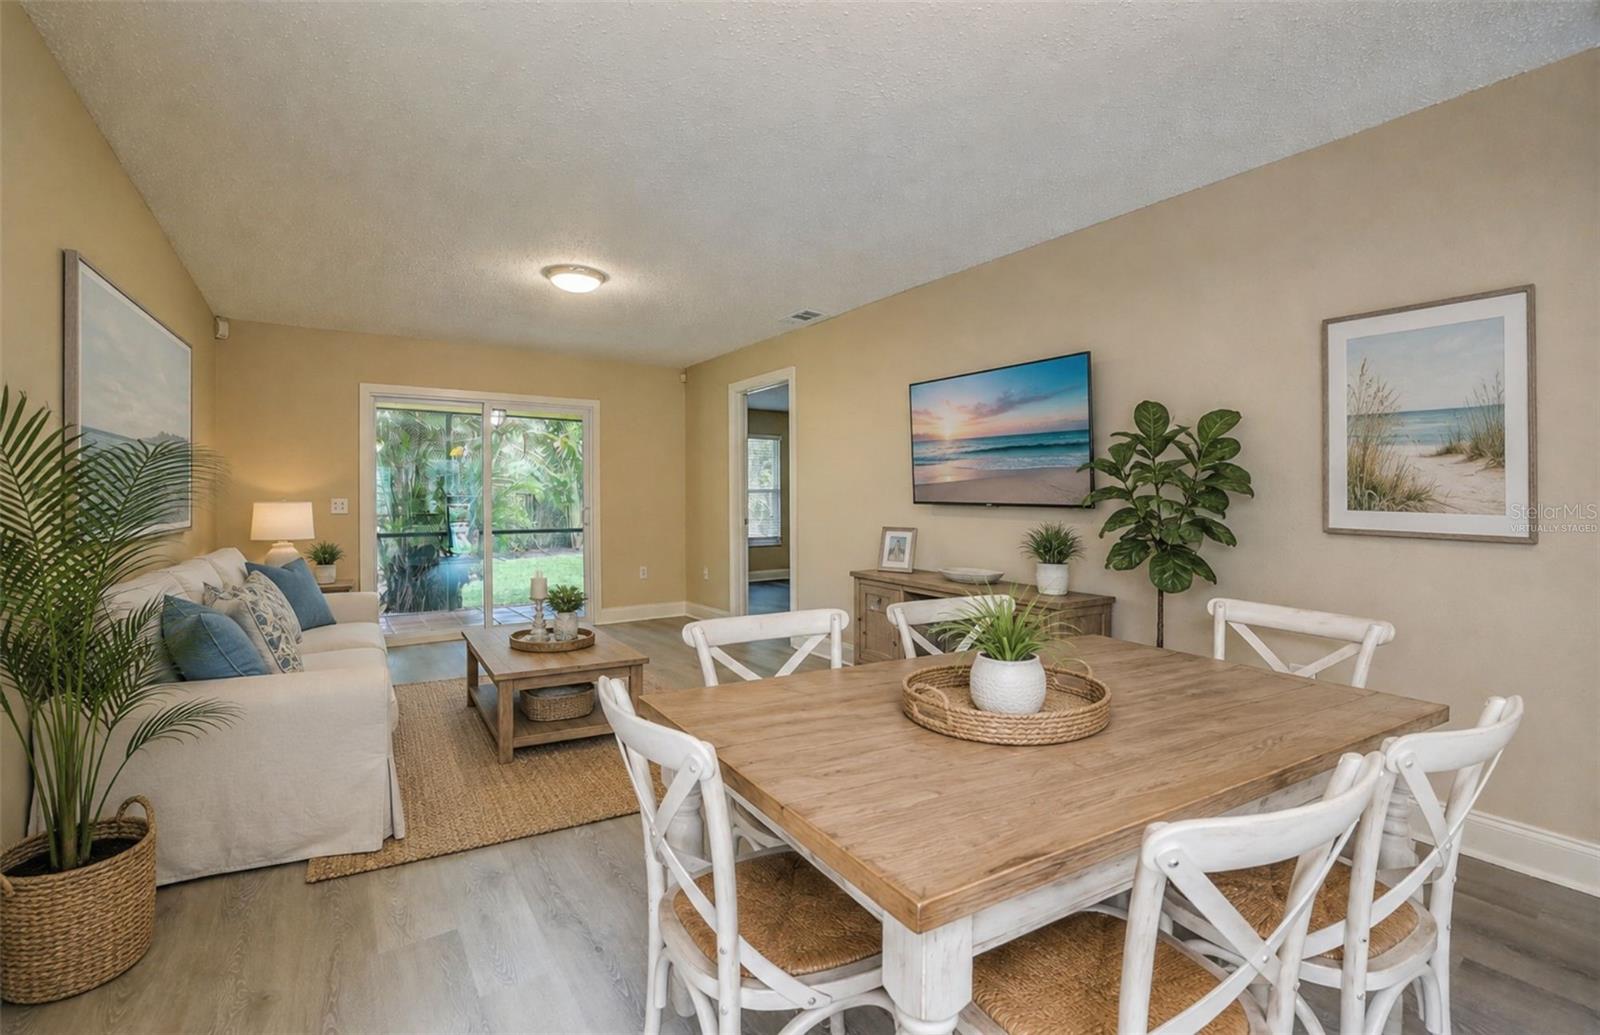
Living and dining room with a large wooden table, white chairs, and sliding glass doors to a garden.
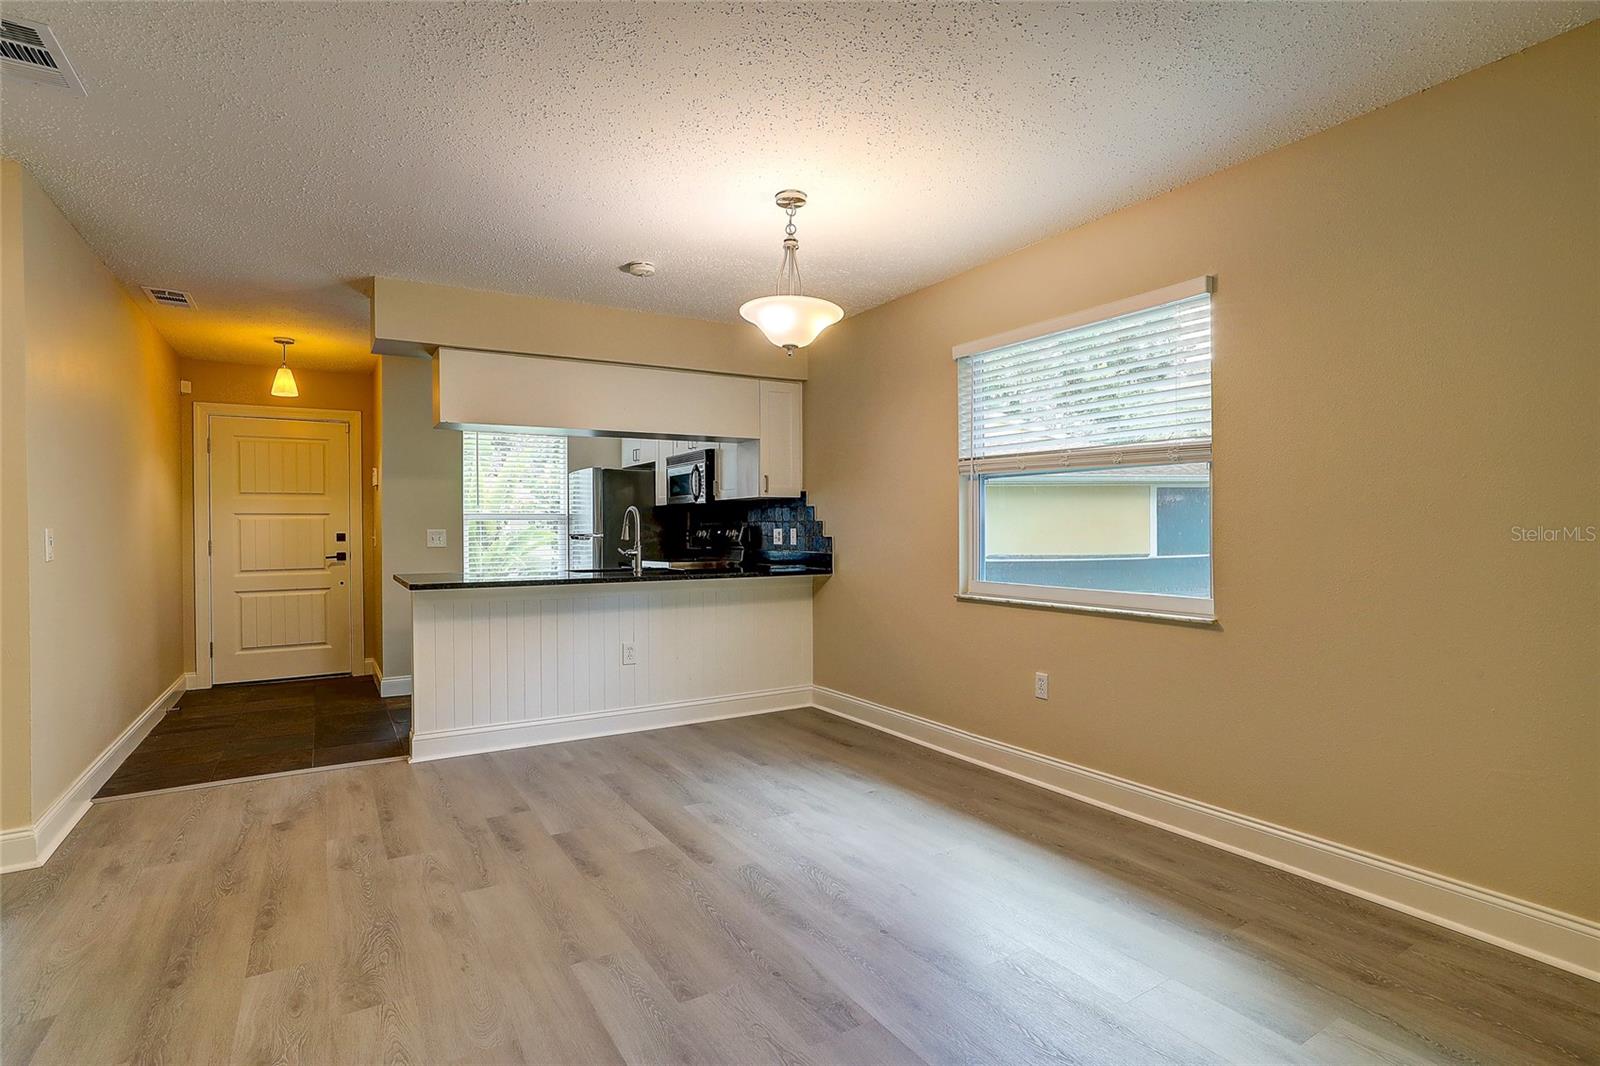
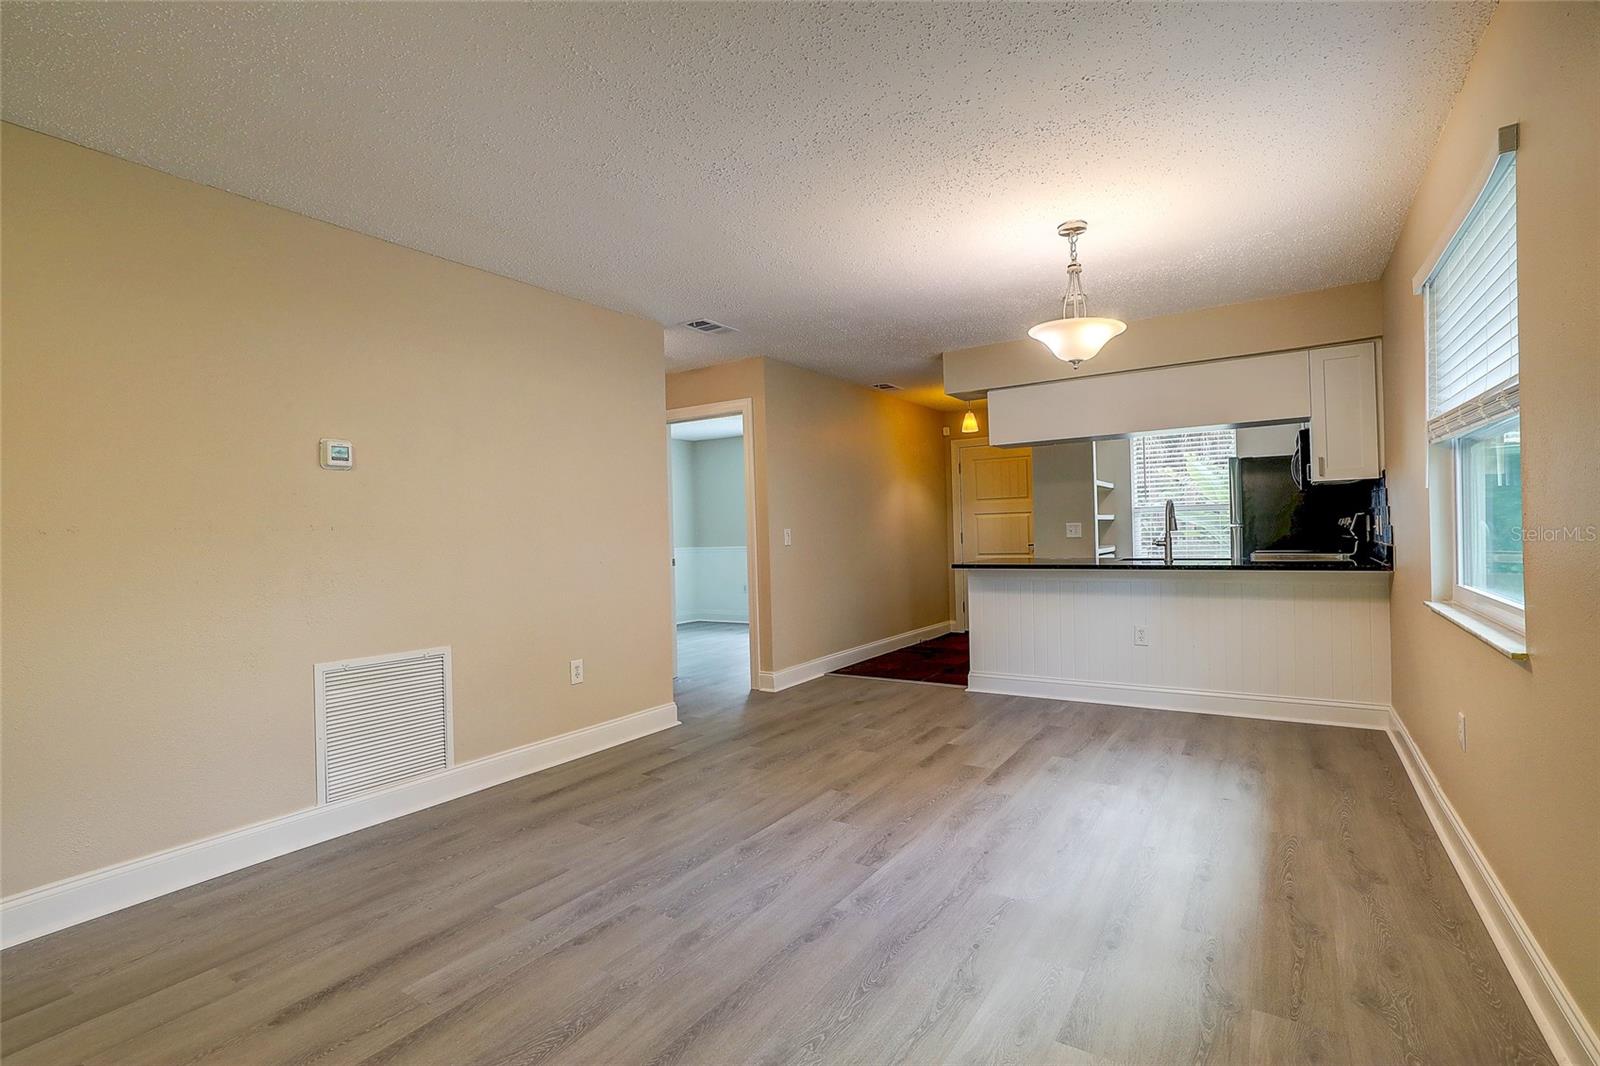
Vacant living area with light wood-look floors and a breakfast bar opening to the kitchen.
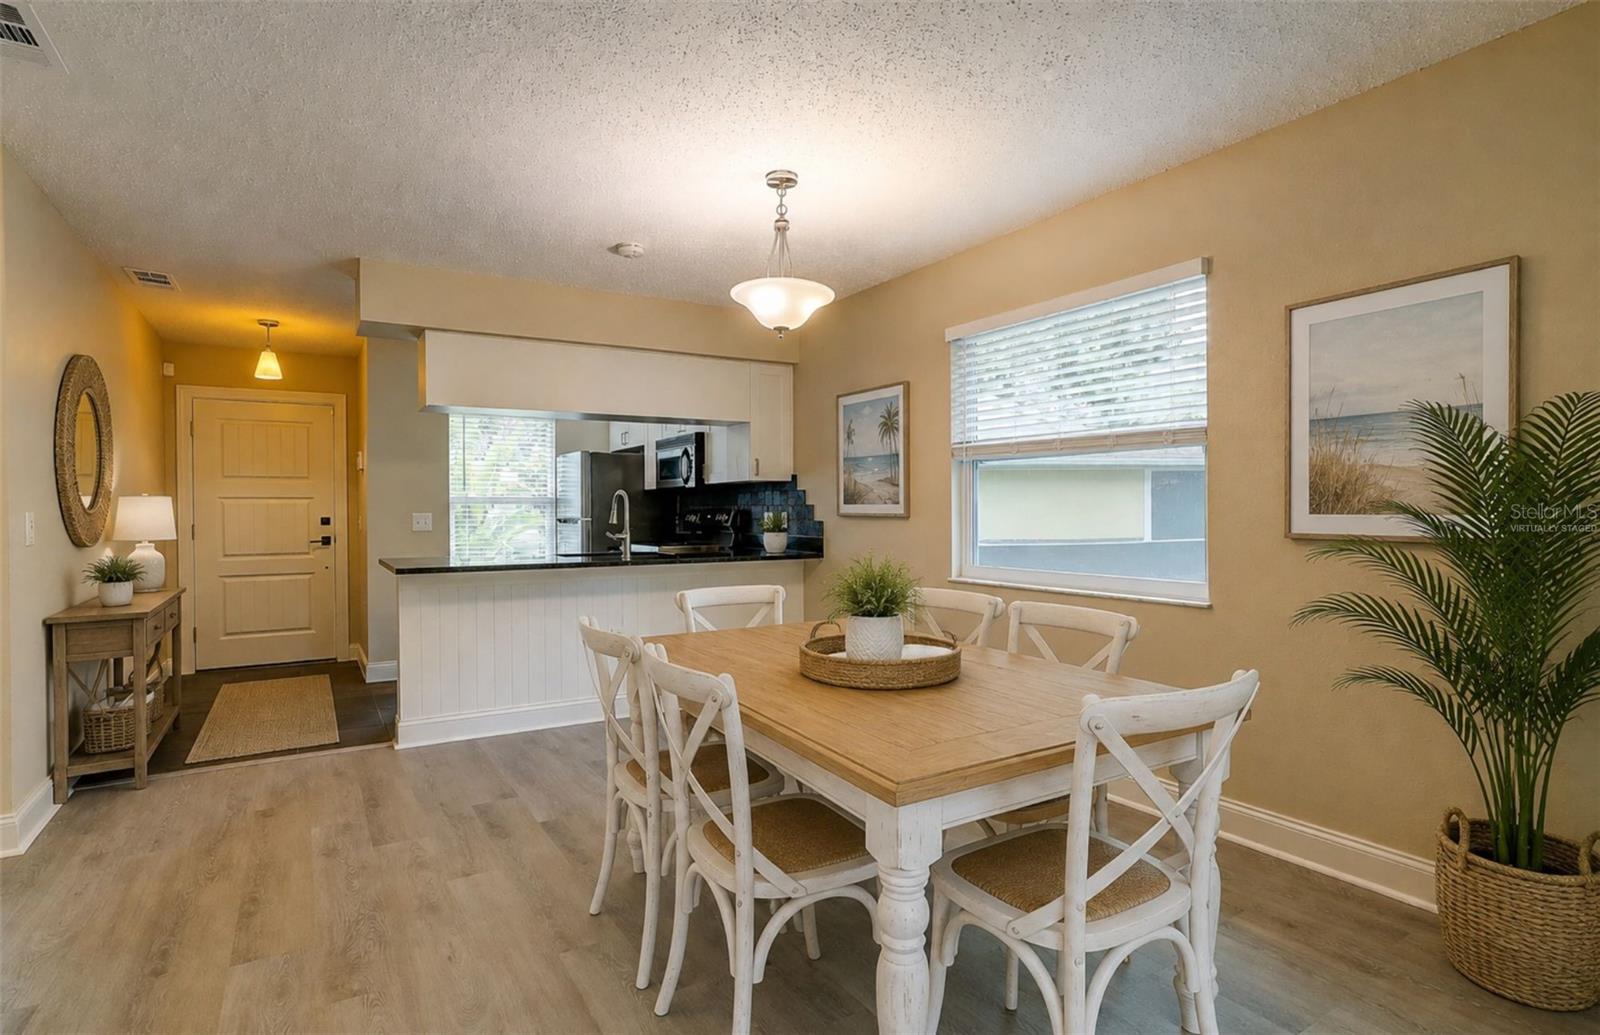
Dining area with a white farmhouse table beside an open kitchen and breakfast bar.
Vacant living area with gray wood-look floors and a breakfast bar opening to the kitchen.
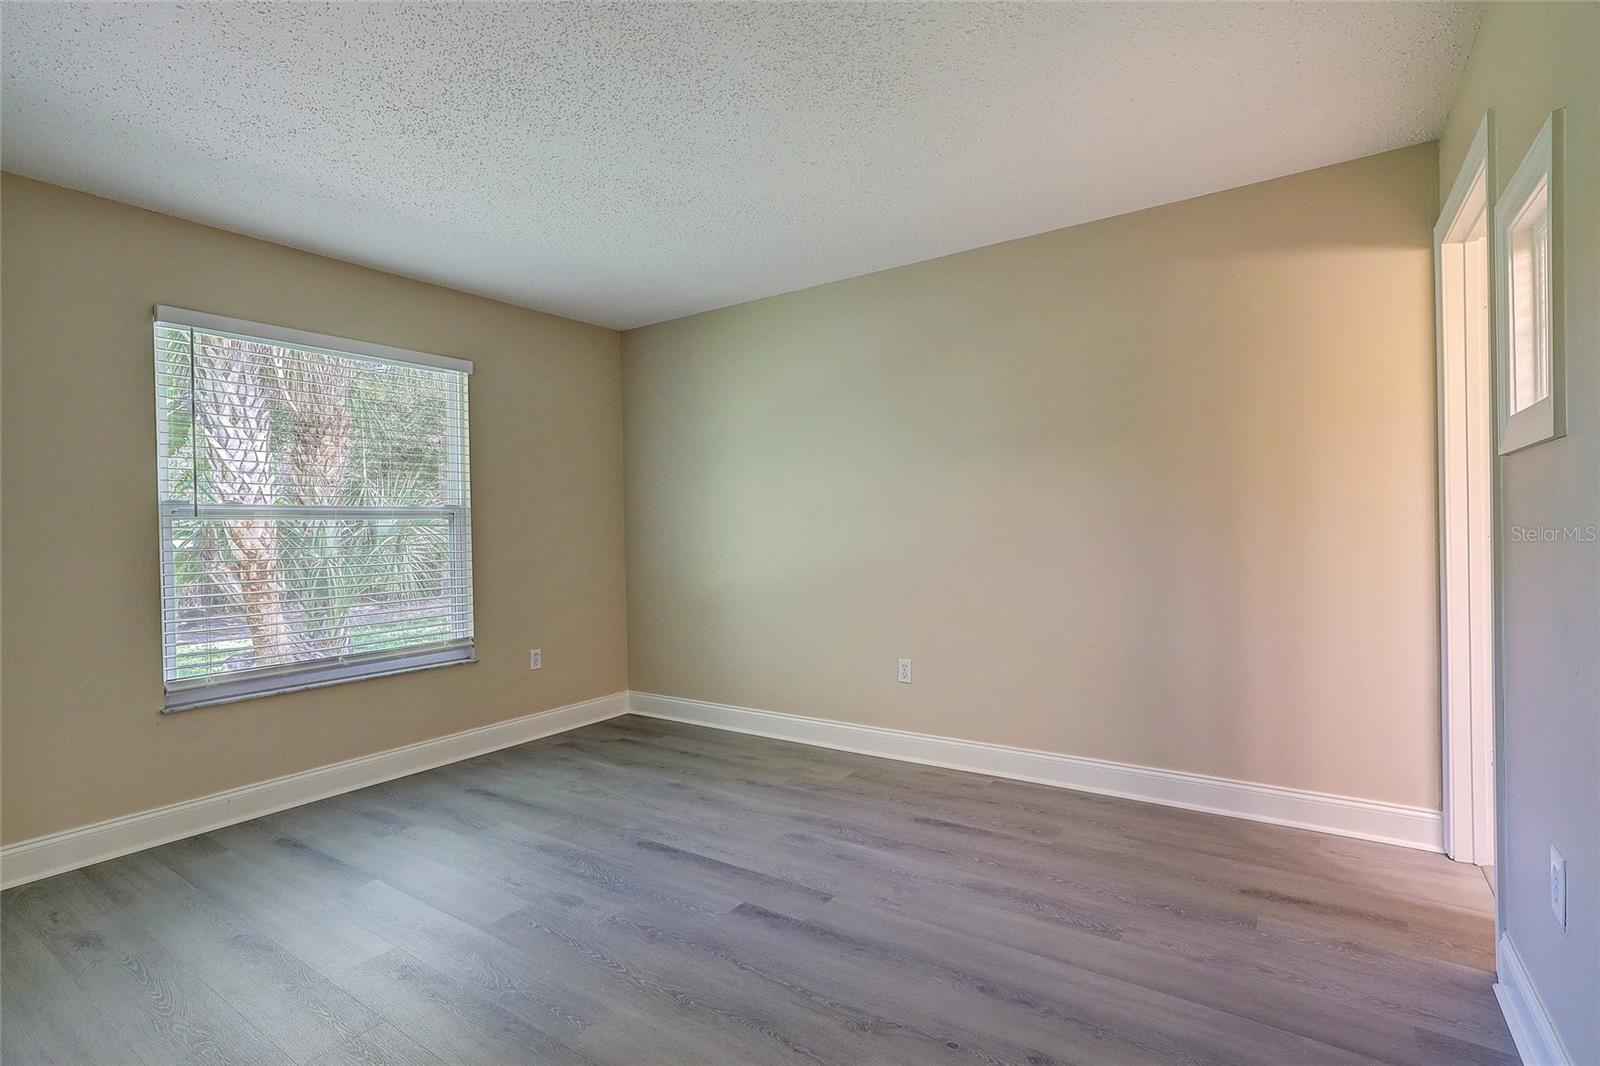
Vacant room with gray plank flooring, beige walls, and a wide window with blinds.
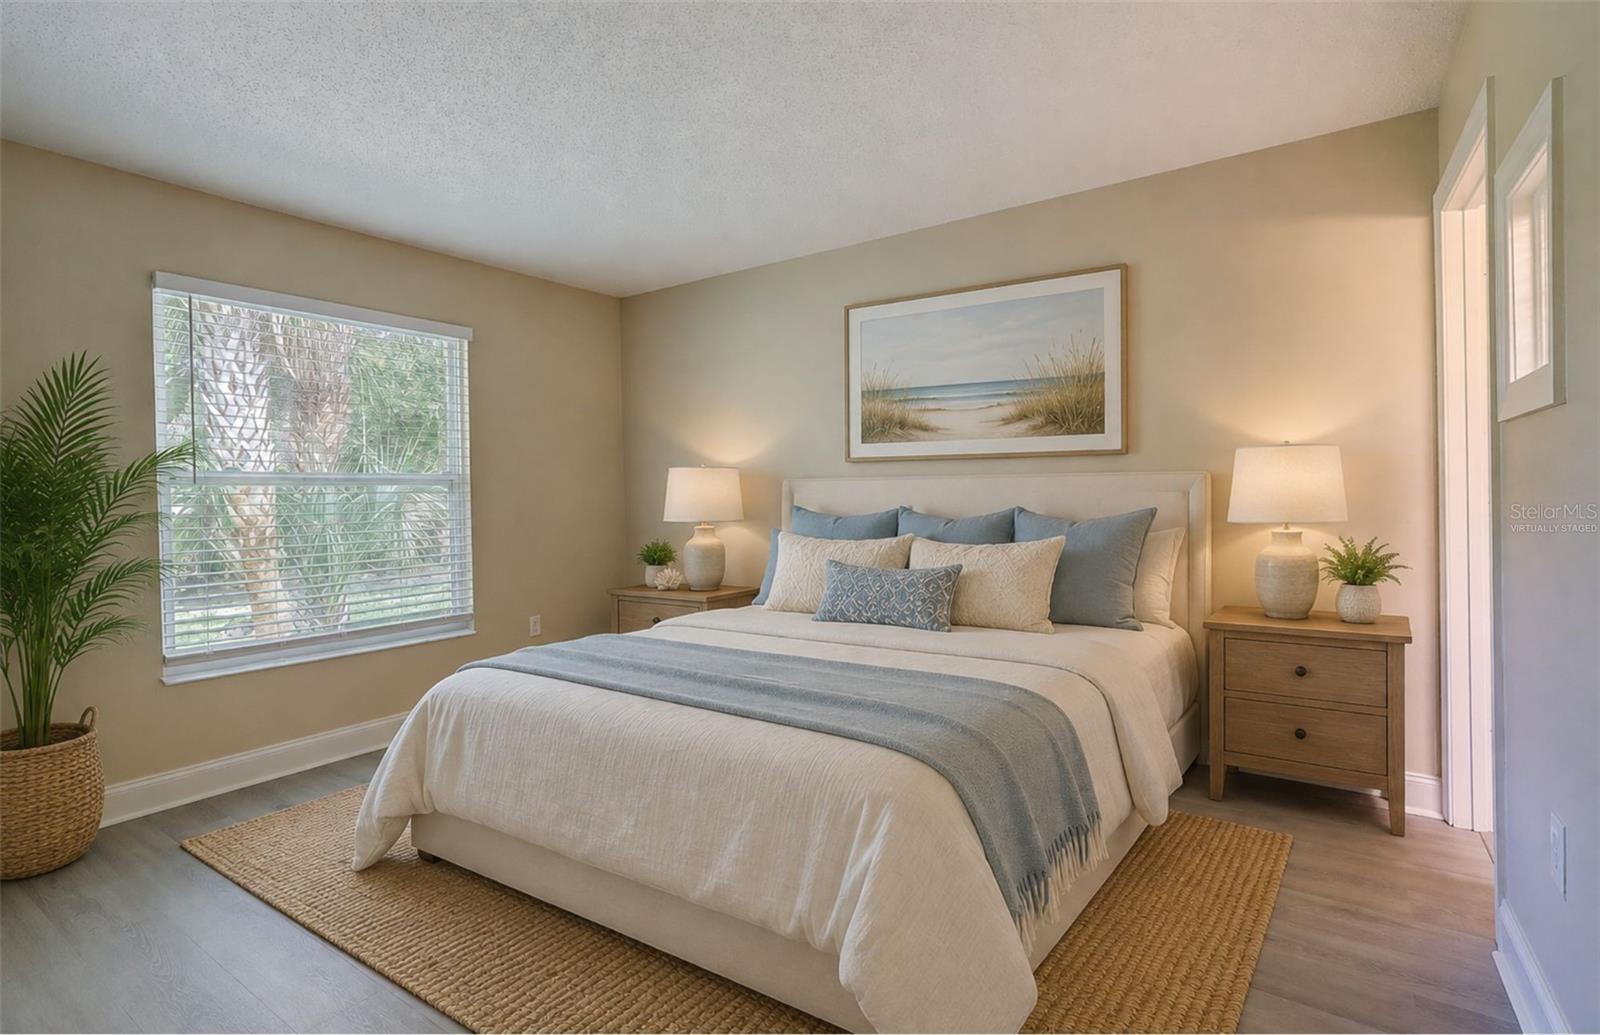
Staged bedroom with a white-and-blue bed, matching nightstands, and a large window with blinds.
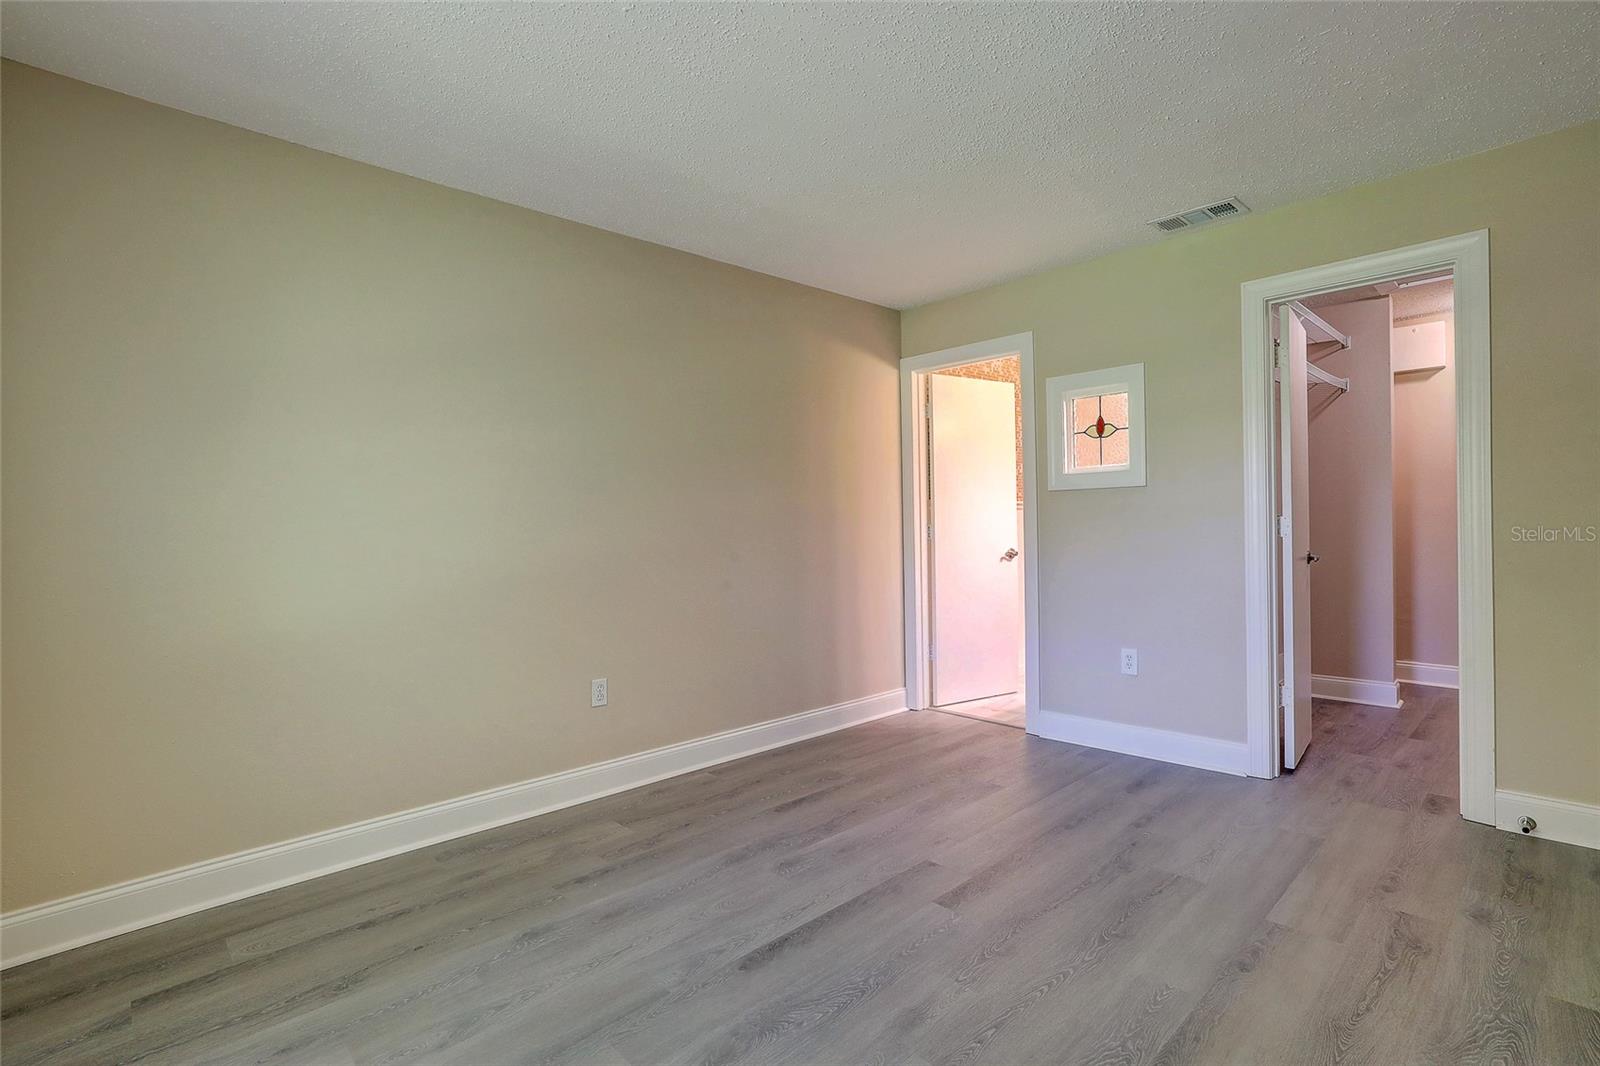
Empty bedroom with gray wood-look flooring, a closet, and a small stained-glass window.
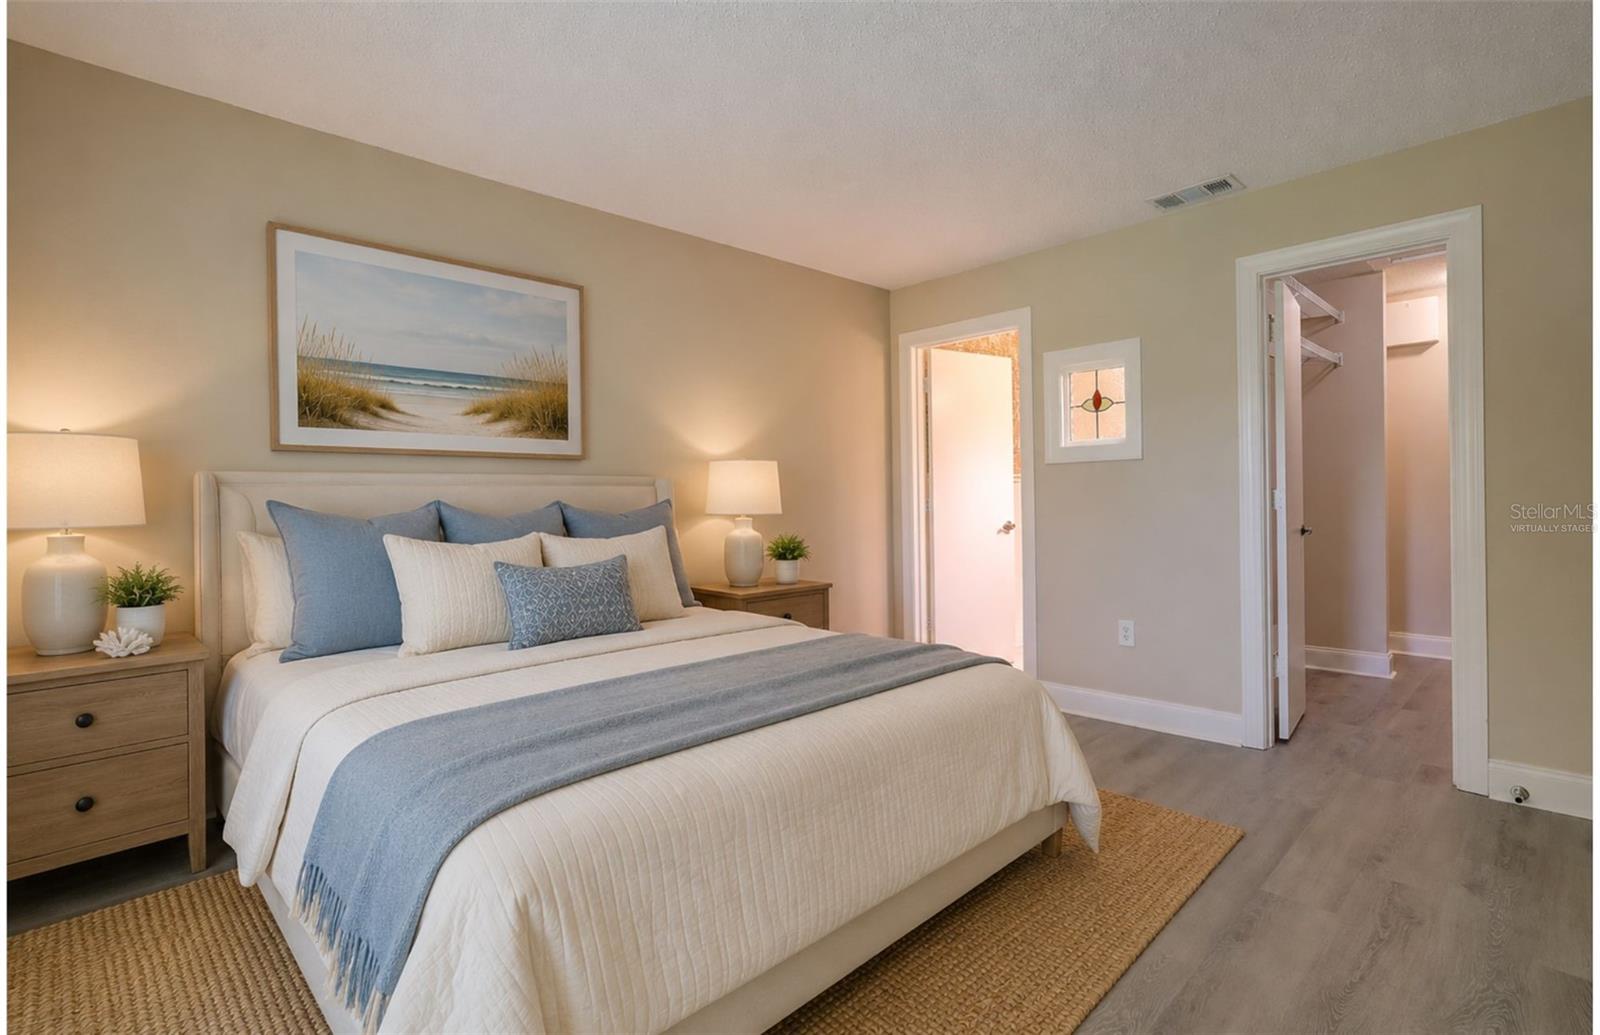
Virtually staged bedroom with a white bed, blue accents, wooden nightstands, and coastal wall art.
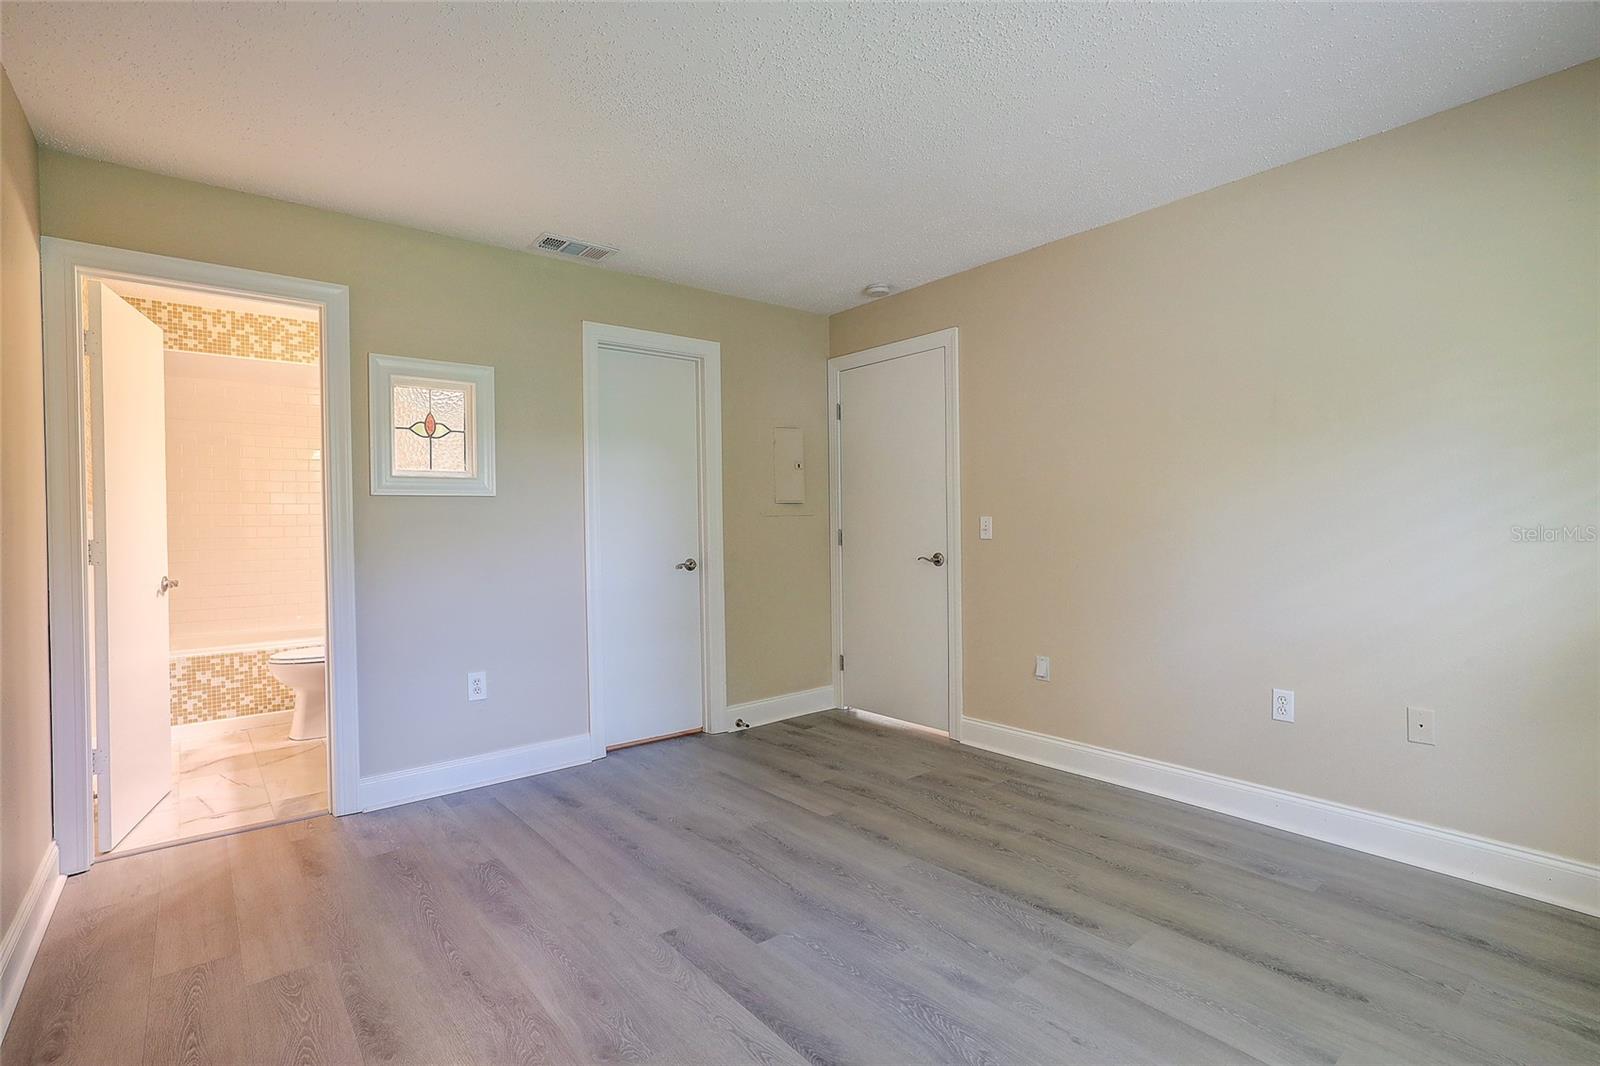
Empty bedroom with gray wood-look flooring and an open doorway to a tiled bathroom.
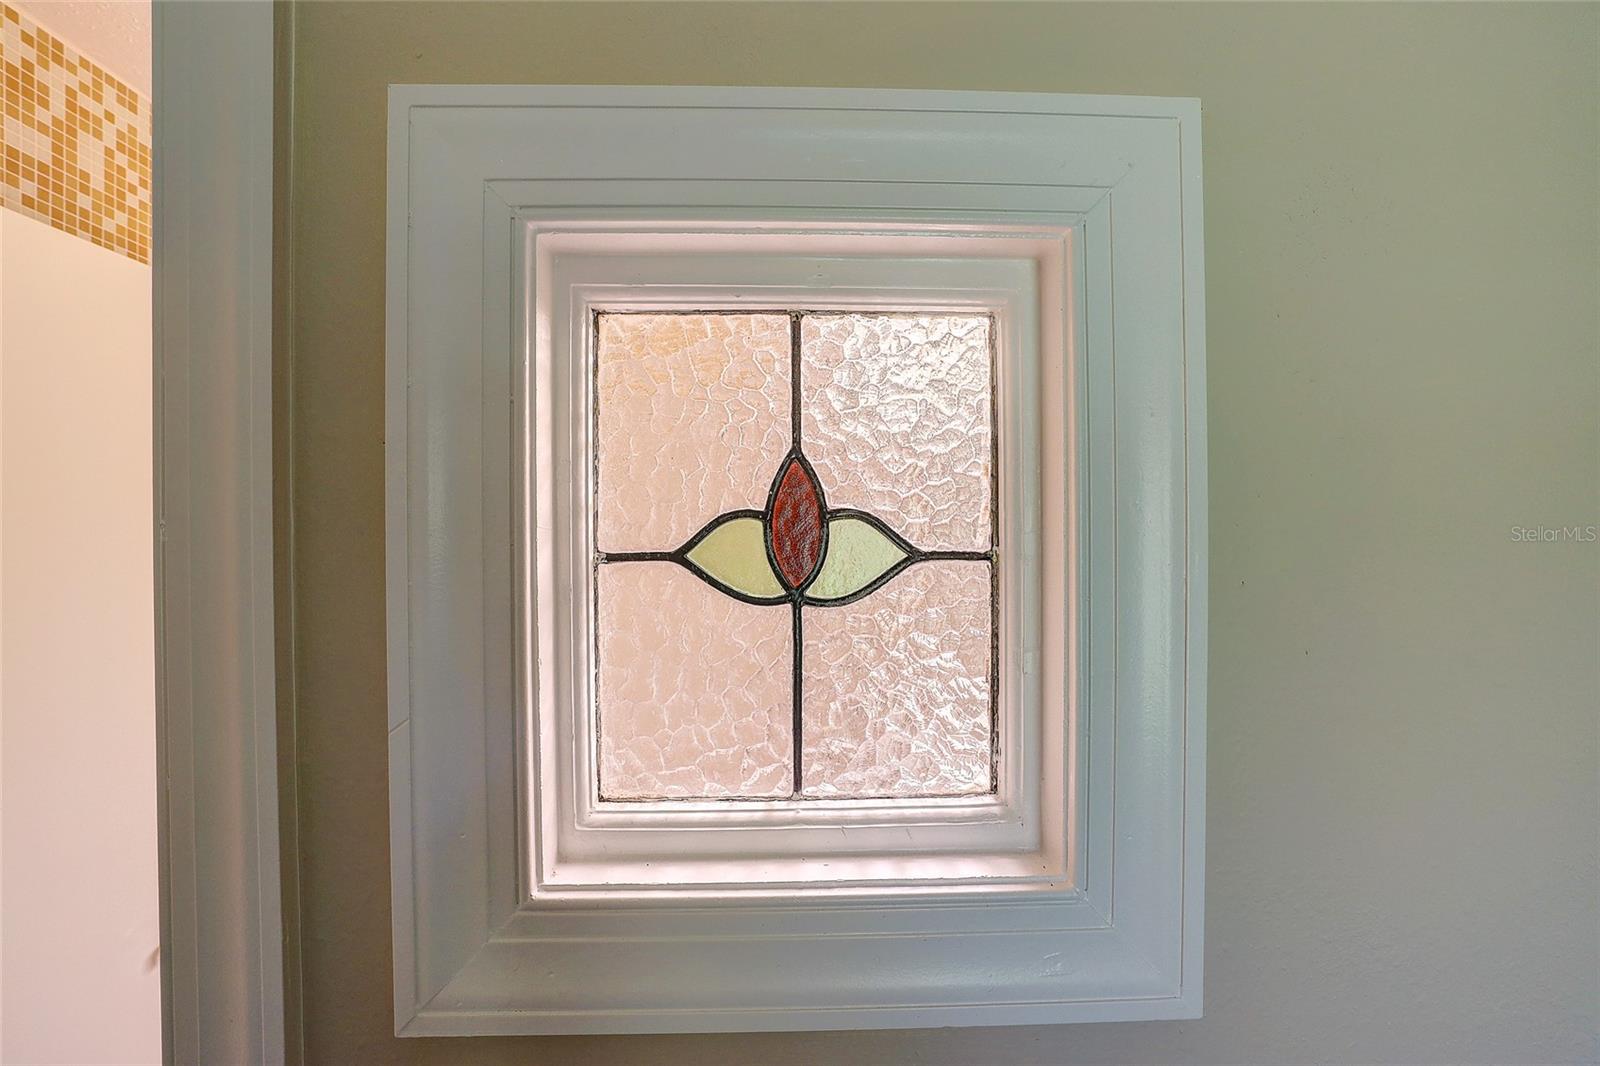
White interior door with a decorative stained-glass window and a glimpse of mosaic tile.
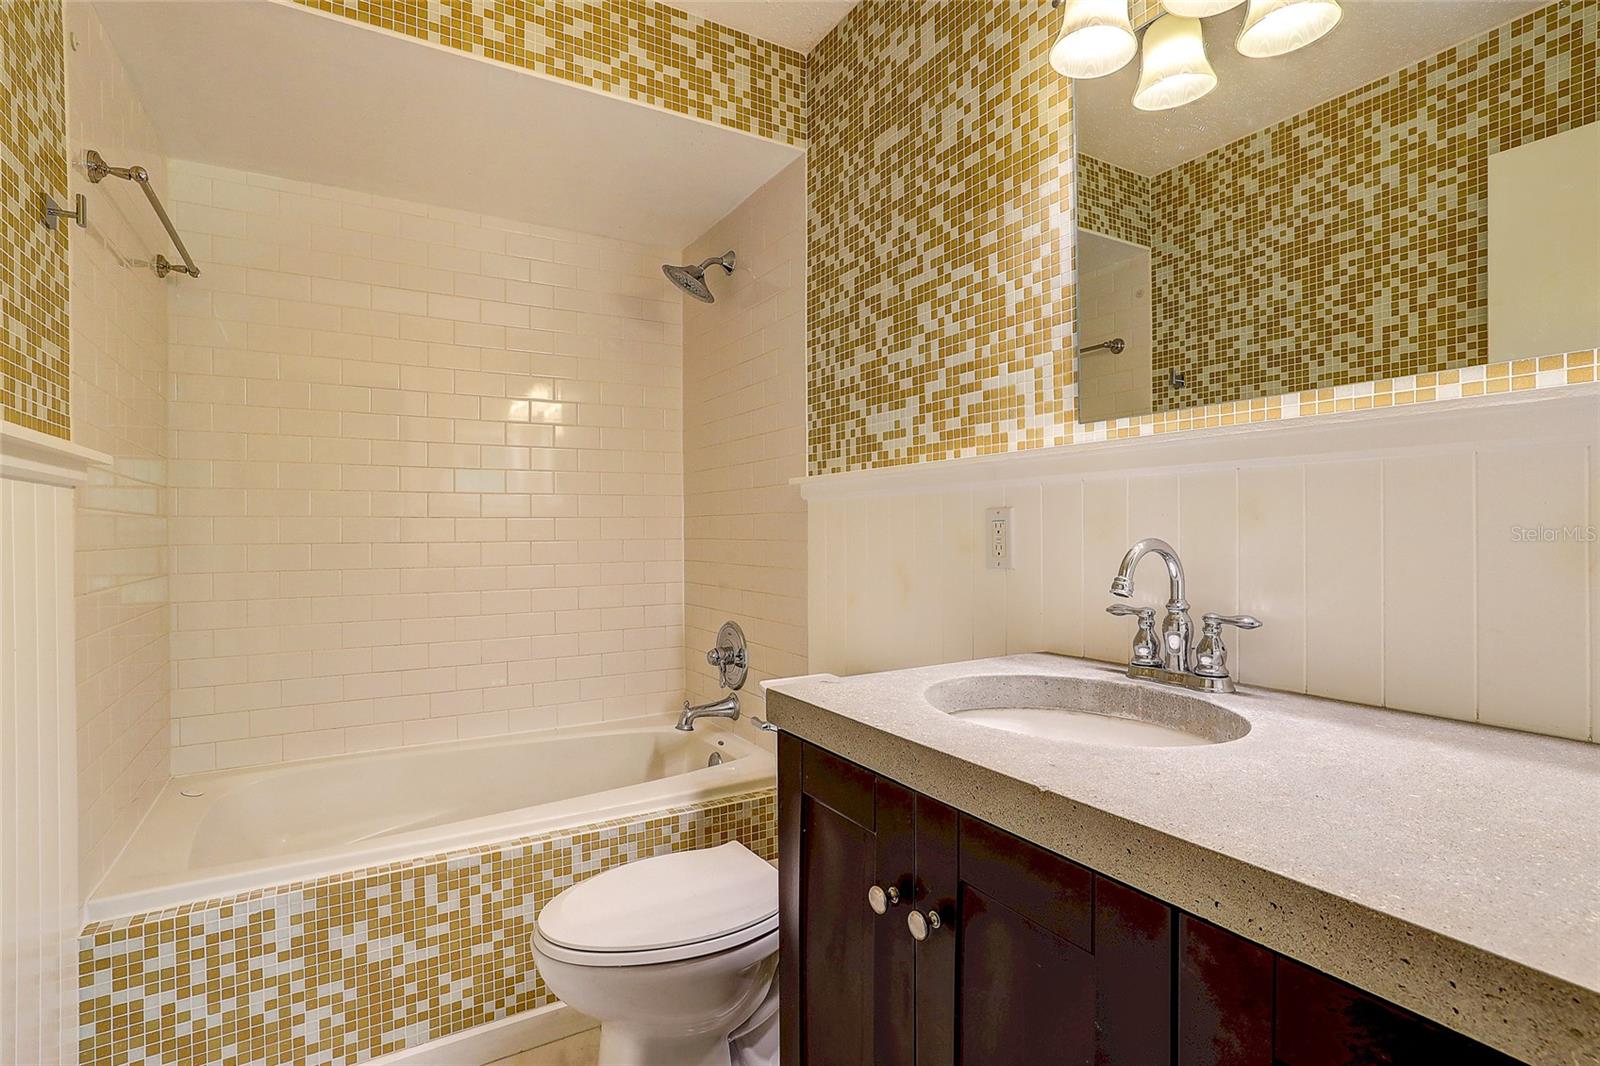
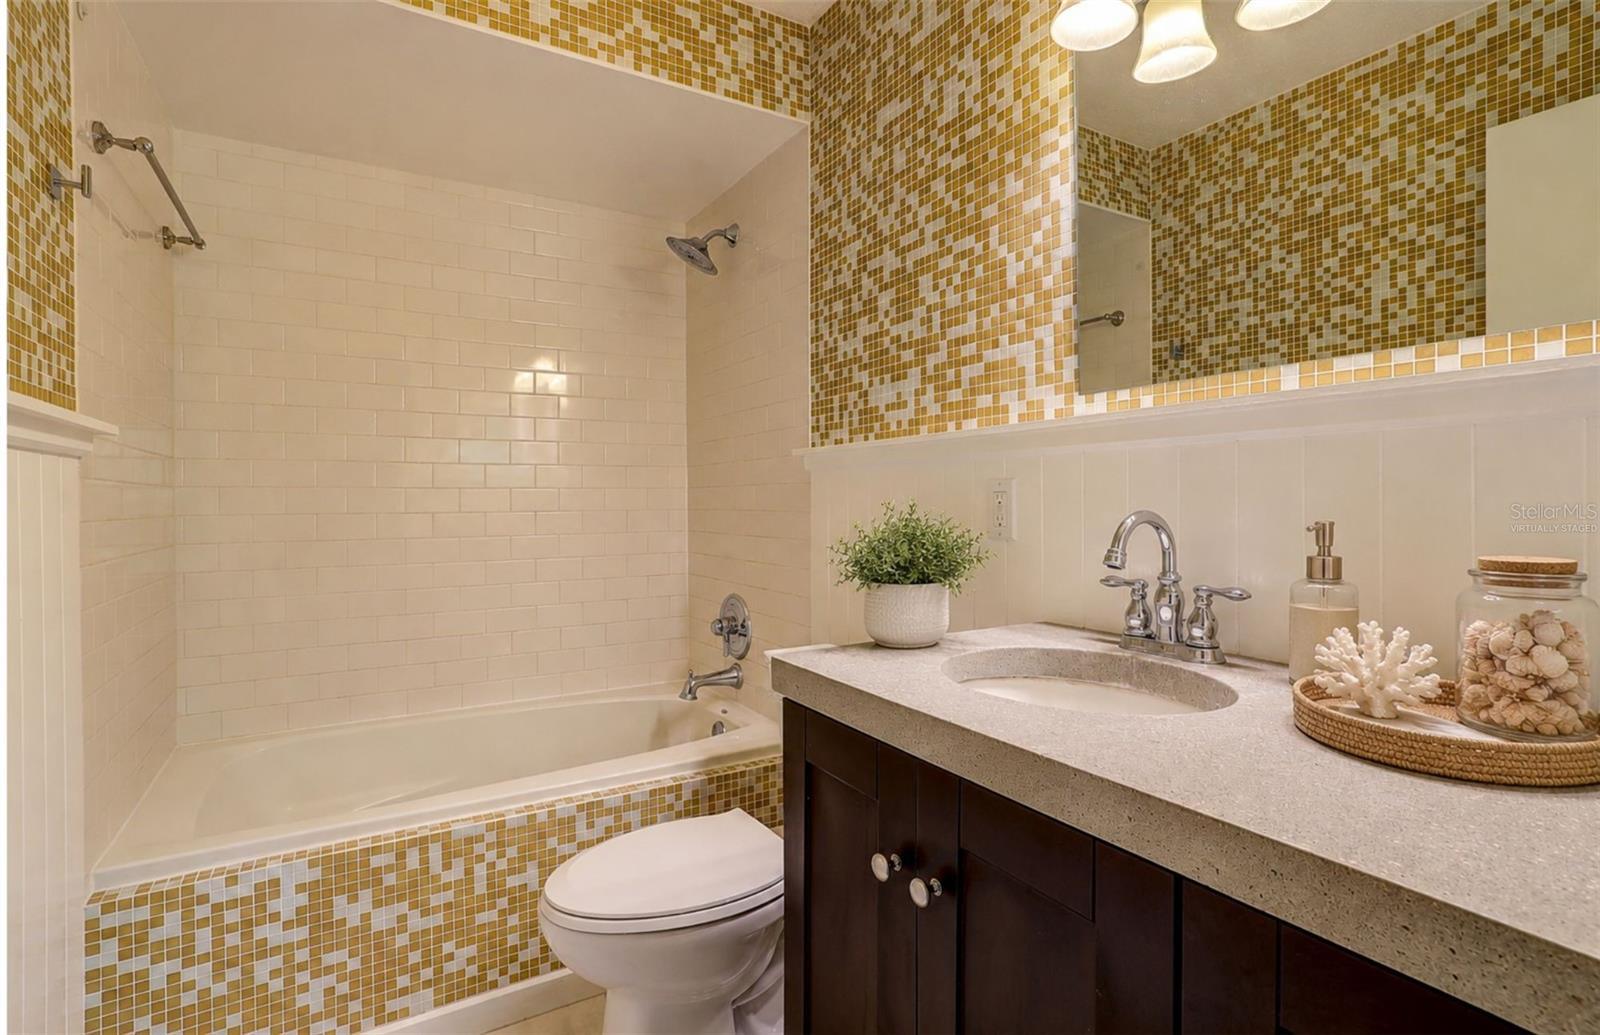
Bathroom with a white tub, gold mosaic tile accents, and a dark wood vanity.
Bathroom with a tiled bathtub and shower beside a dark wood vanity with a stone countertop.
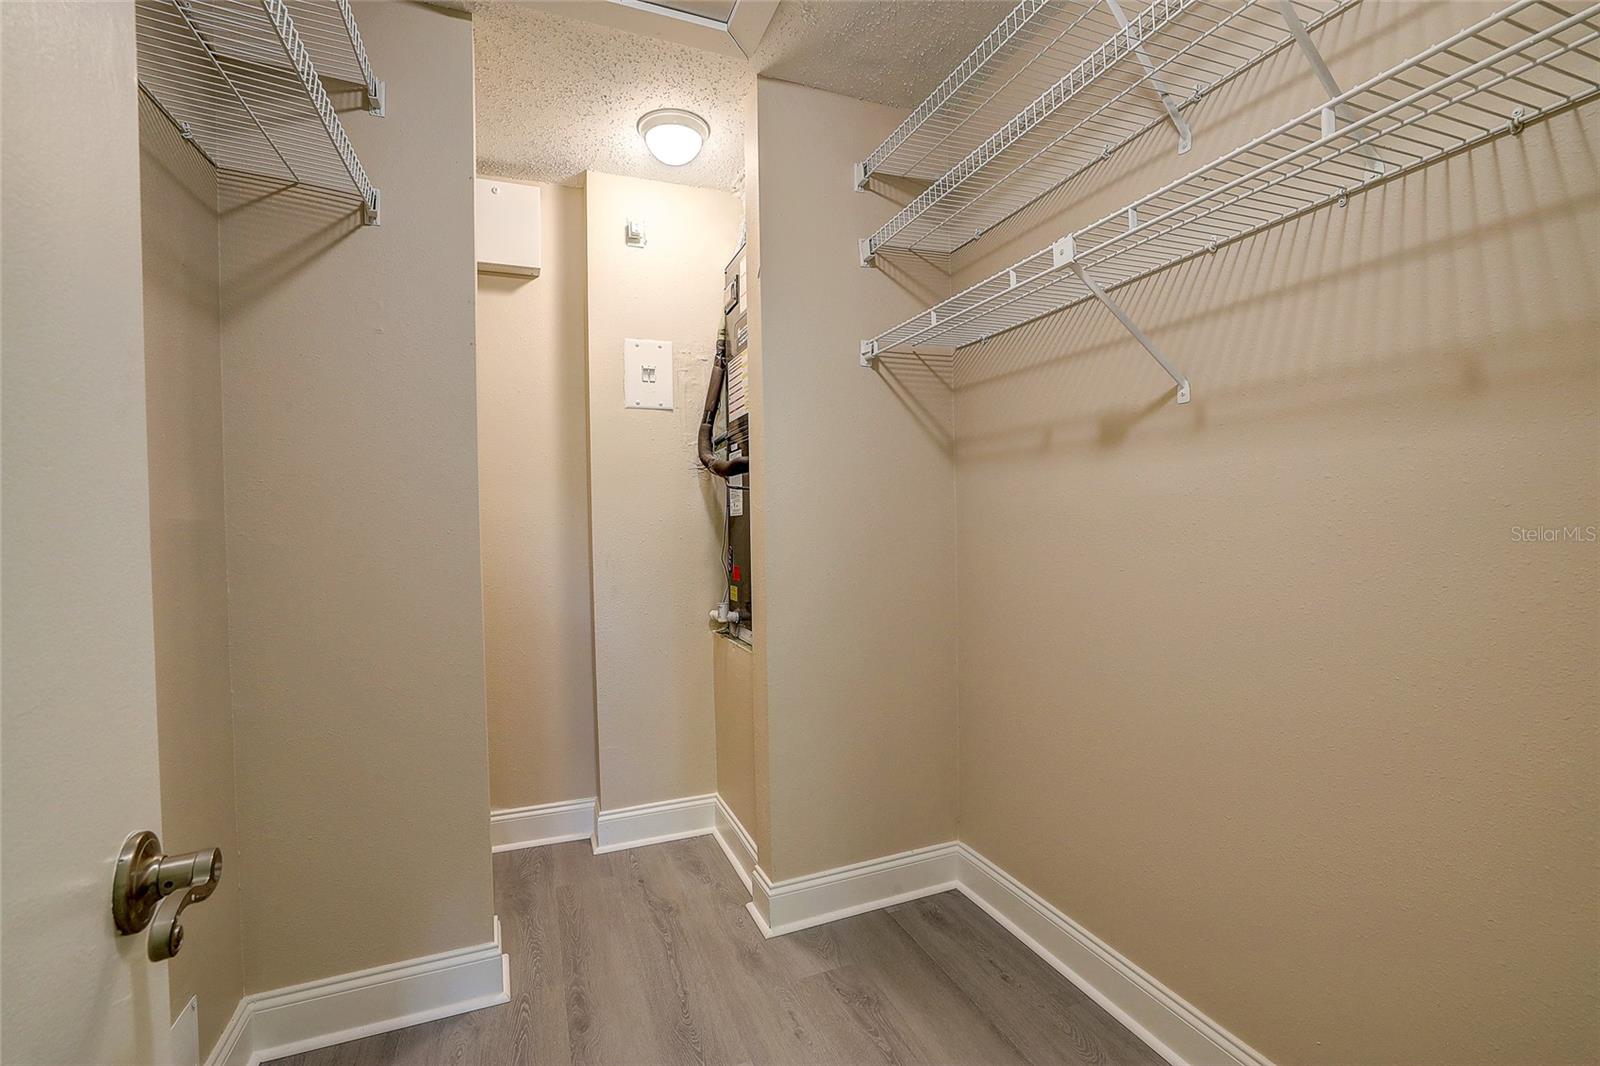
Walk-in closet with white wire shelving, gray wood-look flooring, and a utility panel at the back.
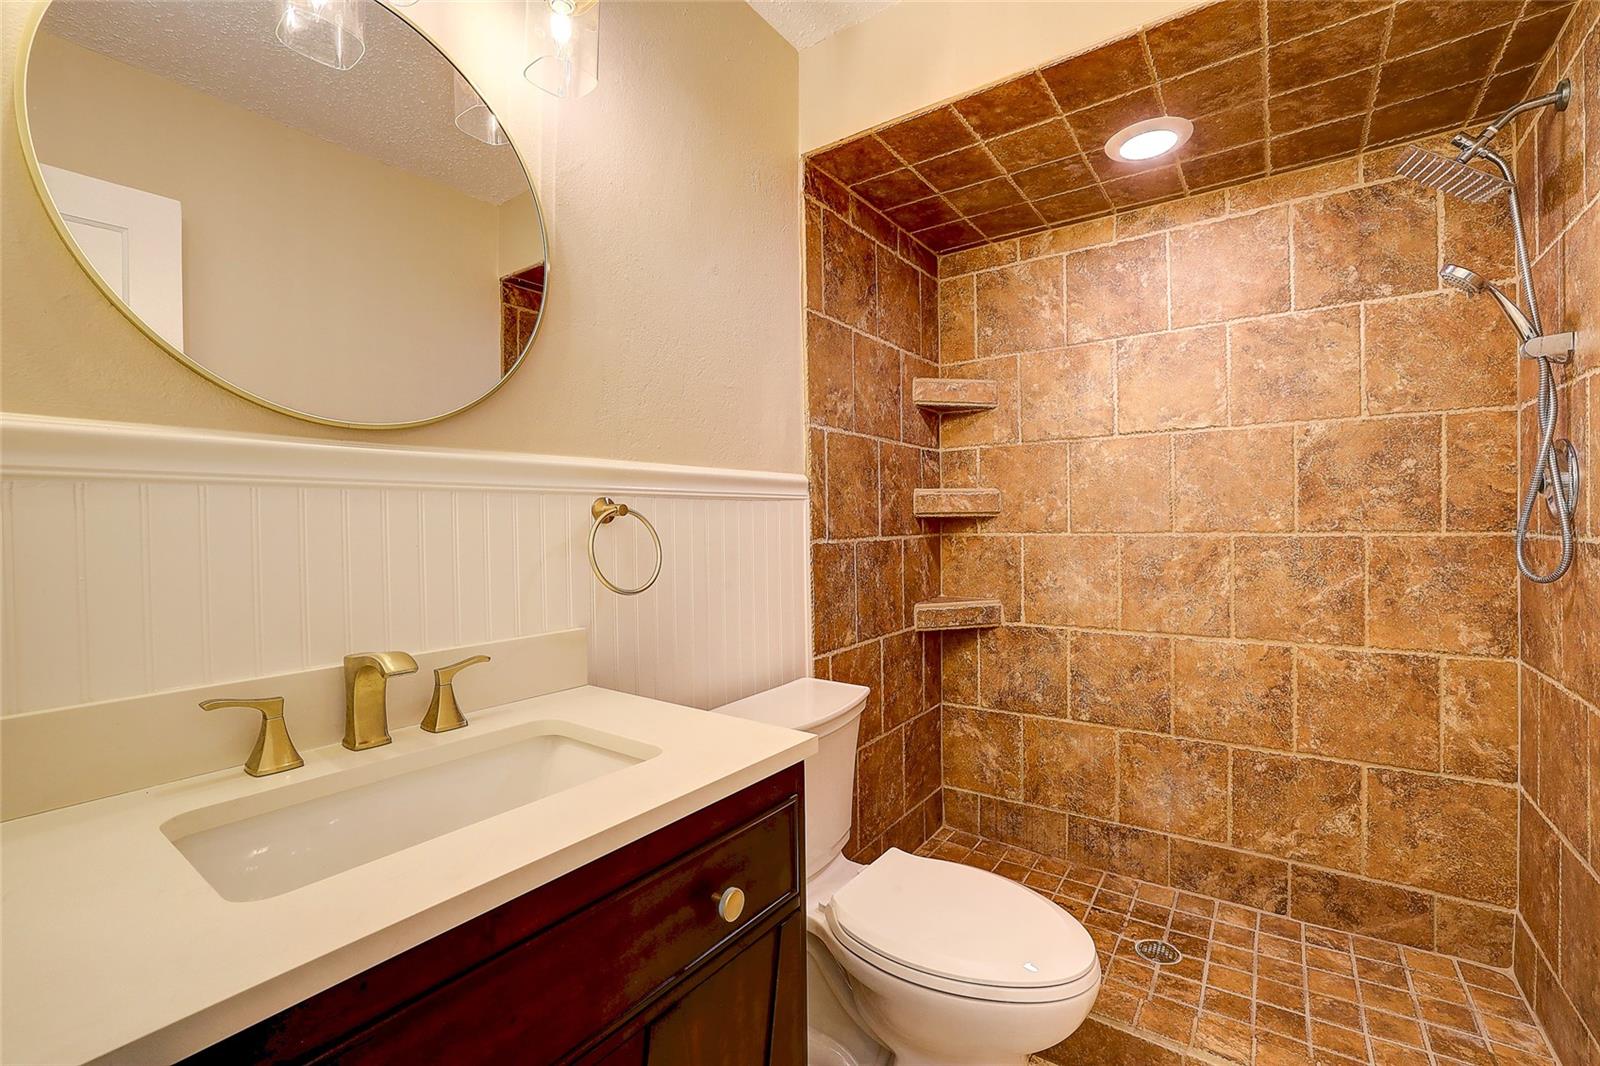
Bathroom with a brown tiled walk-in shower, built-in corner shelves, white vanity, and round mirror.
Bathroom with a brown tiled walk-in shower, white vanity, and brass fixtures.
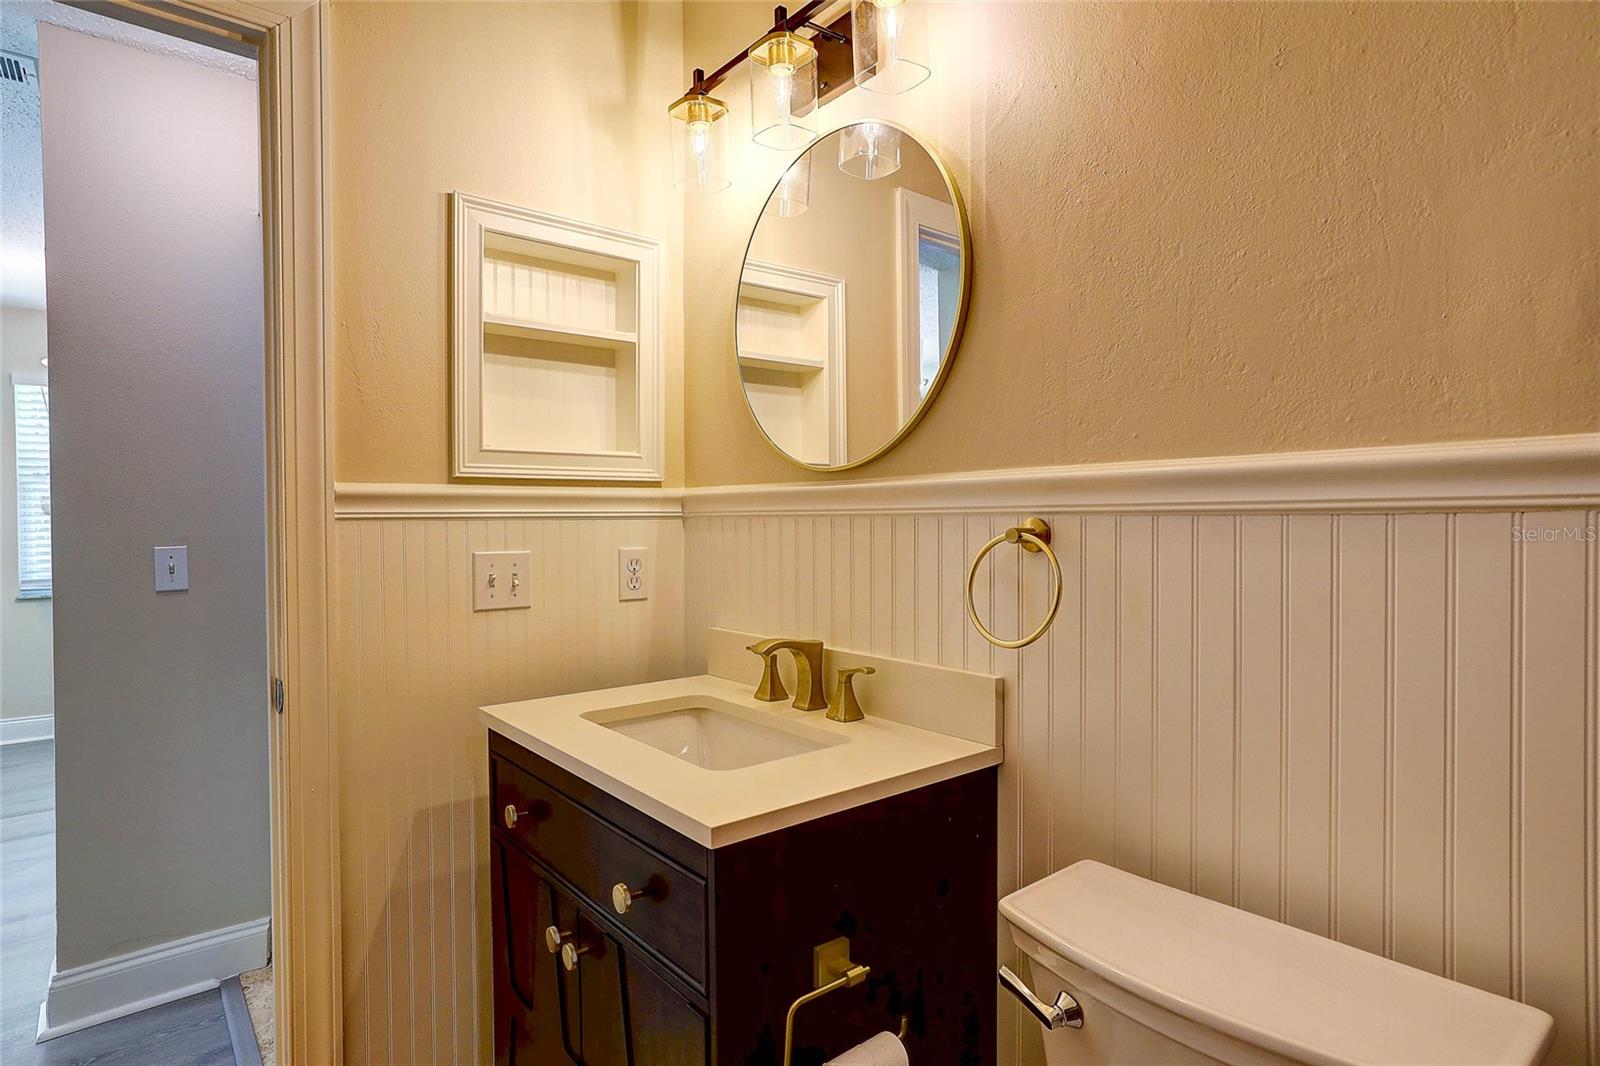
Bathroom with dark wood vanity, oval mirror, brass fixtures, and white beadboard wainscoting.
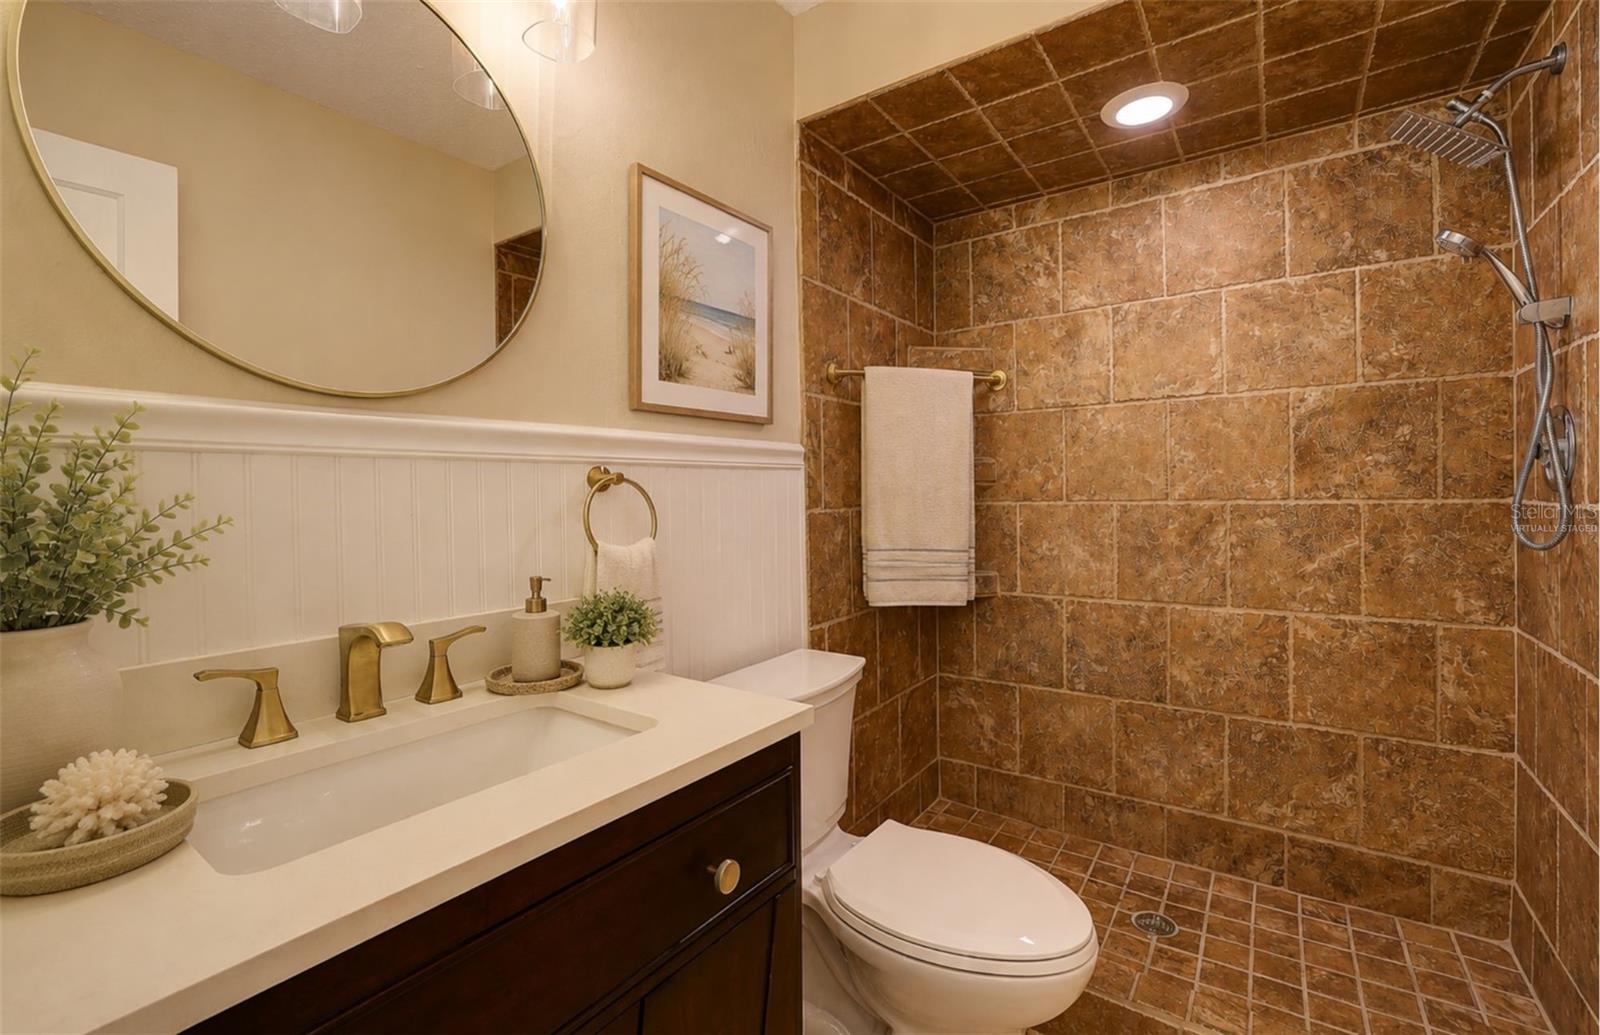
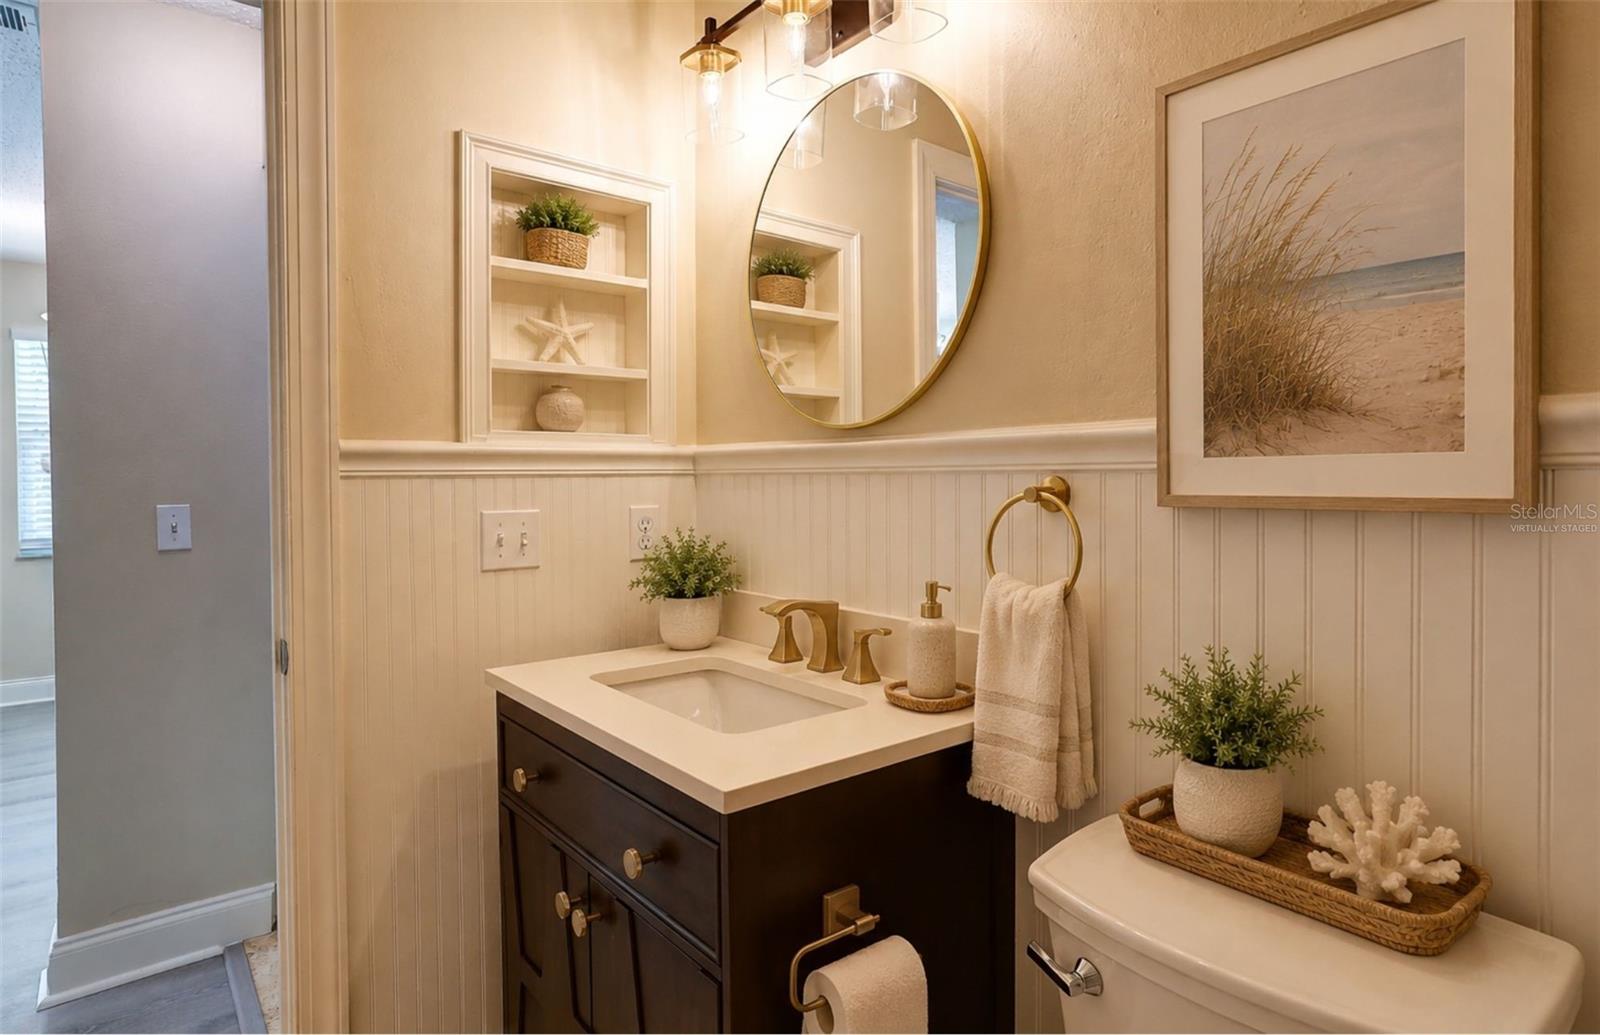
Bathroom with a dark vanity, brass fixtures, round mirror, and coastal decor.
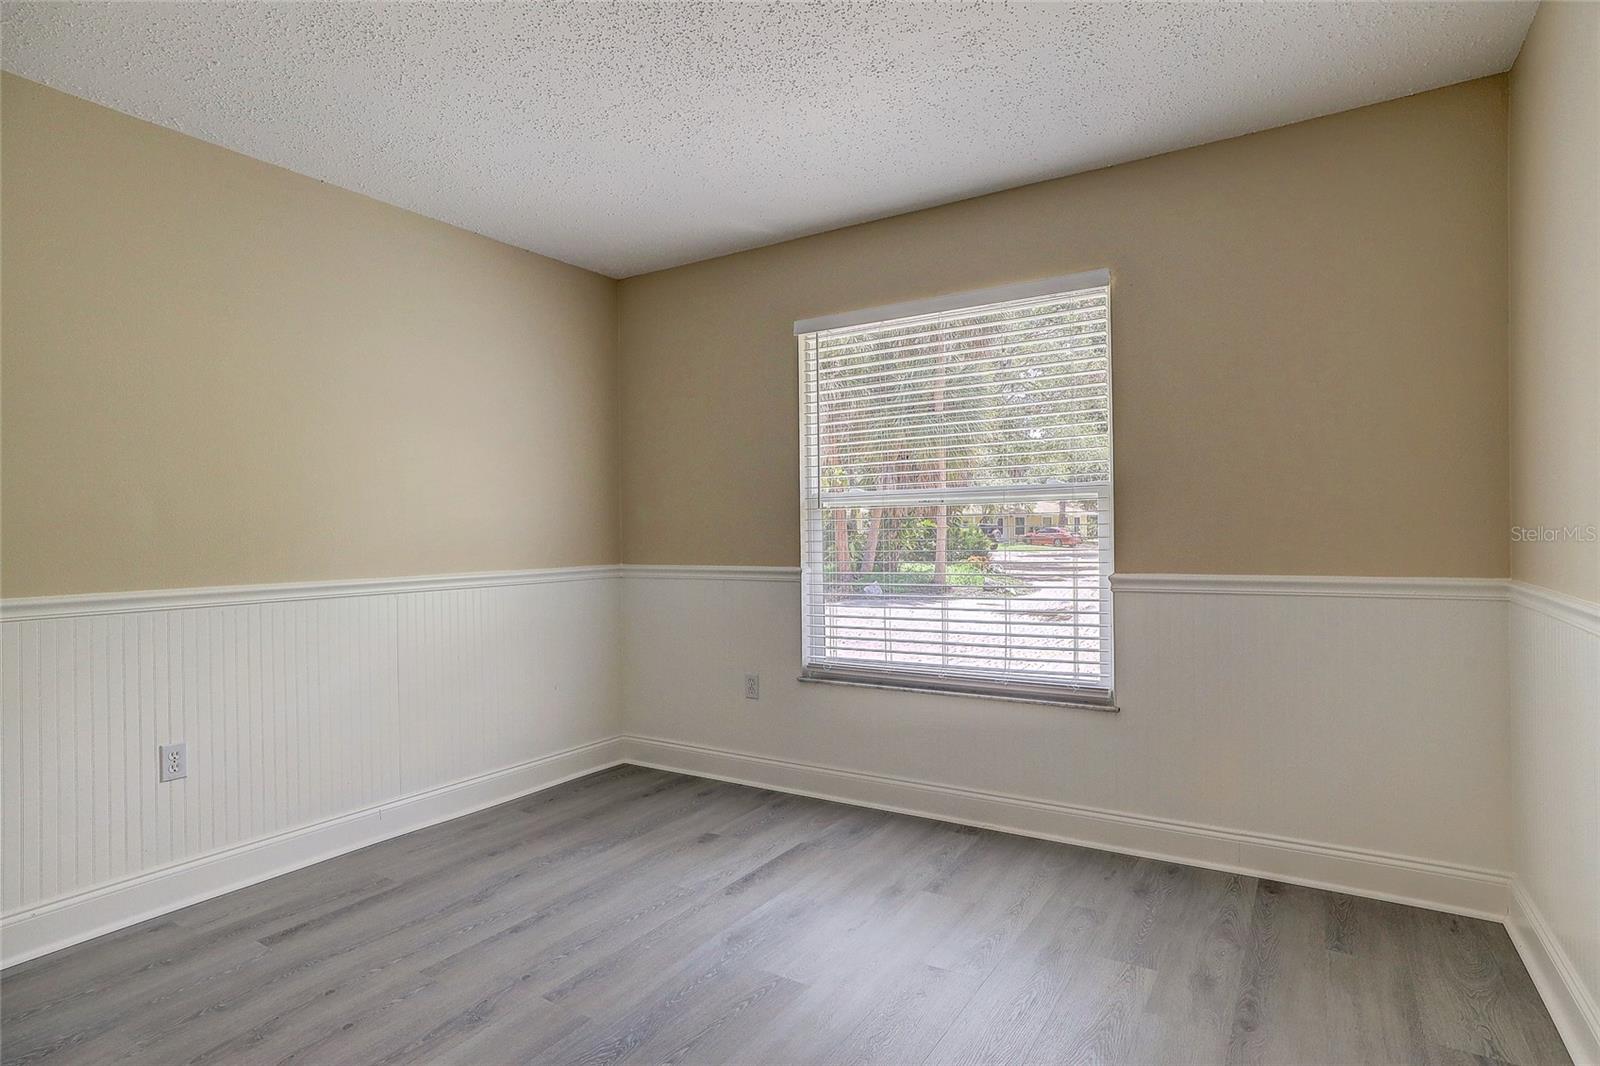
Empty room with white beadboard wainscoting, gray plank flooring, and a window with blinds.
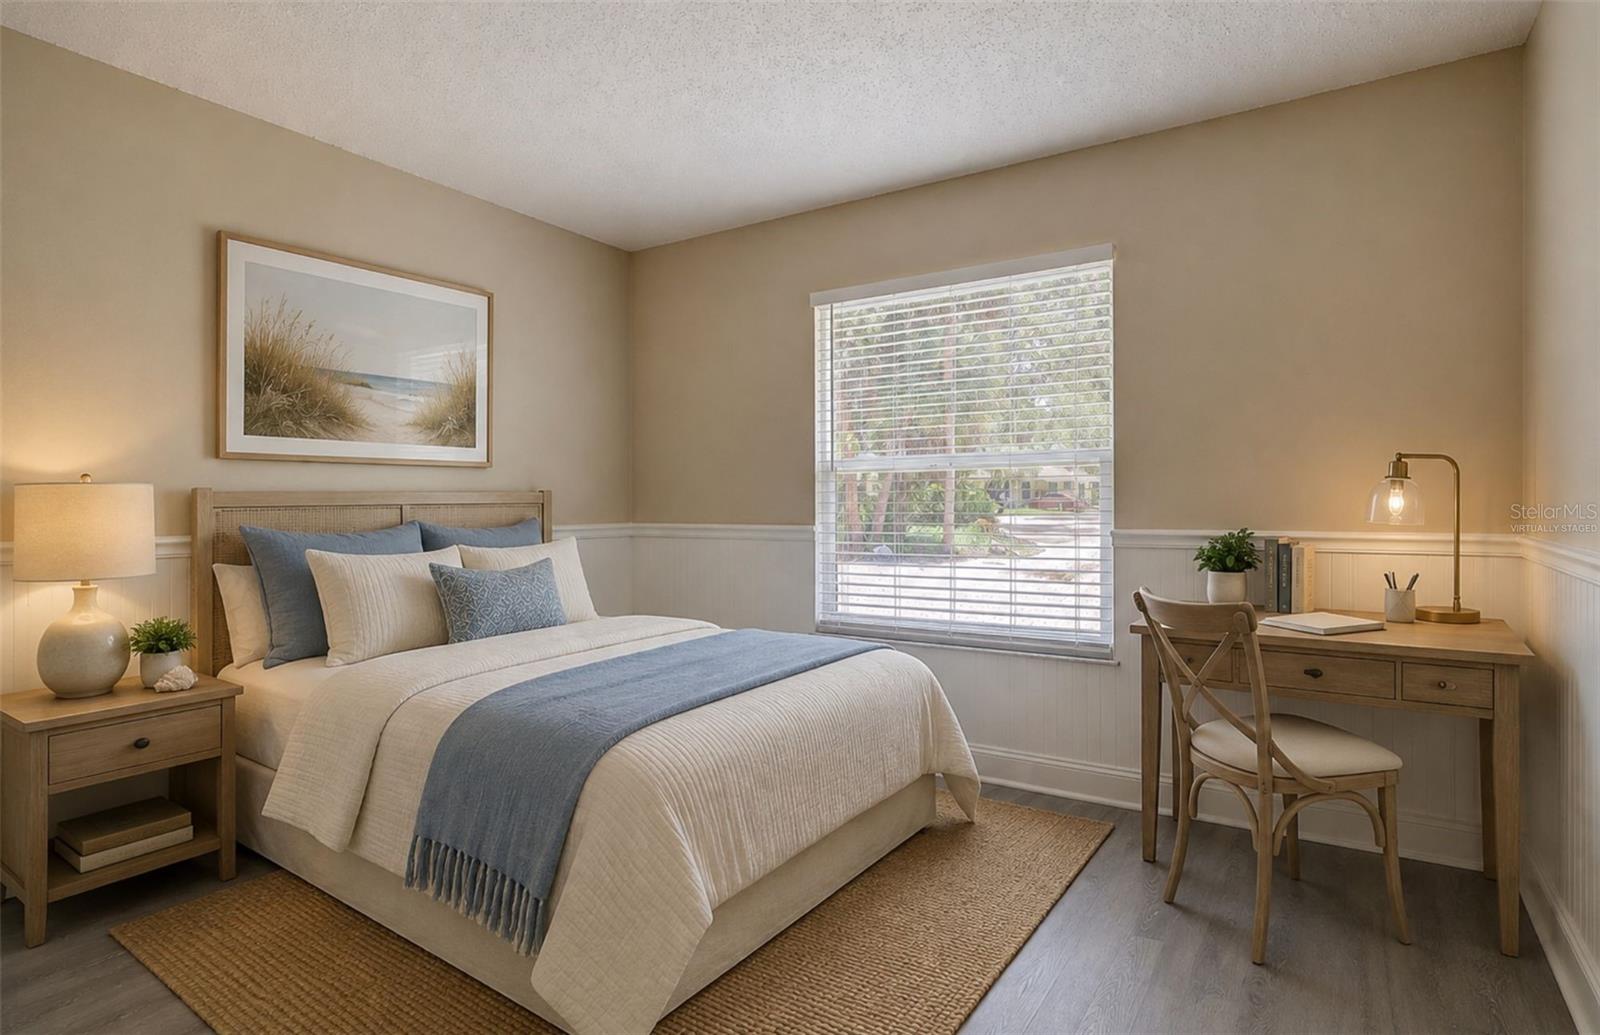
Staged bedroom with blue and white bedding, a woven rug, and a desk beside a bright window.
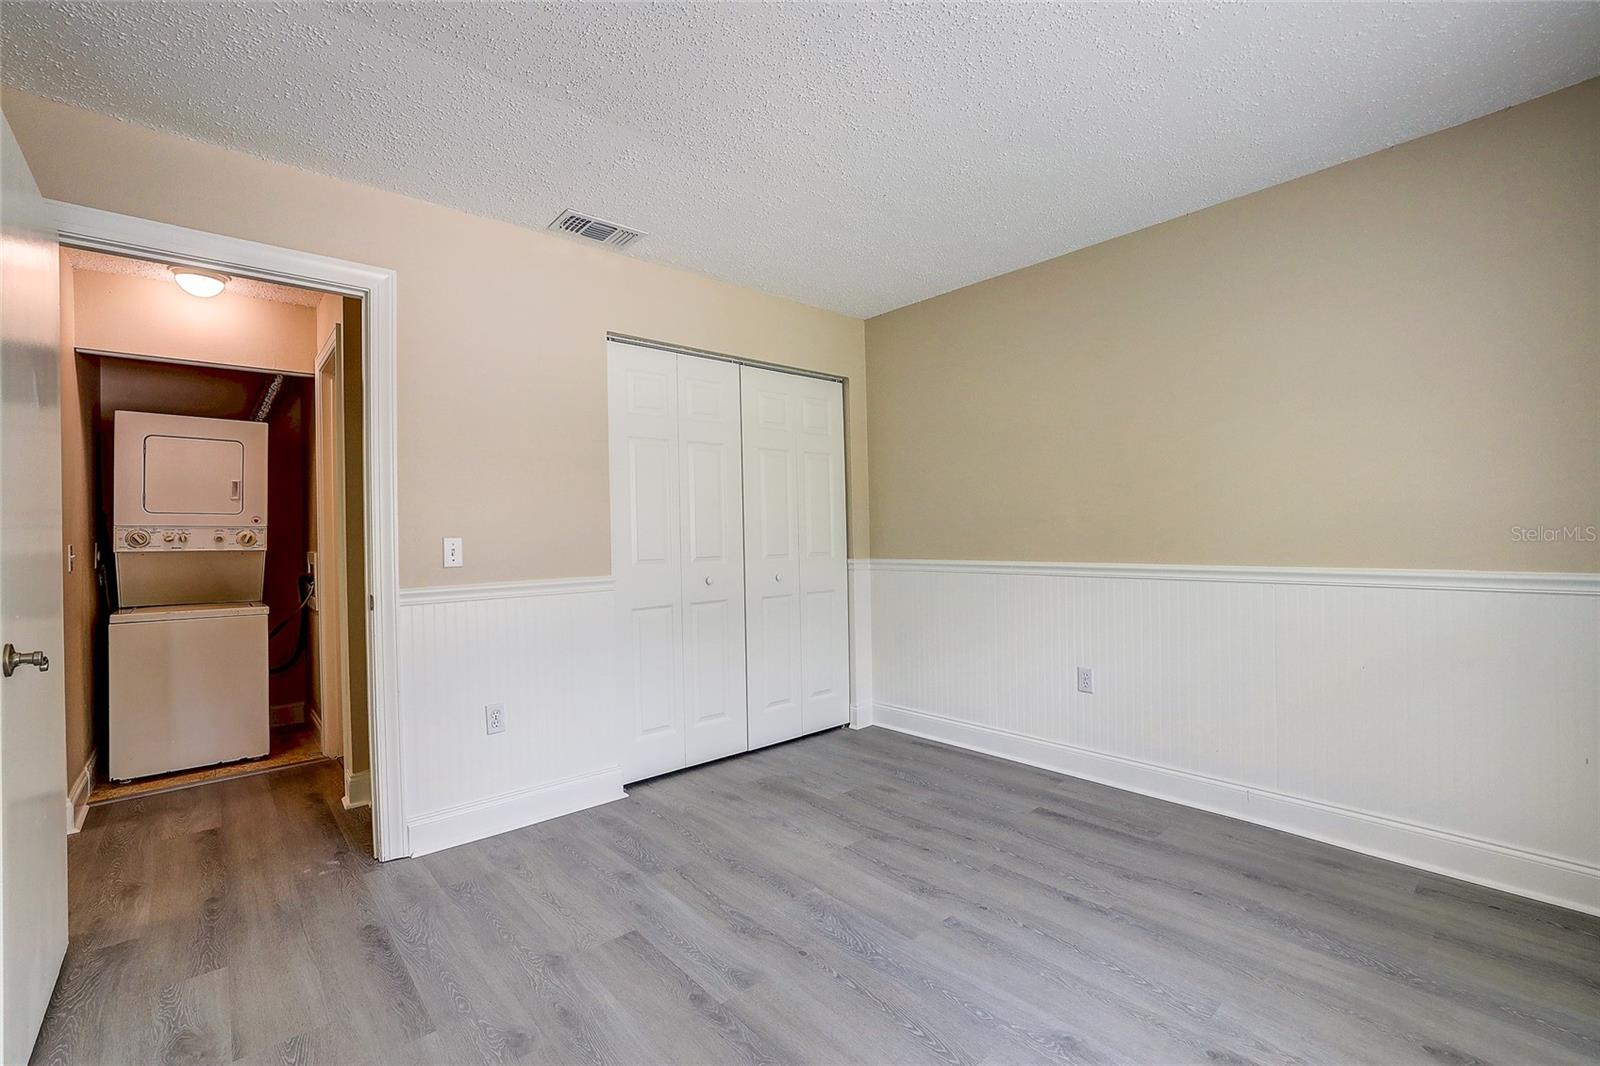
Empty room with gray flooring, white wainscoting, and a stacked washer and dryer in the adjoining nook.
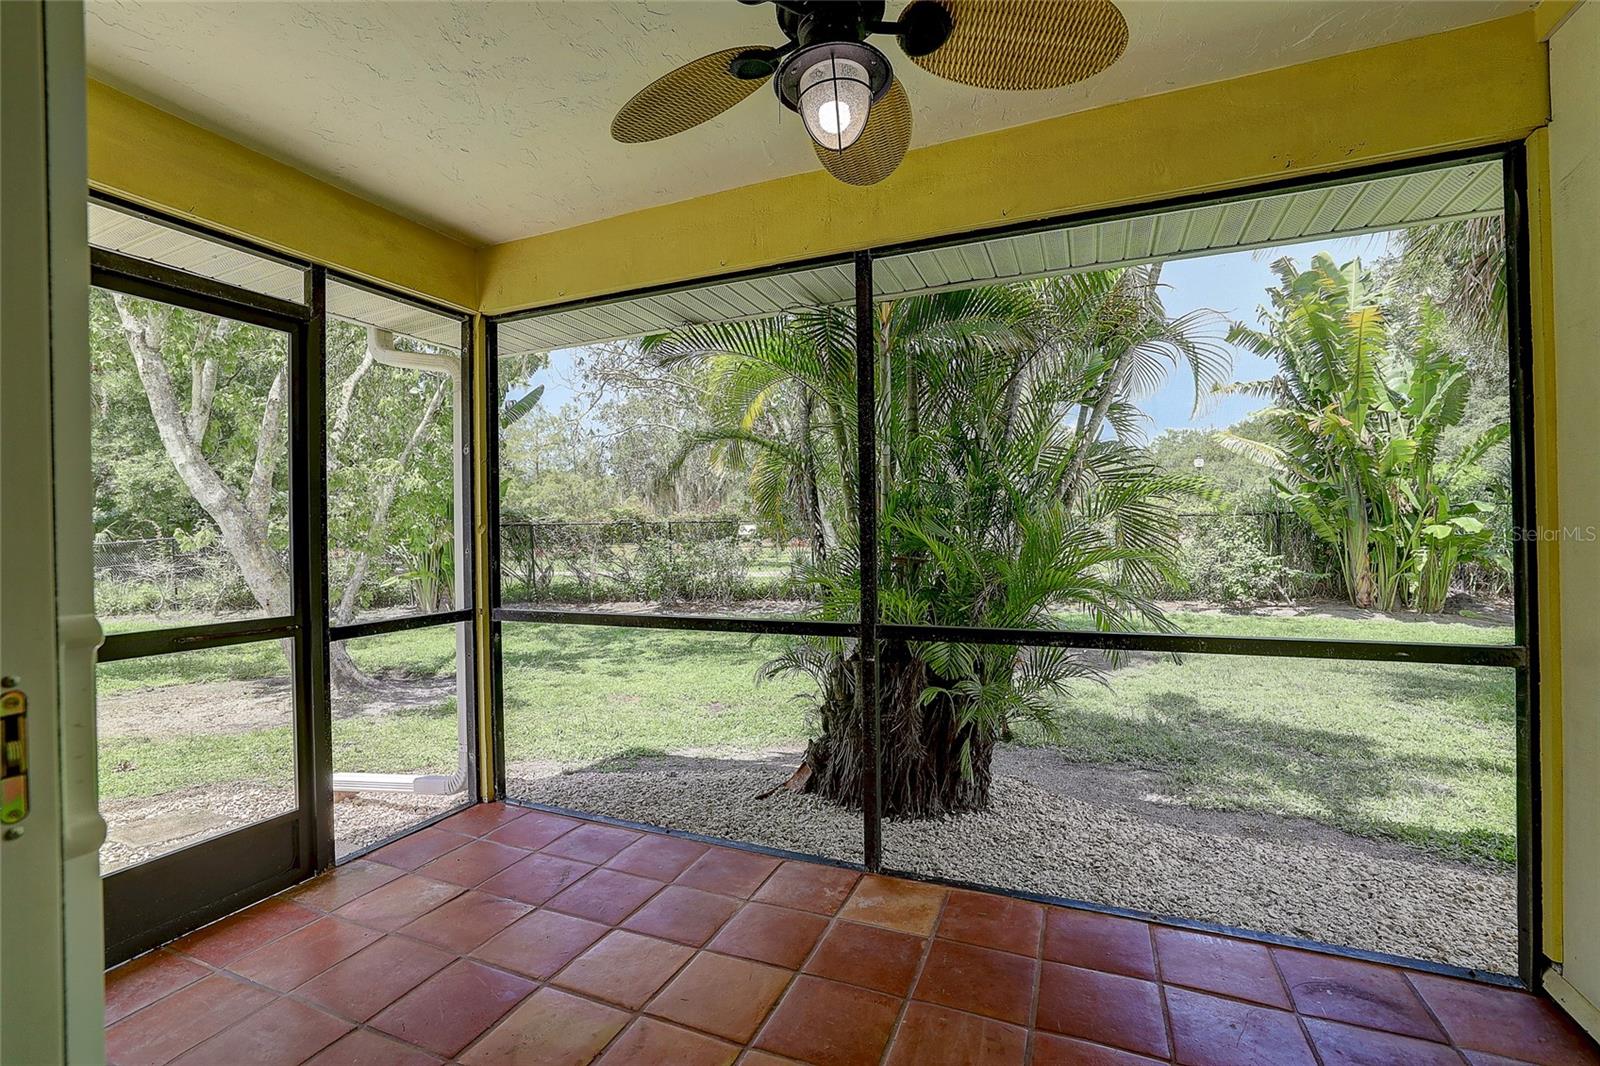
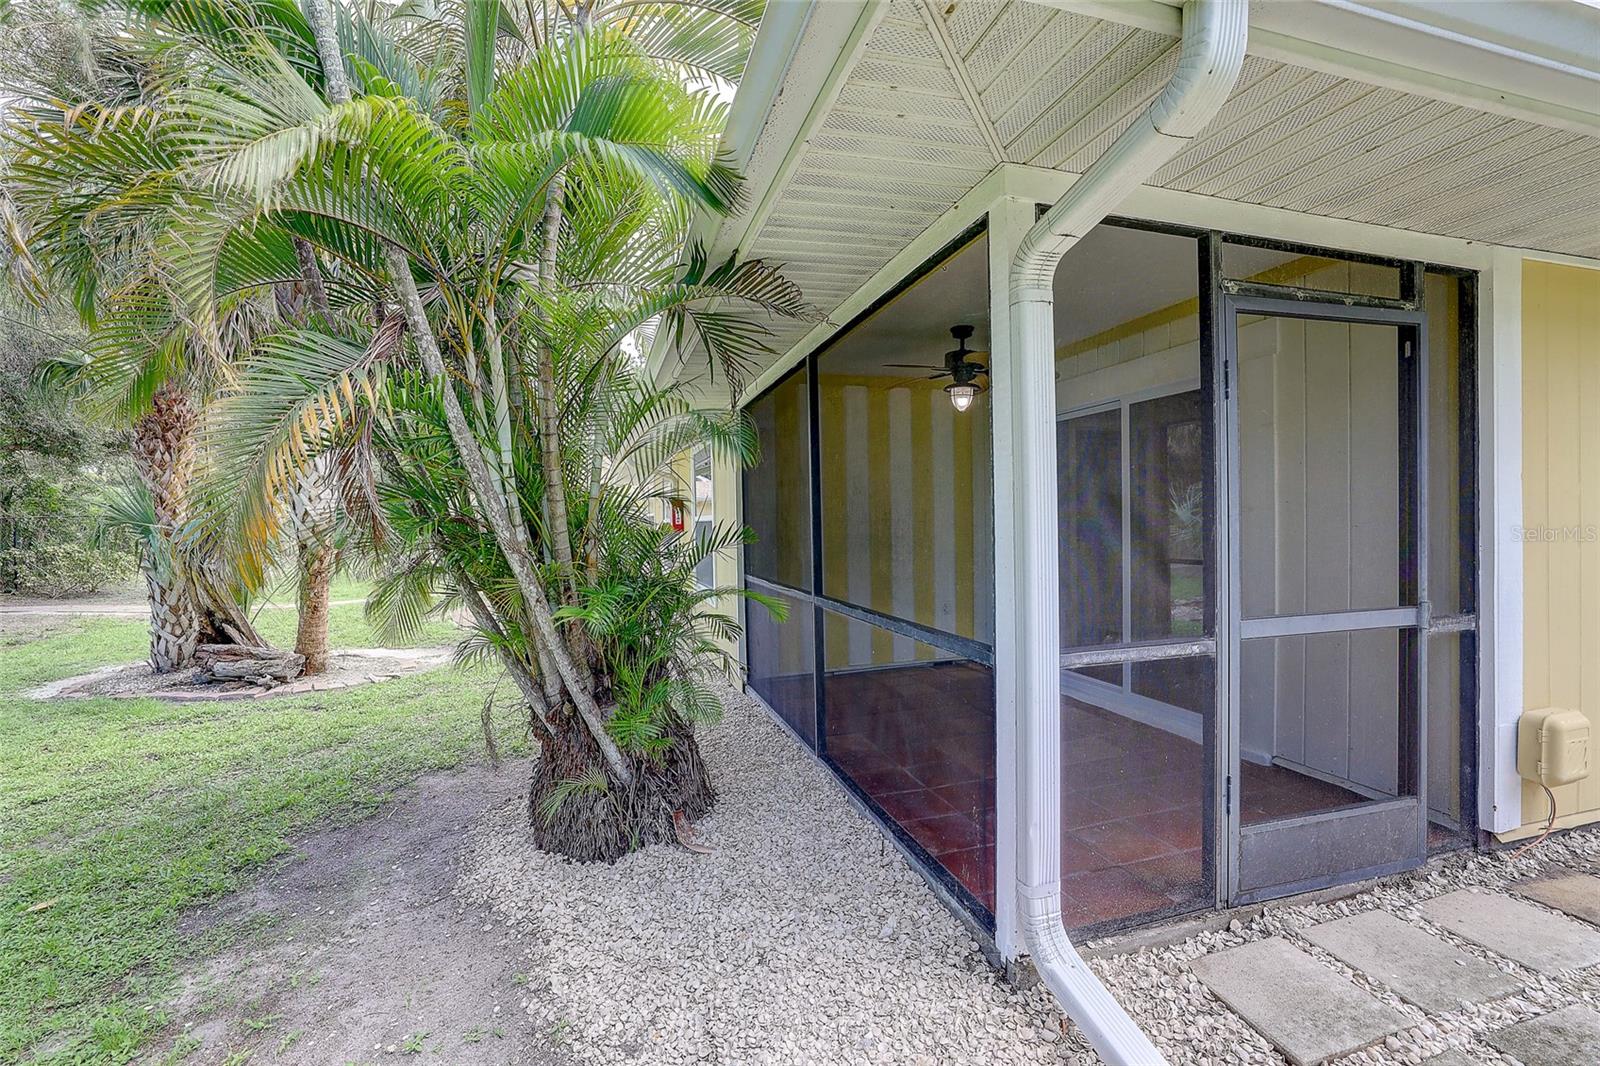
Screened patio with terracotta-colored tile and a ceiling fan overlooking a tropical yard.
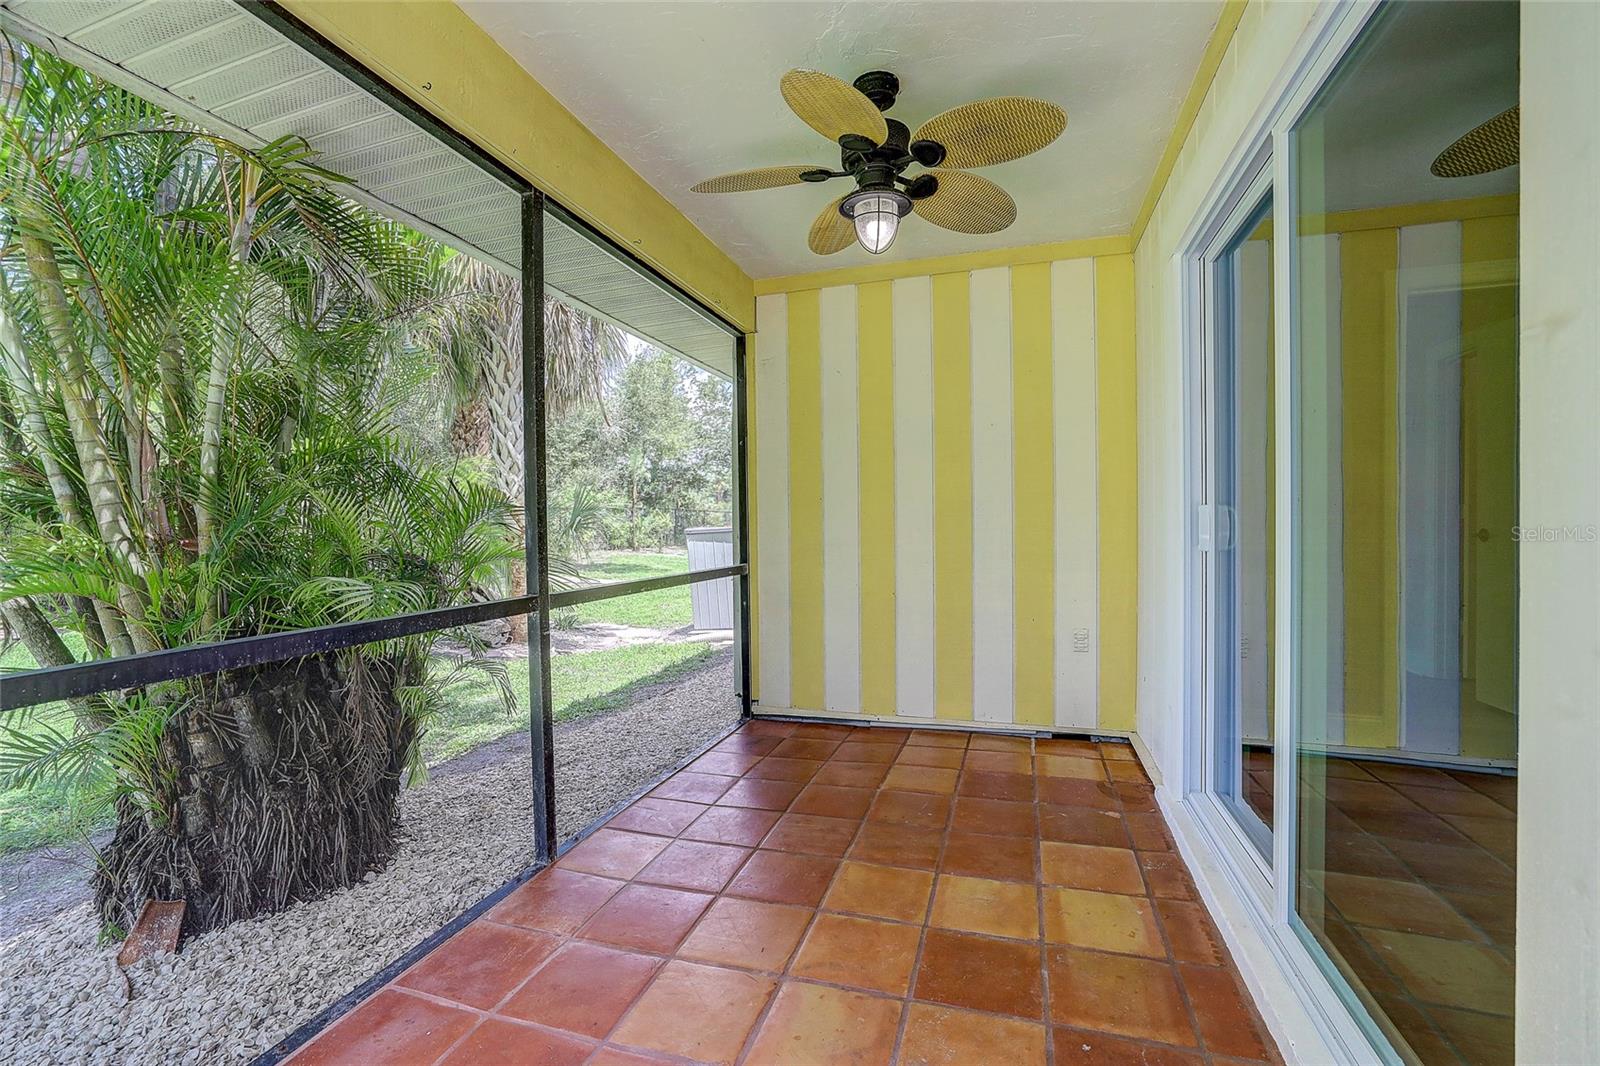
Screened patio with terracotta tile, striped walls, a ceiling fan, and views of palm trees.
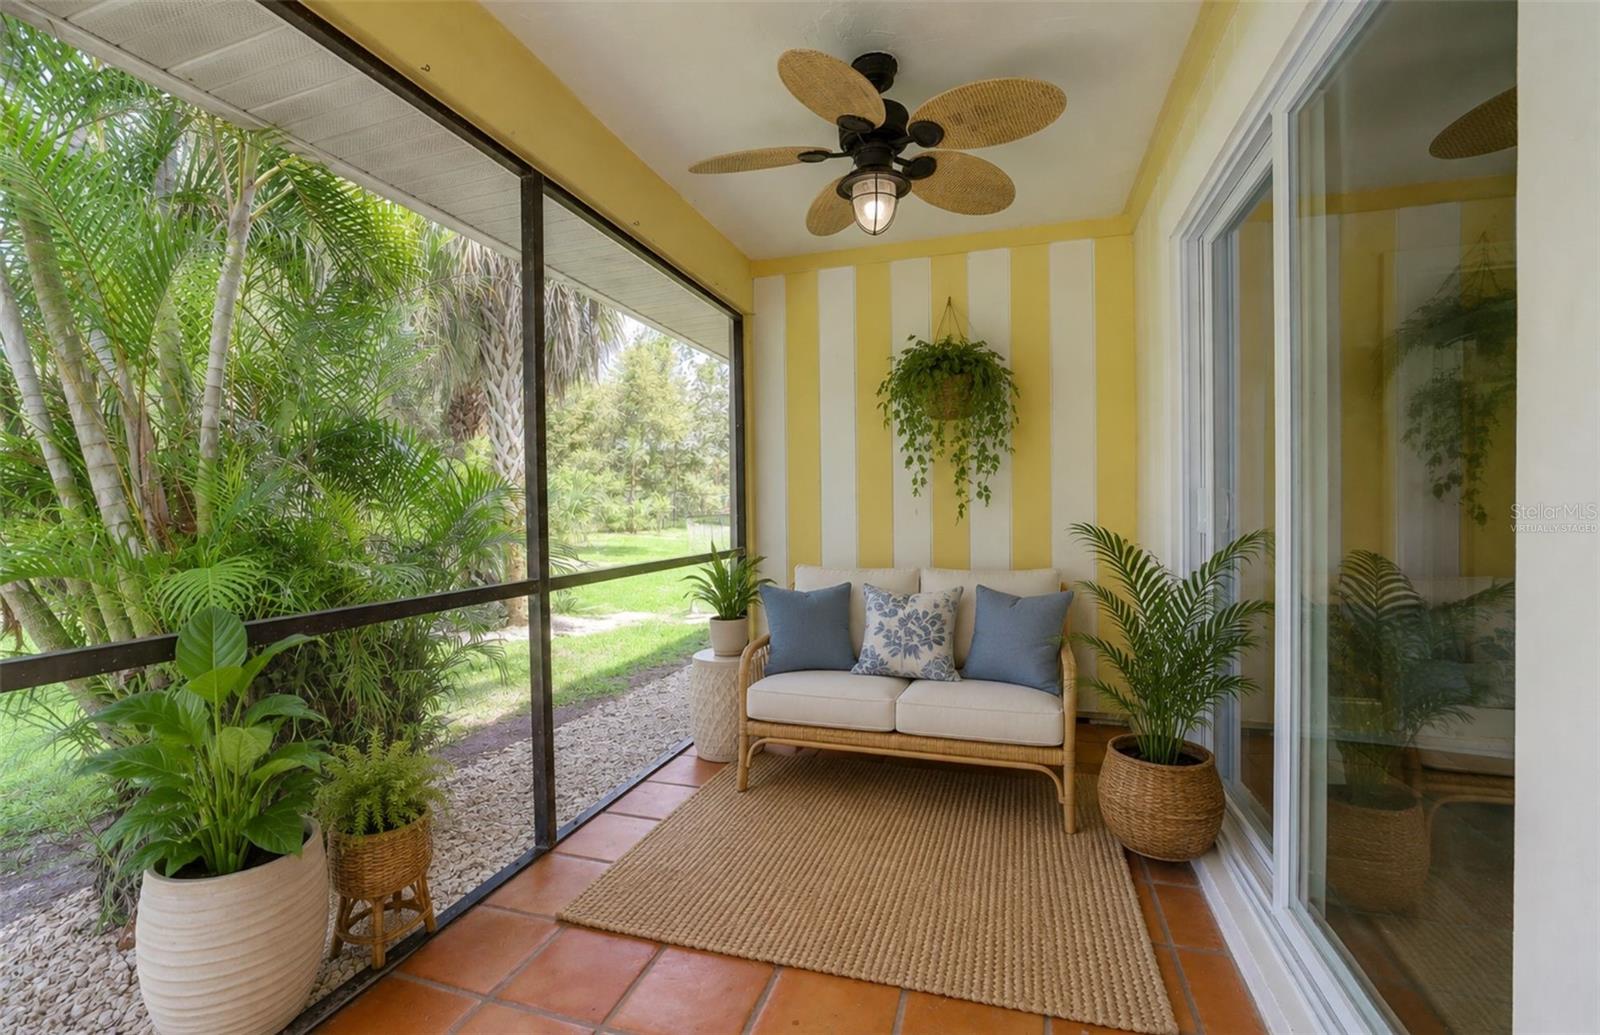
Screened patio with a wicker loveseat, terracotta tiles, tropical plants, and yellow-and-white striped walls.
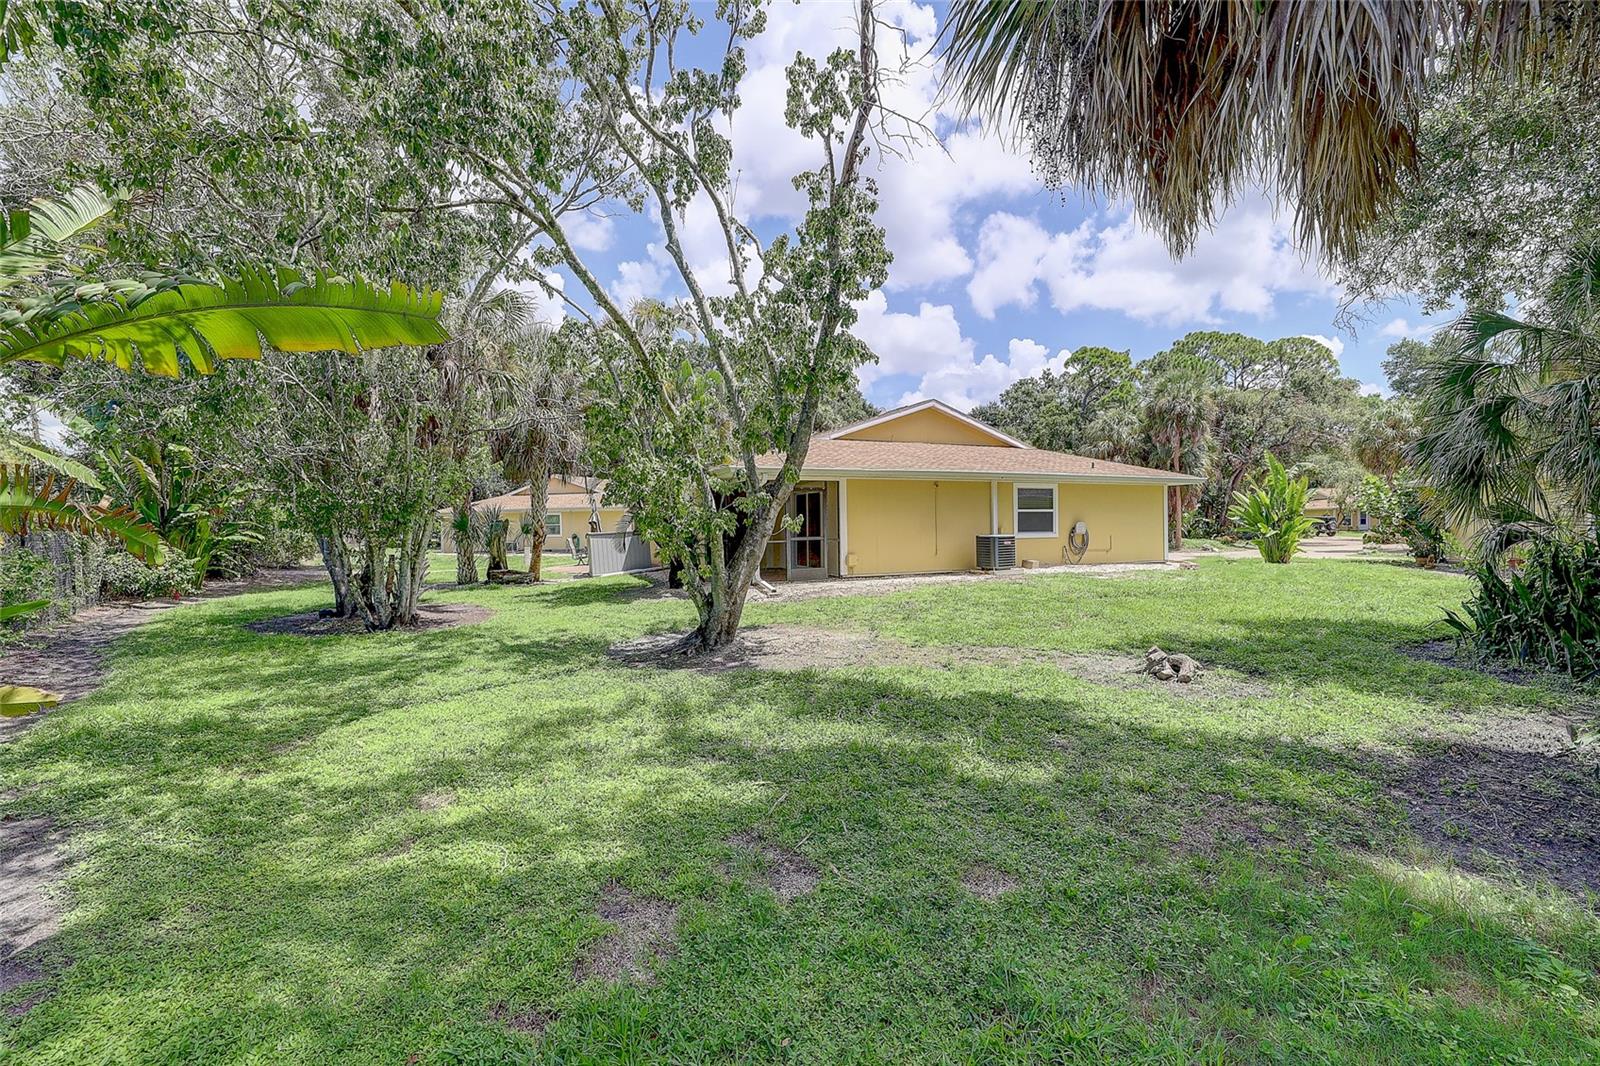
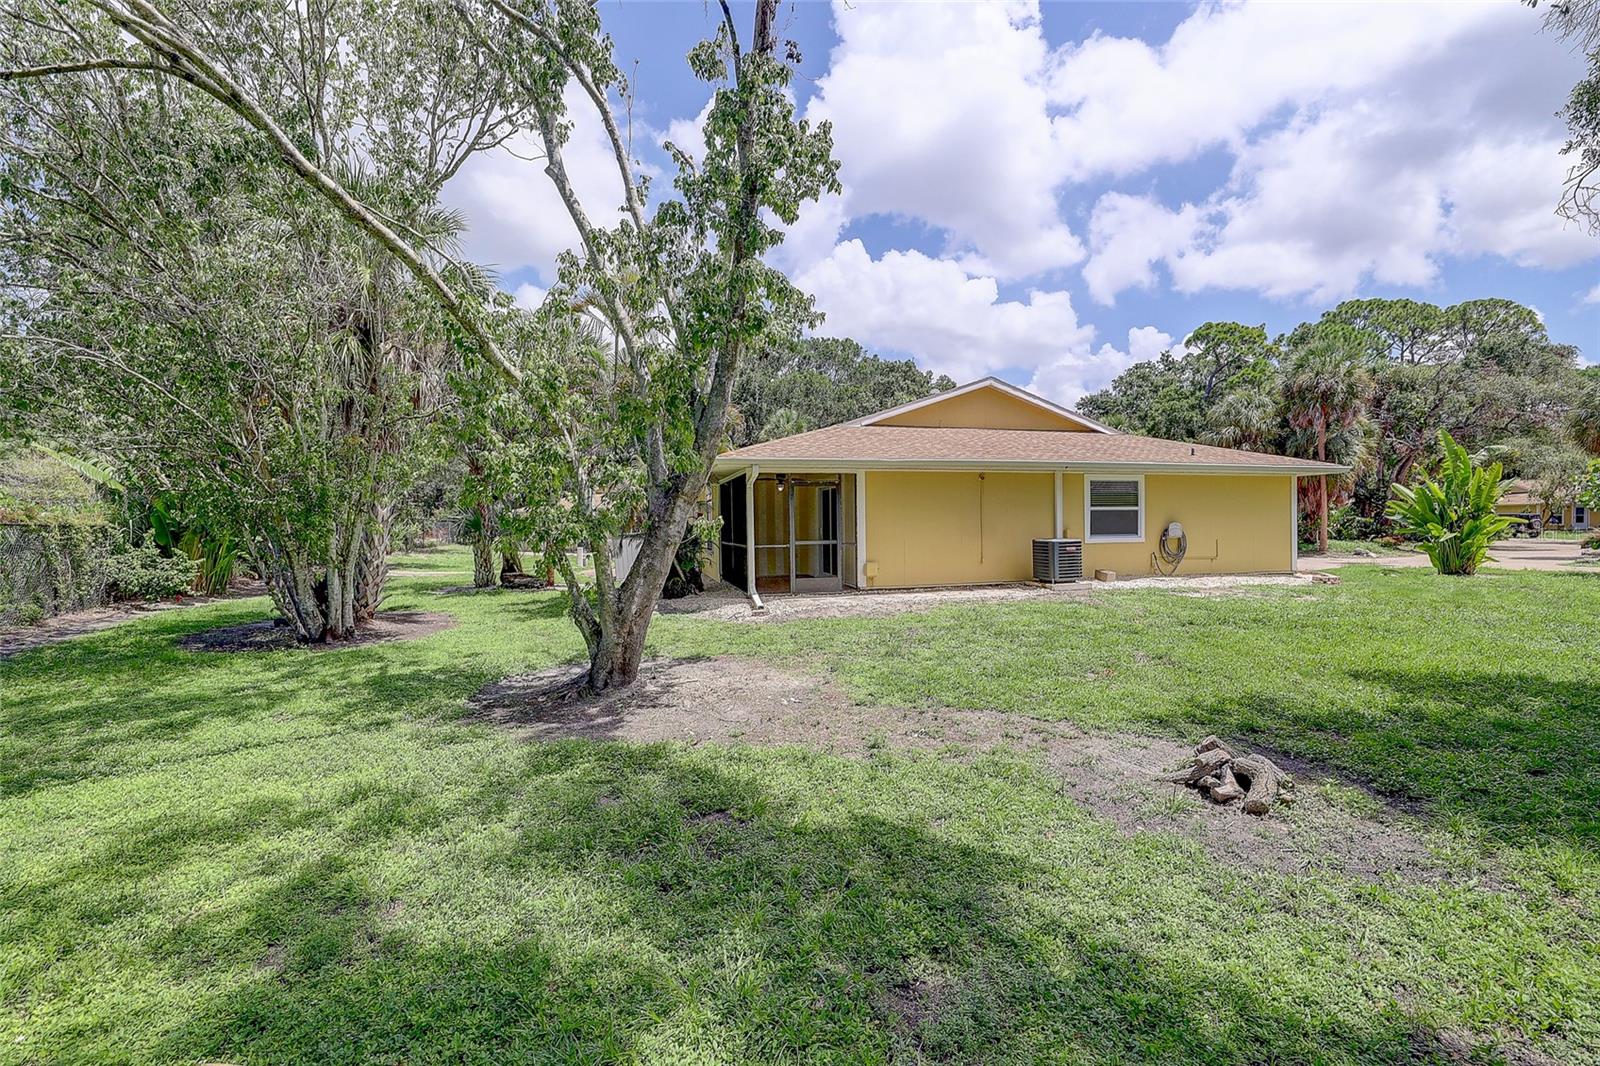
Yellow single-story house beyond a grassy yard, framed by mature trees and tropical plants.
Yellow single-story home with screened patio and tree-shaded grassy yard.
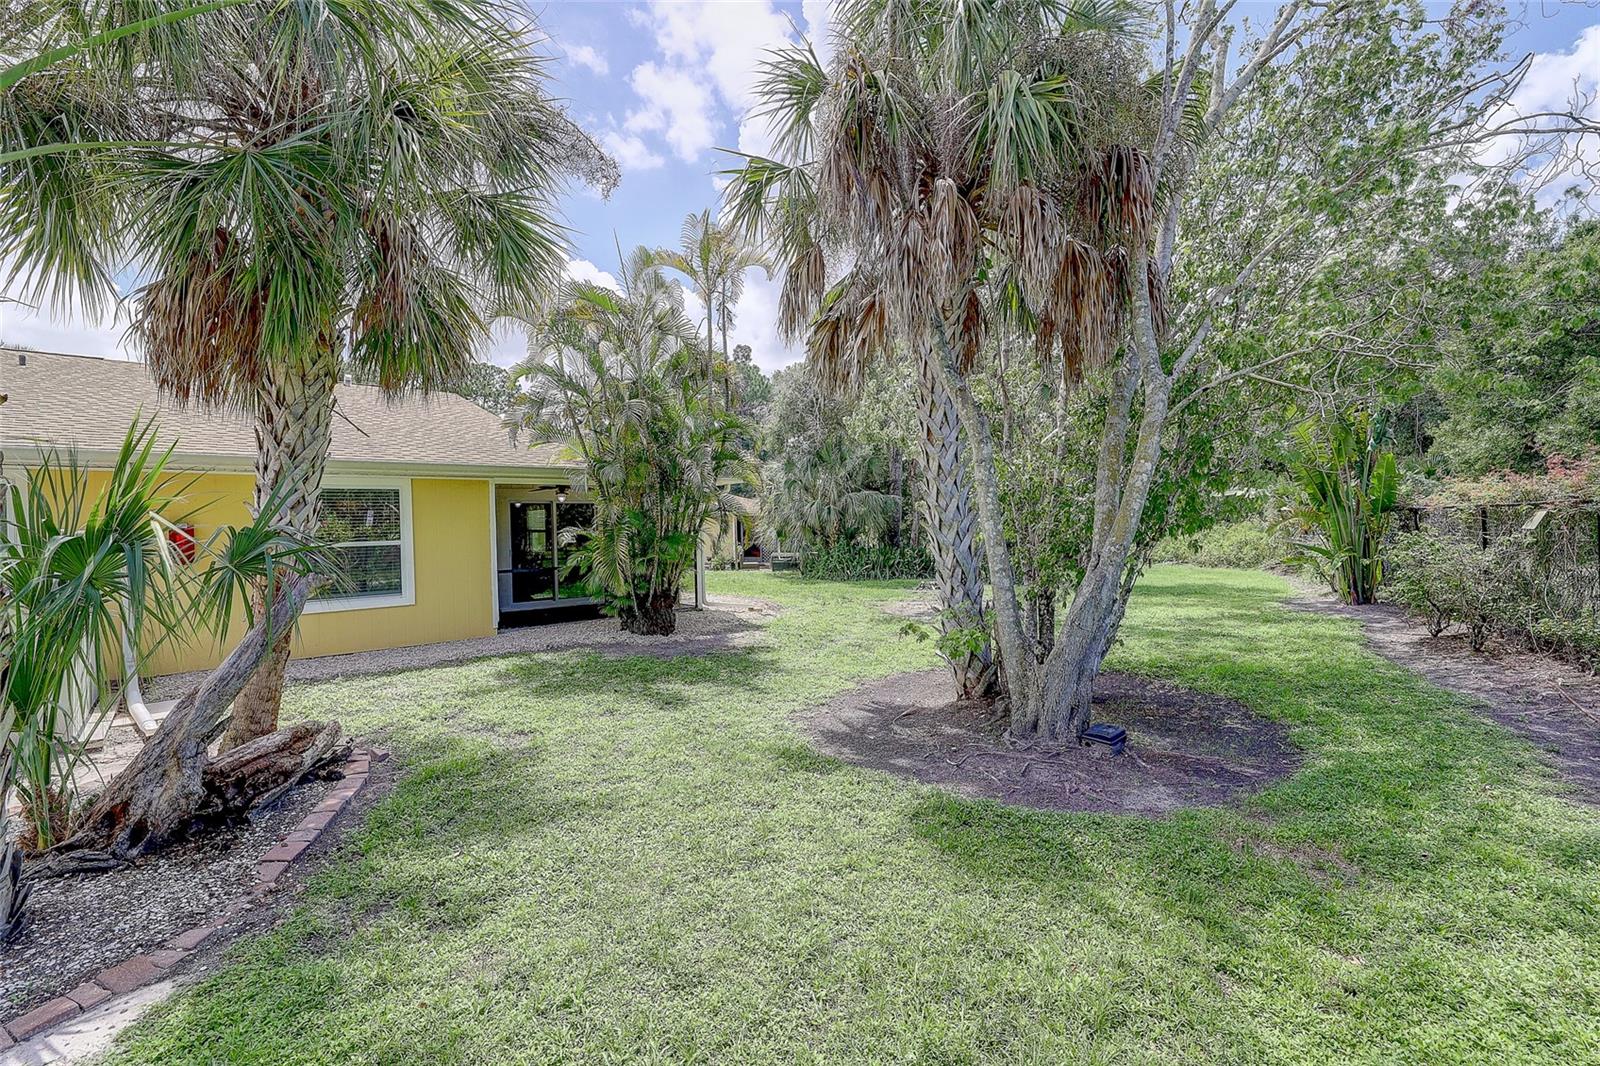
Yellow home beside a grassy yard with mature palms and tropical landscaping.
Screened porch and entry beside palm trees and a gravel border.
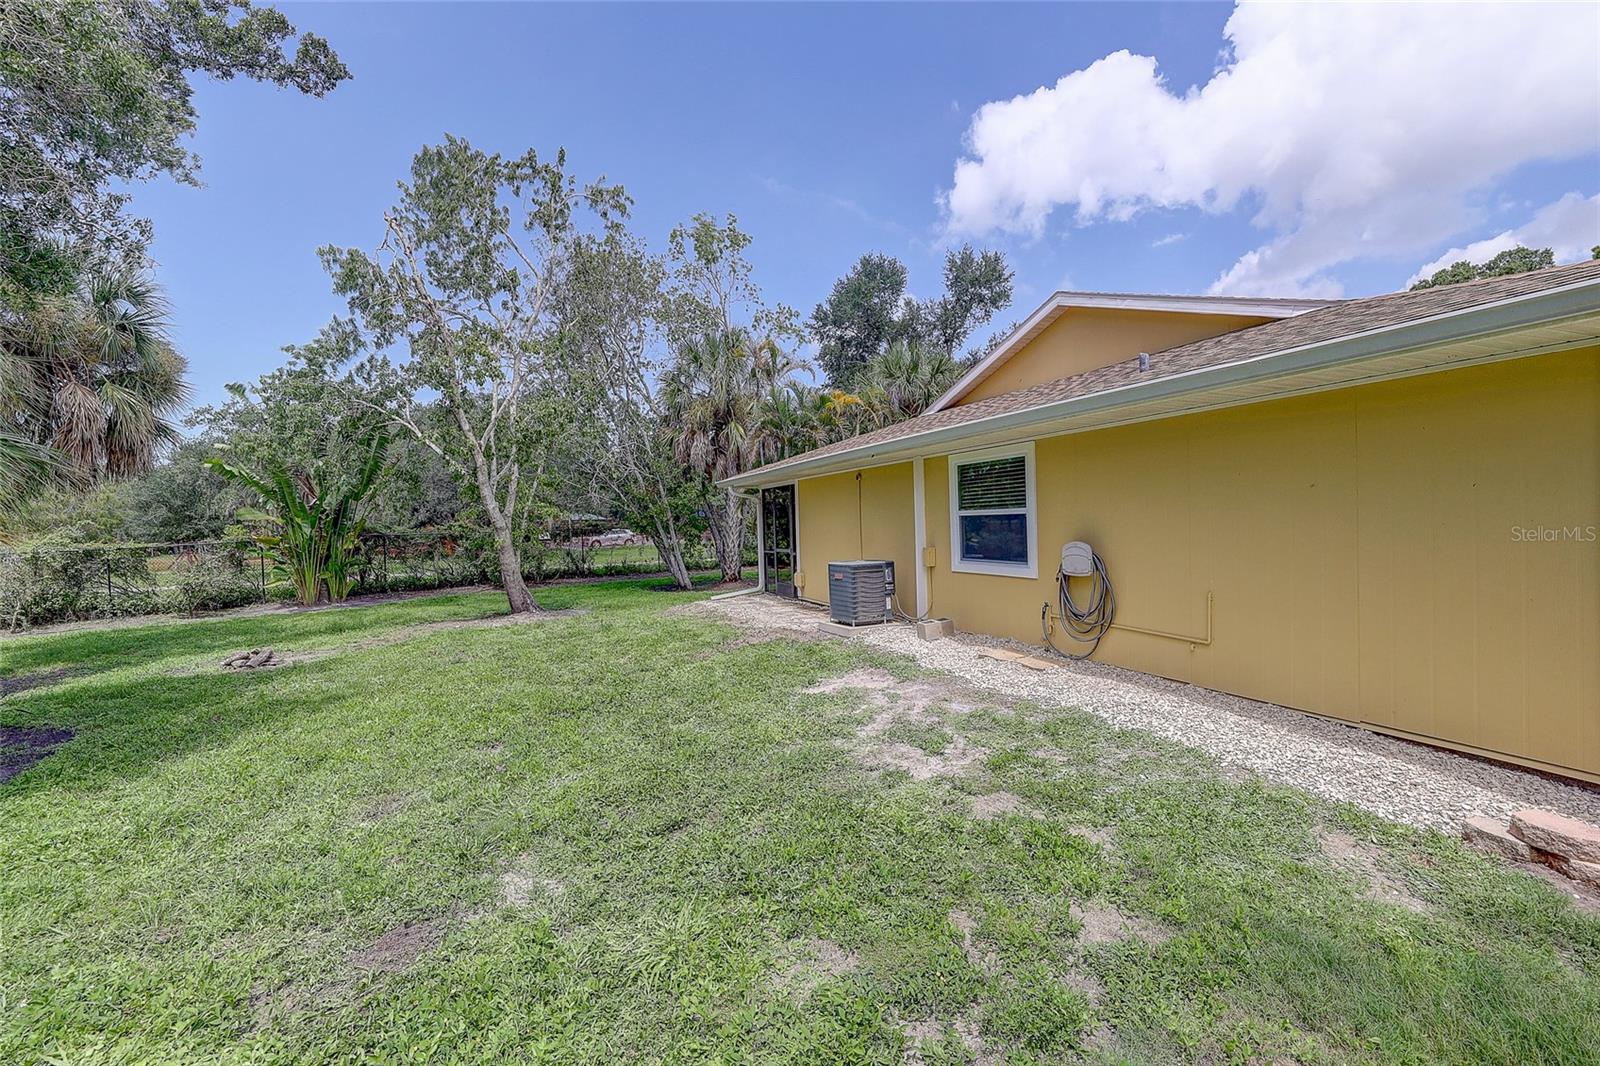
Yellow-sided home's side exterior beside a grassy yard, palms, and mature trees.
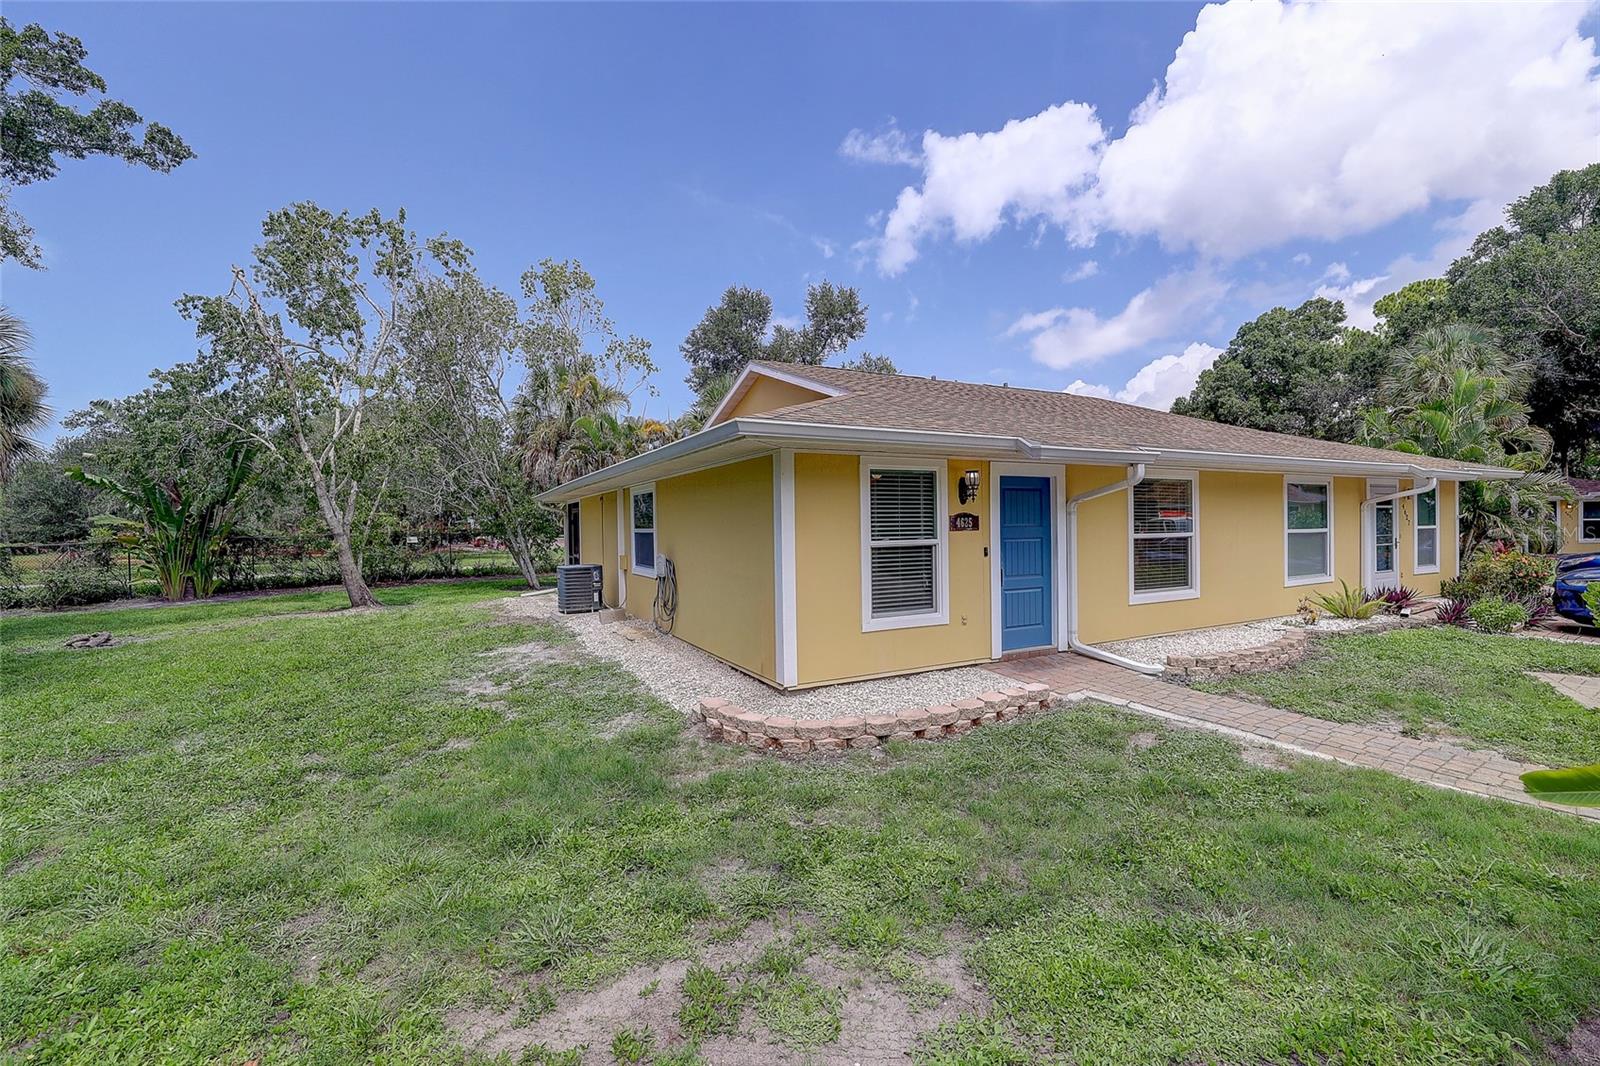
Yellow single-story home with a blue front door and brick walkway amid a grassy, tree-lined yard.
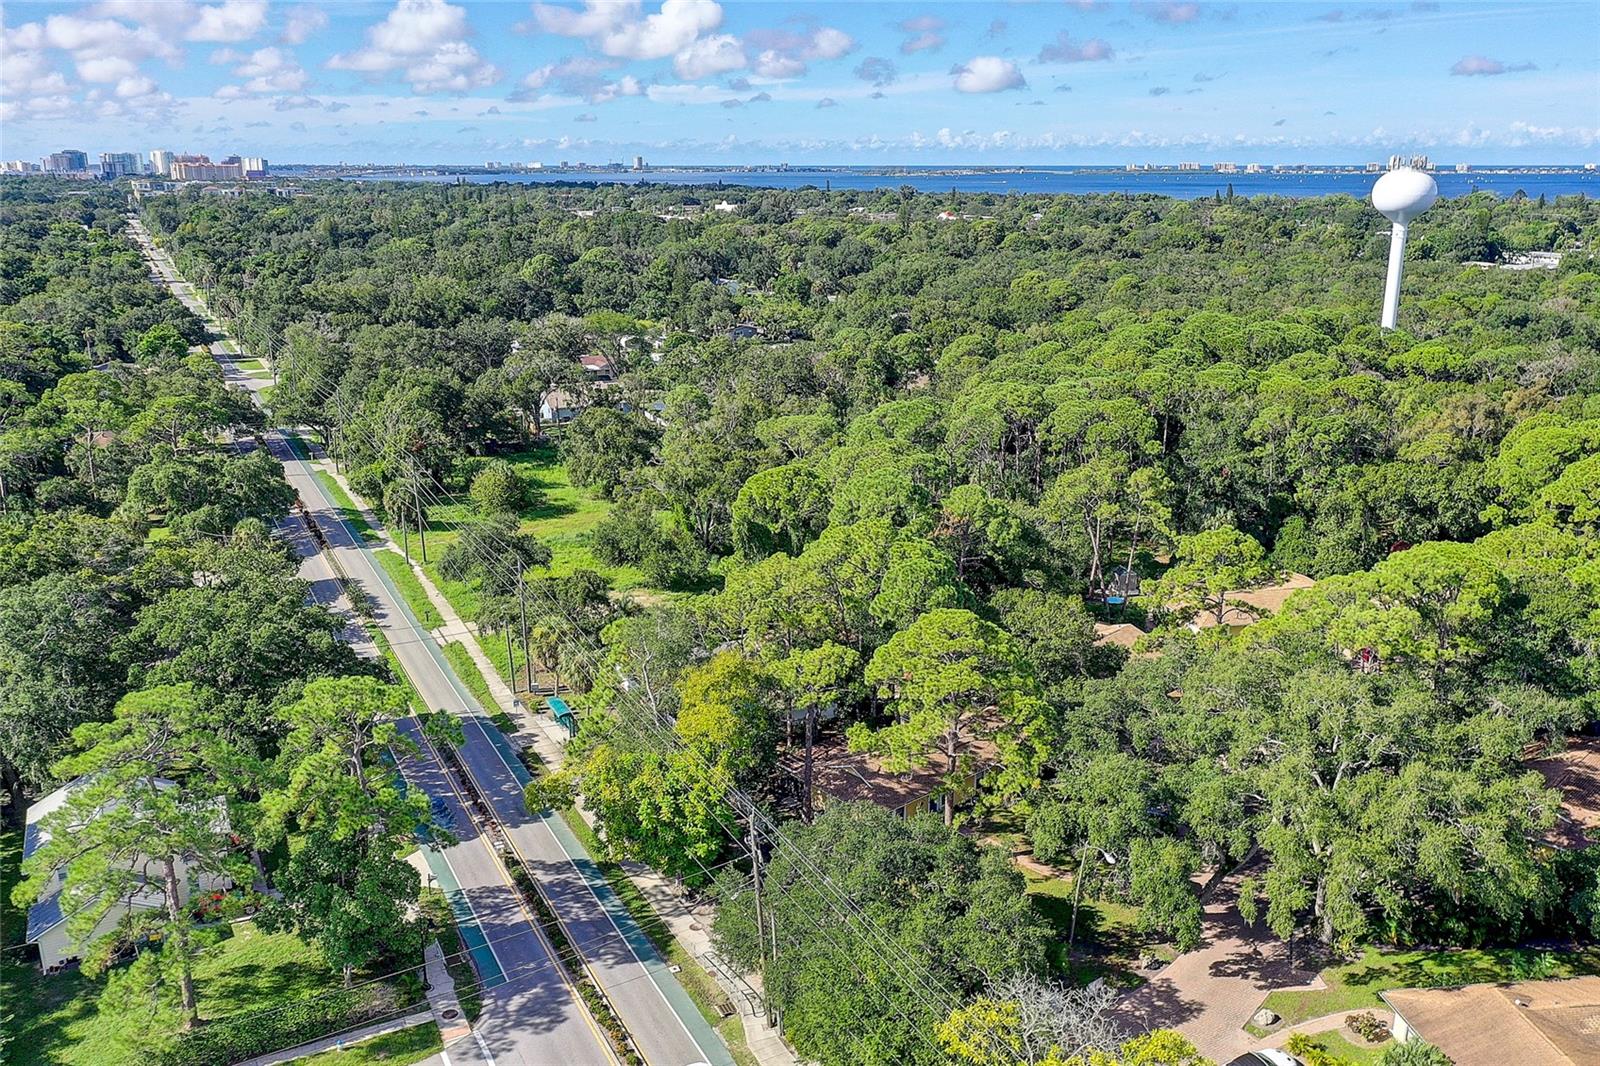
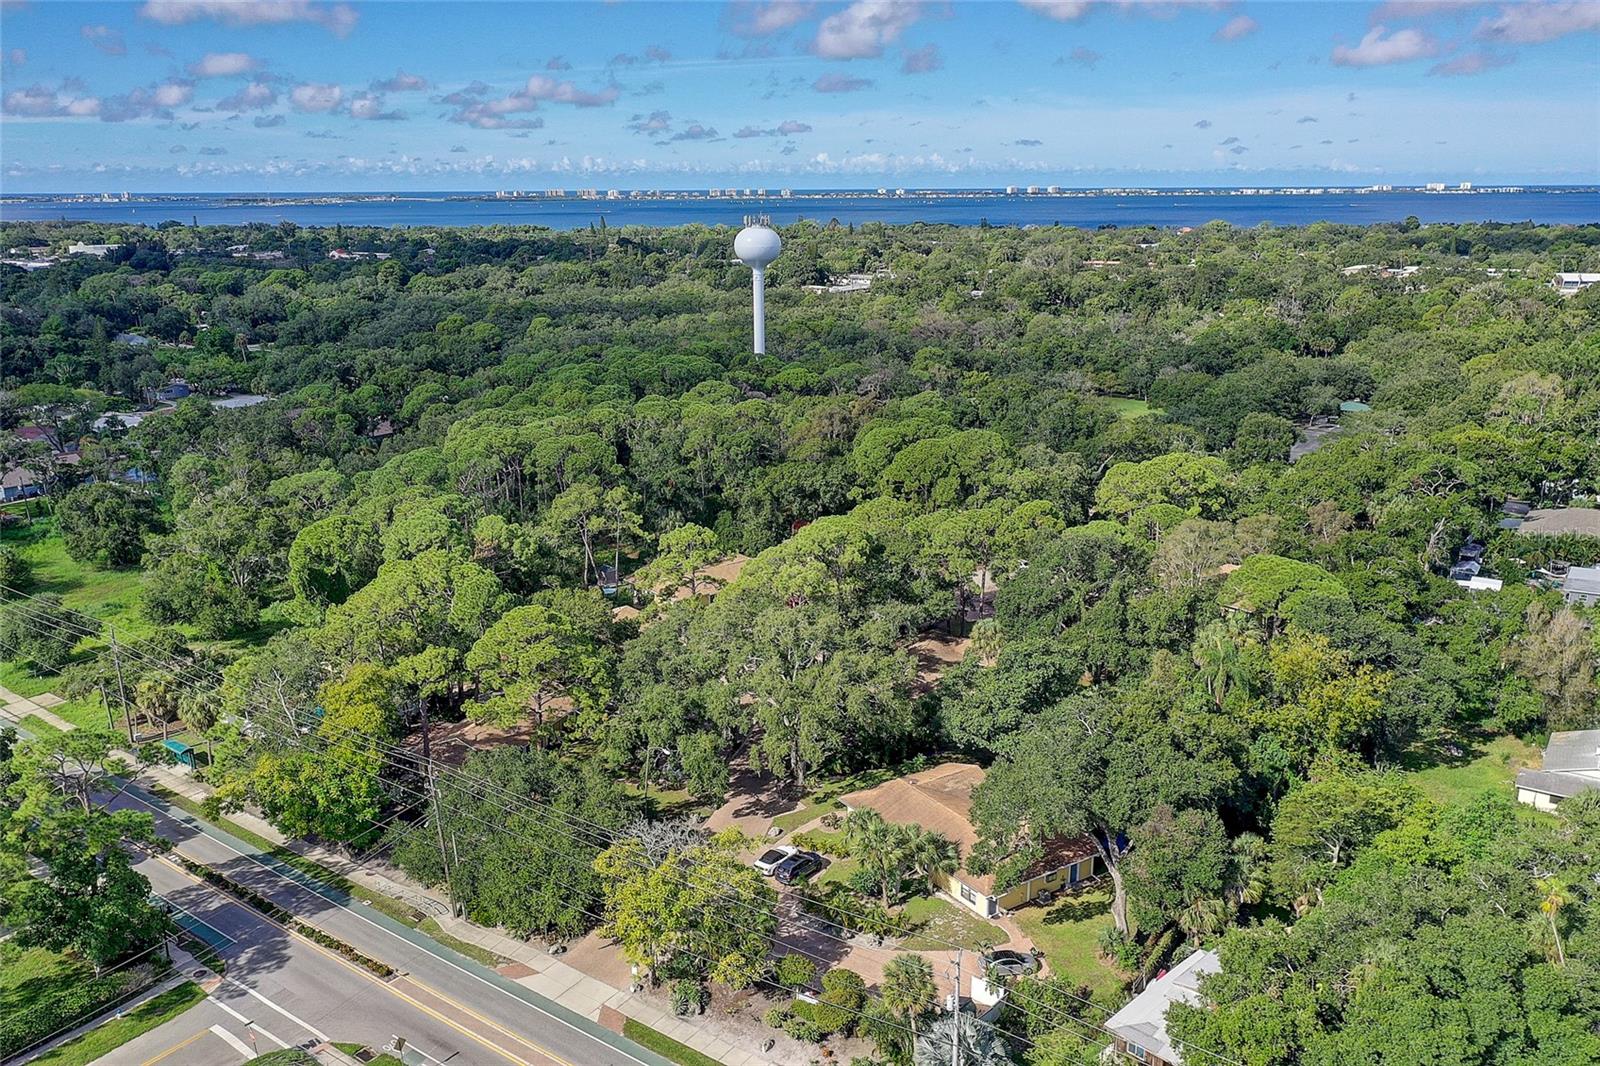
Aerial view of a wooded Sarasota neighborhood, with a road, water tower, bay, and distant skyline.
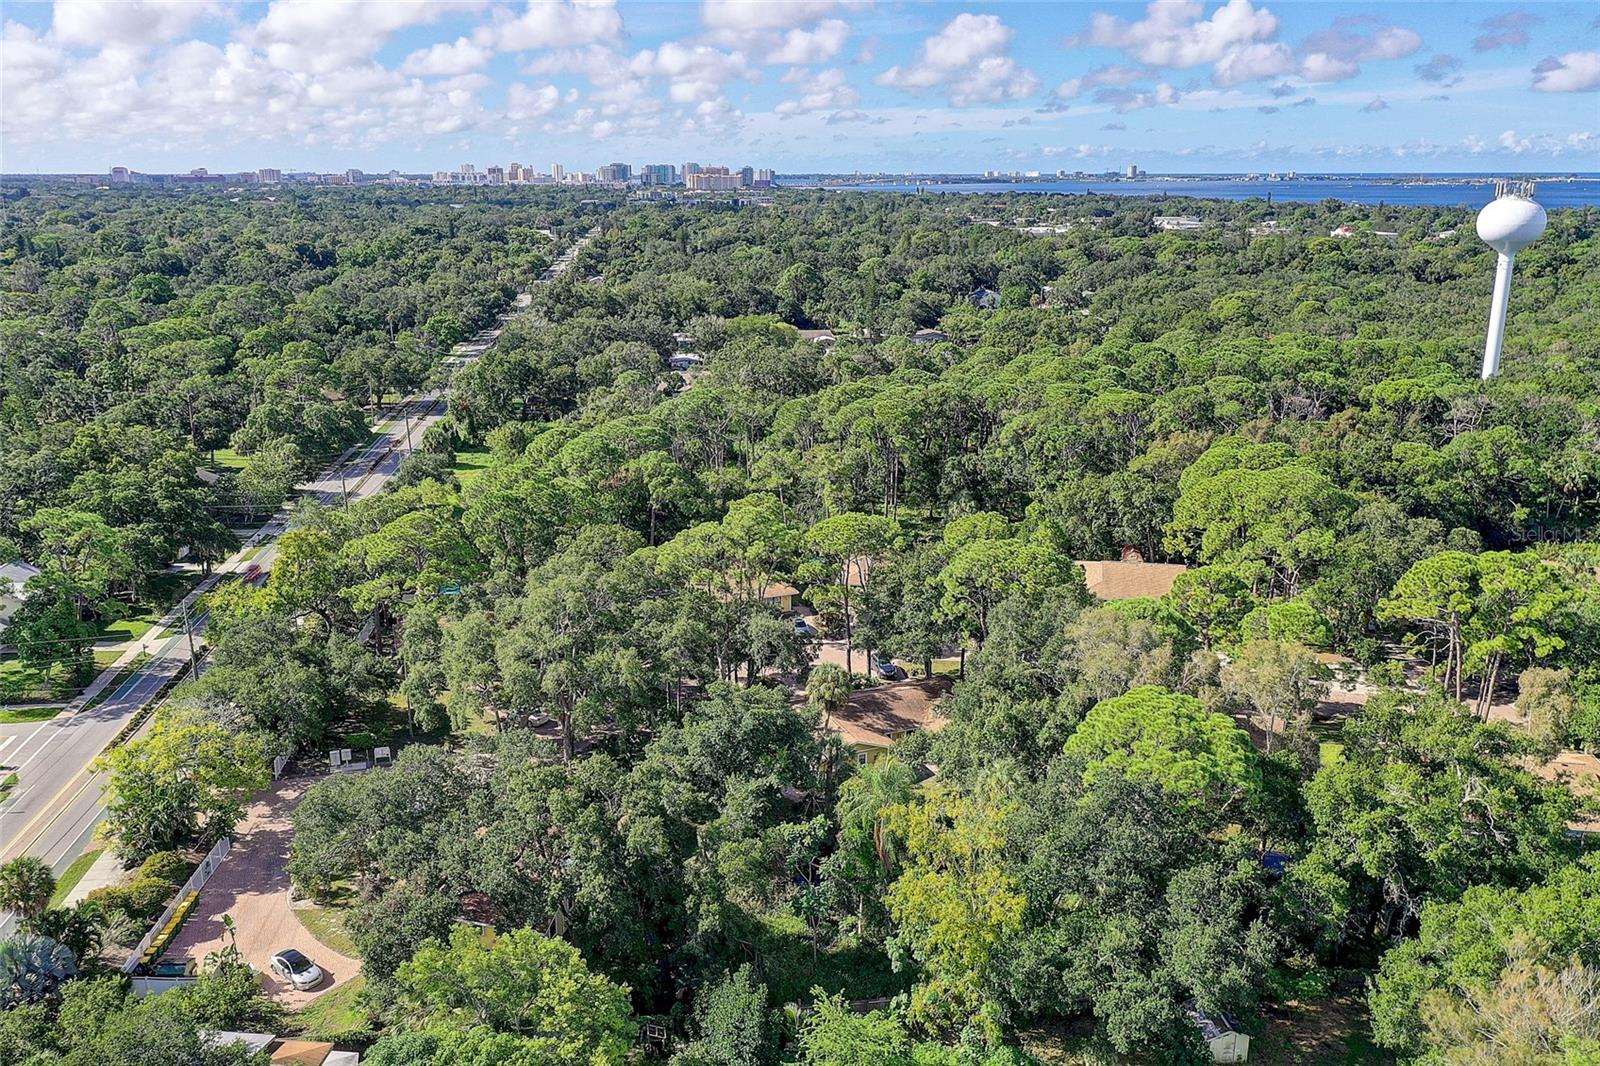
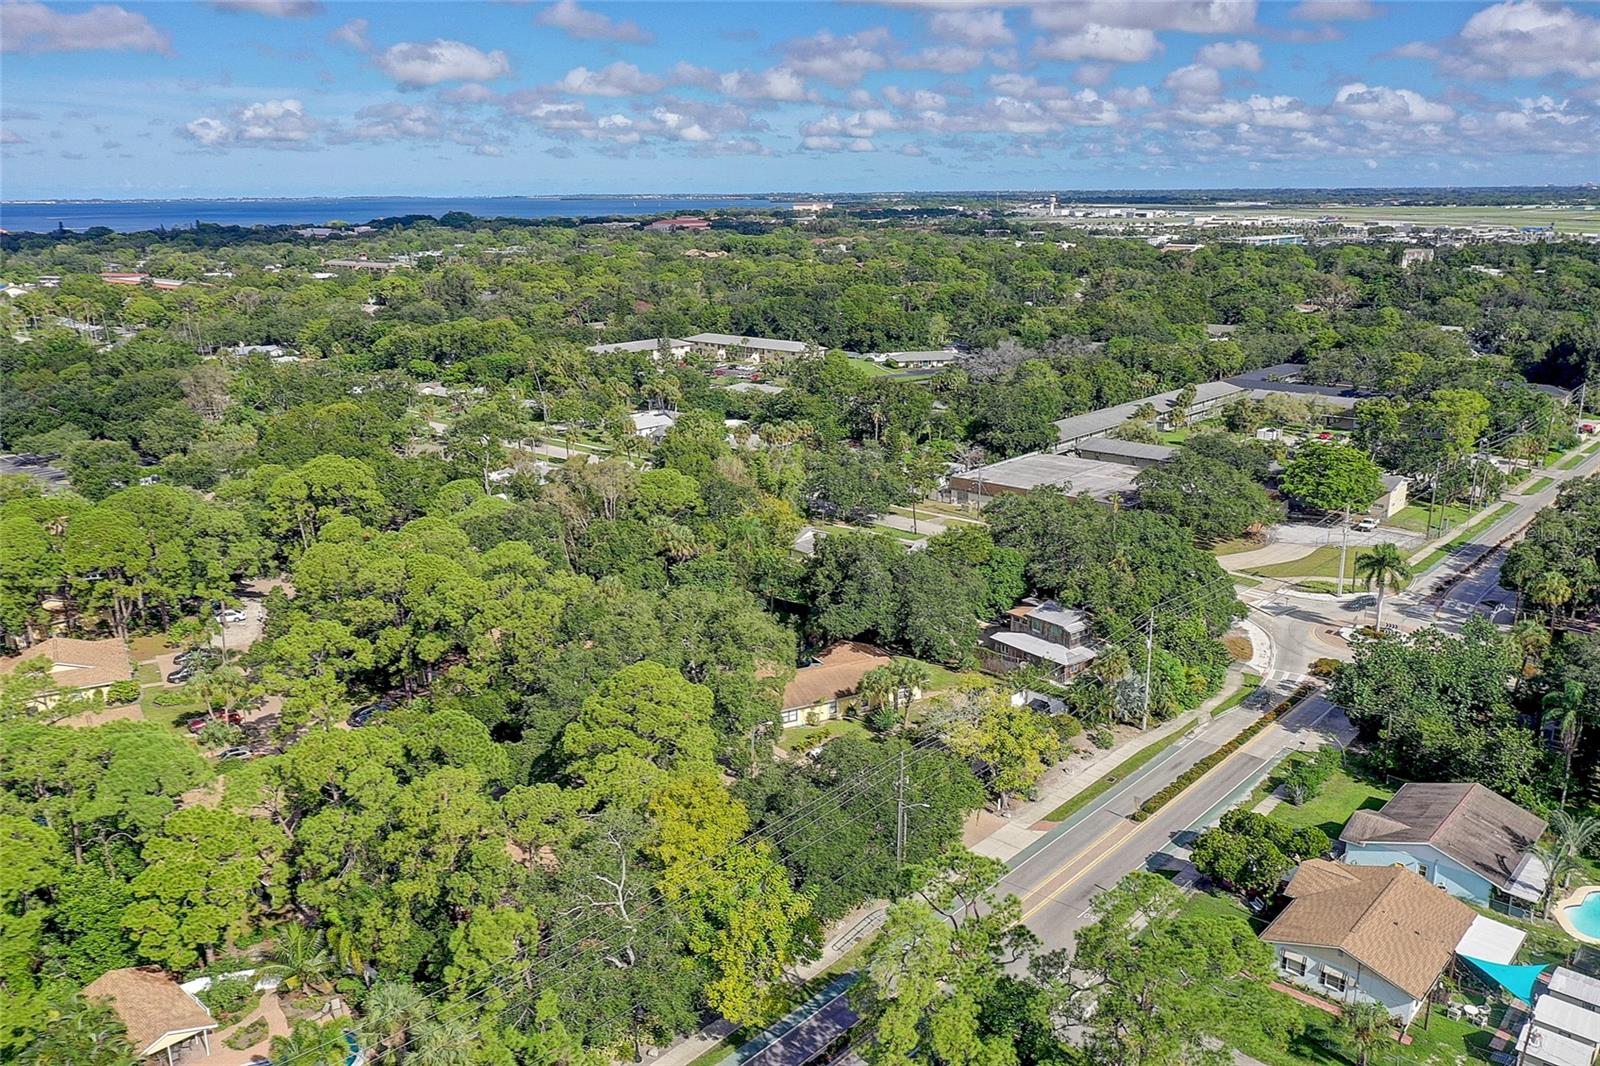
Aerial view over tree-covered Sarasota toward the downtown skyline and bay, with a water tower at right.
Aerial view of a wooded Sarasota neighborhood, bay, and white water tower.
Aerial view of a tree-lined Sarasota neighborhood with a road and bay on the horizon.
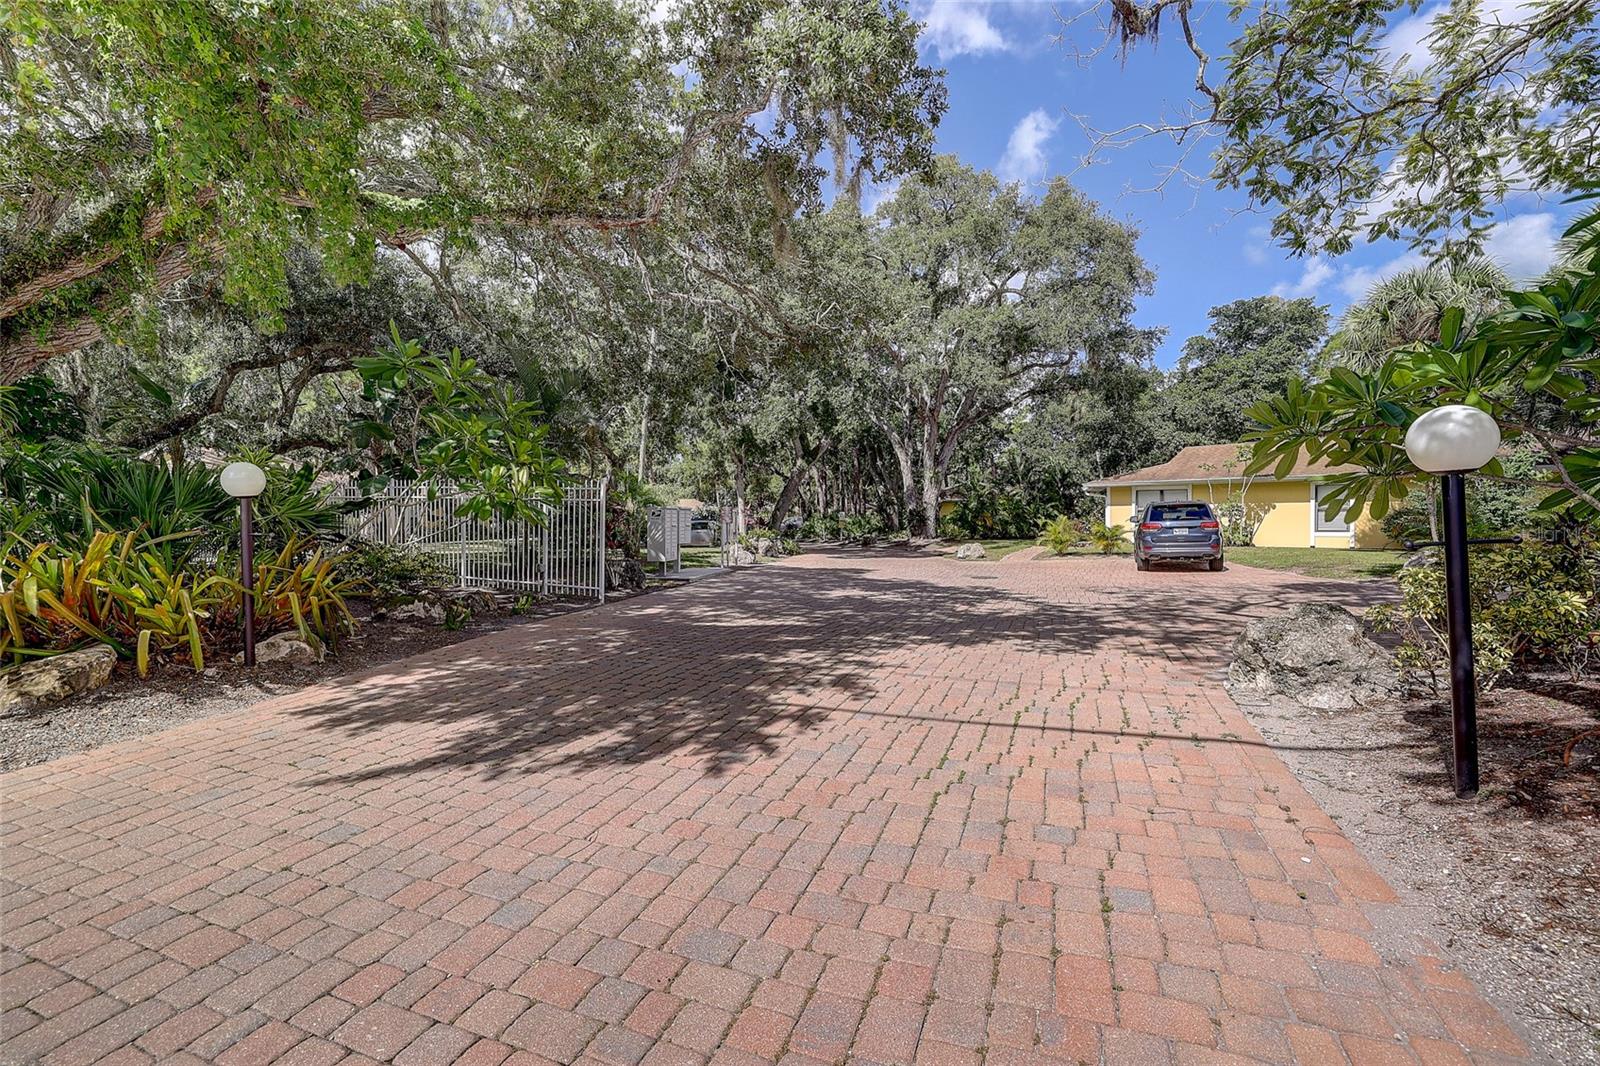
Brick-paved driveway beneath mature trees, leading to a yellow building.
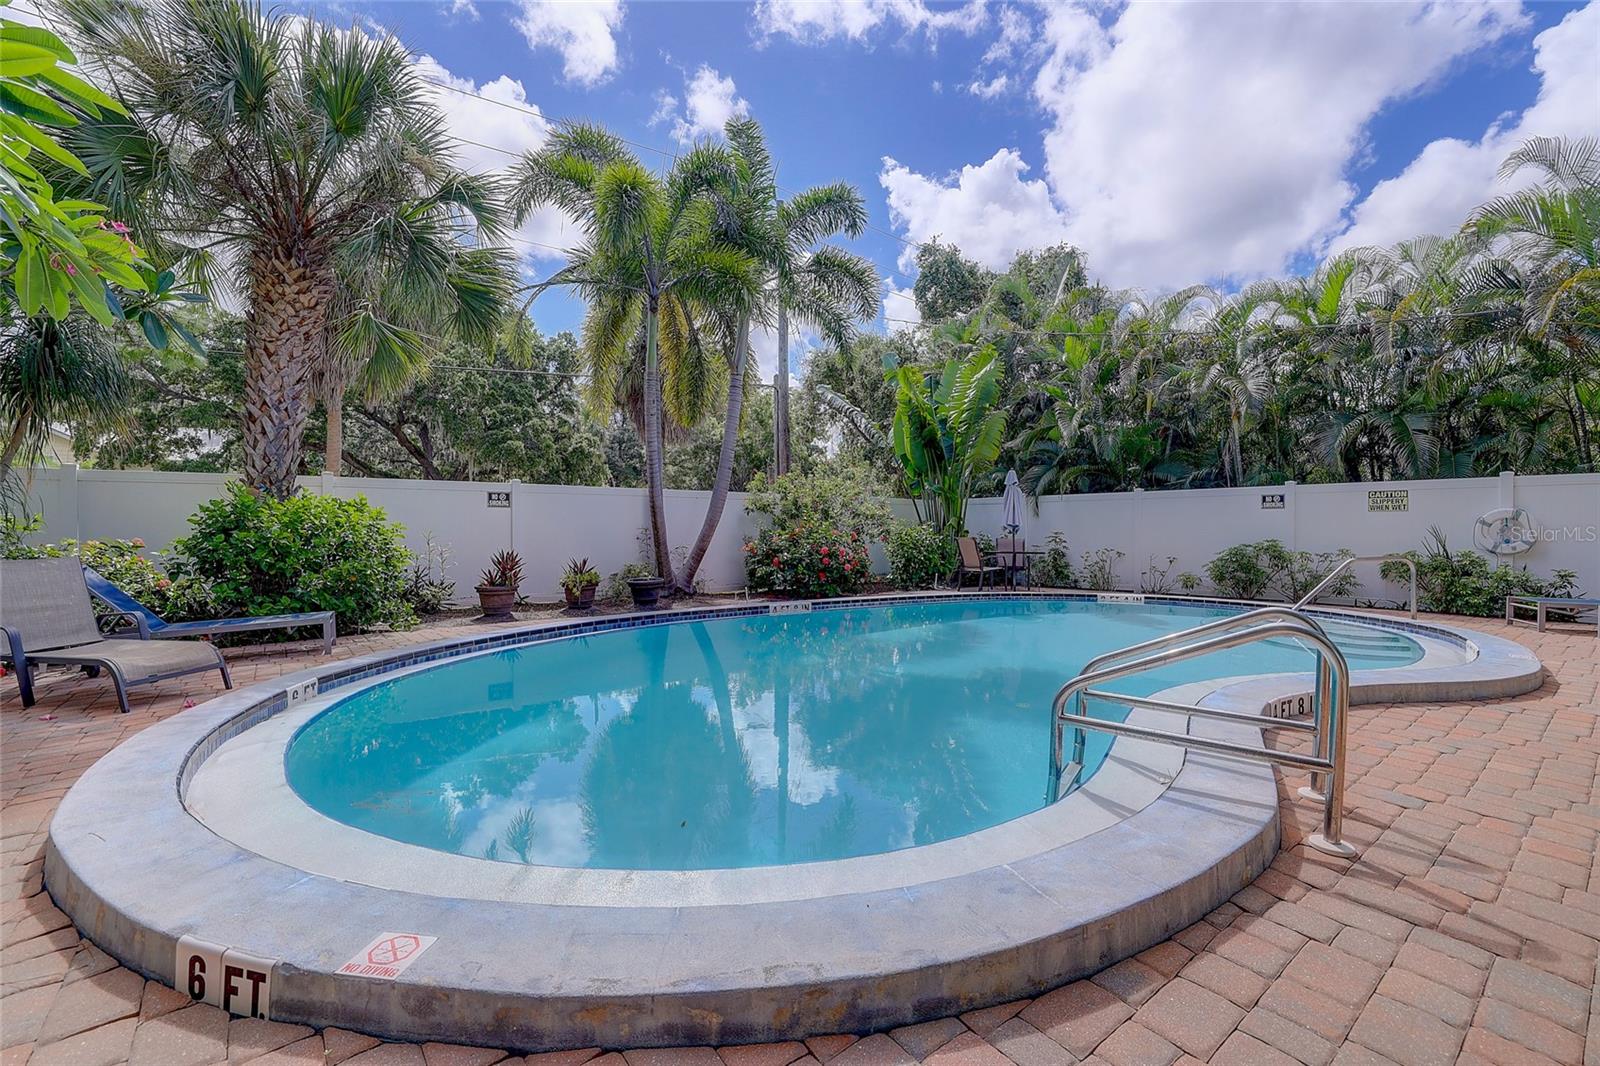
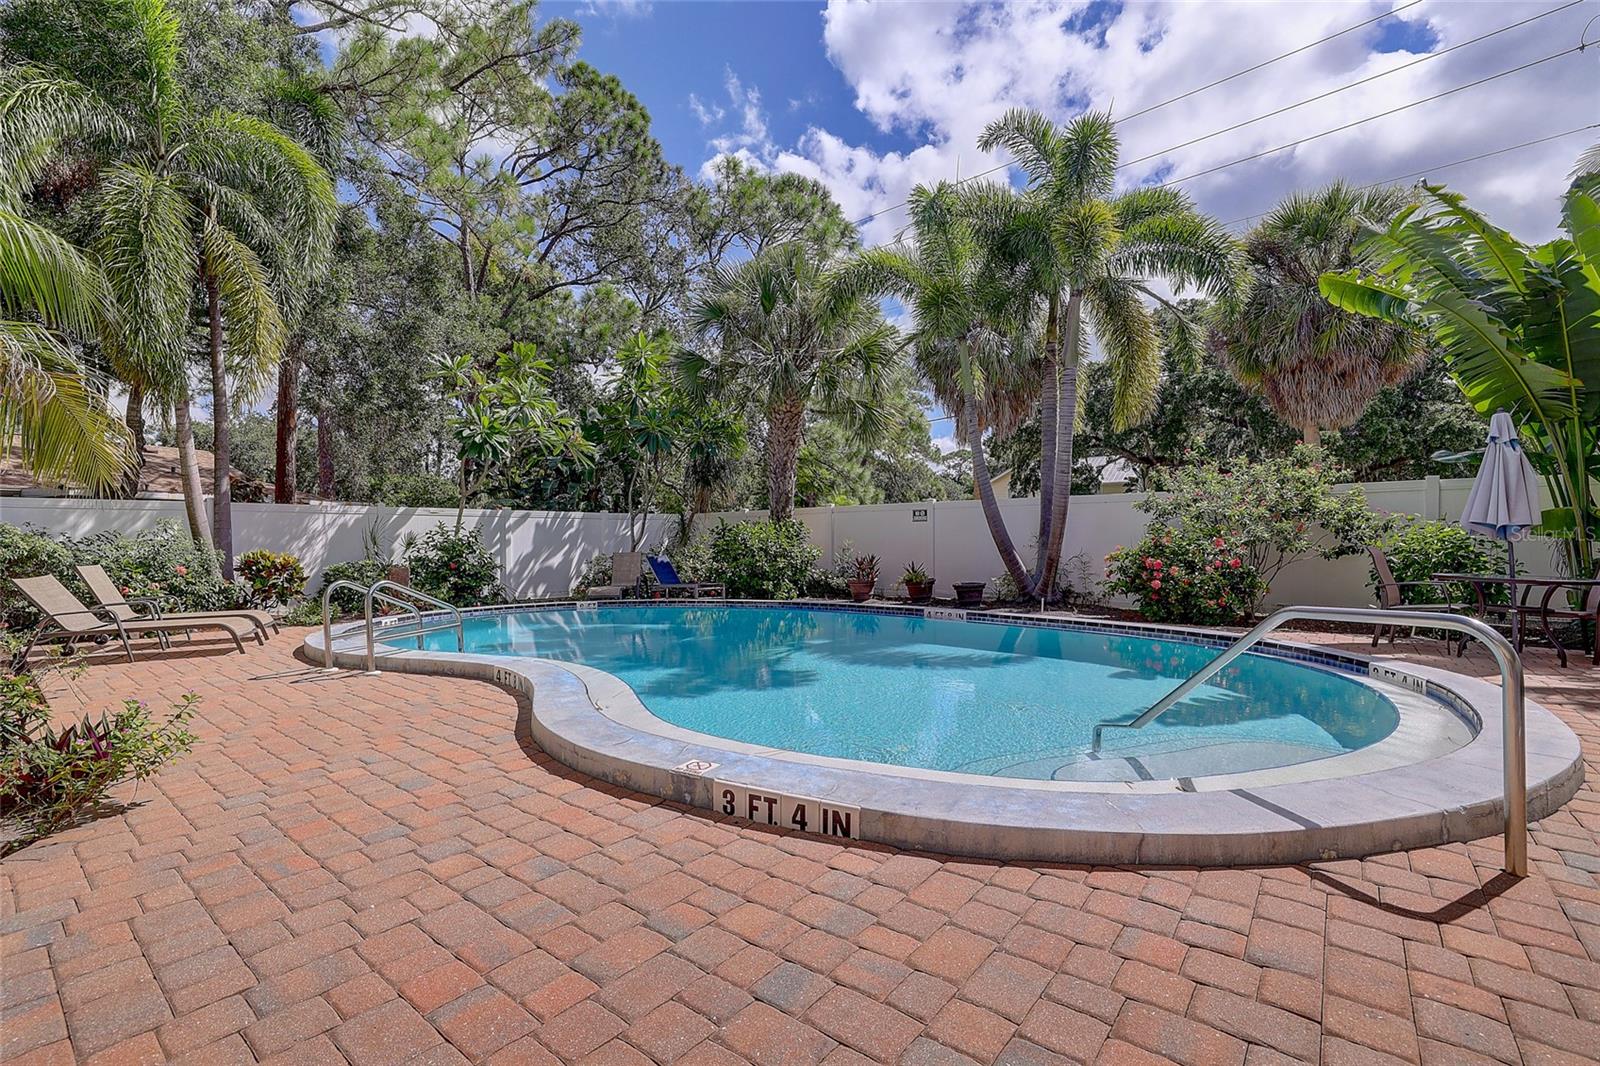
Outdoor pool with a rounded shallow section, metal handrails, tropical landscaping, and brick-paved deck.
Outdoor pool with curved edges, depth markings, brick-paver deck, lounge chairs, and tropical landscaping.
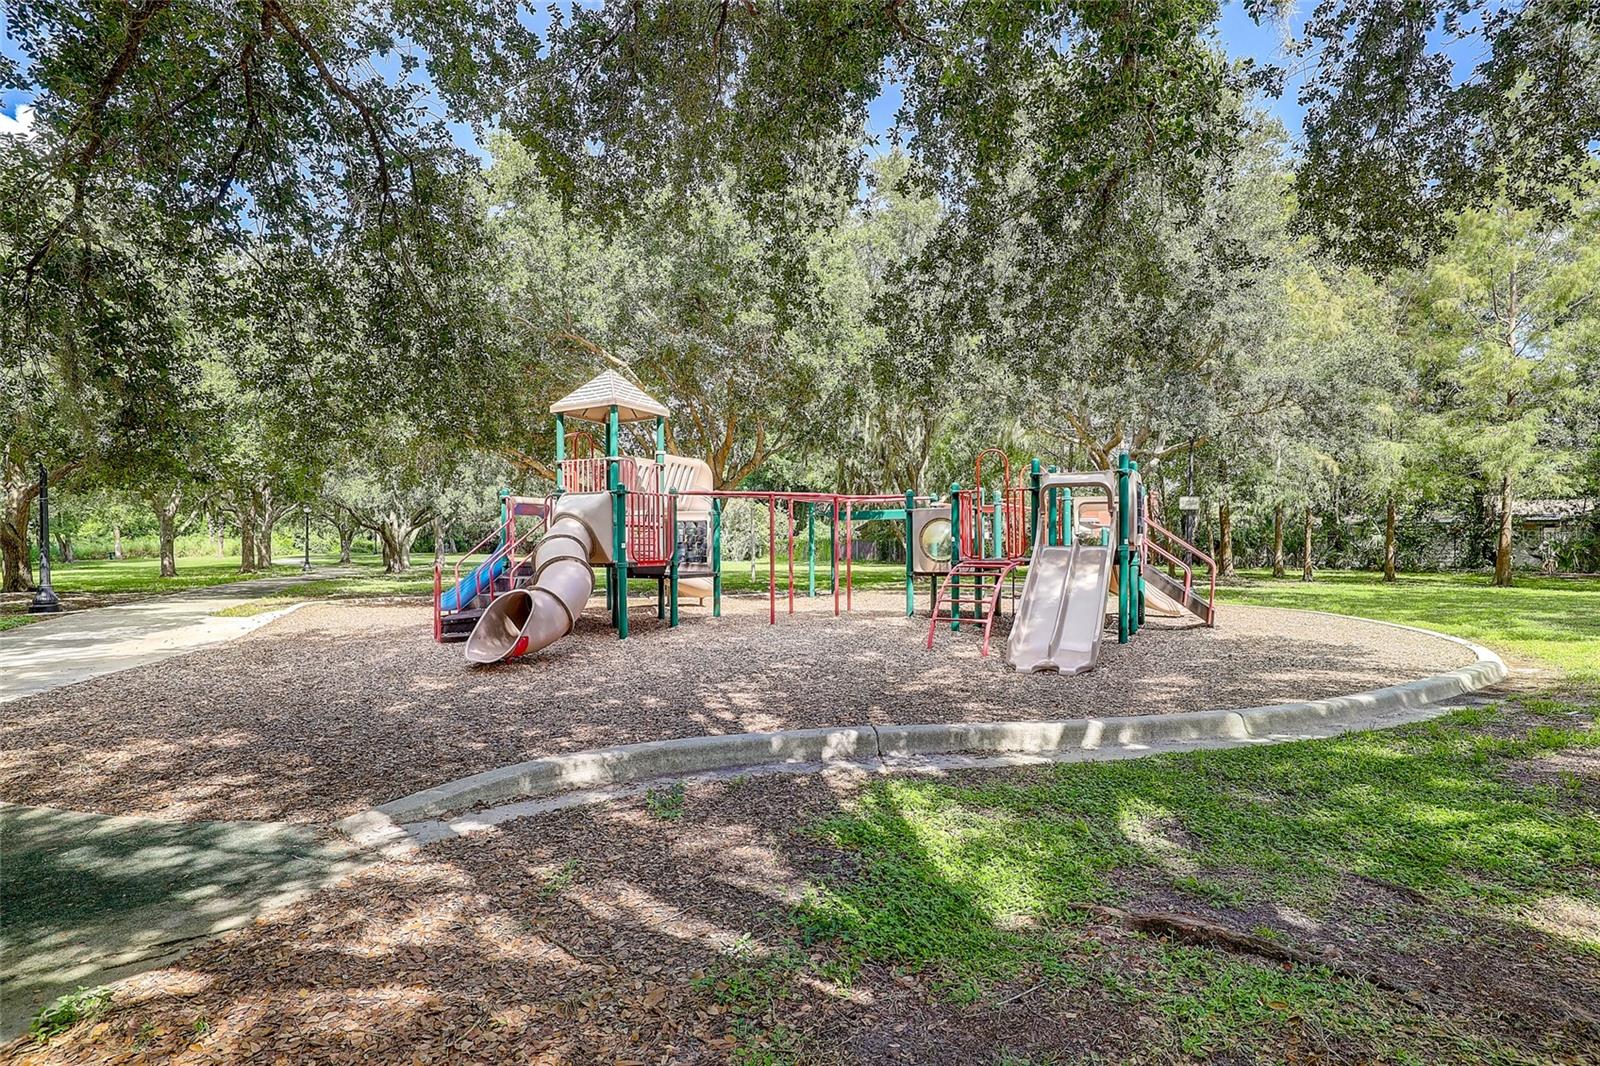
Outdoor playground with colorful slides and climbing equipment beneath mature trees.
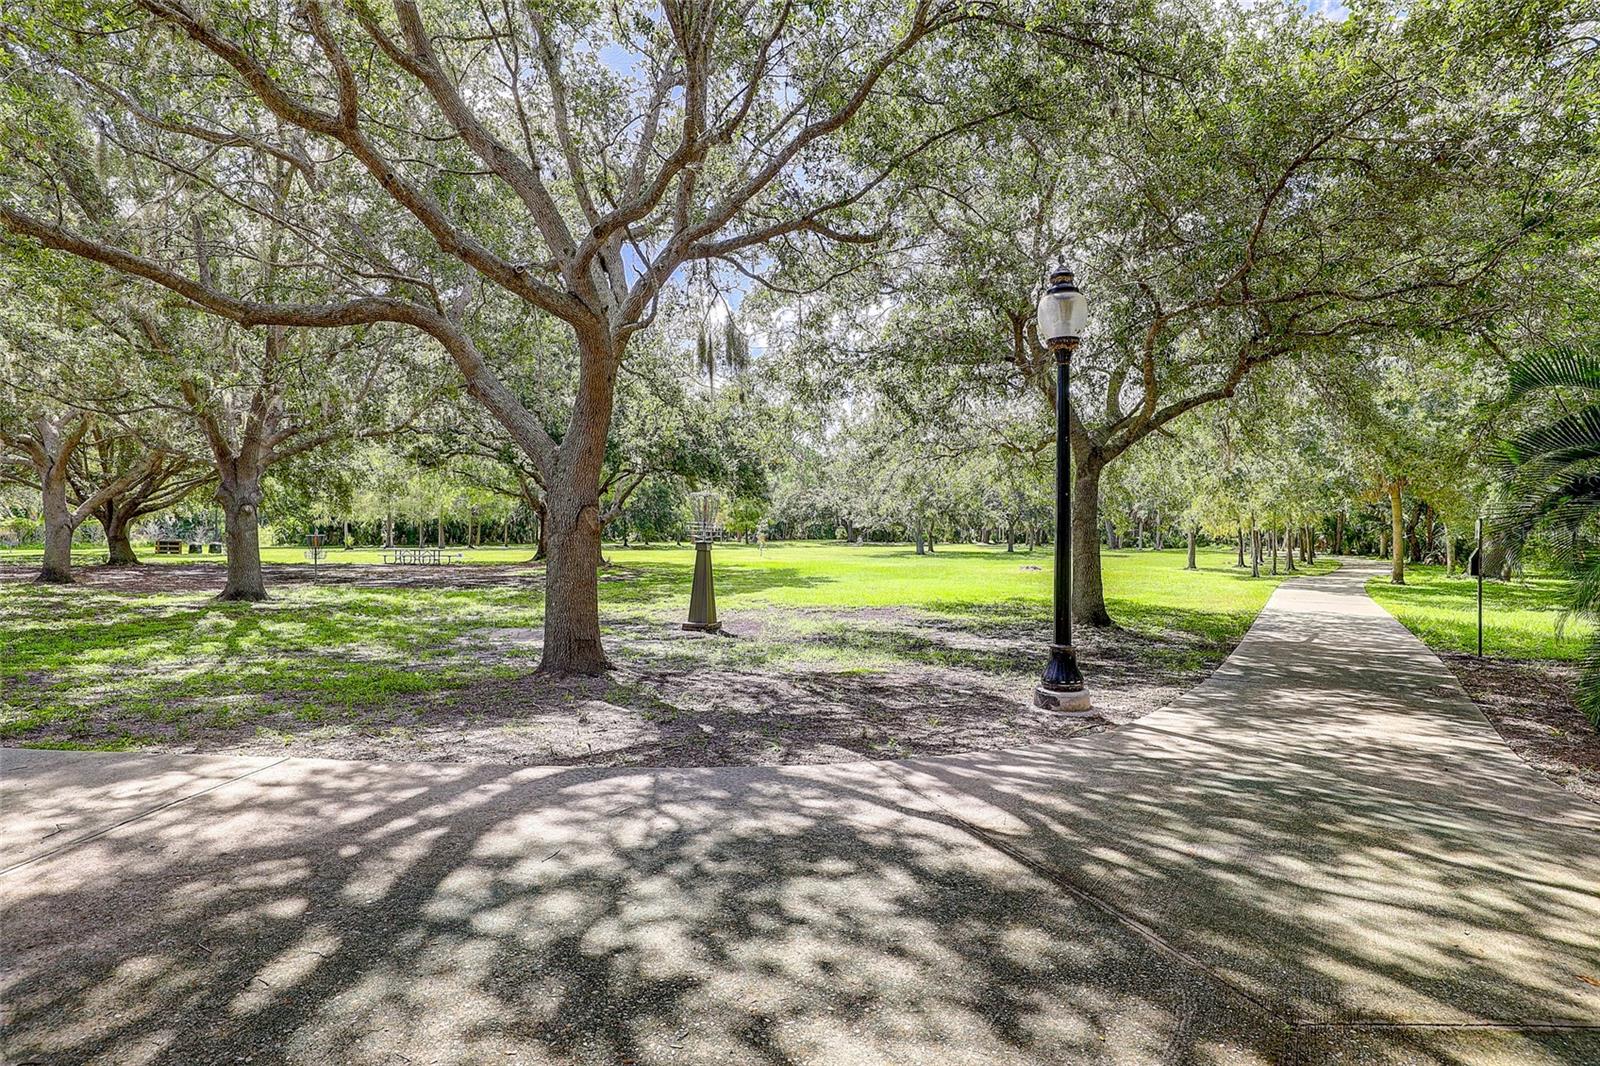
Shaded park with a winding paved path, mature oak trees, and a disc golf basket.
VIEW PHOTOS
Courtesy of MICHAEL SAUNDERS & COMPANY, Beth Helvey PA  Listing Contact: 941-951-6660 
$165,000

4625 SUMMERWIND DR #13

2 Beds 2 Baths 966 Sq.Ft.

Description

Tucked at the back of the sought-after Summer Wind community, this 2-bedroom, 2-bath villa backs directly to North Water Tower Park -- and a private gate right off the community leads straight into it. Morning coffee on the screened lanai comes with a view of green space instead of a neighbor's fence, and the park itself brings a playground, pavilion, picnic tables, disc golf, and walking trails within easy reach. Leashed pets are welcome throughout the park too. Inside, the villa has been freshly painted throughout and updated with new Luxury Vinyl Plank flooring laid in August 2026. The primary suite is where this home really sets itself apart: a striking stained-glass window connects the primary bath to the bedroom -- a genuine piece of history salvaged from an old English barn and sourced at Renninger's Antiques and Collector's Extravaganza in Mount Dora. The primary bath continues the custom feel with a hand-set marble mosaic tile marble floor, and a concrete countertop crafted by Ben Nettles Concrete Design in Sarasota. The second bathroom has also been refreshed with a new vanity, toilet, light fixture, and accessories, along with custom Italian stone tile sourced locally in Sarasota. Major systems are in great shape, too -- the roof was replaced in 2023, and the AC unit is approximately 6 years old. Location is a true highlight: Summer Wind sits just minutes from Ringling College of Art and Design, and the community pool offers a relaxing spot to unwind close to home. This one blends character, craftsmanship, and a rare direct connection to green space -- worth seeing in person.

Share Property

Location

4625 SUMMERWIND DR #13, SARASOTA, FL 34234

Status

For Sale
Beth Helvey

Beth Helvey

TITLE

Real Estate Professional

Property Amenities

Interior
Laundry room Inside, Laundry Room
Appliances Dishwasher, Dryer, Electric Water Heater, Microwave, Refrigerator, Washer
Flooring Ceramic Tile, Luxury Vinyl
Total Bedrooms: 2
Full Bathrooms: 2
Other Interior Features Ceiling Fans(s), Living Room/Dining Room Combo, Open Floorplan, Primary Bedroom Main Floor, Split Bedroom, Stone Counters, Window Treatments
Area & Lot
Total area 1,050 Sq.Ft.
Living area 966 Sq.Ft.
MLS® ID A4703044
Year Built 1983
View Description Park/Greenbelt
Type Residential
Status For Sale
Exterior
Stories 1
Air conditioning Central Air
Heat type Central, Heat Pump
Water Source Public
Sewer Public Sewer
Parking Assigned, Driveway, Guest
Roof Shingle
Utilities Public, Sewer Connected, Water Connected
Finance
Sales Price $165,000
HOA Fees $575 monthly
Real Estate Tax $2,022 yearly
Kitchen with a granite breakfast bar, white cabinets, stainless steel appliances, and a tiled entryway.

Schedule a Showing

I would love to show you this beautiful property. Please select your preferred date and time below. I will be in touch shortly to confirm your appointment.

Schedule a Showing

I would love to show you this beautiful property. Please select your preferred date and time below. I will be in touch shortly to confirm your appointment.

Thank you for your interest in 4625 SUMMERWIND DR #13, SARASOTA, FL 34234. We are reviewing your request and will be in touch shortly!

Mortgage Calculator

Estimate your monthly mortgage payment, including the principal and interest, property taxes, and HOA. Adjust the values to generate a more accurate rate.

All estimates are provided for informational purposes only. Actual amounts may vary.
$0,000 Your Payment 20 15 65
$0,000 Your Payment

Sarasota

It’s evident that downtown Sarasota has experienced a remarkable transformation.

Work With Beth

I’d love to hear from you! Whether you’re buying, selling, or just exploring your options, I'm here to provide answers, insights, and the support you need. Contact me and start planning your next move.