Search
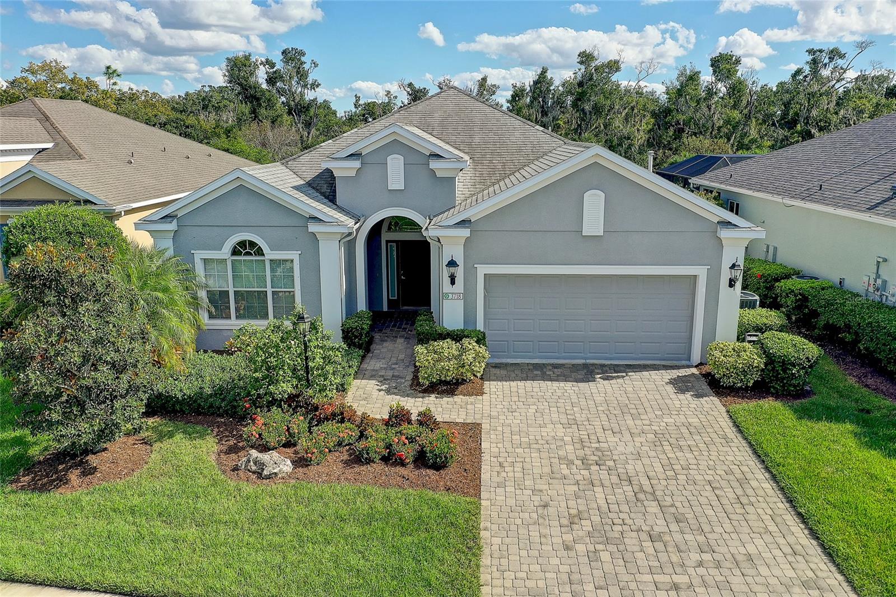
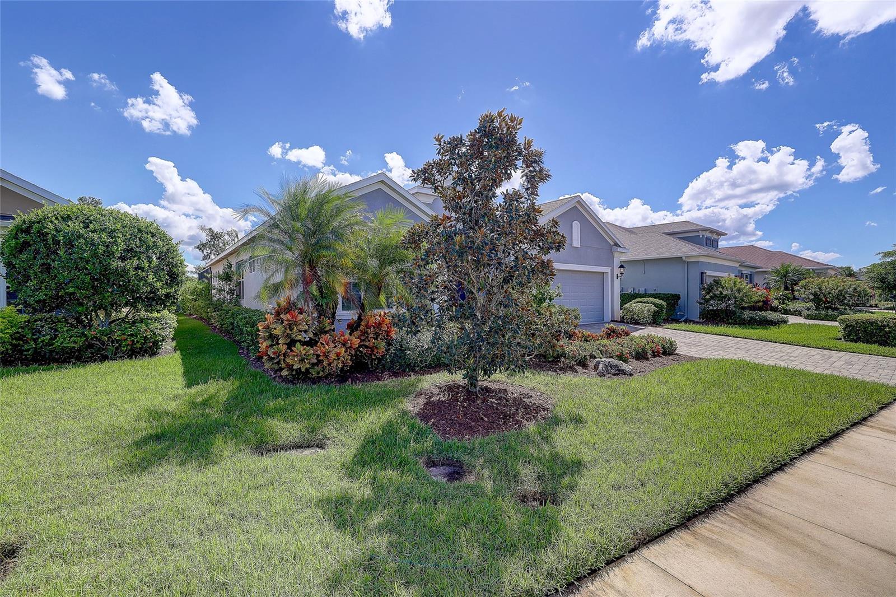
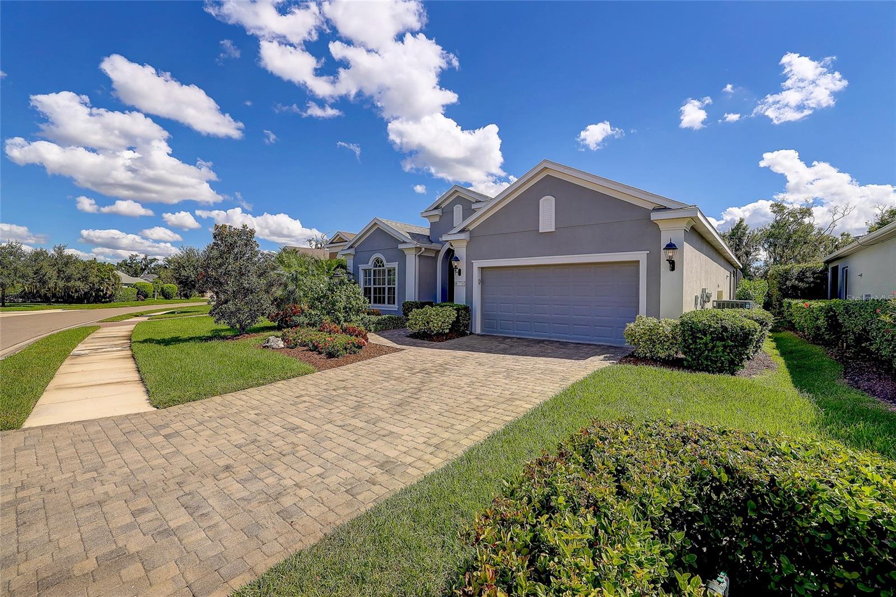
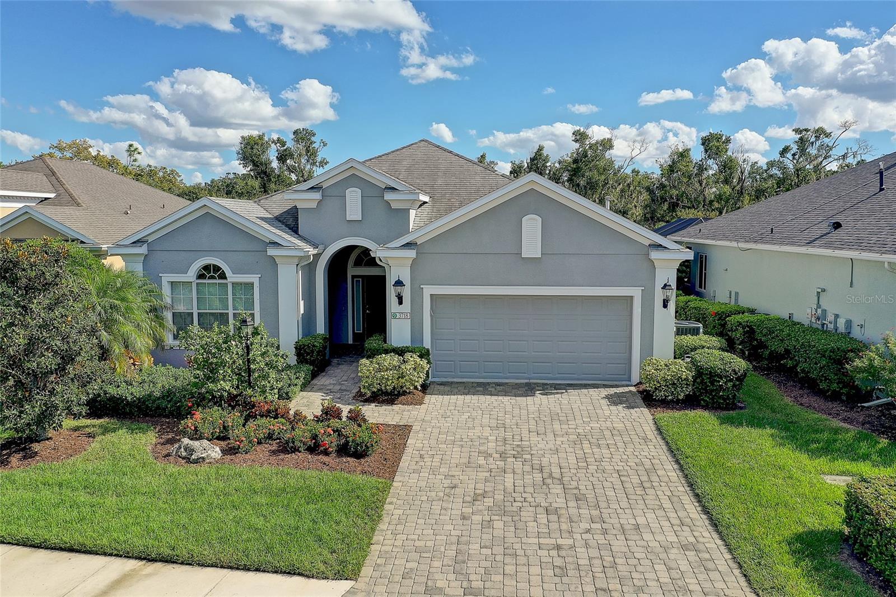
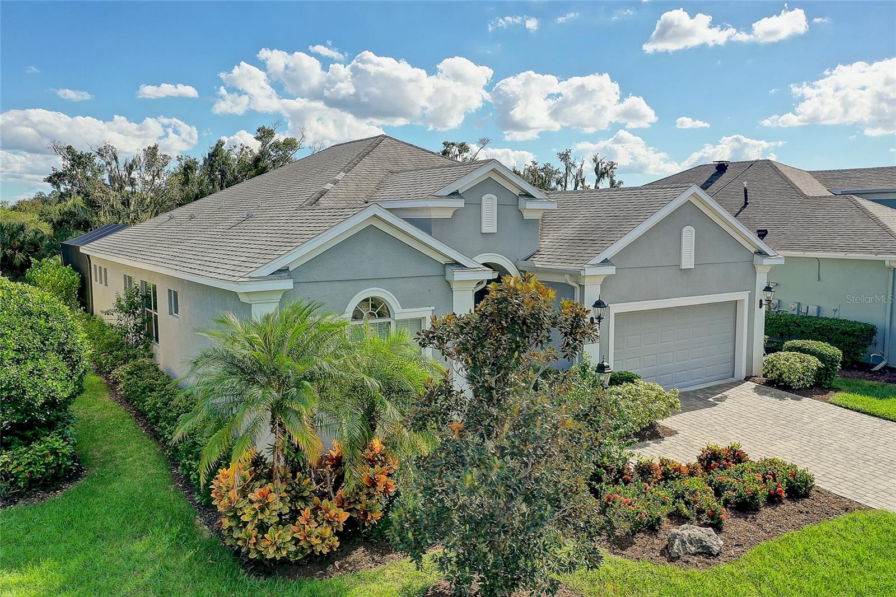
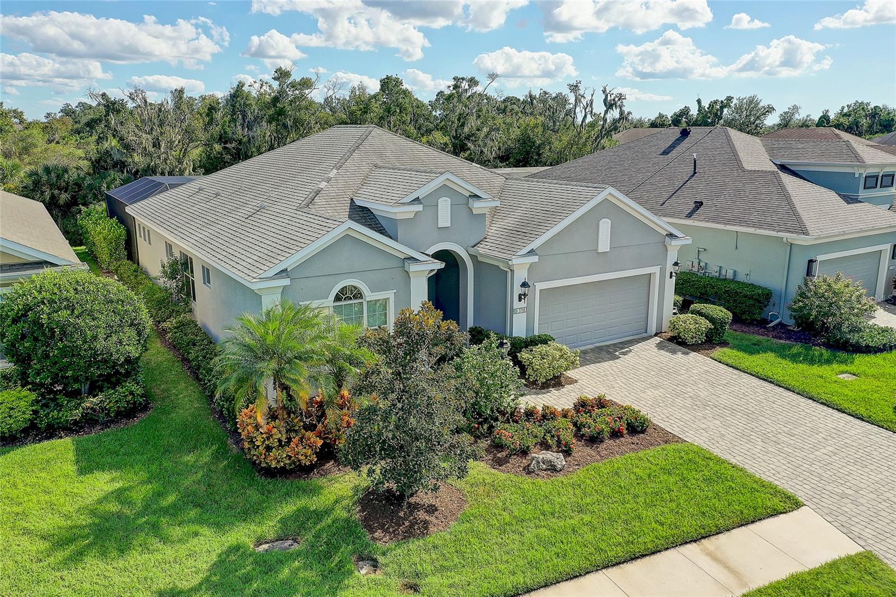
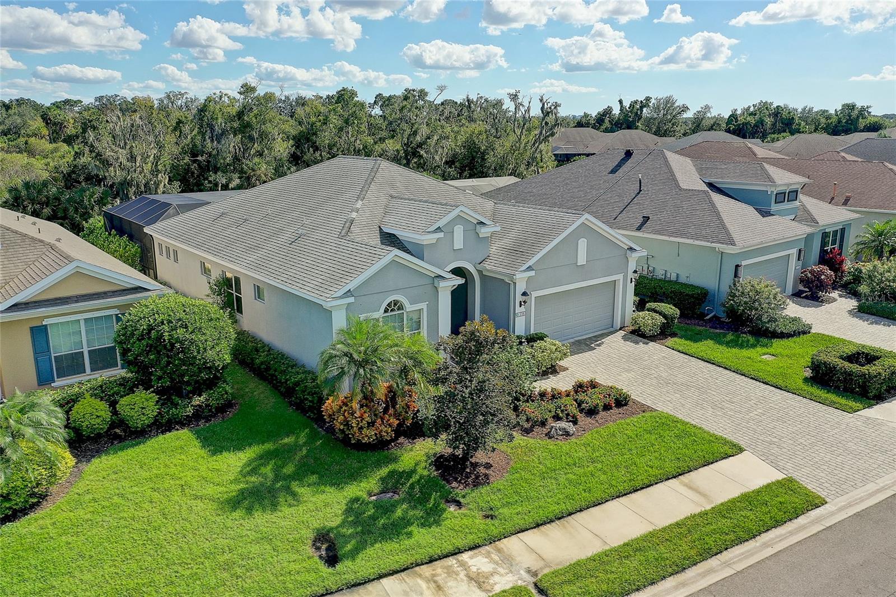
Gray stucco home with a two-car garage, arched entry, and landscaped paver driveway.
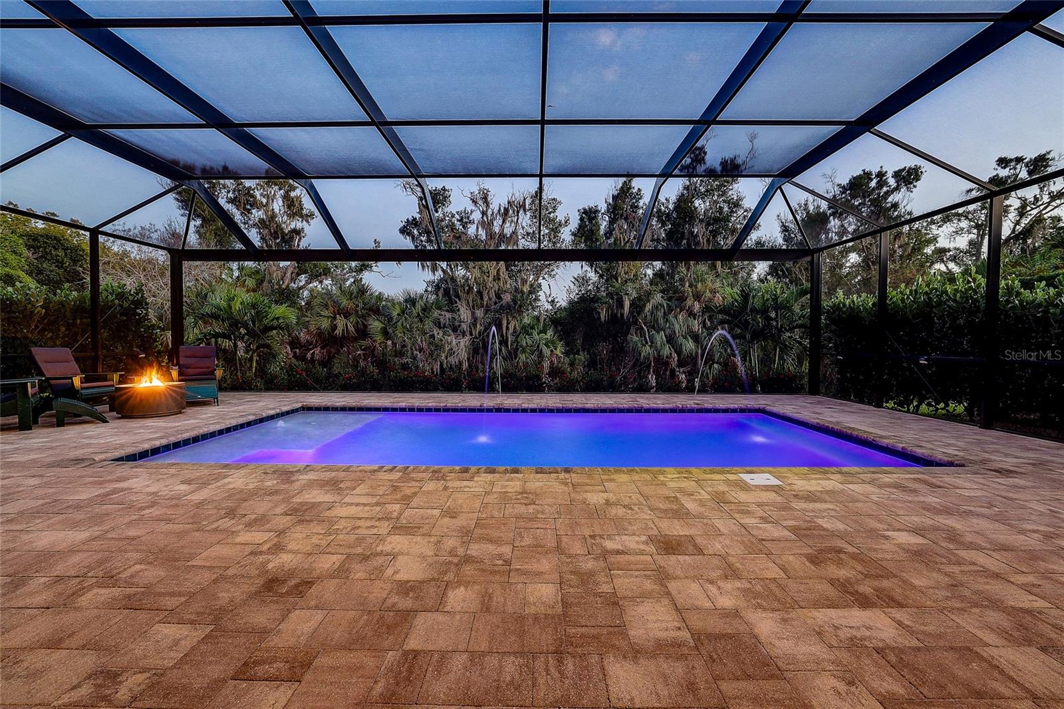
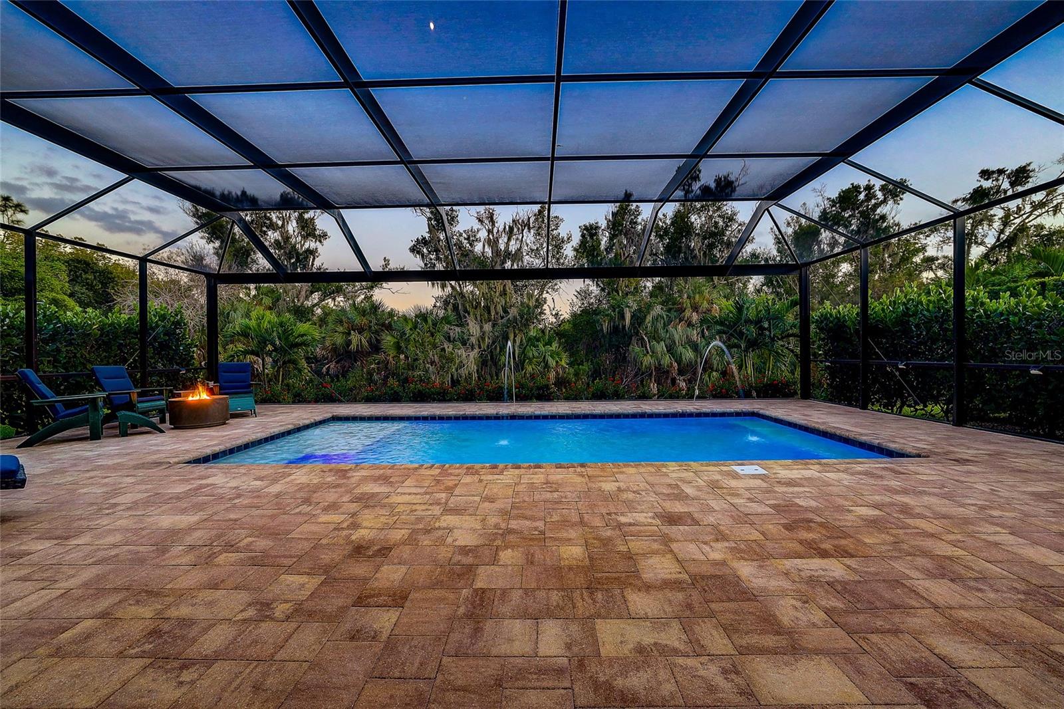
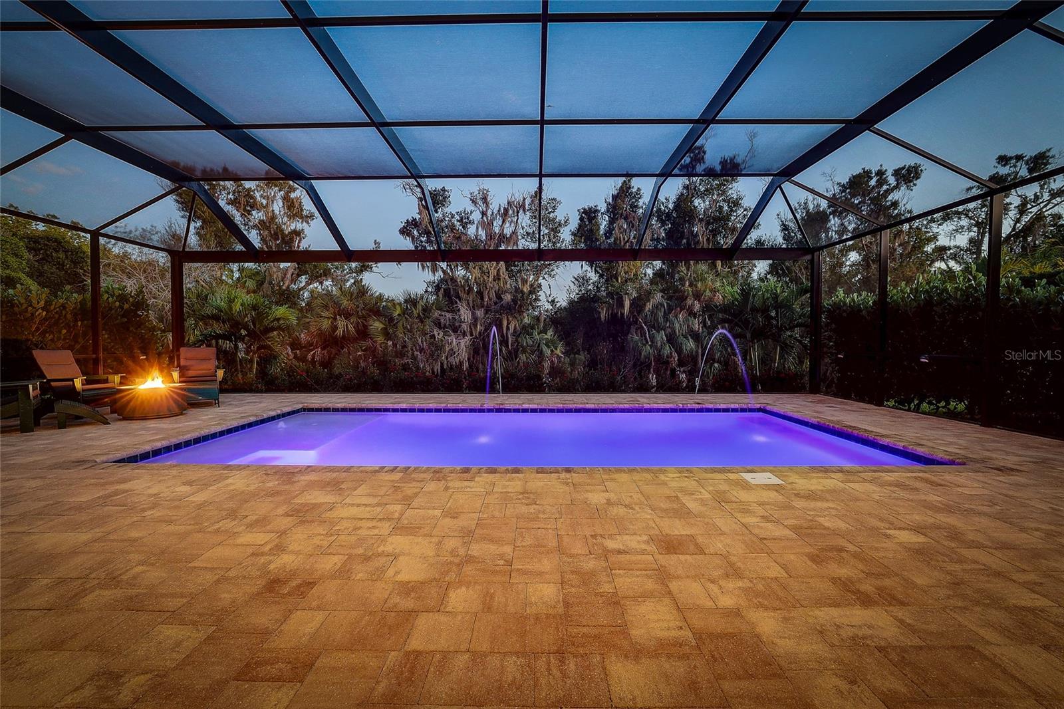
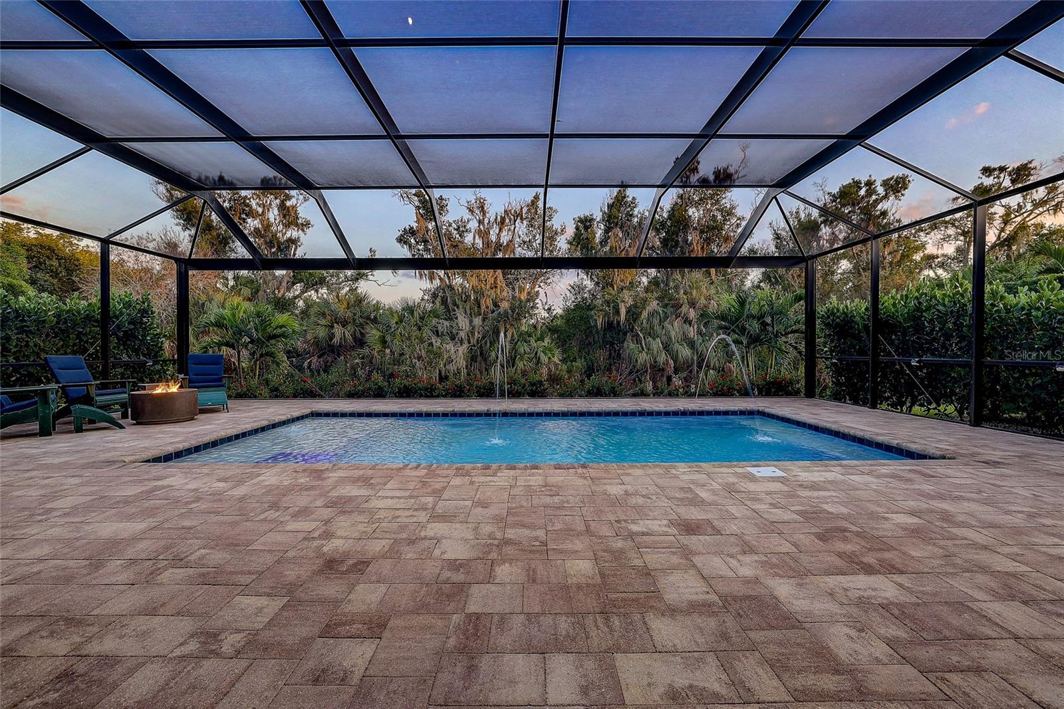
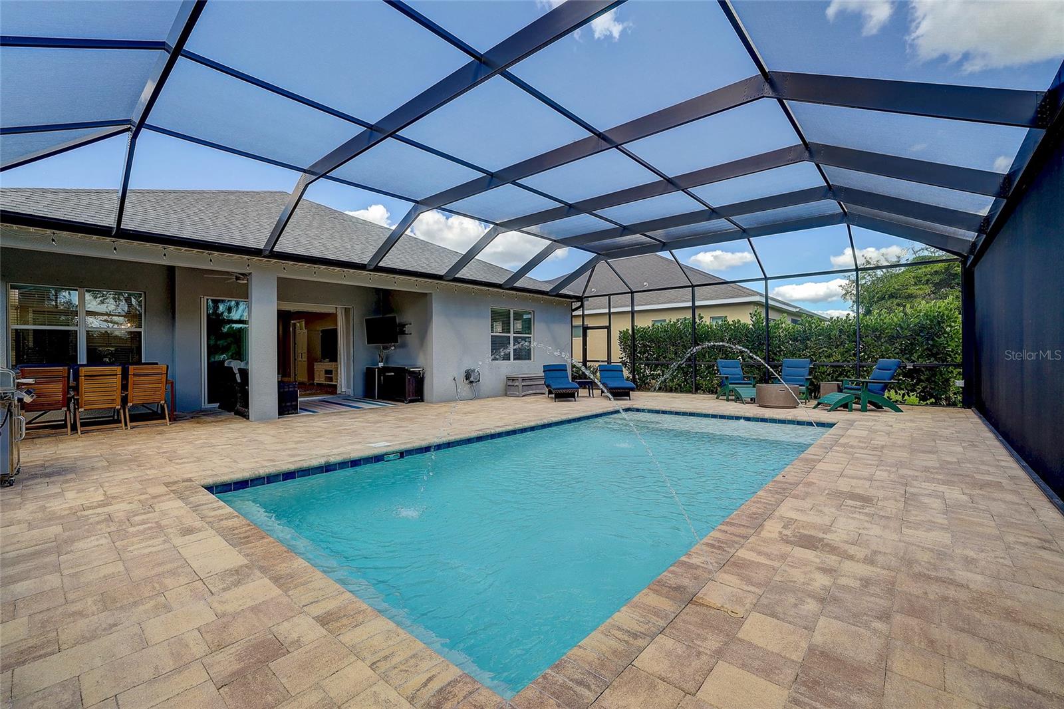
Screened pool patio with blue lighting, water features, and a fire pit.
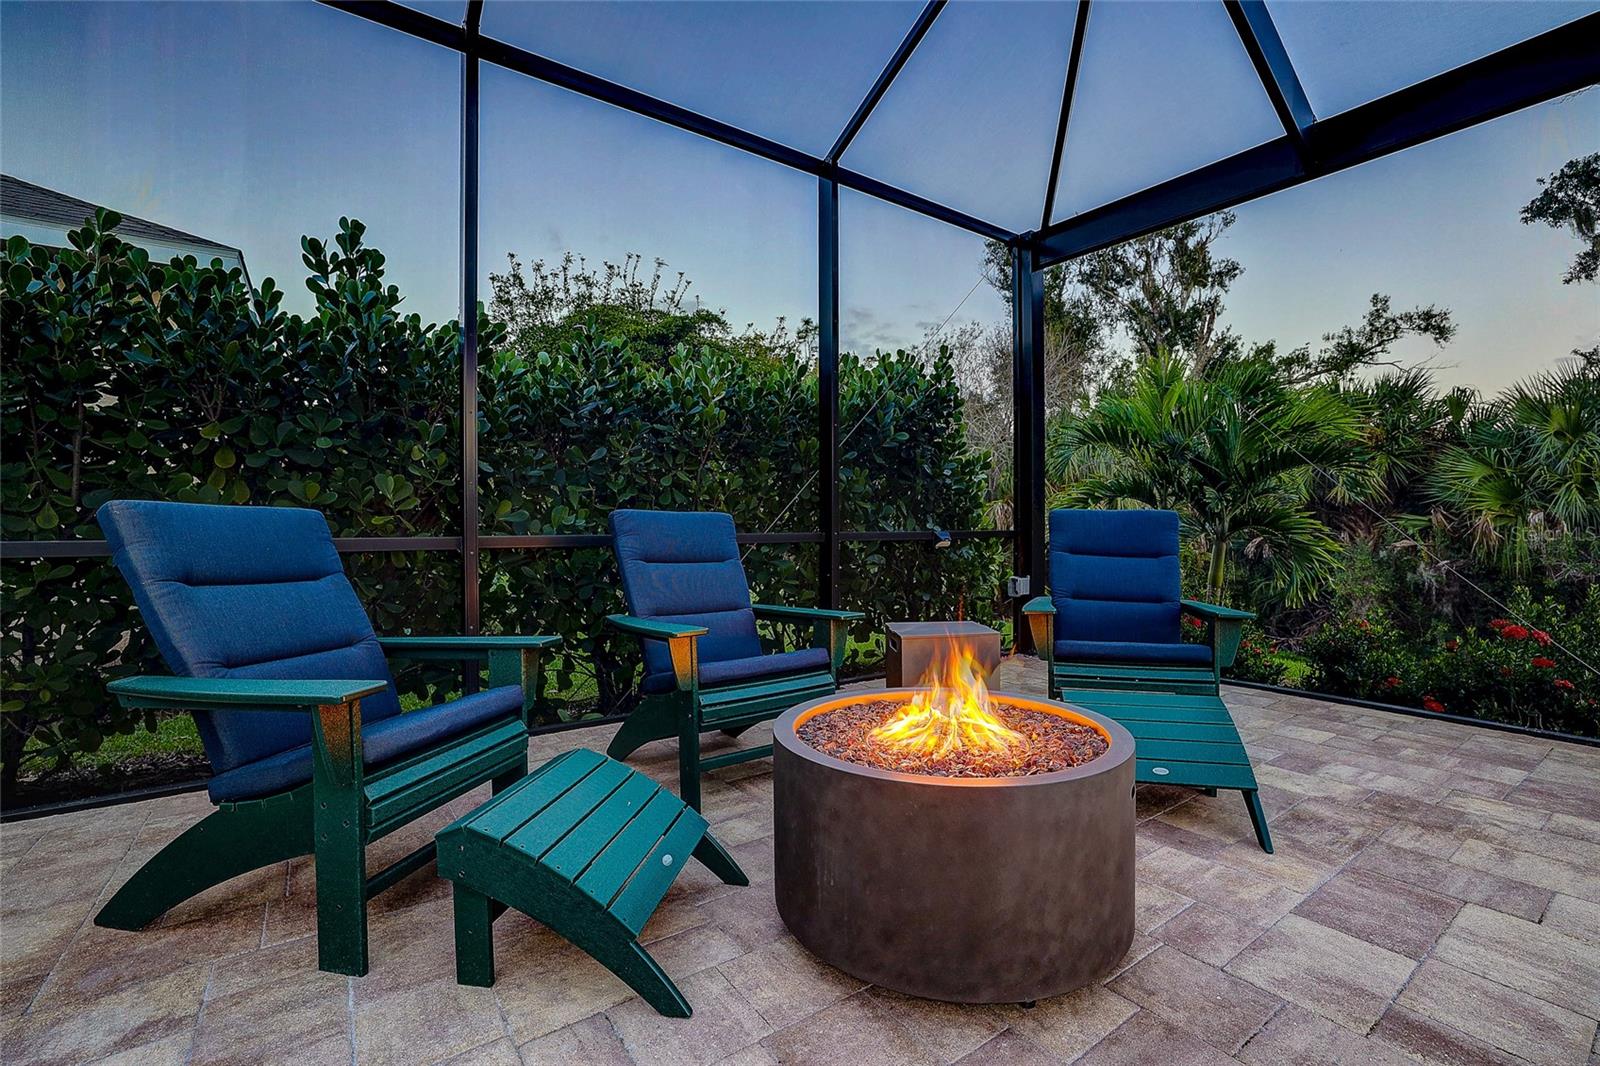
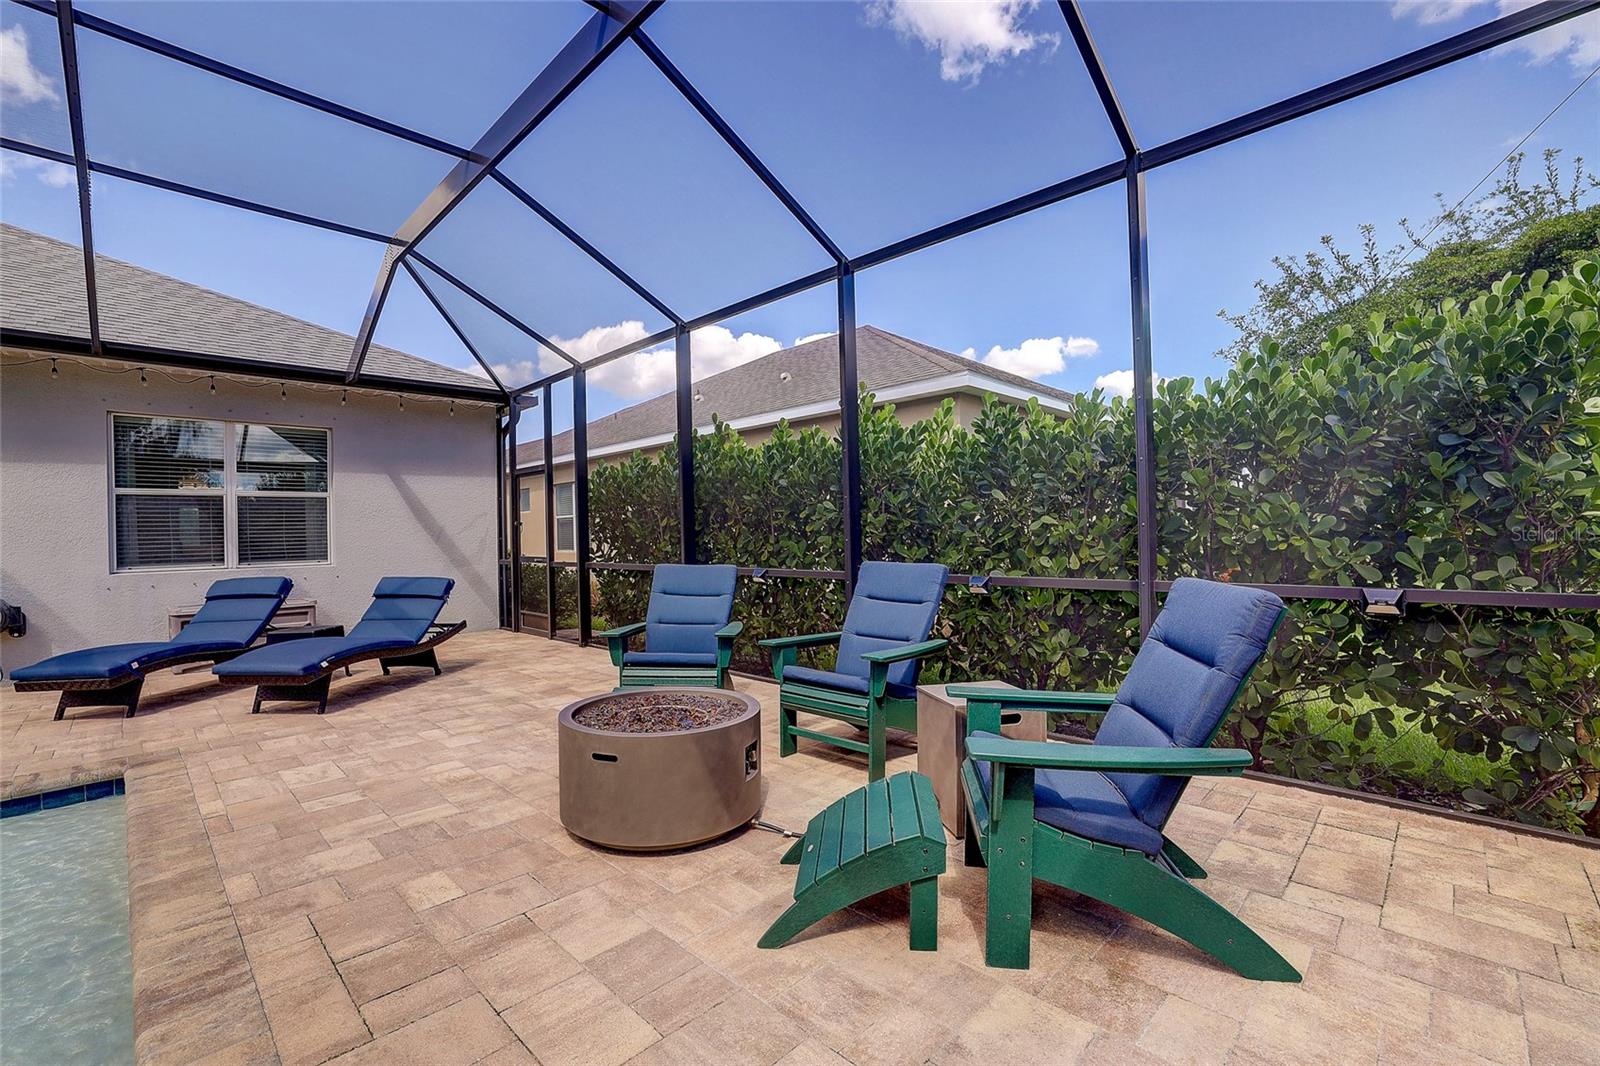
Screened patio with blue lounge chairs around a lit fire pit, surrounded by tropical landscaping.
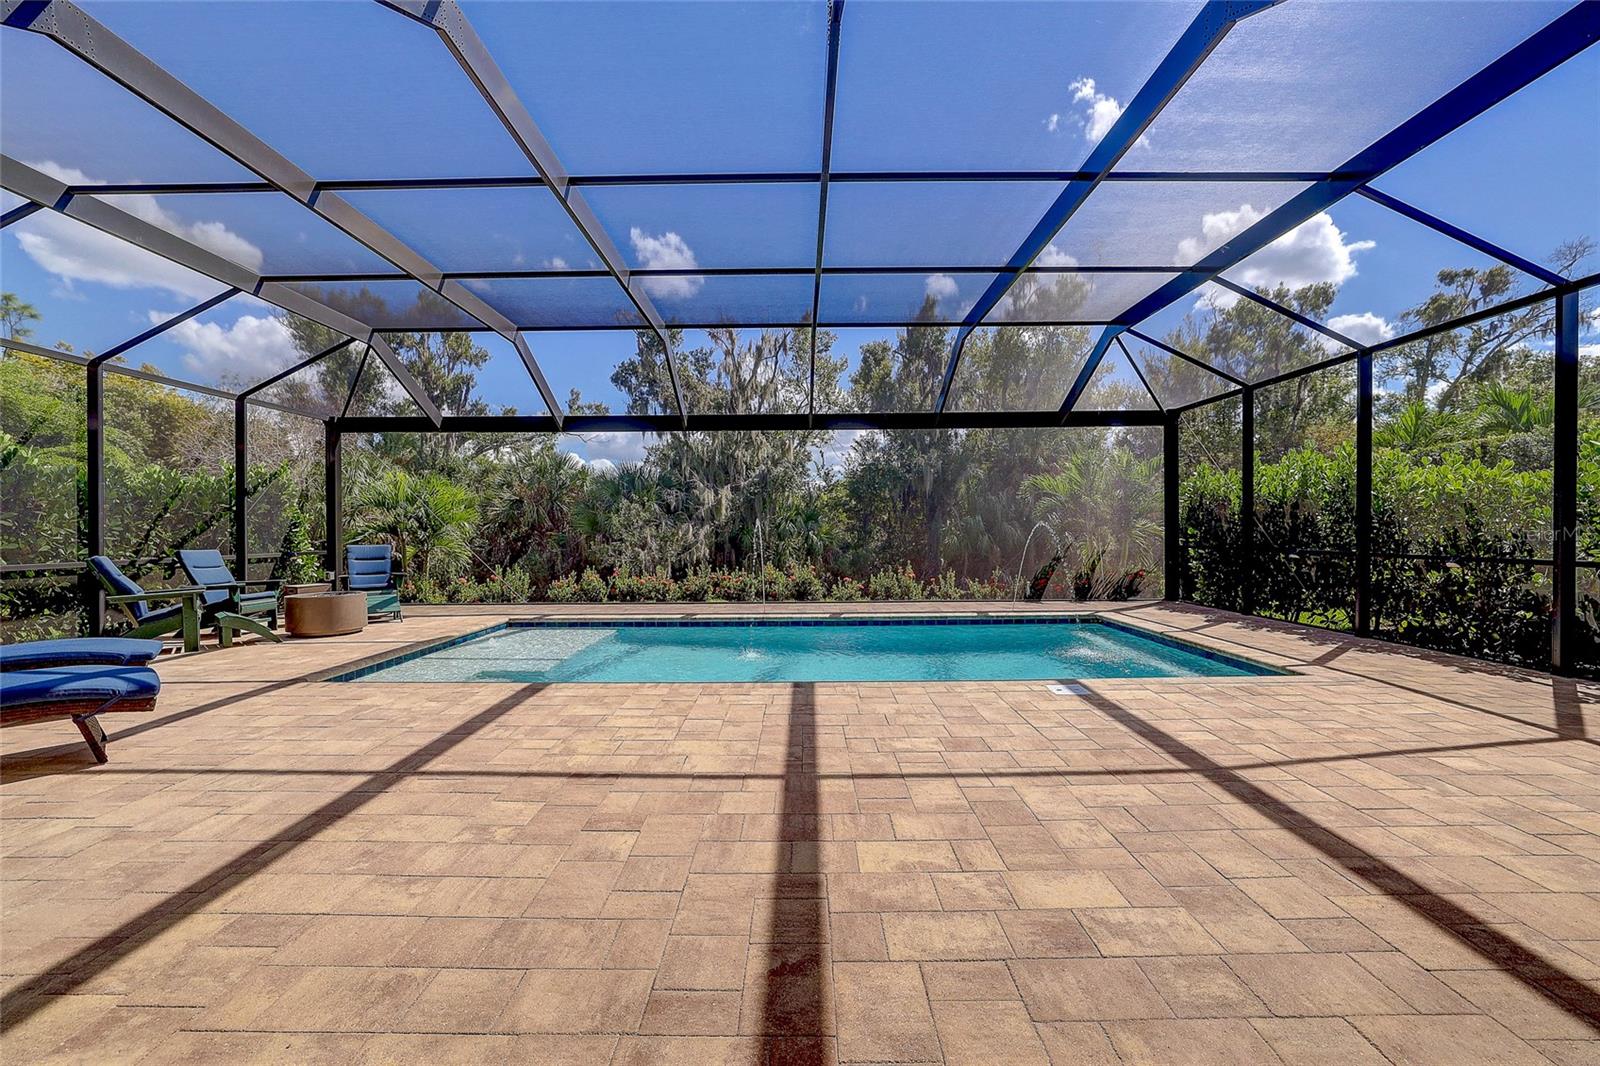
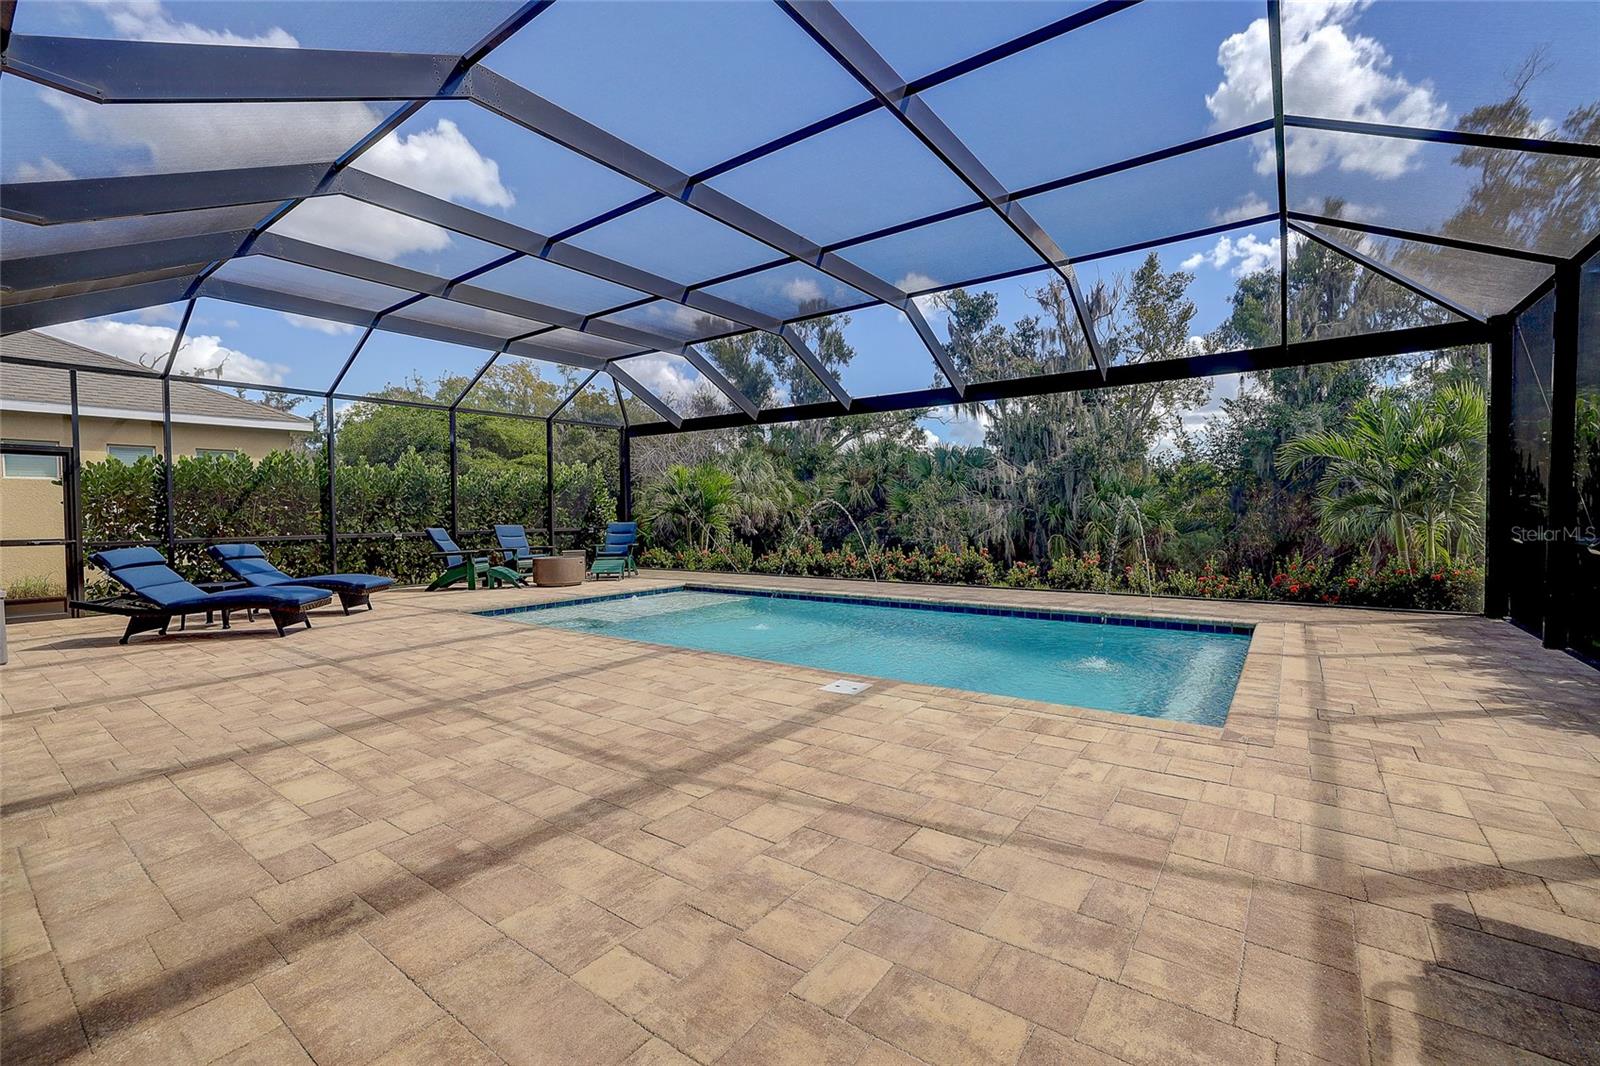
Screened pool patio with tan pavers, blue lounge chairs, and tropical landscaping.
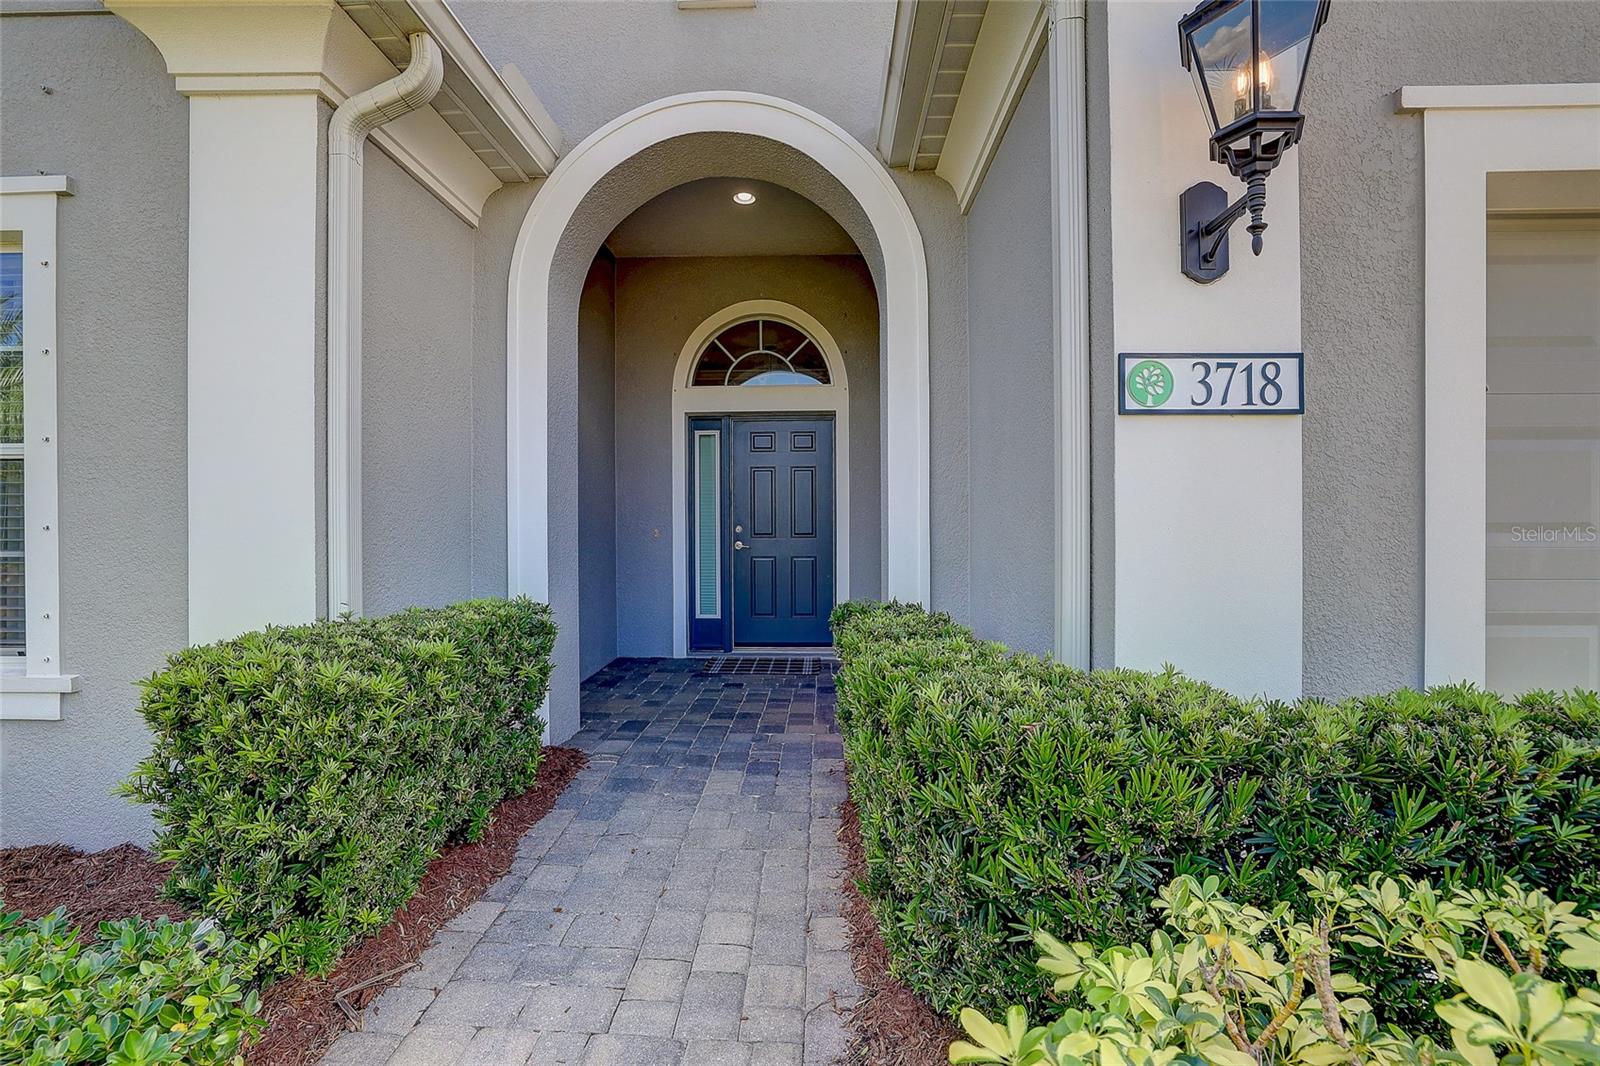
Home entry with a blue front door beneath a white arch, bordered by shrubs and a paver walkway.
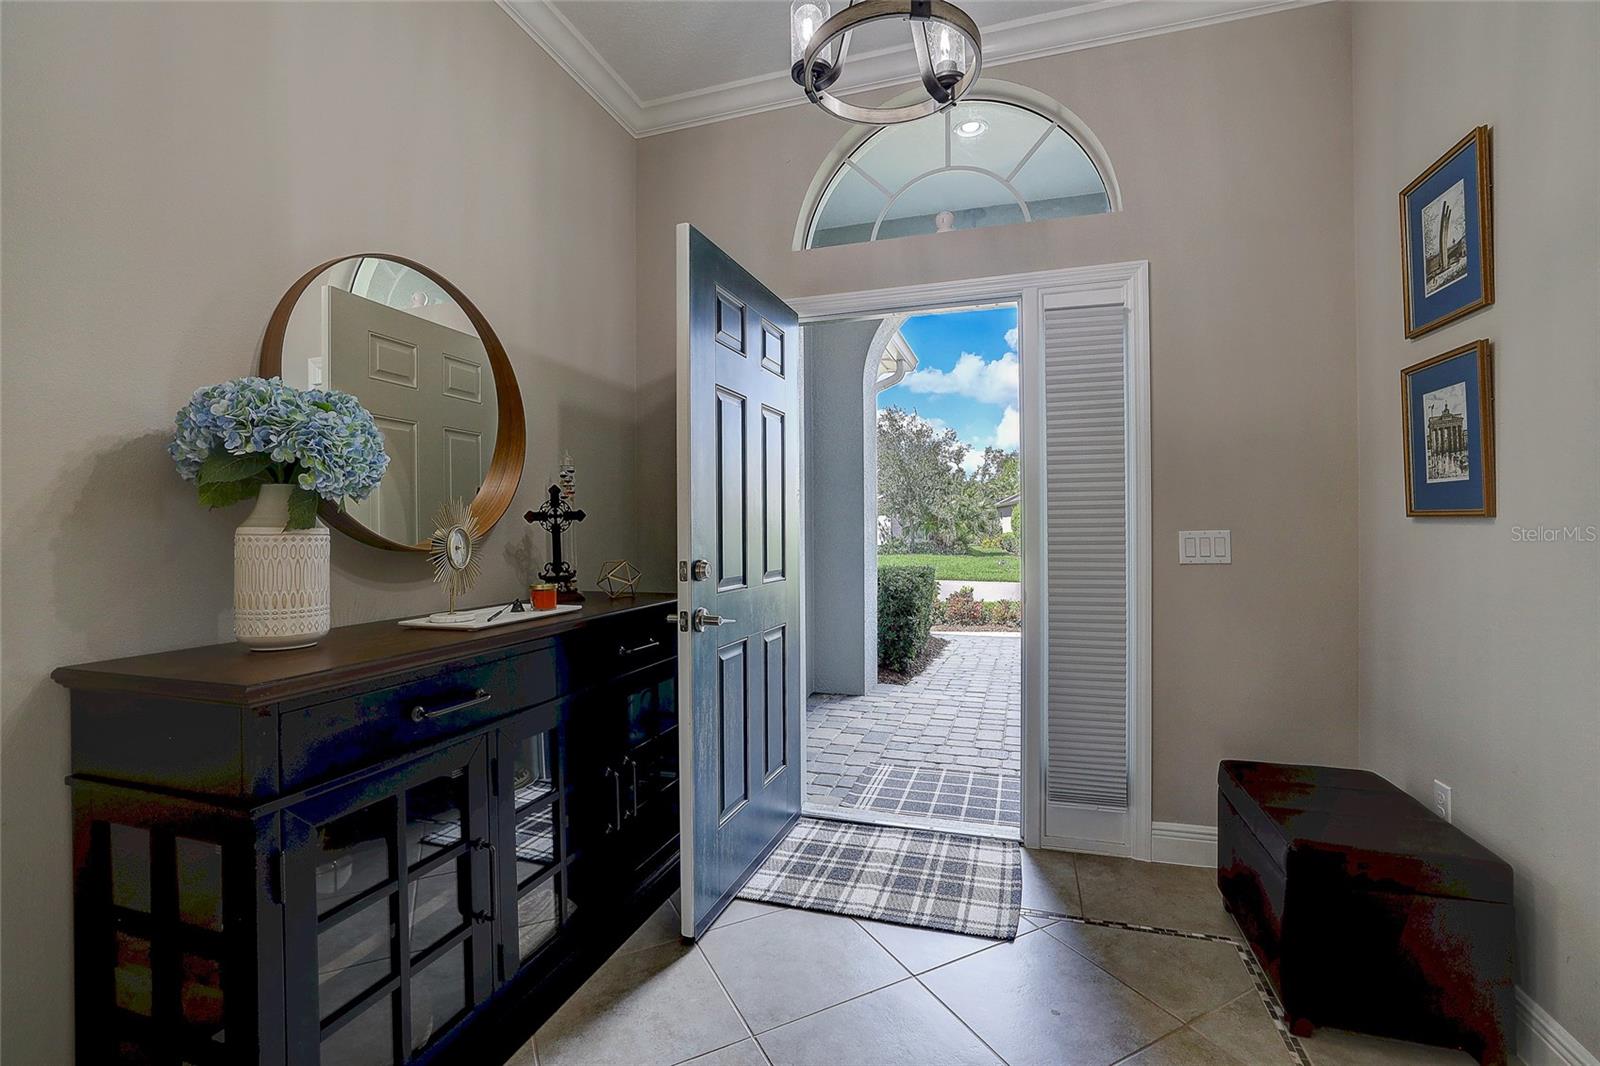
Furnished entry foyer with an open blue front door, arched transom, and tiled floor.
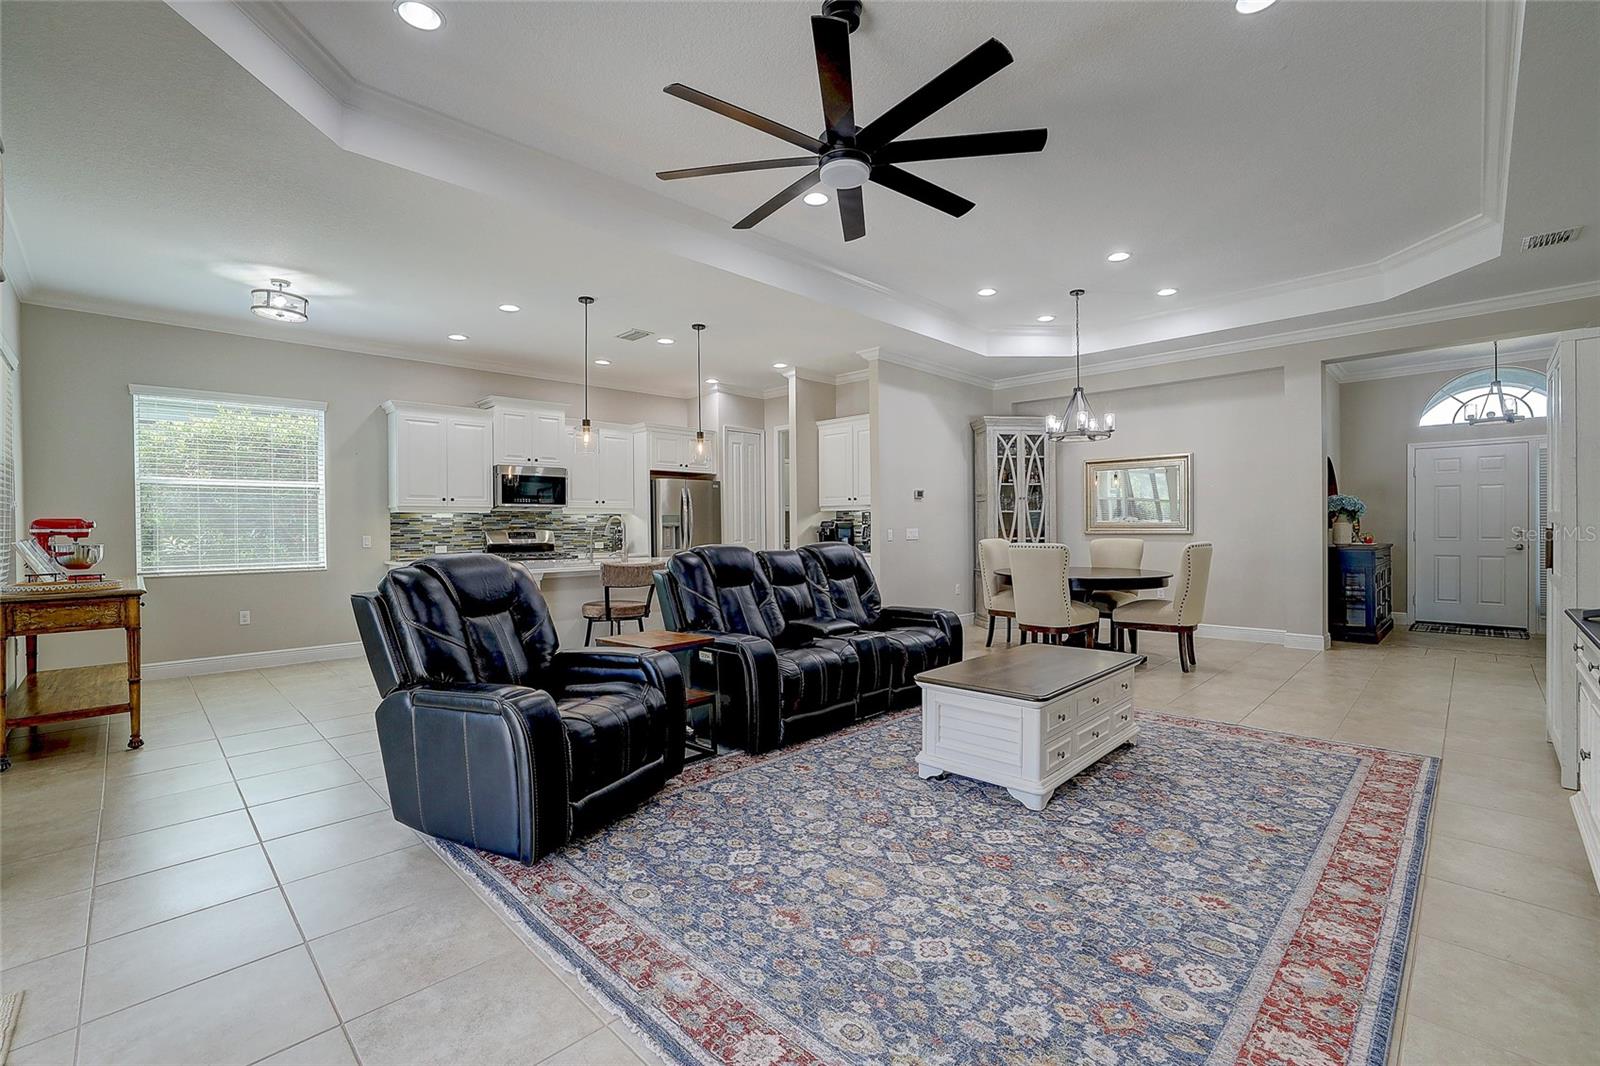
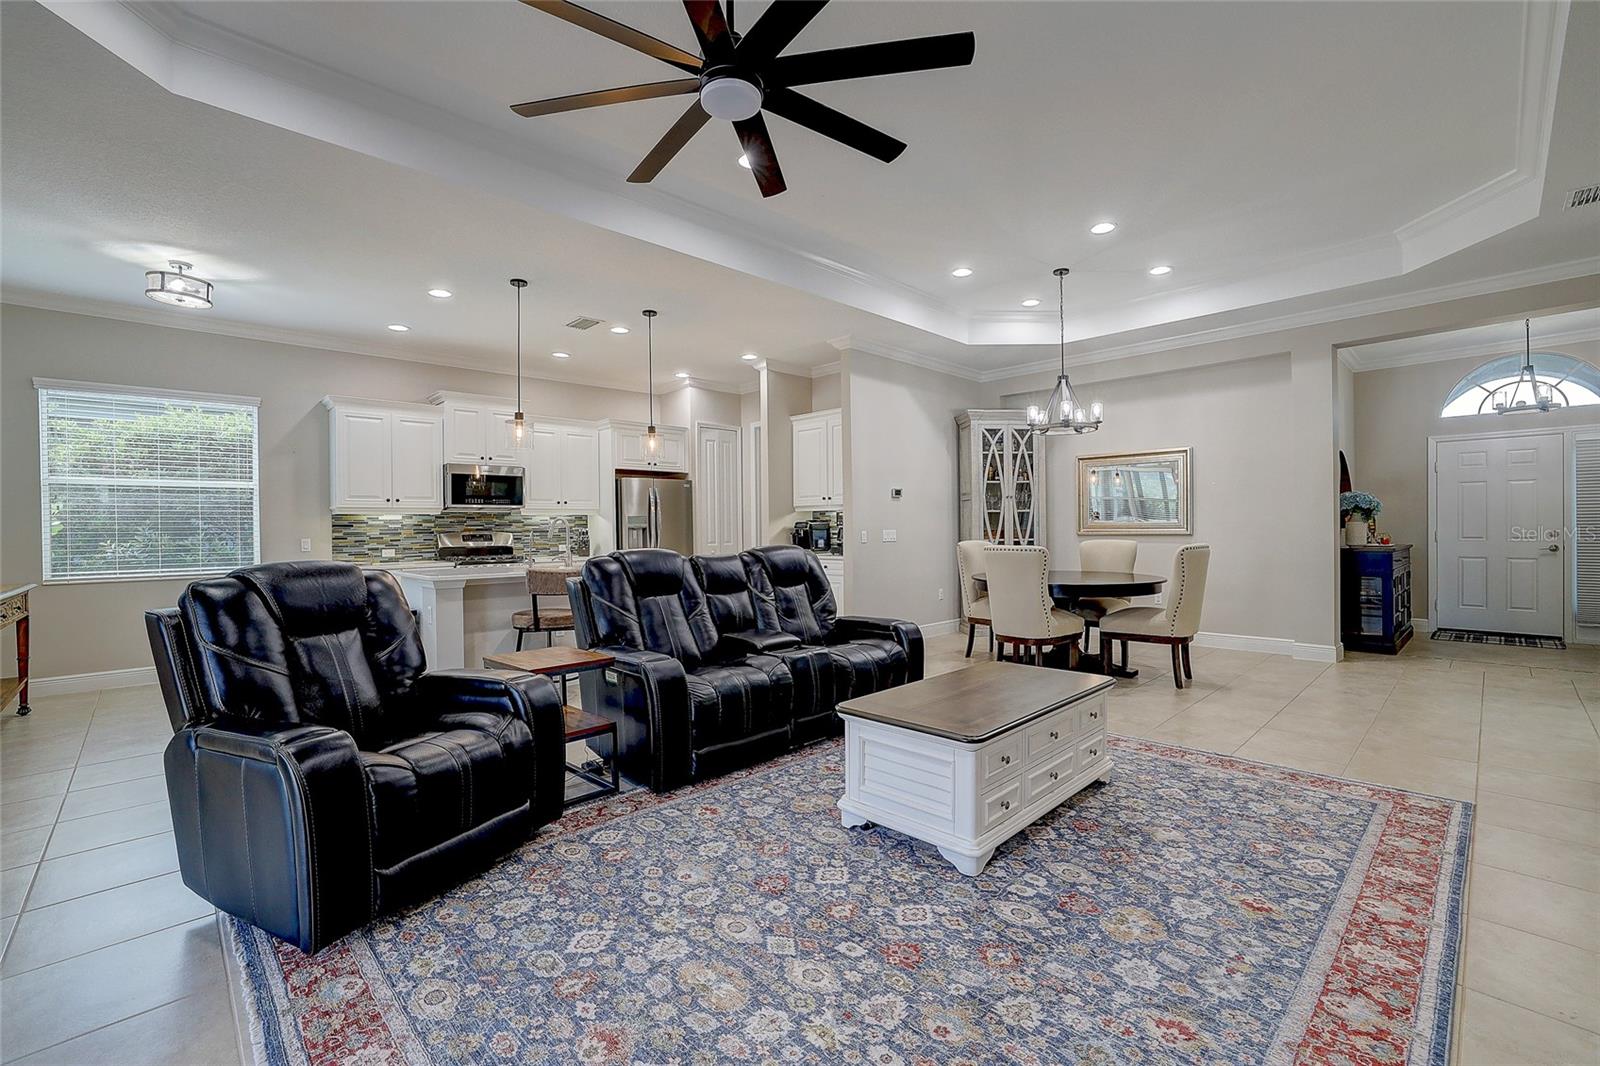
Open living room with black recliners, patterned rug, and adjoining white kitchen and dining area.
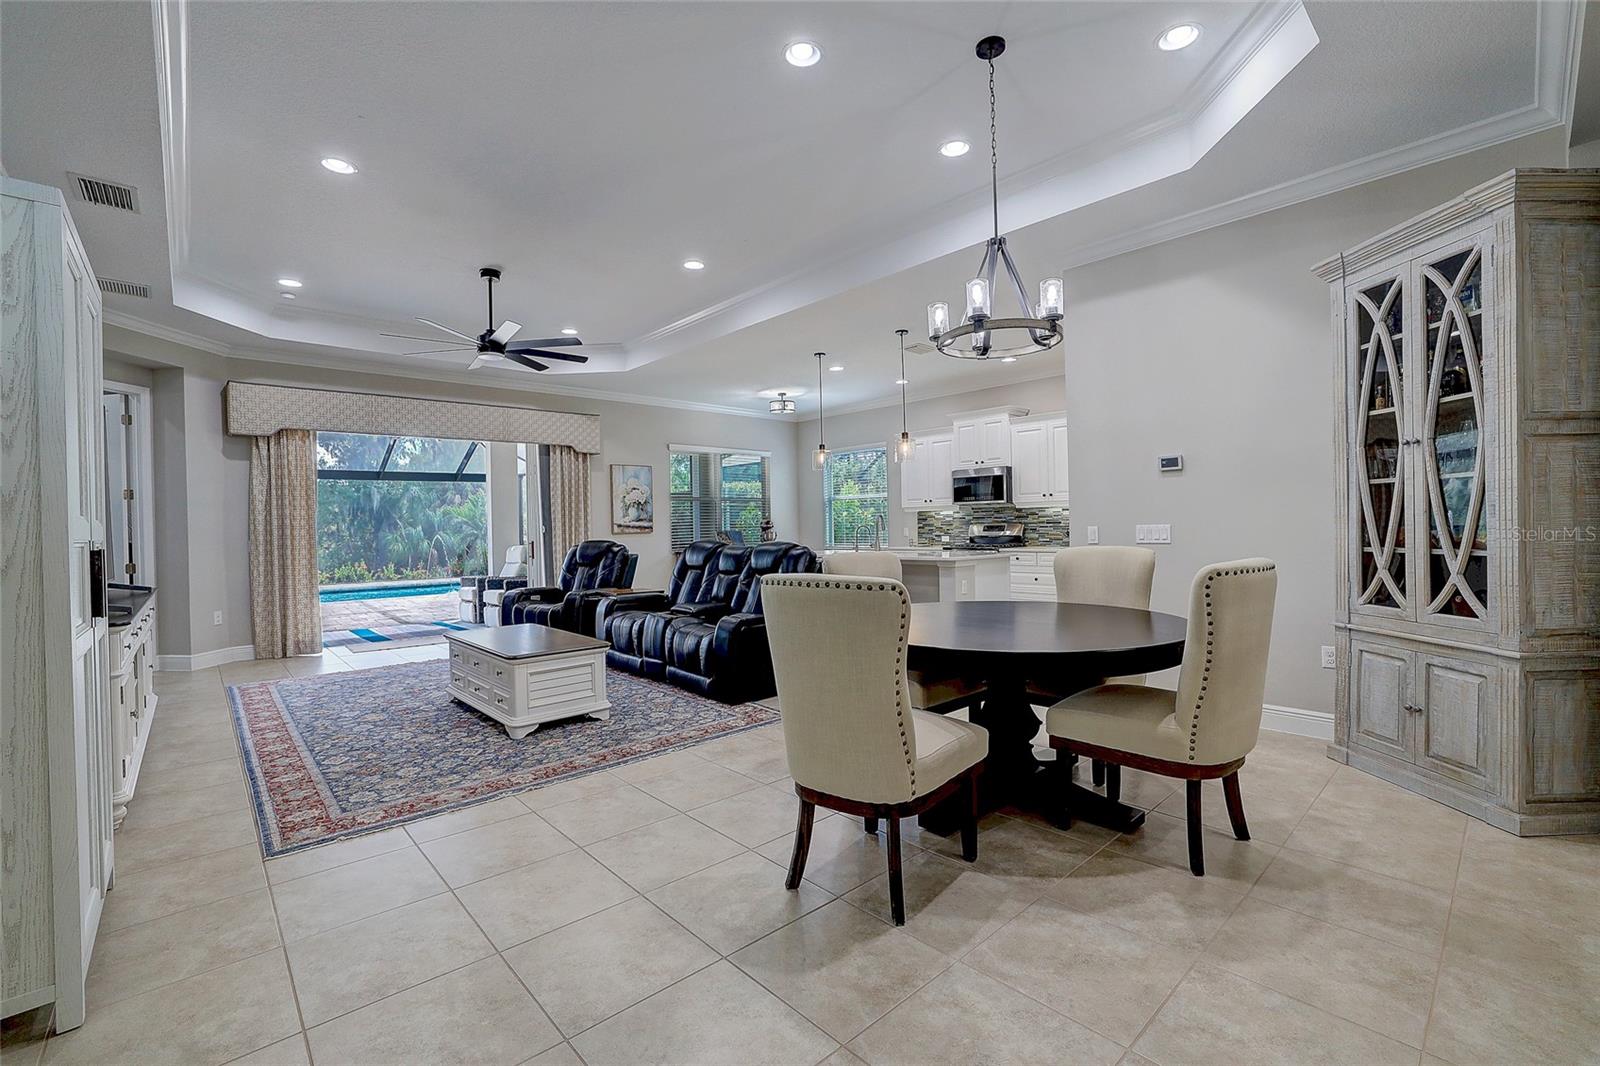
Open-plan dining and living area with a round table, leather recliners, and kitchen.
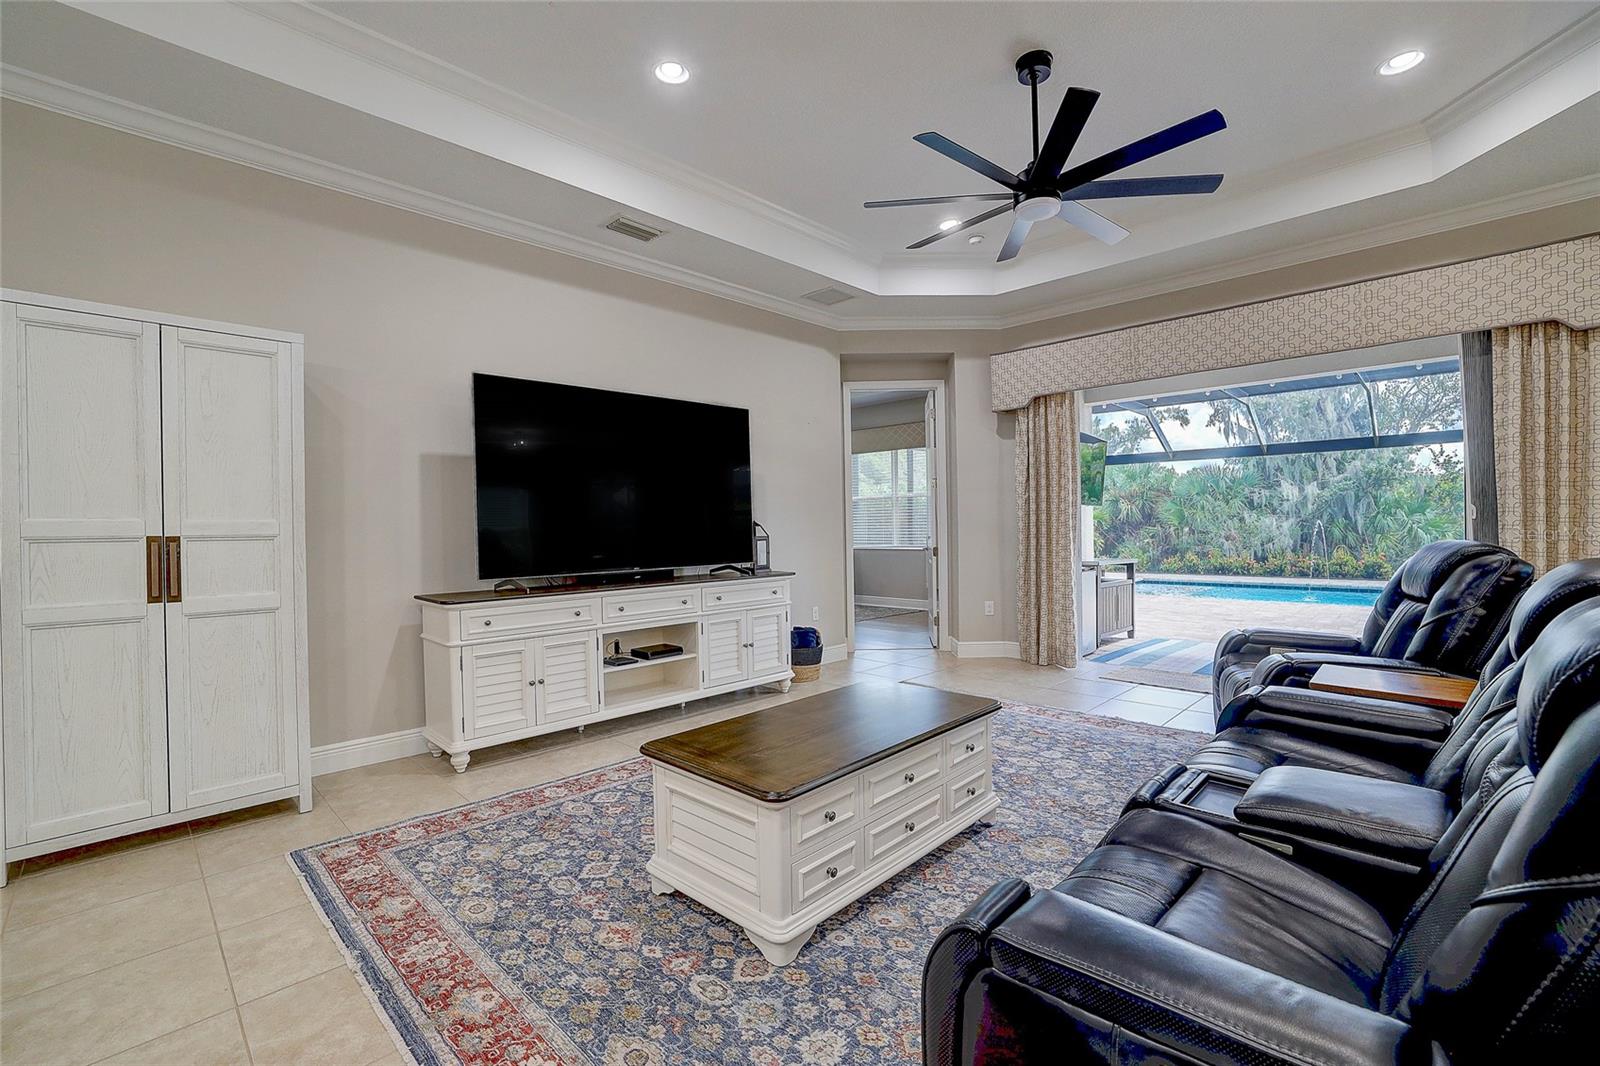
Living room with leather recliners, a tray ceiling, and sliding doors opening to the pool.
Open living room with black leather recliners, a tiled kitchen, and dining area.
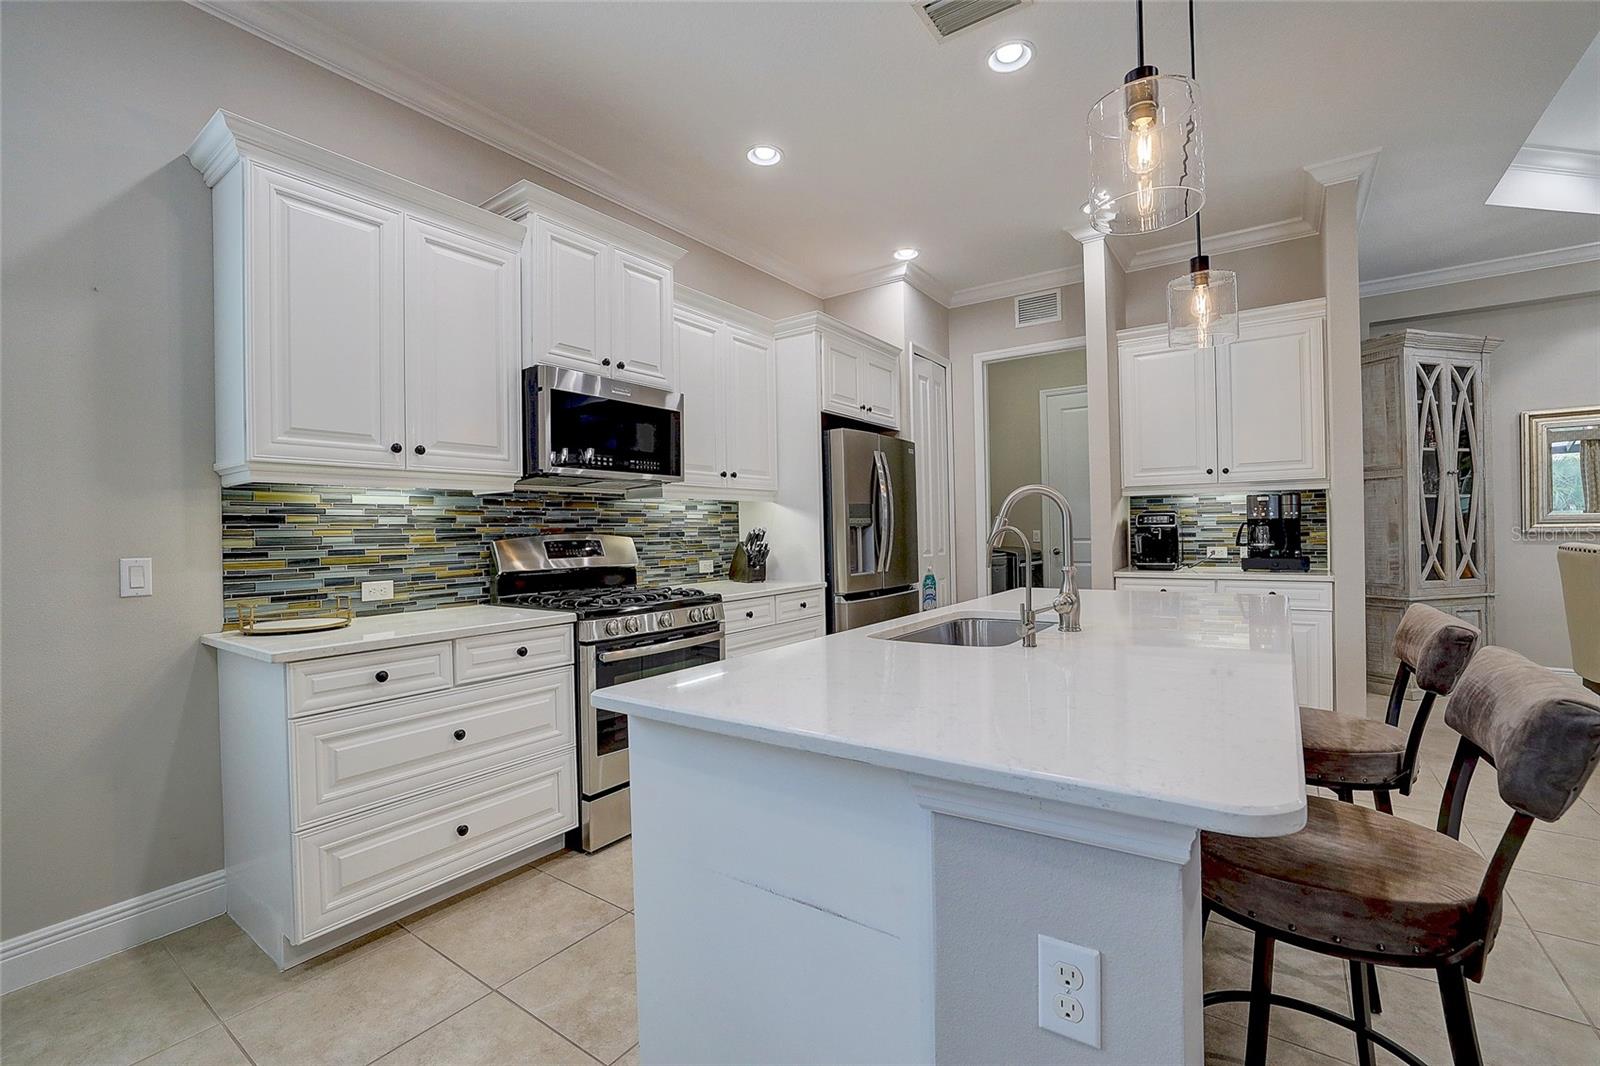
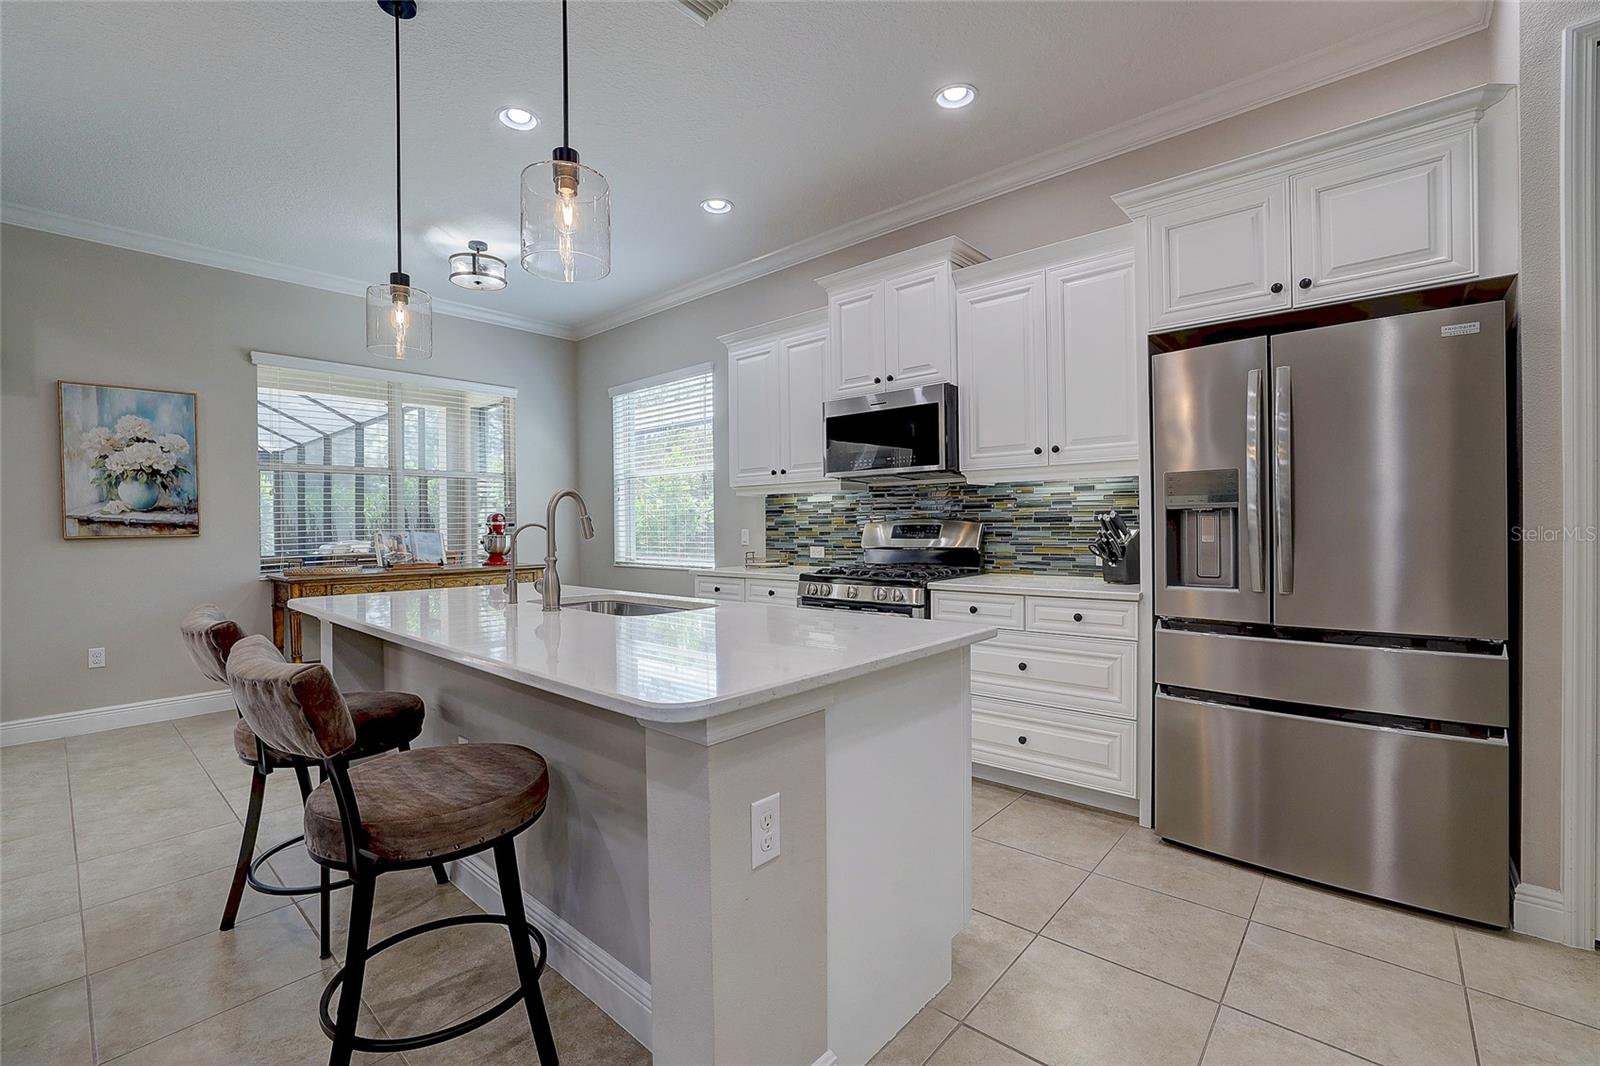
Kitchen with a large white island, stainless steel appliances, and colorful tile backsplash.
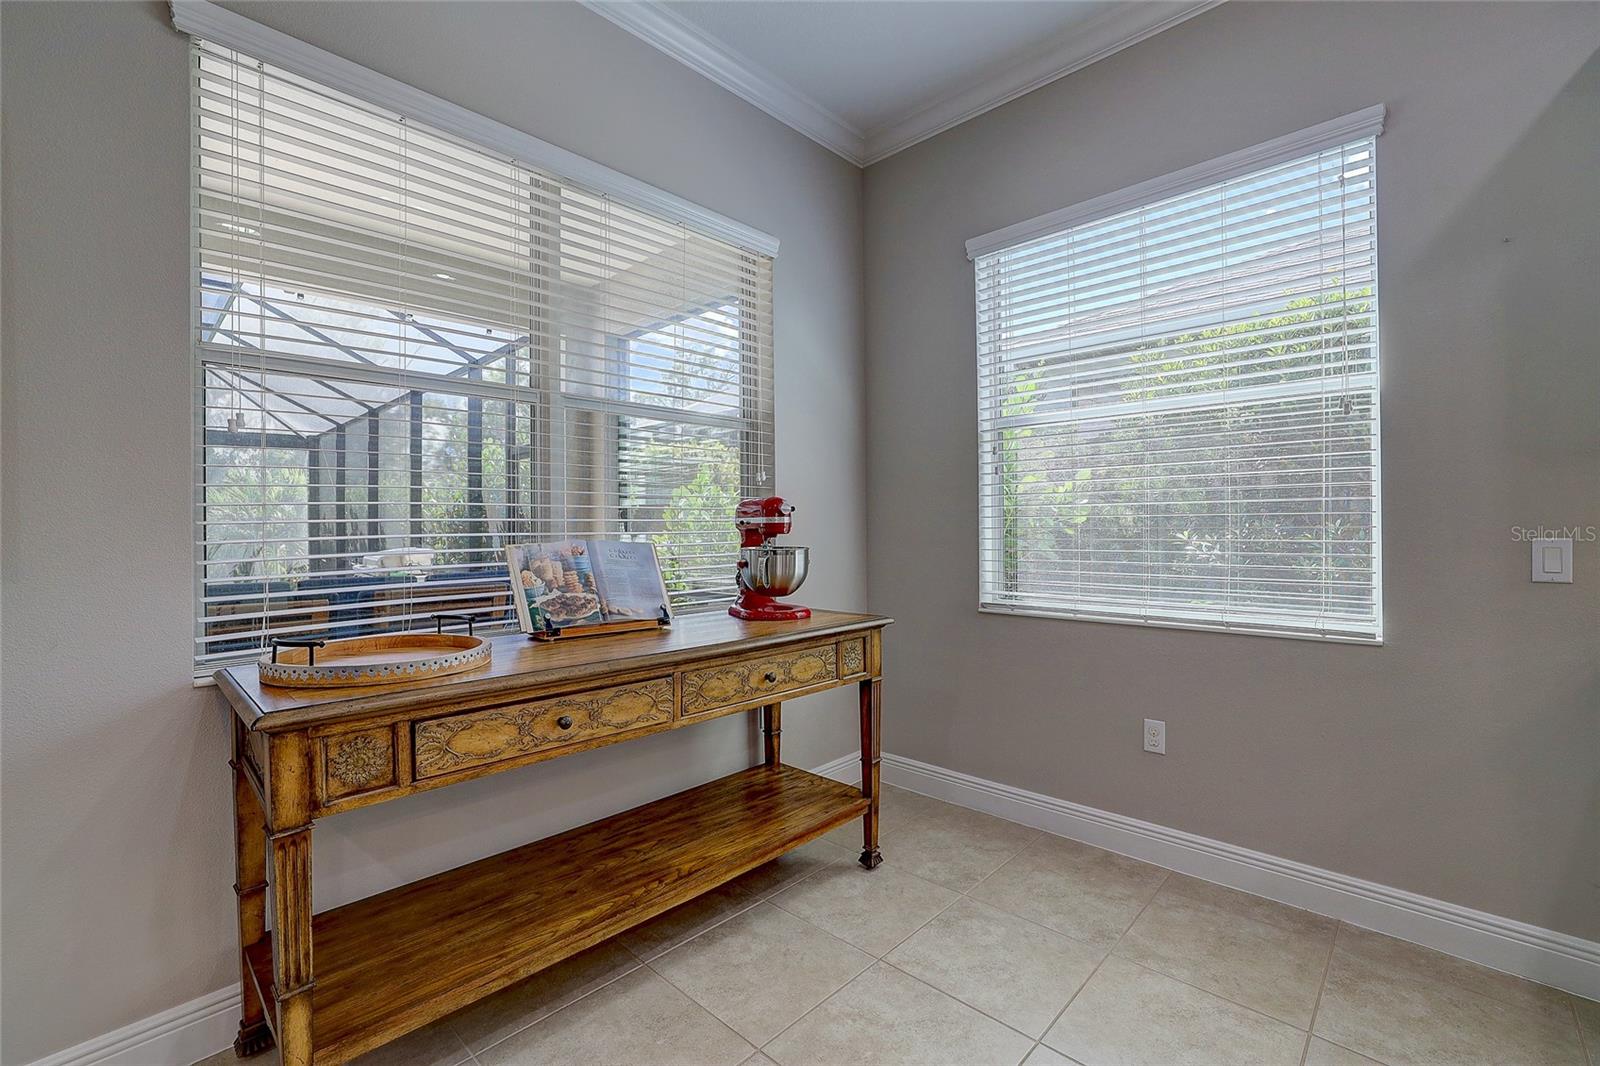
Bright interior corner with a carved wooden console beneath two windows overlooking a screened lanai.
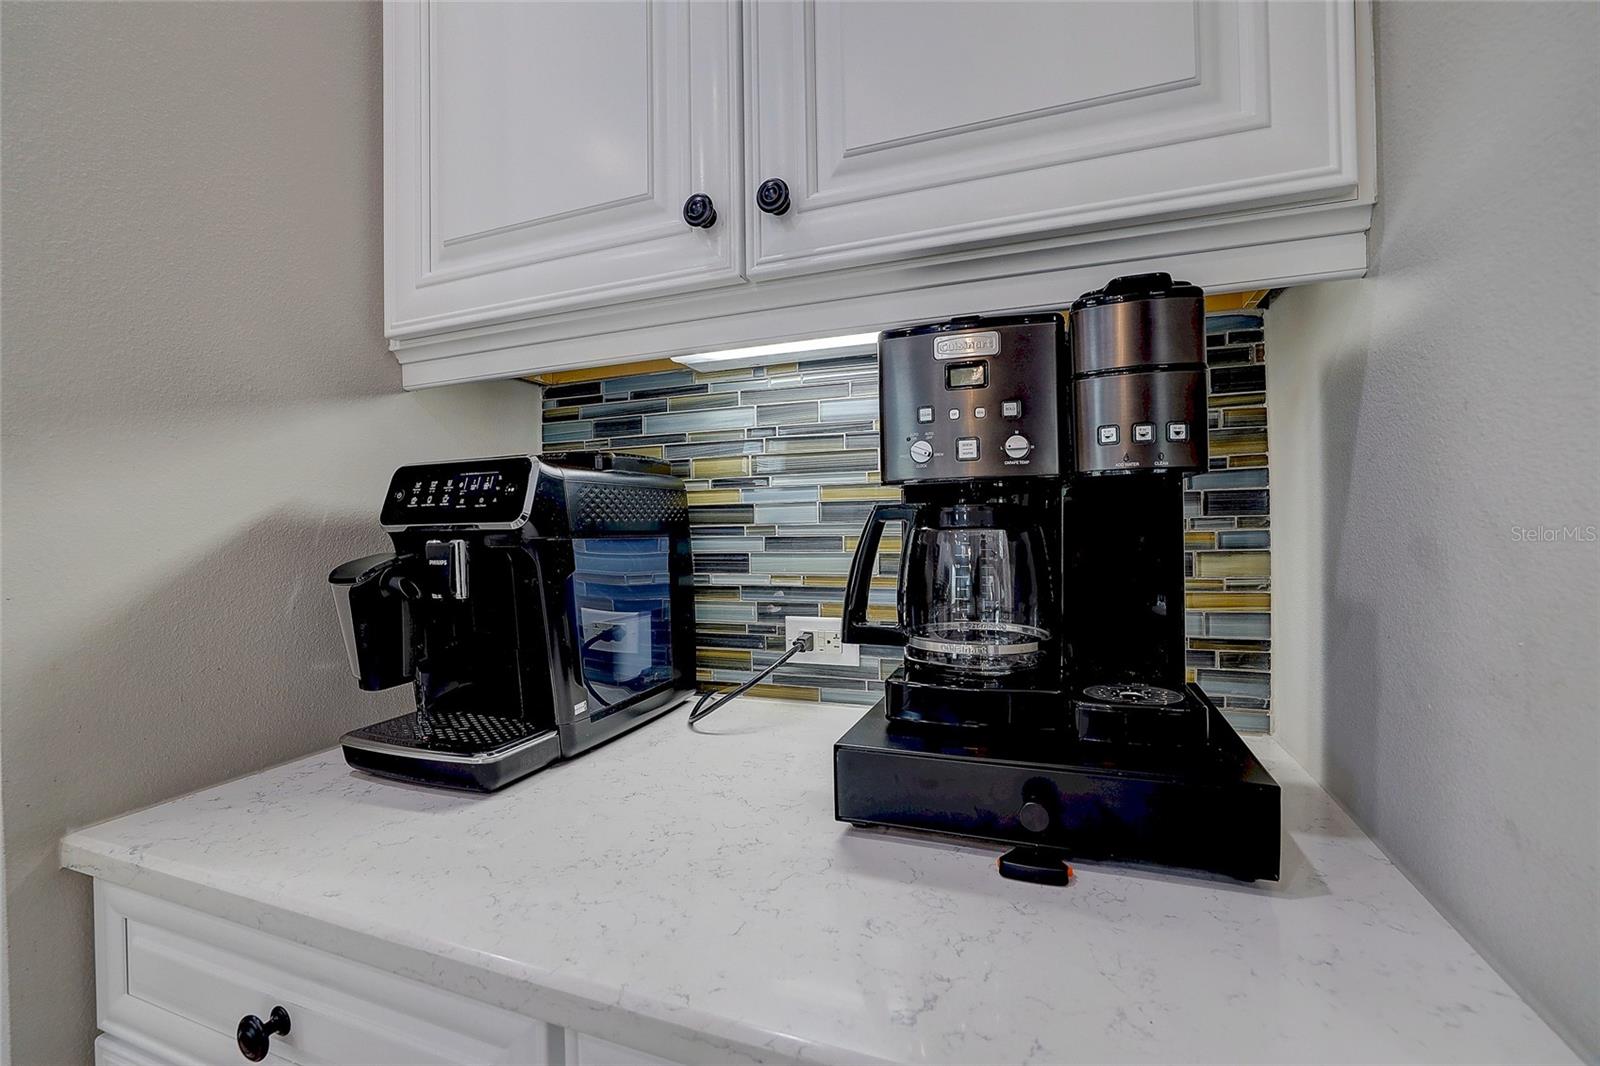
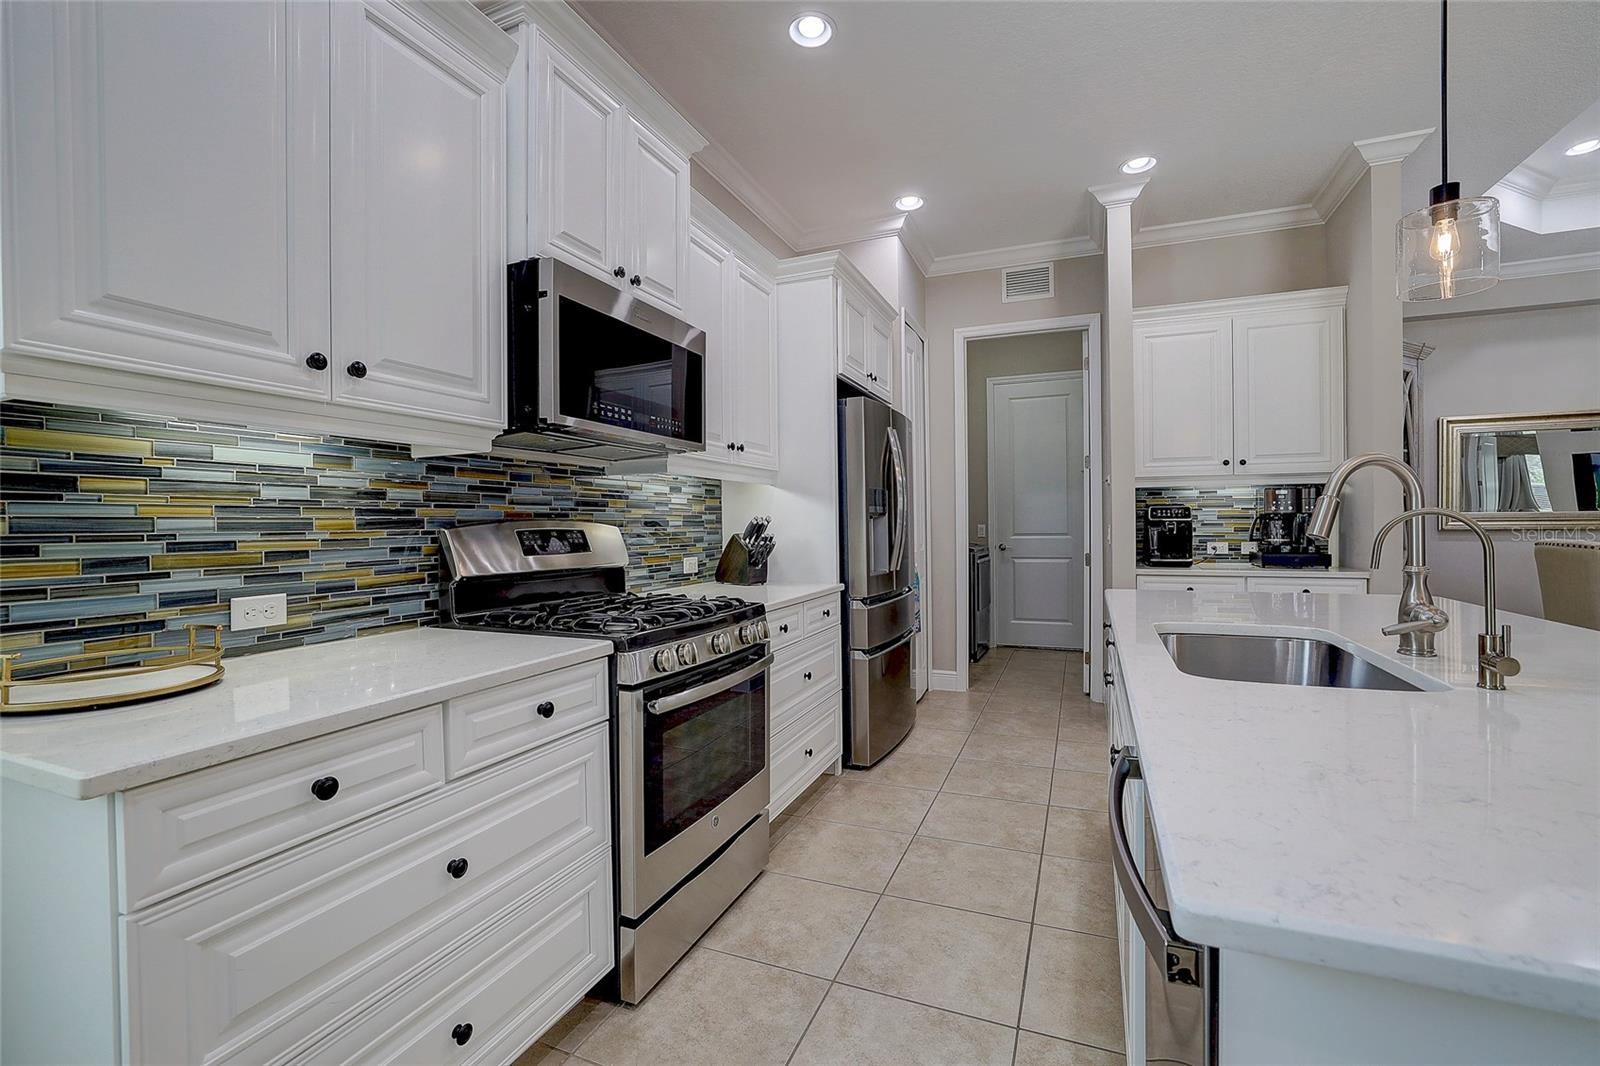
Kitchen coffee station with espresso machine and coffee makers against a multicolored glass tile backsplash.
Bright kitchen with a large white island, stainless steel appliances, and multicolored tile backsplash.
Kitchen with white cabinetry, a colorful tile backsplash, stainless steel range, and a large island sink.
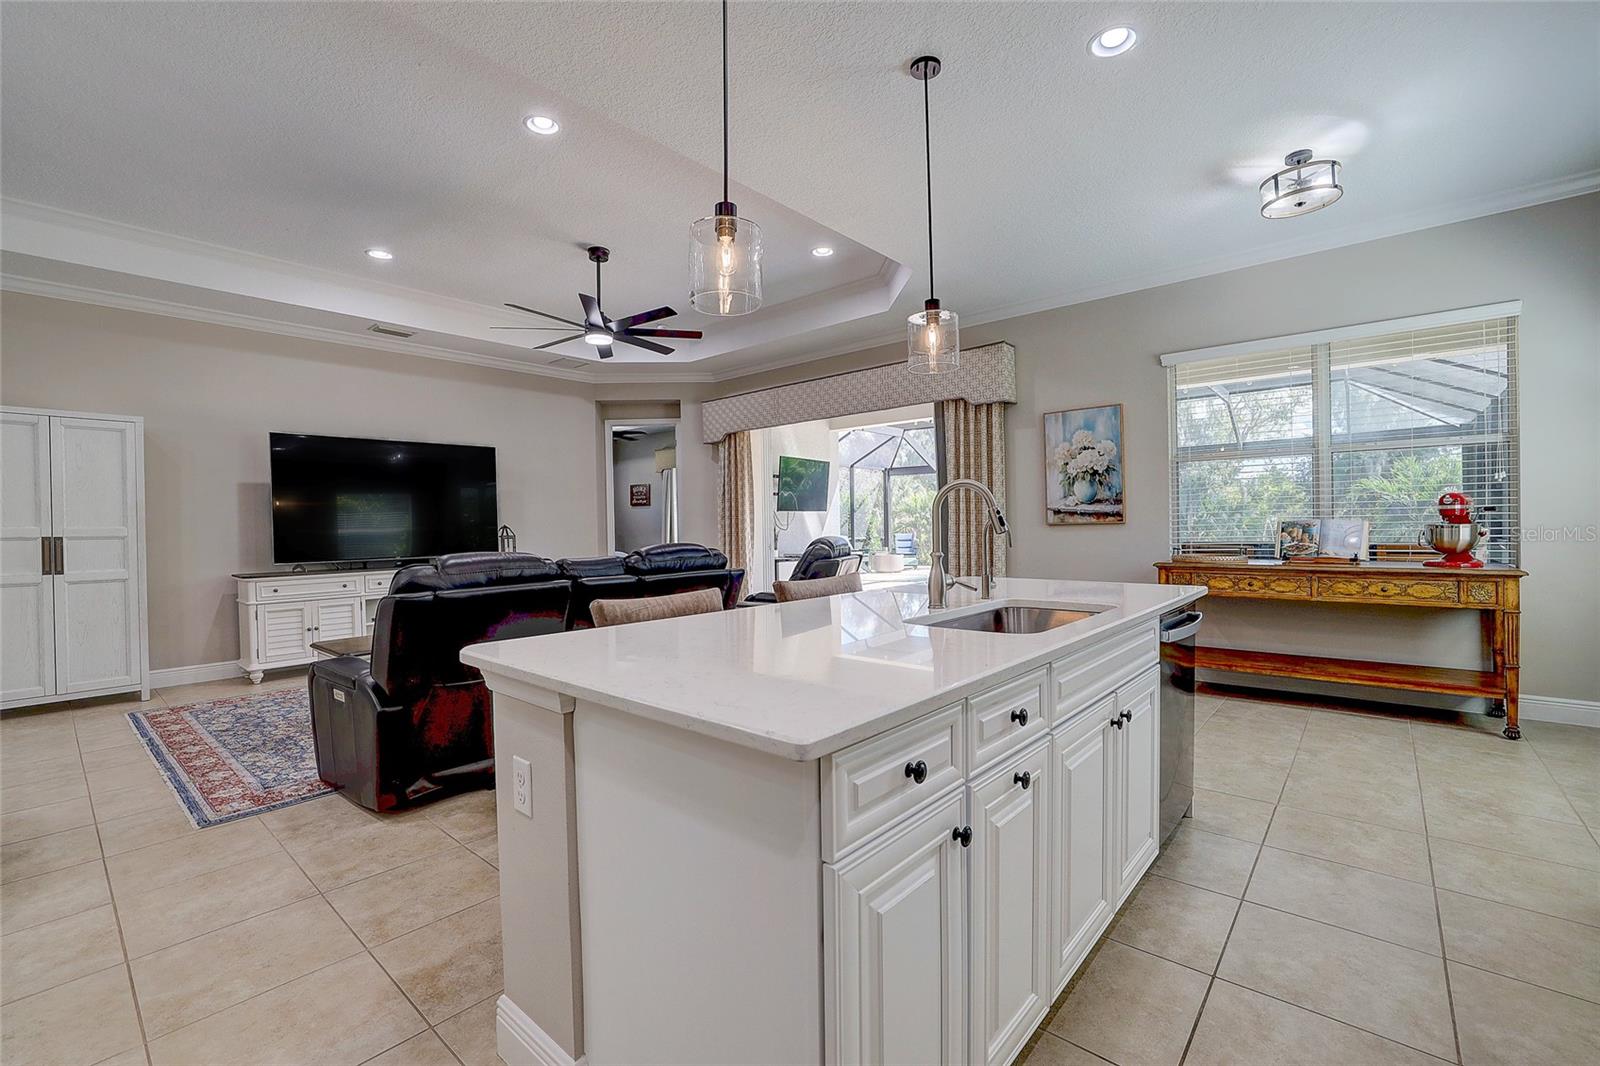
Open kitchen and living room with a large white island, tray ceiling, and views to the screened lanai.
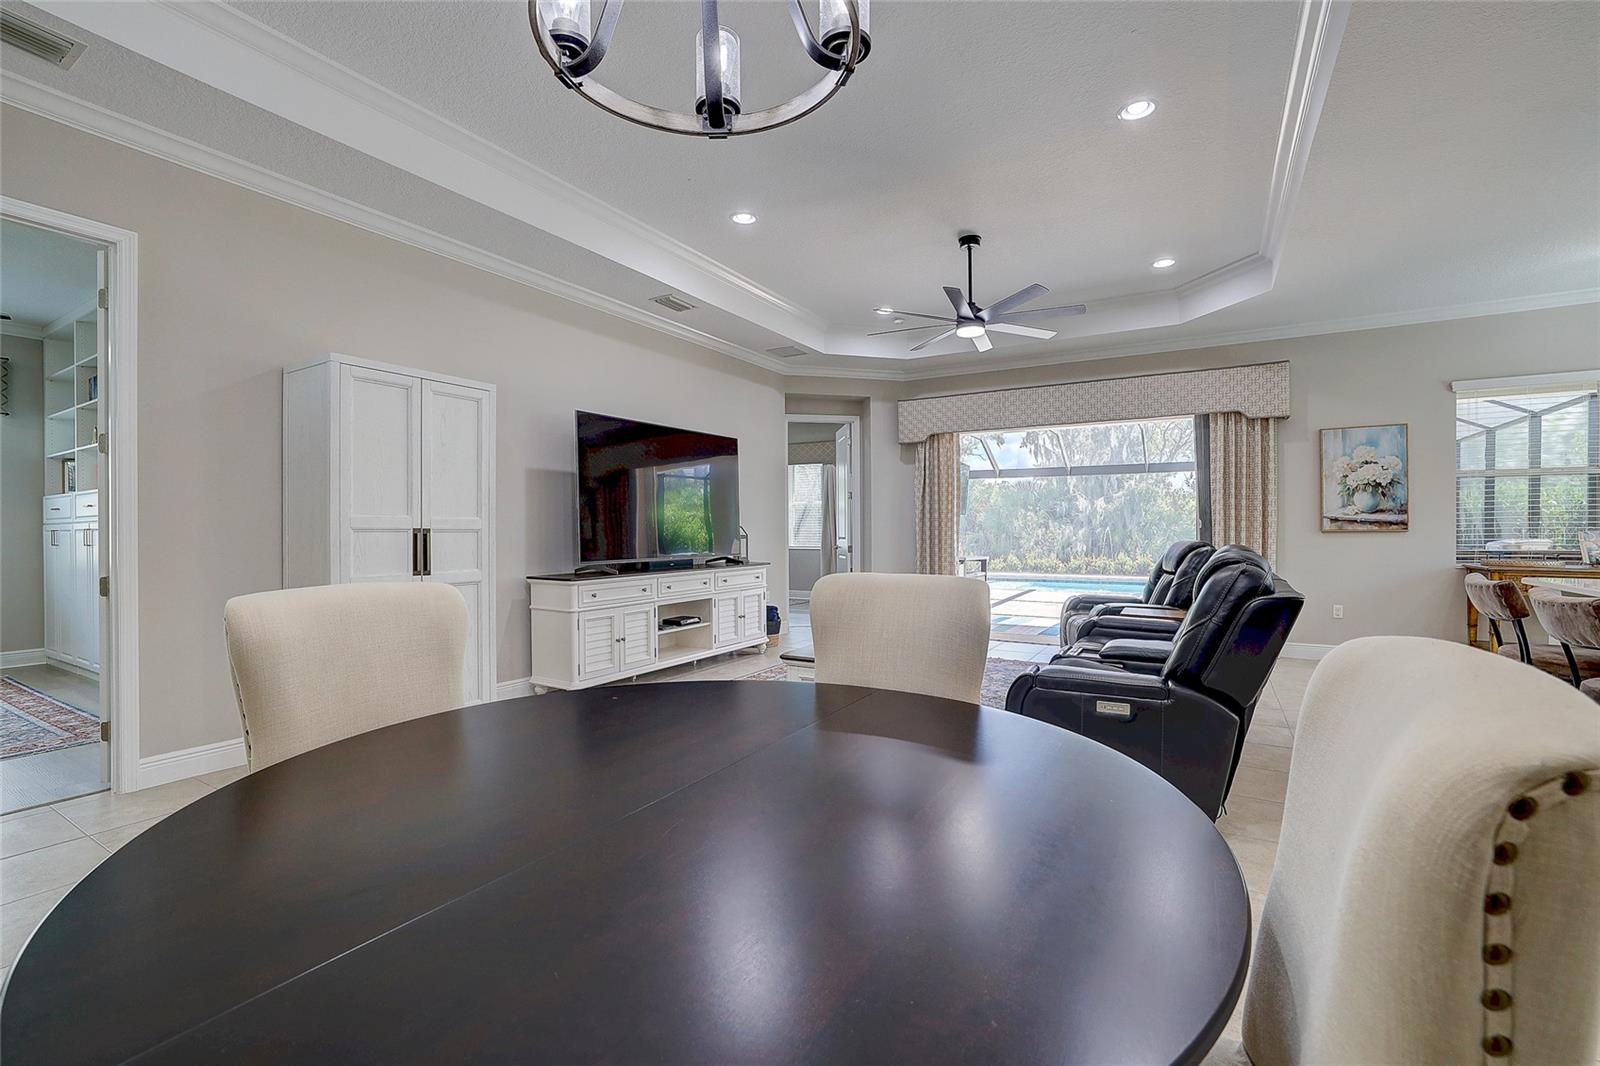
Open dining and living area with a round table, recliners, and views of the pool through sliding glass doors.
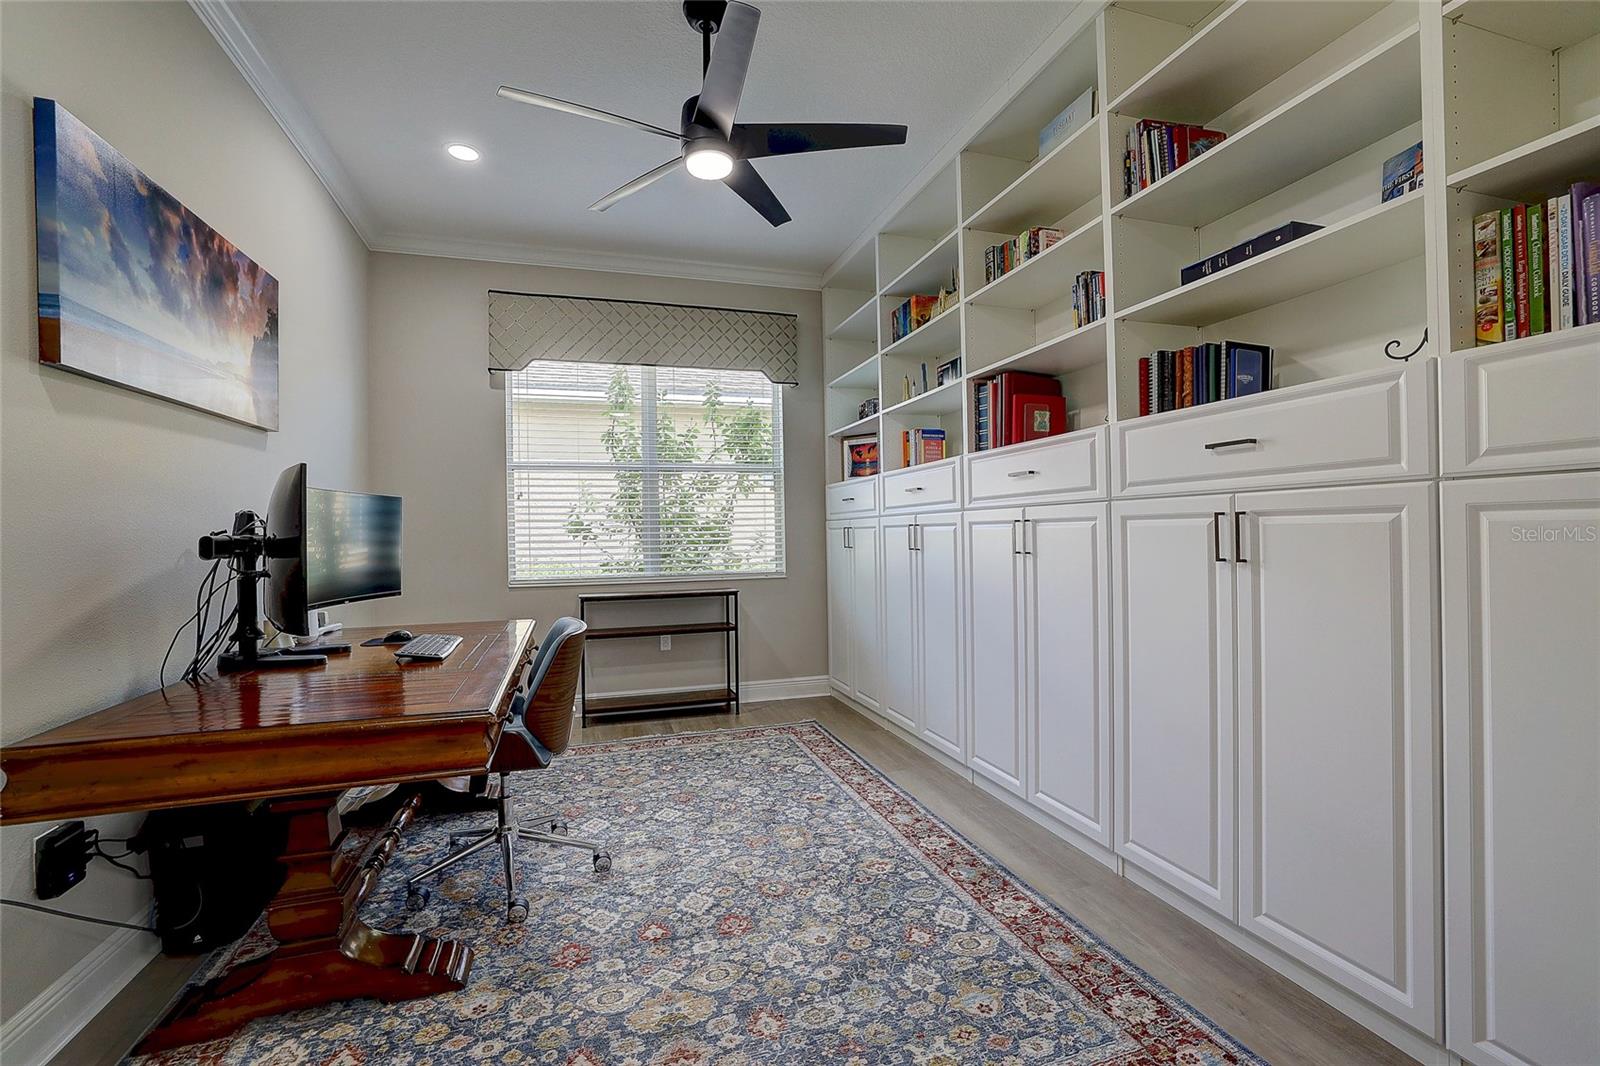
Home office with built-in white cabinetry, bookshelves, and a wooden desk beside a window.
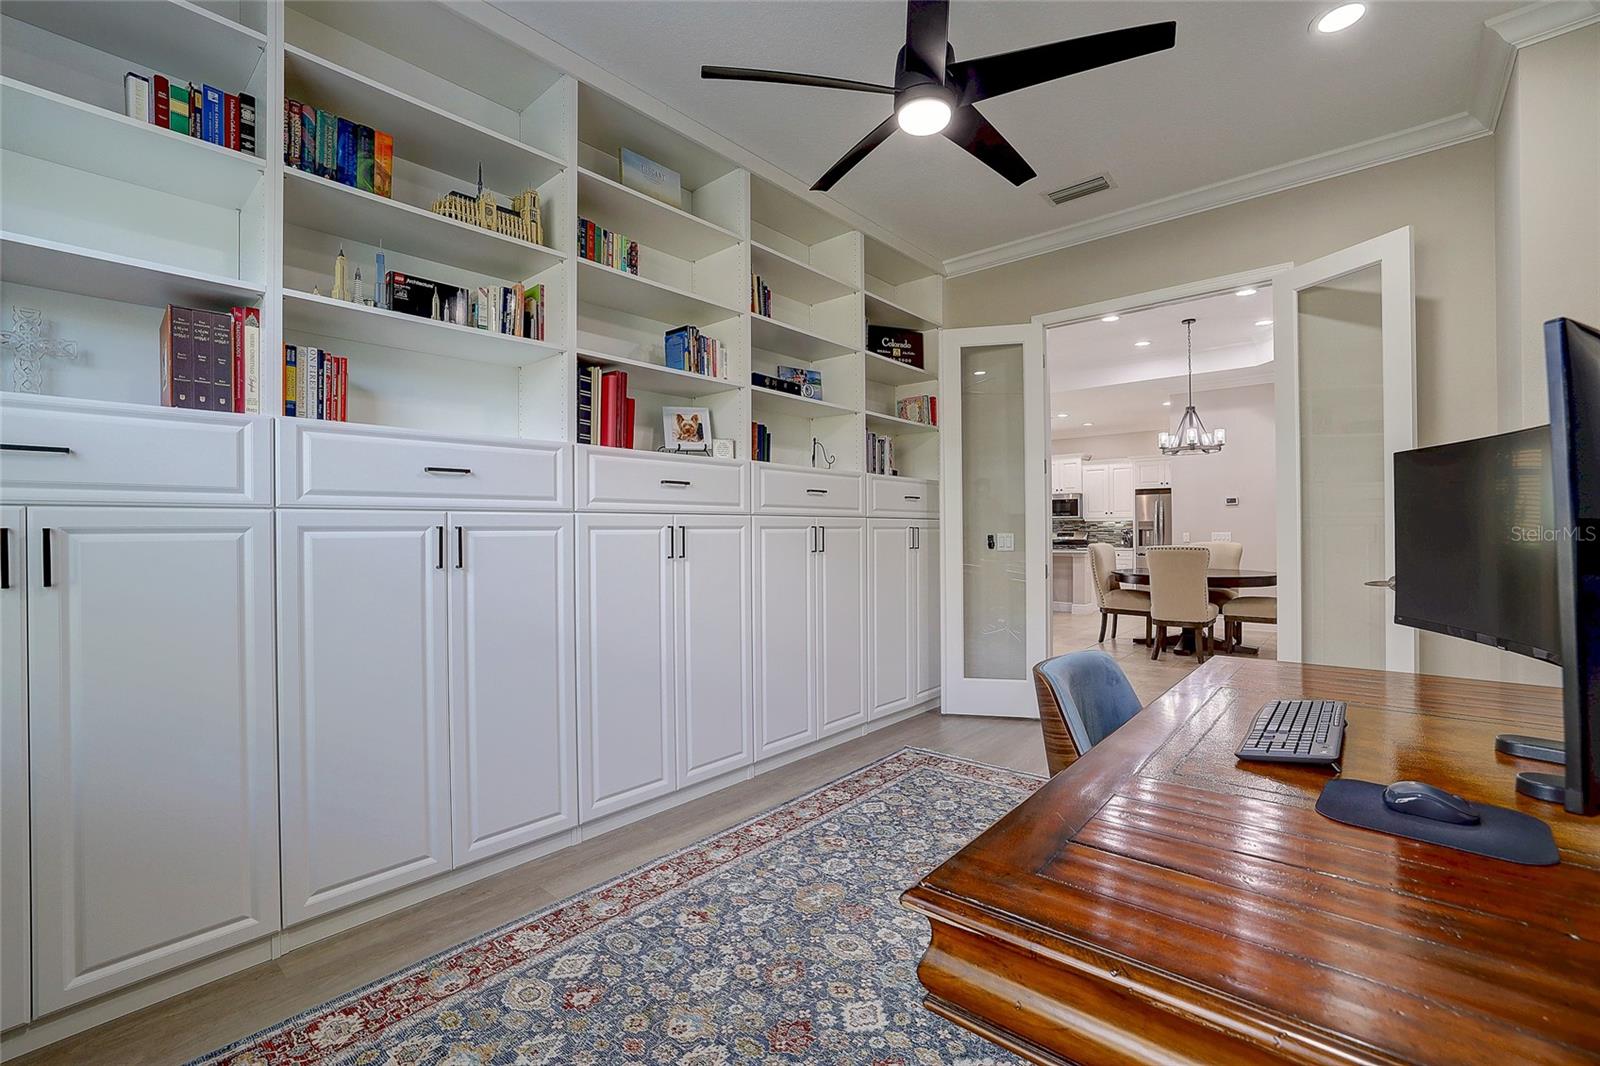
Home office with built-in white bookshelves, a wooden desk, and a view into the dining area.
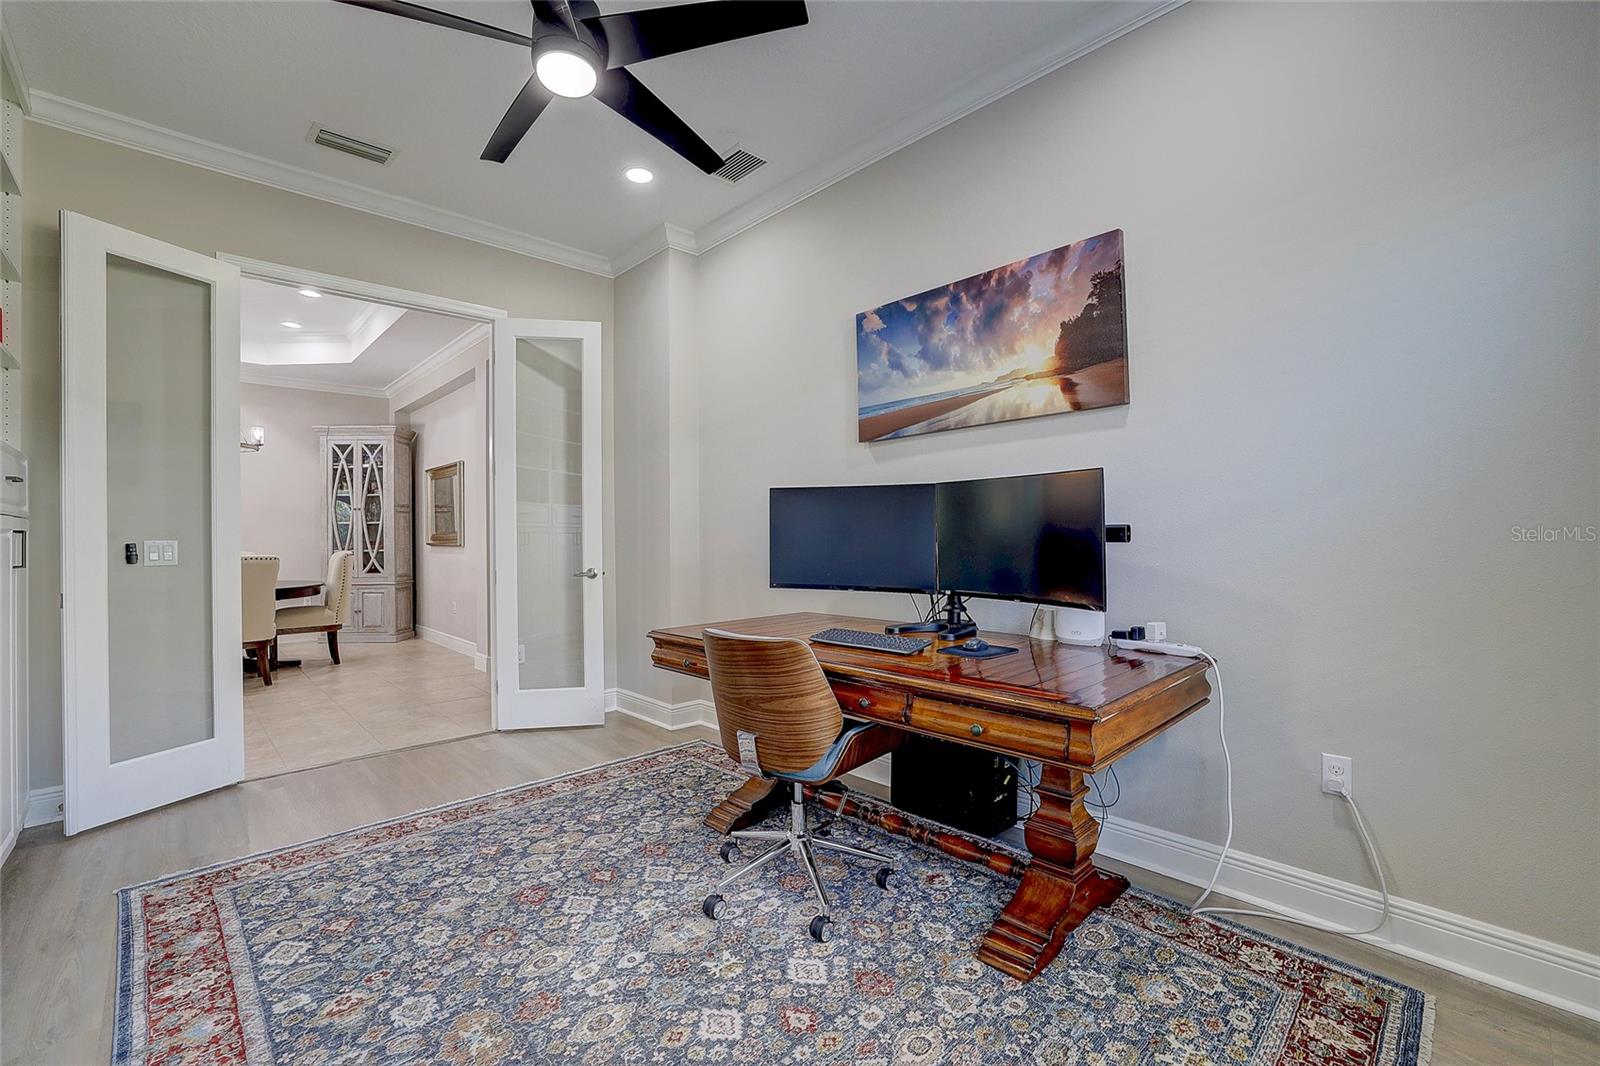
Home office with a carved wooden desk, dual monitors, ceiling fan, and patterned rug.
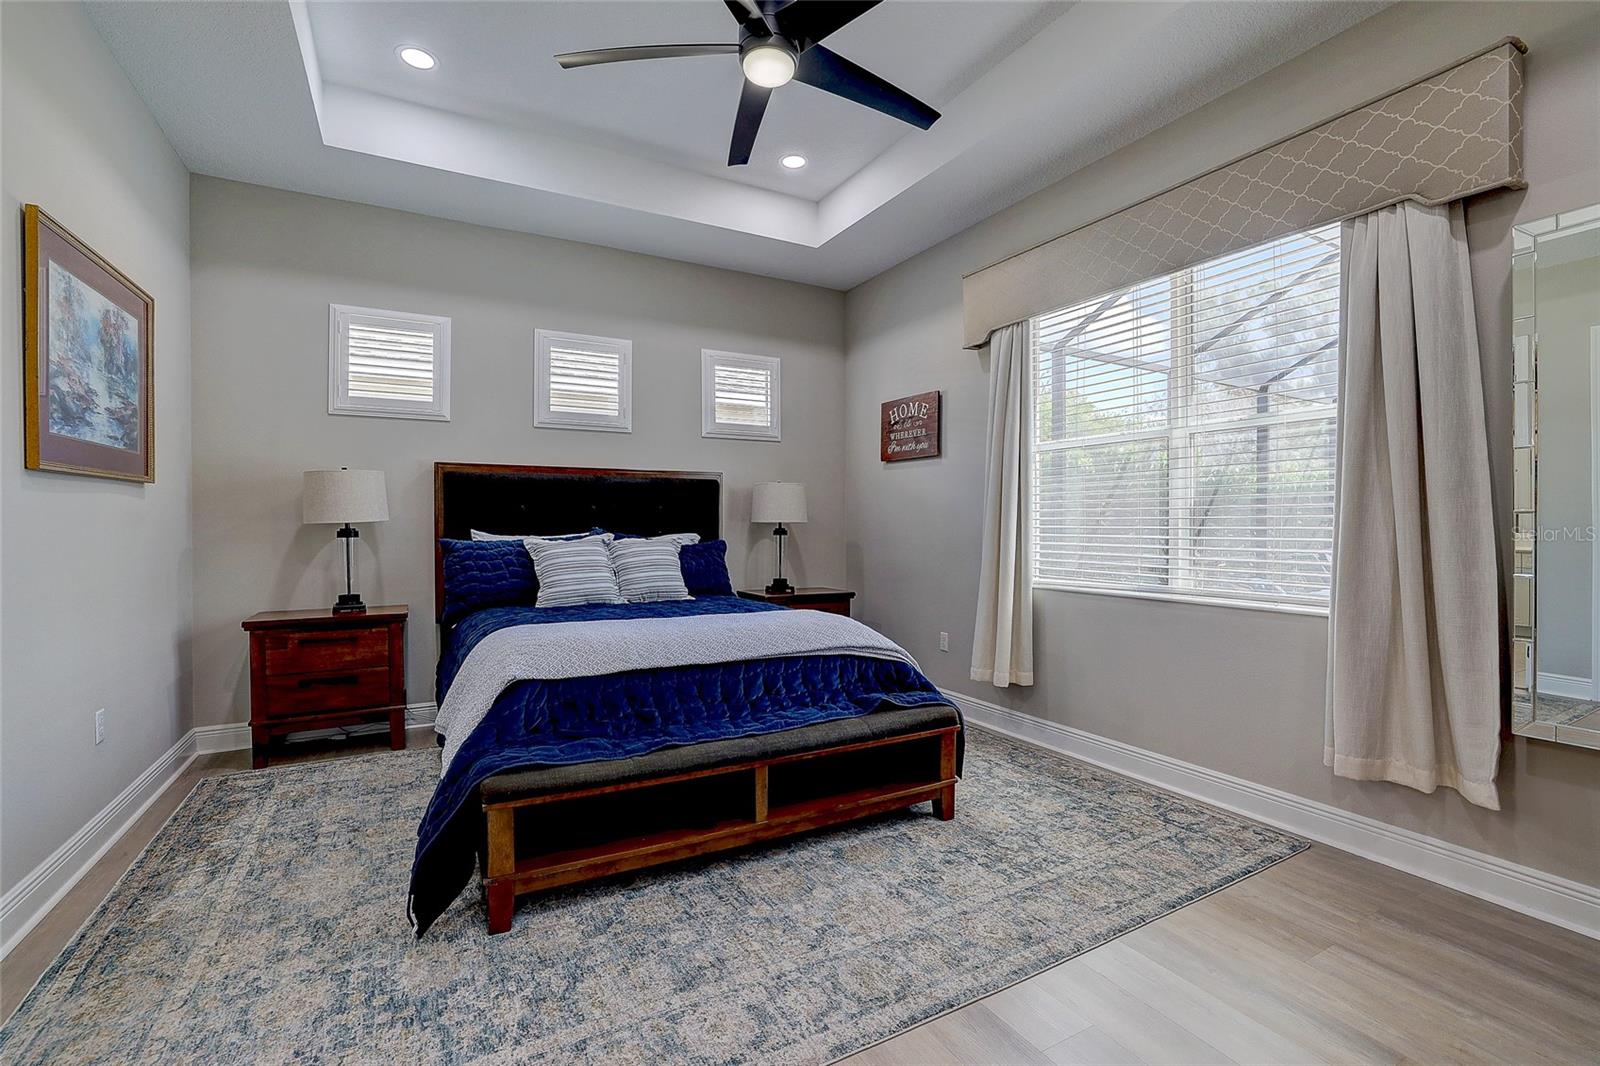
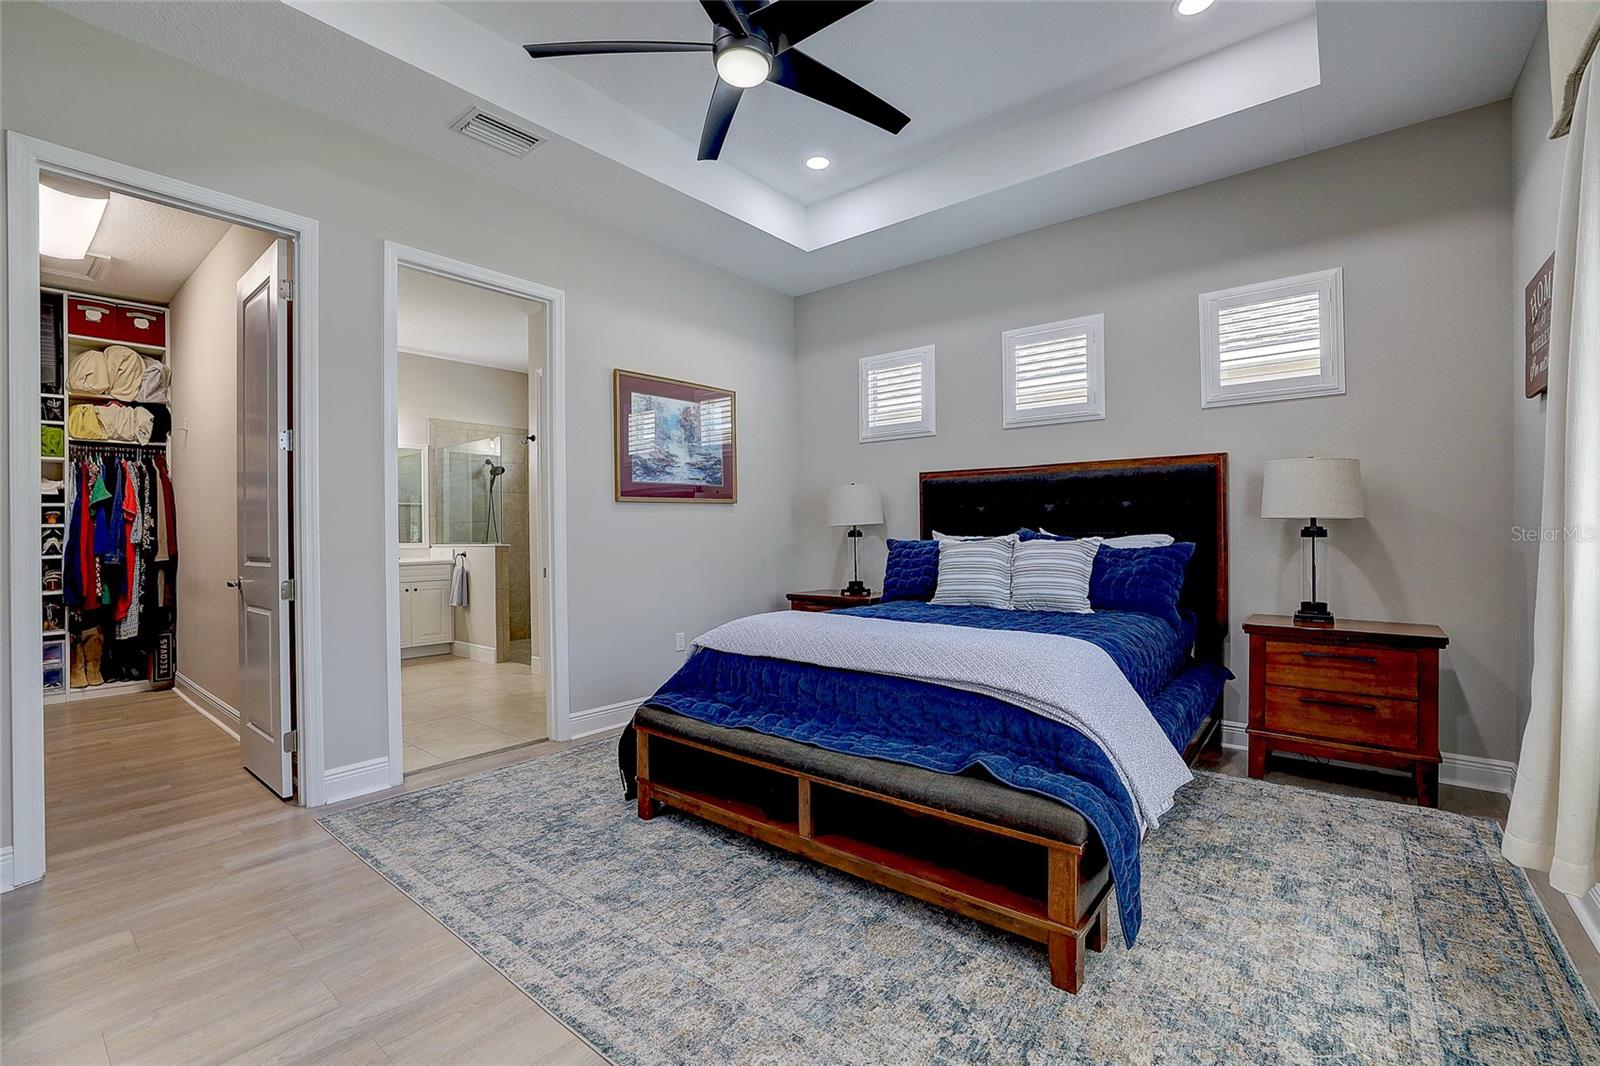
Bedroom with a blue bed, tray ceiling, and large curtained window.
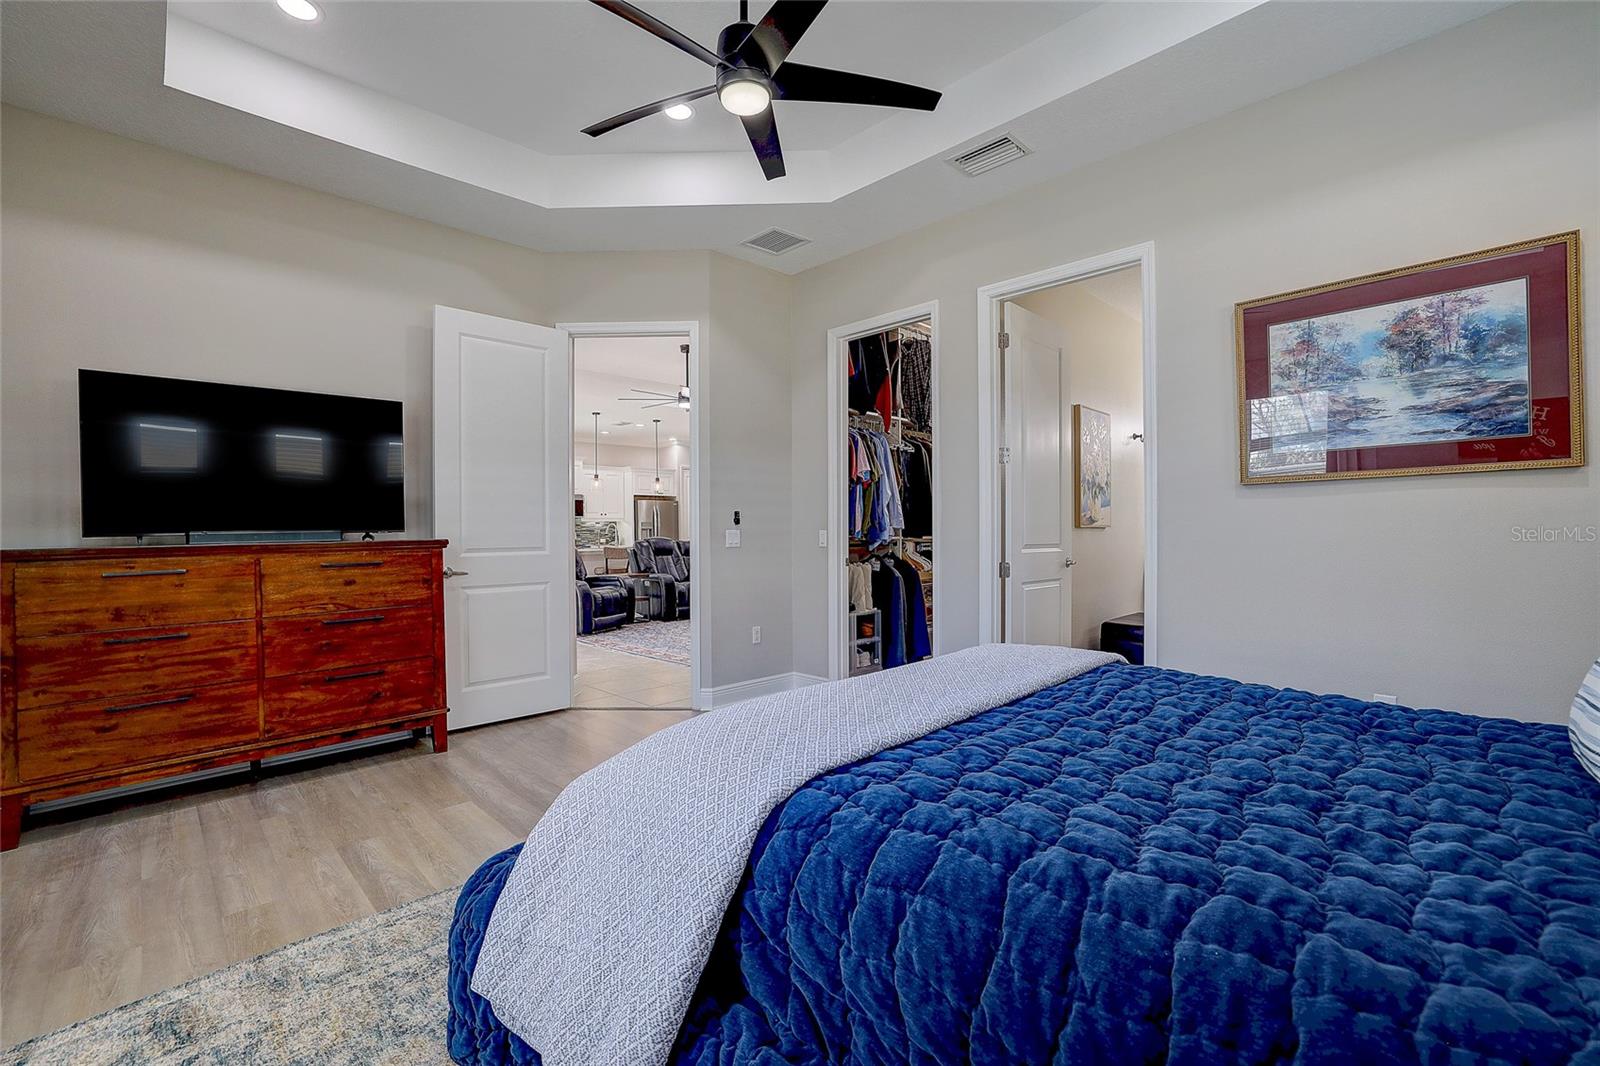
Furnished bedroom with a blue bed, tray ceiling, and walk-in closet.
Bedroom with a blue quilted bedspread, tray ceiling, and walk-in closet.
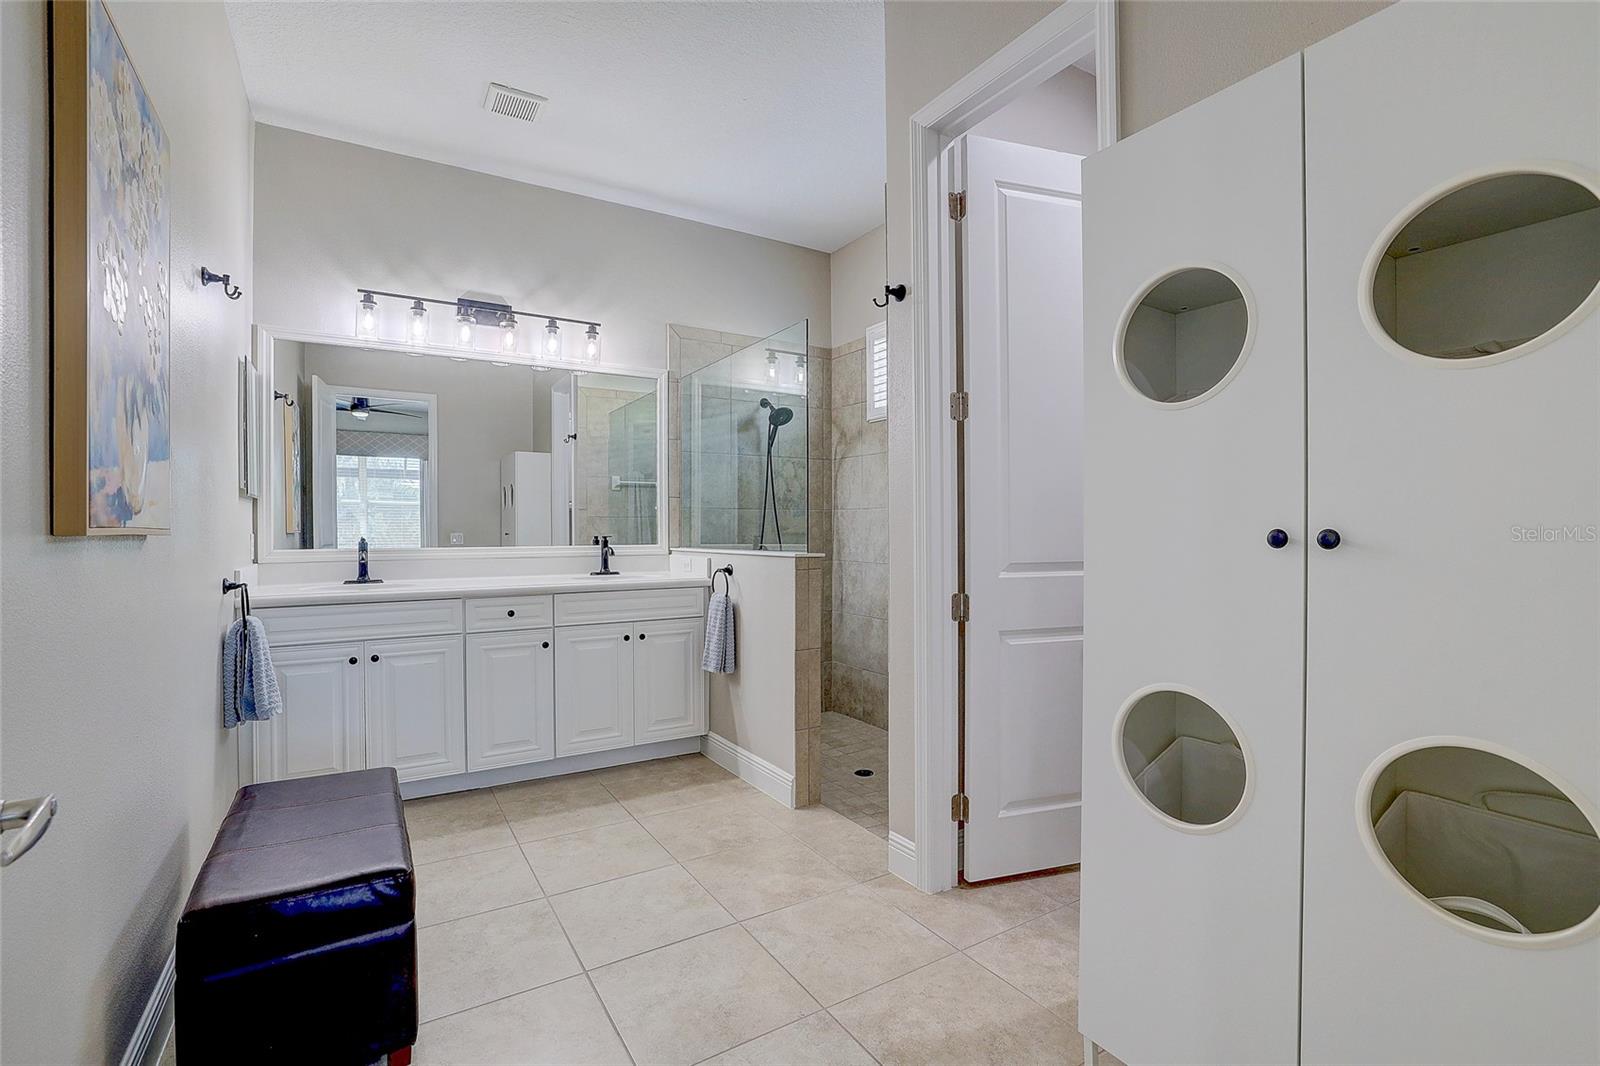
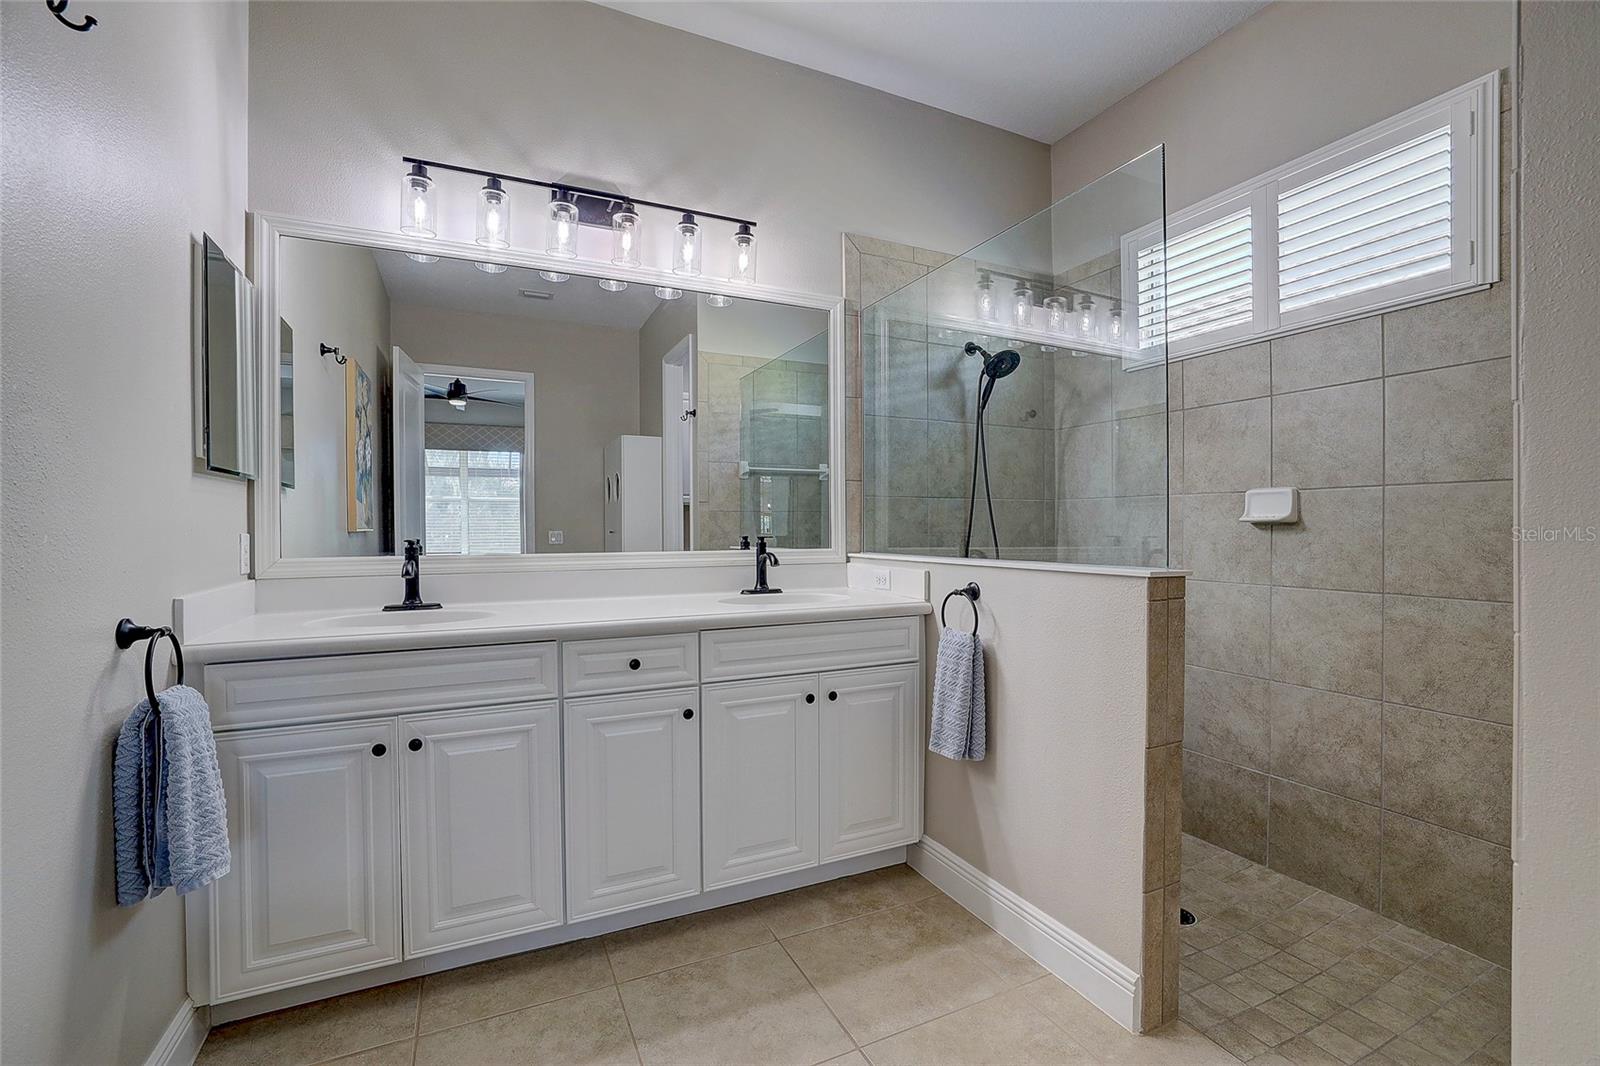
Bathroom with a white double vanity, large mirror, and glass-enclosed tiled shower.
Bathroom with a white double vanity and tiled walk-in shower behind glass.
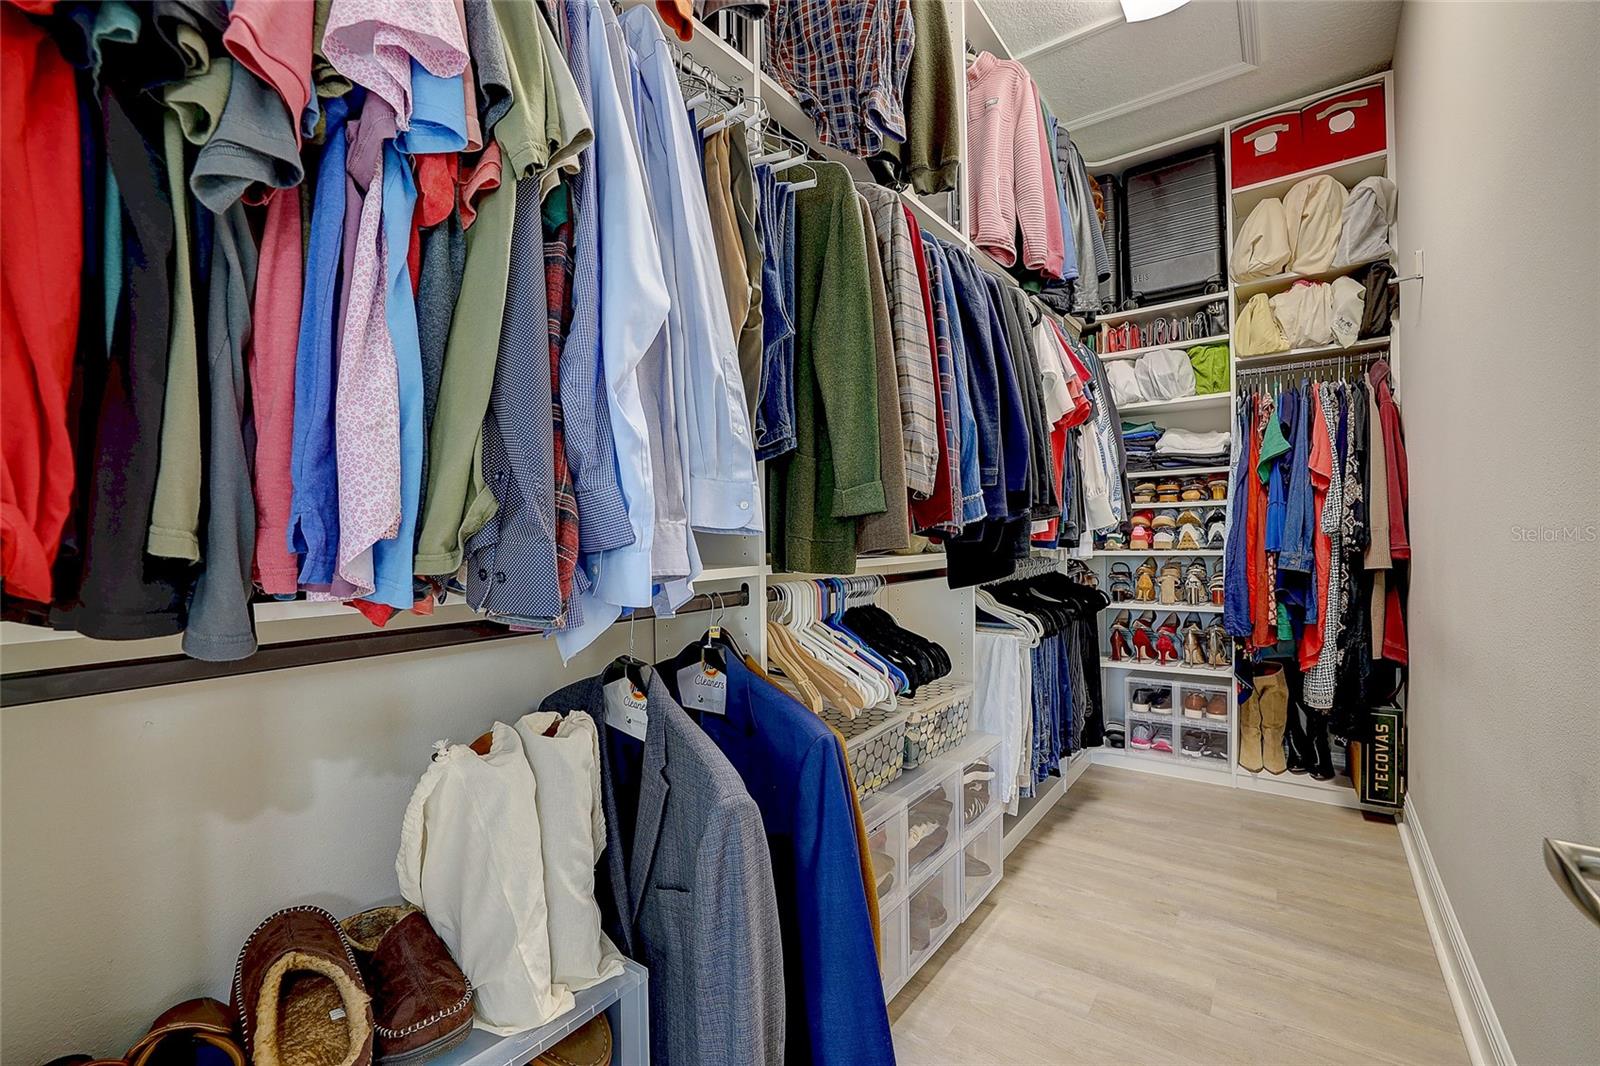
Walk-in closet with extensive clothing racks, shoe shelves, and clear storage drawers.
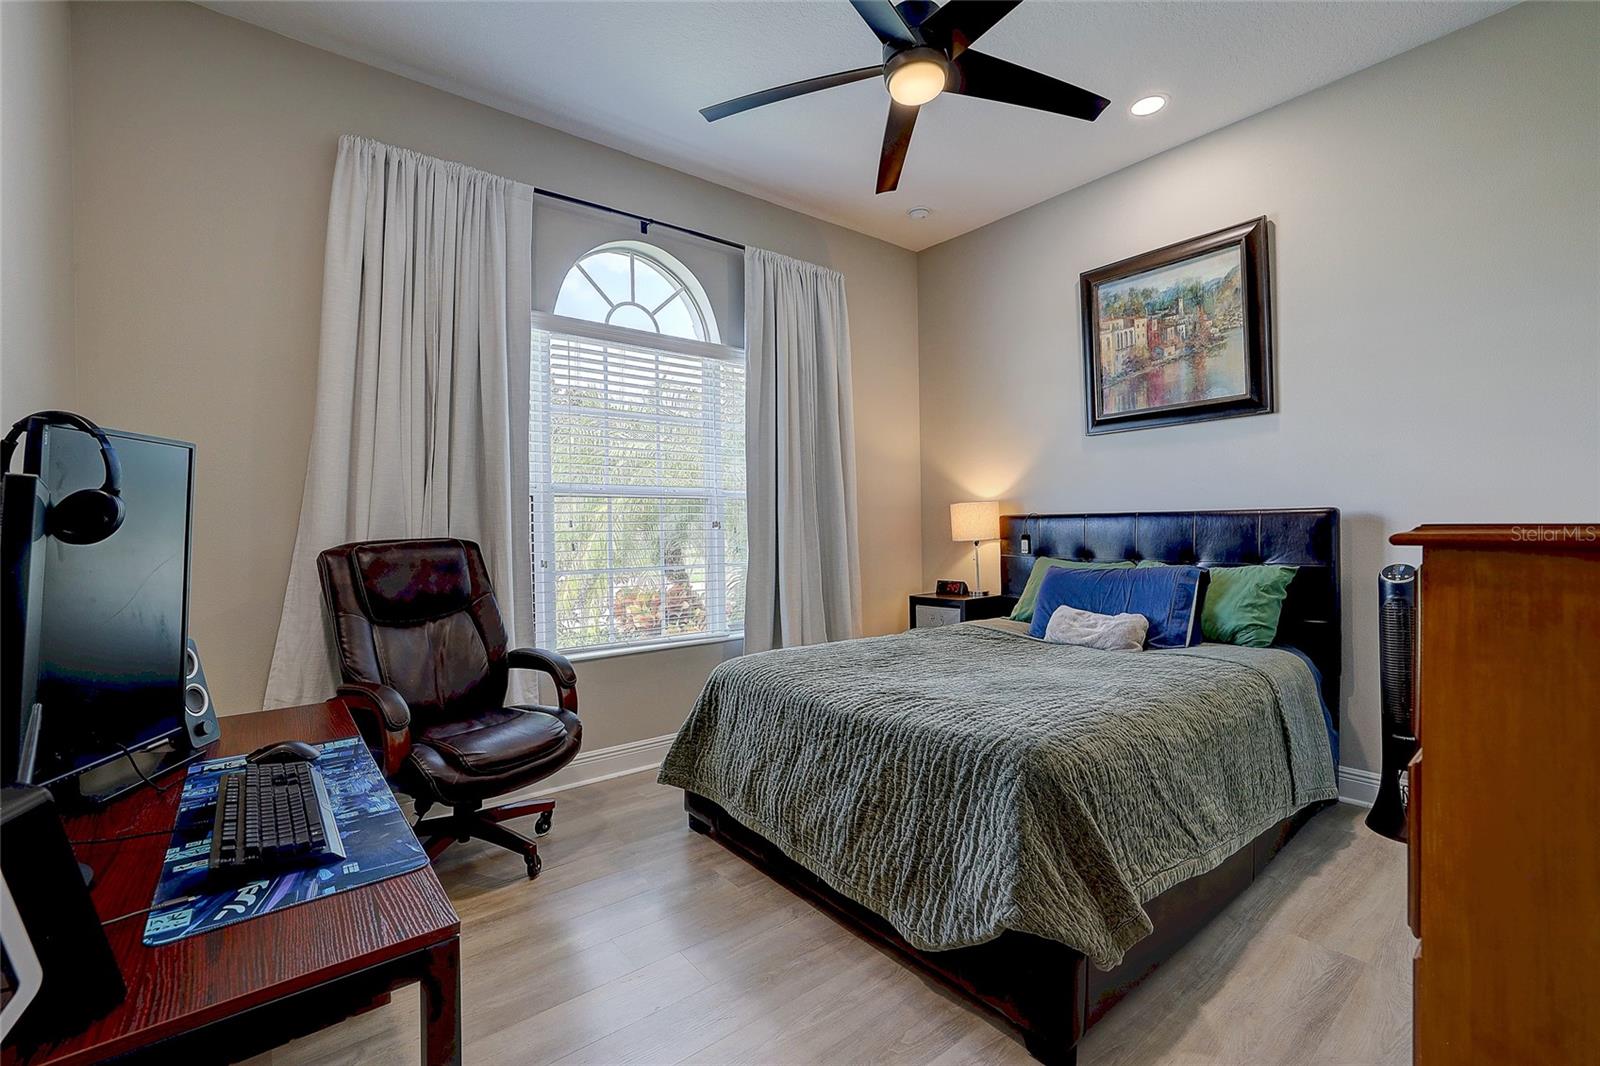
Bedroom with a large bed, arched window, and a desk with computer equipment.
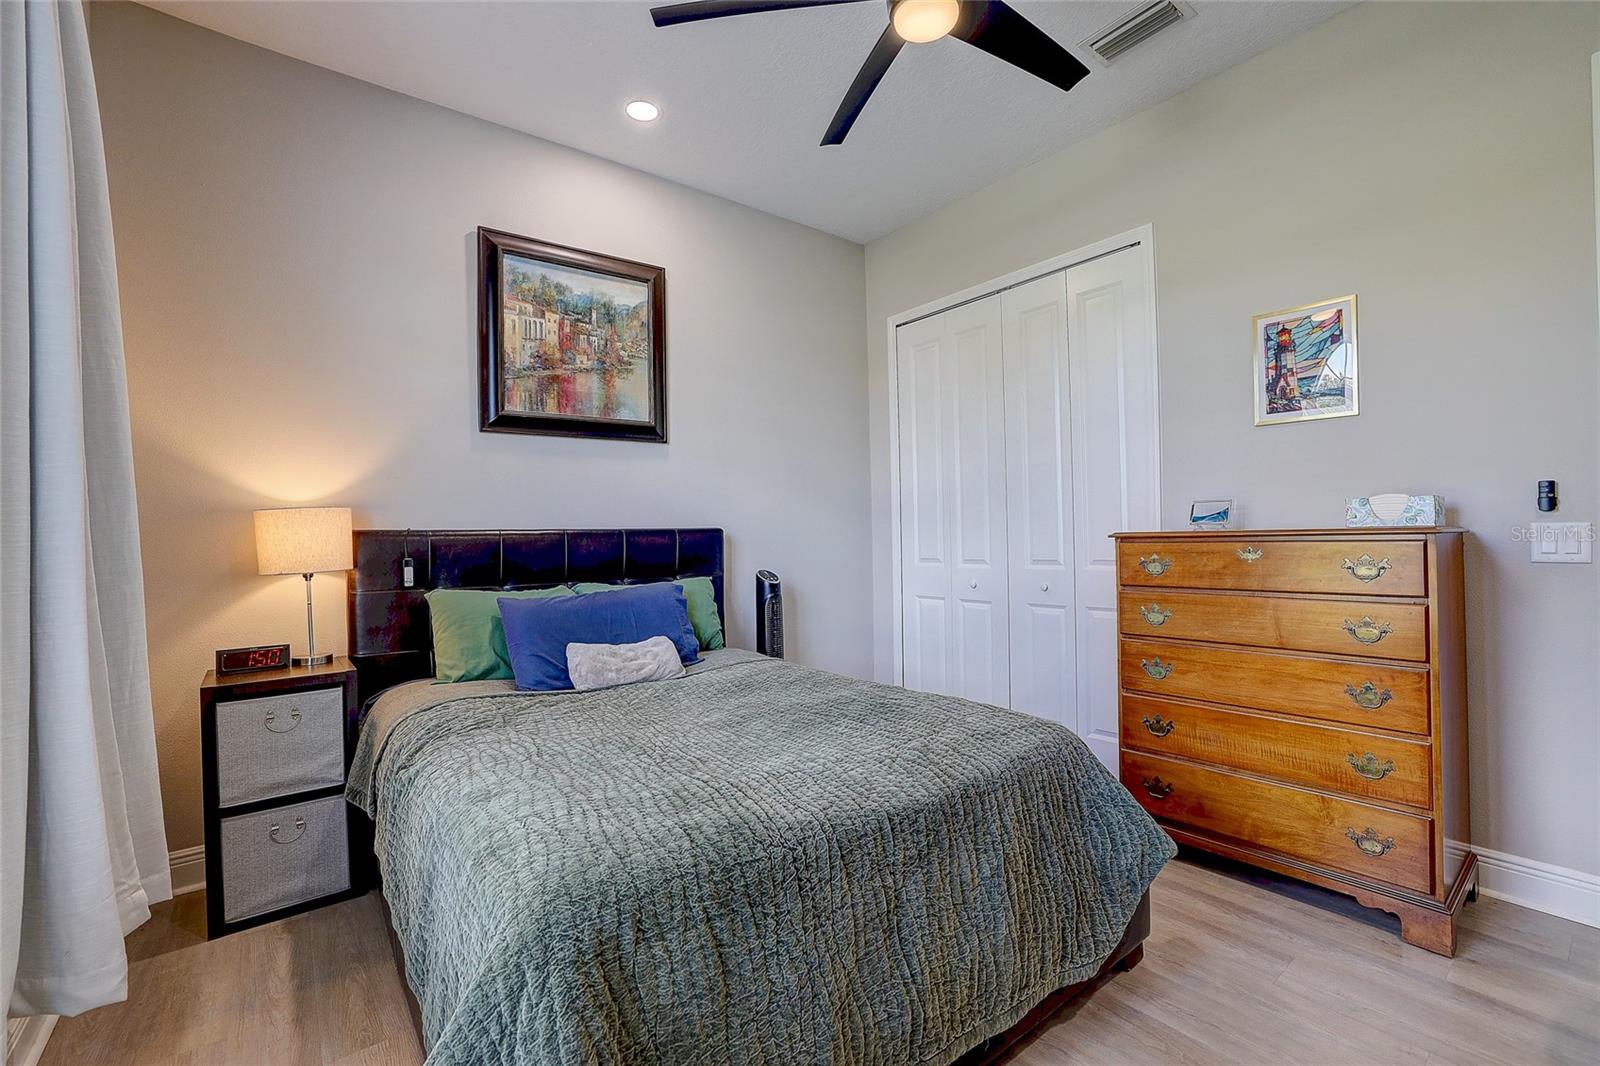
Bedroom with a textured gray bedspread, white closet doors, and a wooden dresser.
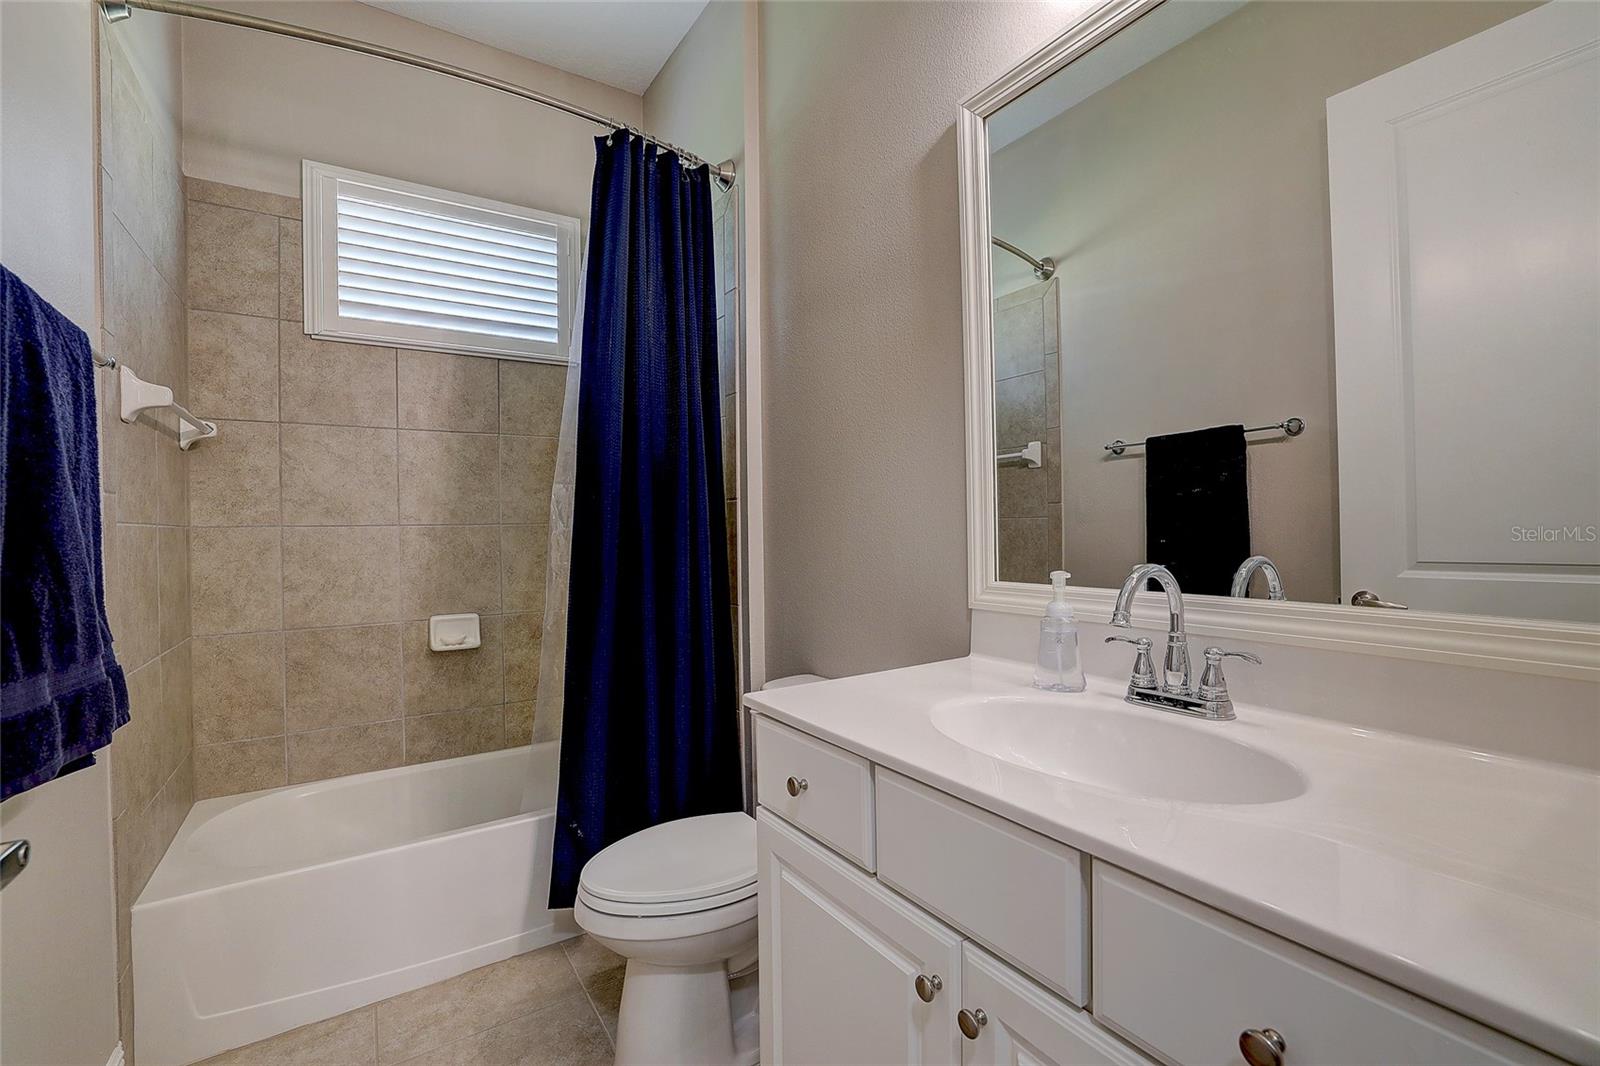
Bathroom with a tiled tub and shower, navy curtain, and white vanity with a large mirror.
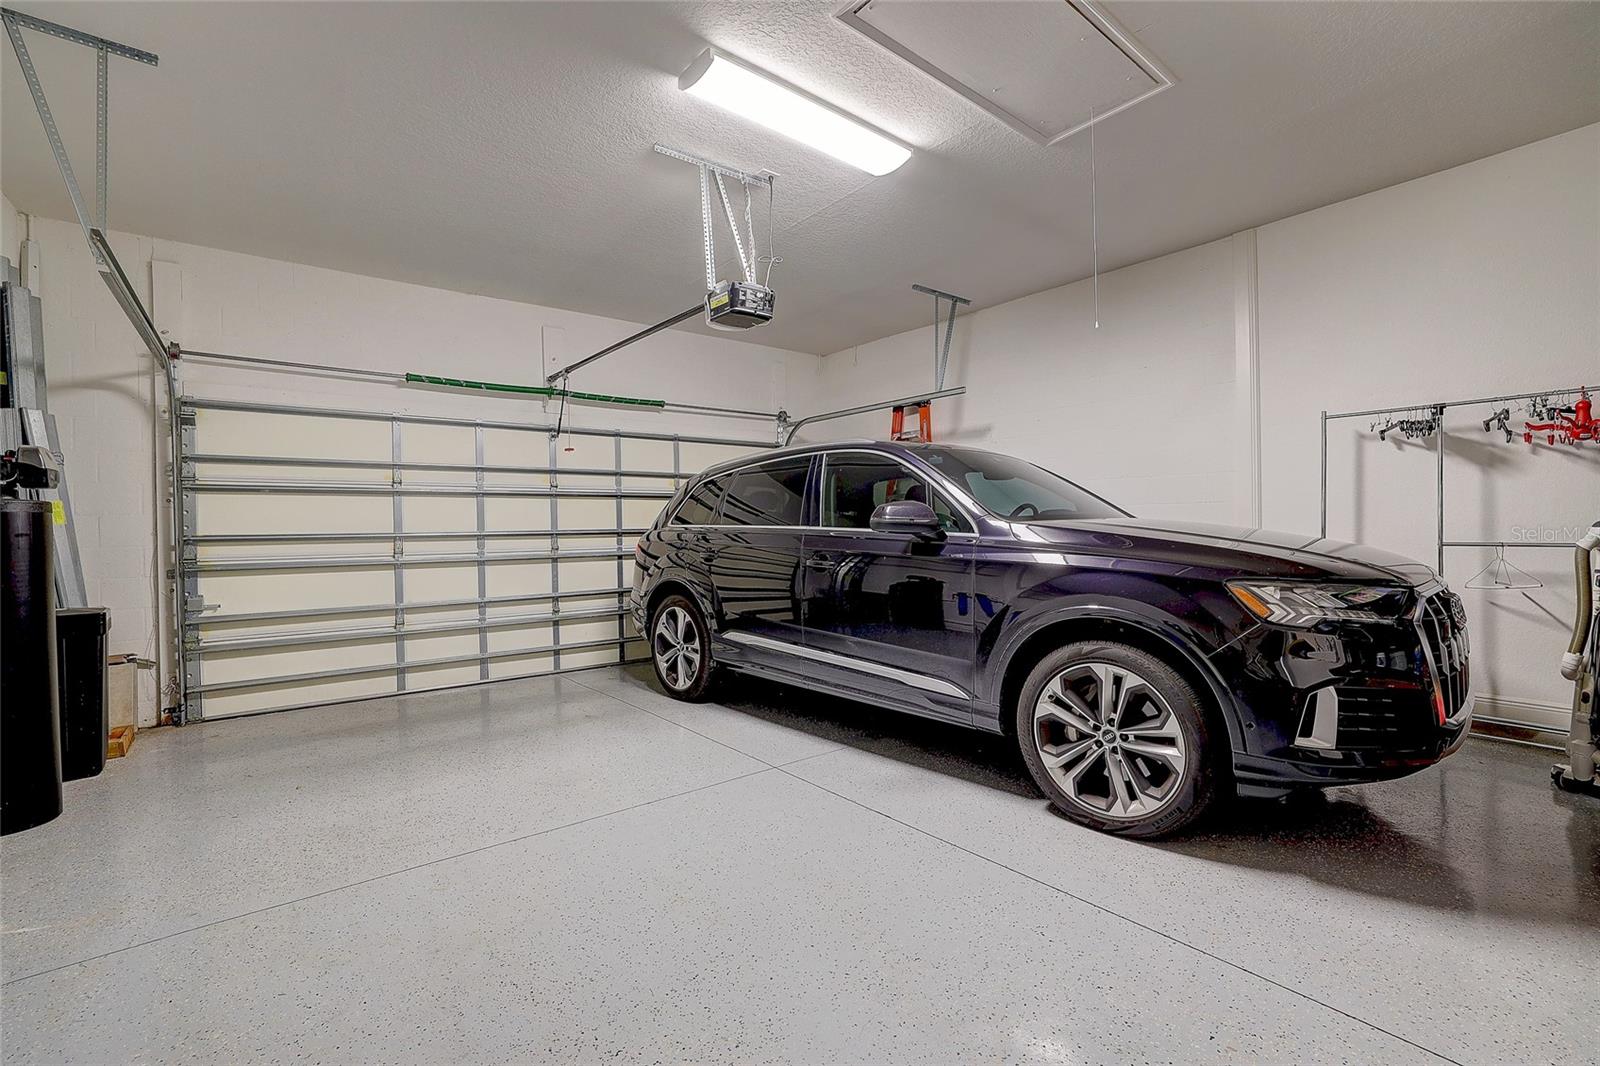
Garage with a black SUV parked beside a closed sectional garage door.
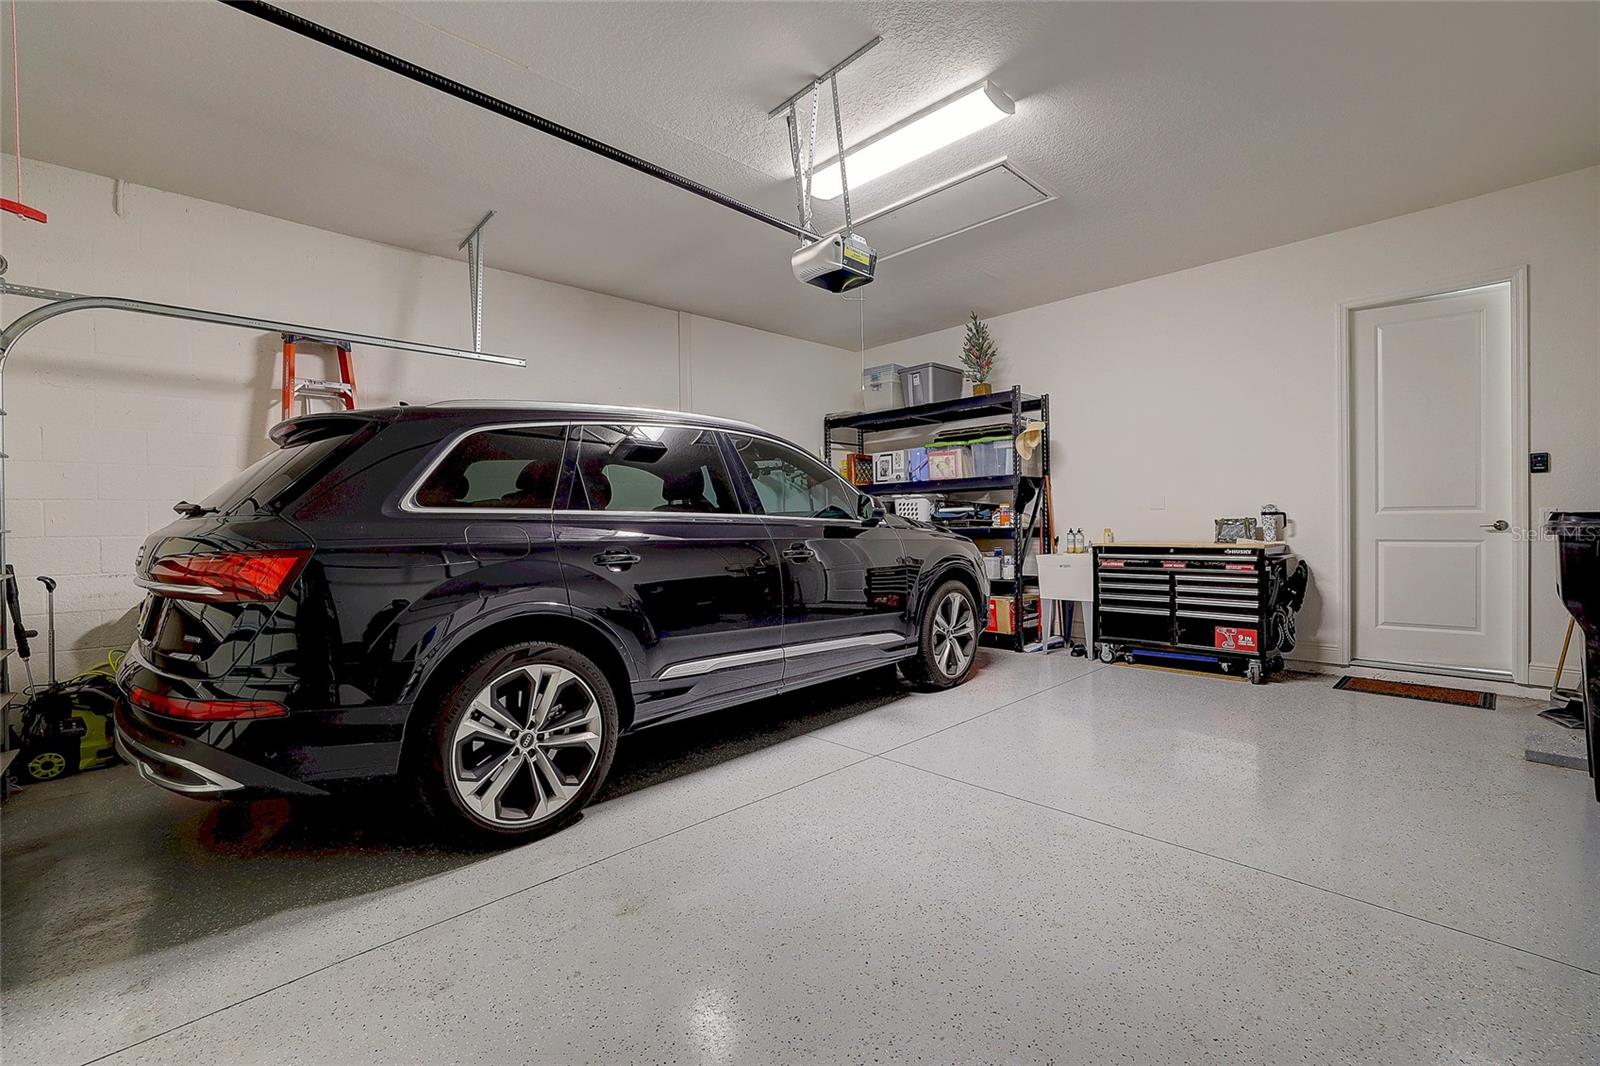
Garage with a black SUV, storage shelving, and a rolling tool chest.
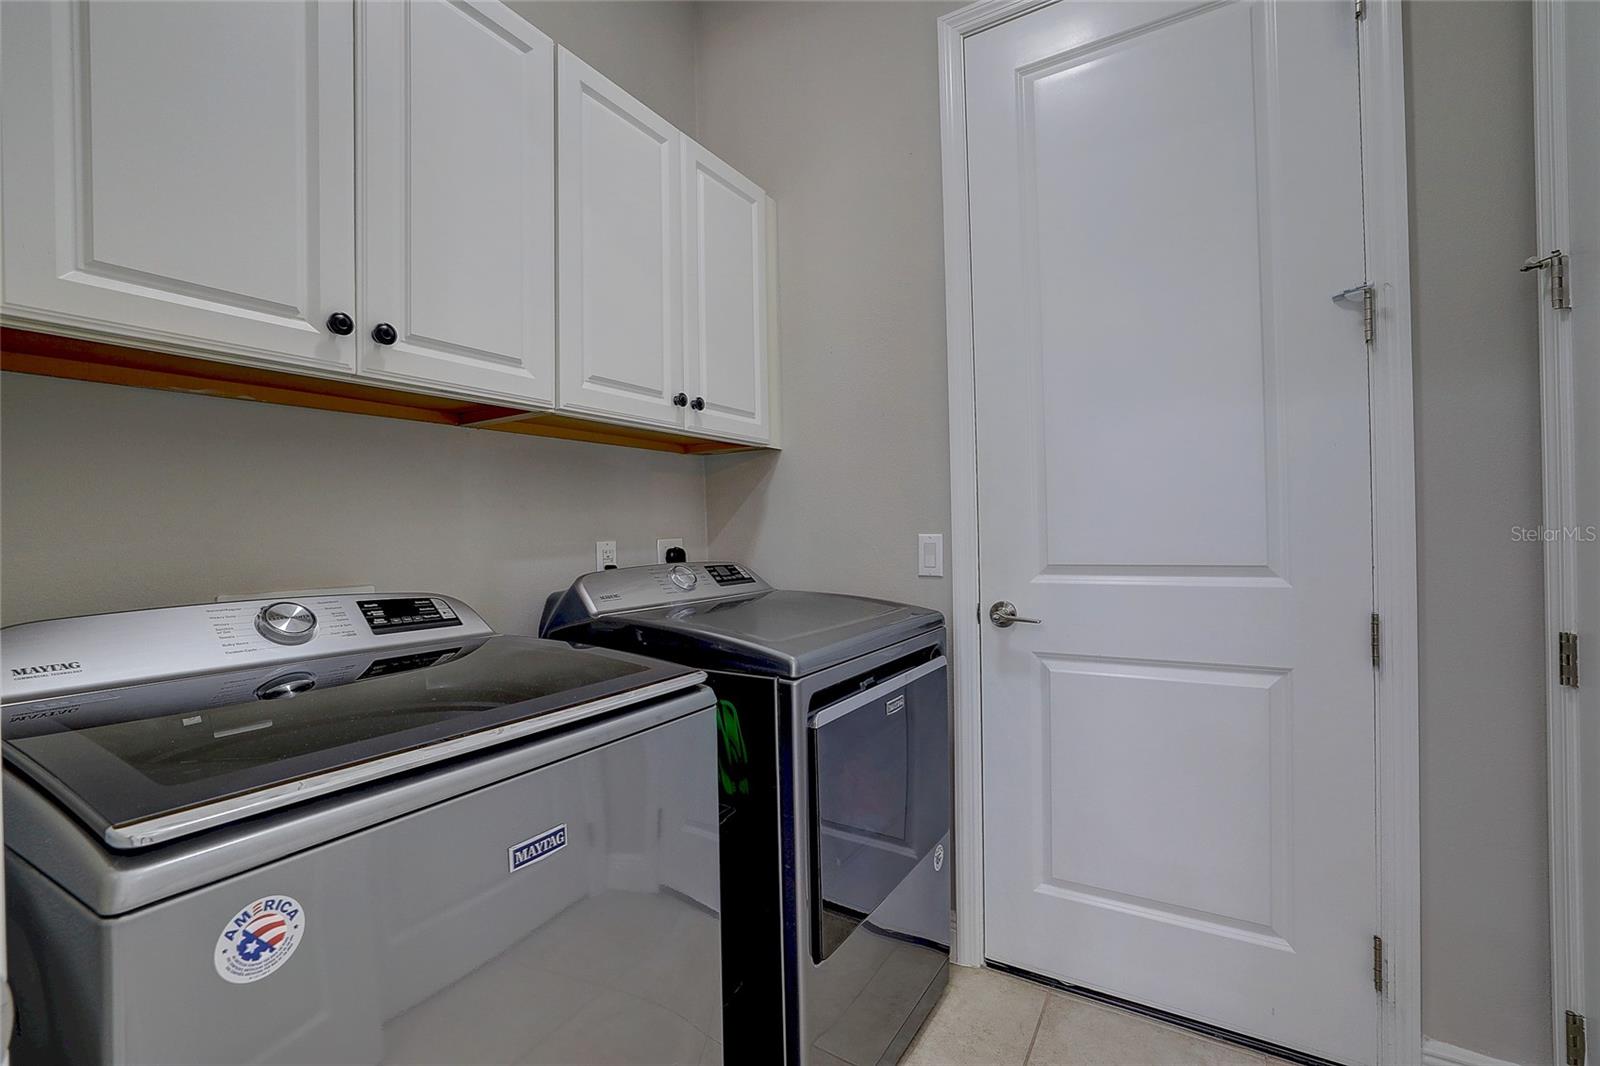
Laundry room with Maytag washer and dryer beneath white cabinets beside a paneled door.
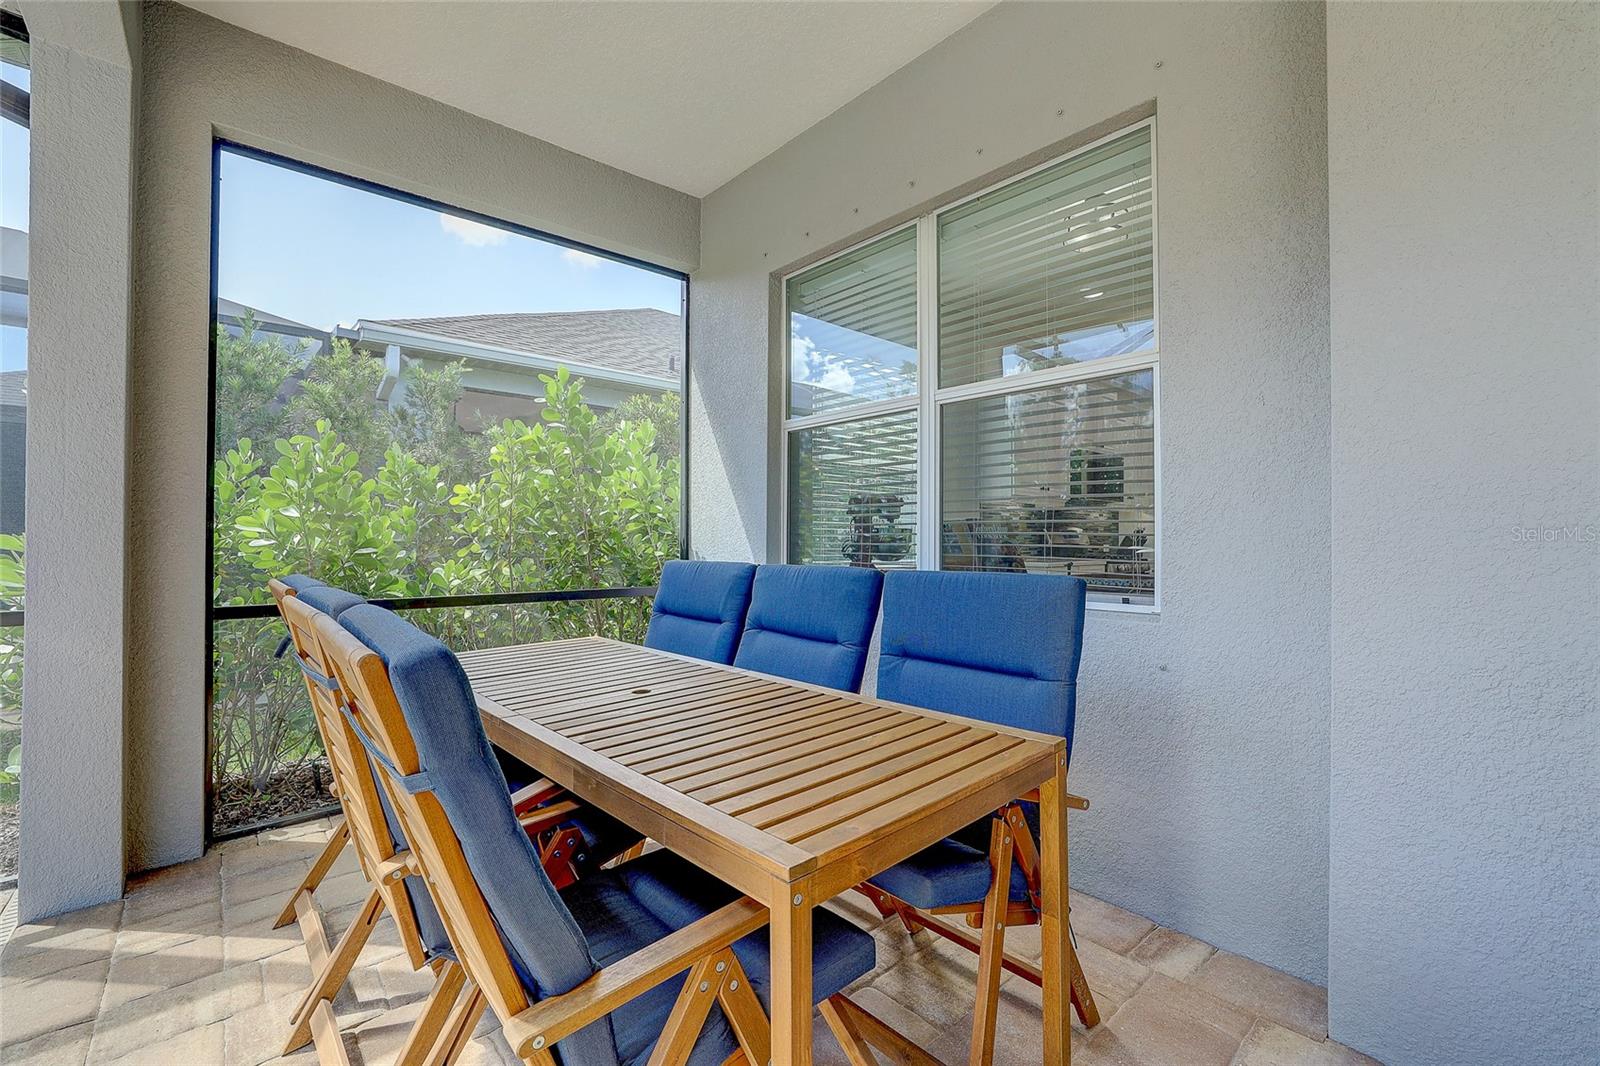
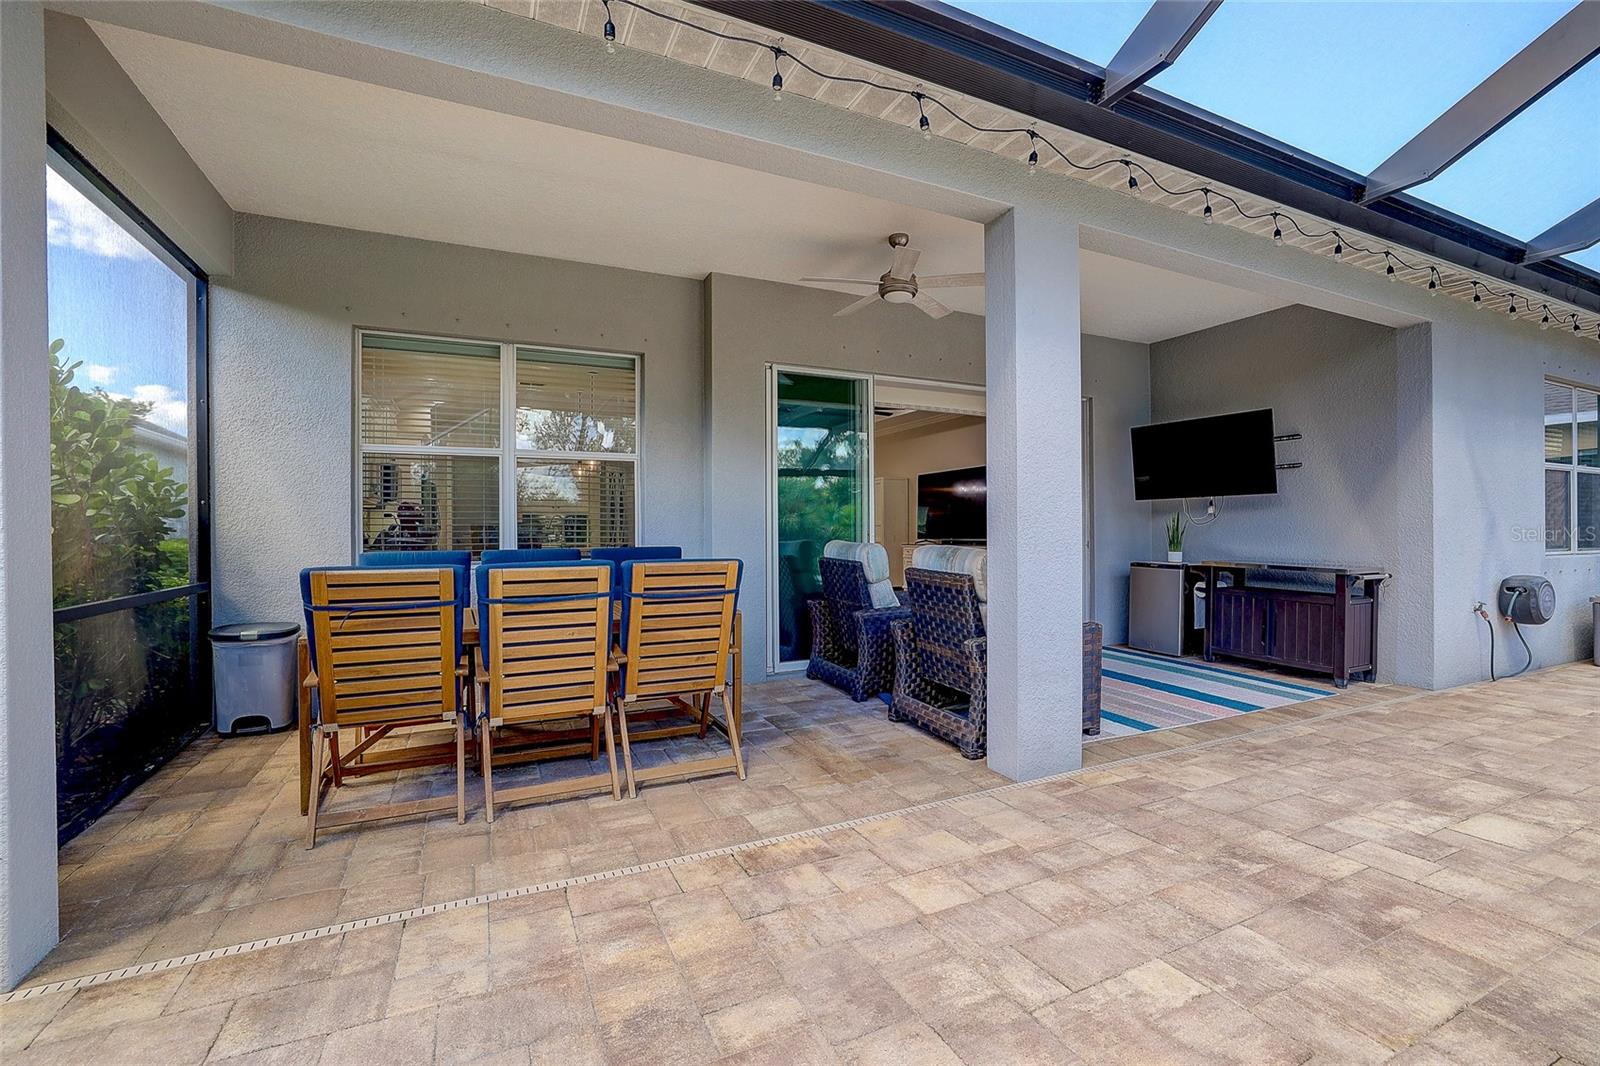
Covered patio with blue-cushioned wooden dining set beside windows and a screened view of shrubs.
Screened backyard pool with a paver deck, lounge chairs, and a fire feature at dusk.
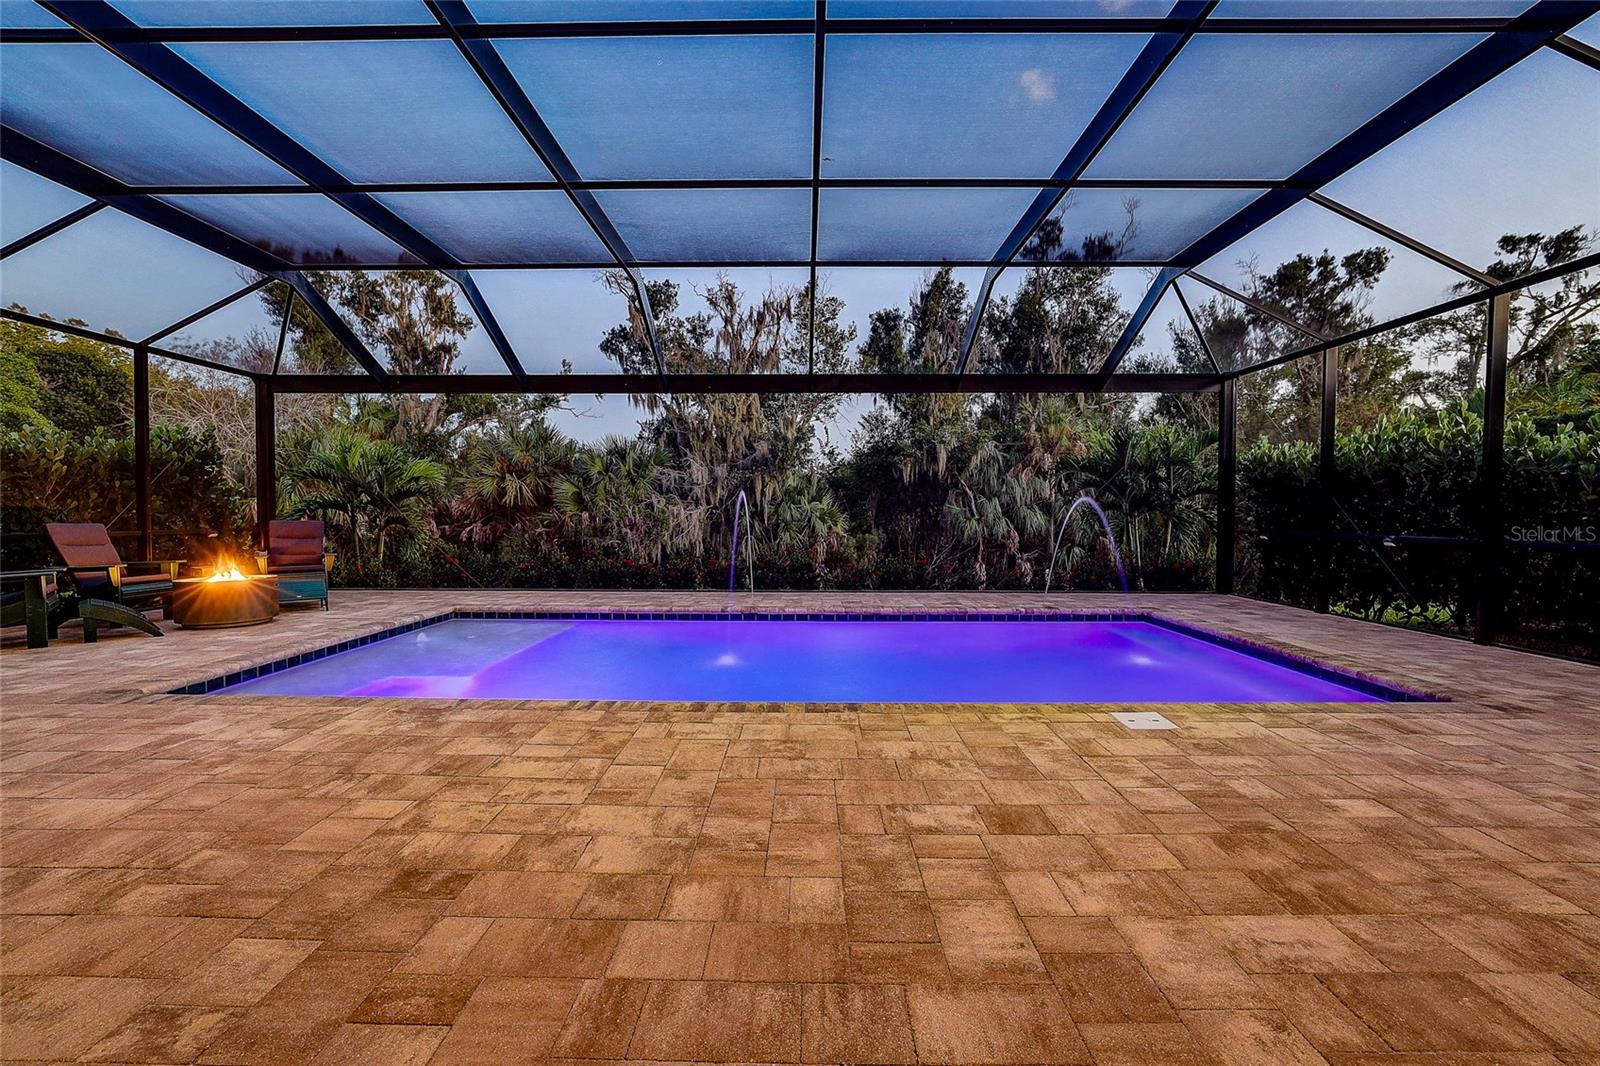
Illuminated swimming pool beneath a screened enclosure, with water jets and a tiled patio.
Screened backyard pool glowing blue beside a fire pit and stone-paved patio at dusk.
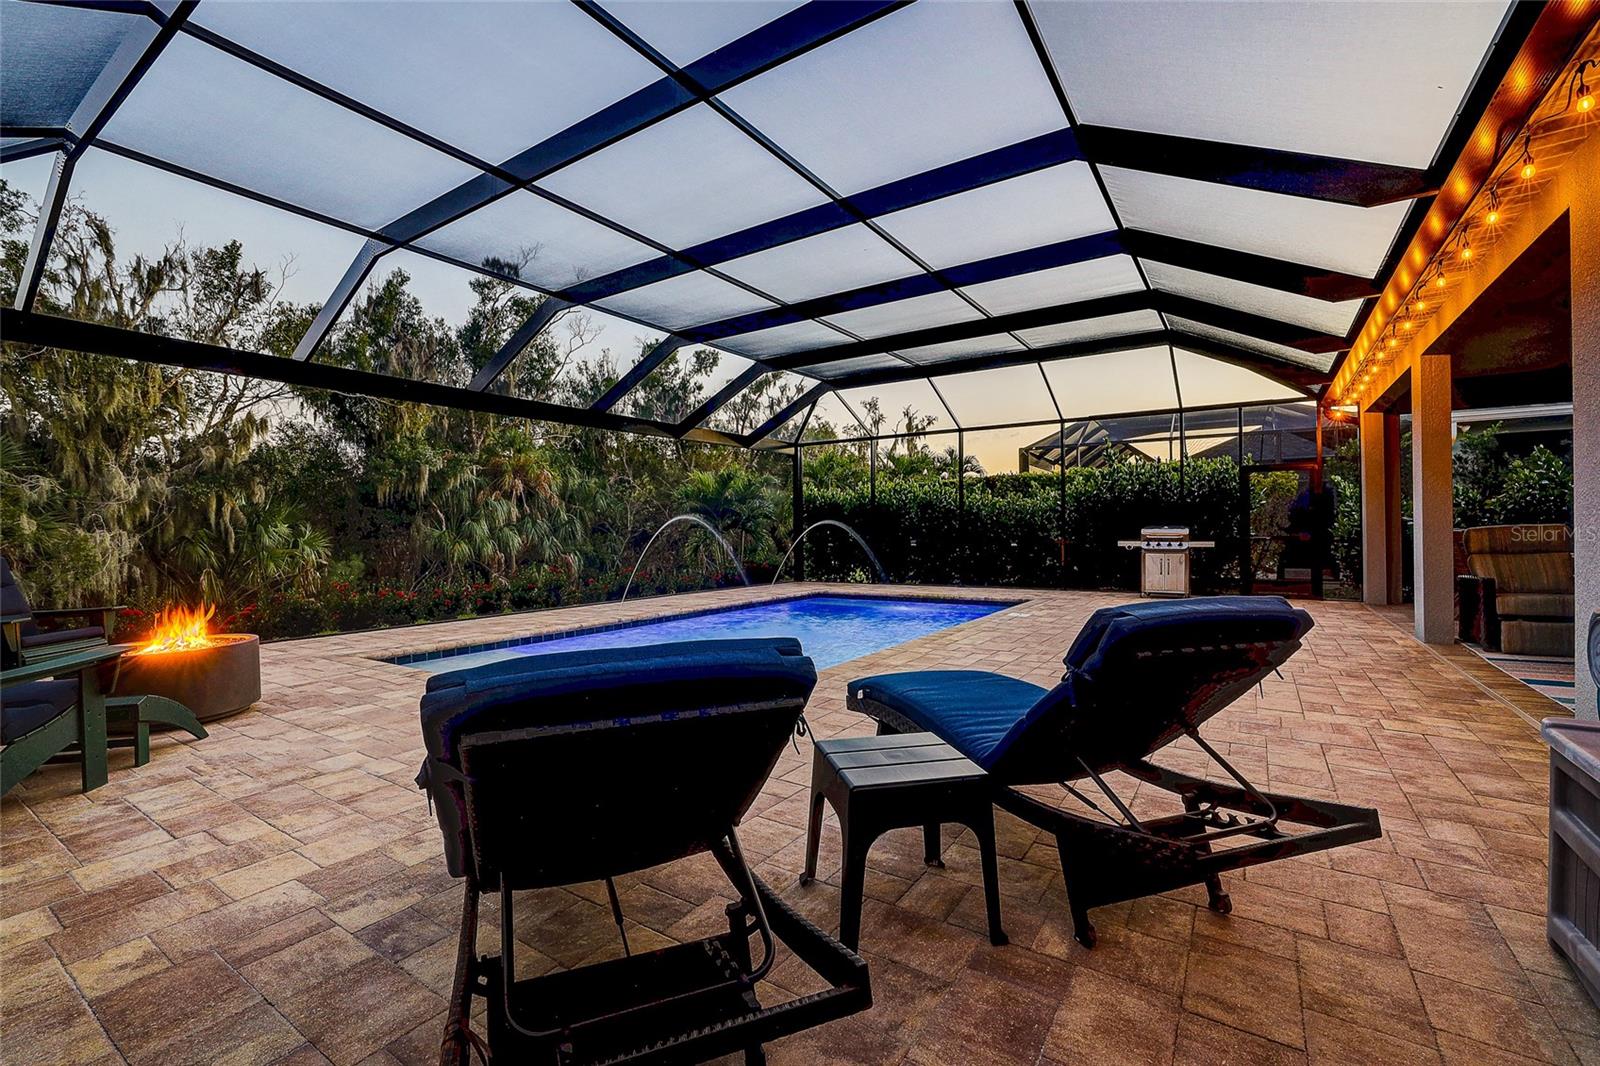
Screened pool patio with lounge chairs, a fire bowl, and a covered outdoor kitchen at dusk.
Screened-in swimming pool with a paver deck, fountain, and seating at dusk.
Screened swimming pool with a broad stone patio, lounge chairs, and tropical landscaping.
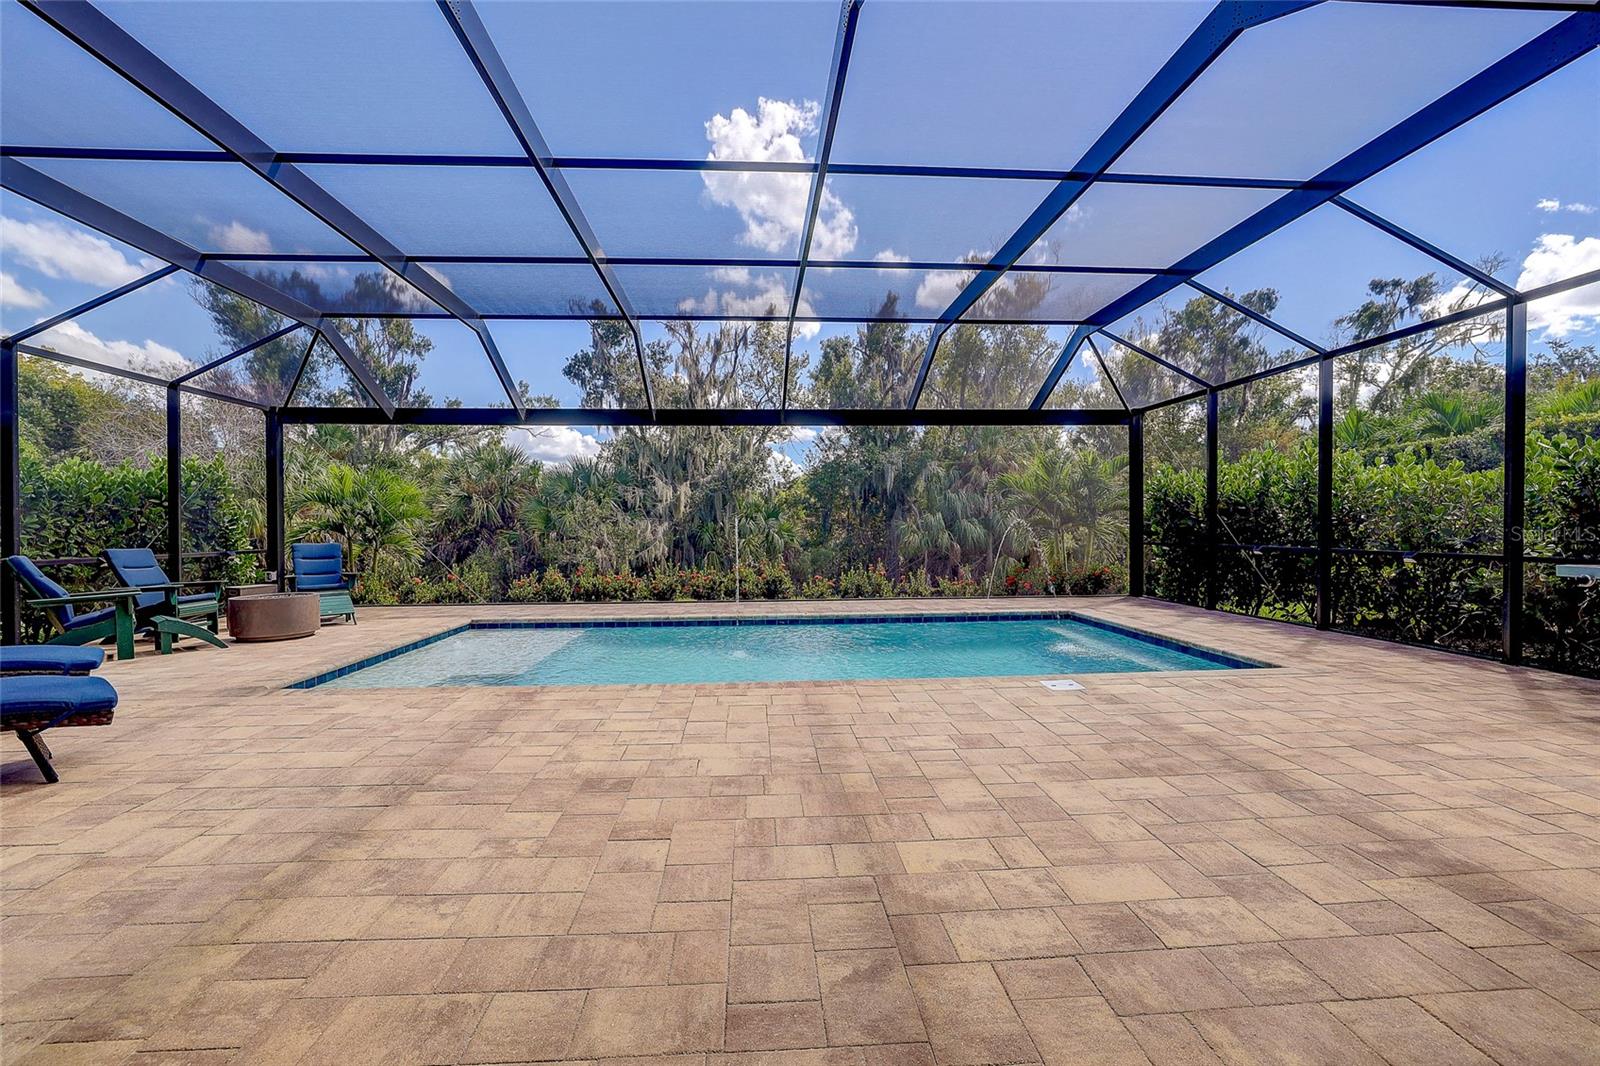
Screened-in swimming pool with a broad paver deck, blue lounge chairs, and lush greenery.
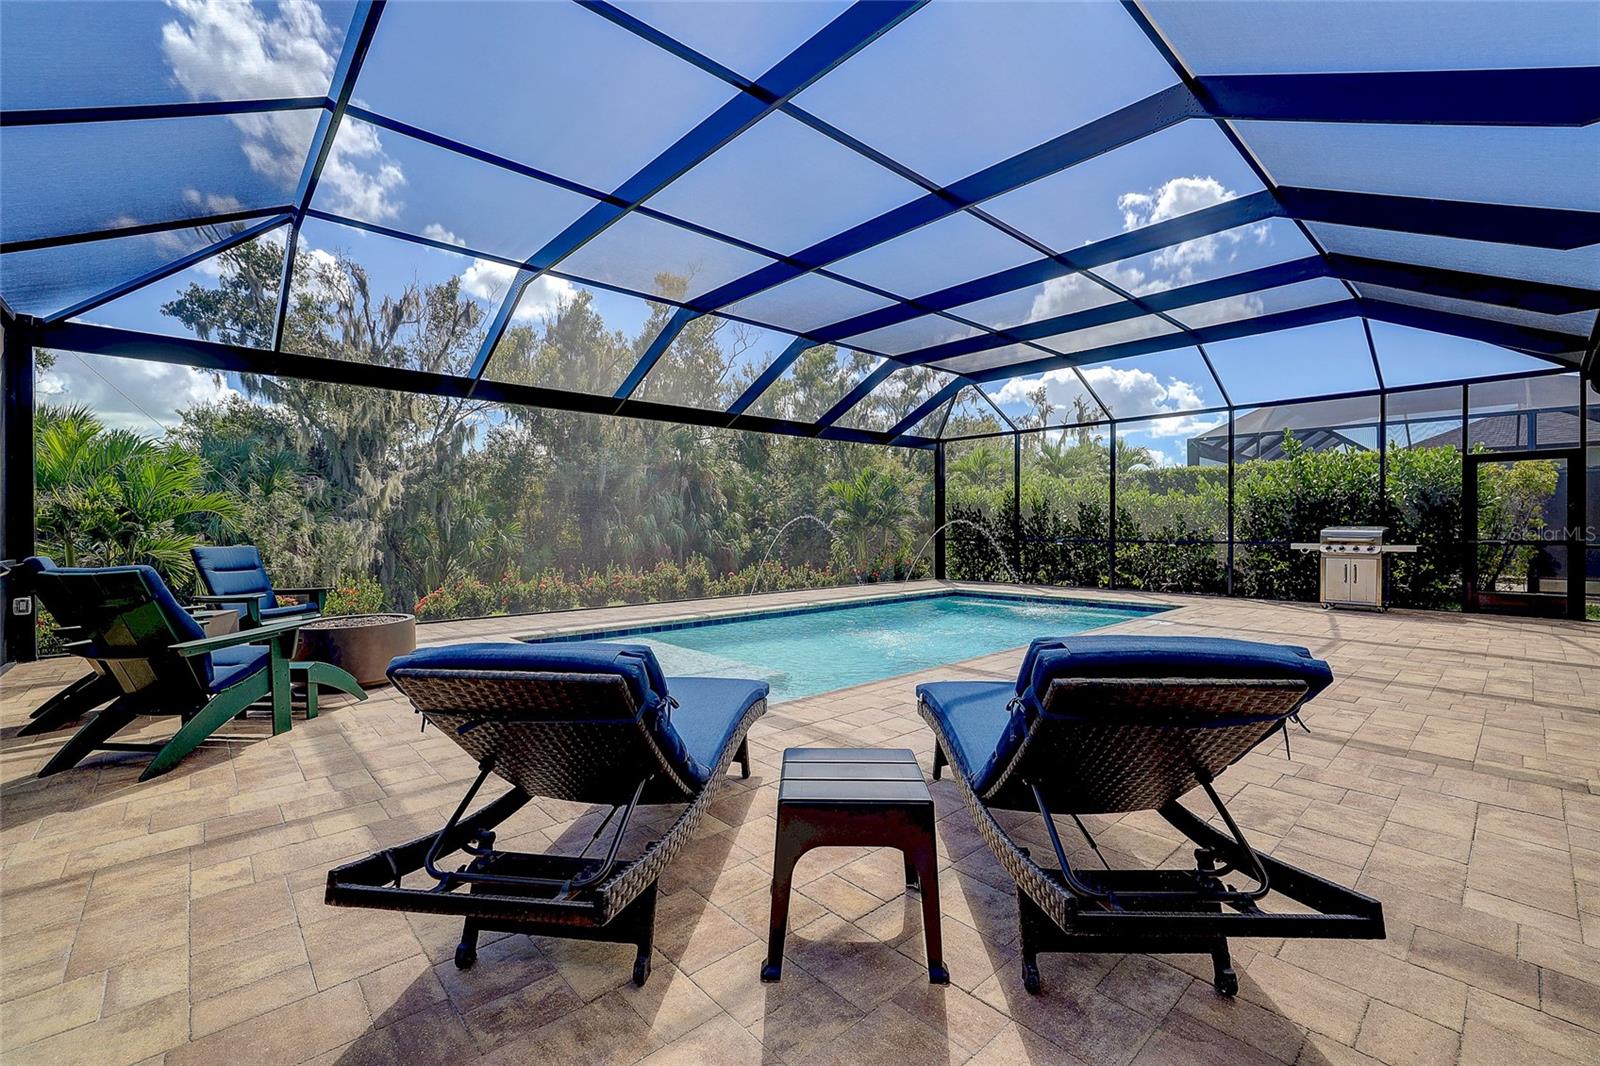
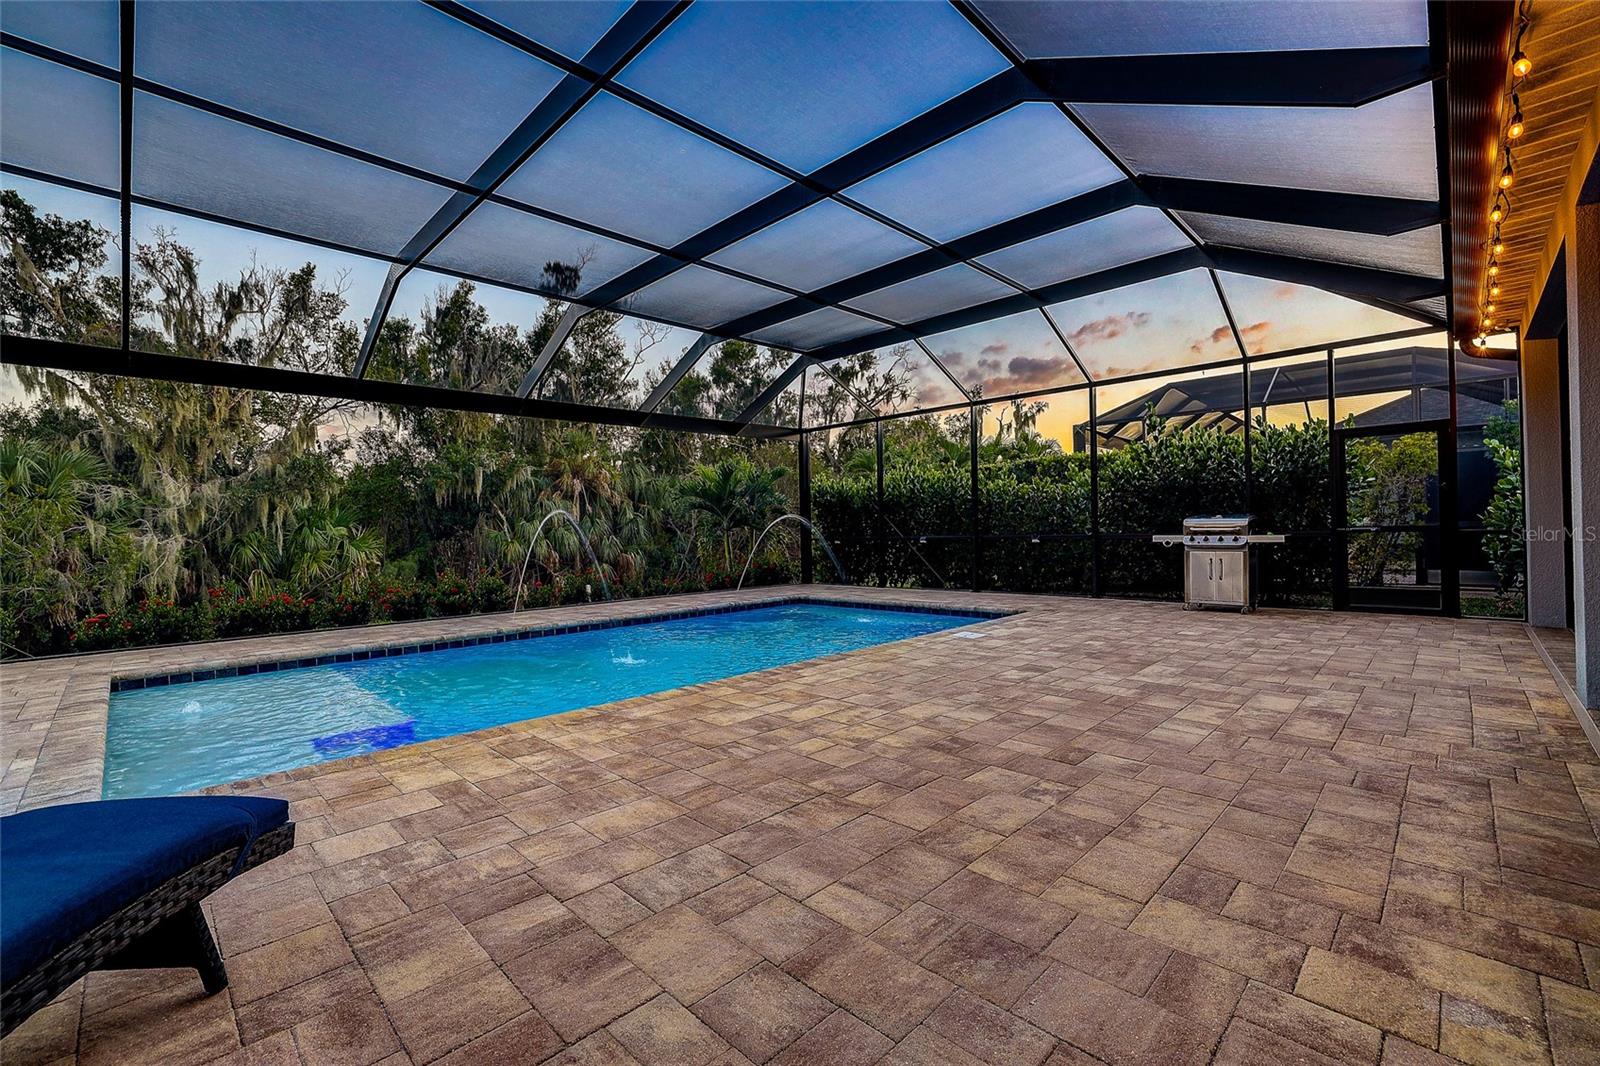
Screened swimming pool with a paver deck, blue lounge chairs, and an outdoor grill.
Screened pool patio with paver deck, blue lounge chairs, and a round fire pit.
Screened swimming pool with stone paver deck, water jets, and lounge chairs.
Covered patio with tiled flooring, outdoor dining set, lounge chairs, and wall-mounted television.
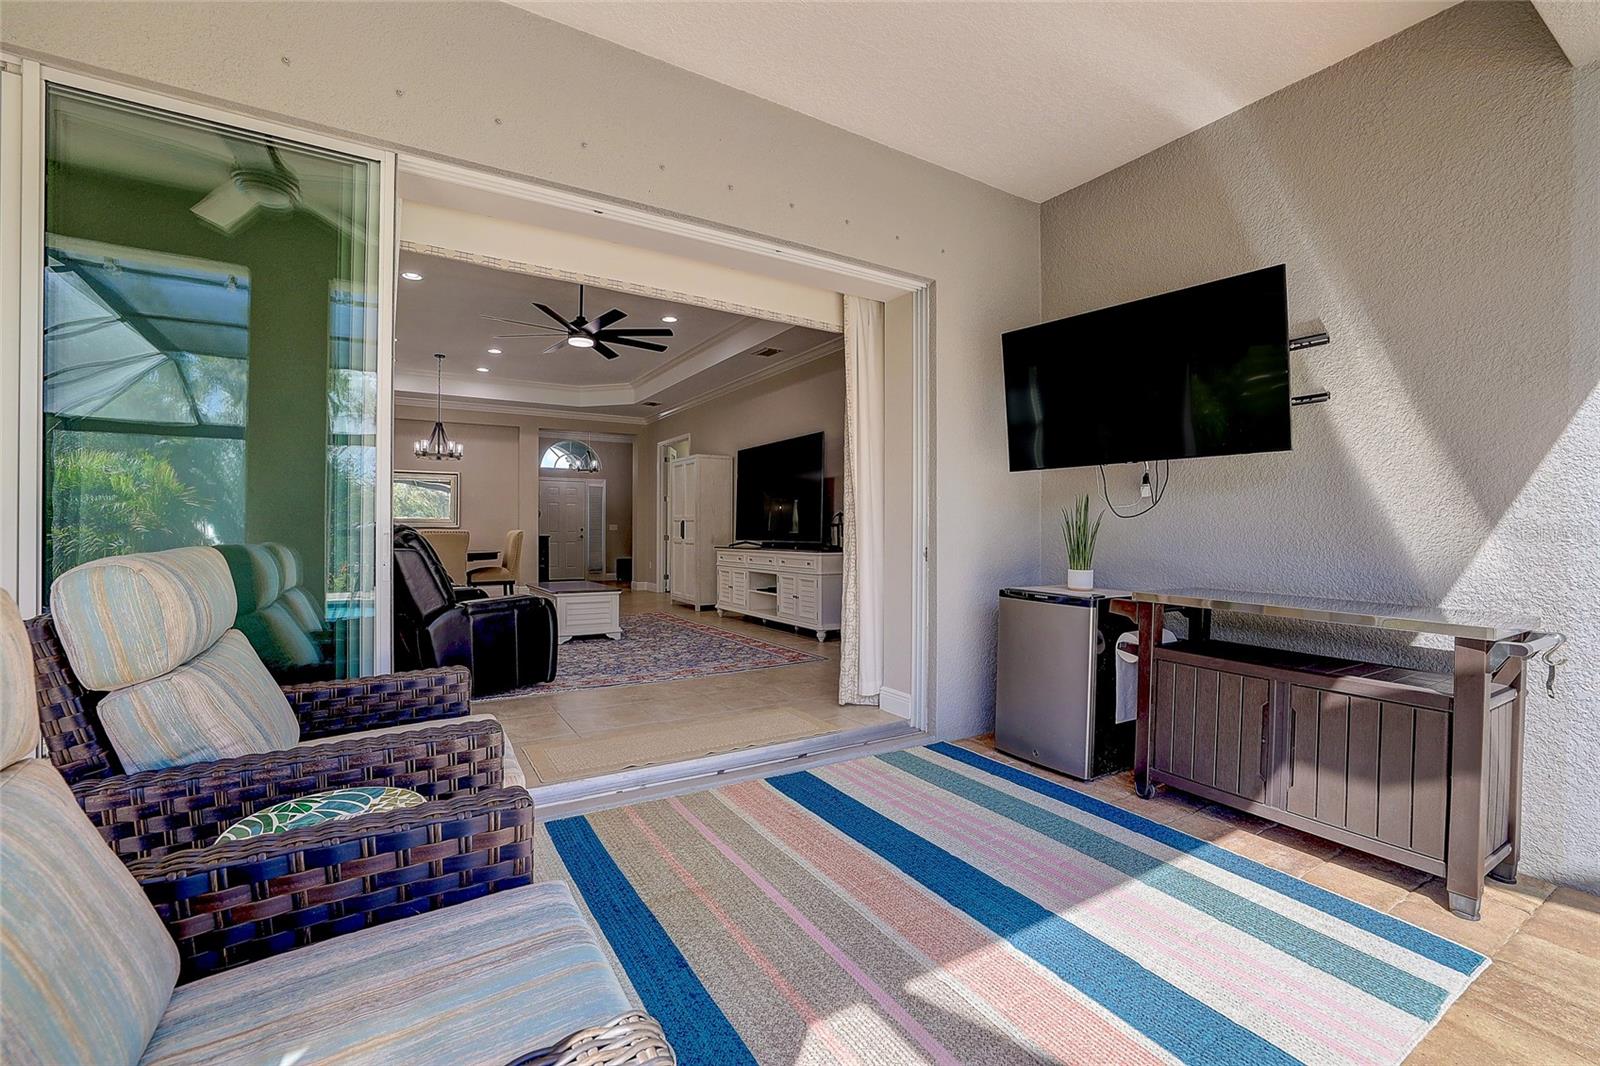
Furnished patio with wicker seating and striped rug, looking through sliding doors into the living room.
Screened backyard pool with a wide paver patio and built-in grill at sunset.
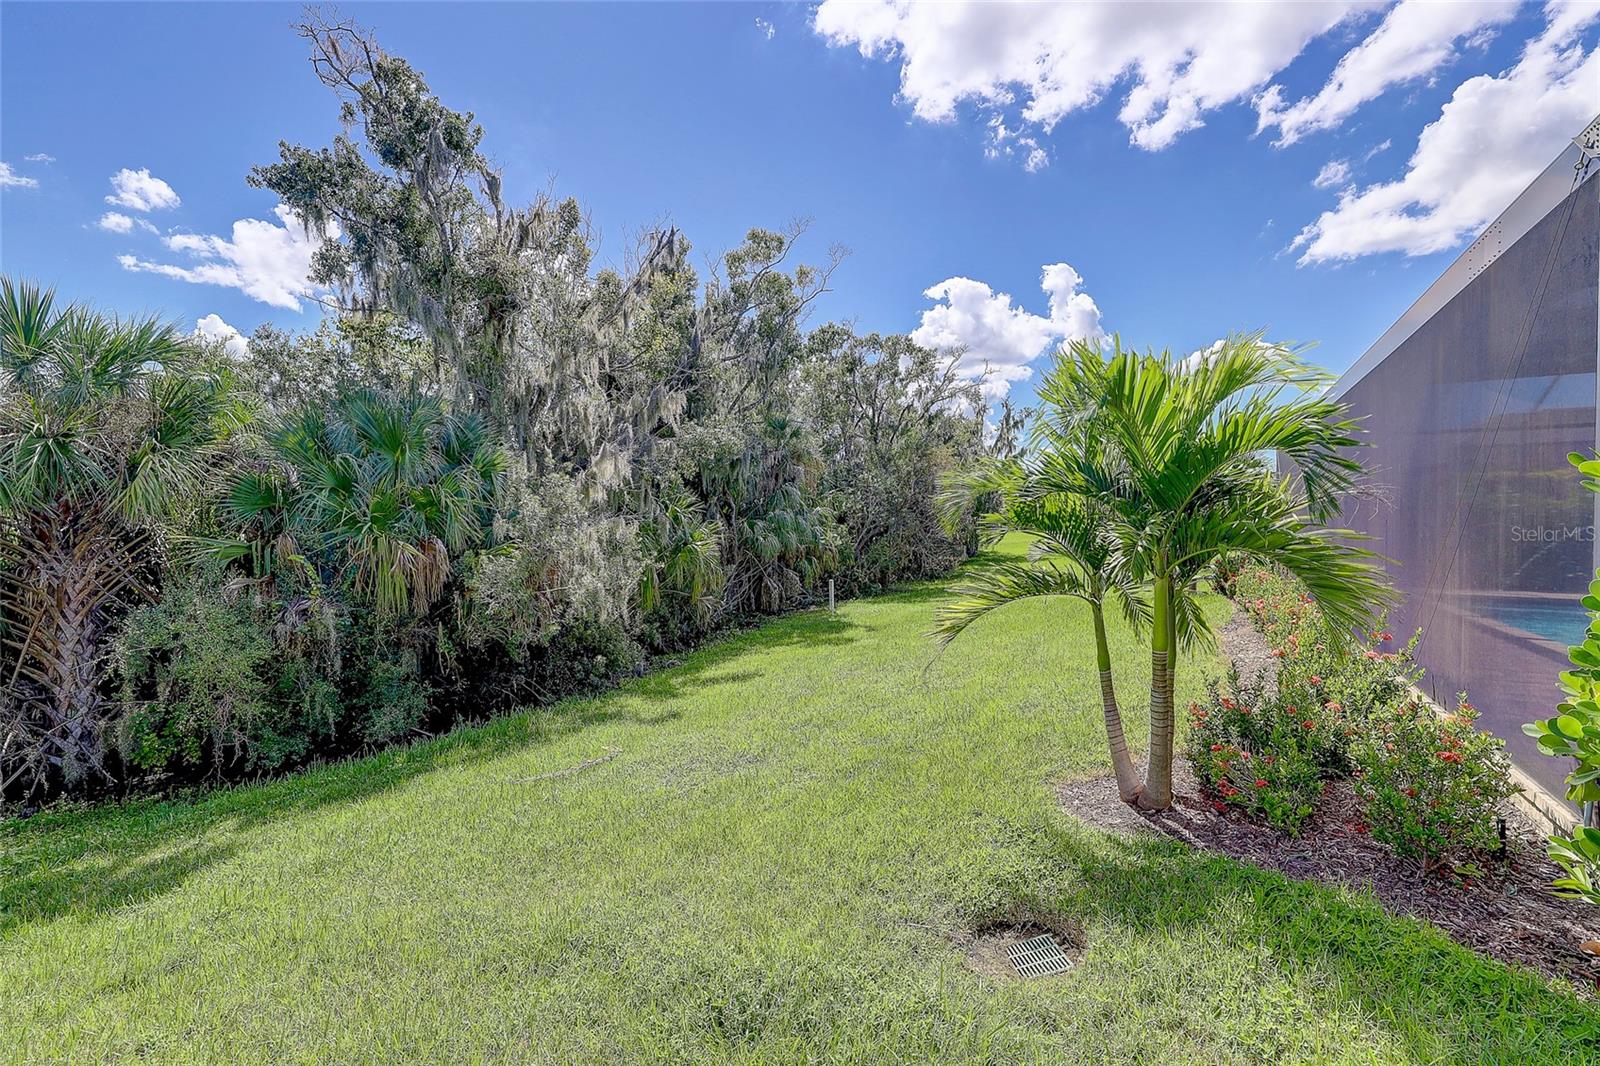
Grassy backyard with palms, wooded edge, and screened pool enclosure.
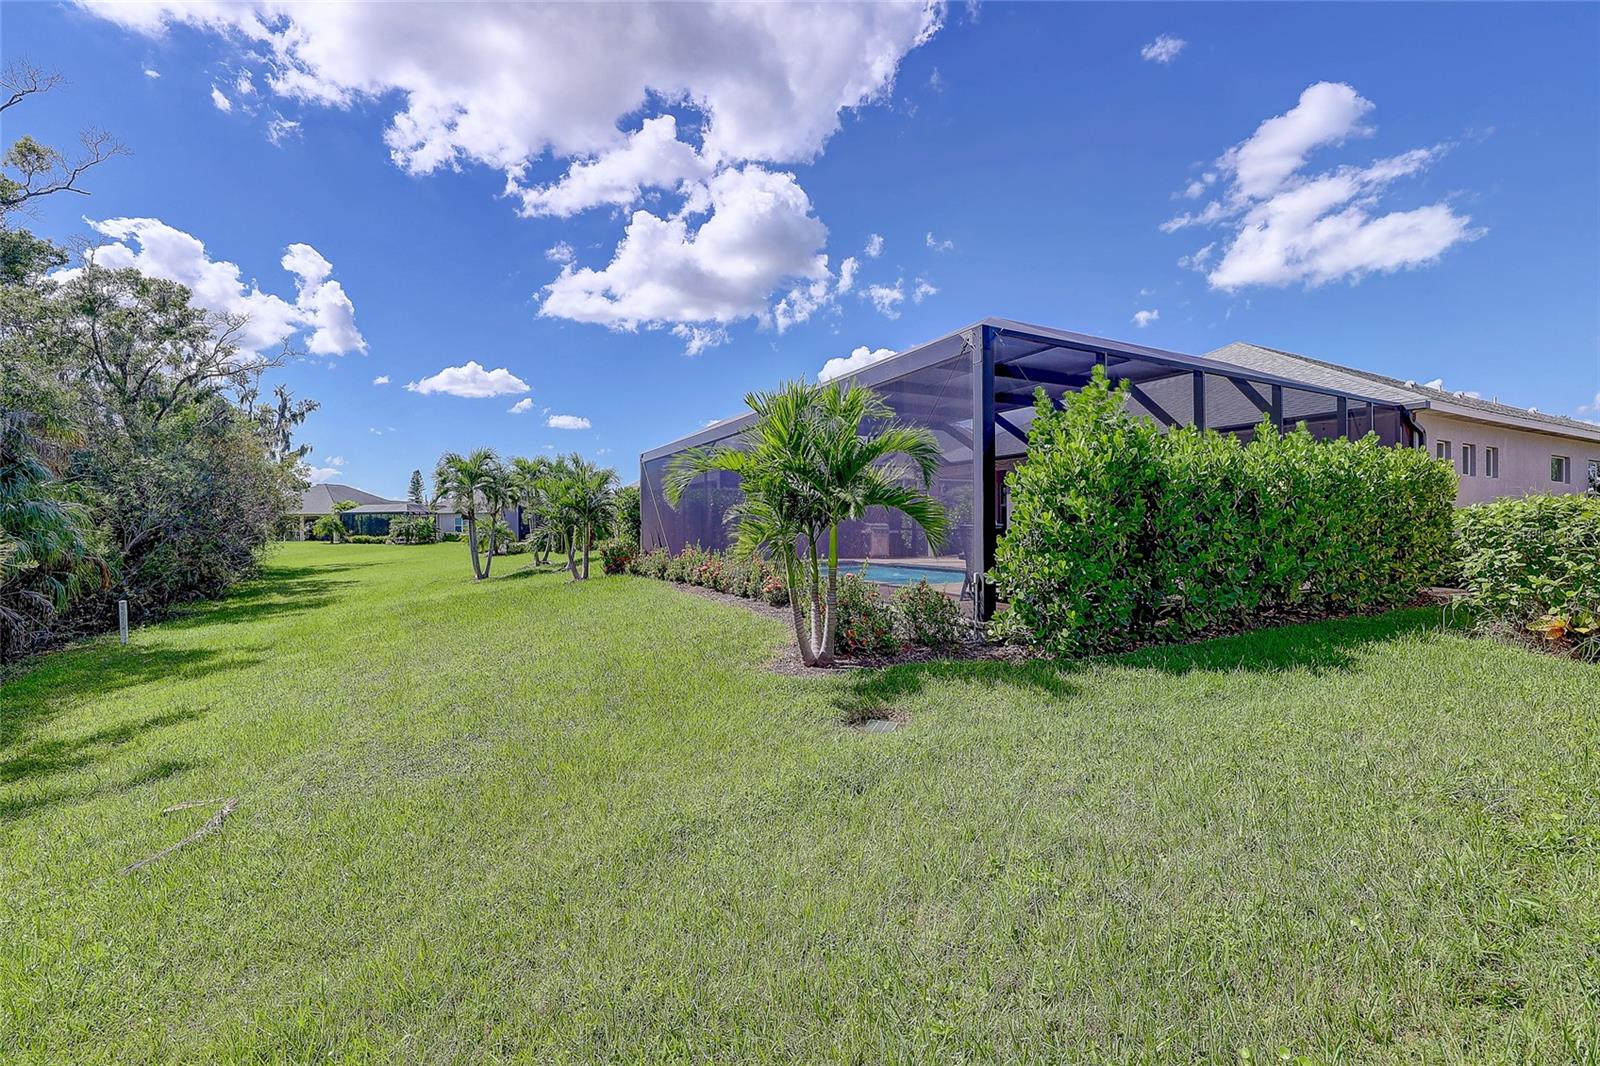
Backyard with a screened pool enclosure, palm trees, and a broad green lawn.
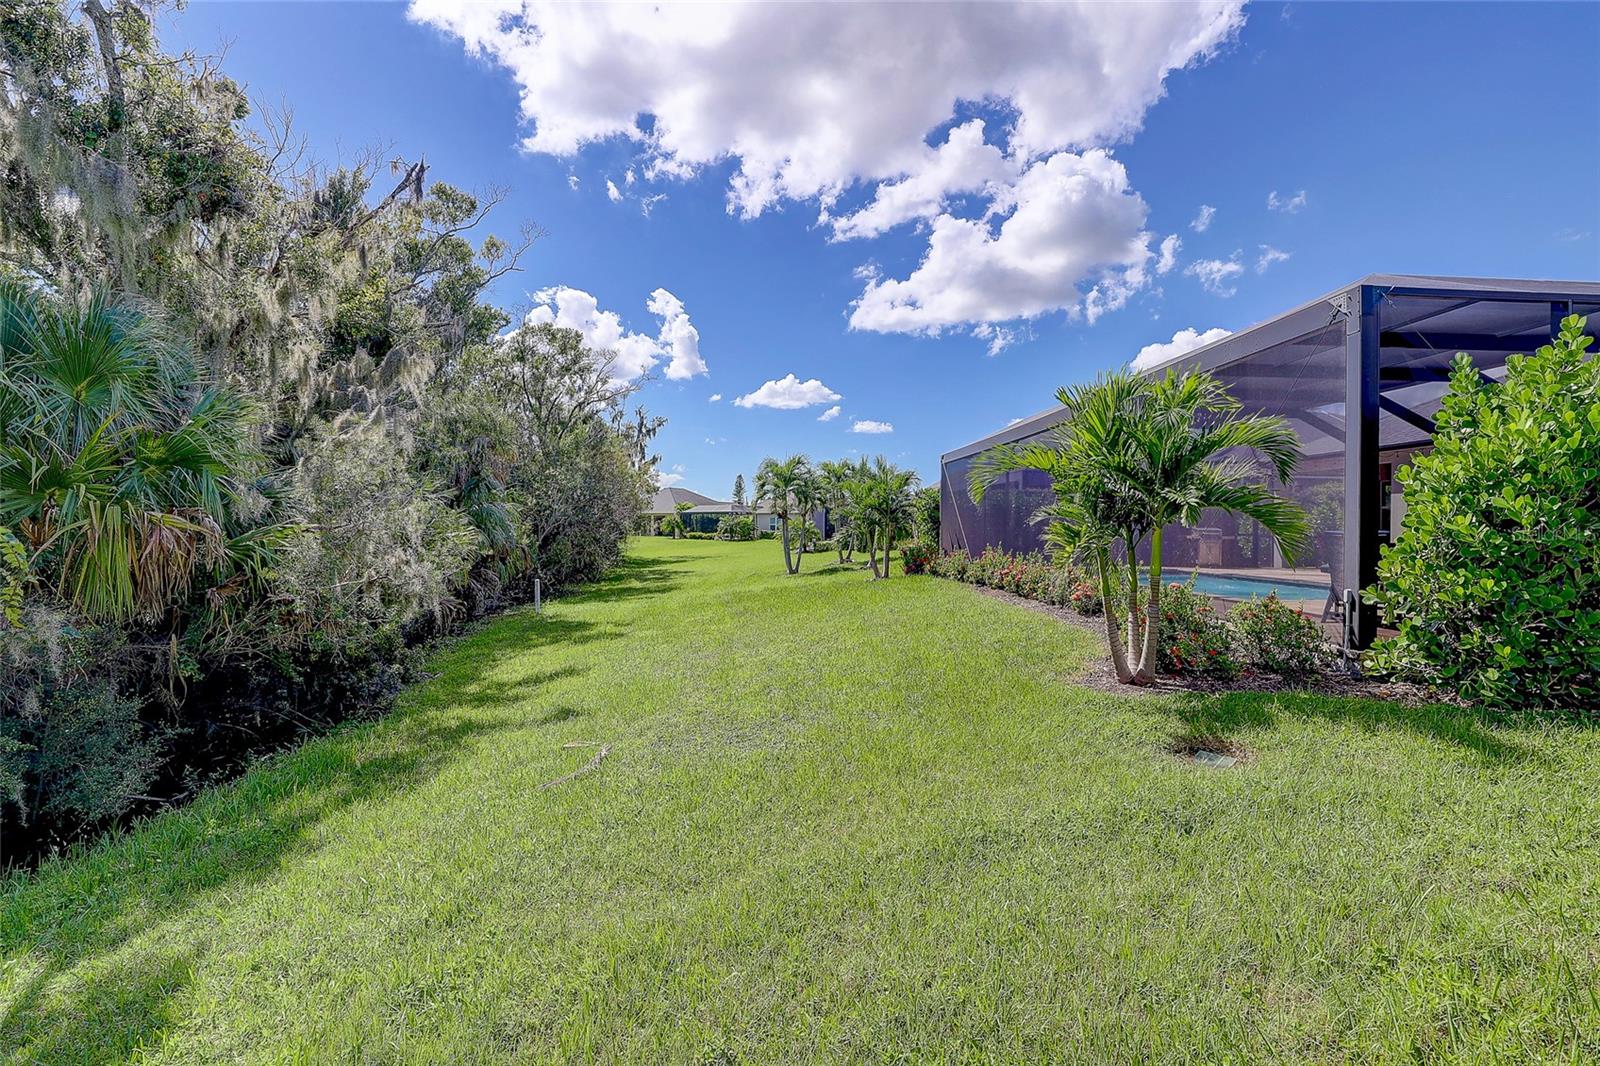
Grassy backyard with mature trees and screened-in pool enclosure.
Single-story home with a two-car garage, landscaped lawn, and mature trees.
Gray home with a two-car garage, paver driveway, and landscaped front yard.
Gray stucco home with an arched entry, two-car garage, and landscaped paver driveway.
Gray stucco home with a two-car garage, landscaped front yard, and paver driveway.
Gray stucco home with a multi-gabled roof, landscaped yard, and paver driveway.
Gray stucco home with an arched entry, two-car garage, paver driveway, and landscaped front lawn.
Gray stucco home with an arched entry, attached garage, and landscaped paver driveway.
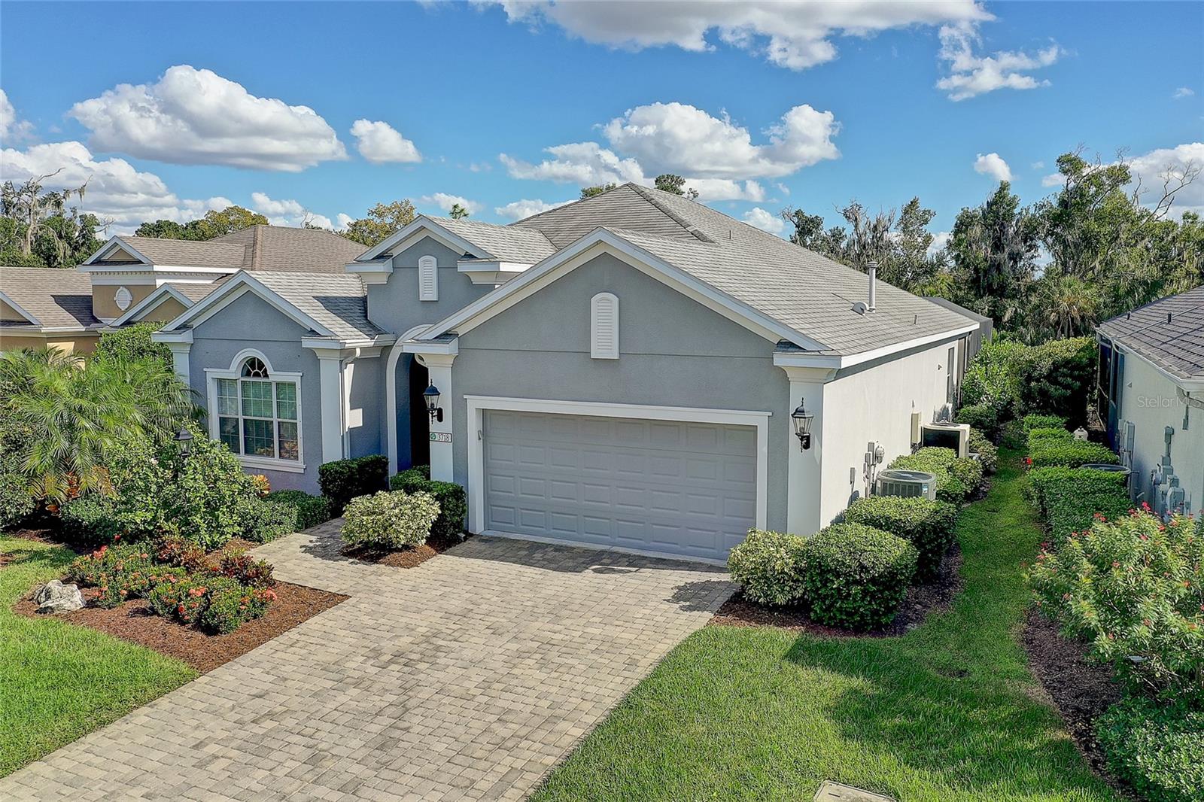
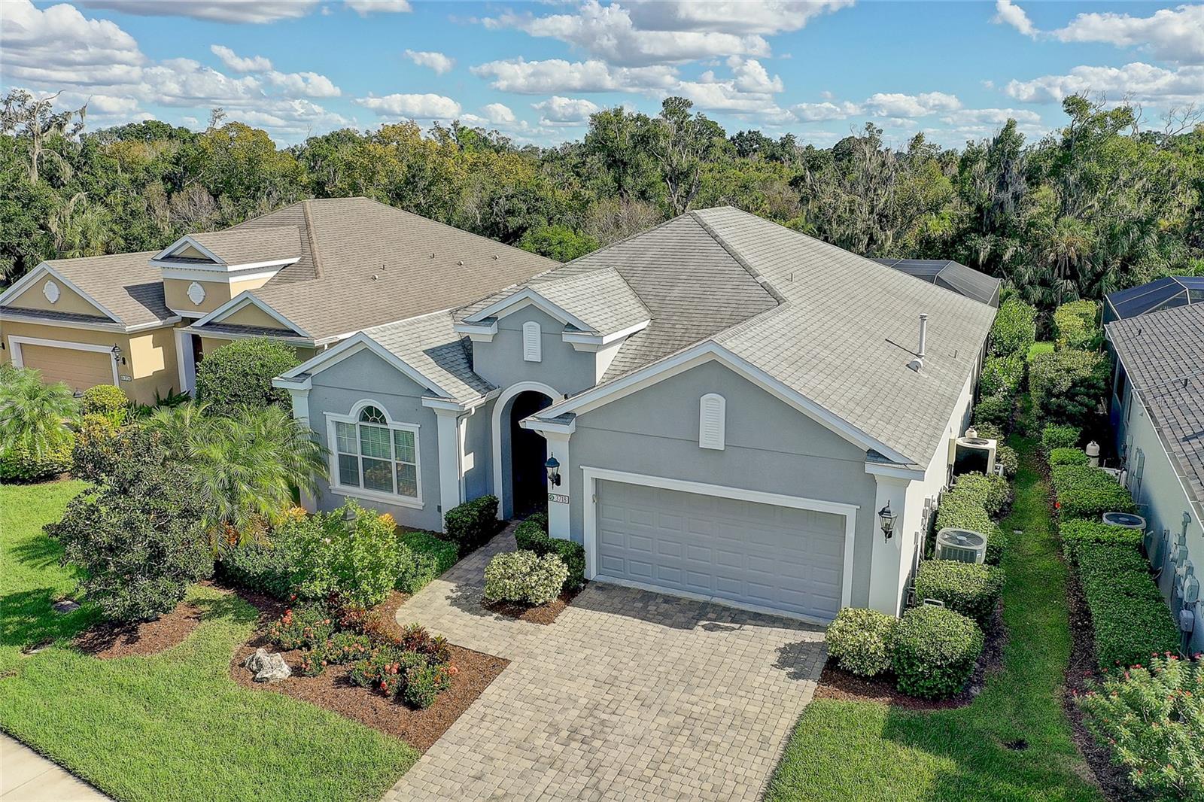
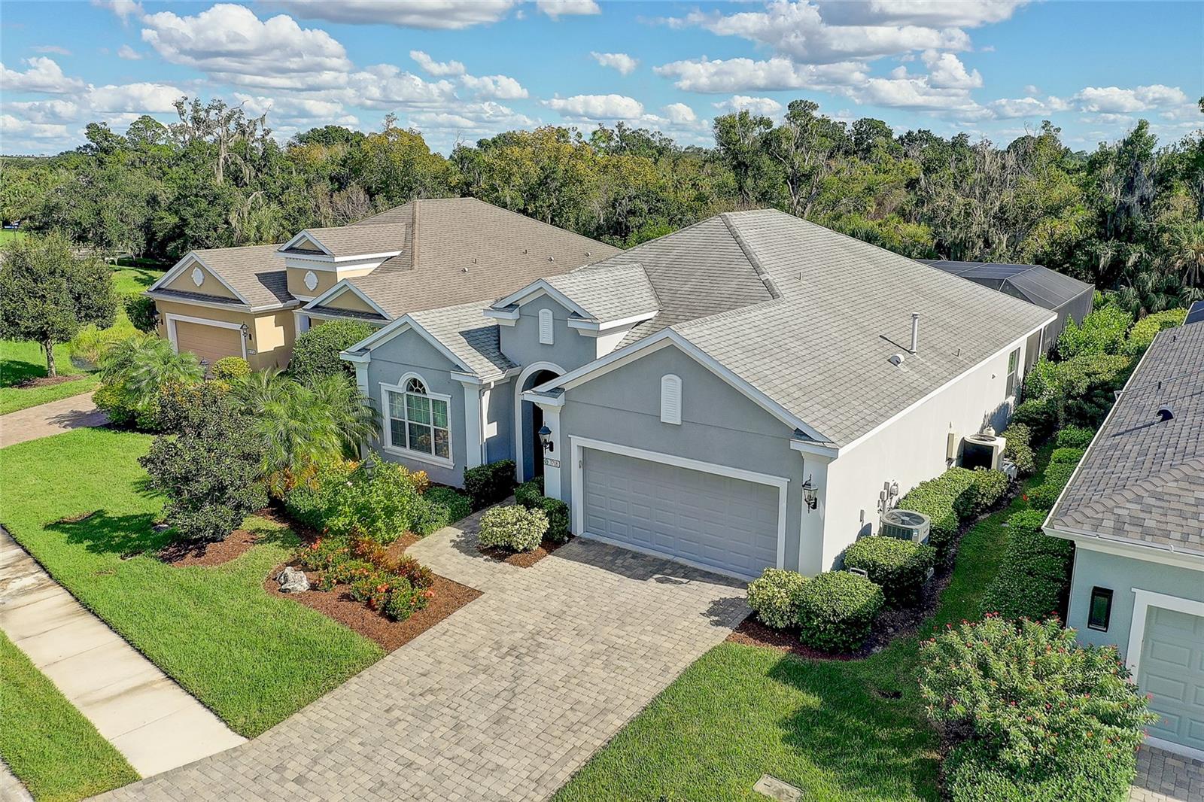
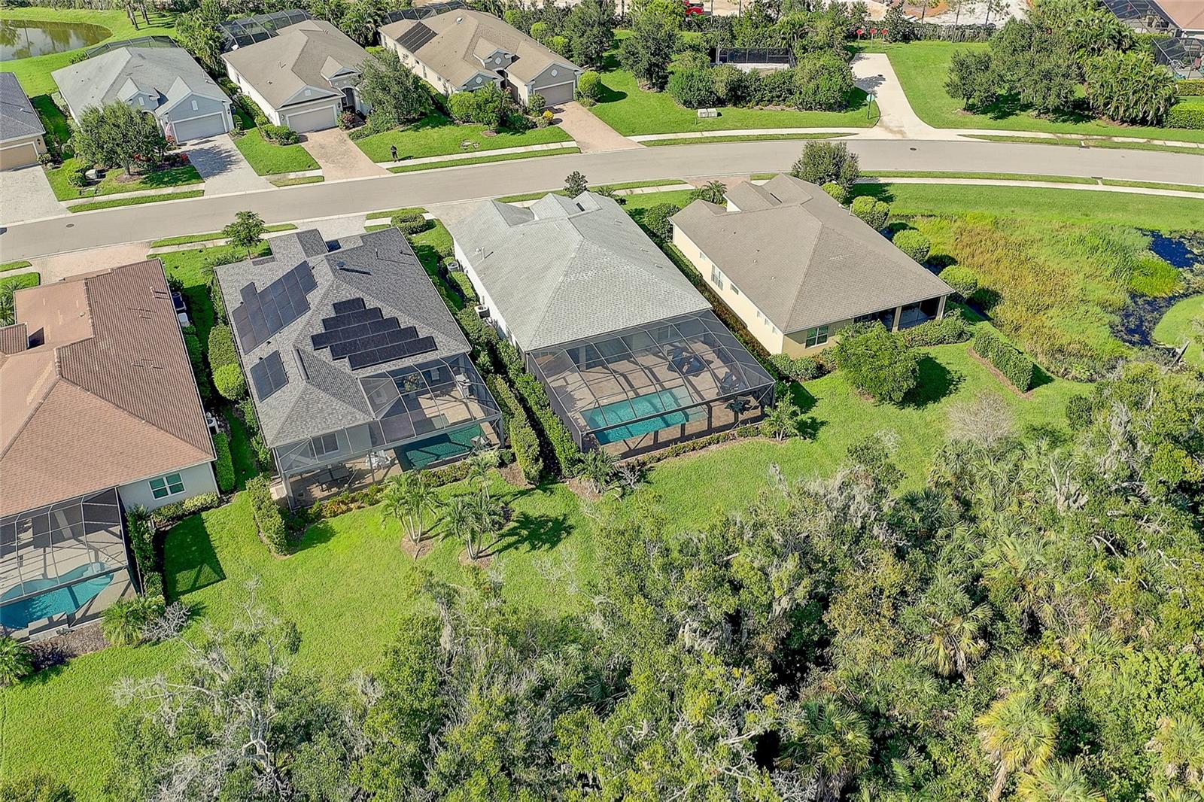
Aerial view of a gray home with a paver driveway, landscaped yard, and screened pool enclosure.
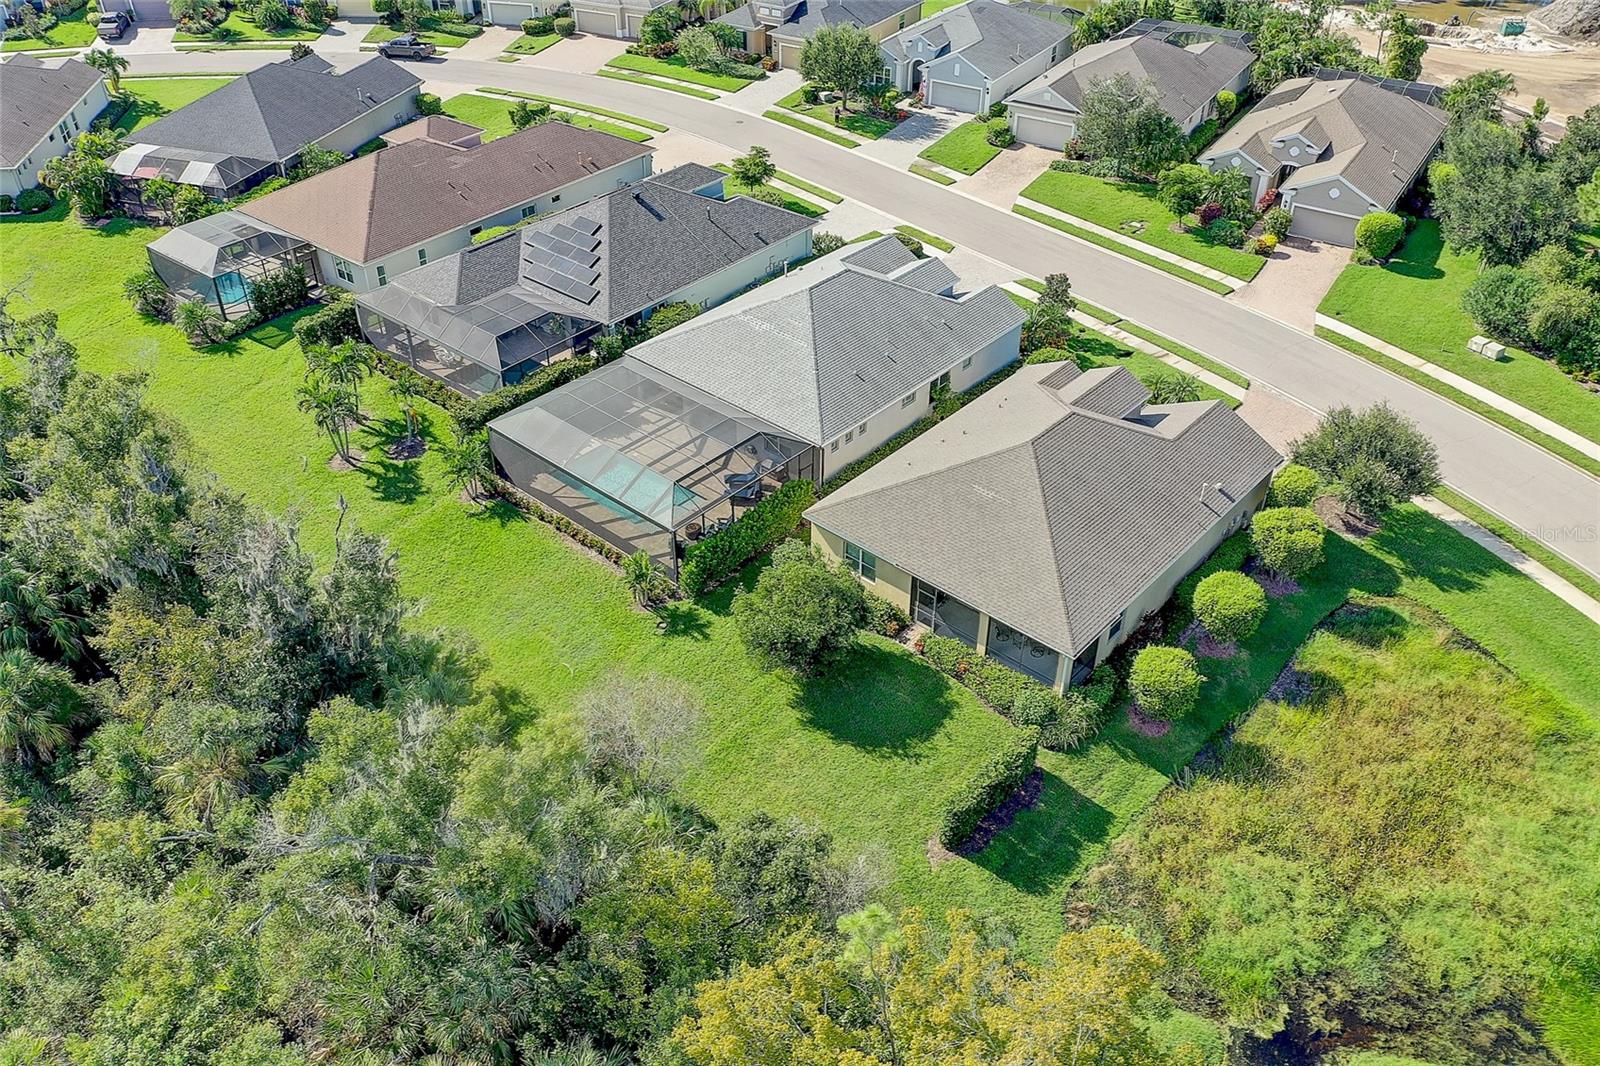
Aerial view of a gray home with a two-car garage, landscaped lawn, and neighboring houses.
Aerial view of a home with a screened pool and neighboring houses.
Aerial view of a Sarasota home with a screened lanai, spacious lawn, and neighboring houses.
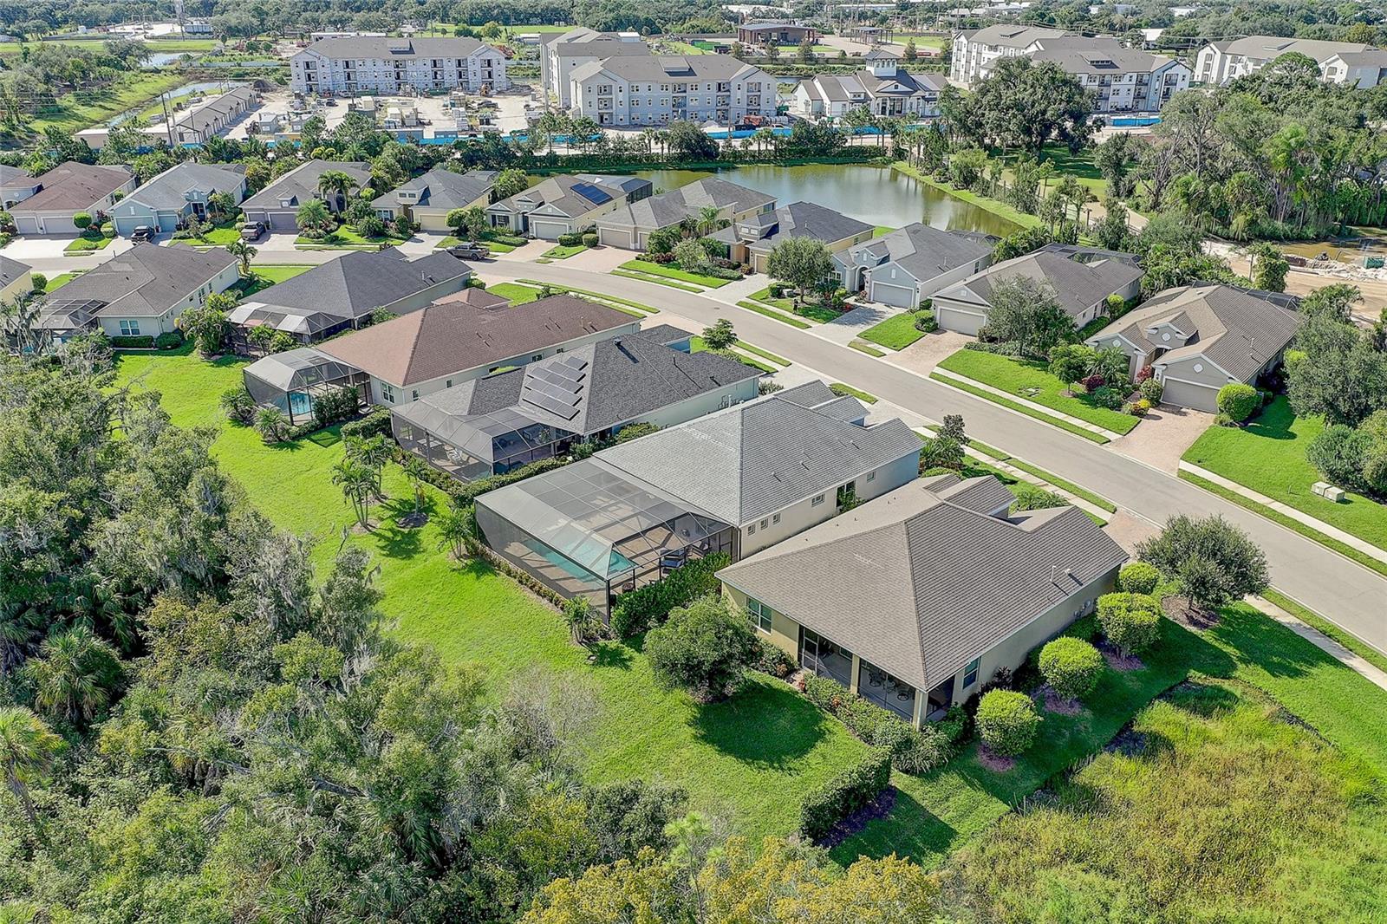
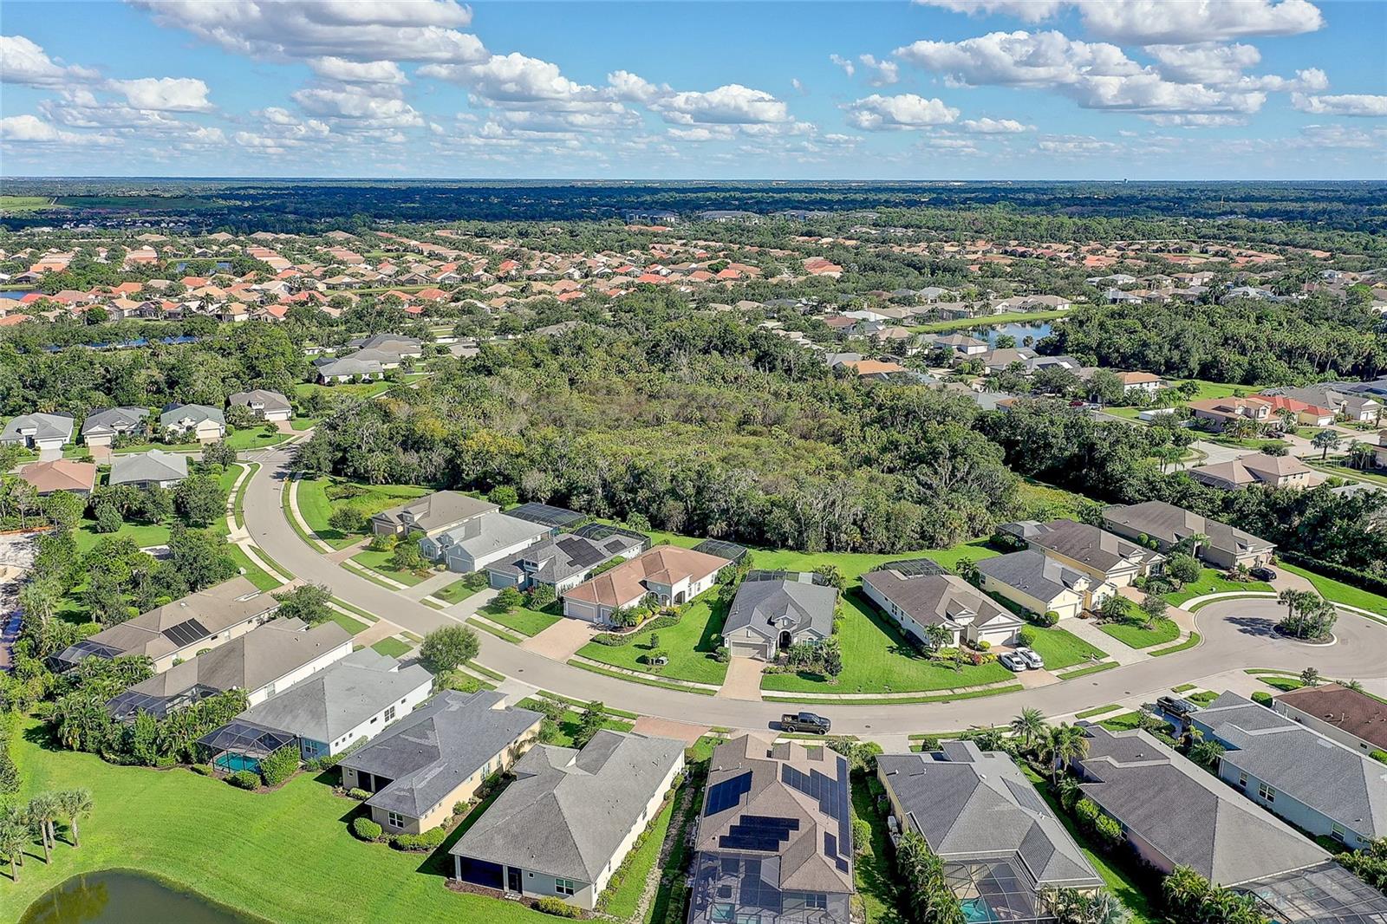
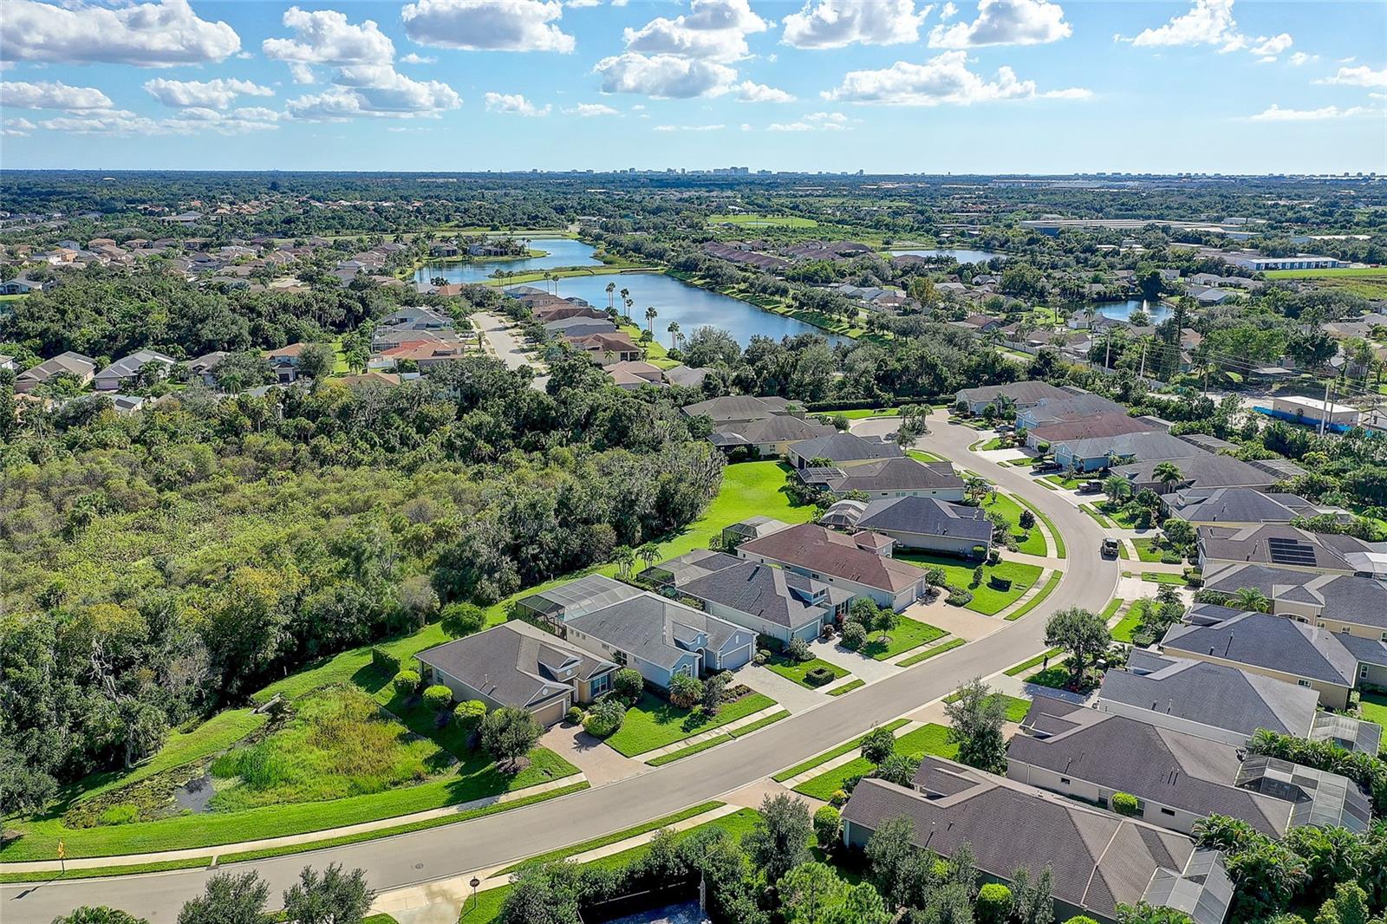
Aerial view of neighborhood homes along a street, with a pond and wooded edges.
Aerial view of a leafy neighborhood with homes, winding streets, and a broad blue sky.
Aerial view of homes along a curved street beside a lake and wooded preserve.
VIEW PHOTOS
Courtesy of MICHAEL SAUNDERS & COMPANY, Beth Helvey PA  Listing Contact: 941-951-6660 
$575,000

3718 WOODCLIFF LAKE TER

2 Beds 2 Baths 1,863 Sq.Ft. 8,655 Sq.Ft.

Description

Under contract-accepting backup offers. A small gated community. A pool you'll want to use year-round. And a home that's been cared for in every detail. Woodland Trace is an enclave of just 45 homes off Tuttle Avenue, and this Neal Homes residence has been updated in all the right places. The heated saltwater pool was added in 2024 and sits inside a screened cage with an infinity screen. Air conditioning was replaced in 2025 and the water heater in 2026. Inside, the open floor plan connects the living, dining and kitchen areas, with tile and luxury vinyl plank throughout. Custom closets add storage in the bedrooms. The office has built-in shelves and cabinets, so it works as a study, a library or a quiet place to get things done. Water quality is covered, too. A whole-house purification system serves the home, and reverse osmosis filtration is installed at the kitchen tap and the refrigerator. Natural gas is available in the community, and the association takes care of yard maintenance. You're a short drive from downtown Sarasota, St. Armands Circle, Lido Beach and the area's restaurants, galleries and theaters.

Share Property

Location

3718 WOODCLIFF LAKE TER, SARASOTA, FL 34243

Status

Active Under Contract
Beth Helvey

Beth Helvey

TITLE

Real Estate Professional

Property Amenities

Interior
Laundry room Electric Dryer Hookup, Inside, Laundry Room
Appliances Convection Oven, Dishwasher, Dryer, Exhaust Fan, Gas Water Heater, Ice Maker, Kitchen Reverse Osmosis System, Microwave, Range, Range Hood, Refrigerator, Washer, Whole House RO System
Flooring Ceramic Tile
Total Bedrooms: 2
Full Bathrooms: 2
Other Interior Features Ceiling Fans(s), Kitchen/Family Room Combo, Living Room/Dining Room Combo, Open Floorplan, Primary Bedroom Main Floor, Split Bedroom, Stone Counters, Walk-In Closet(s)
Area & Lot
Total area 2,667 Sq.Ft.
Lot Area 8,655 Sq.Ft.
Living area 1,863 Sq.Ft.
MLS® ID A4709574
Year Built 2015
High School Southeast High
Middle School Braden River Middle
Elementary School Kinnan Elementary
View Description Trees/Woods
Type Residential
Status Active Under Contract
Exterior
Stories 1
Pool In Ground, Heated, Salt Water, Screen Enclosure
Air conditioning Central Air
Heat type Central, Electric
Water Source Public
Garage Space 2.0
Sewer Public Sewer
Other Exterior Features Hurricane Shutters, Private Yard, Sidewalk
Lot Features Private
Roof Shingle
Utilities Electricity Connected, Natural Gas Connected, Public, Sewer Connected, Water Connected
Finance
Sales Price $575,000
HOA Fees $309 monthly
Real Estate Tax $7,908 yearly
Screened pool patio with blue lighting, water features, and a fire pit.

Schedule a Showing

I would love to show you this beautiful property. Please select your preferred date and time below. I will be in touch shortly to confirm your appointment.

Schedule a Showing

I would love to show you this beautiful property. Please select your preferred date and time below. I will be in touch shortly to confirm your appointment.

Thank you for your interest in 3718 WOODCLIFF LAKE TER, SARASOTA, FL 34243. We are reviewing your request and will be in touch shortly!

Mortgage Calculator

Estimate your monthly mortgage payment, including the principal and interest, property taxes, and HOA. Adjust the values to generate a more accurate rate.

All estimates are provided for informational purposes only. Actual amounts may vary.
$0,000 Your Payment 20 15 65
$0,000 Your Payment

Work With Beth

I’d love to hear from you! Whether you’re buying, selling, or just exploring your options, I'm here to provide answers, insights, and the support you need. Contact me and start planning your next move.