Search
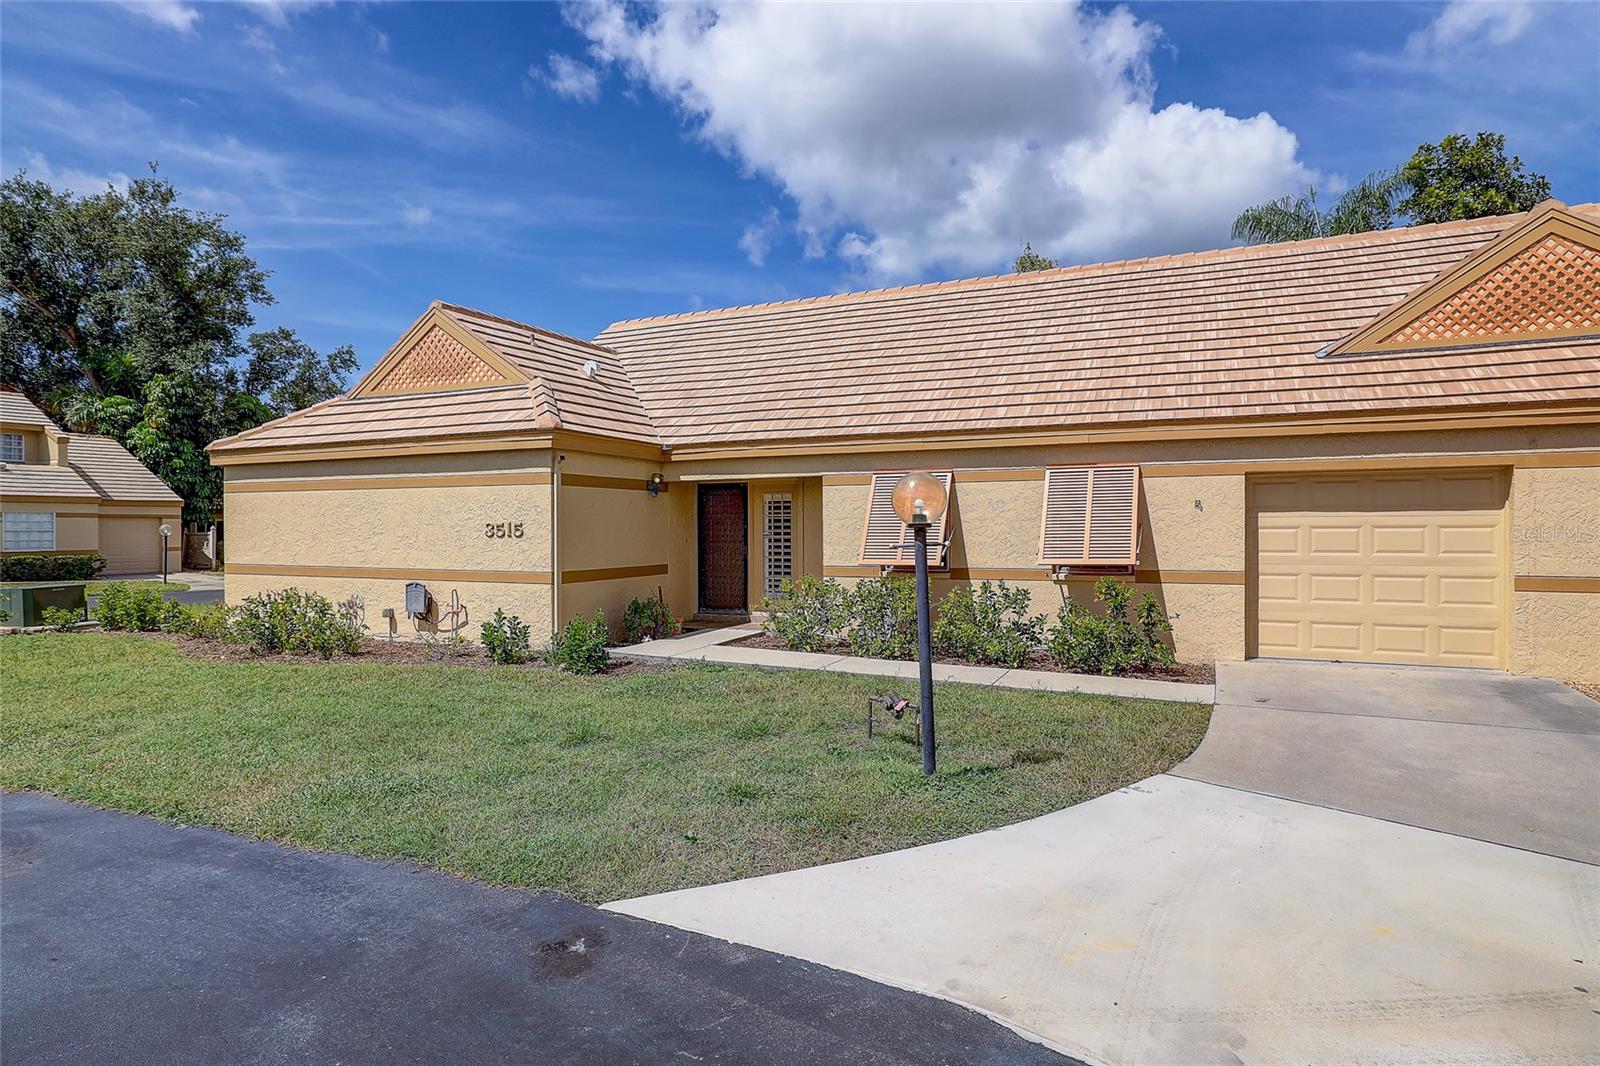
Tan single-story home with a tile roof, attached garage, and curved driveway.
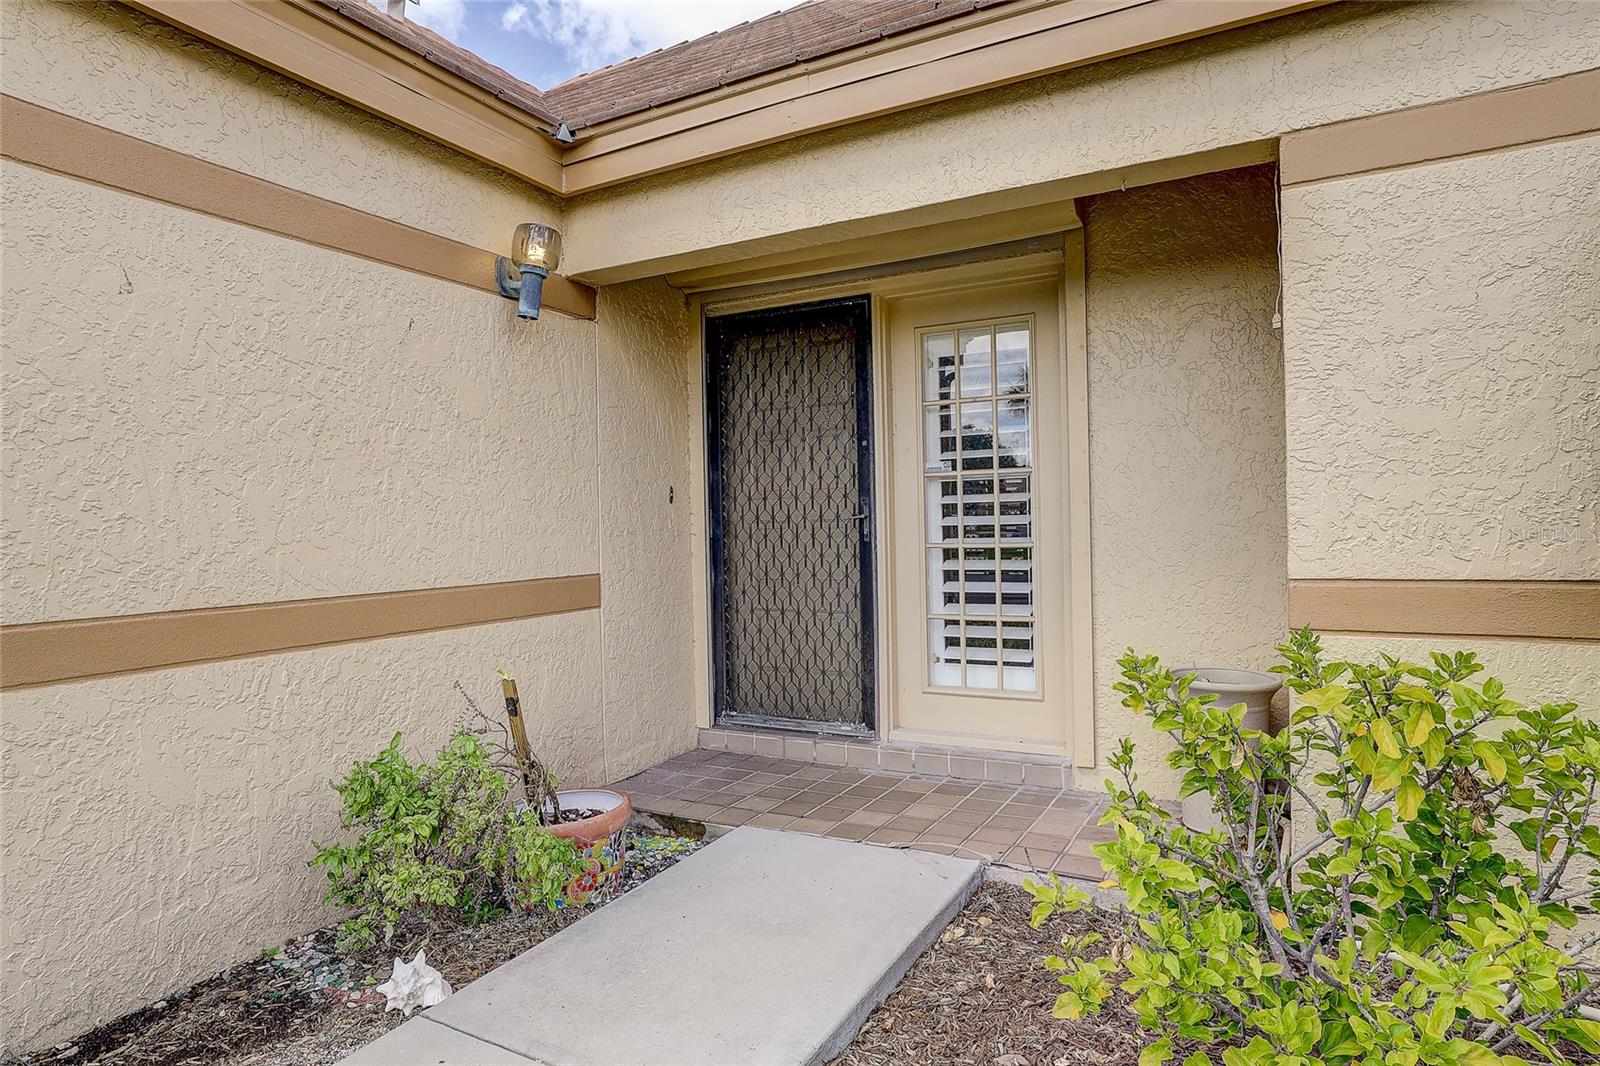
Recessed home entrance with a black security screen door, tiled porch, and surrounding shrubs.
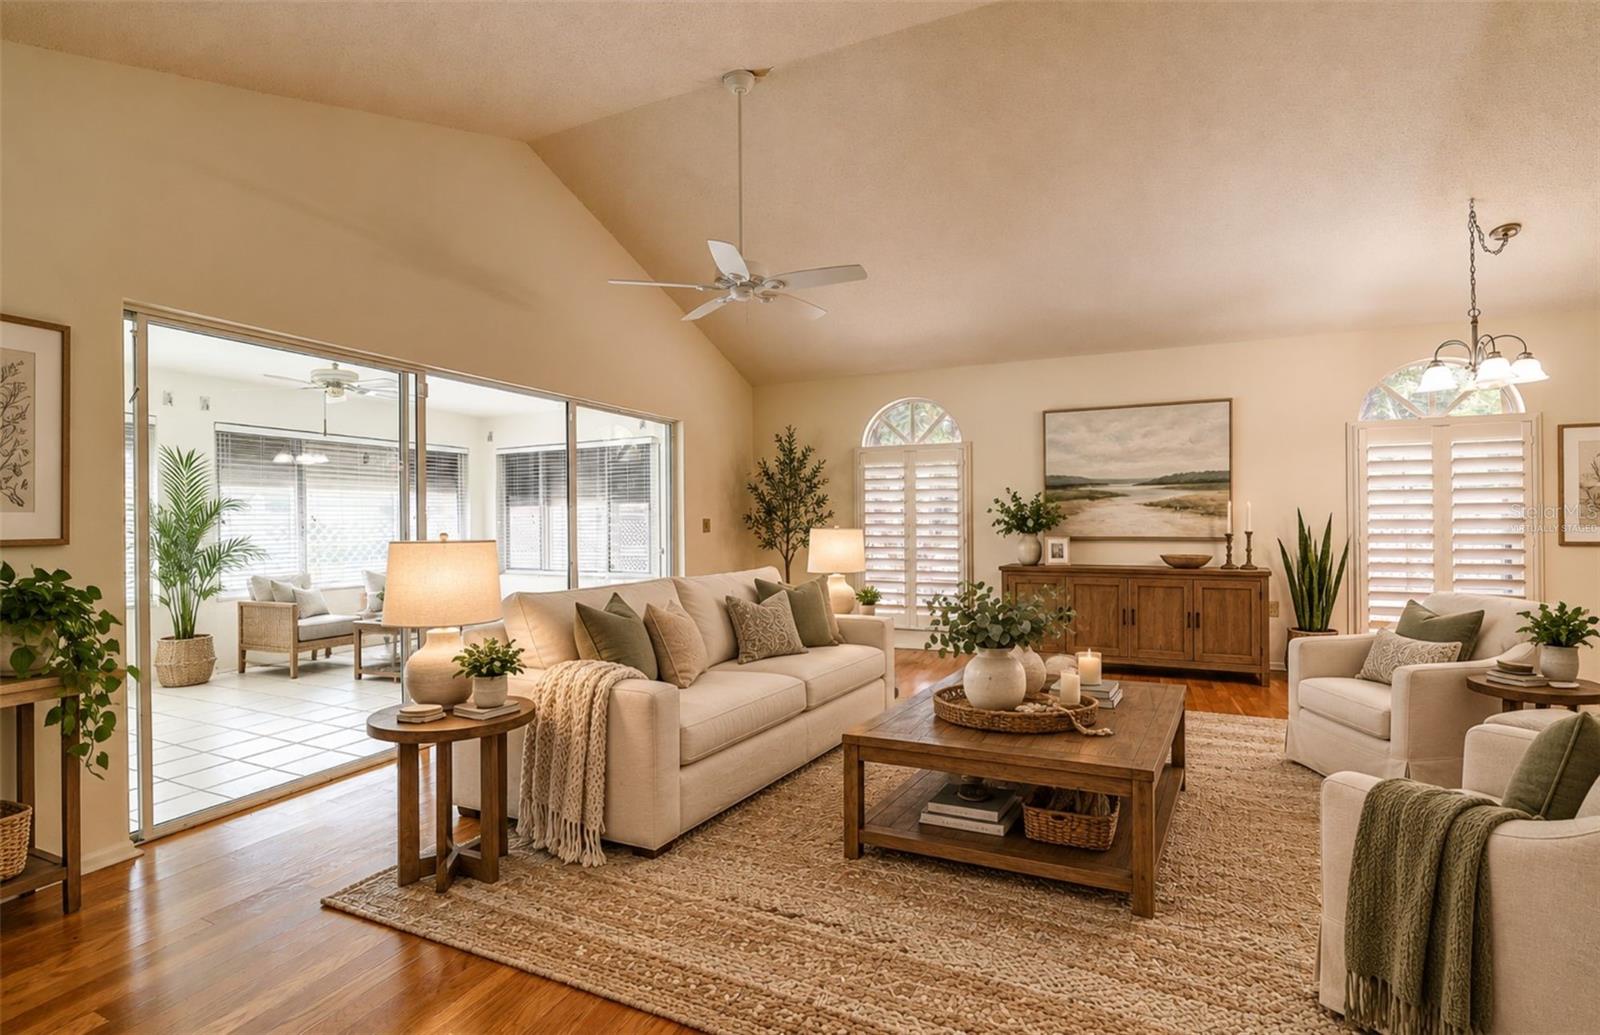
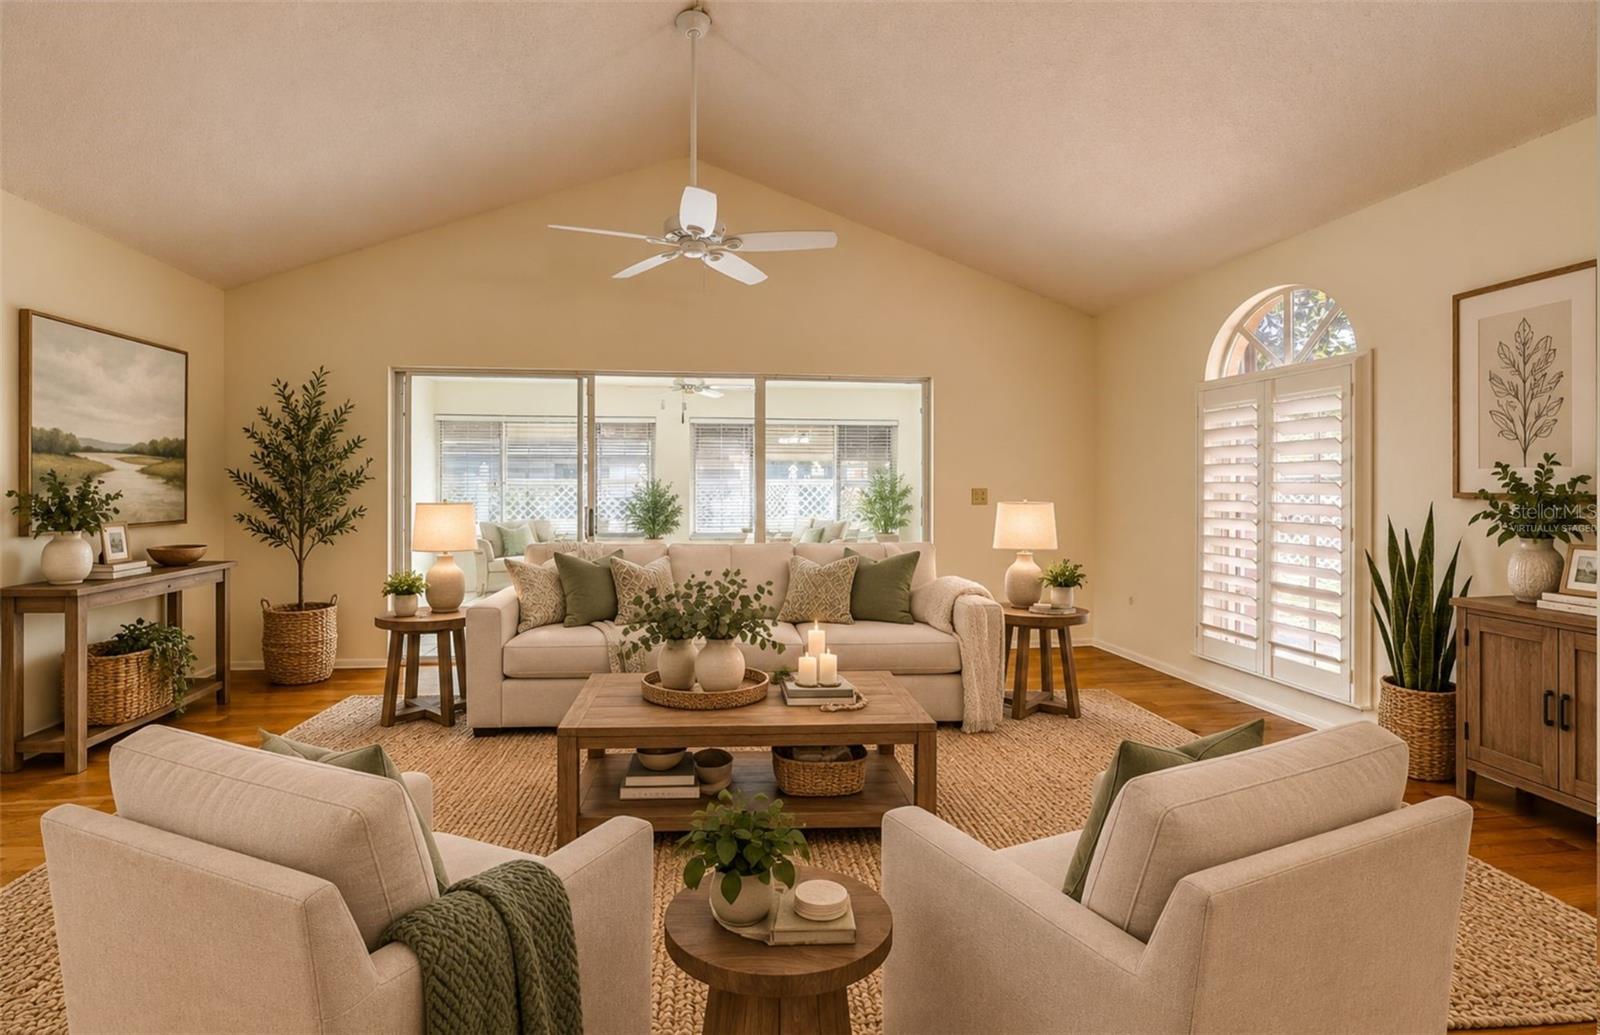
Staged living room with vaulted ceiling, hardwood floors, cream sofas, and sliding doors to a sunroom.
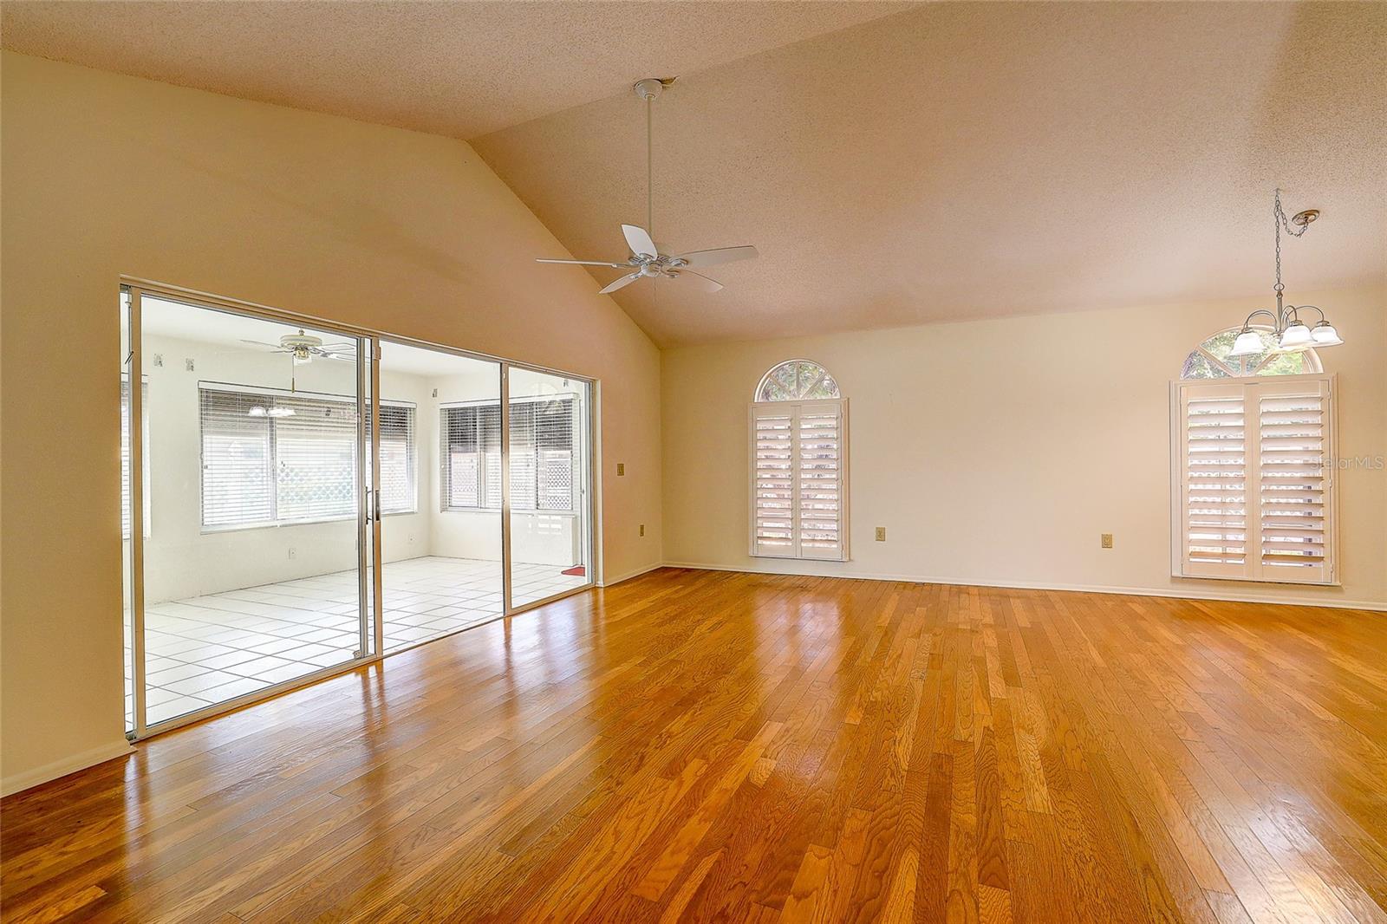
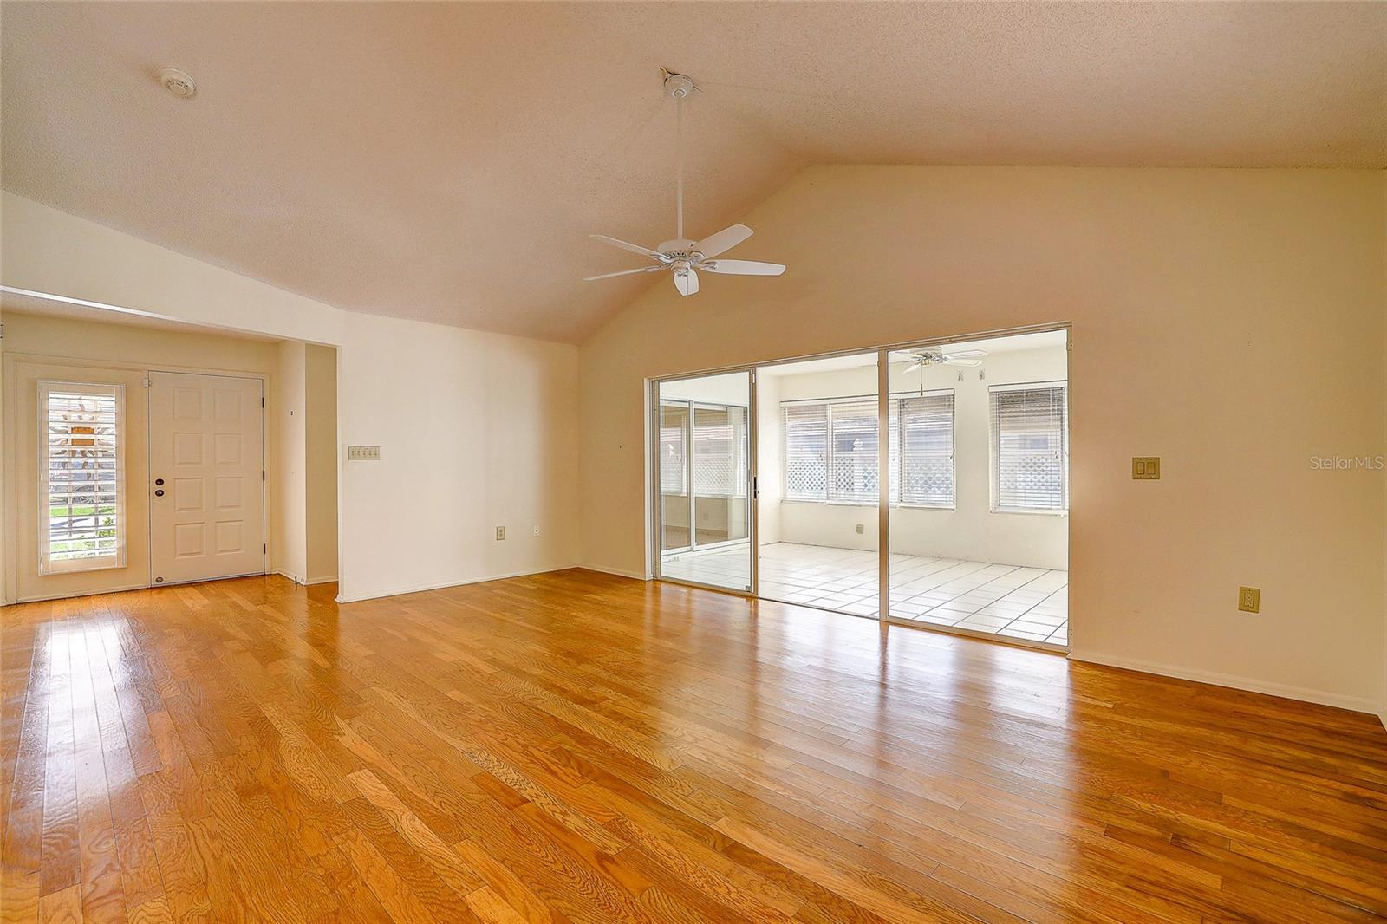
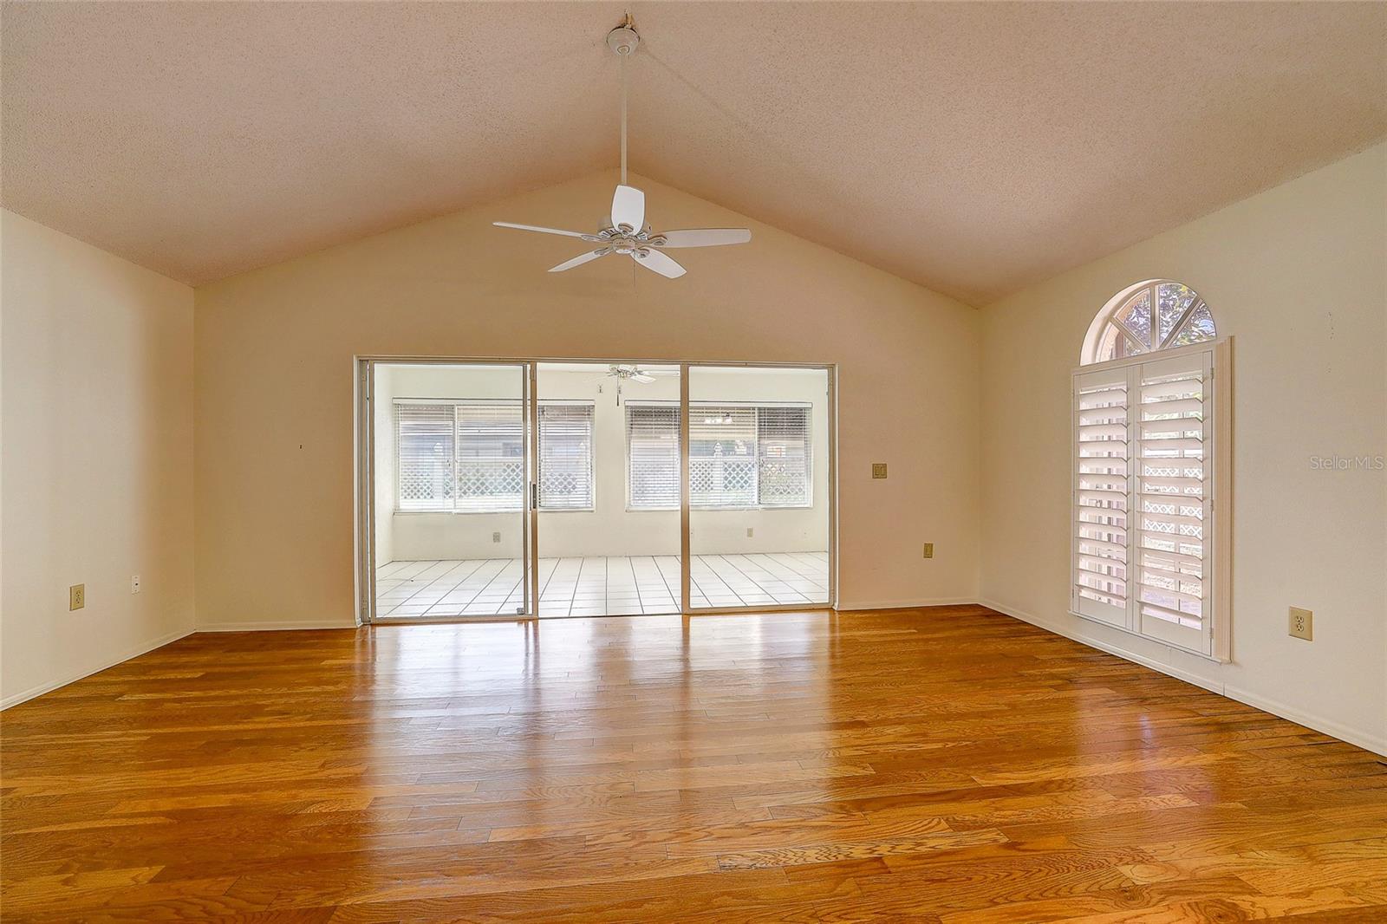
Unfurnished room with hardwood floors, plantation shutters, and sliding doors to a tiled sunroom.
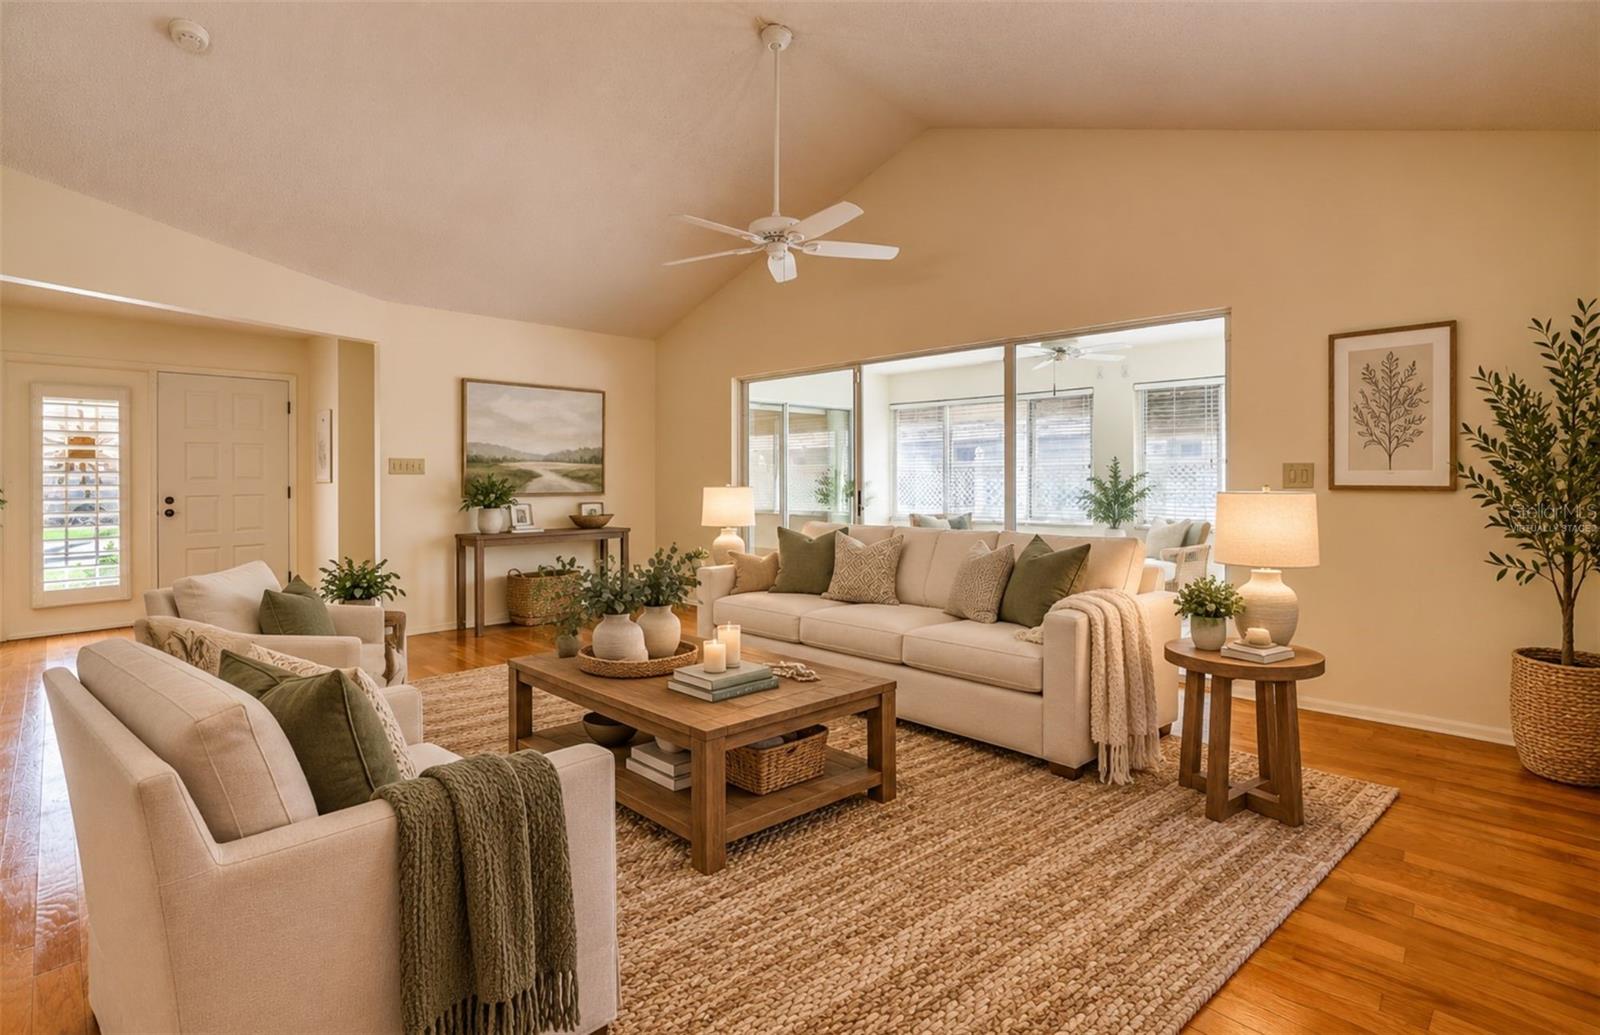
Staged living room with cream seating, a wooden coffee table, woven rug, and vaulted ceiling.
Empty living room with hardwood floors and sliding glass doors to a tiled sunroom.
Virtually staged living room with vaulted ceiling, hardwood floors, and plantation shutters.
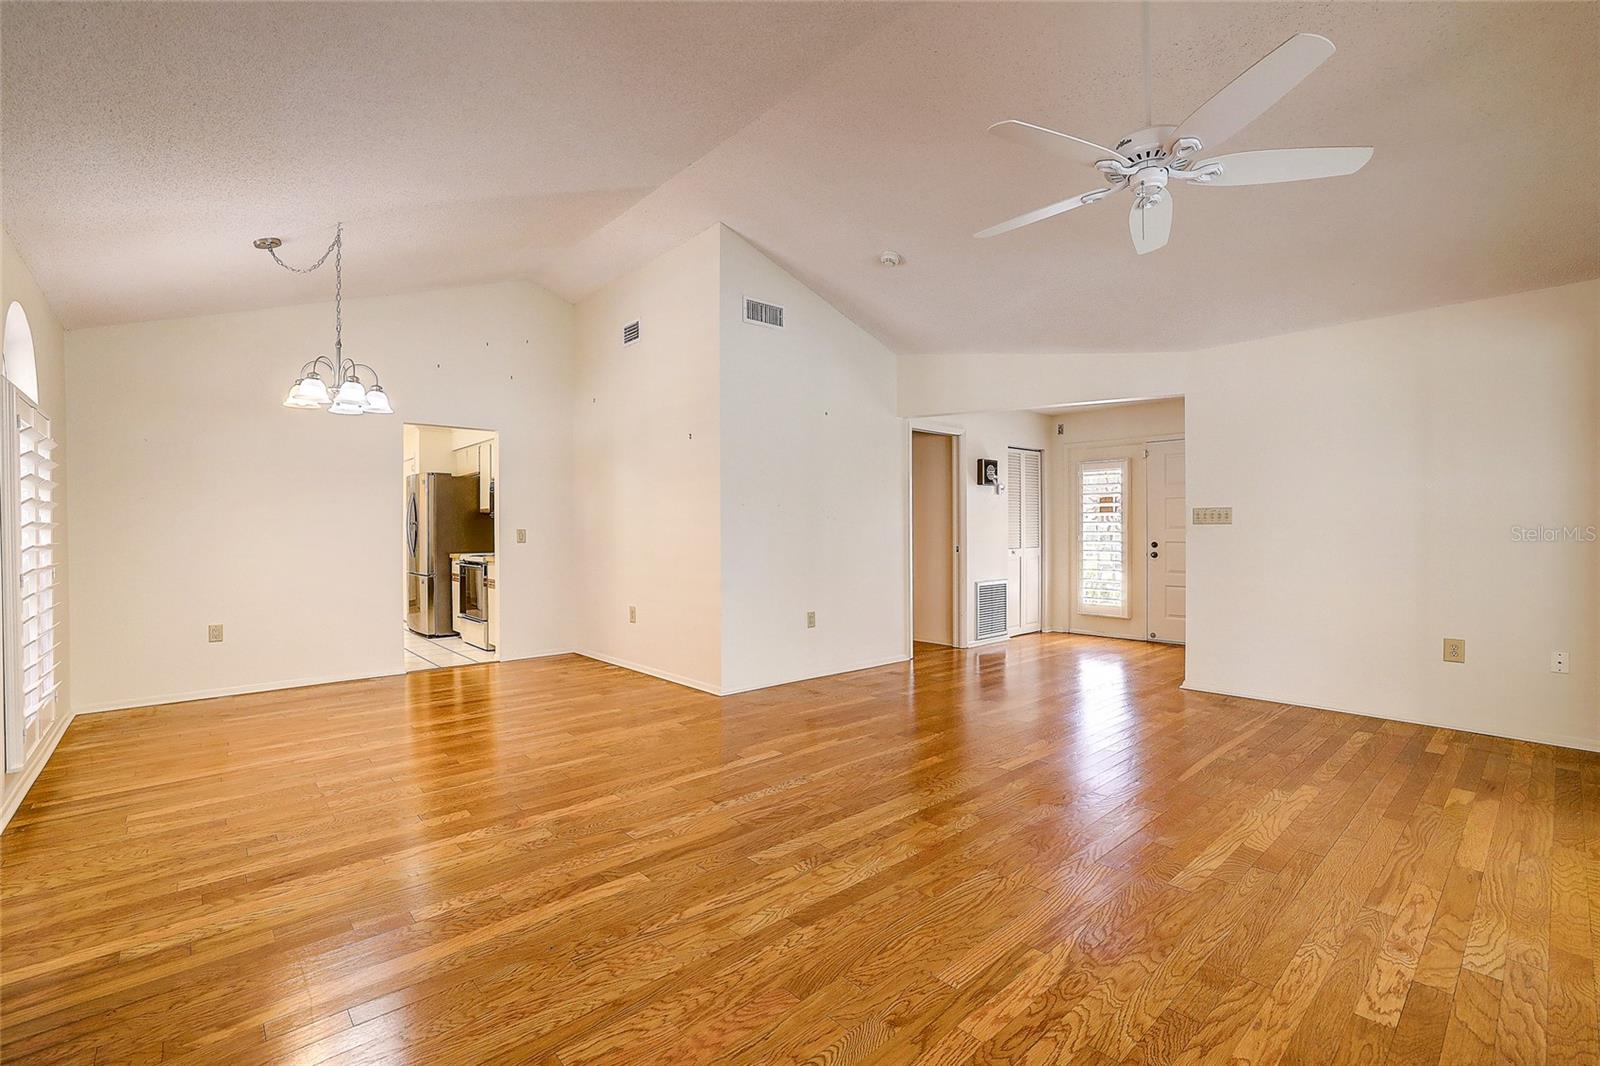
Empty living room with hardwood floors, vaulted ceiling, and sliding doors to a tiled sunroom.
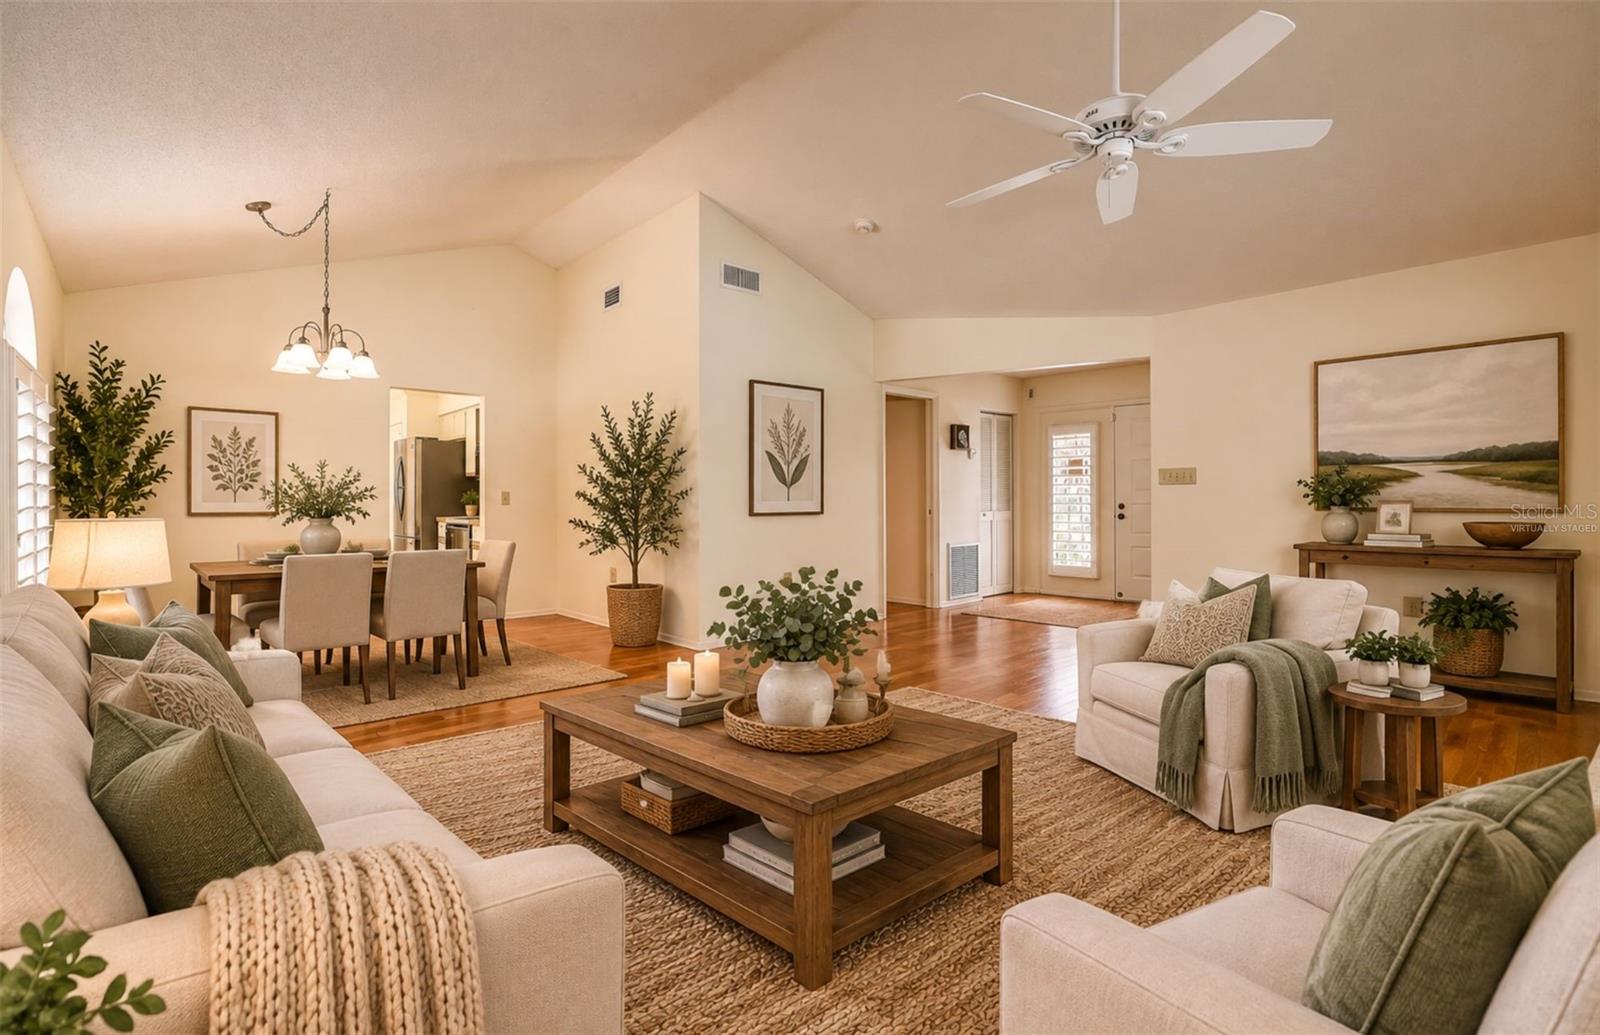
Virtually staged living and dining room with vaulted ceilings, hardwood floors, and cream furnishings.
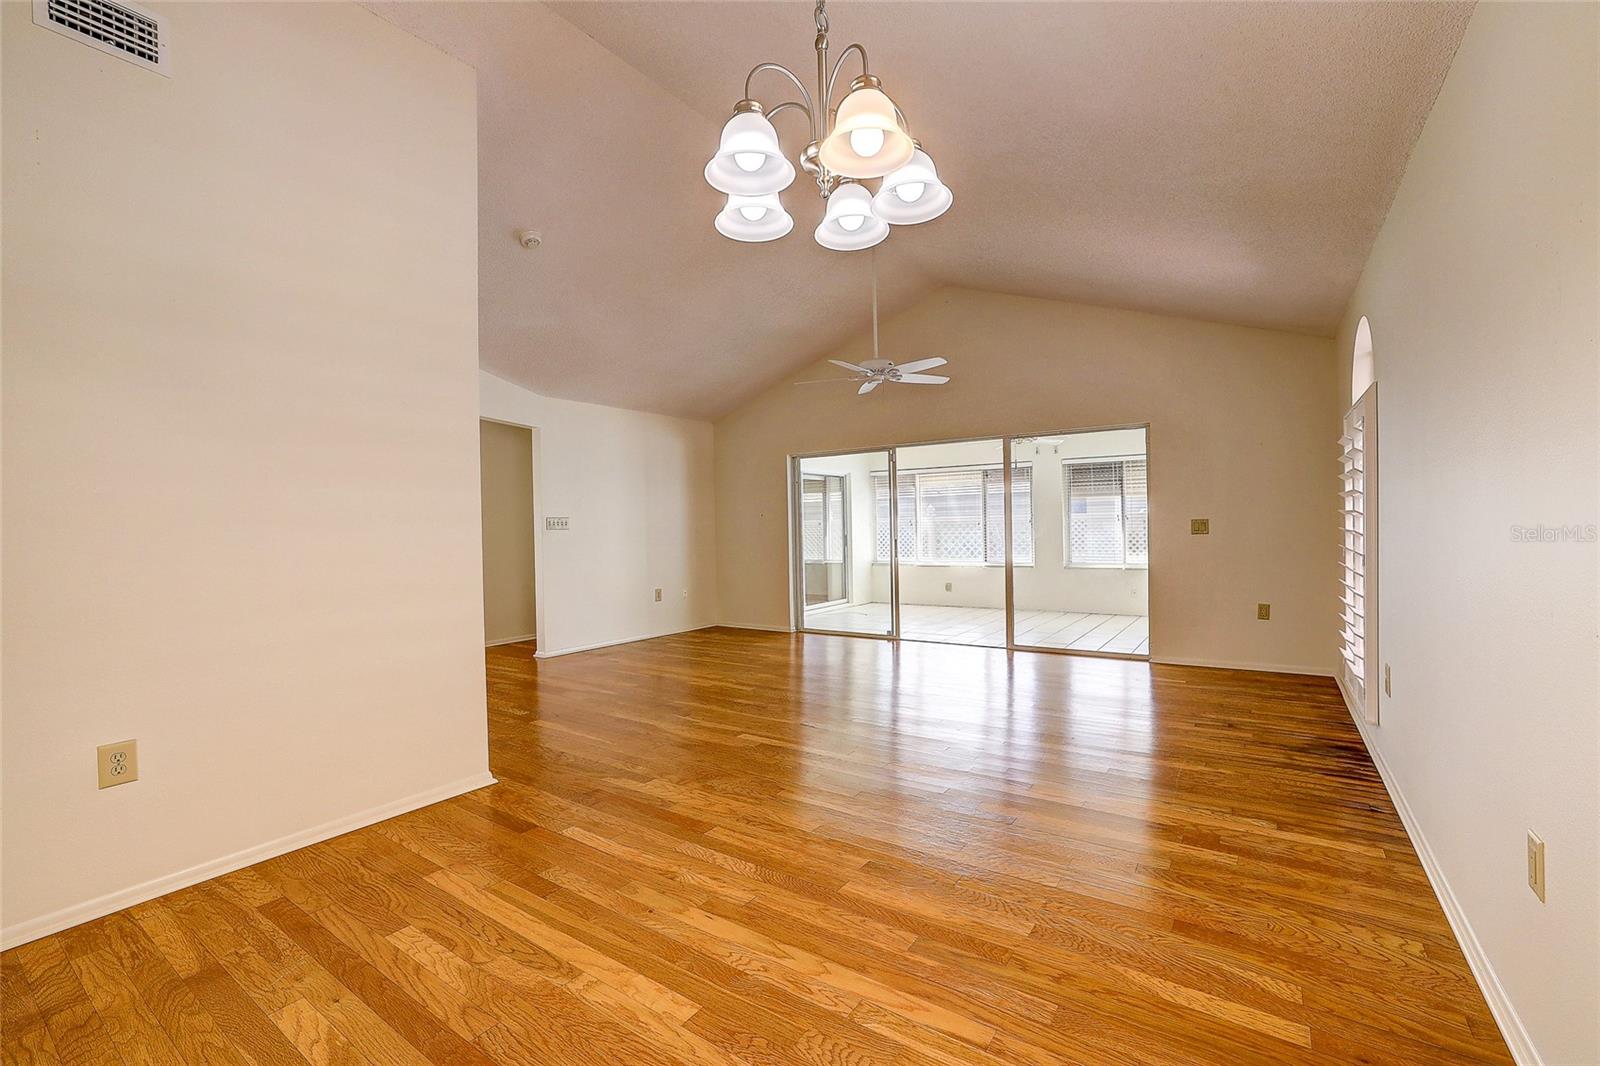
Empty living room with glossy hardwood floors, vaulted ceiling, ceiling fan, and chandelier.
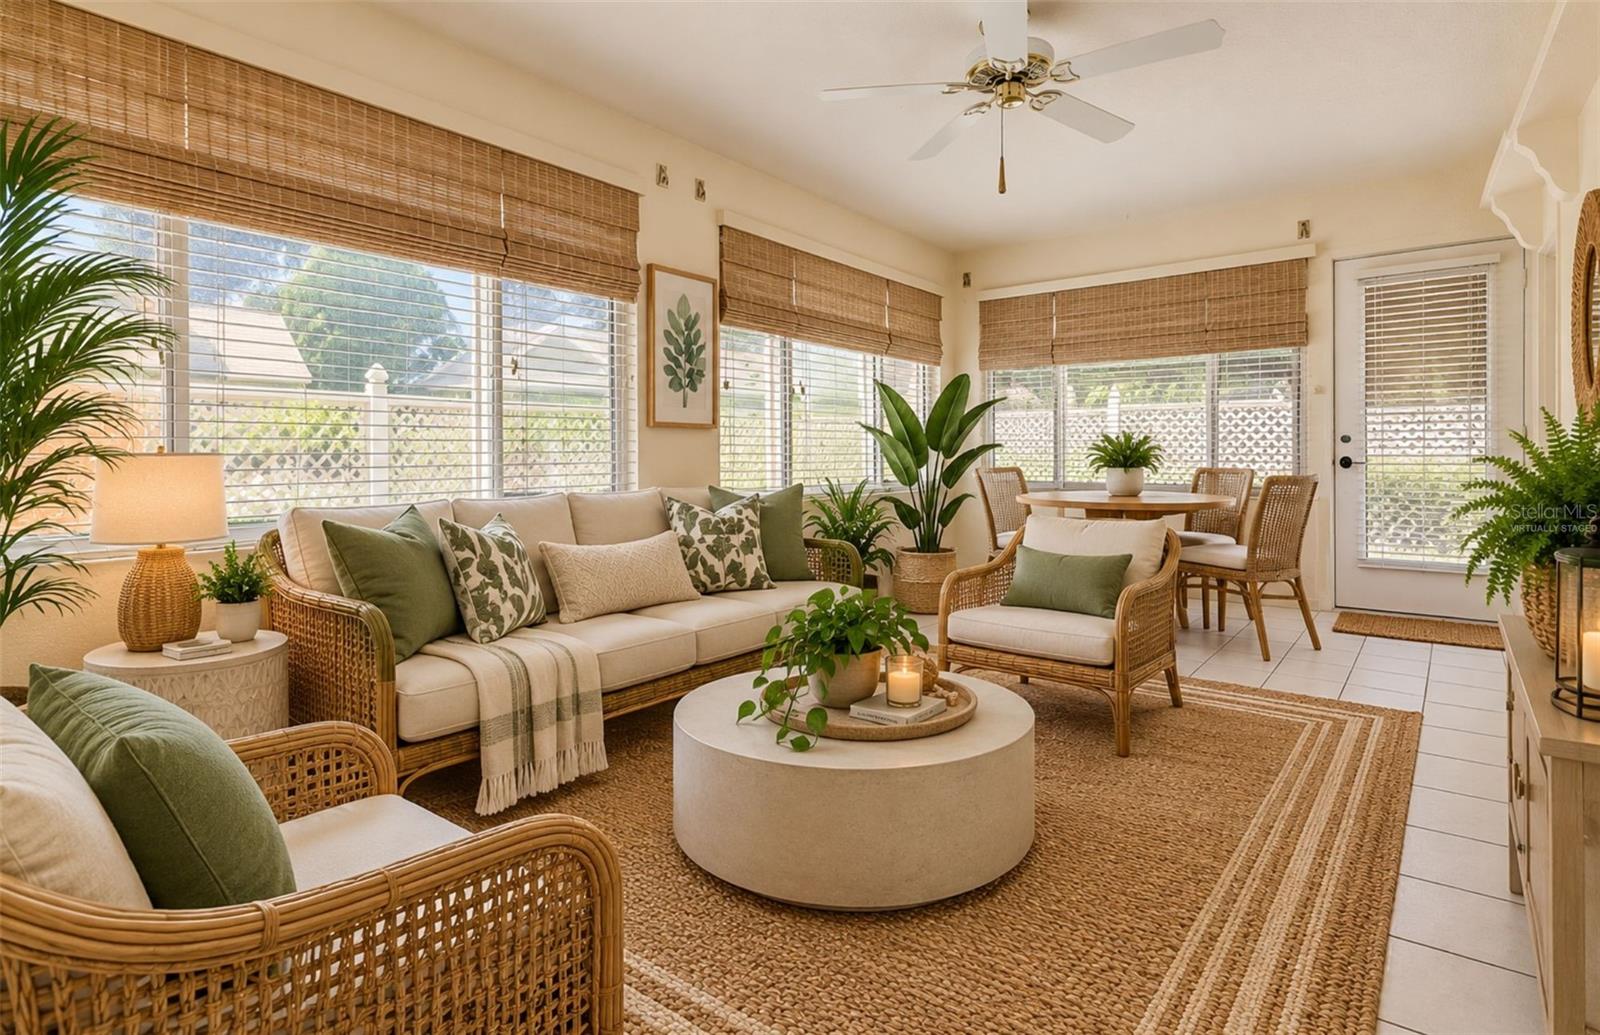
Living room with wicker seating, green pillows, woven rugs, and a dining area by large windows.
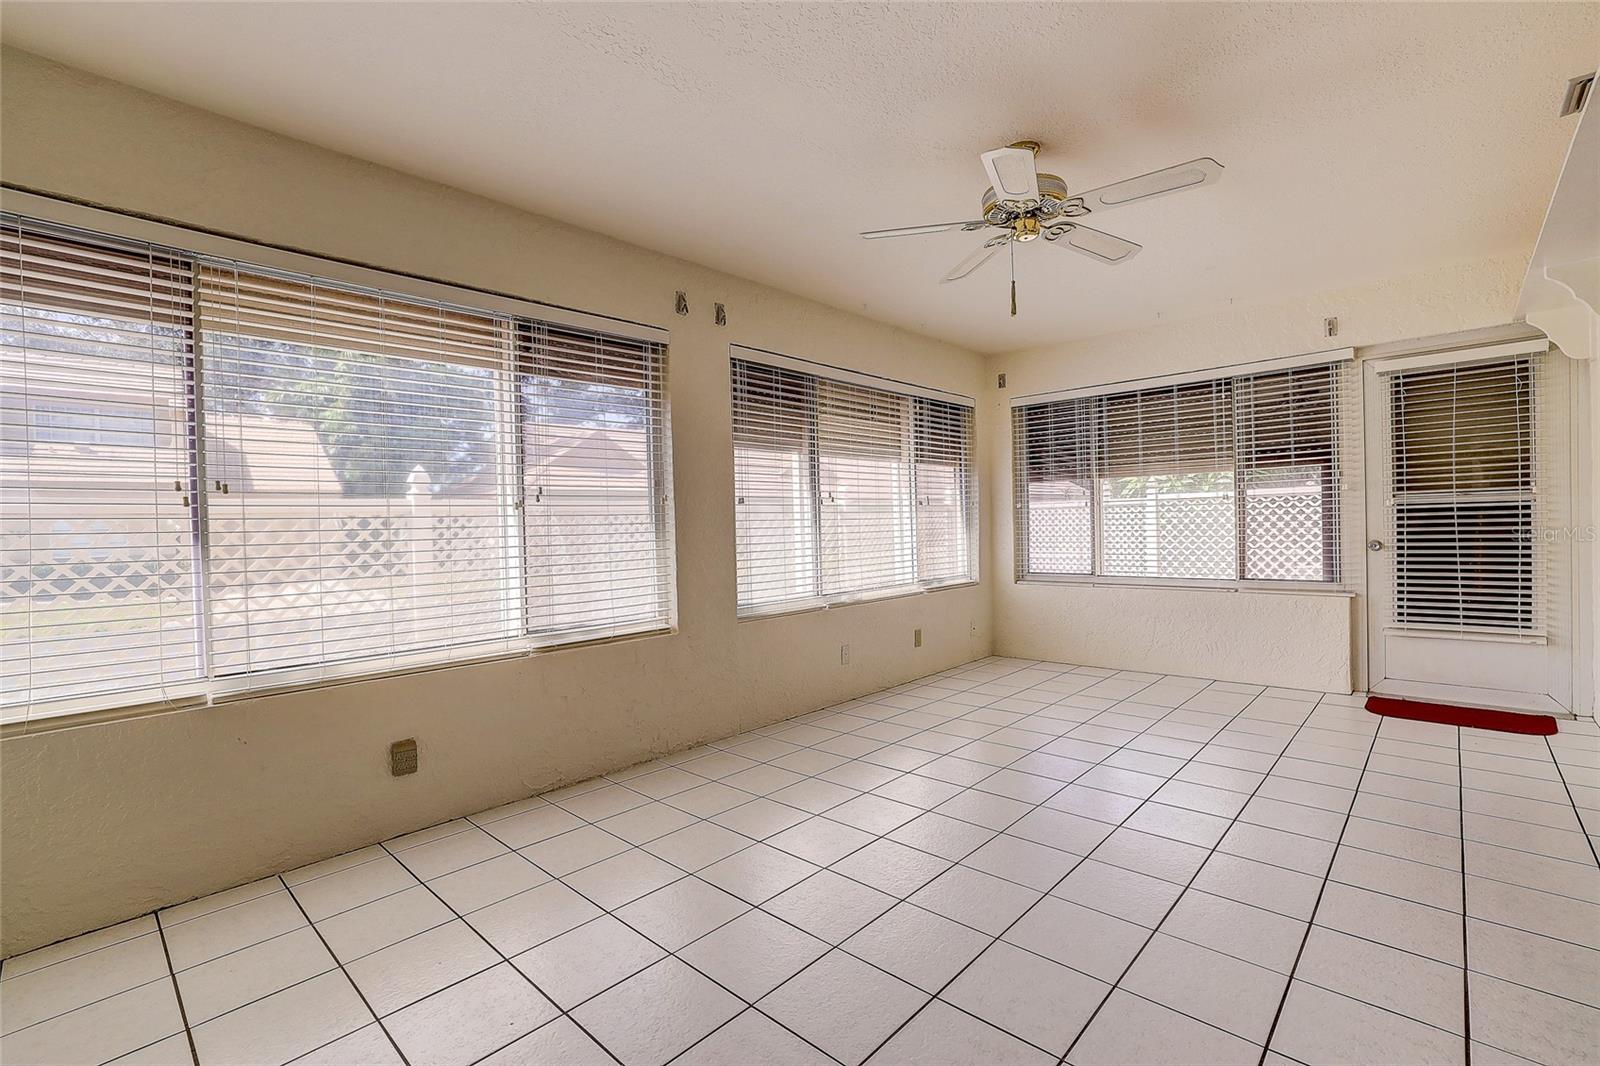
Empty sunroom with white tile flooring, wide blinded windows, and a ceiling fan.
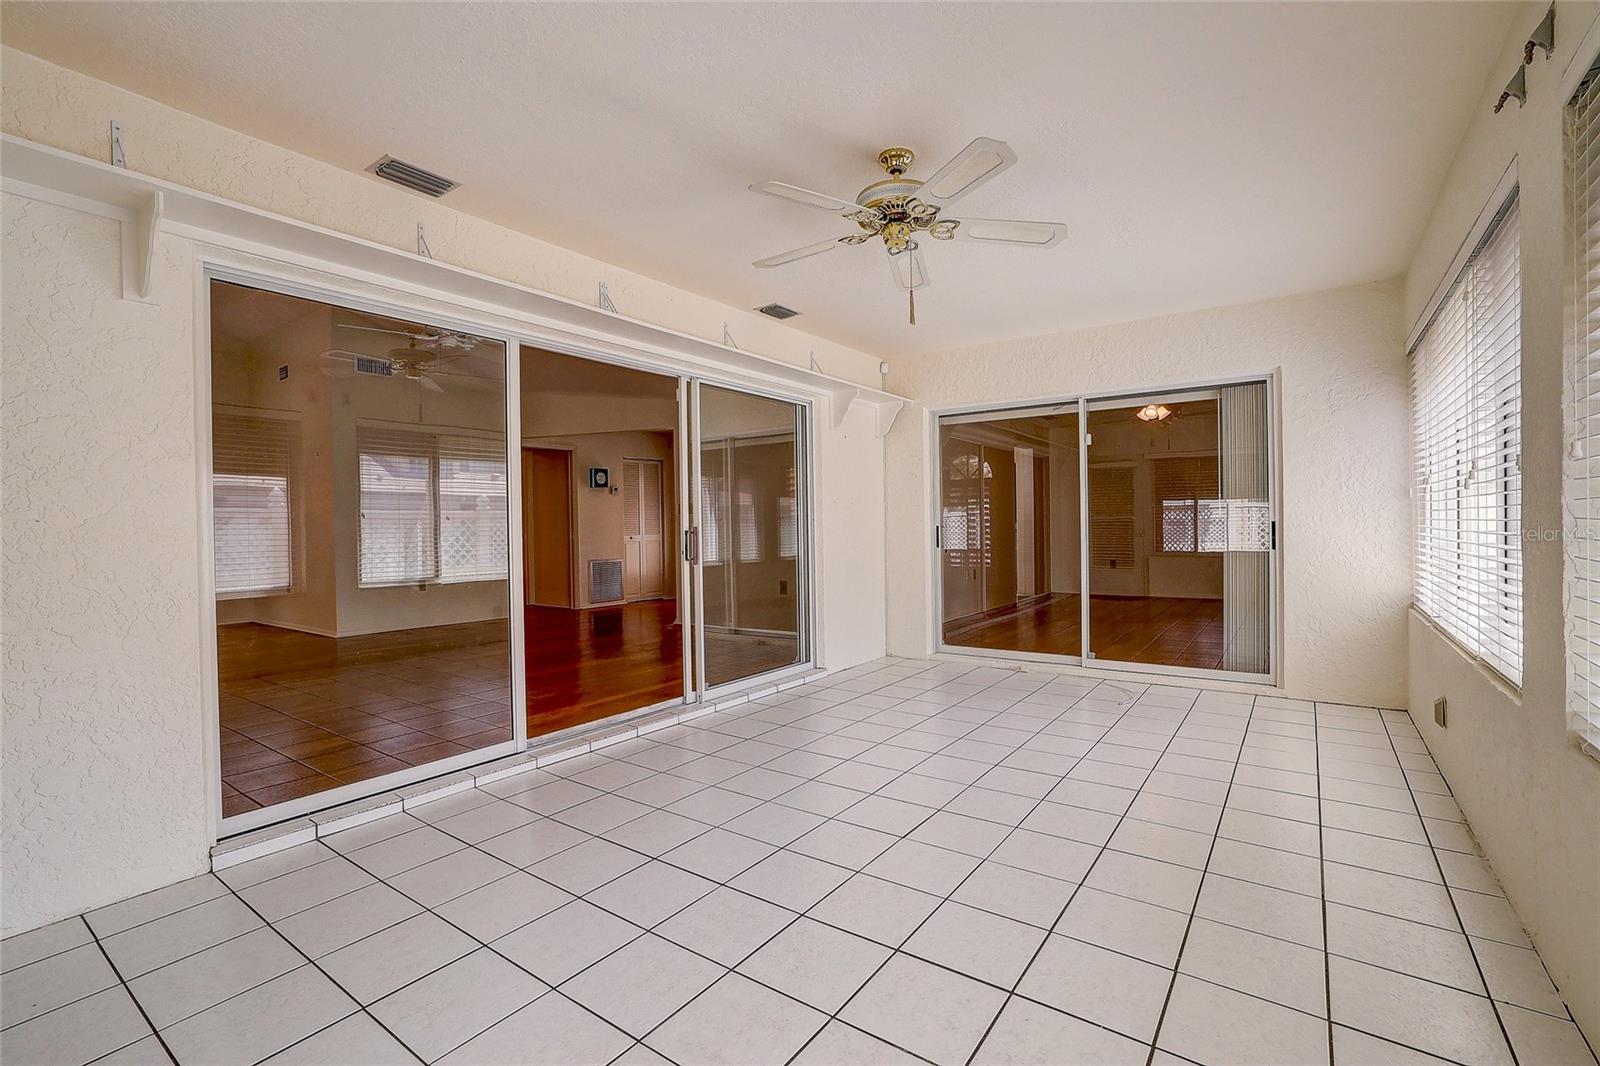
Empty tiled sunroom with a ceiling fan and sliding glass doors to the home's interior.
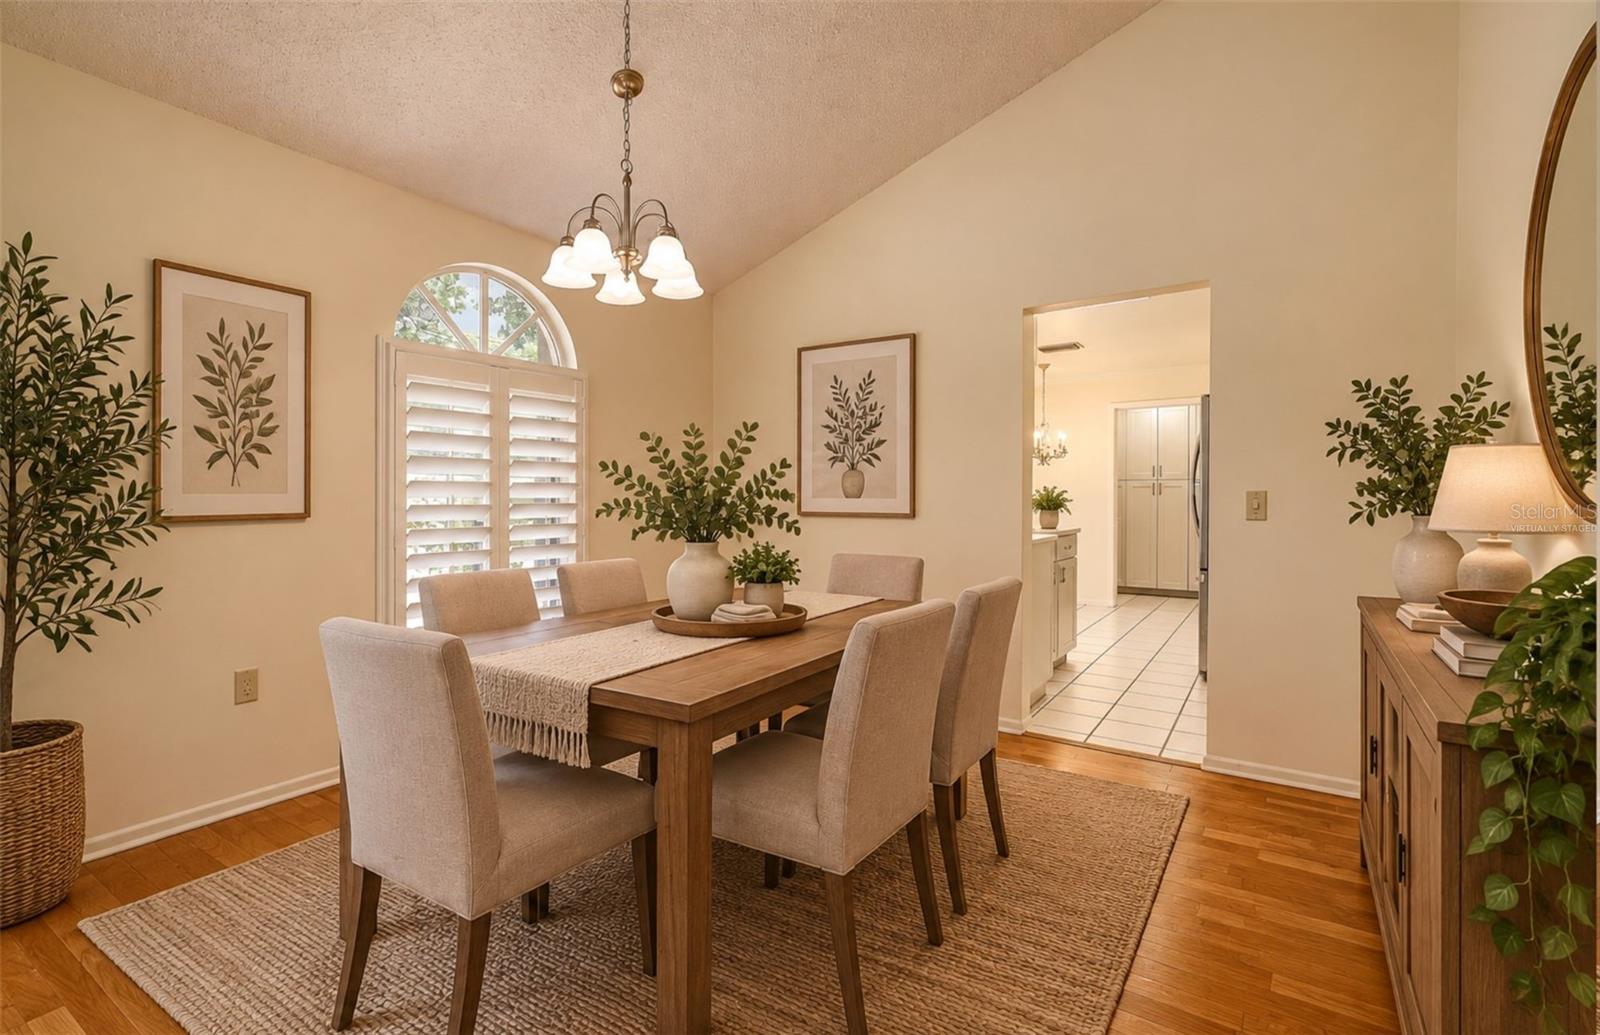
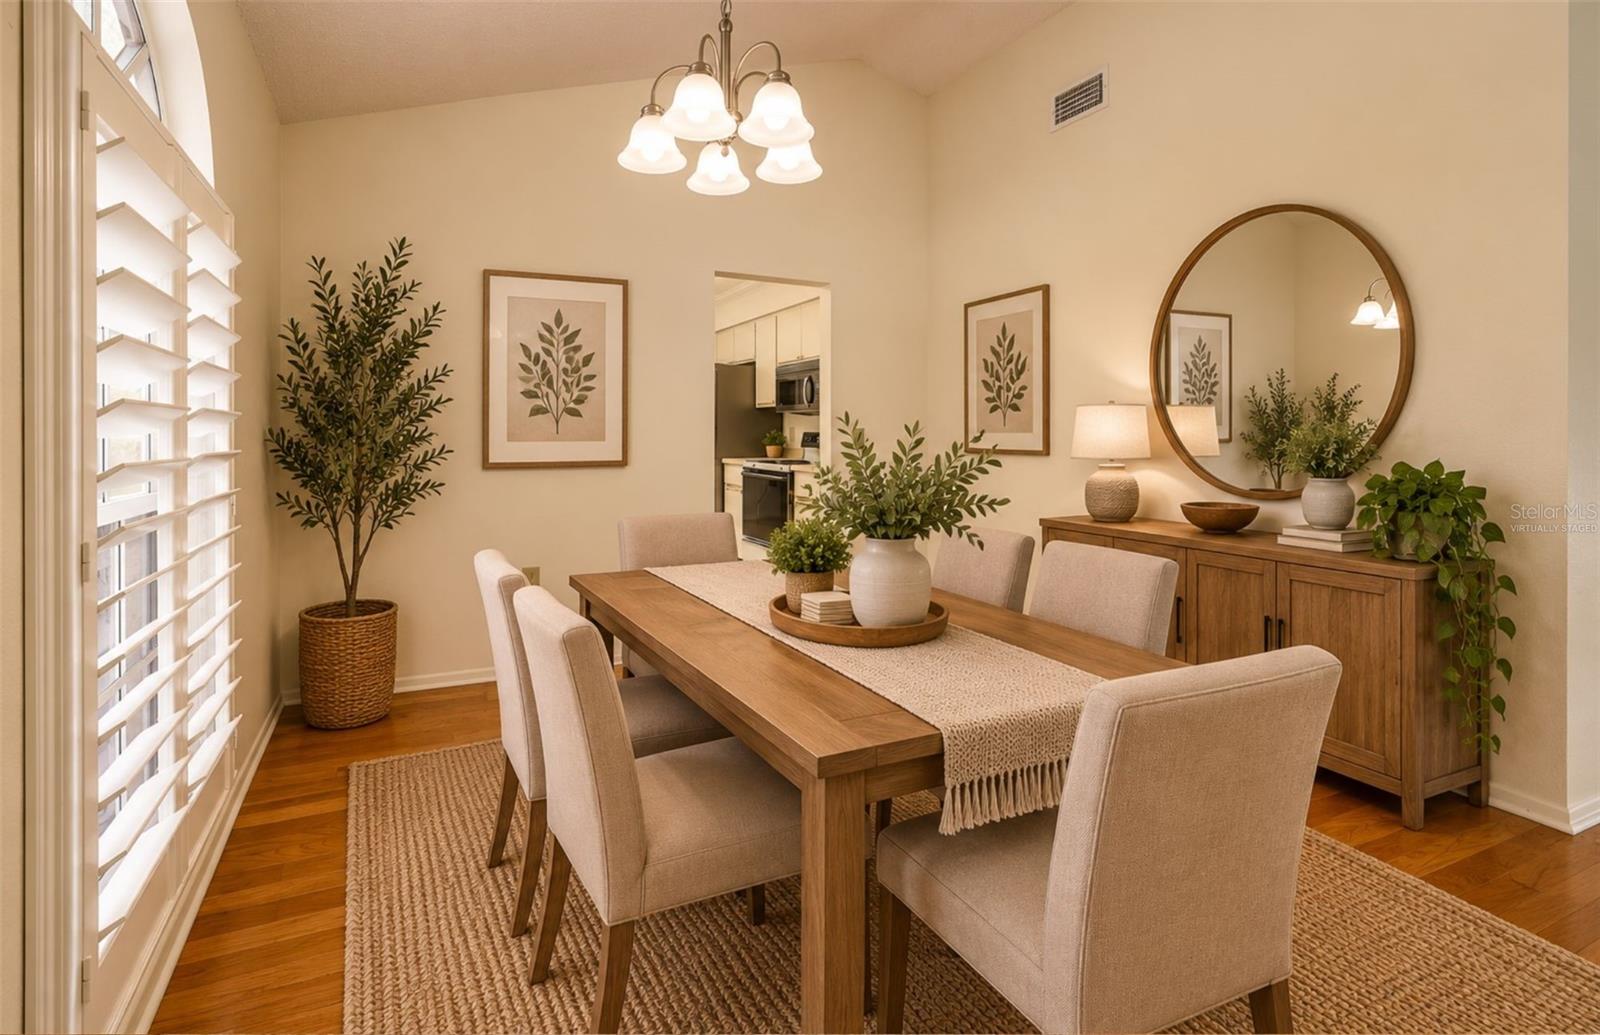
Dining room with a wooden table, upholstered chairs, and an arched shuttered window beneath a vaulted ceiling.
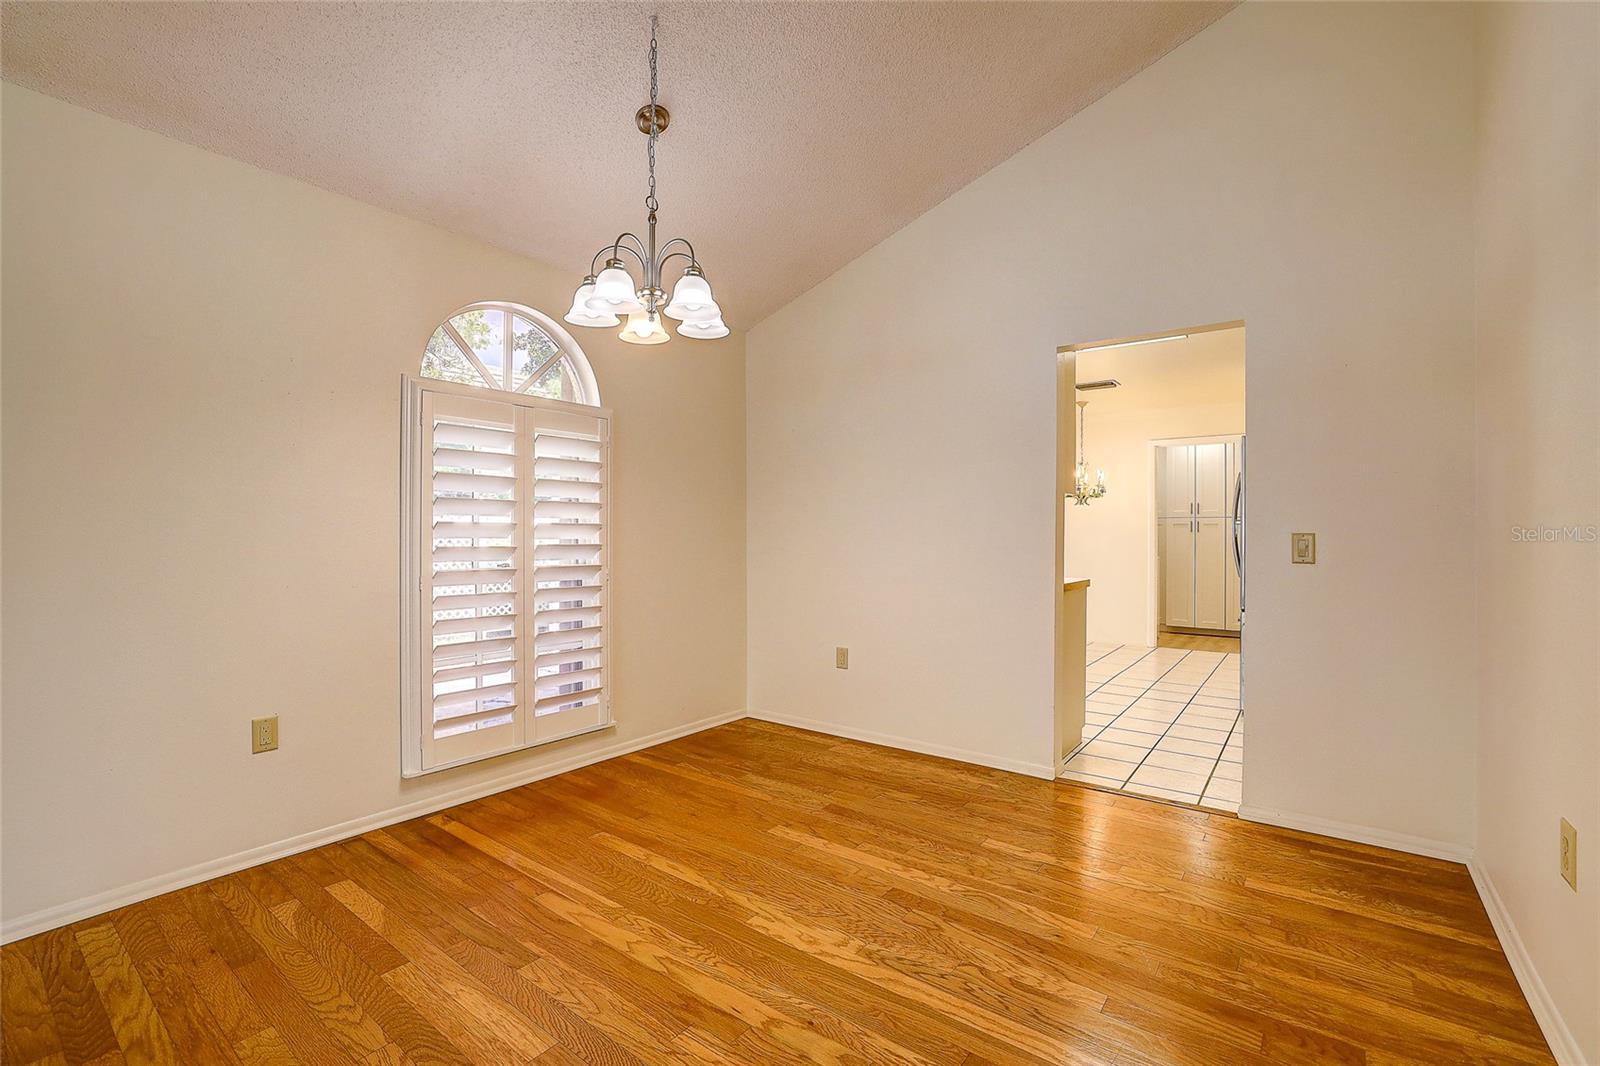
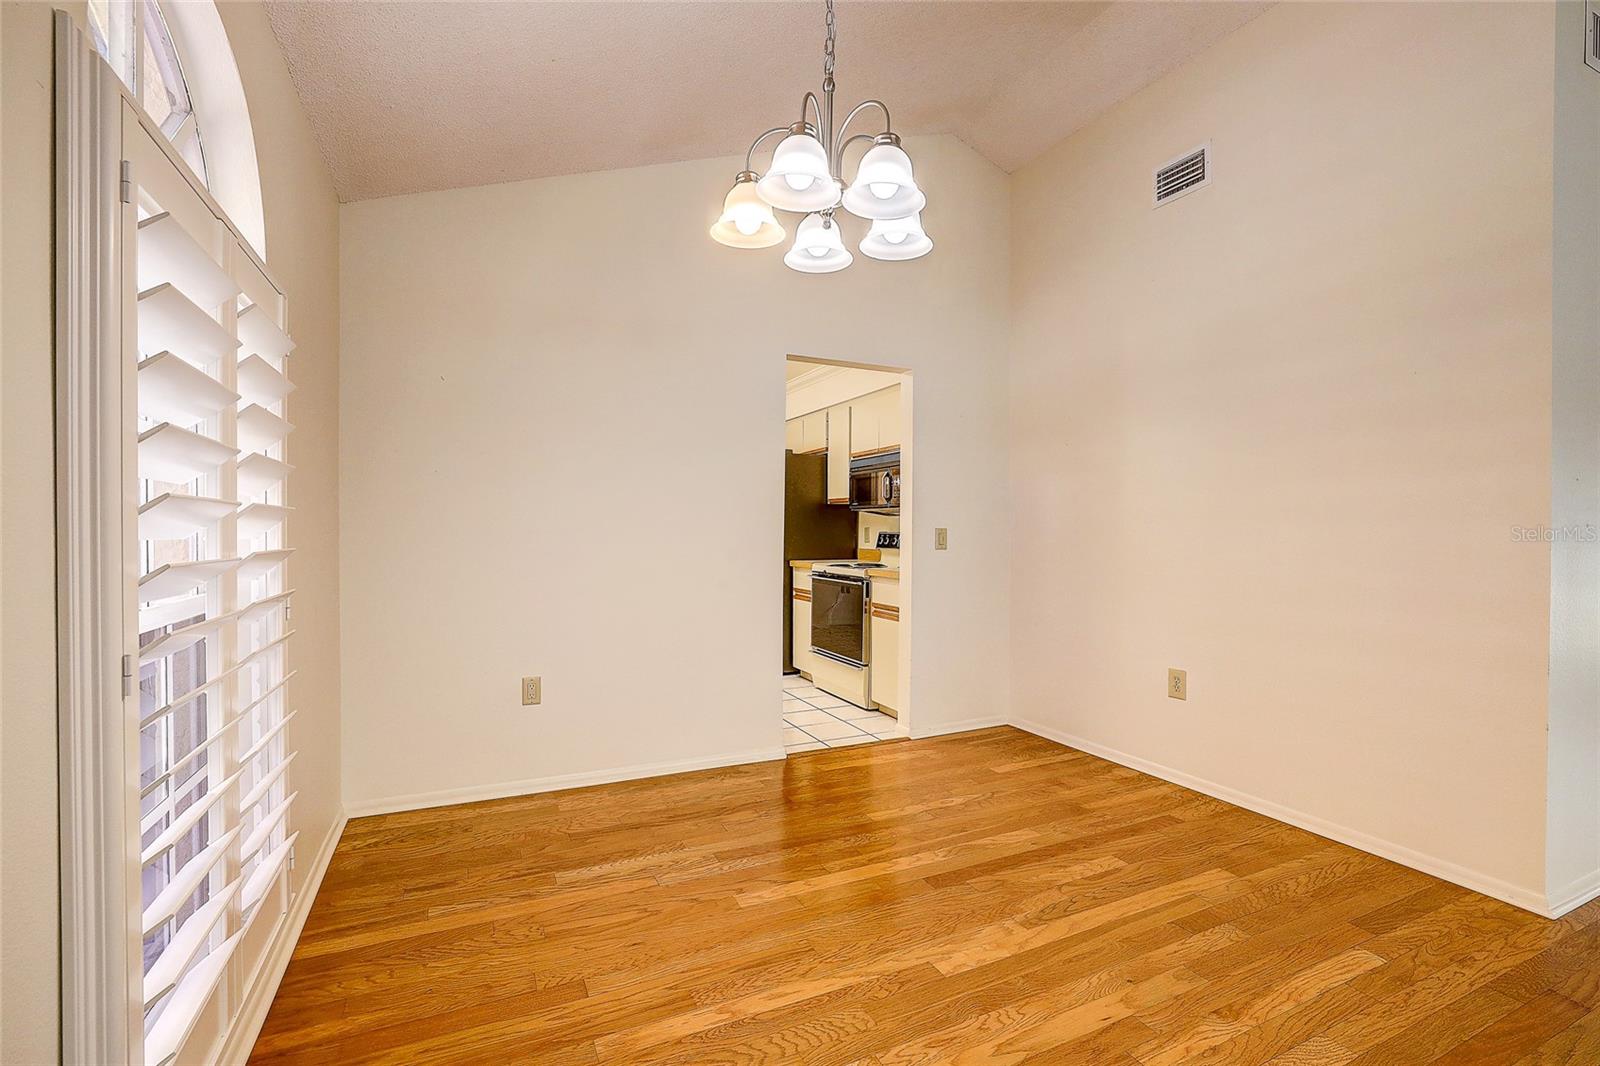
Vacant room with hardwood floors, arched shuttered window, and doorway to the tiled kitchen.
Virtually staged dining room with a wooden table, upholstered chairs, and plantation shutters.
Empty dining room with hardwood floors, plantation shutters, and a chandelier beside the kitchen doorway.
Vacant living room with hardwood floors, vaulted ceiling, and sliding doors to a tiled sunroom.
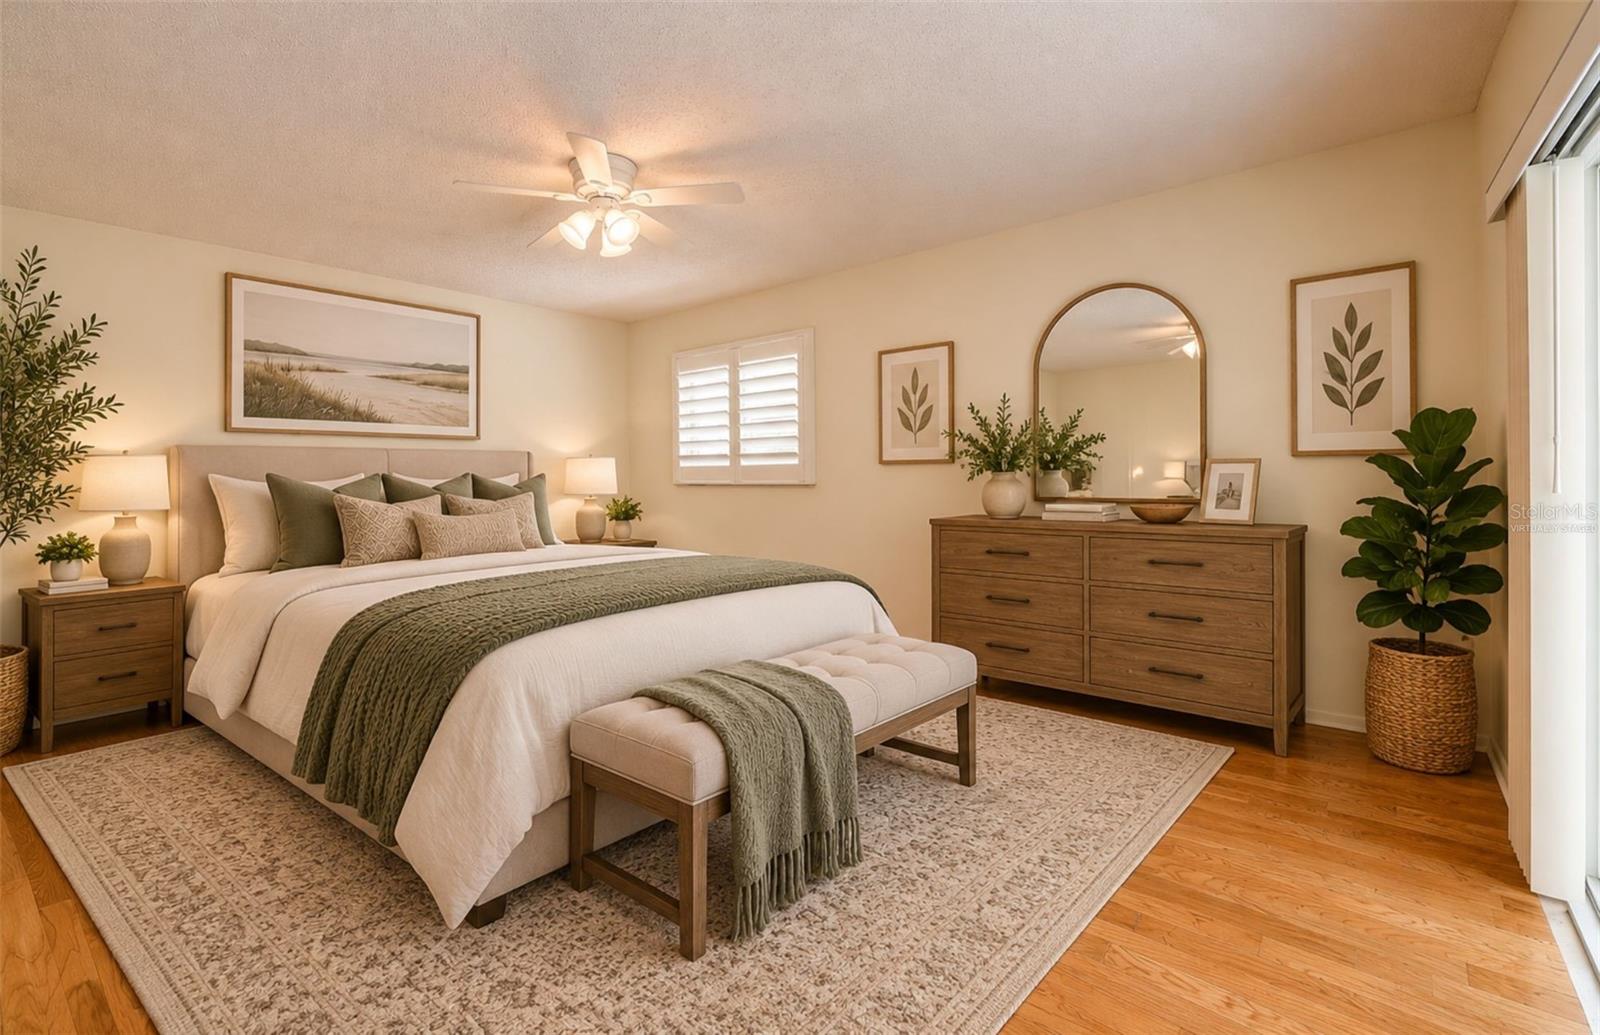
Staged bedroom with a king-size bed, wooden dresser, upholstered bench, and hardwood floors.
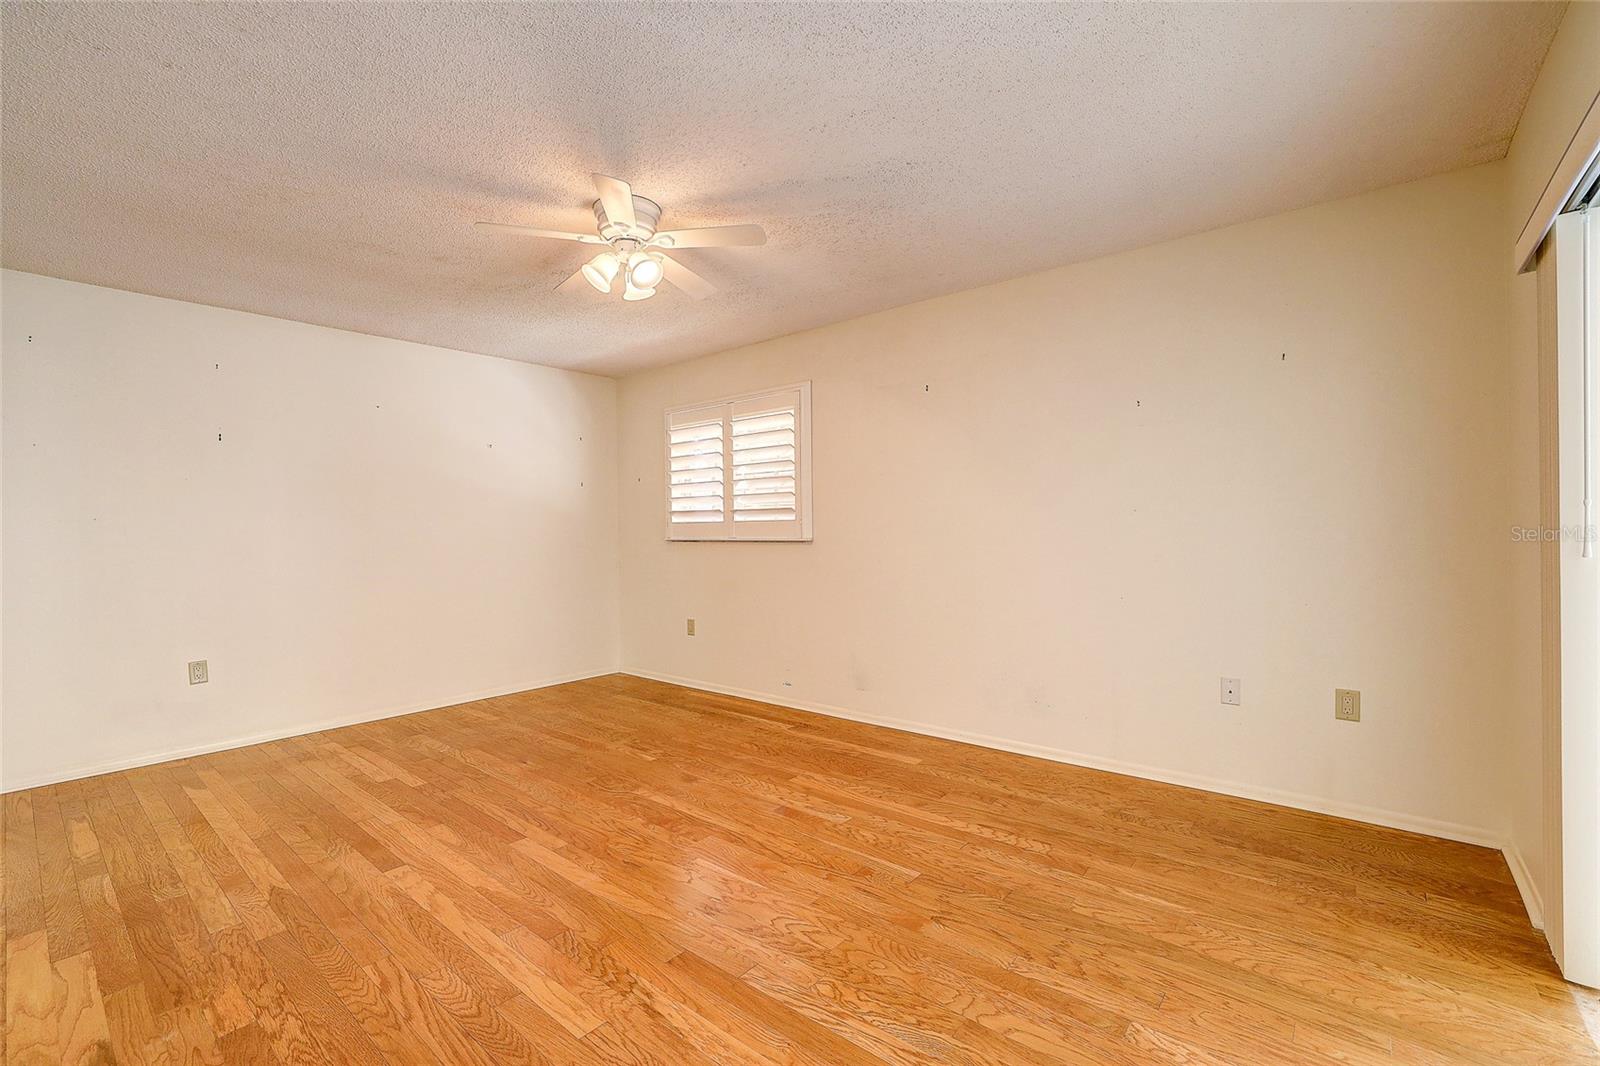
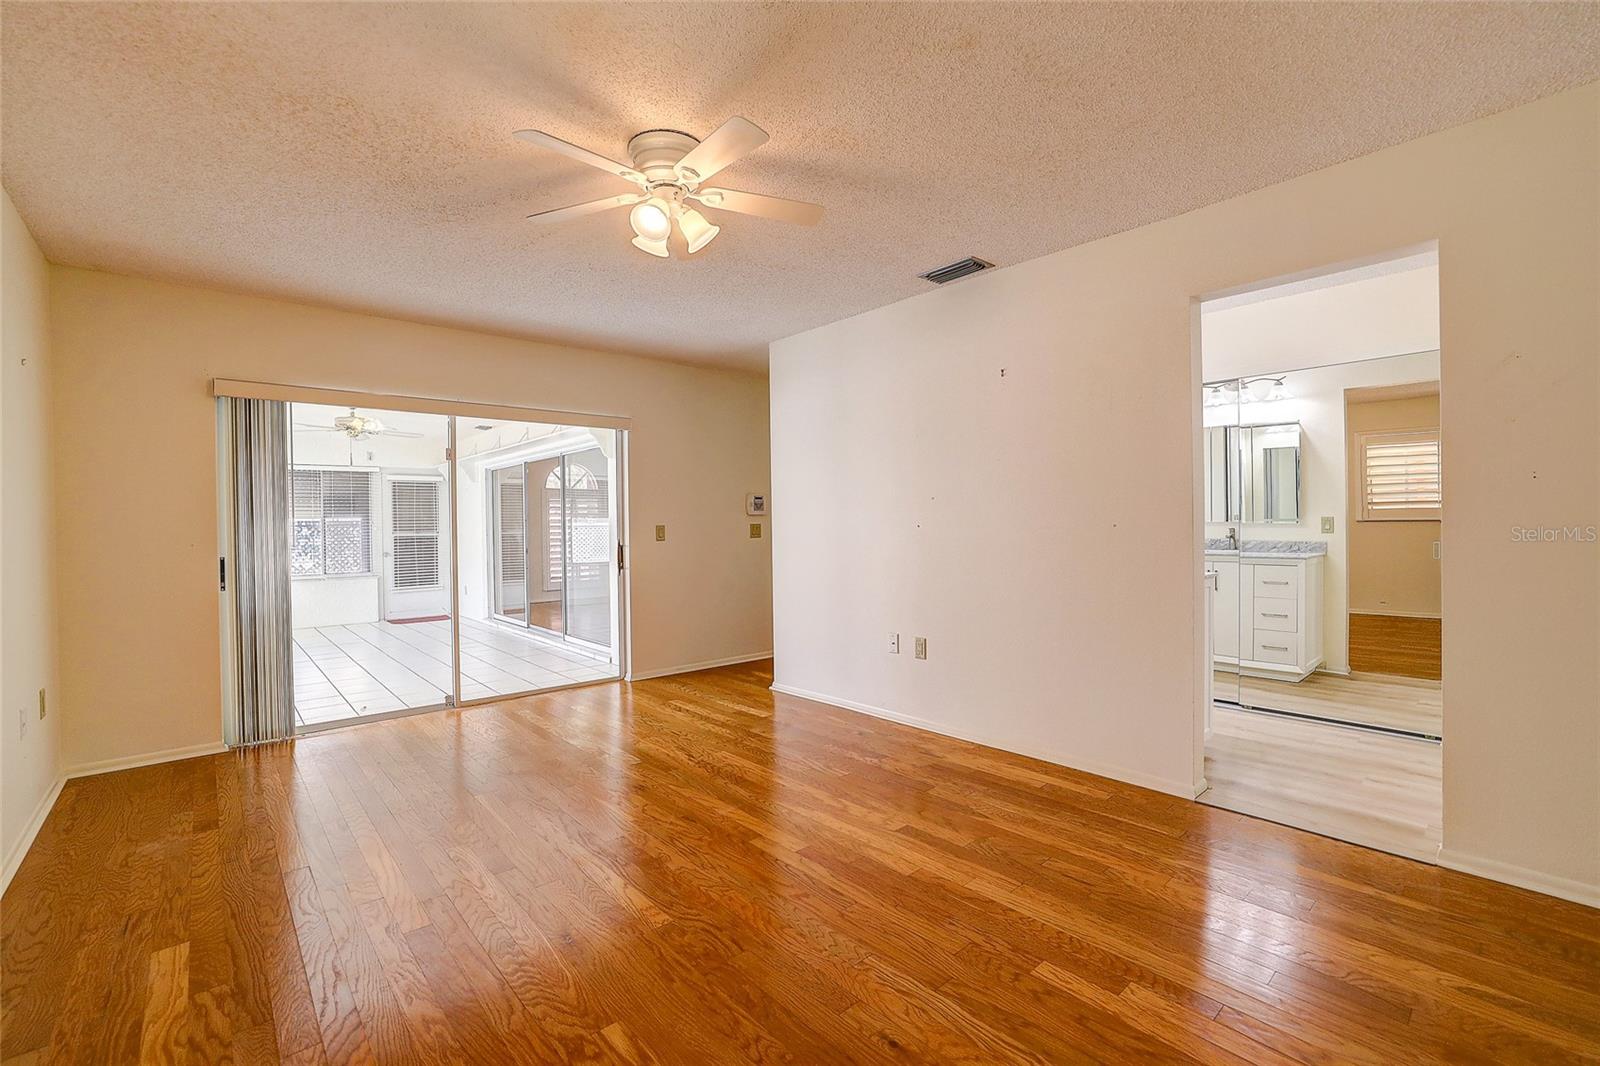
Empty bedroom with hardwood floors, a ceiling fan, and a shuttered window.
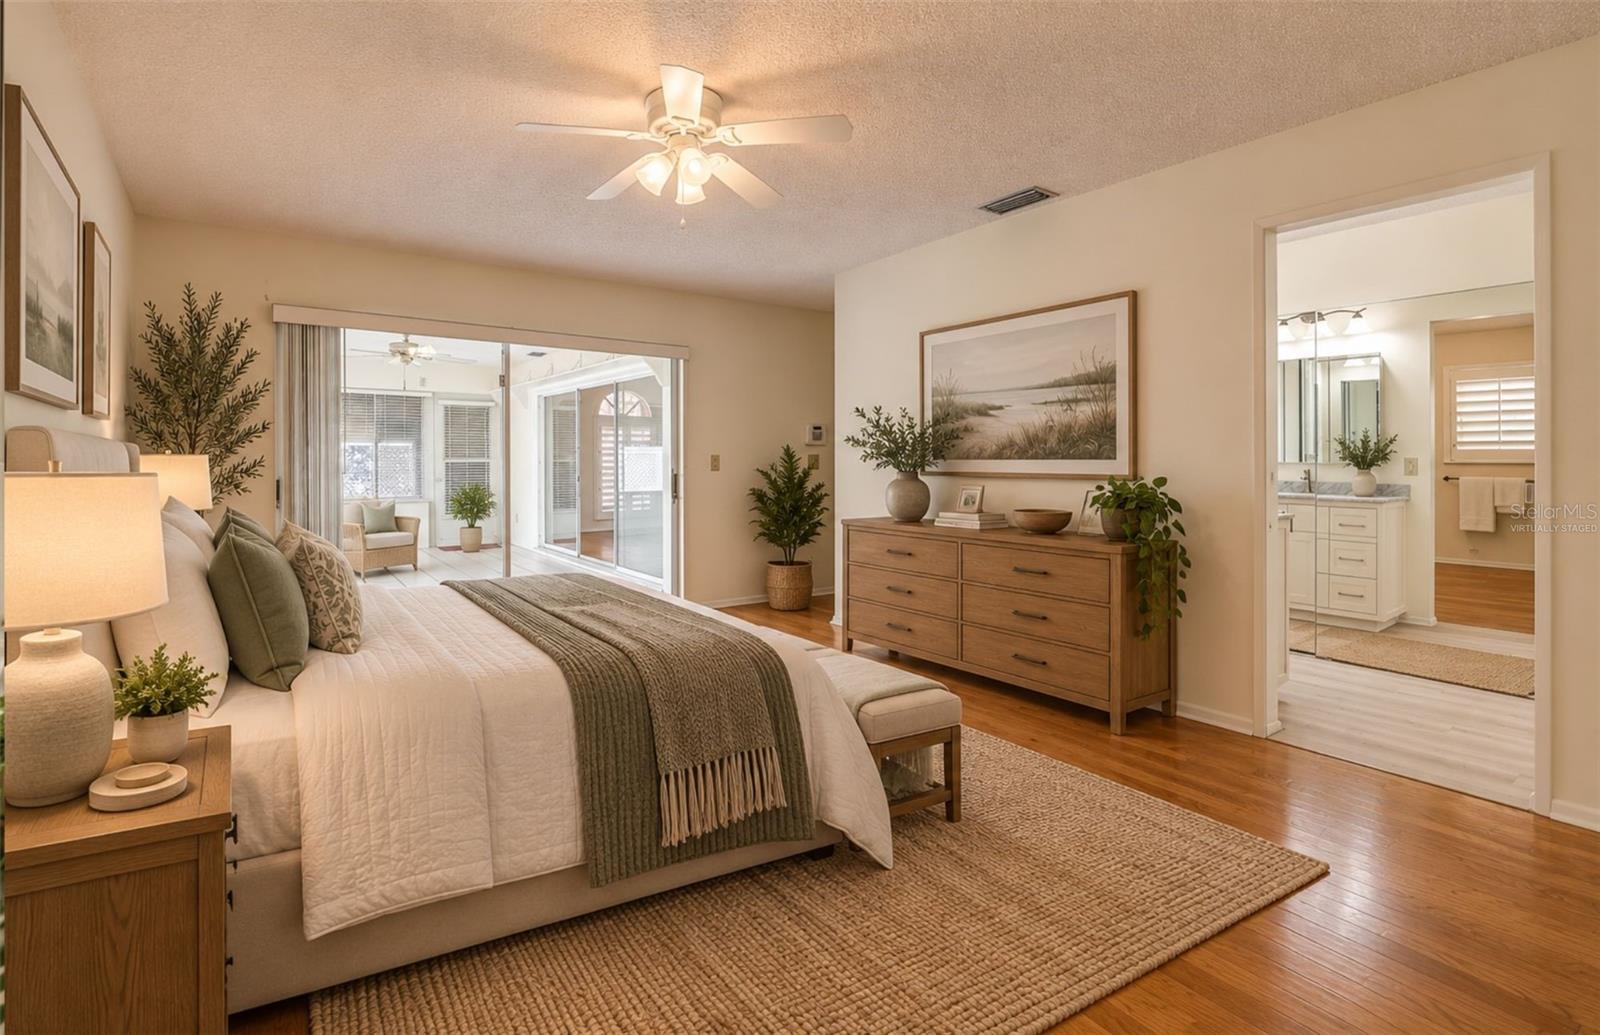
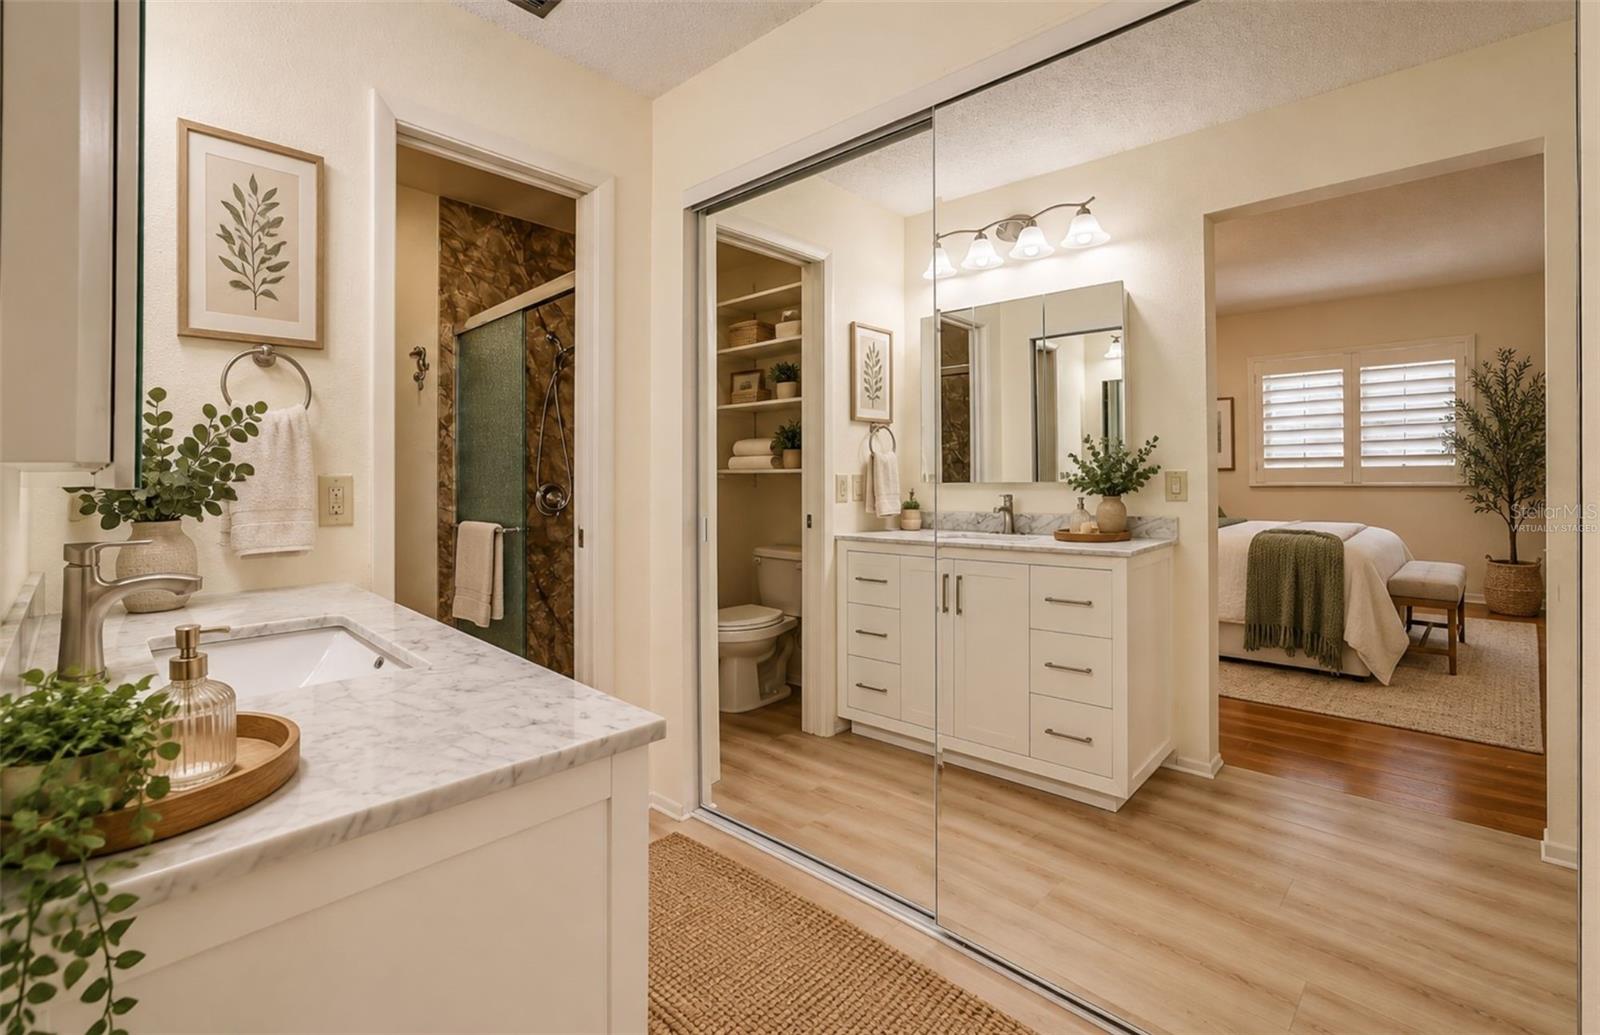
Staged bedroom with a large bed, sliding glass doors, and an adjoining bathroom.
Empty living room with hardwood floors and sliding doors to a tiled sunroom.
Bathroom with a marble-look vanity, mirrored cabinet, tiled glass shower, and adjoining bedroom.
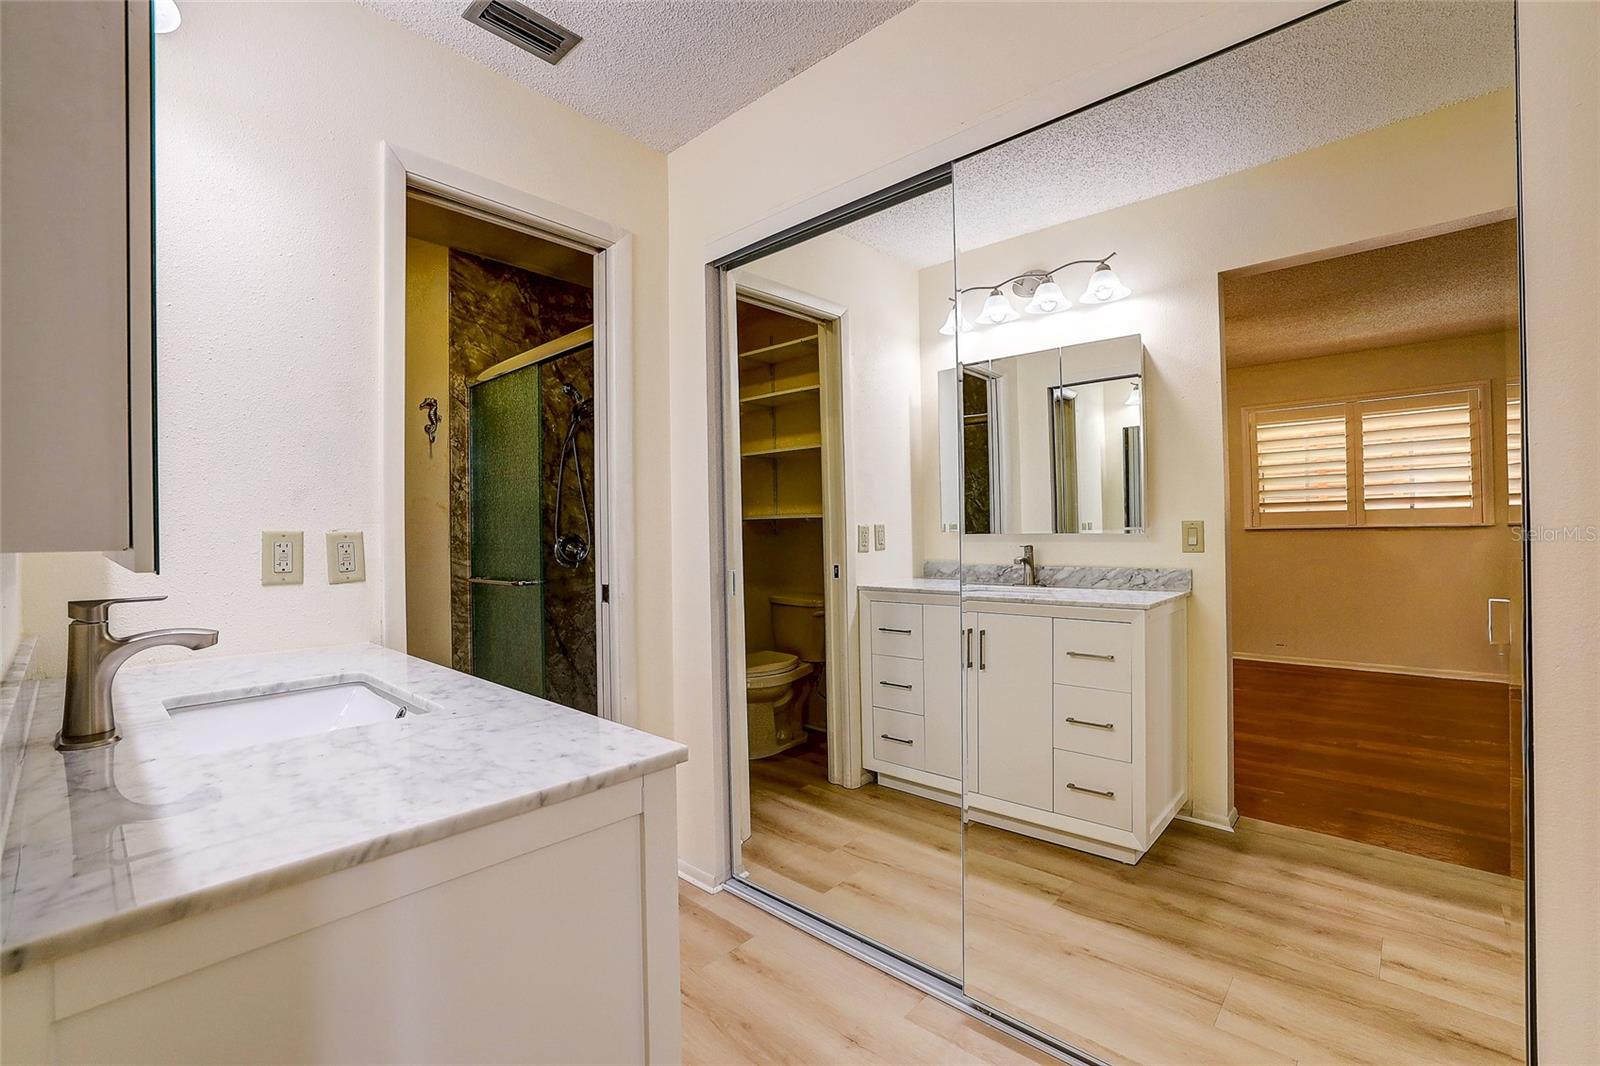
Bathroom with a white vanity, marble-look countertop, mirrored sliding doors, and a separate shower.
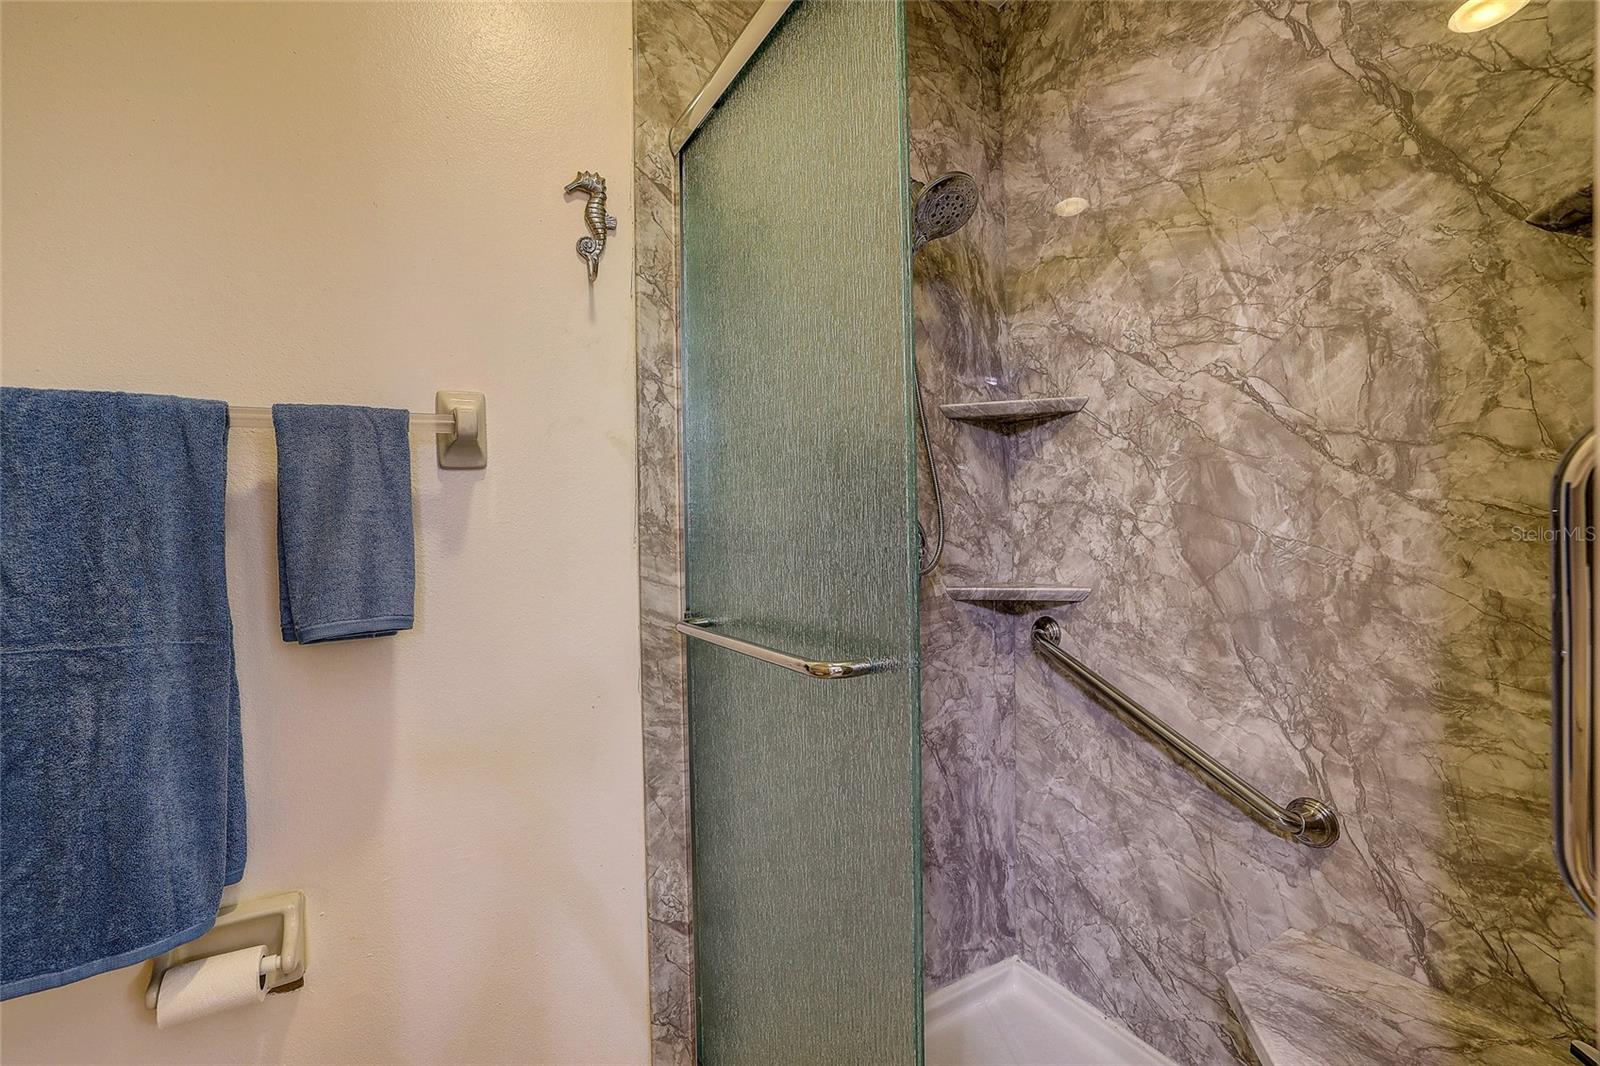
Bathroom shower with textured glass, marble-patterned walls, and a stainless grab bar.
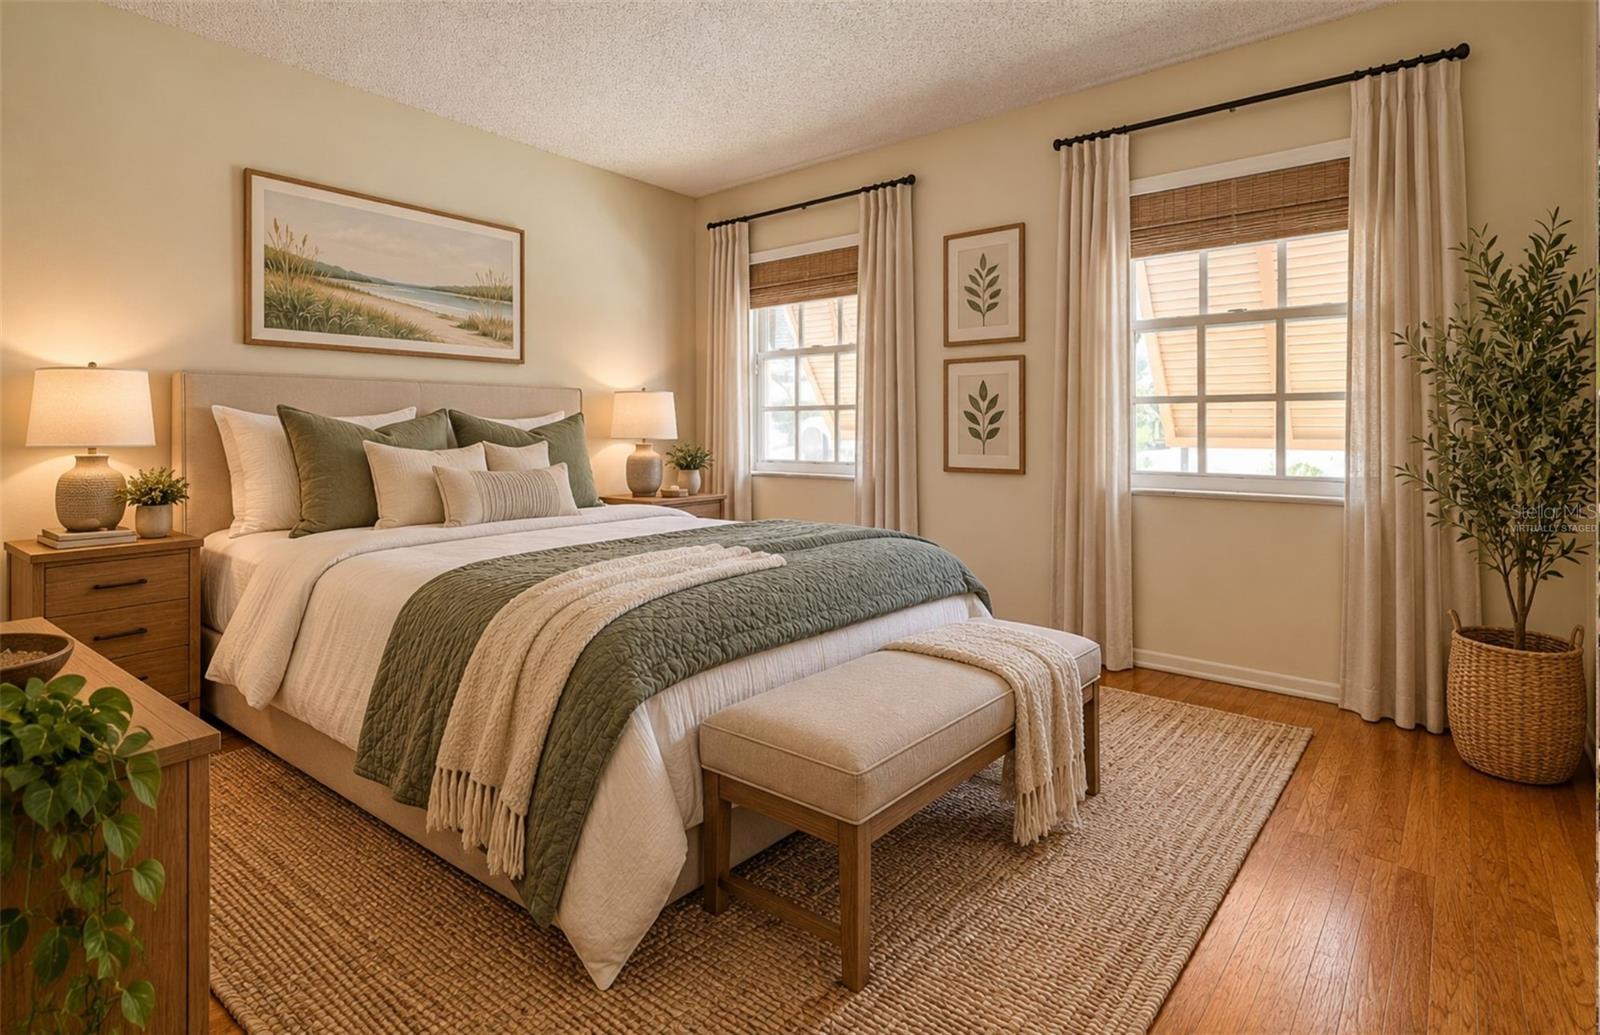
Virtually staged bedroom with a sage-green quilt, two curtained windows, and hardwood floors.
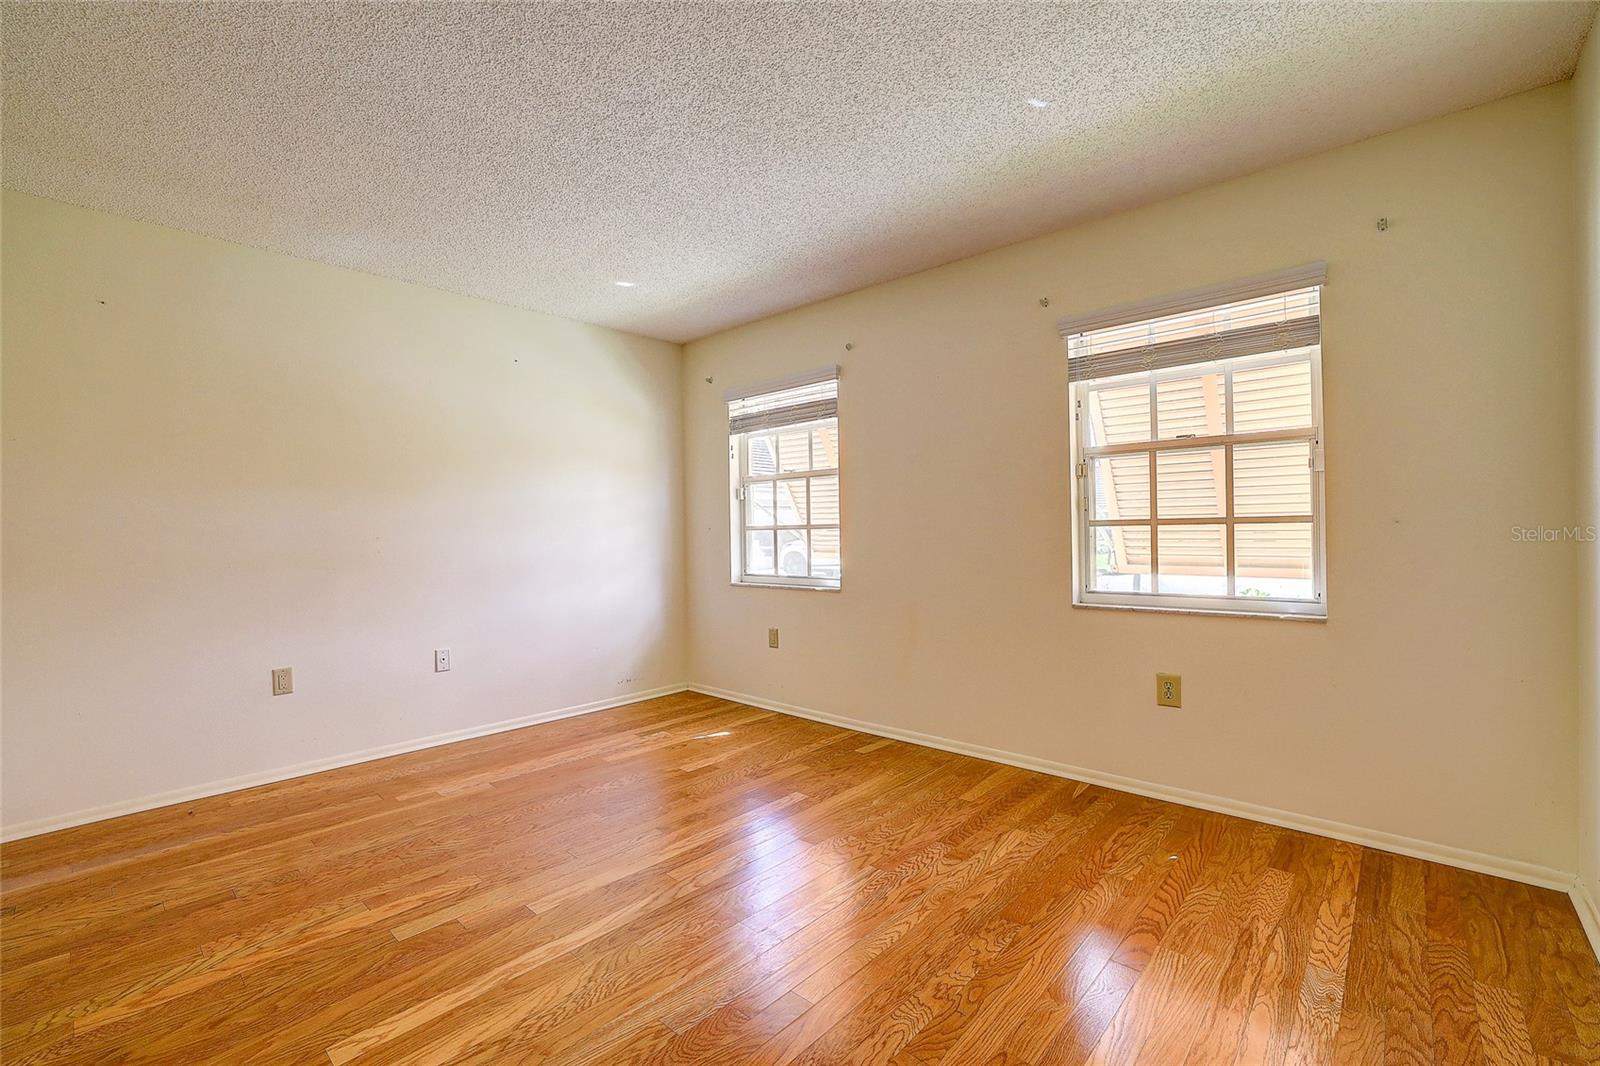
Empty room with polished hardwood floors and two windows with blinds.
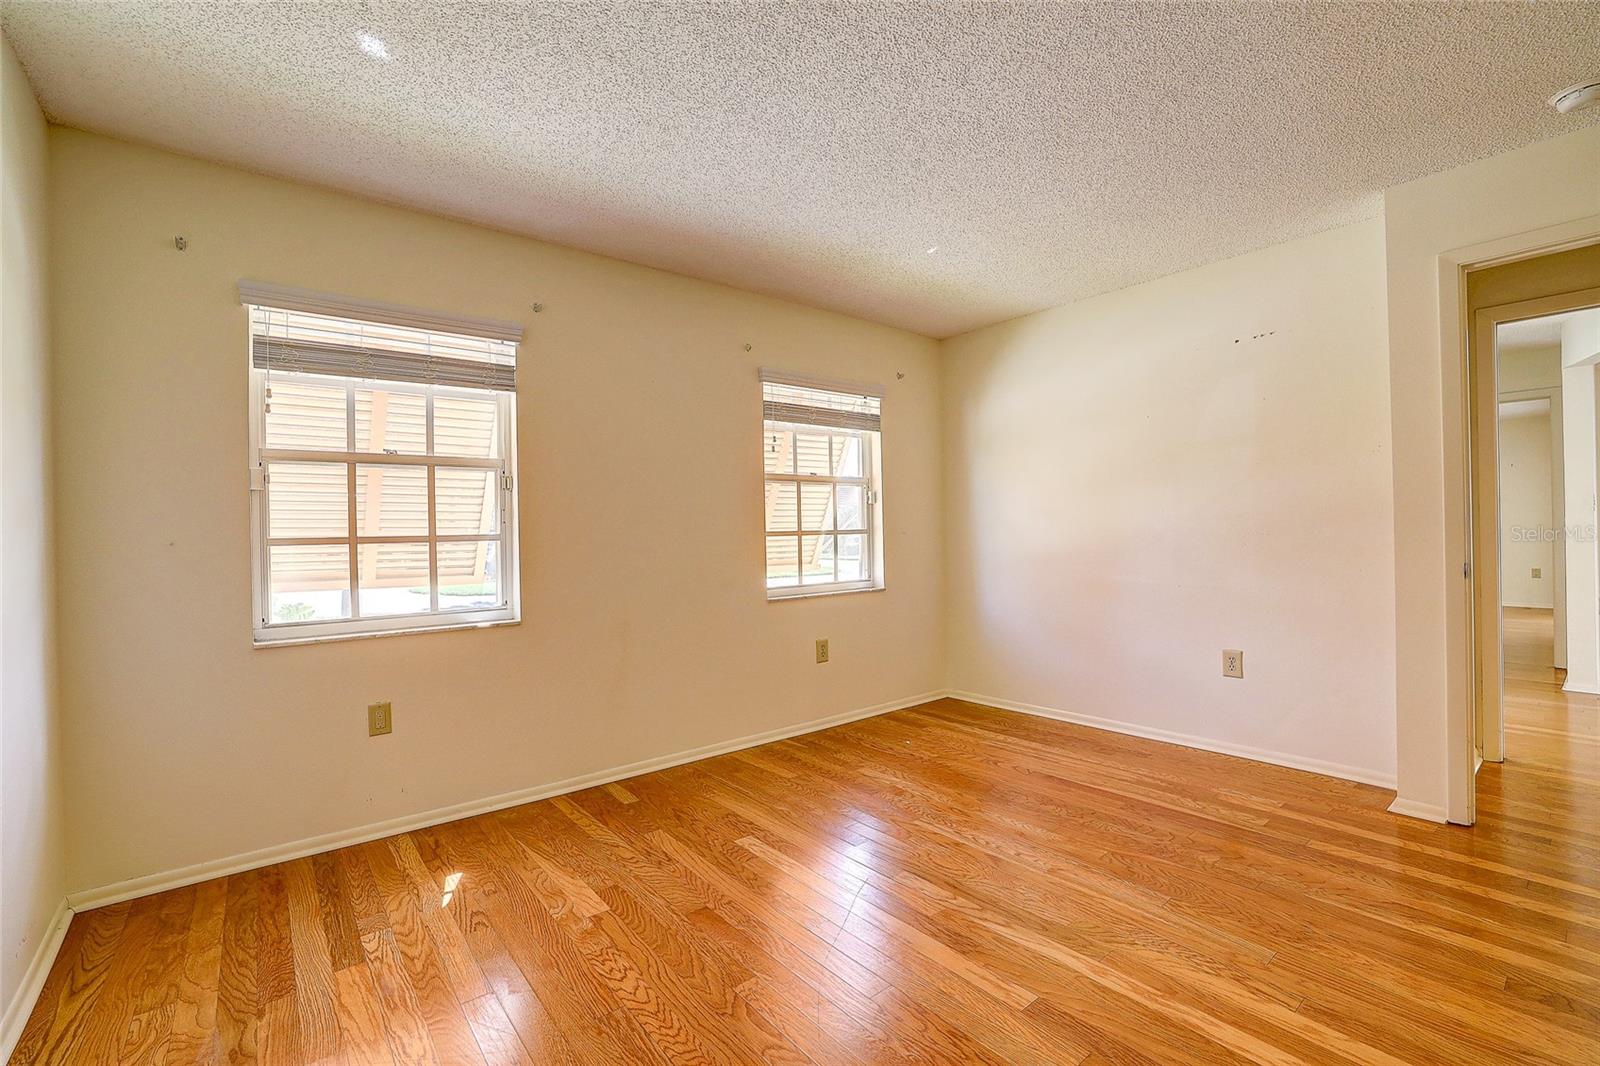
Empty room with polished hardwood floors, cream walls, and two windows with blinds.
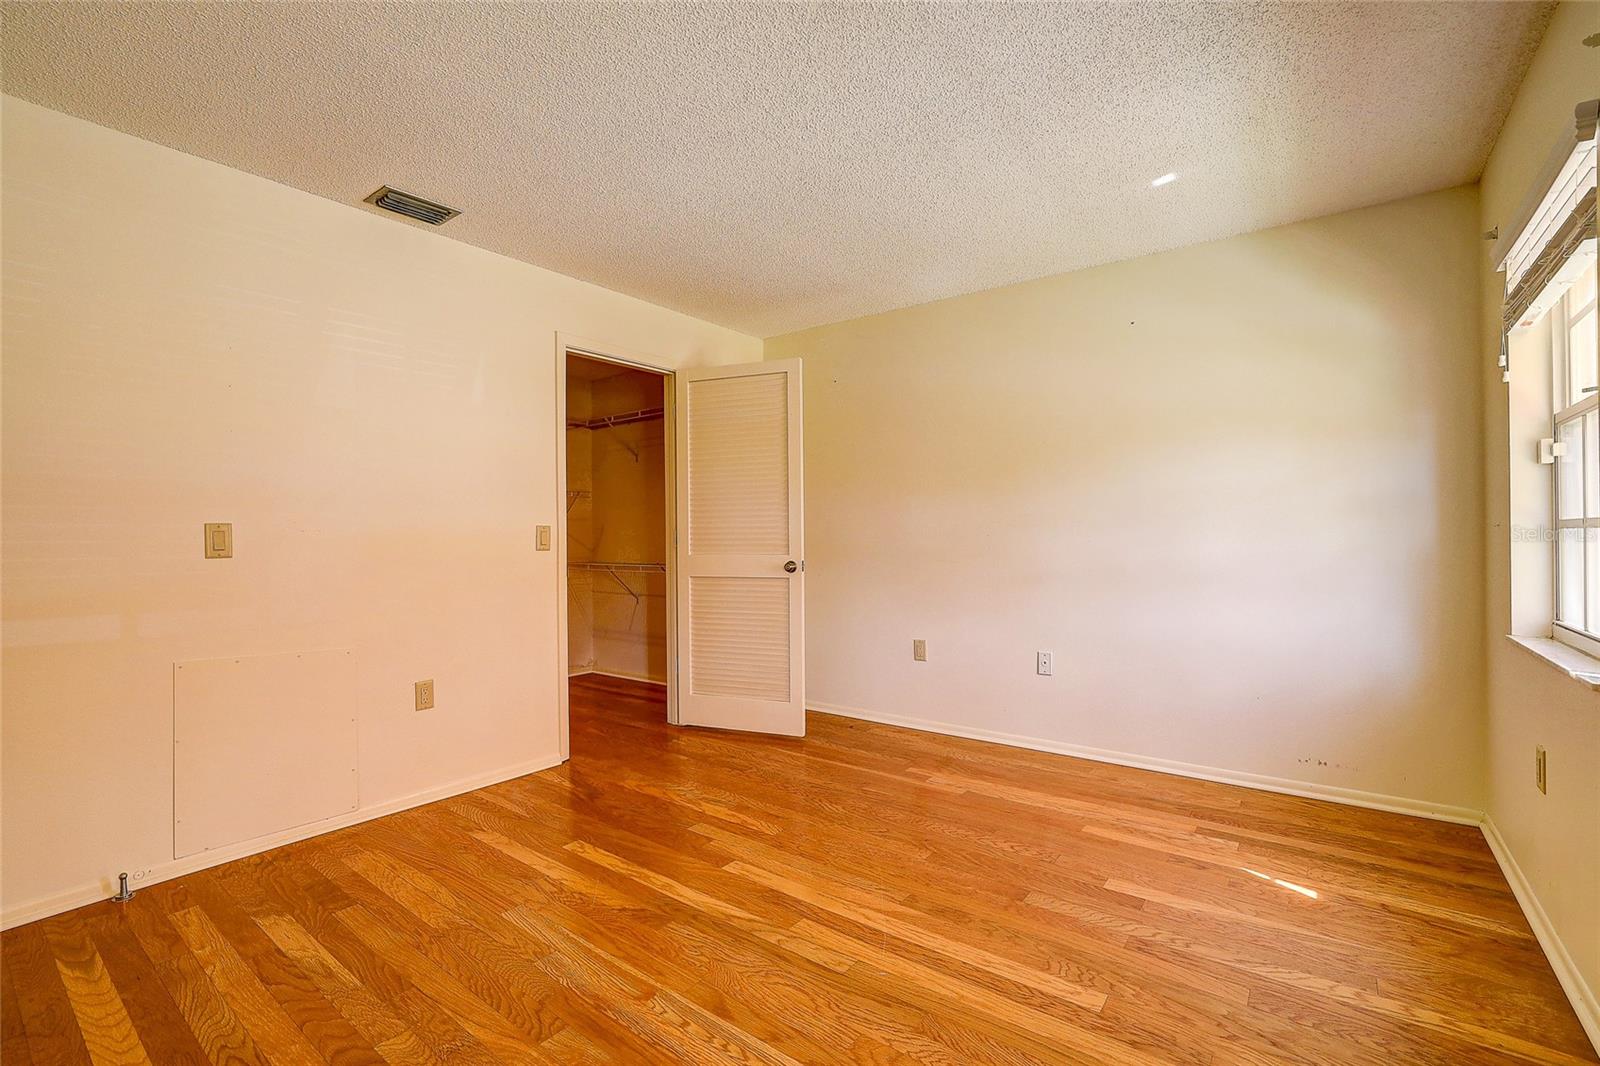
Empty bedroom with polished wood floors, an open closet, and a window.
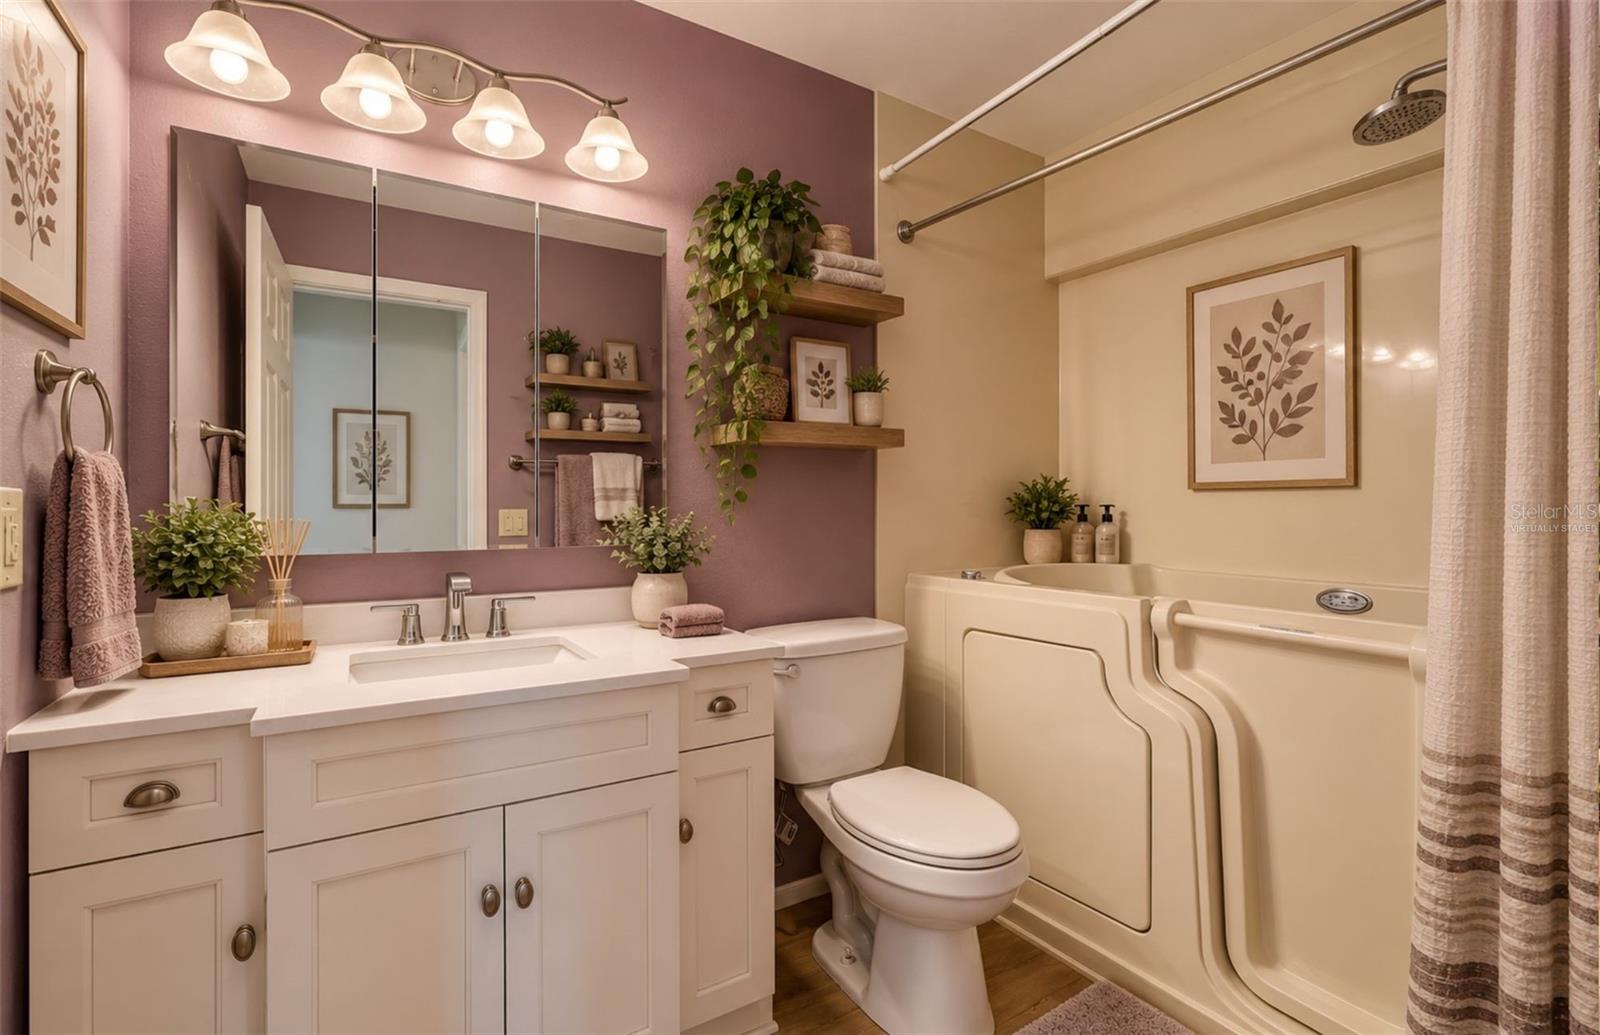
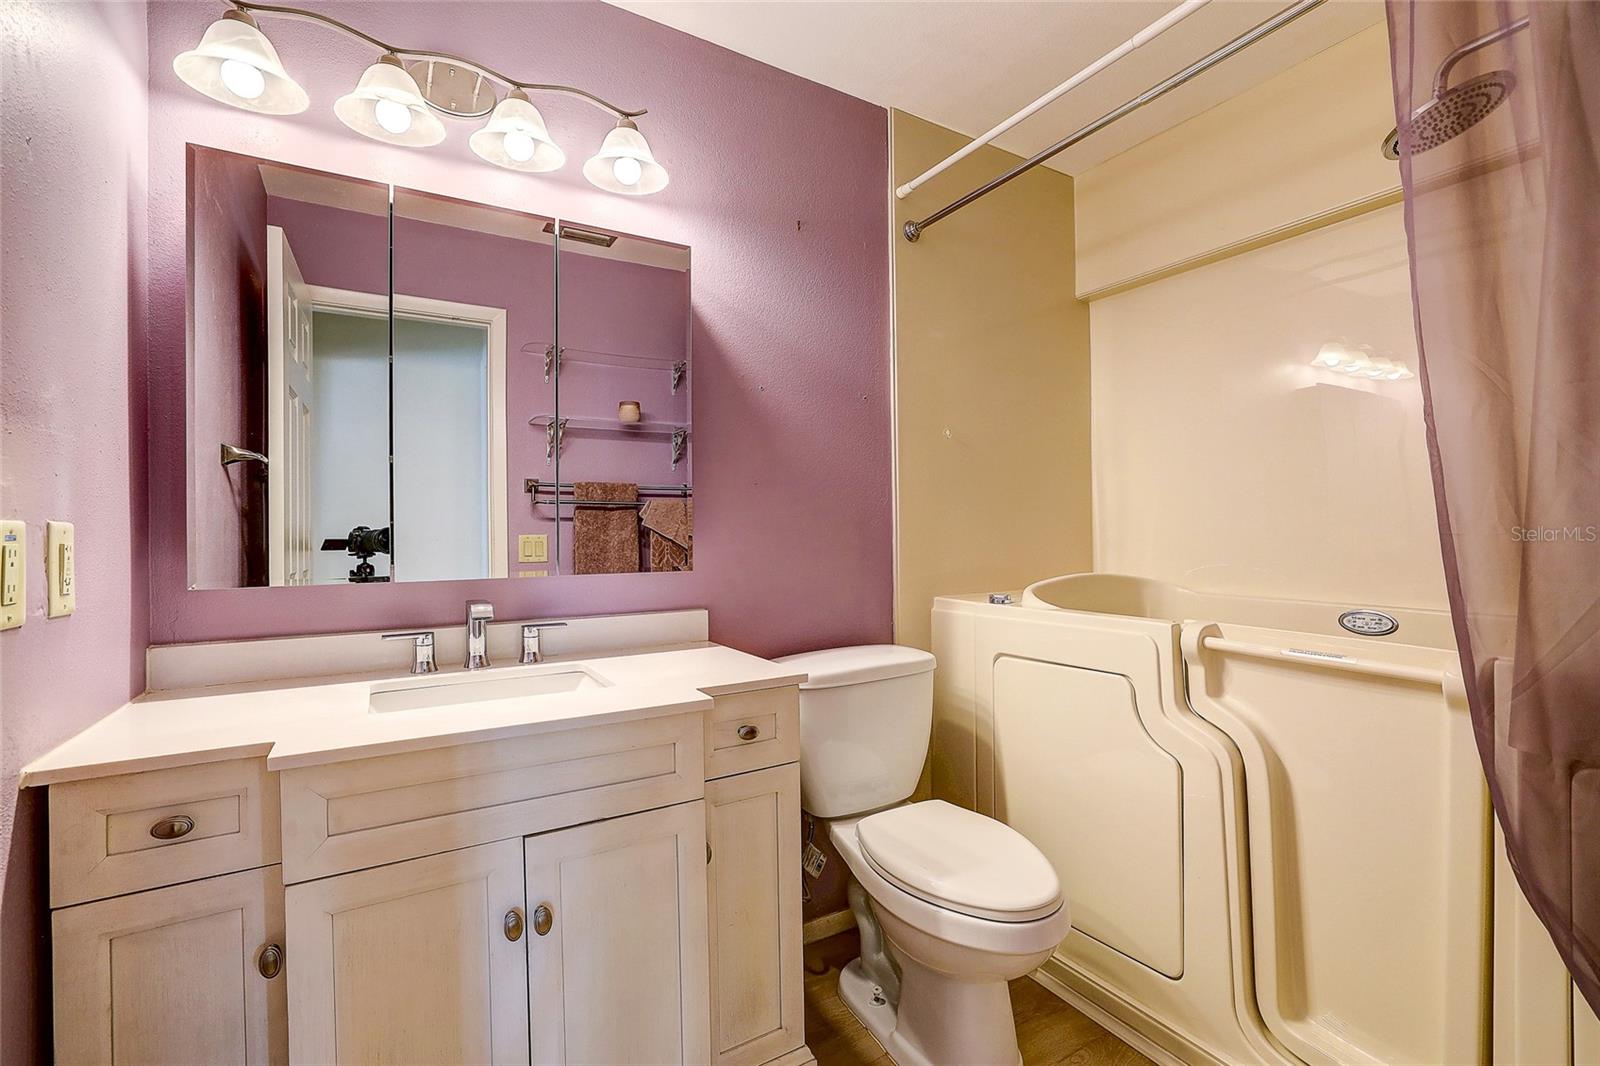
Bathroom with a white vanity and an accessible walk-in bathtub with shower.
Bathroom with a white vanity, mirrored cabinet, and accessible walk-in bathtub.
Kitchen with light cabinetry and white counters, opening to a dining nook with a round table.
Kitchen with a broad peninsula, white tile floors, and sliding doors opening to a fenced patio.
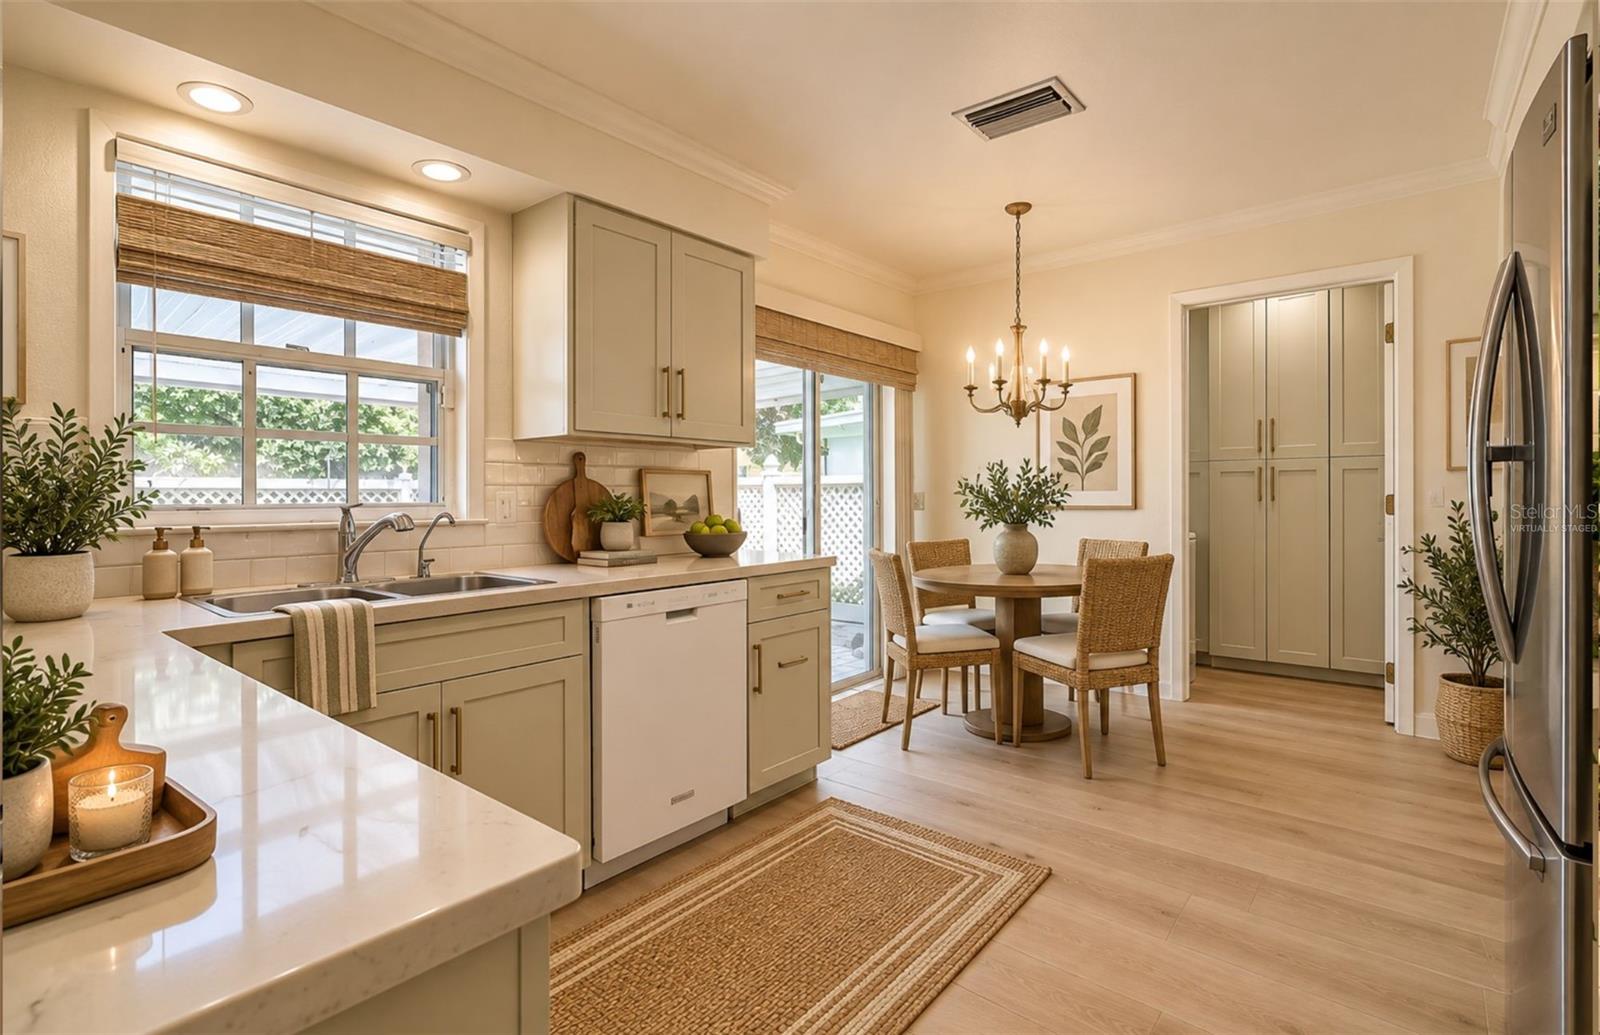
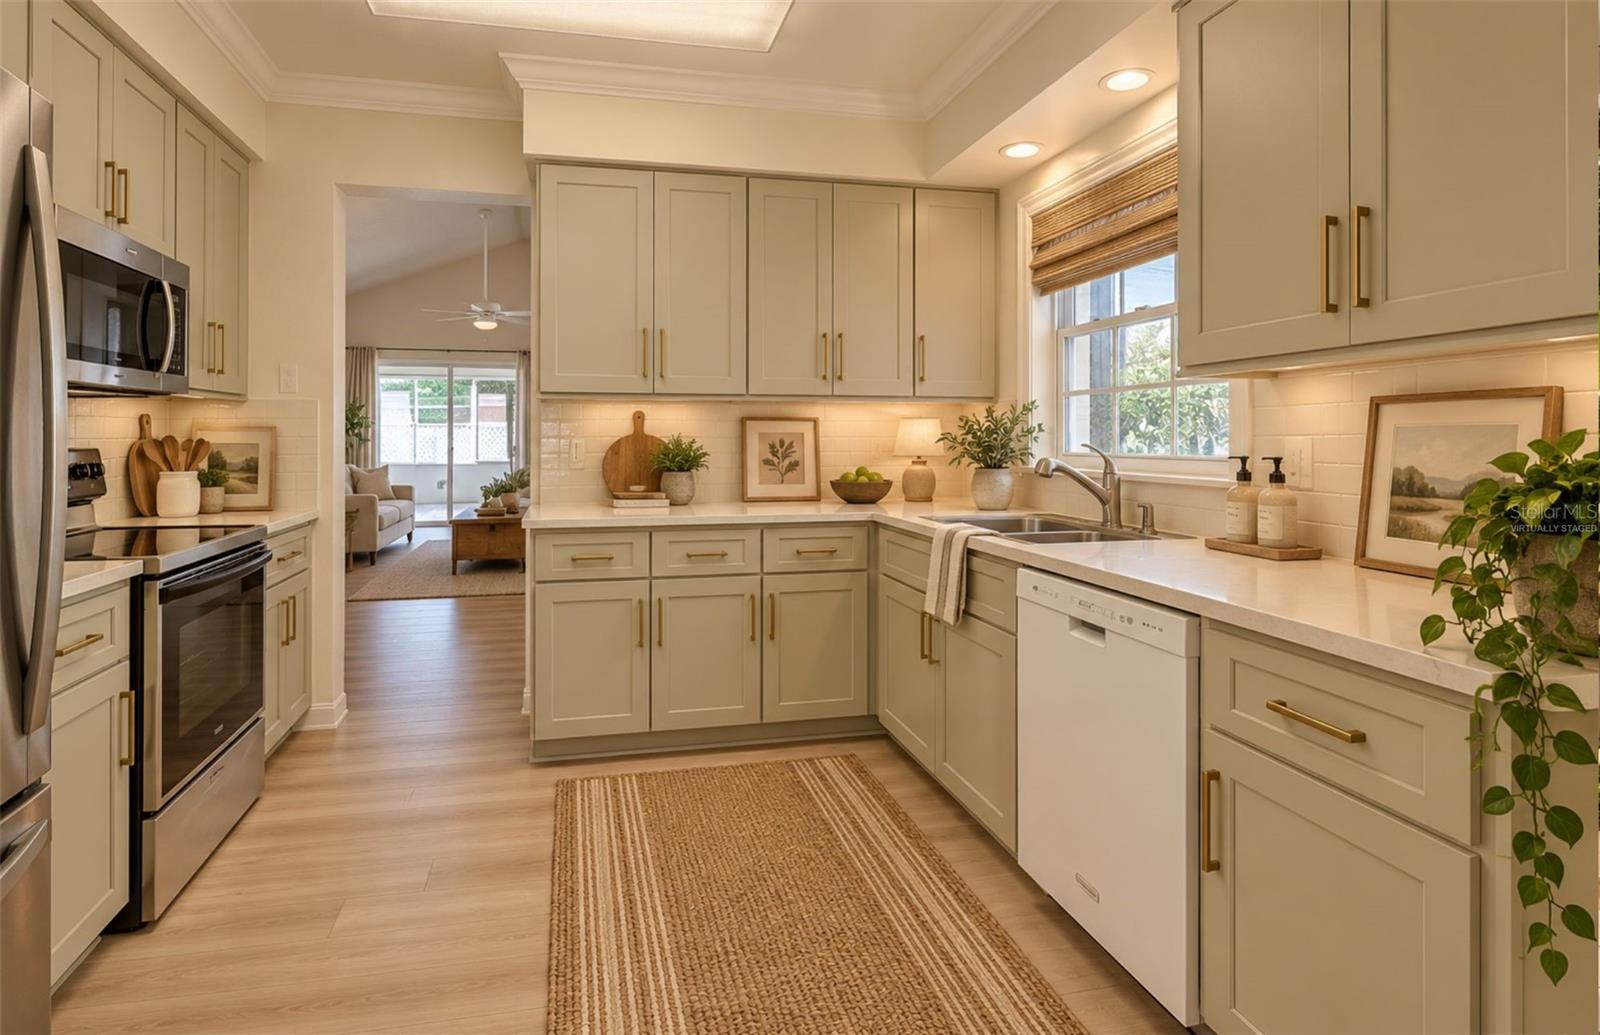
Kitchen with cream shaker cabinets, brass hardware, stainless steel appliances, and a sink beneath a window.
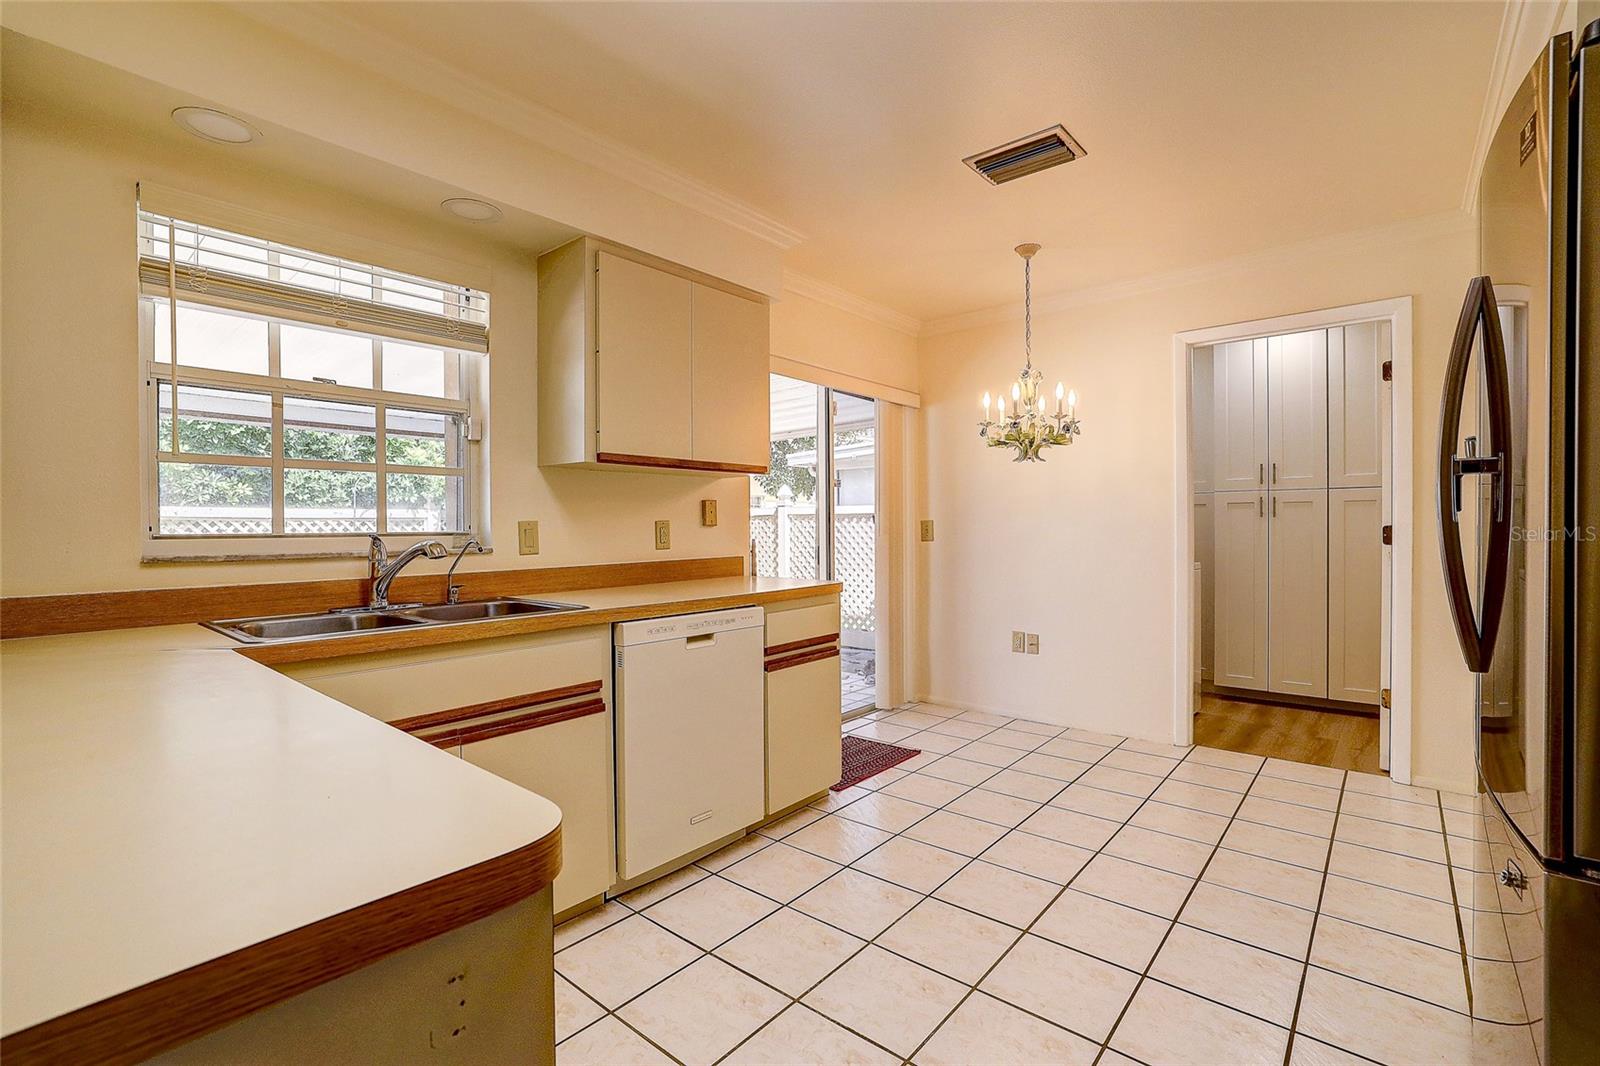
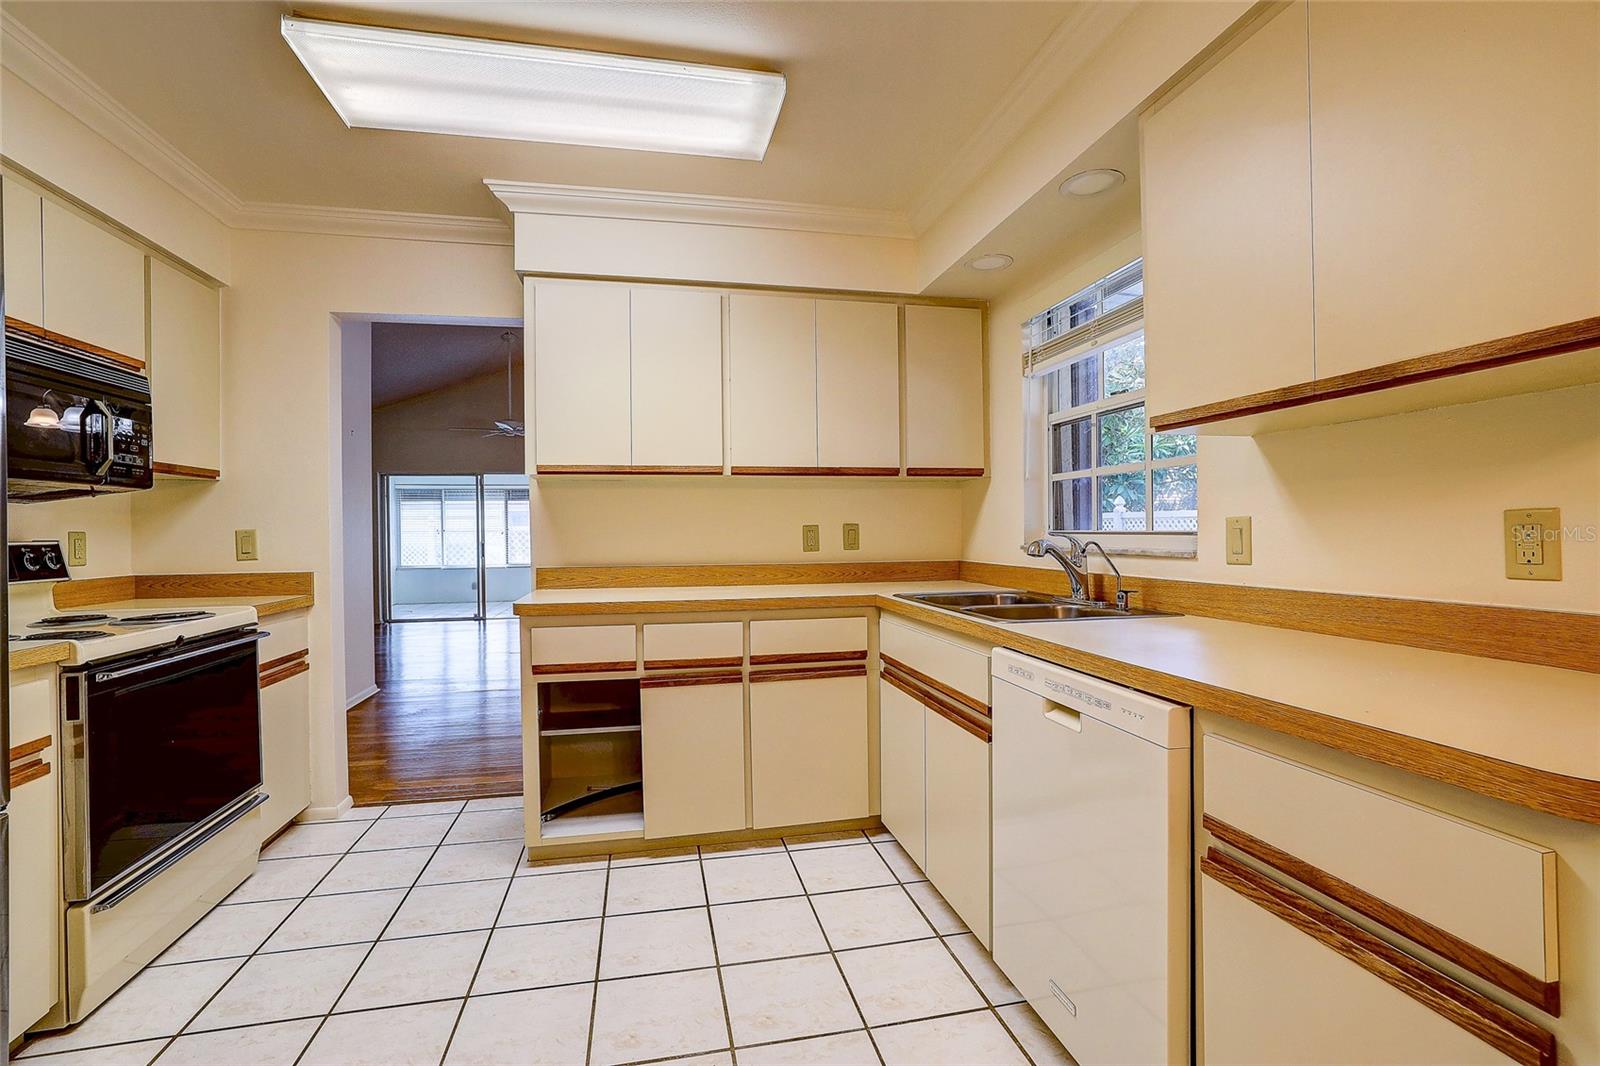
Kitchen with cream-and-wood cabinets, tiled floor, white appliances, and a sink beneath a window.
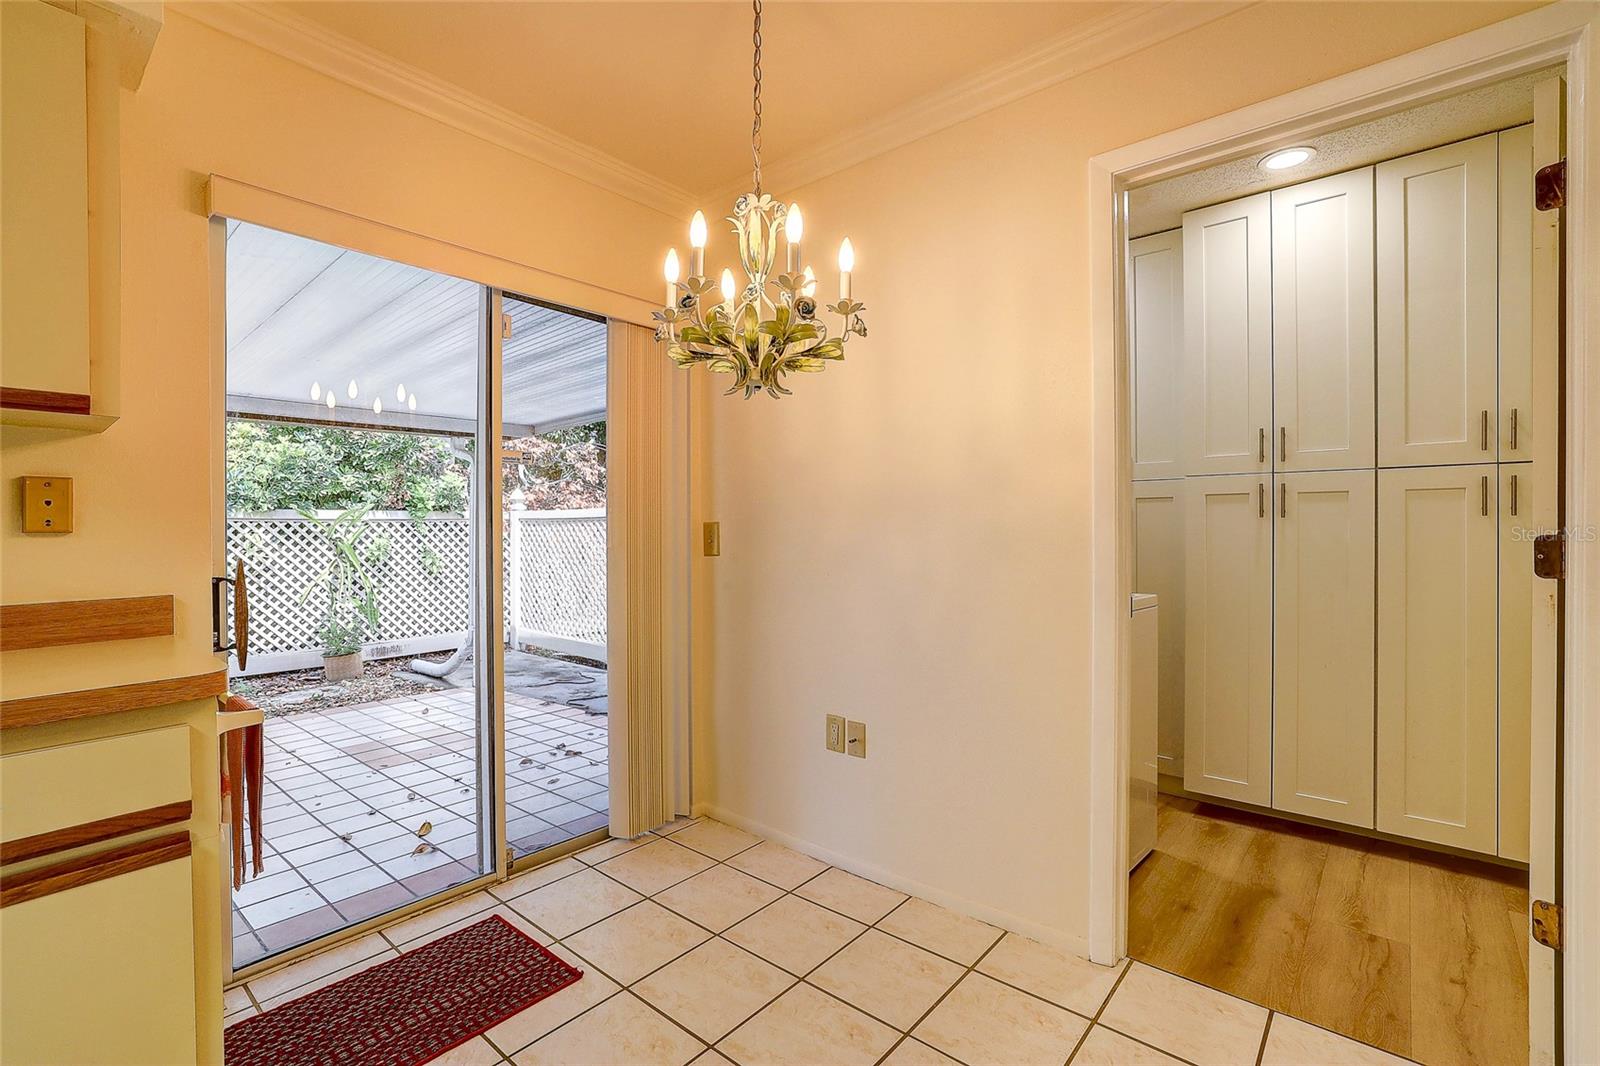
Tiled dining area with chandelier, sliding glass doors to patio, and tall built-in cabinets.
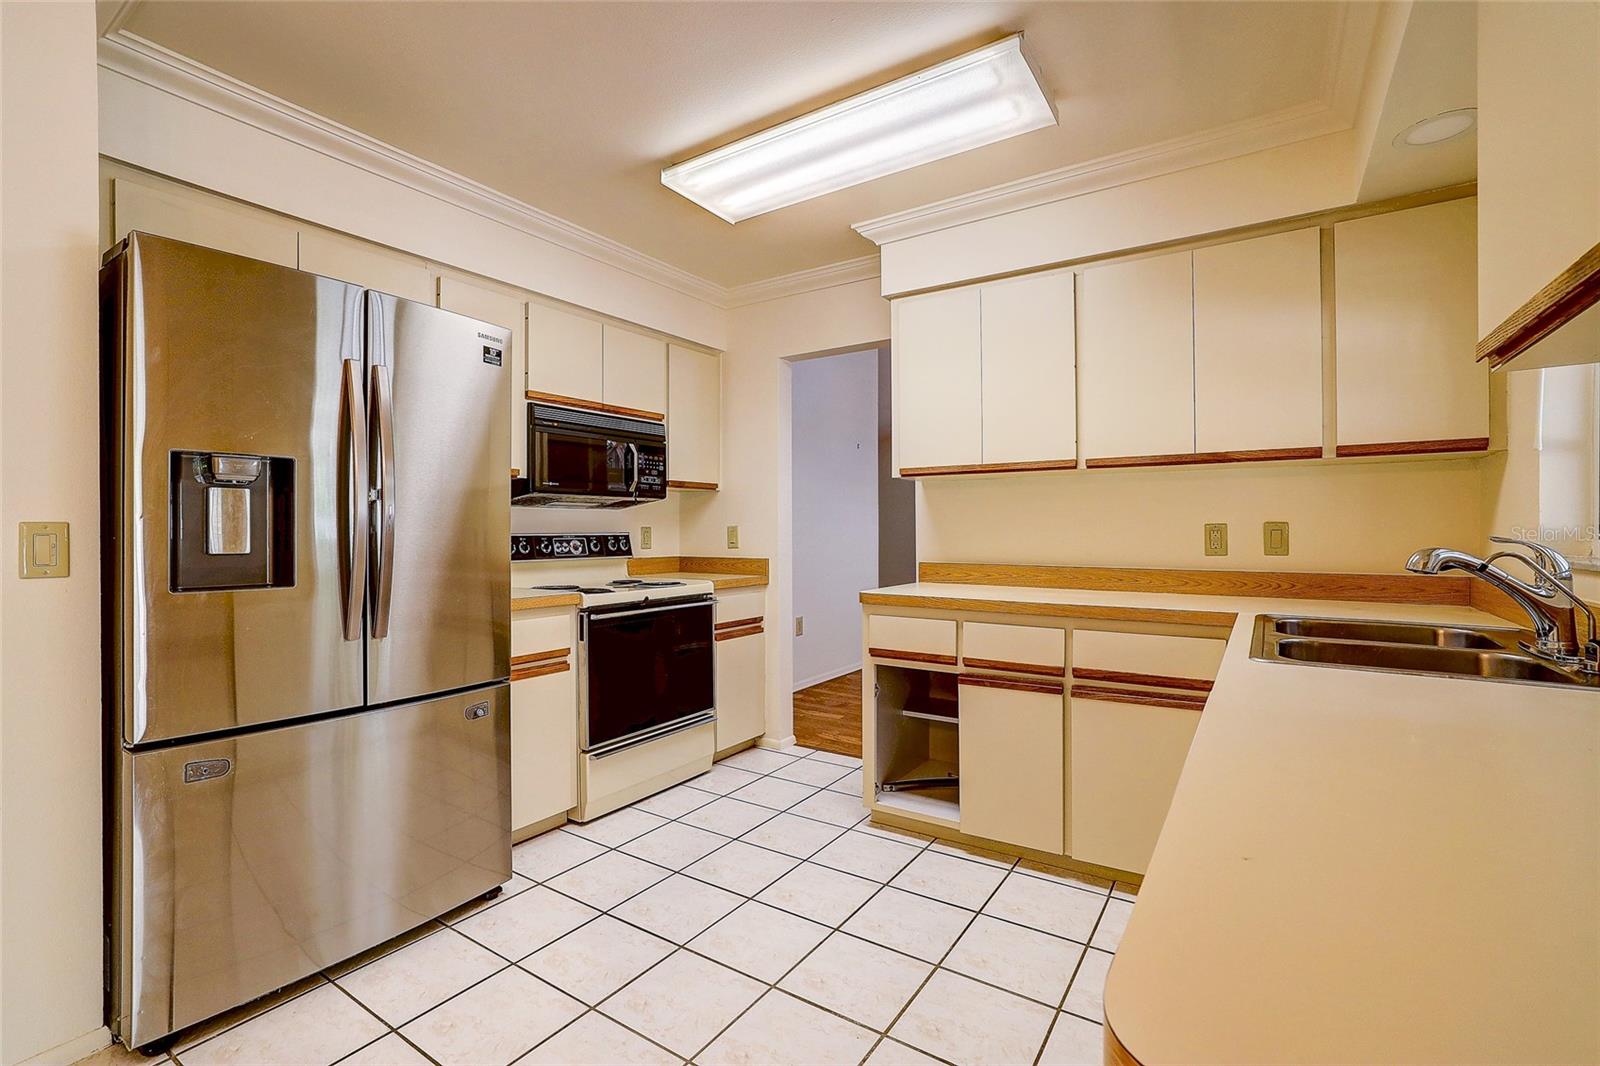
Kitchen with cream cabinets, tiled floors, stainless refrigerator, range, and double-basin sink.
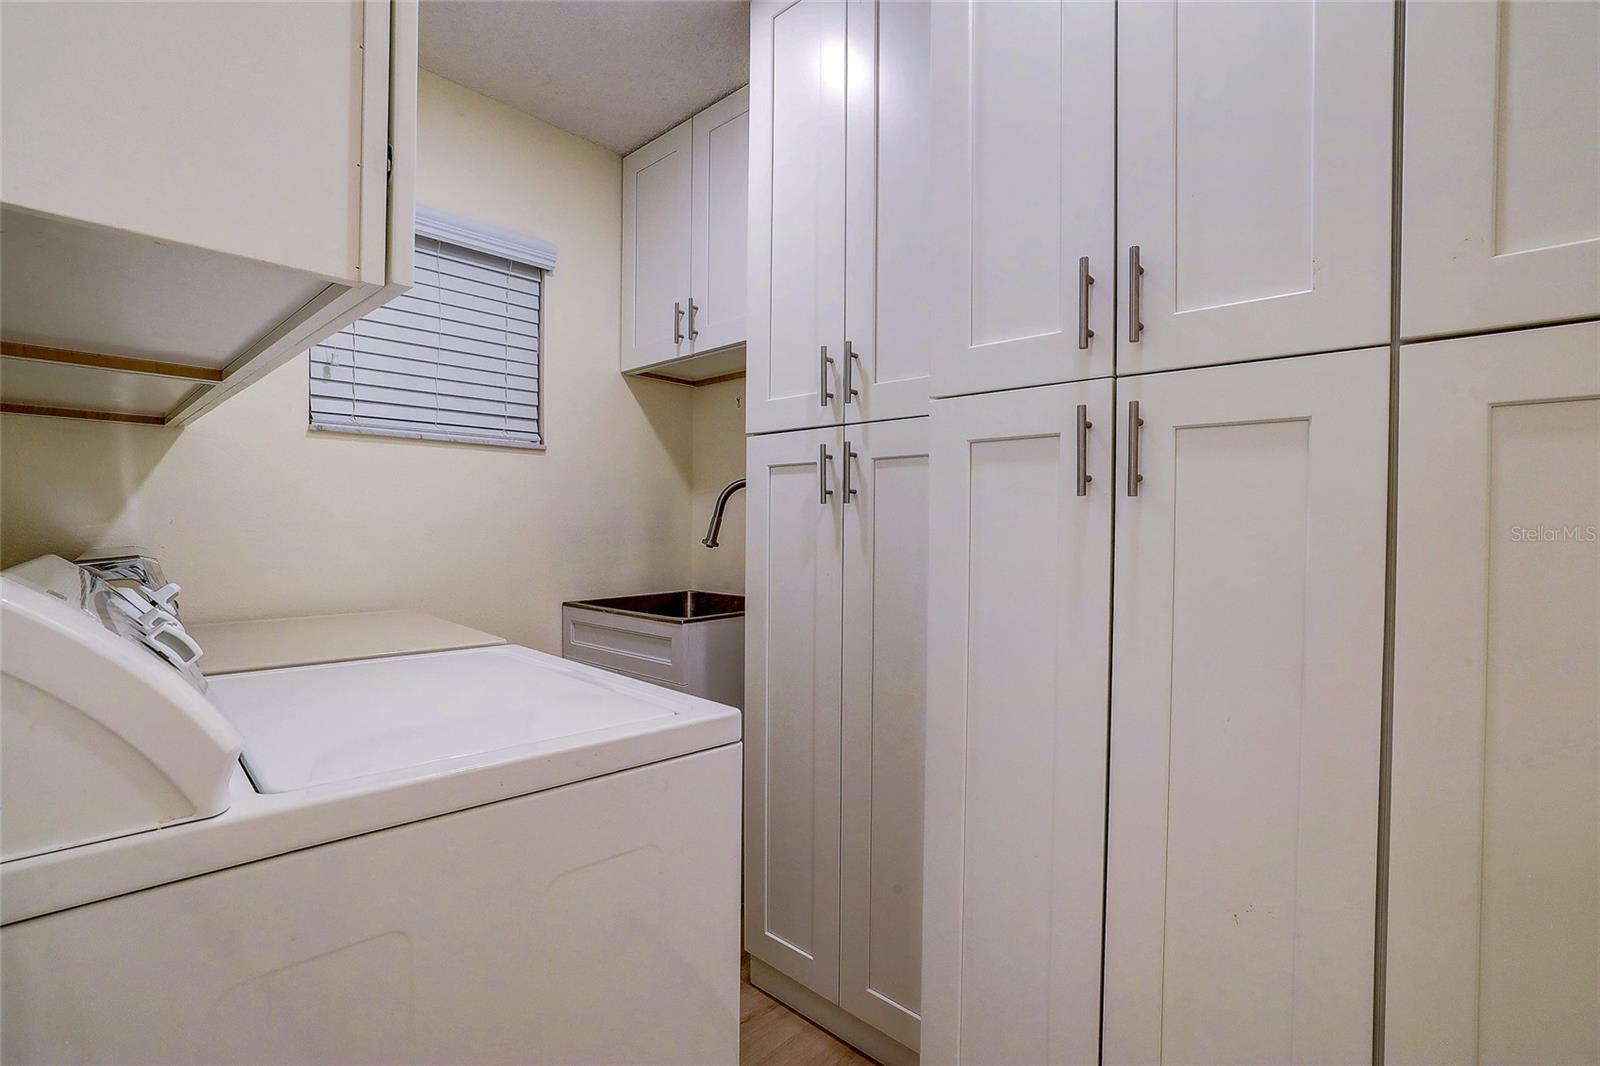
Laundry room with a white washer and dryer, built-in cabinets, and a utility sink.
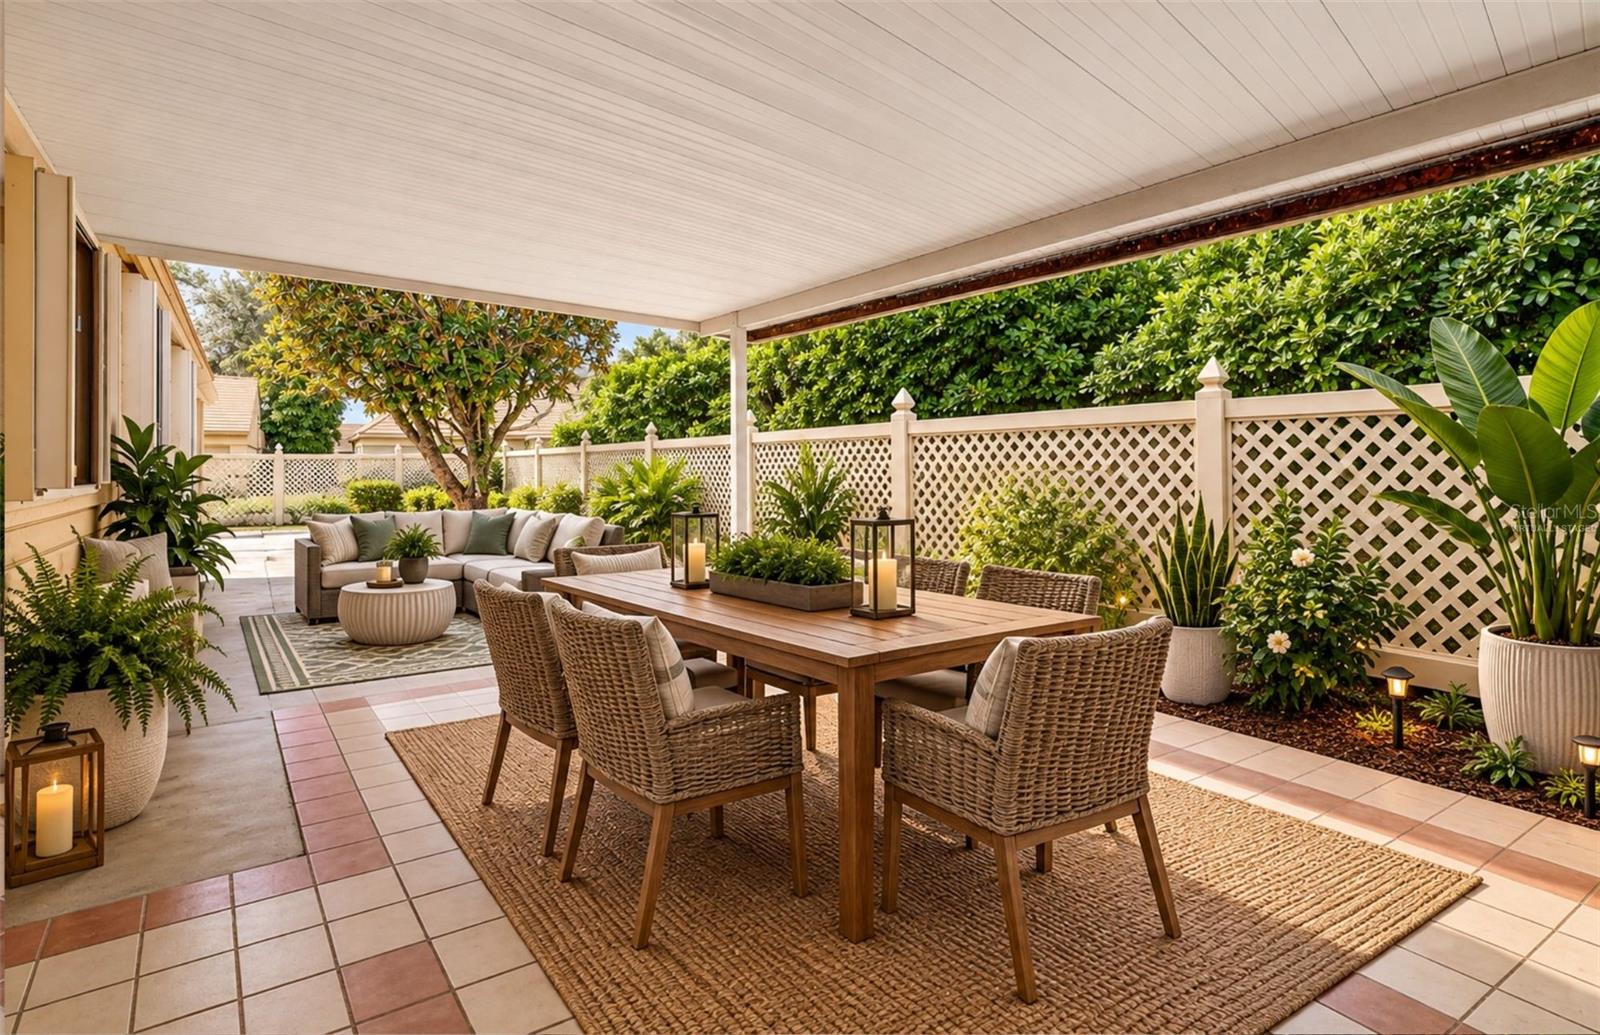
Covered patio with a wicker dining set, lounge seating, and lush landscaping along a white lattice fence.
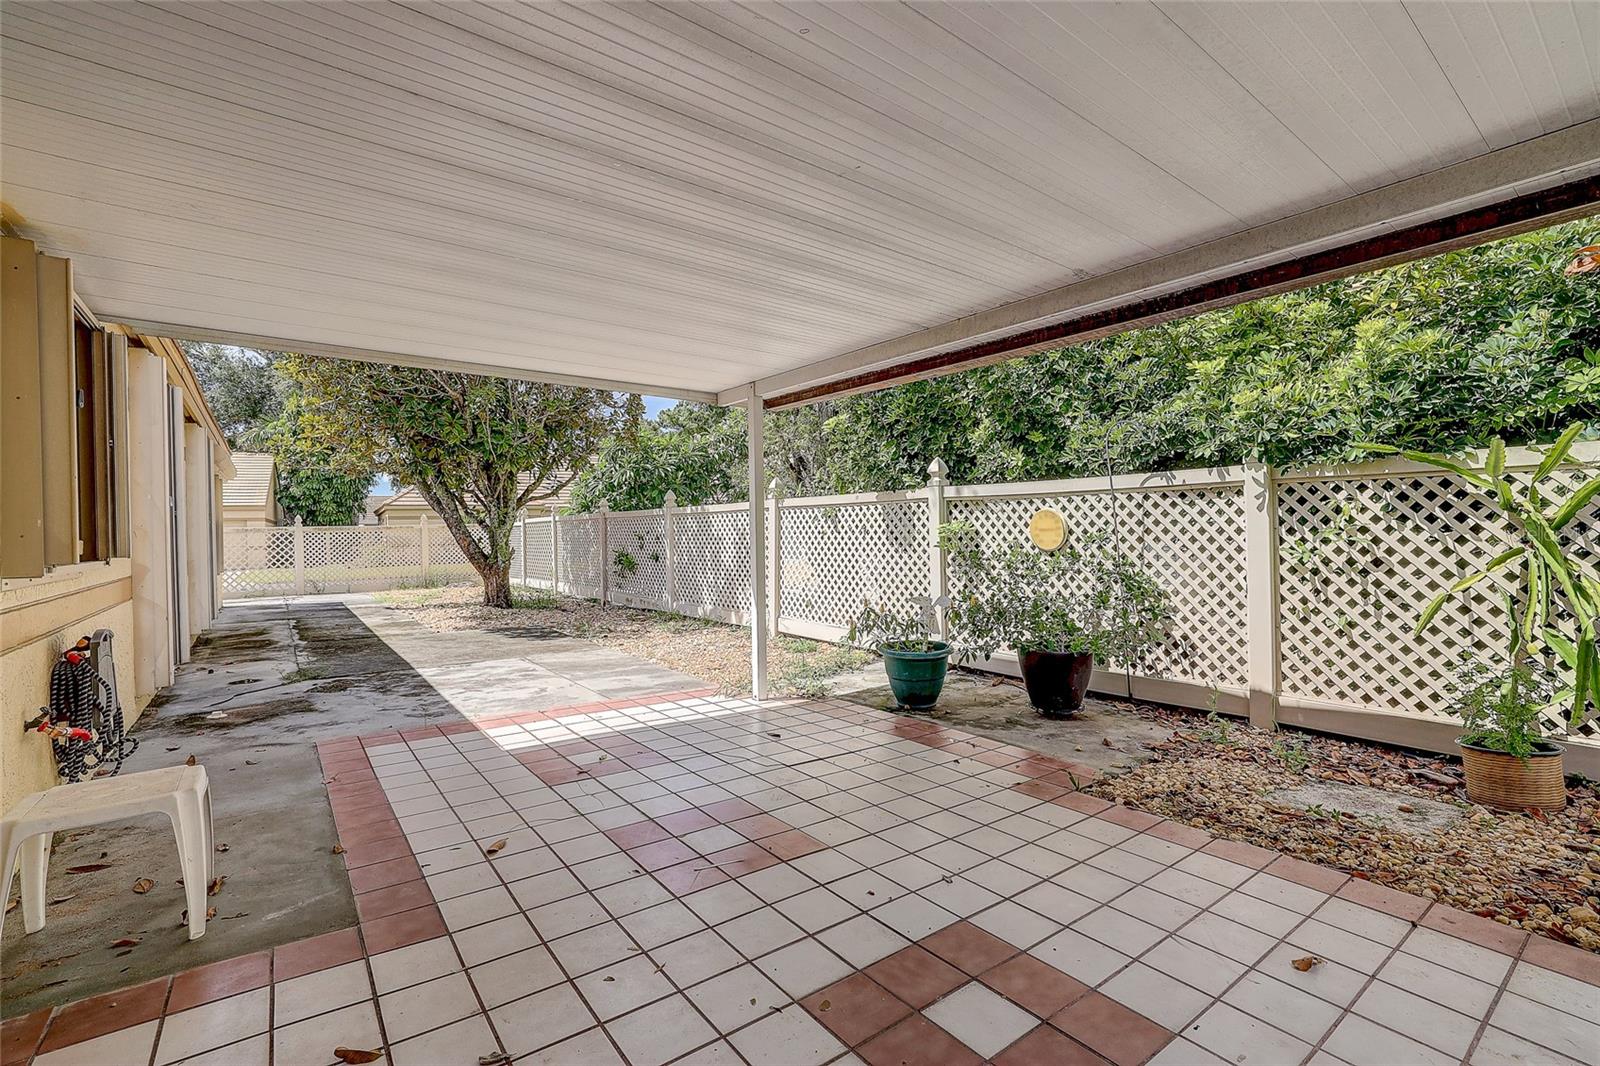
Covered patio with a tiled floor, white lattice fencing, and potted plants.
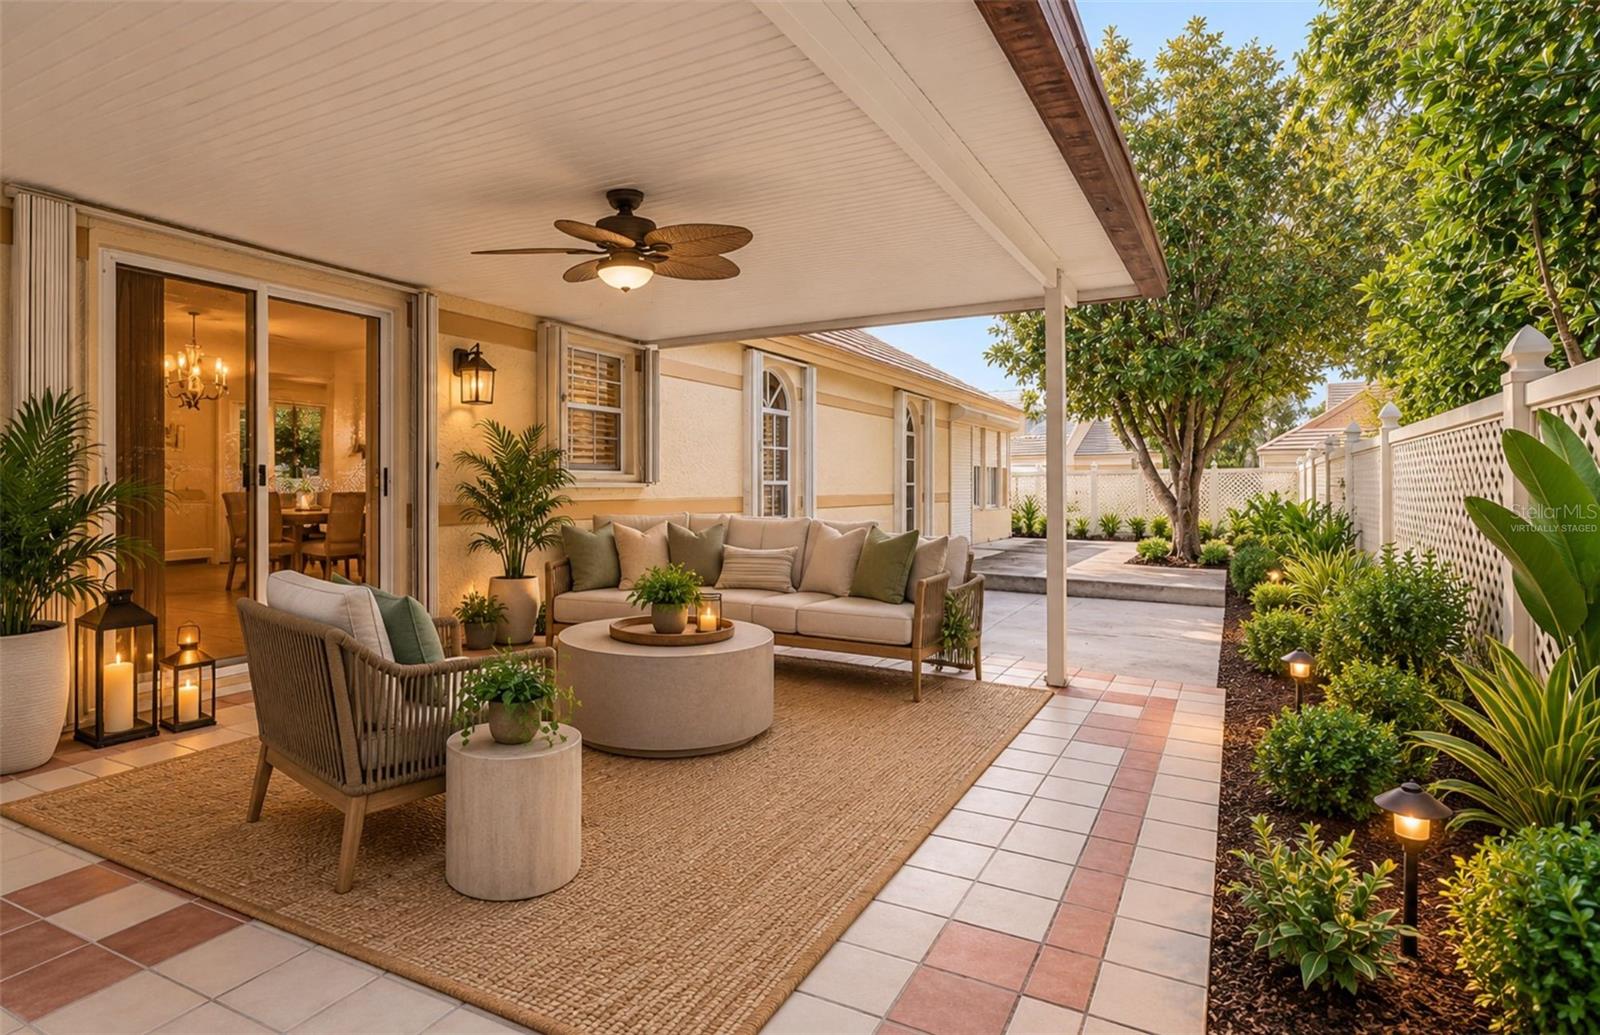
Covered patio with staged seating, a ceiling fan, and tiled courtyard garden.
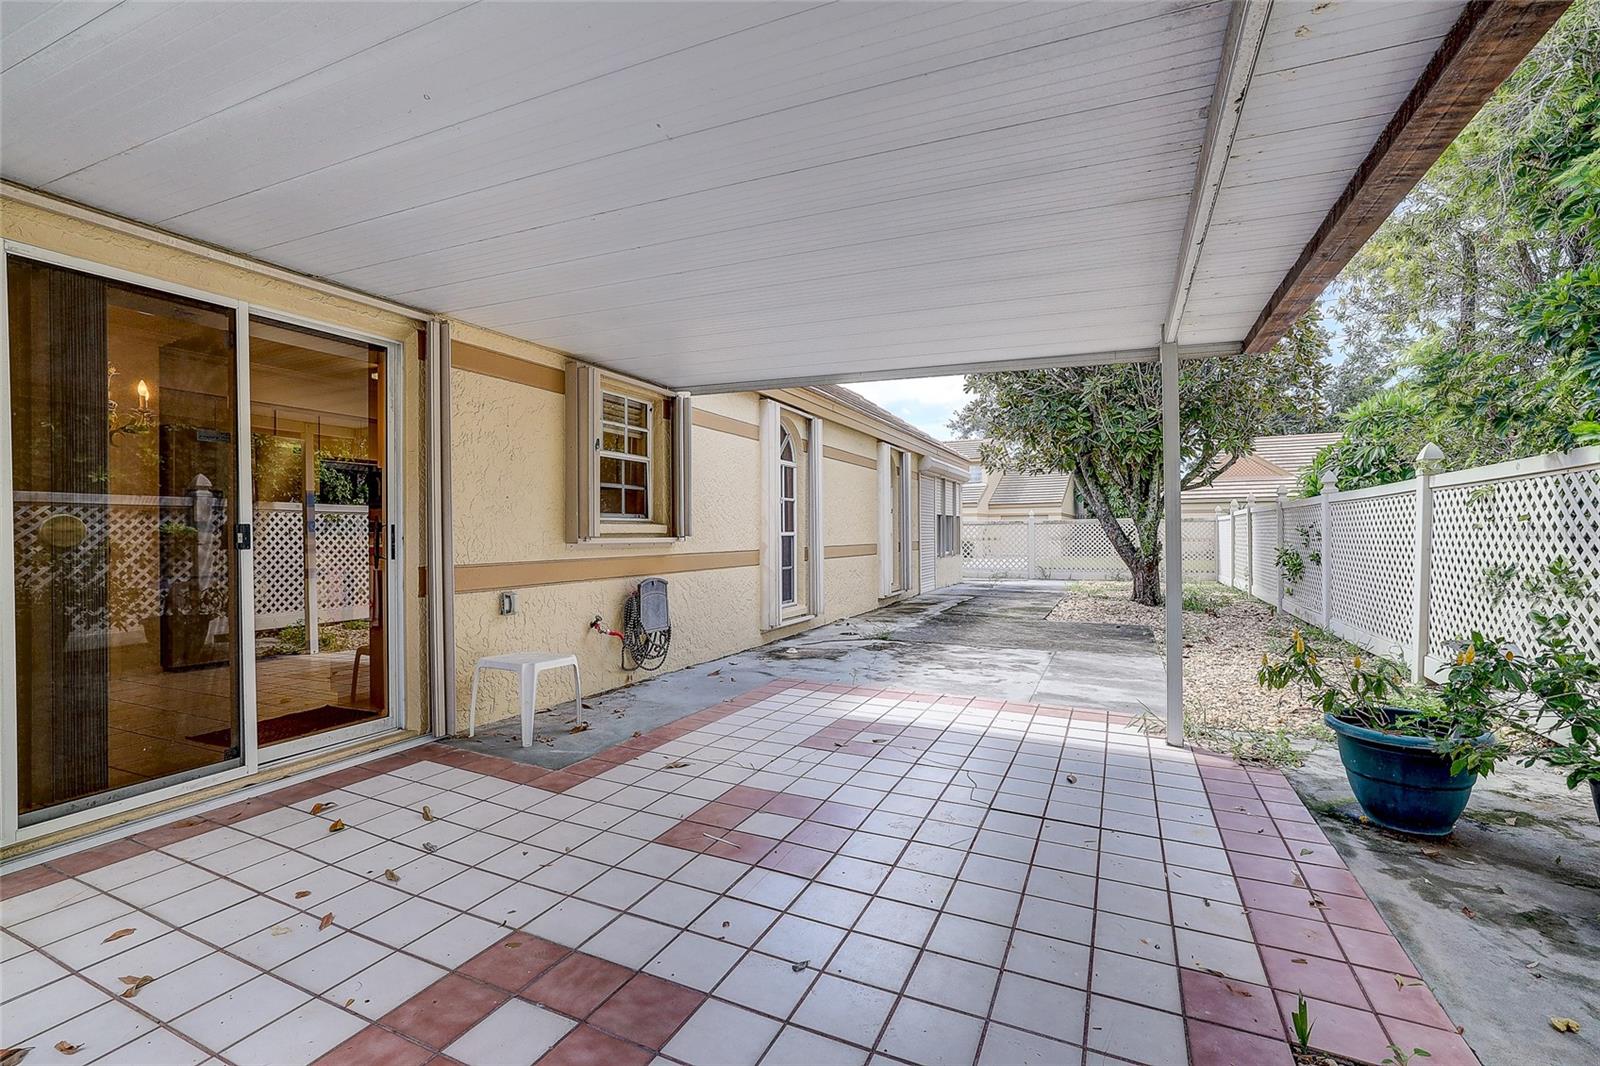
Covered tiled patio beside sliding glass doors, with a white lattice fence and mature tree.
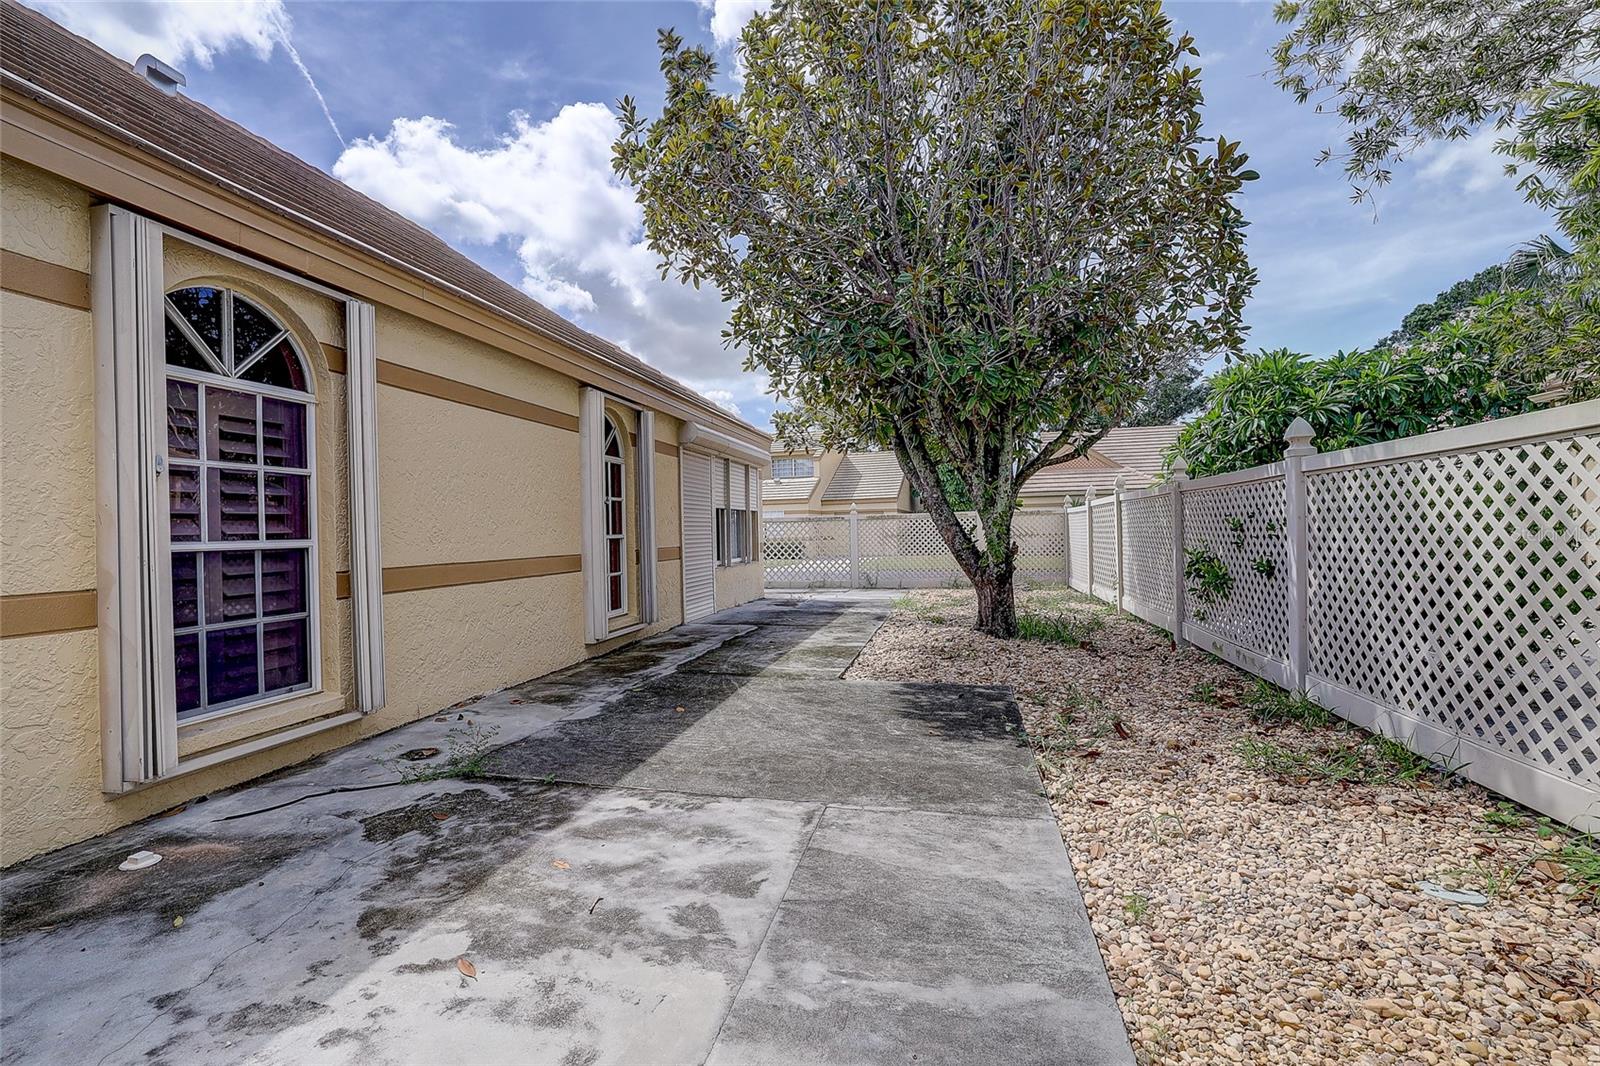
Home’s side patio with arched windows, a large tree, and white lattice fencing.
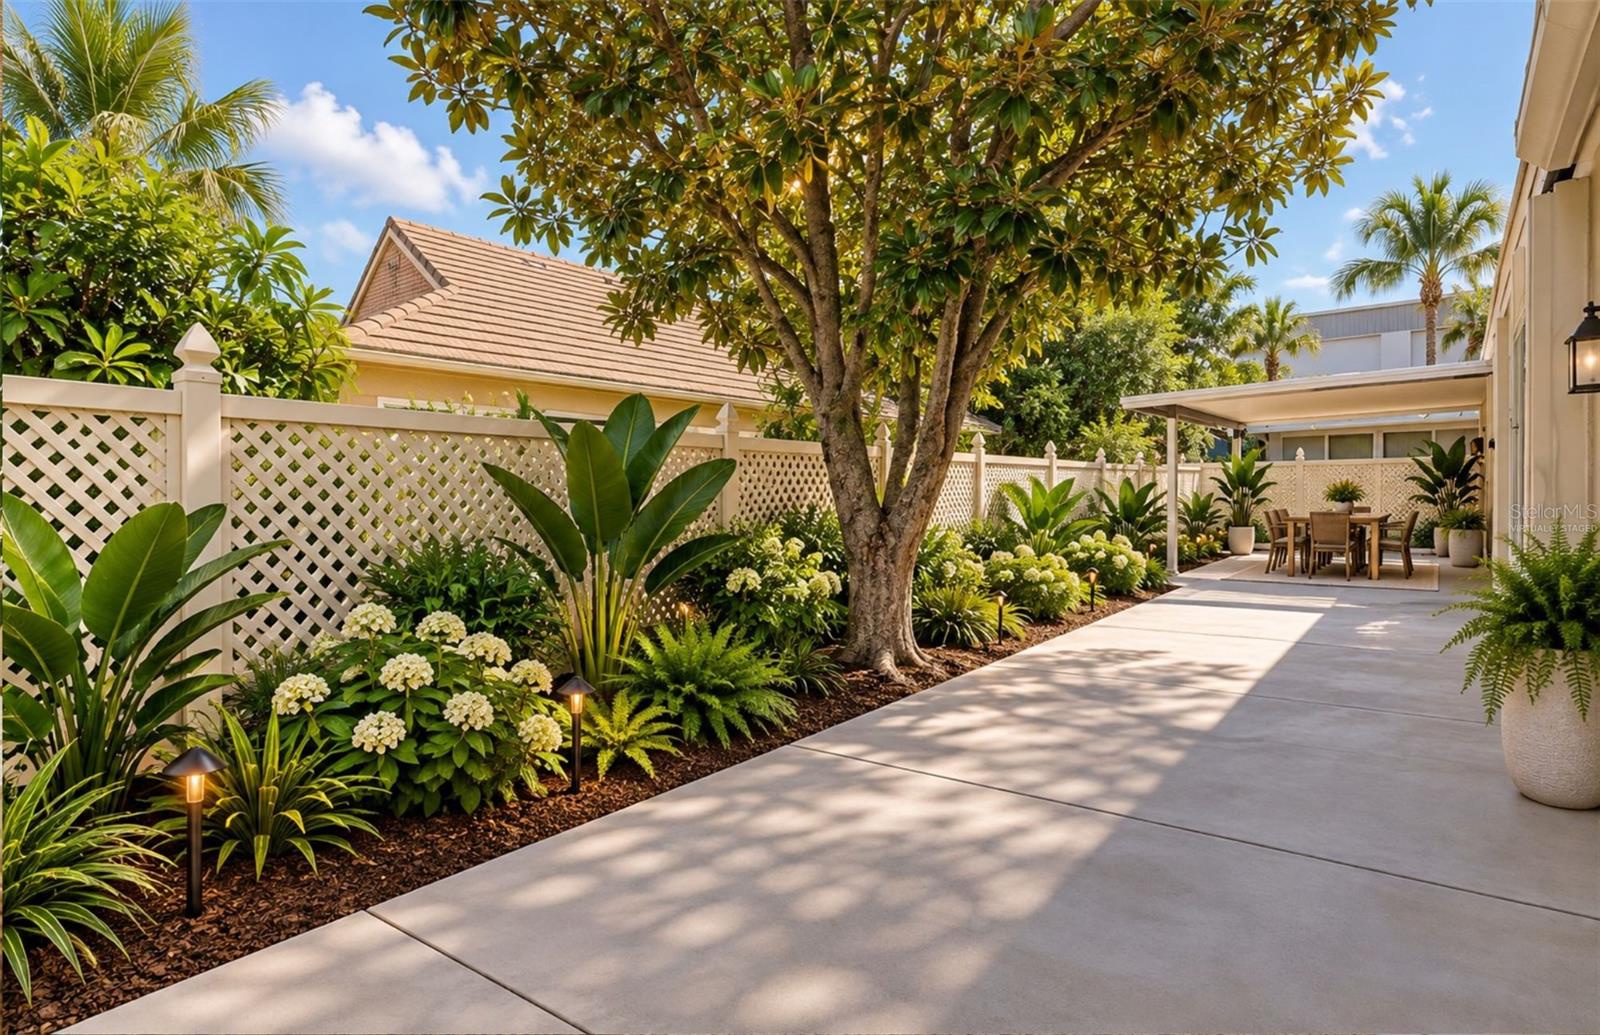
Landscaped patio with a concrete walkway, tropical plants, lattice fence, shade tree, and covered dining area.
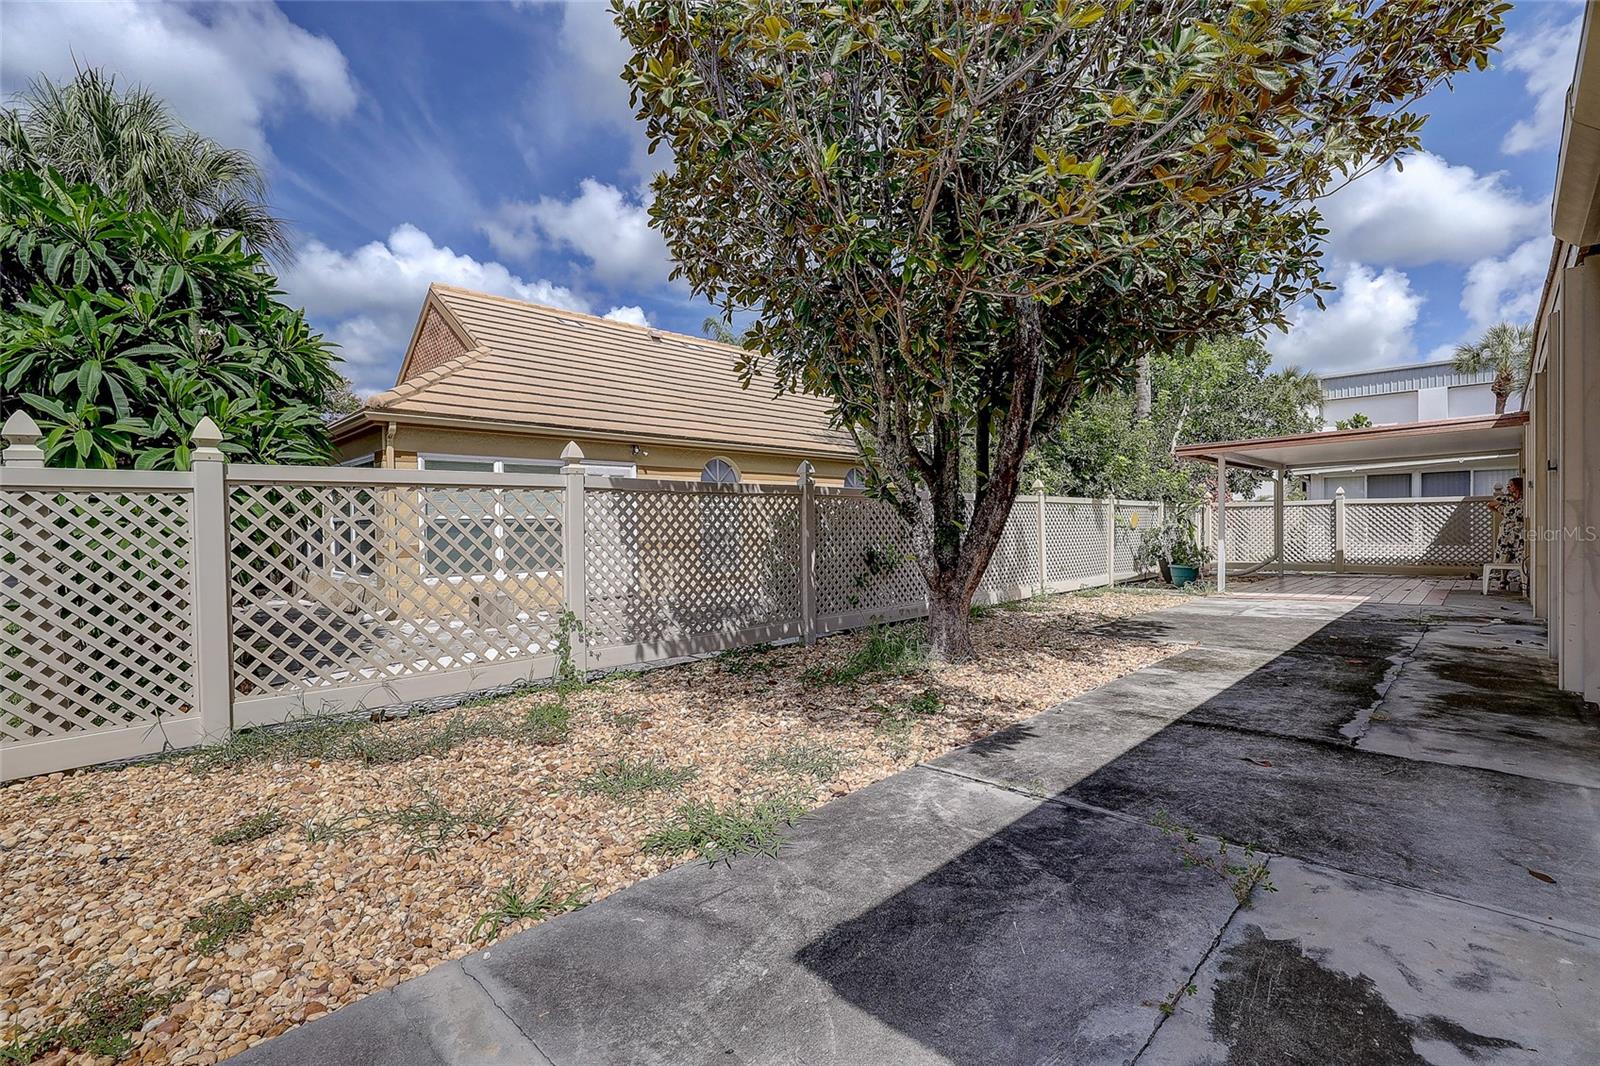
Side yard with a white lattice fence, mature tree, and paved driveway beside the house.
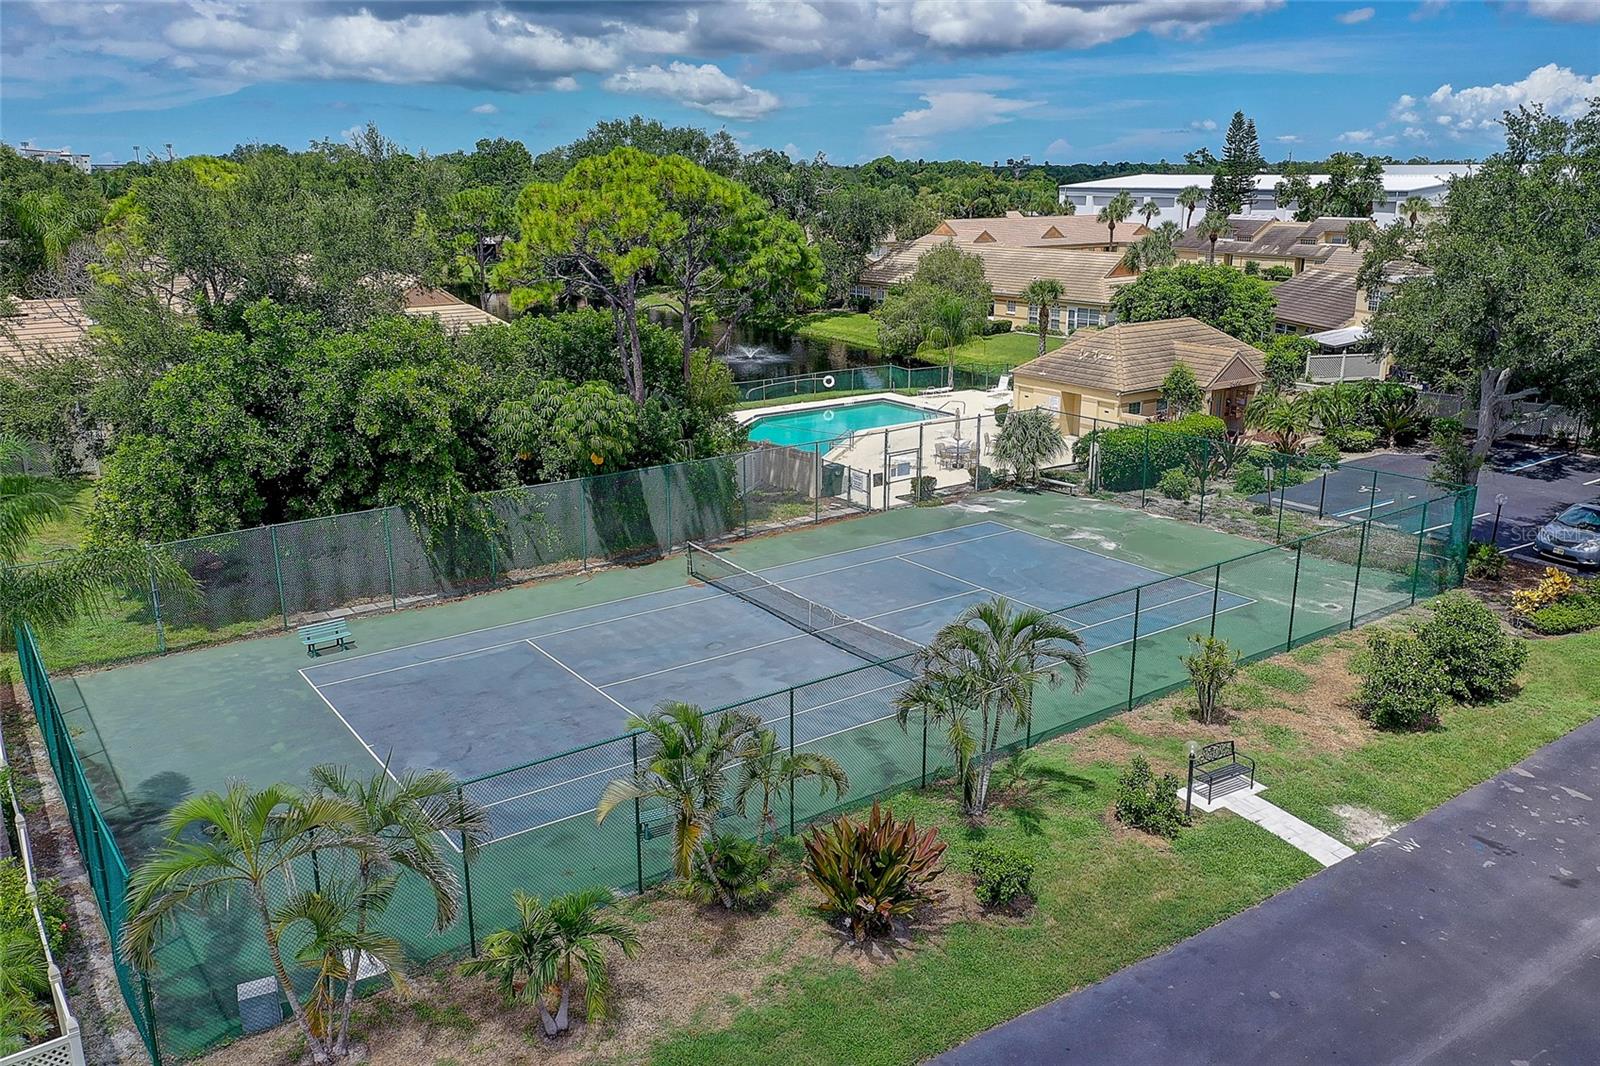
Aerial view of a fenced tennis court and community pool surrounded by homes and tropical trees.
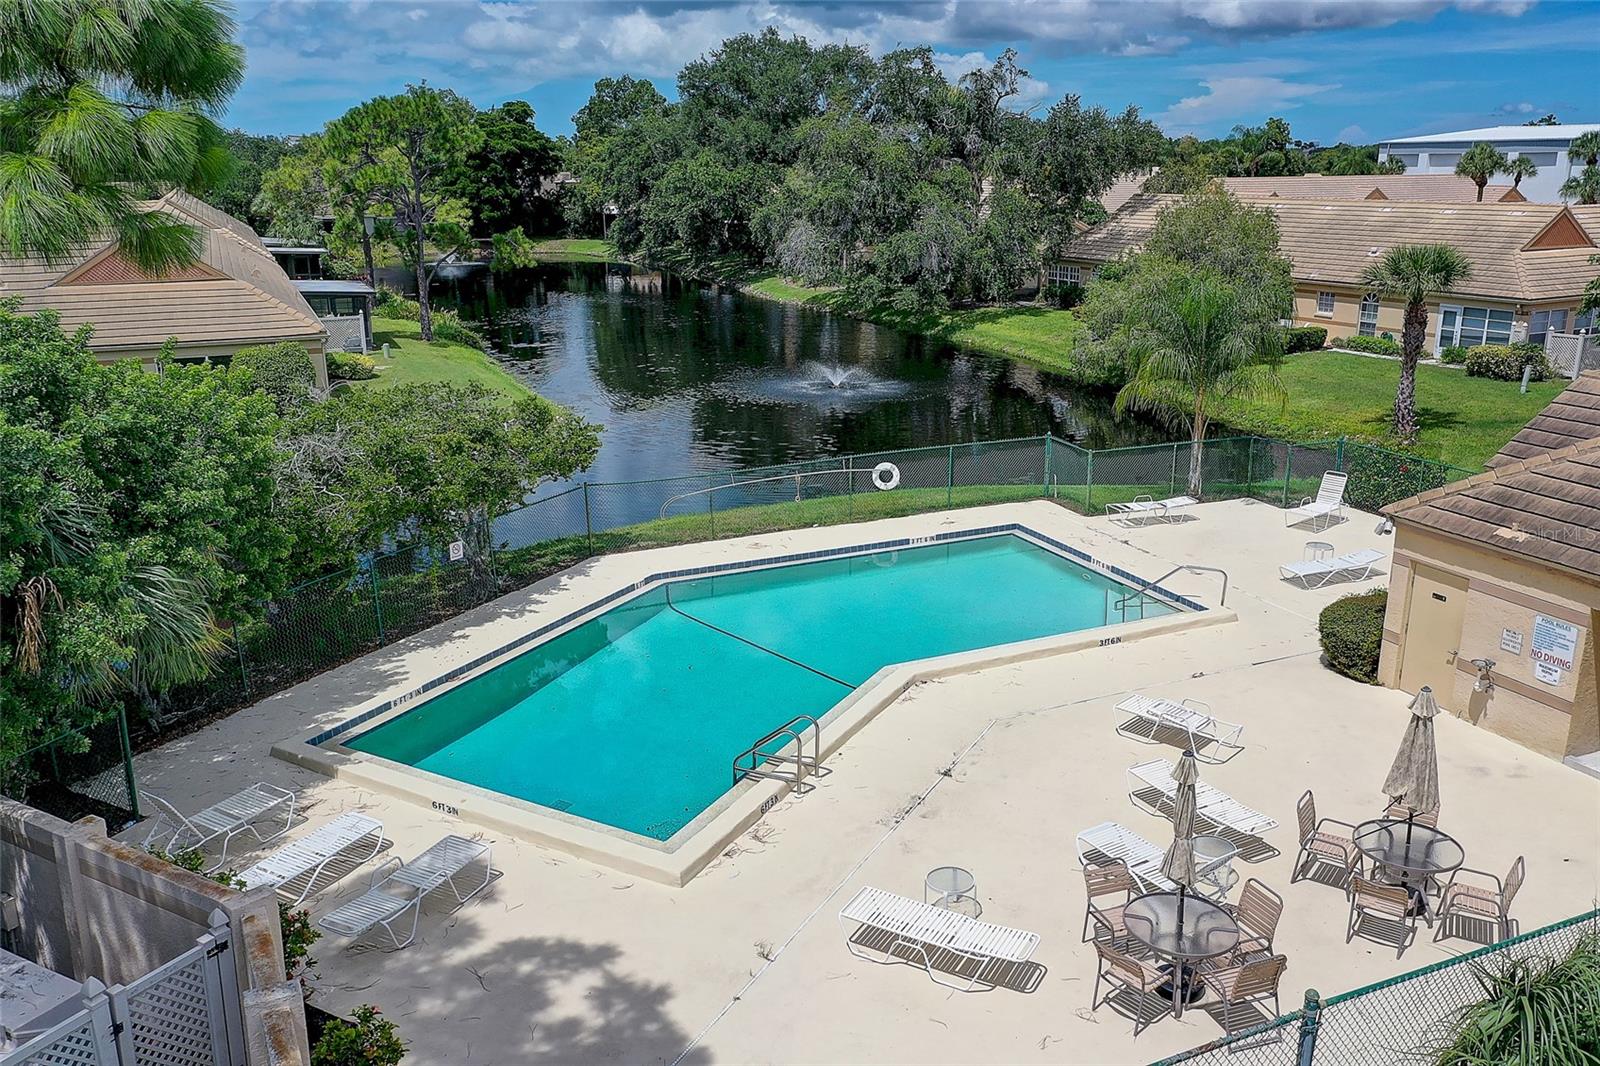
Community pool with lounge chairs and umbrellas beside a fenced pond with a fountain.
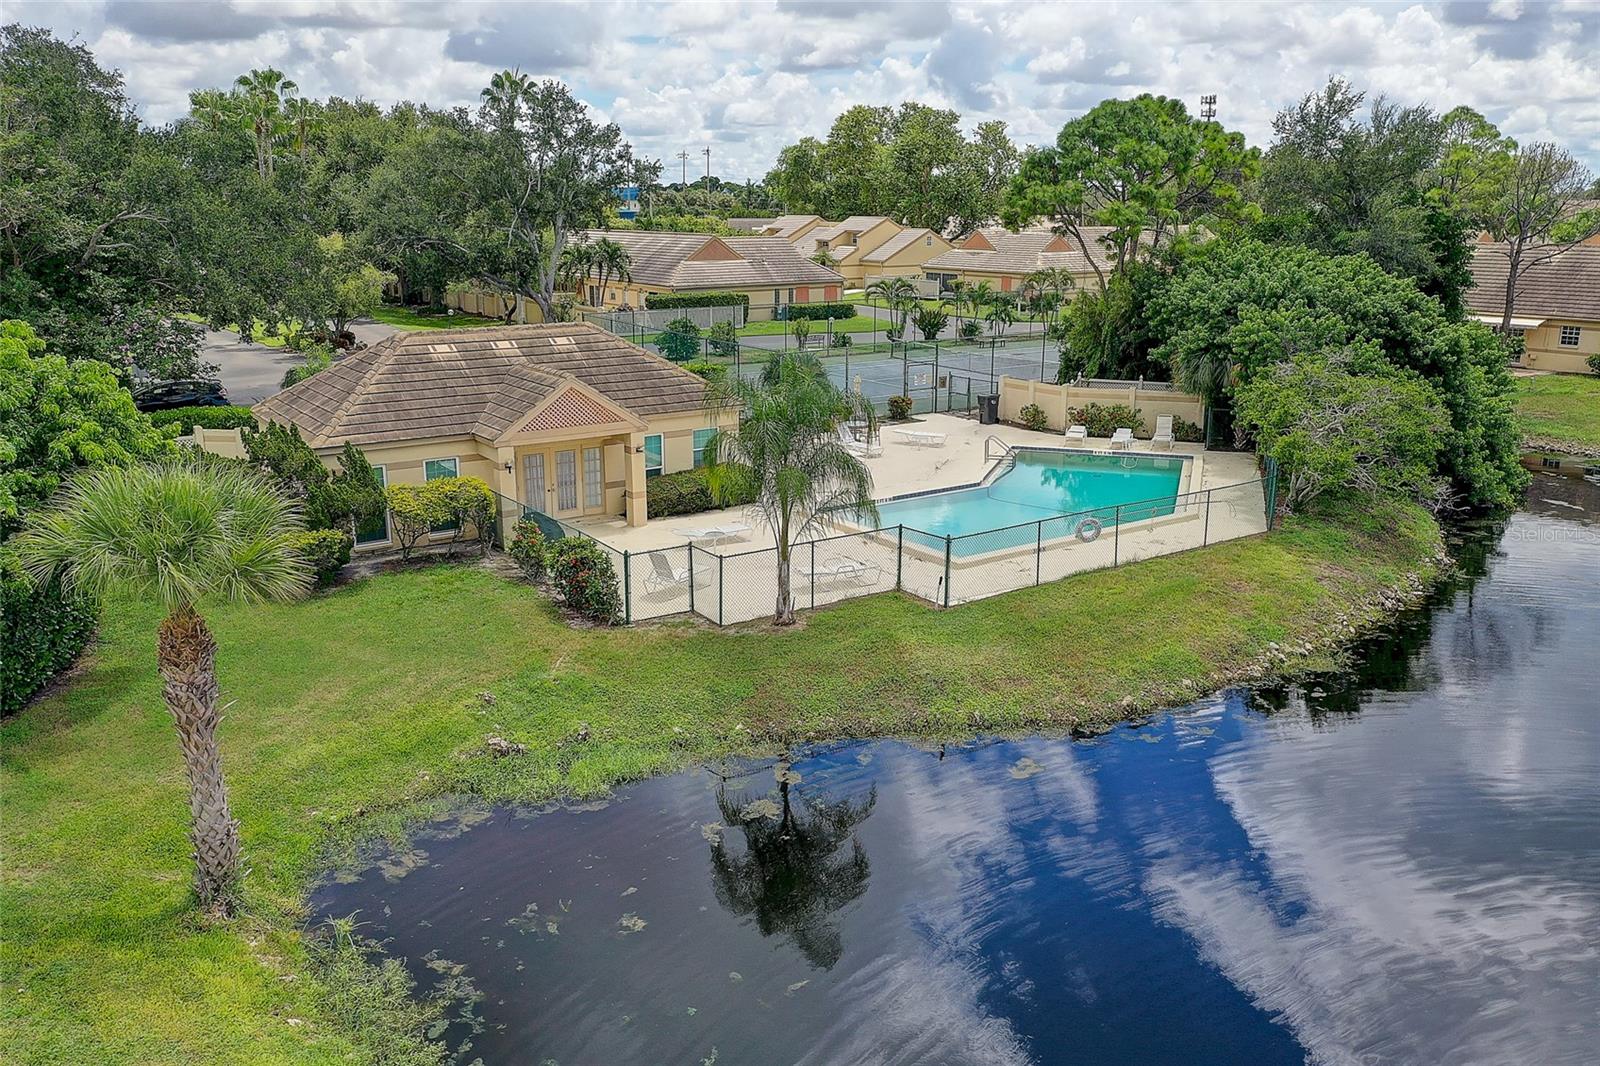
Aerial view of a community pool and clubhouse beside a canal, with homes and trees beyond.
Aerial view of tan-roofed homes and tennis courts in a palm-lined residential community.
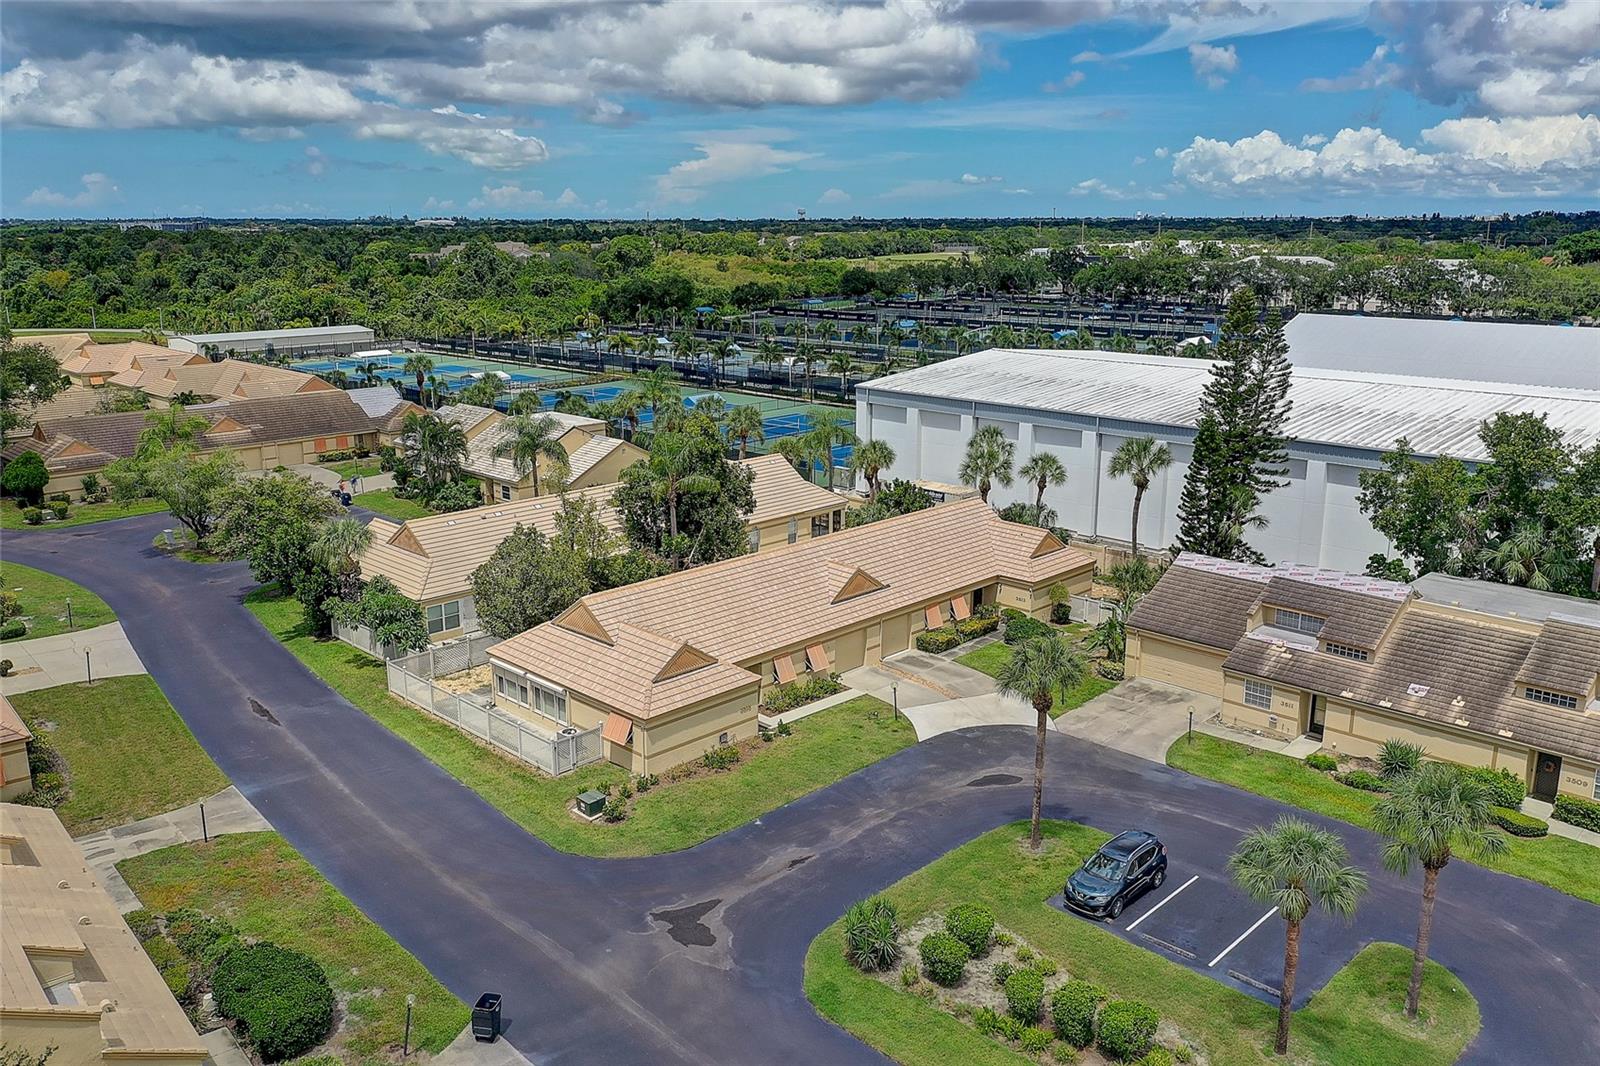
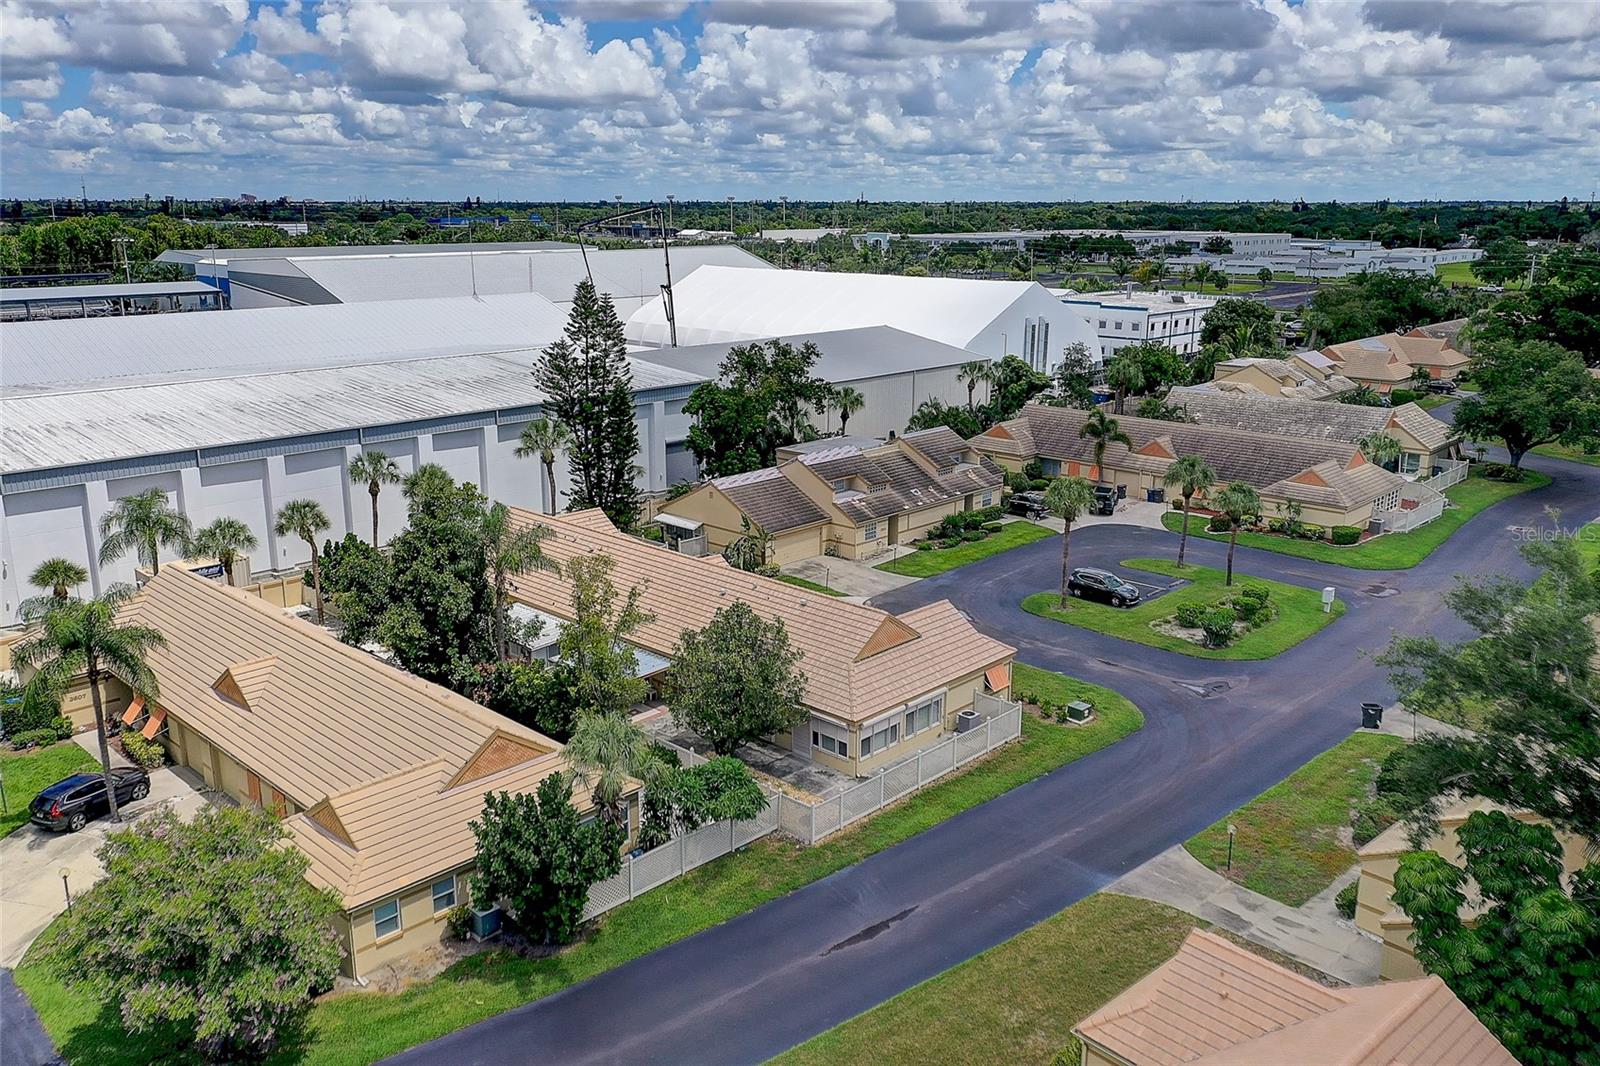
Aerial view of tan-roofed homes beside a large white-roofed warehouse.
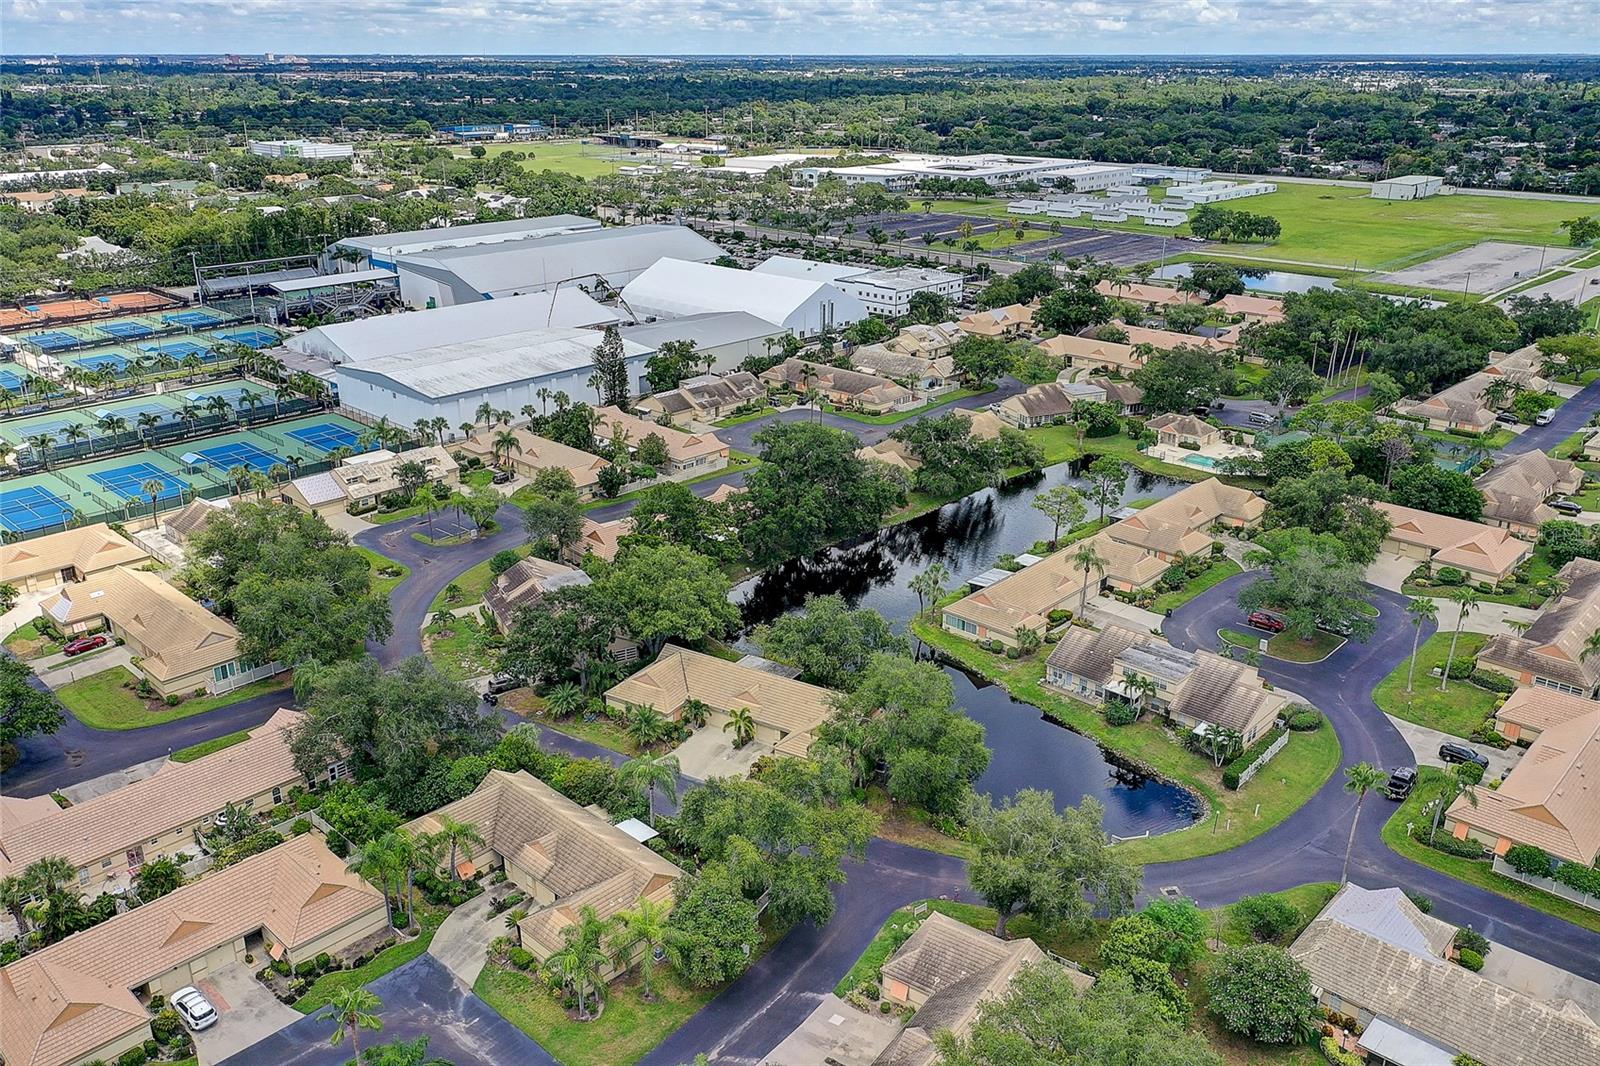
Aerial view of a canal-side neighborhood with tan-roofed homes and tennis courts.
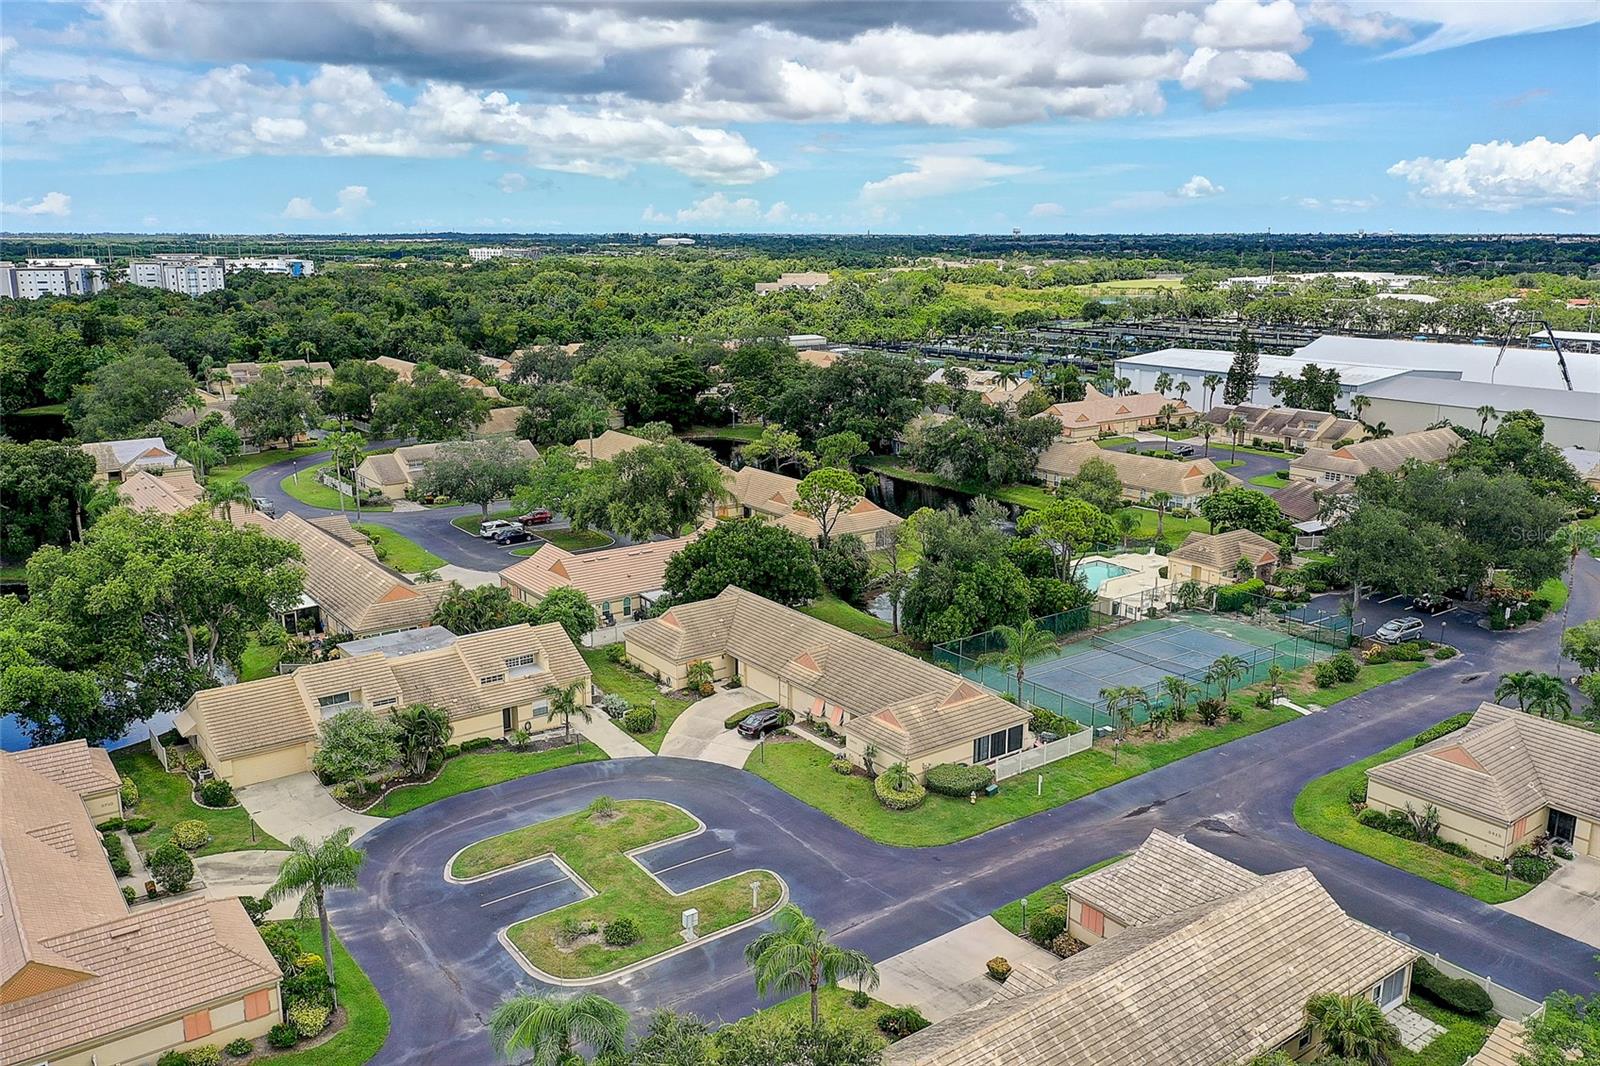
Aerial view of a residential community with tan-roofed homes, tennis courts, and swimming pools.
VIEW PHOTOS
Courtesy of MICHAEL SAUNDERS & COMPANY, Beth Helvey PA  Listing Contact: 941-951-6660 
$278,500

3515 57TH AVENUE DR W

2 Beds 2 Baths 1,400 Sq.Ft. 3,001 Sq.Ft.

Description

Virtually Staged. Tucked inside the gated Lakebridge community, this 2-bedroom, 2-bath villa is ready for its next chapter. Hurricane shutters cover every window, so peace of mind comes standard. Step inside to a fully updated primary bath and a guest bath featuring a walk-in jacuzzi tub -- a rare find and a real everyday indulgence. Major systems are already handled: AC replaced in 2021, a brand-new roof going in August 2026, an oversized water heater, and a 2020 garage door. Out back, an oversized enclosed lanai adds versatile living space, rain or shine, for relaxing or entertaining. Lakebridge itself is known for being an active, well-run community -- two pools, tennis courts, and pickleball courts keep the calendar full. The location puts IMG Academy and Bradenton Beach both within easy reach, with the gate providing an added layer of security and privacy. Updated, storm-ready, and set in a community built around an active lifestyle -- this villa checks the boxes.

Share Property

Location

3515 57TH AVENUE DR W, BRADENTON, FL 34210

Status

For Sale
Beth Helvey

Beth Helvey

TITLE

Real Estate Professional

Property Amenities

Interior
Laundry room In Kitchen, Inside, Laundry Room
Appliances Dishwasher, Dryer, Electric Water Heater, Microwave, Range, Refrigerator, Washer
Flooring Tile, Wood
Total Bedrooms: 2
Full Bathrooms: 2
Other Interior Features Ceiling Fans(s), Living Room/Dining Room Combo, Primary Bedroom Main Floor, Split Bedroom, Thermostat, Walk-In Closet(s), Window Treatments
Area & Lot
Total area 1,718 Sq.Ft.
Lot Area 3,001 Sq.Ft.
Living area 1,400 Sq.Ft.
MLS® ID A4703652
Year Built 1984
High School Bayshore High
Middle School Electa Arcotte Lee Magnet
Elementary School Sea Breeze Elementary
Type Residential
Status For Sale
Exterior
Stories 1
Pool In Ground
Air conditioning Central Air
Heat type Heat Pump
Water Source Public
Garage Space 1.0
Sewer Public Sewer
Lot Features Corner Lot
Roof Tile
Utilities Electricity Connected, Public, Sewer Connected, Water Connected
Finance
Sales Price $278,500
HOA Fees $700 monthly
Real Estate Tax $2,186 yearly
Recessed home entrance with a black security screen door, tiled porch, and surrounding shrubs.

Schedule a Showing

I would love to show you this beautiful property. Please select your preferred date and time below. I will be in touch shortly to confirm your appointment.

Schedule a Showing

I would love to show you this beautiful property. Please select your preferred date and time below. I will be in touch shortly to confirm your appointment.

Thank you for your interest in 3515 57TH AVENUE DR W, BRADENTON, FL 34210. We are reviewing your request and will be in touch shortly!

Mortgage Calculator

Estimate your monthly mortgage payment, including the principal and interest, property taxes, and HOA. Adjust the values to generate a more accurate rate.

All estimates are provided for informational purposes only. Actual amounts may vary.
$0,000 Your Payment 20 15 65
$0,000 Your Payment

Bradenton

Work With Beth

I’d love to hear from you! Whether you’re buying, selling, or just exploring your options, I'm here to provide answers, insights, and the support you need. Contact me and start planning your next move.