Search
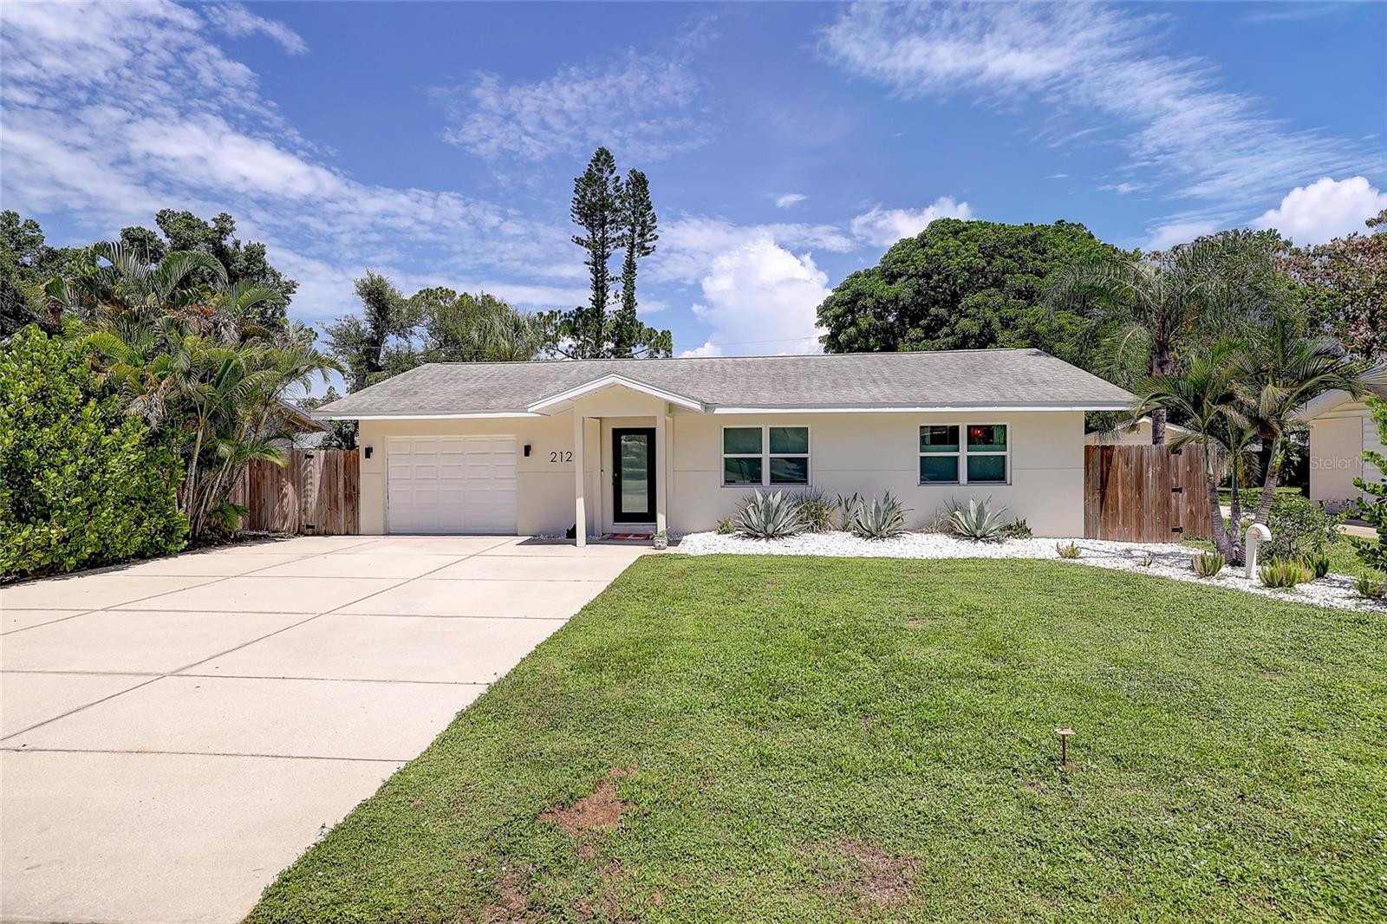
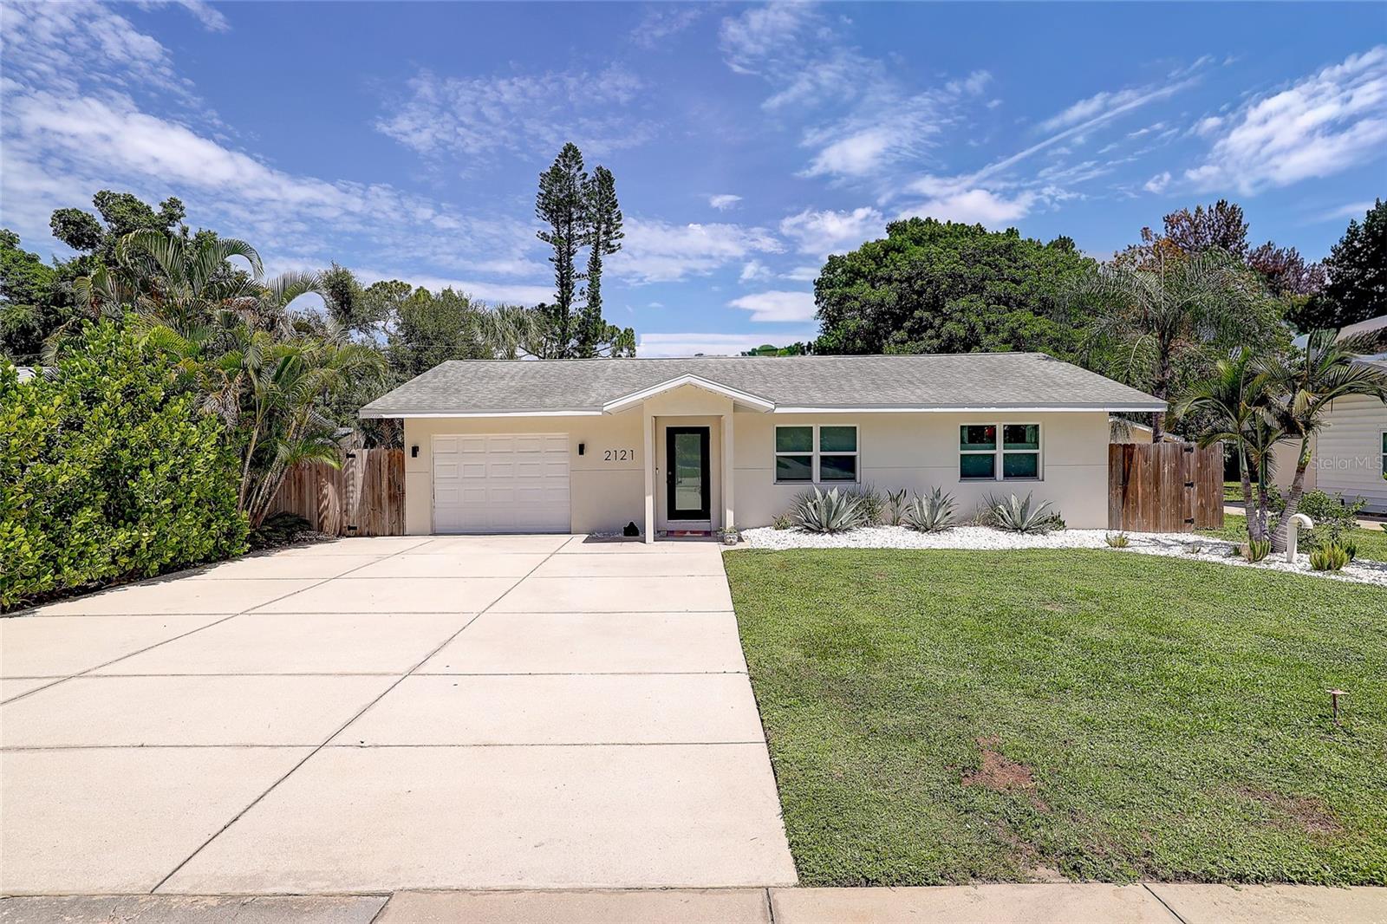
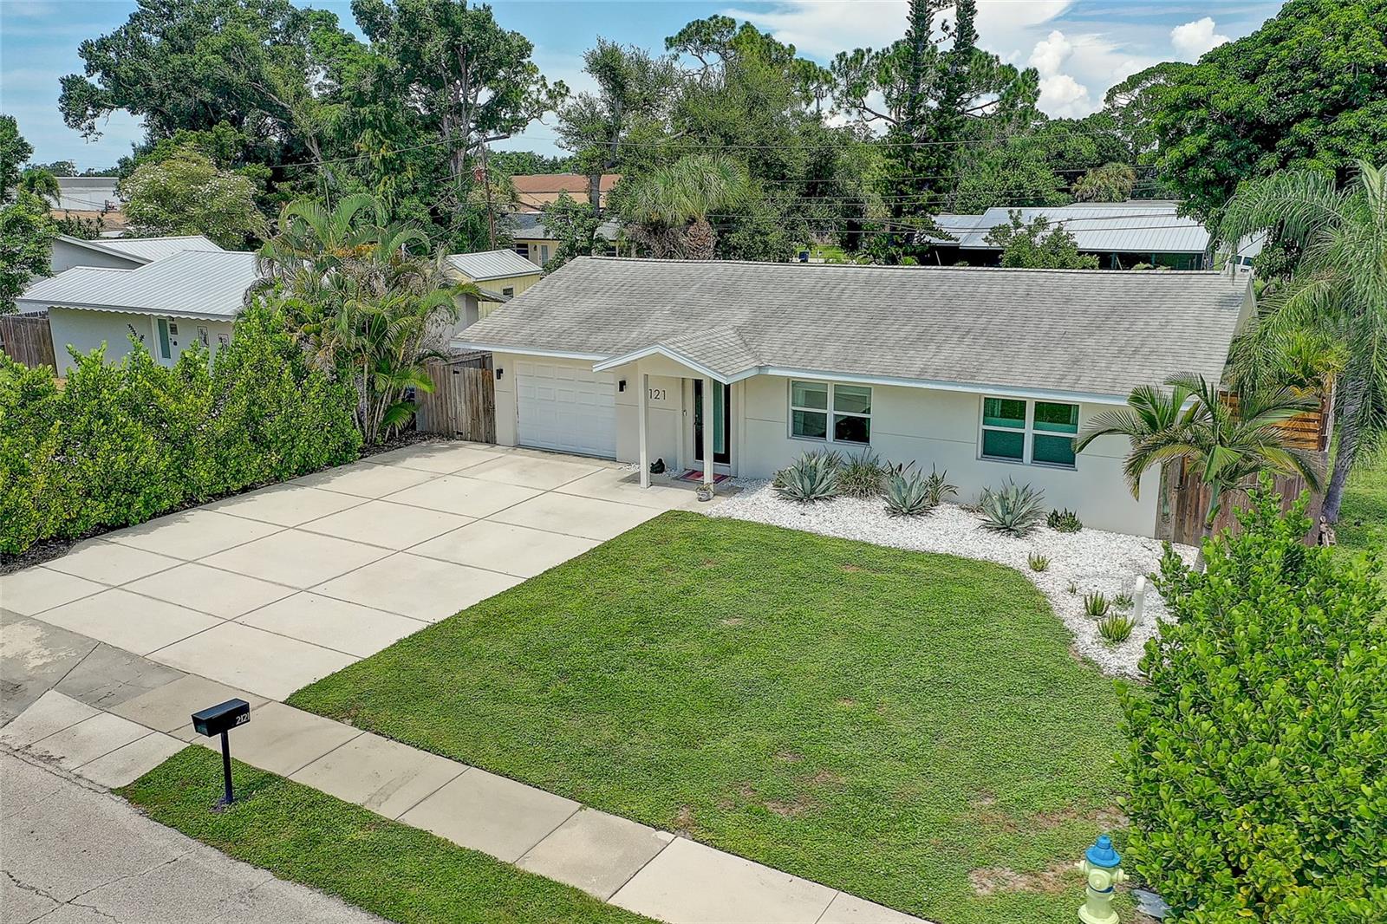
Single-story home with a wide driveway, white stone landscaping, and palm trees.
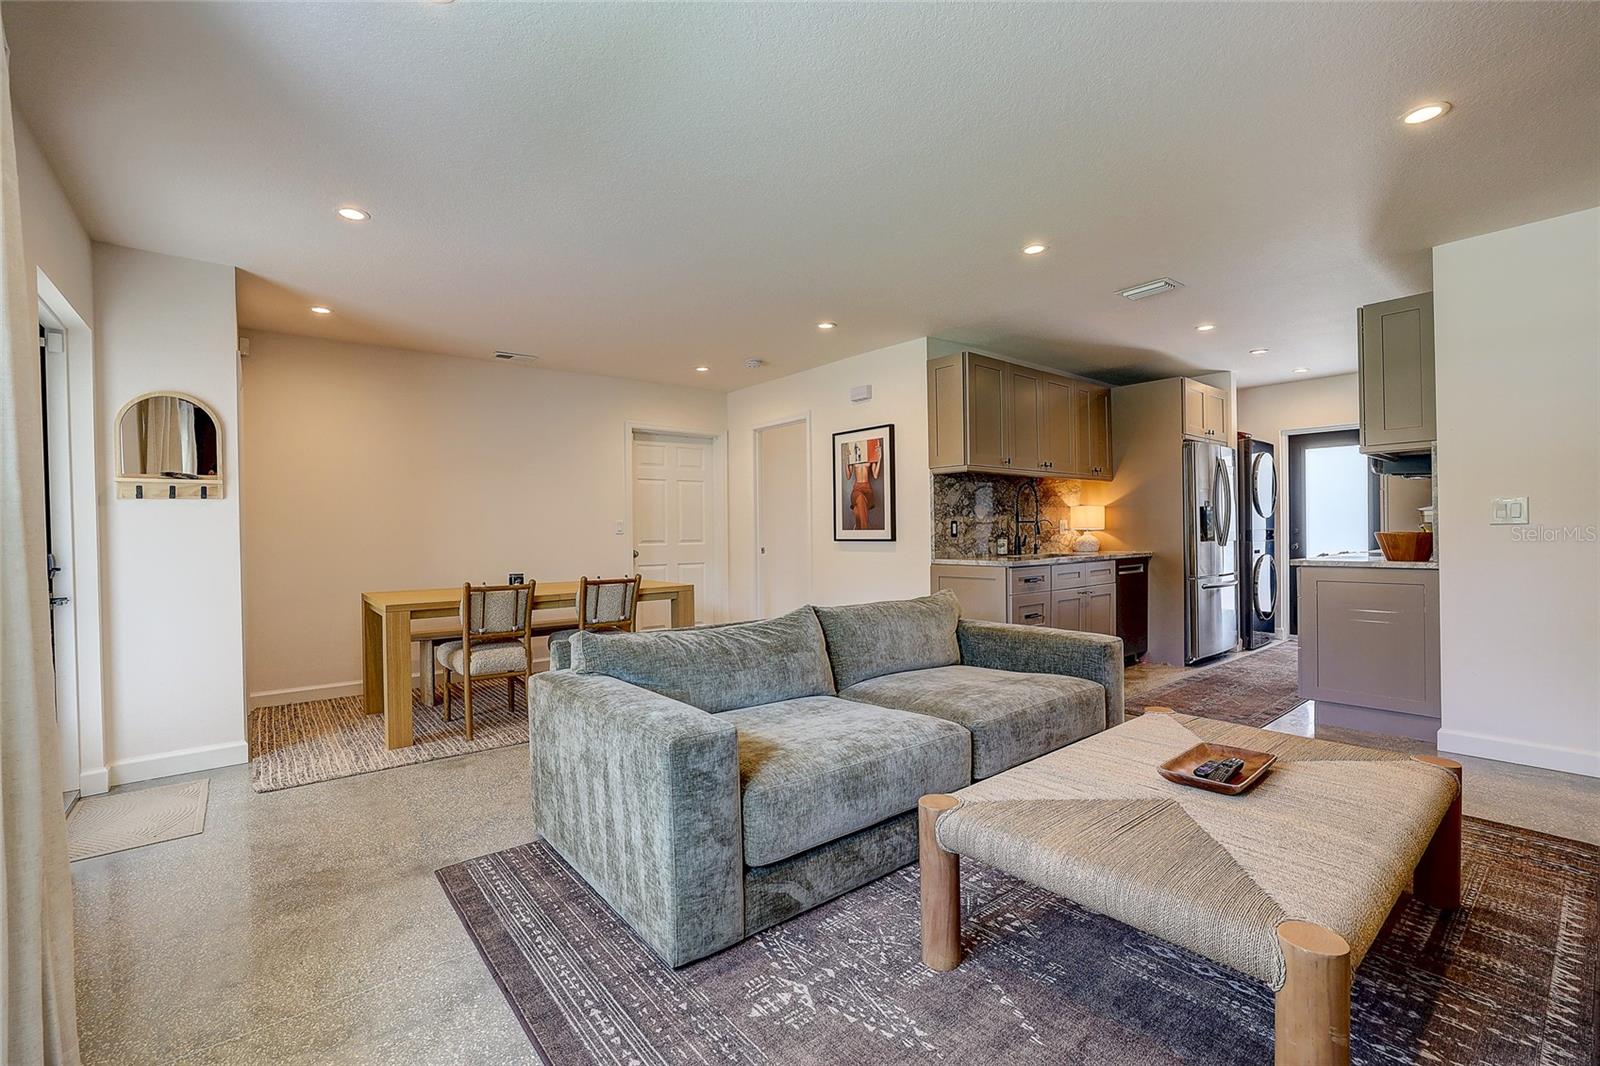
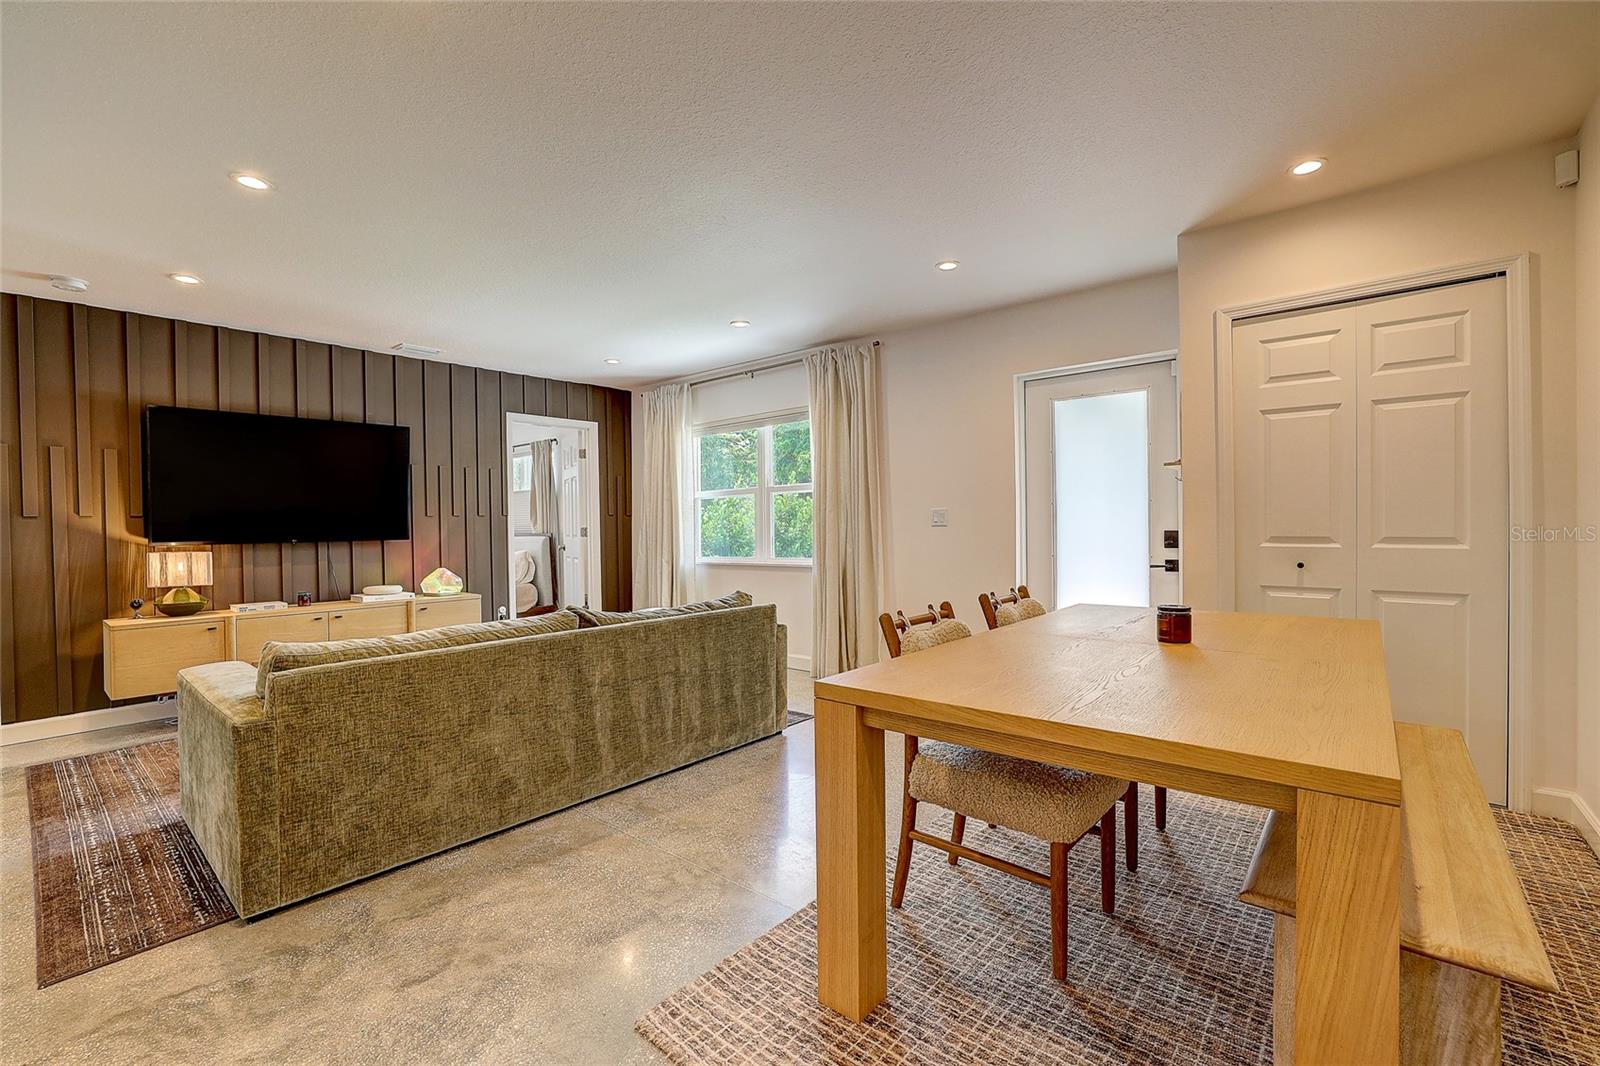
Open-plan living room with gray sectional, dining area, and modern kitchen.
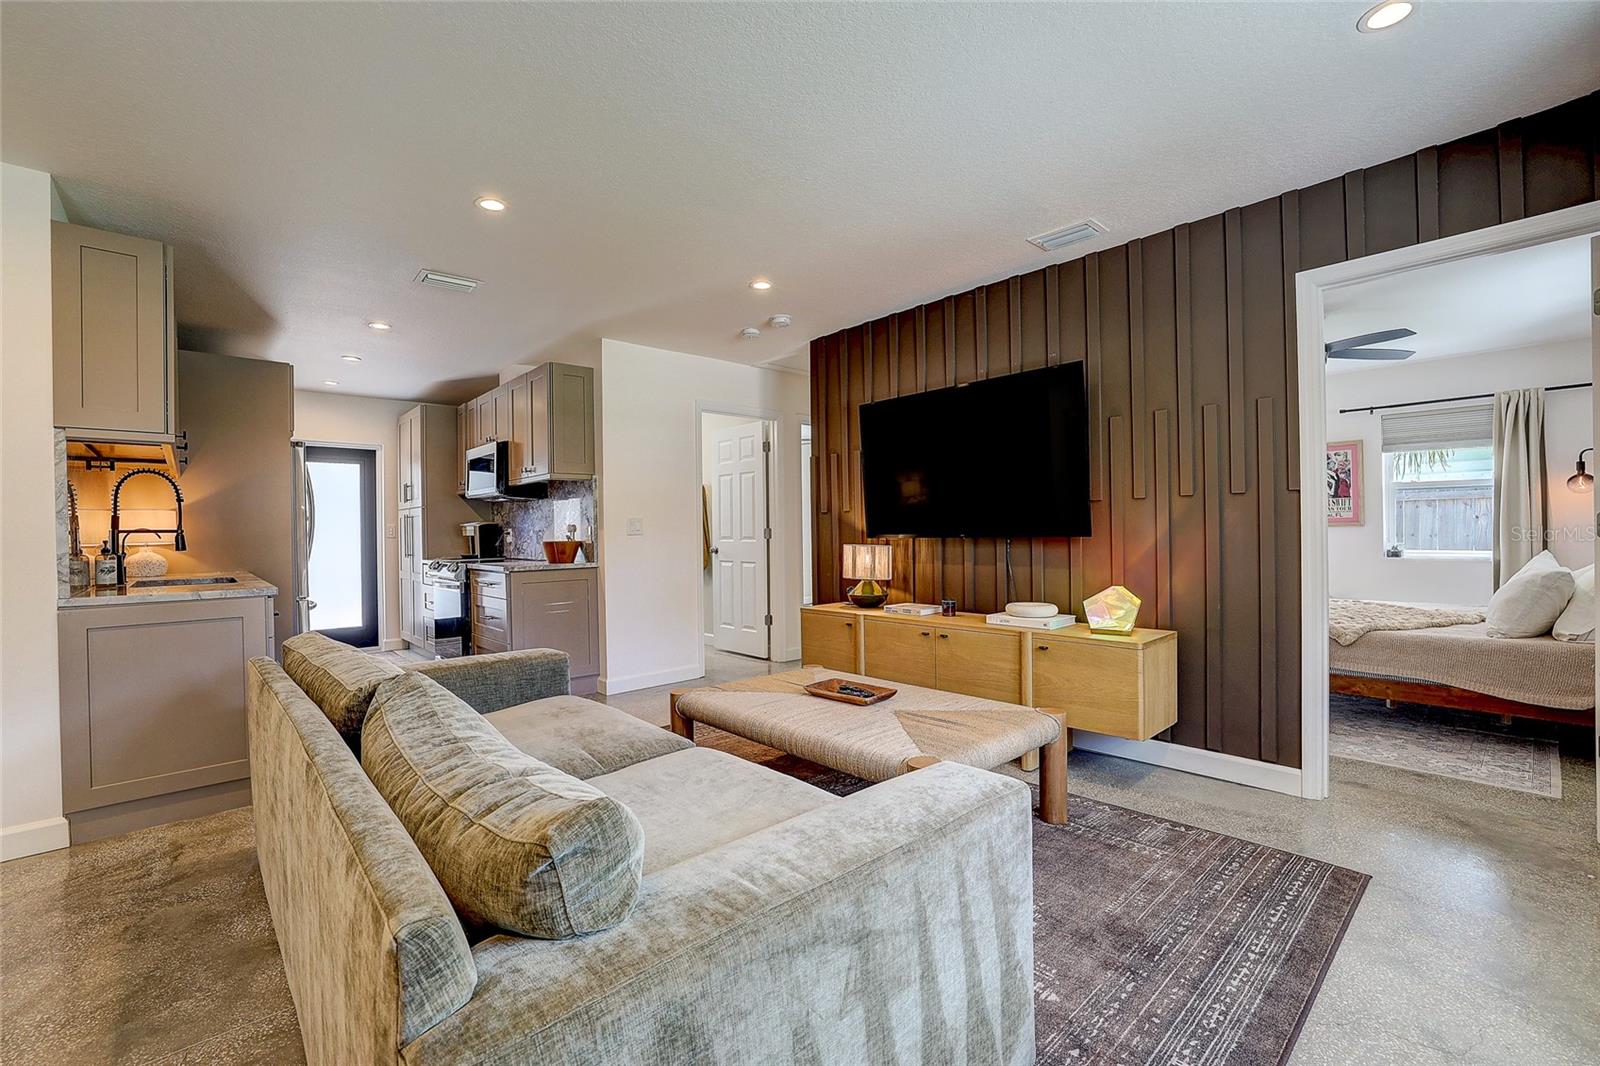
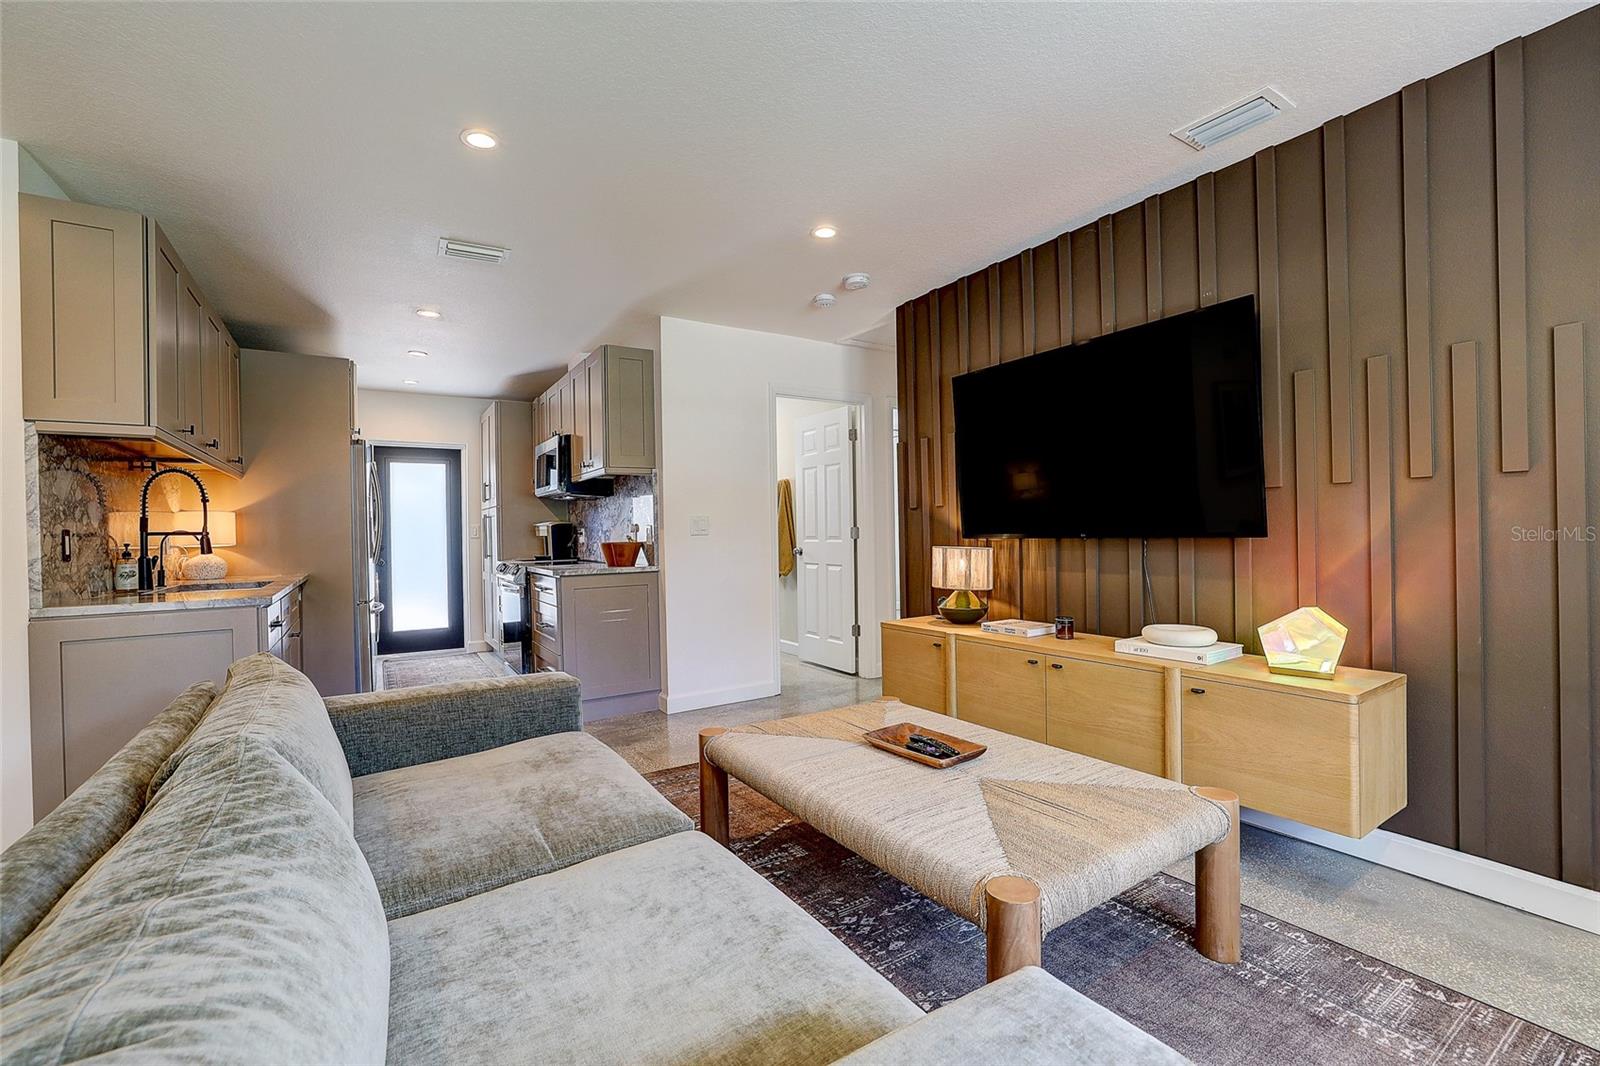
Open-plan living room with a sectional sofa, dark wood television wall, and kitchen beyond.
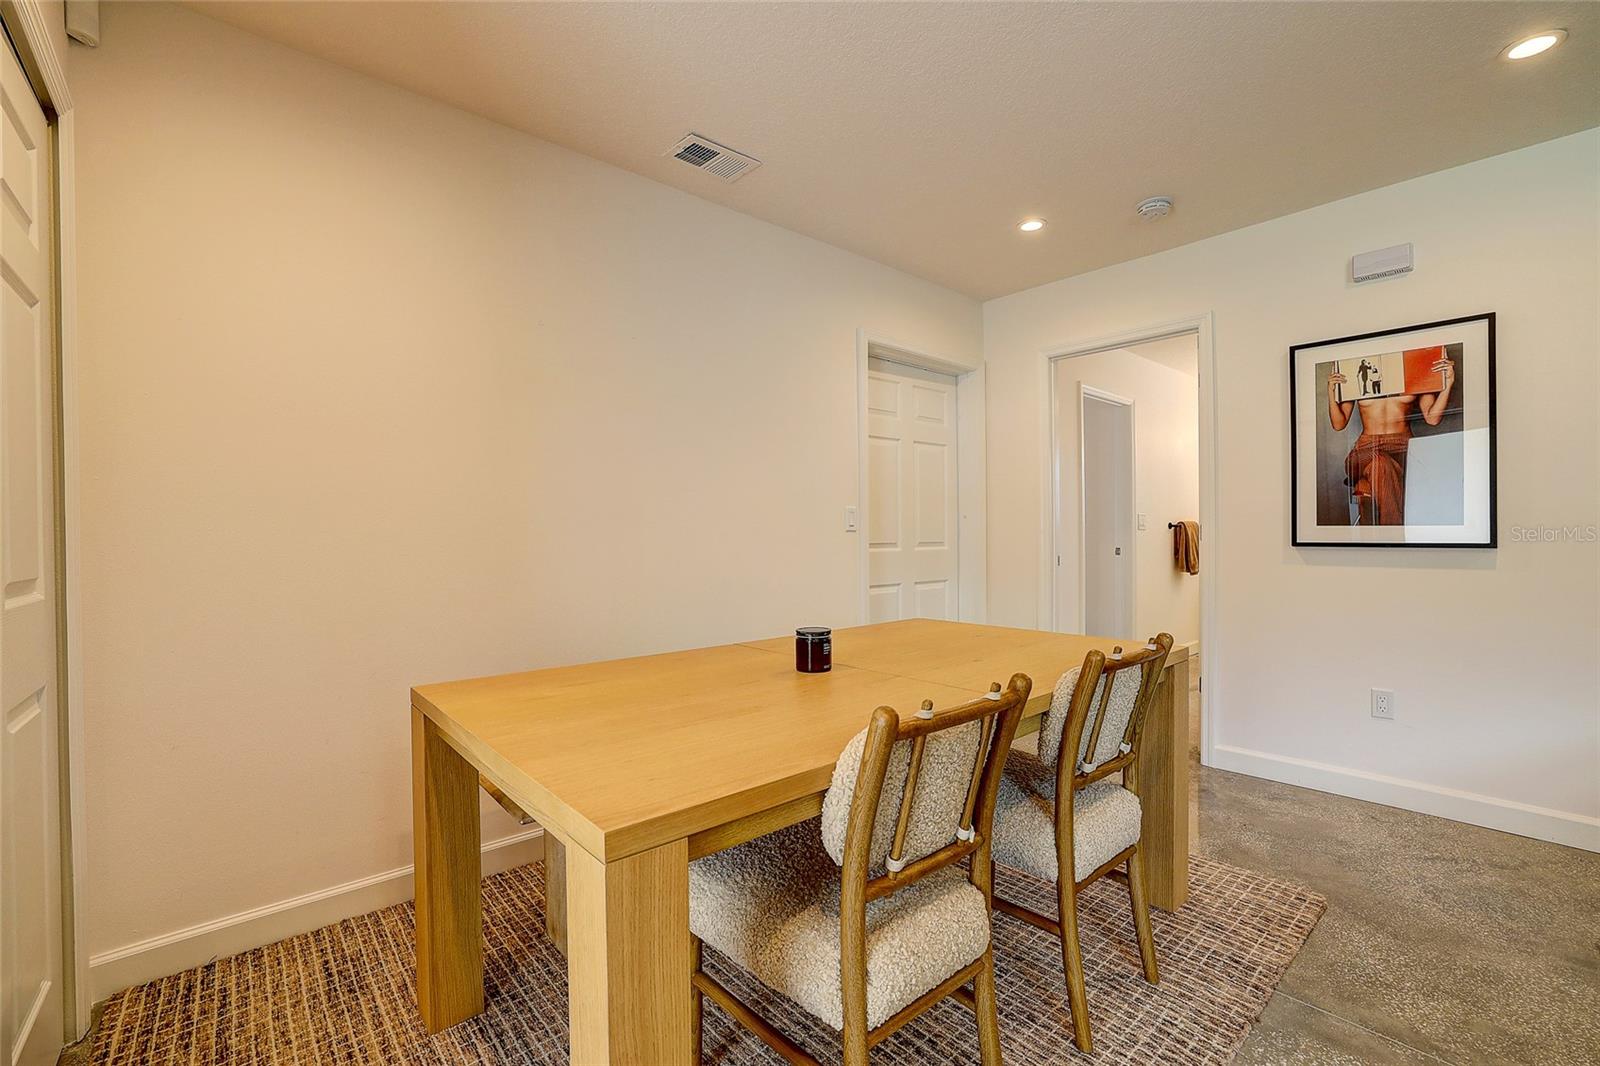
Dining area with a light wood table, upholstered chairs, and framed wall art.
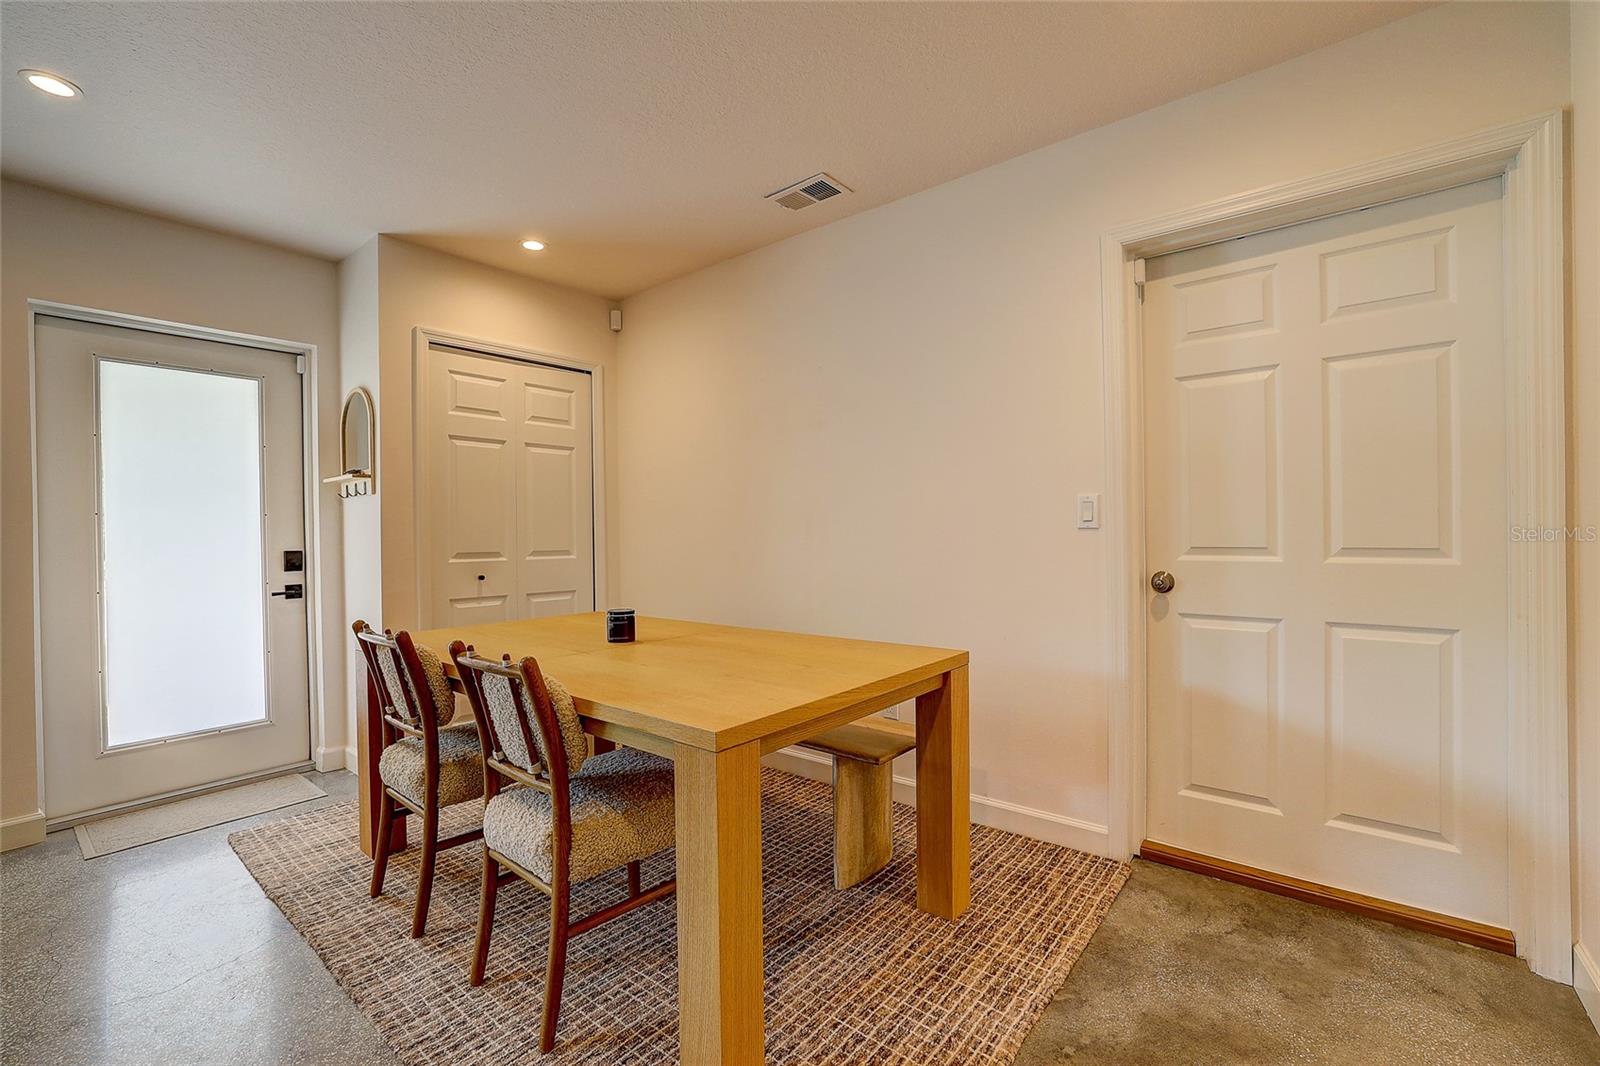
Dining area with a wooden table and upholstered chairs beside a glass-panel door.
Open-plan living and dining room with a wood table and a television on a paneled wall.
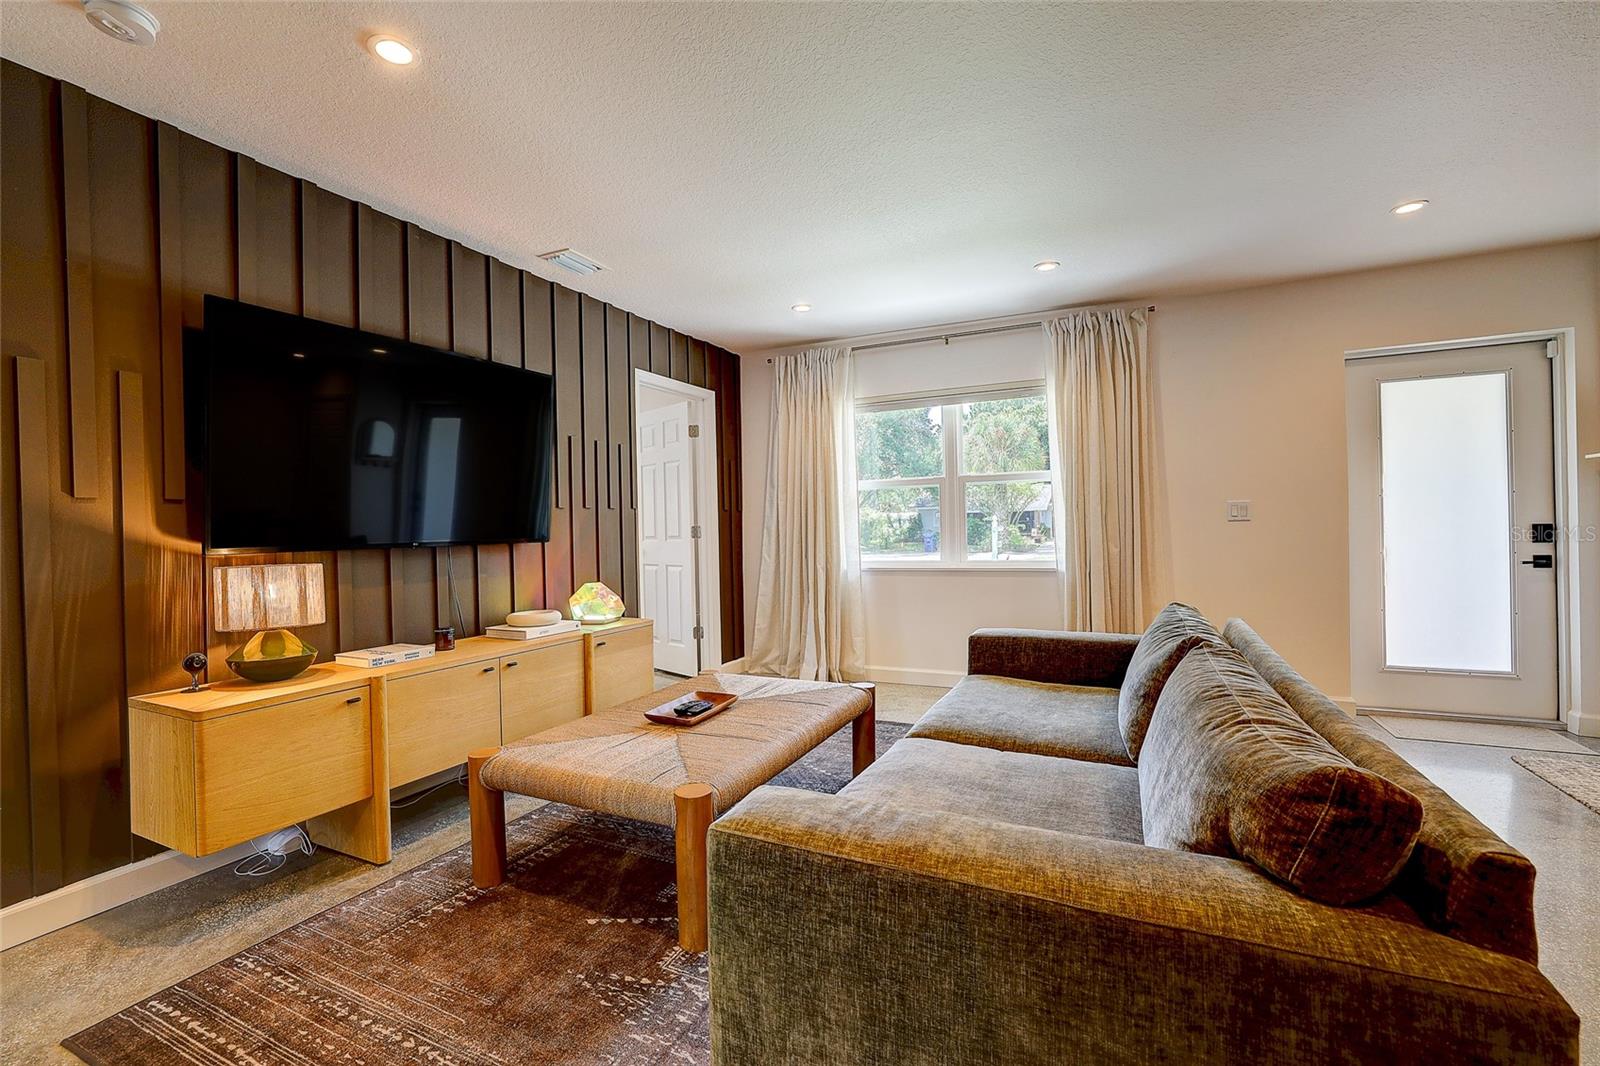
Furnished living room with a gray sectional, wood-paneled TV wall, and curtained window.
Open-plan living room with a sectional sofa, wood-paneled TV wall, and adjoining kitchen.
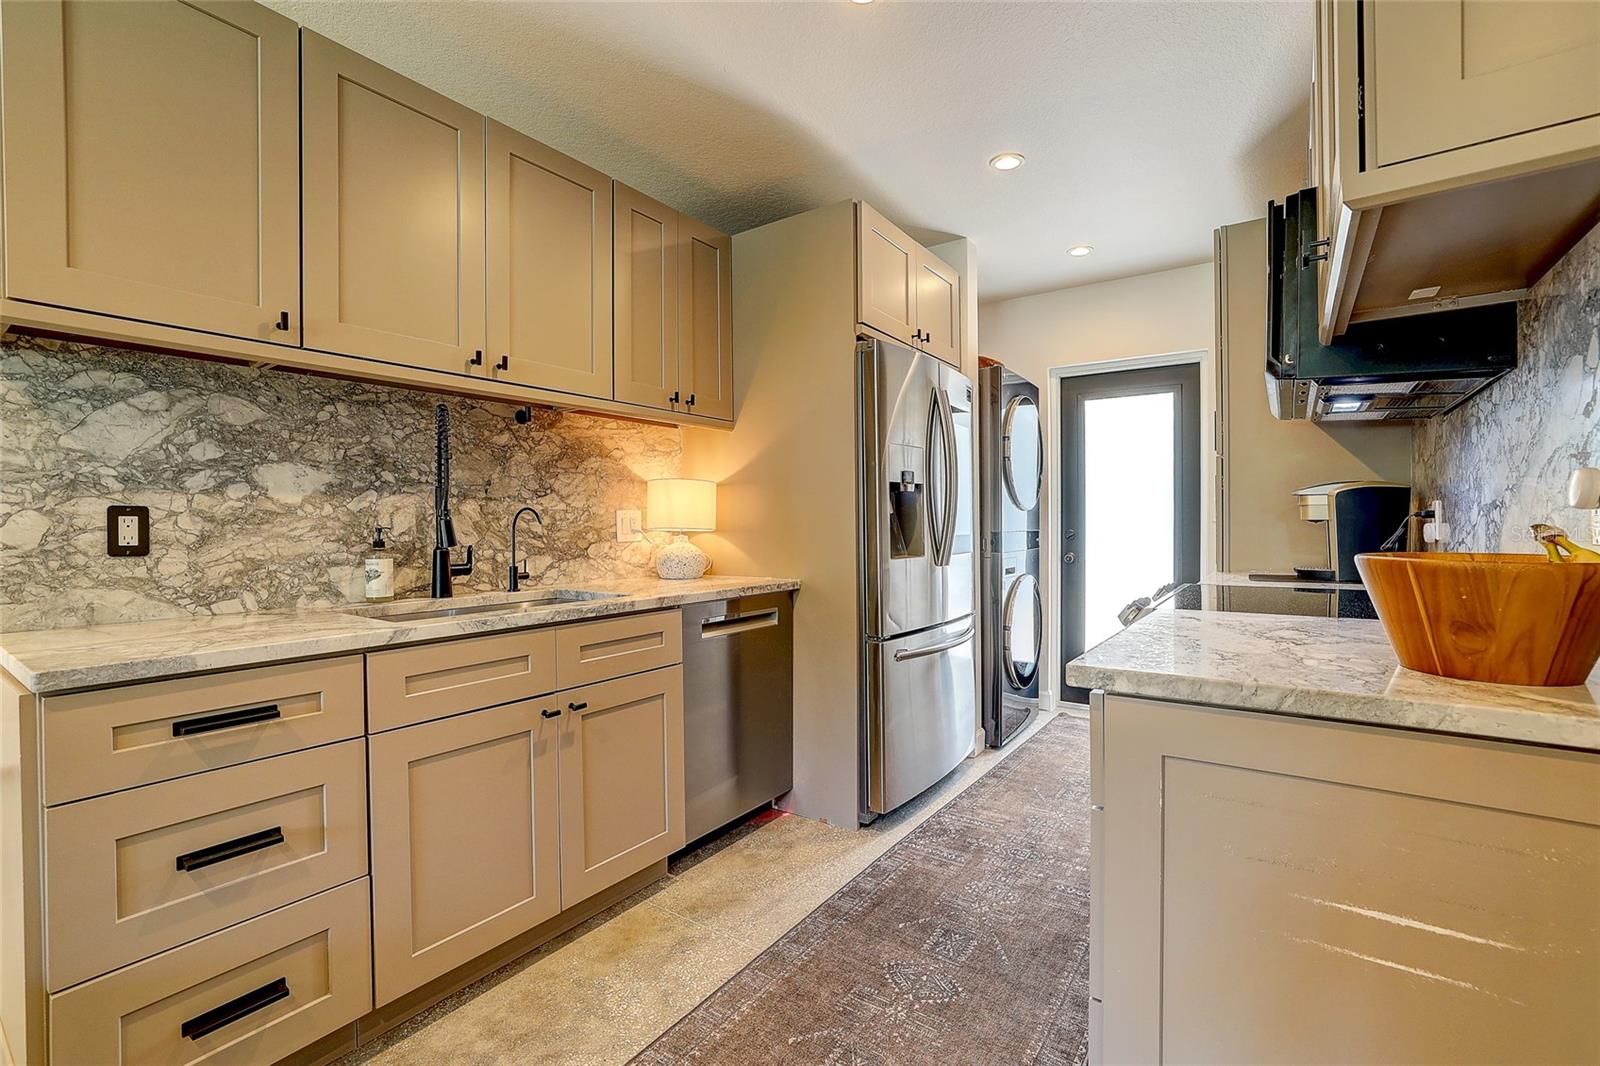
Kitchen with tan cabinets, veined stone counters, stainless appliances, and a wood vessel bowl on the island.
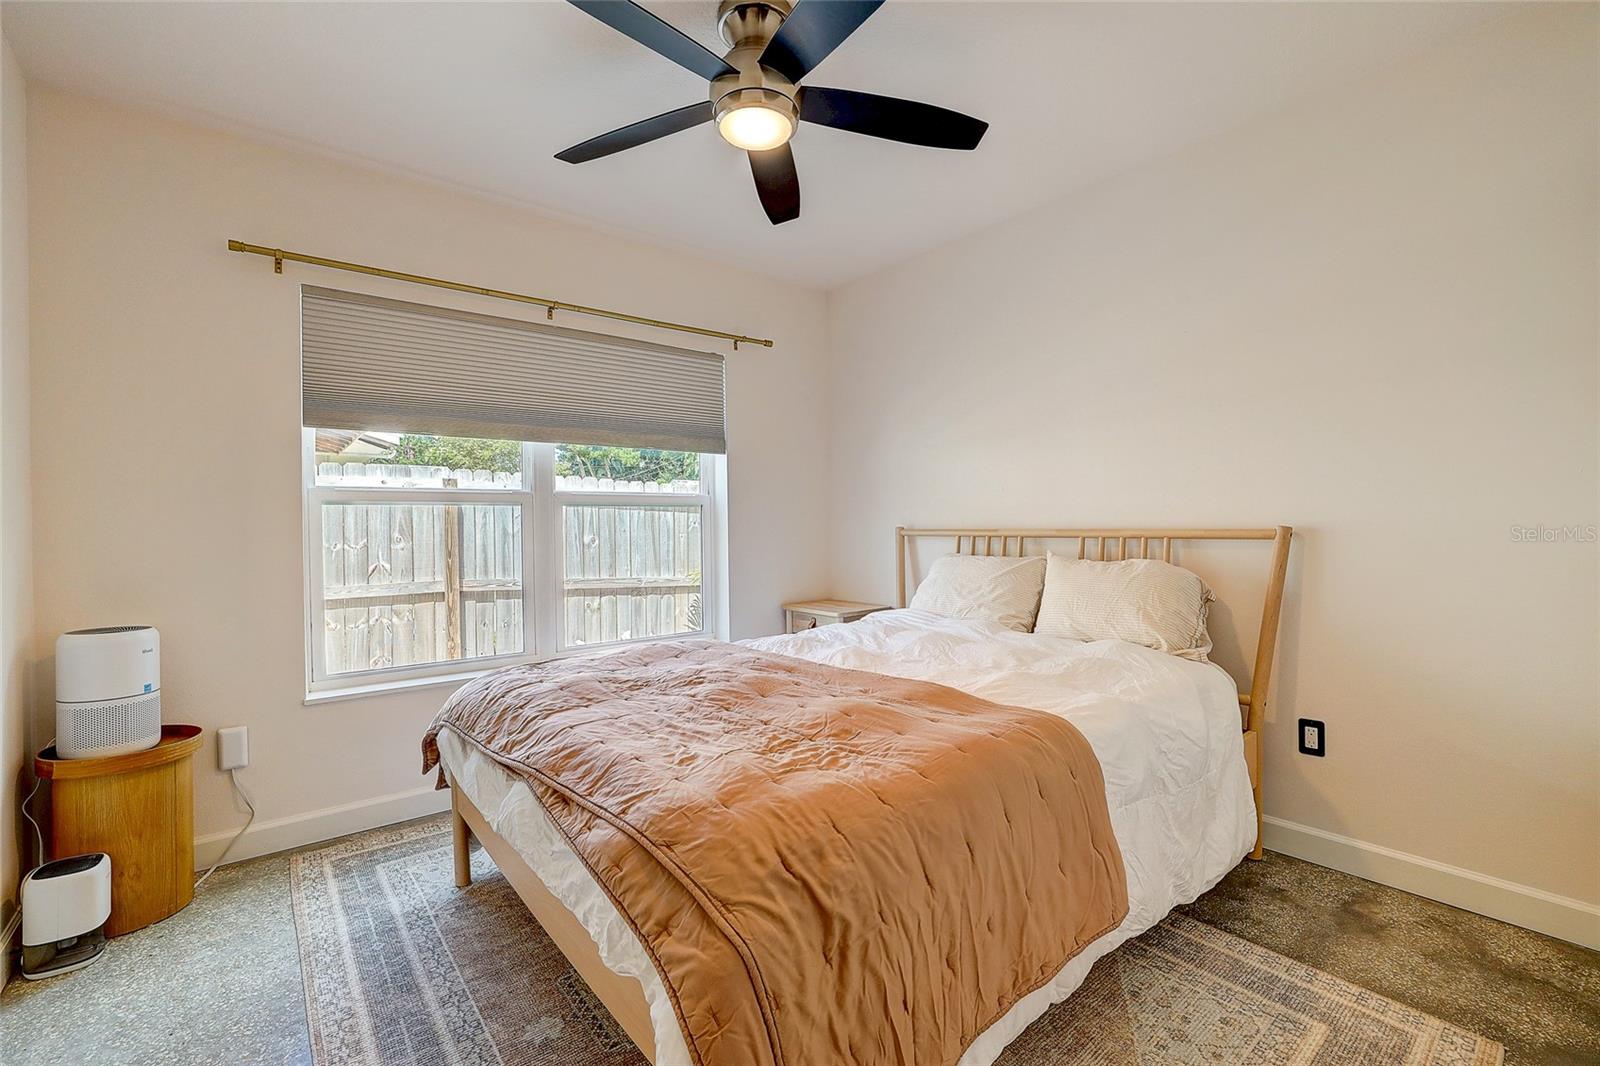
Bedroom with a wooden bed, tan bedding, ceiling fan, and window overlooking a wooden fence.
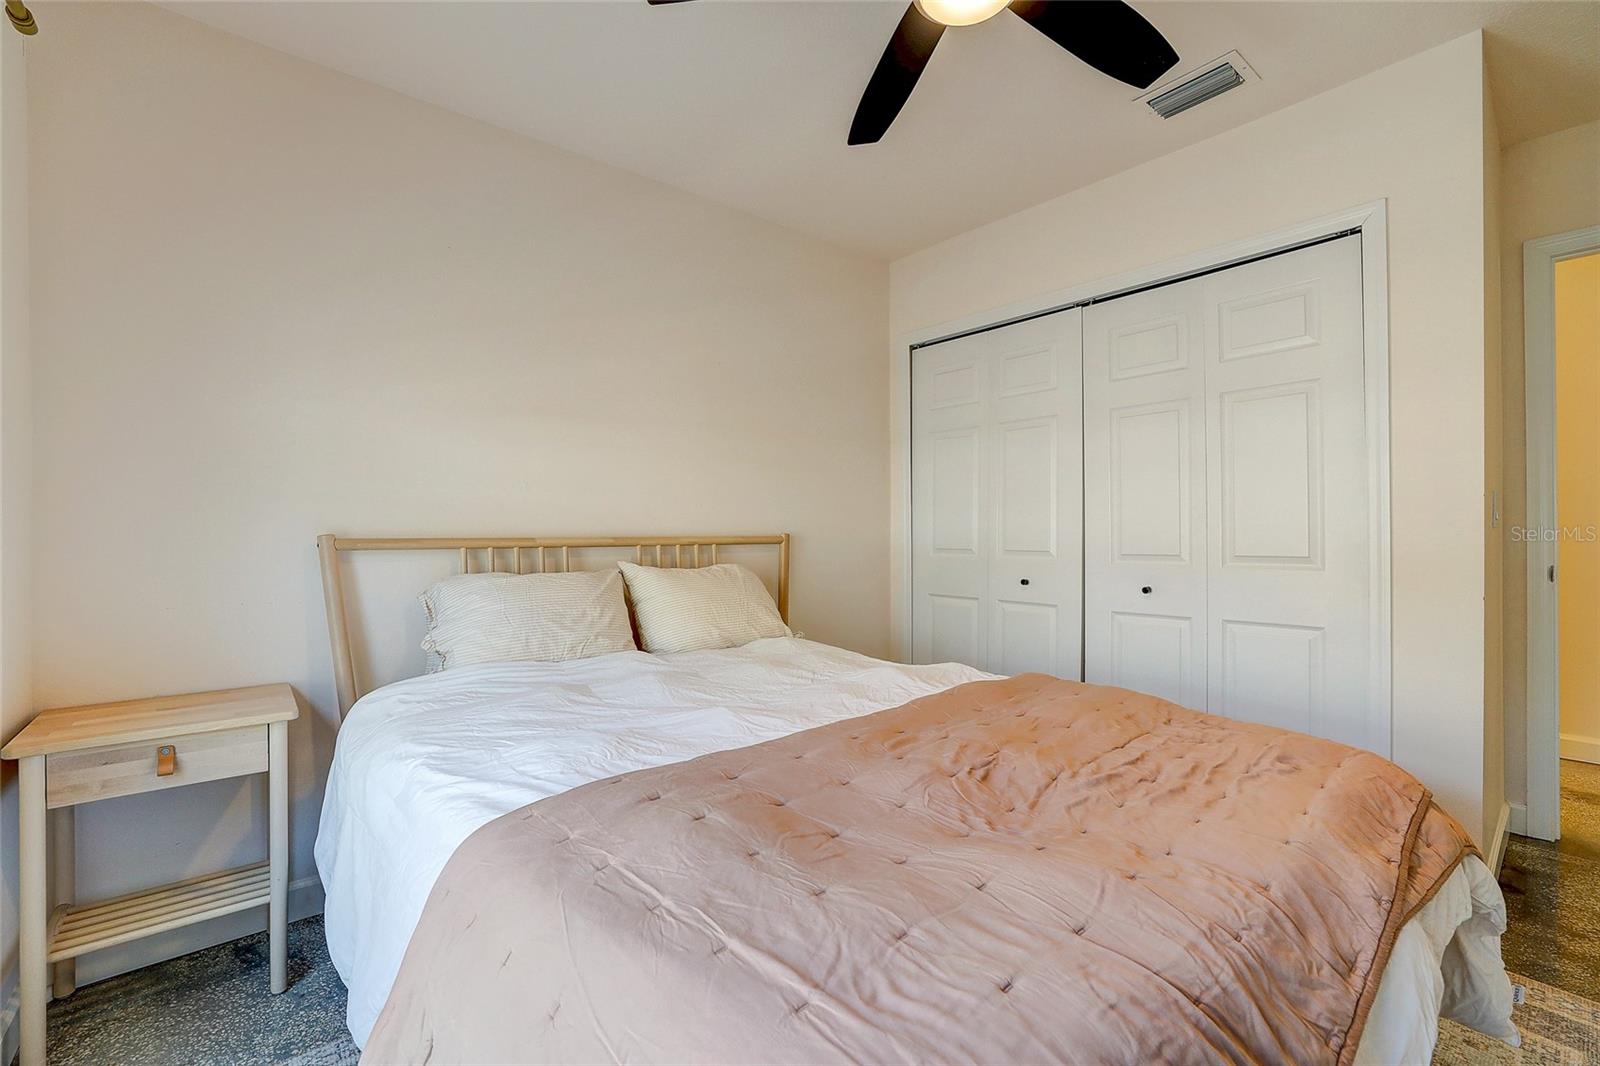
Bedroom with a peach quilt on the bed, white sliding closet doors, and a ceiling fan.
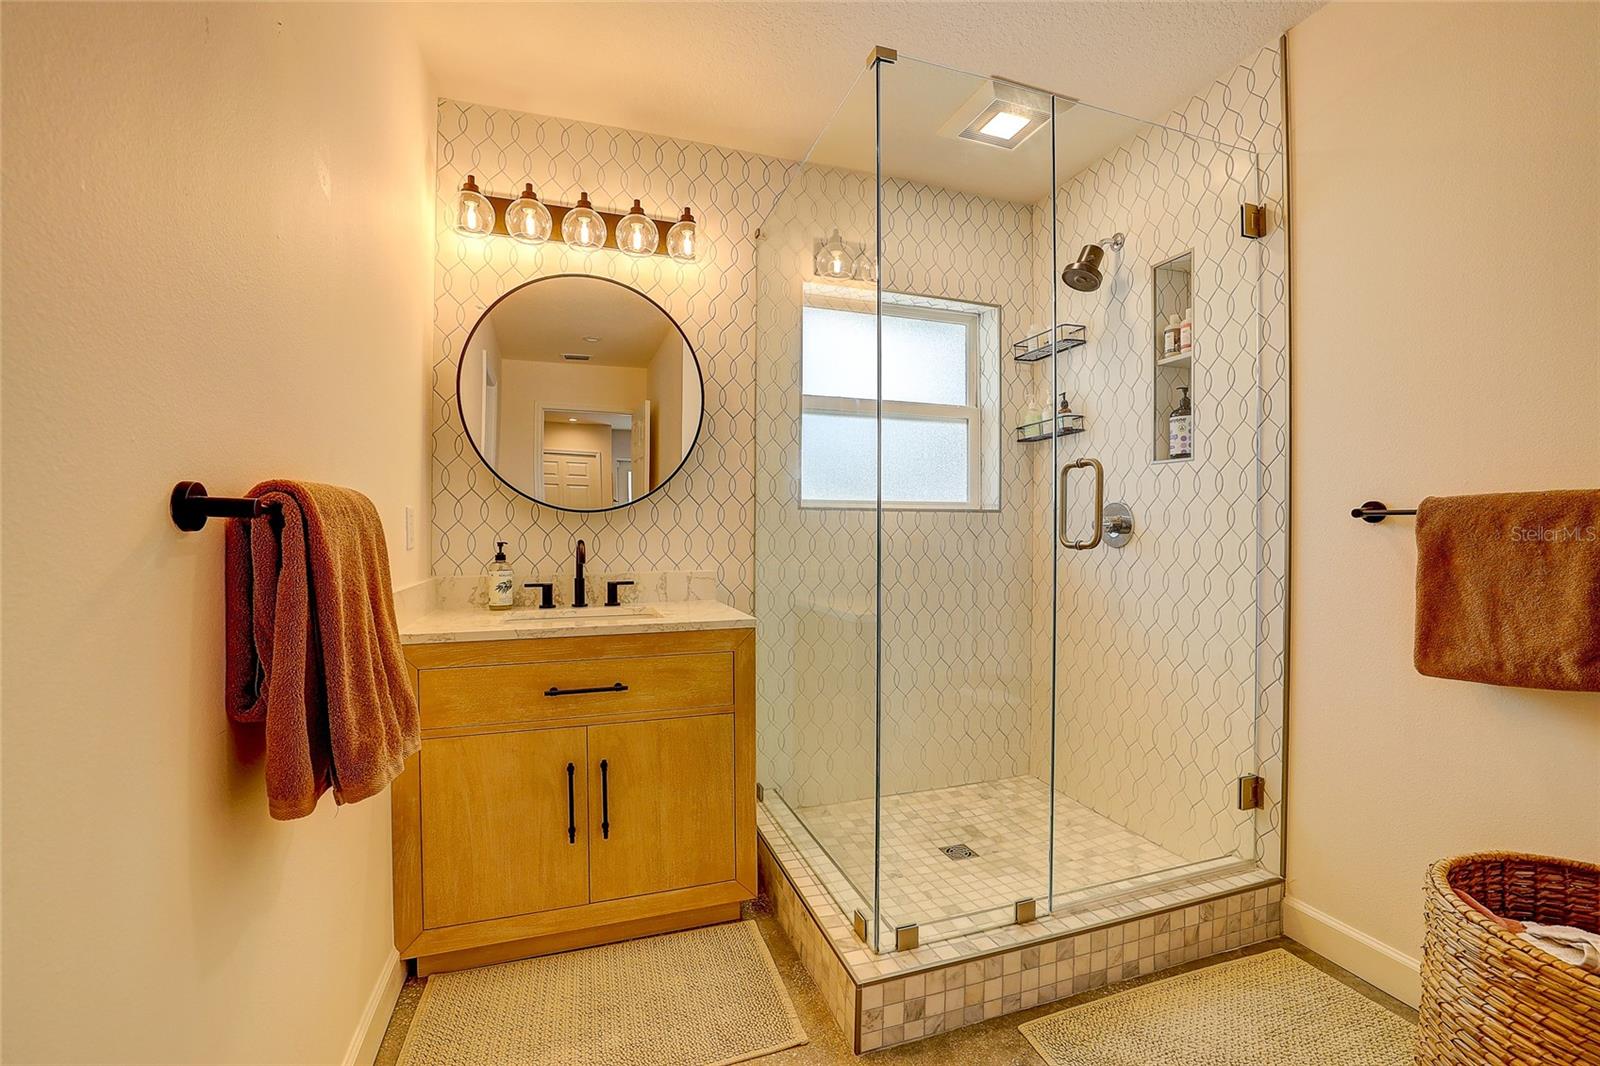
Bathroom with a wood vanity and round mirror beside a glass-enclosed, patterned-tile shower.
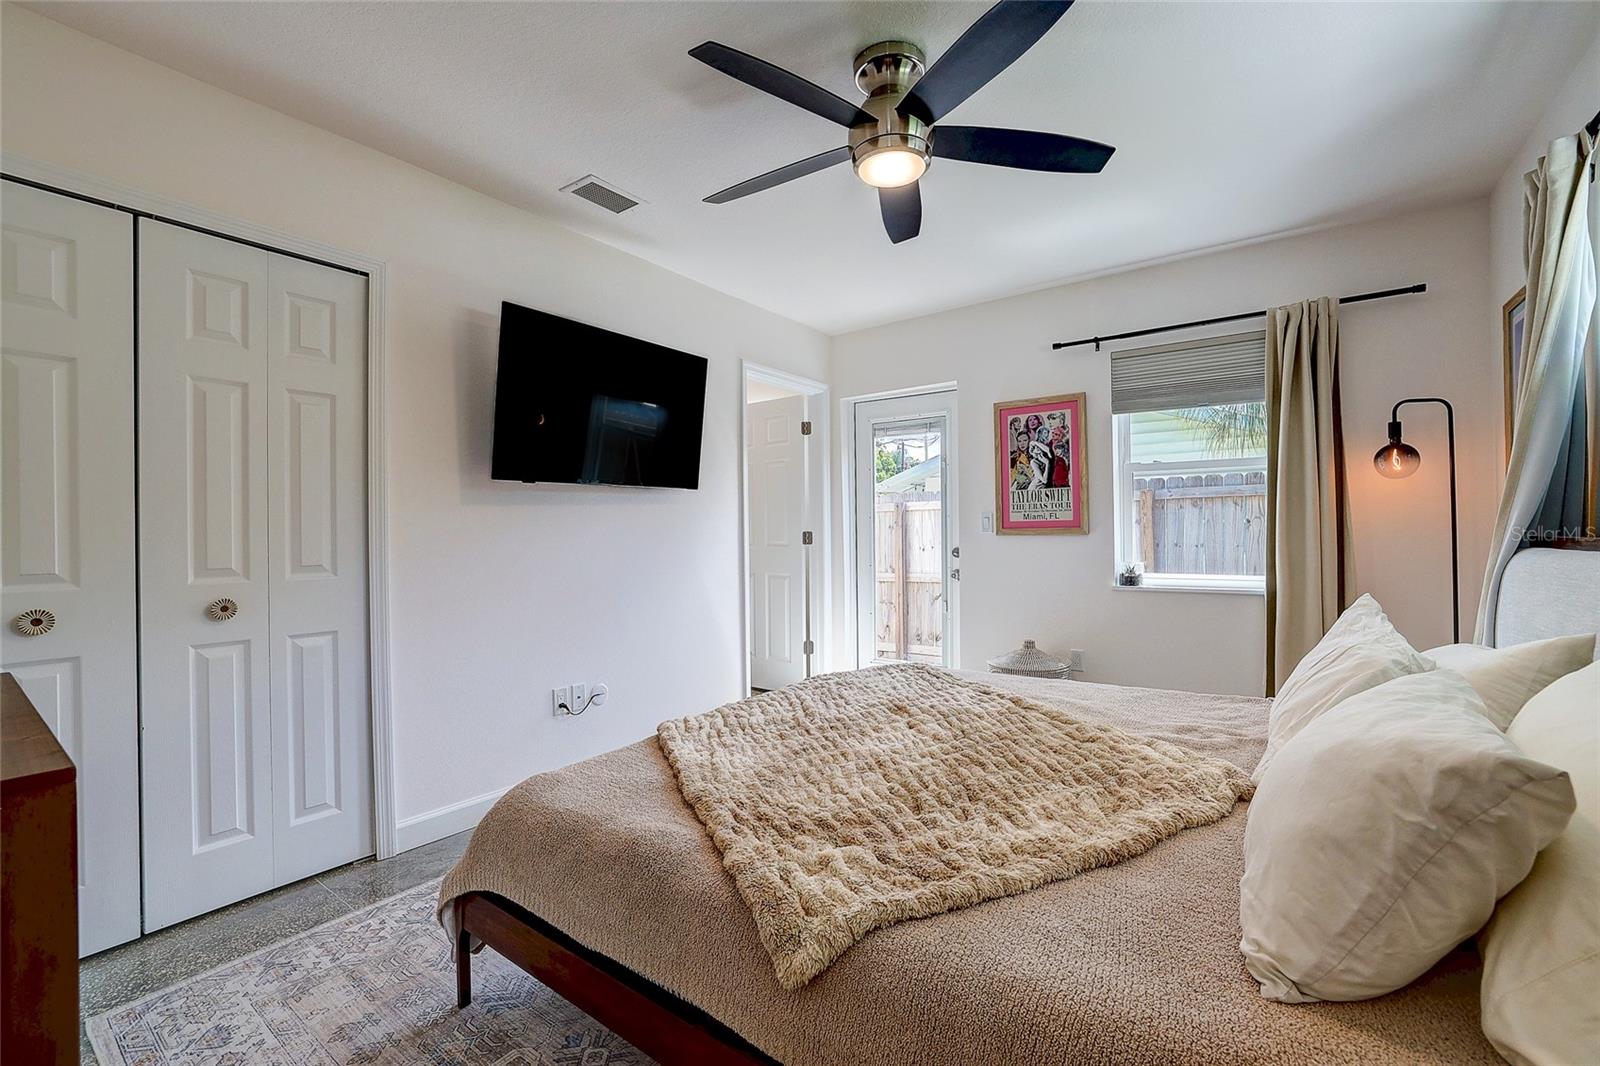
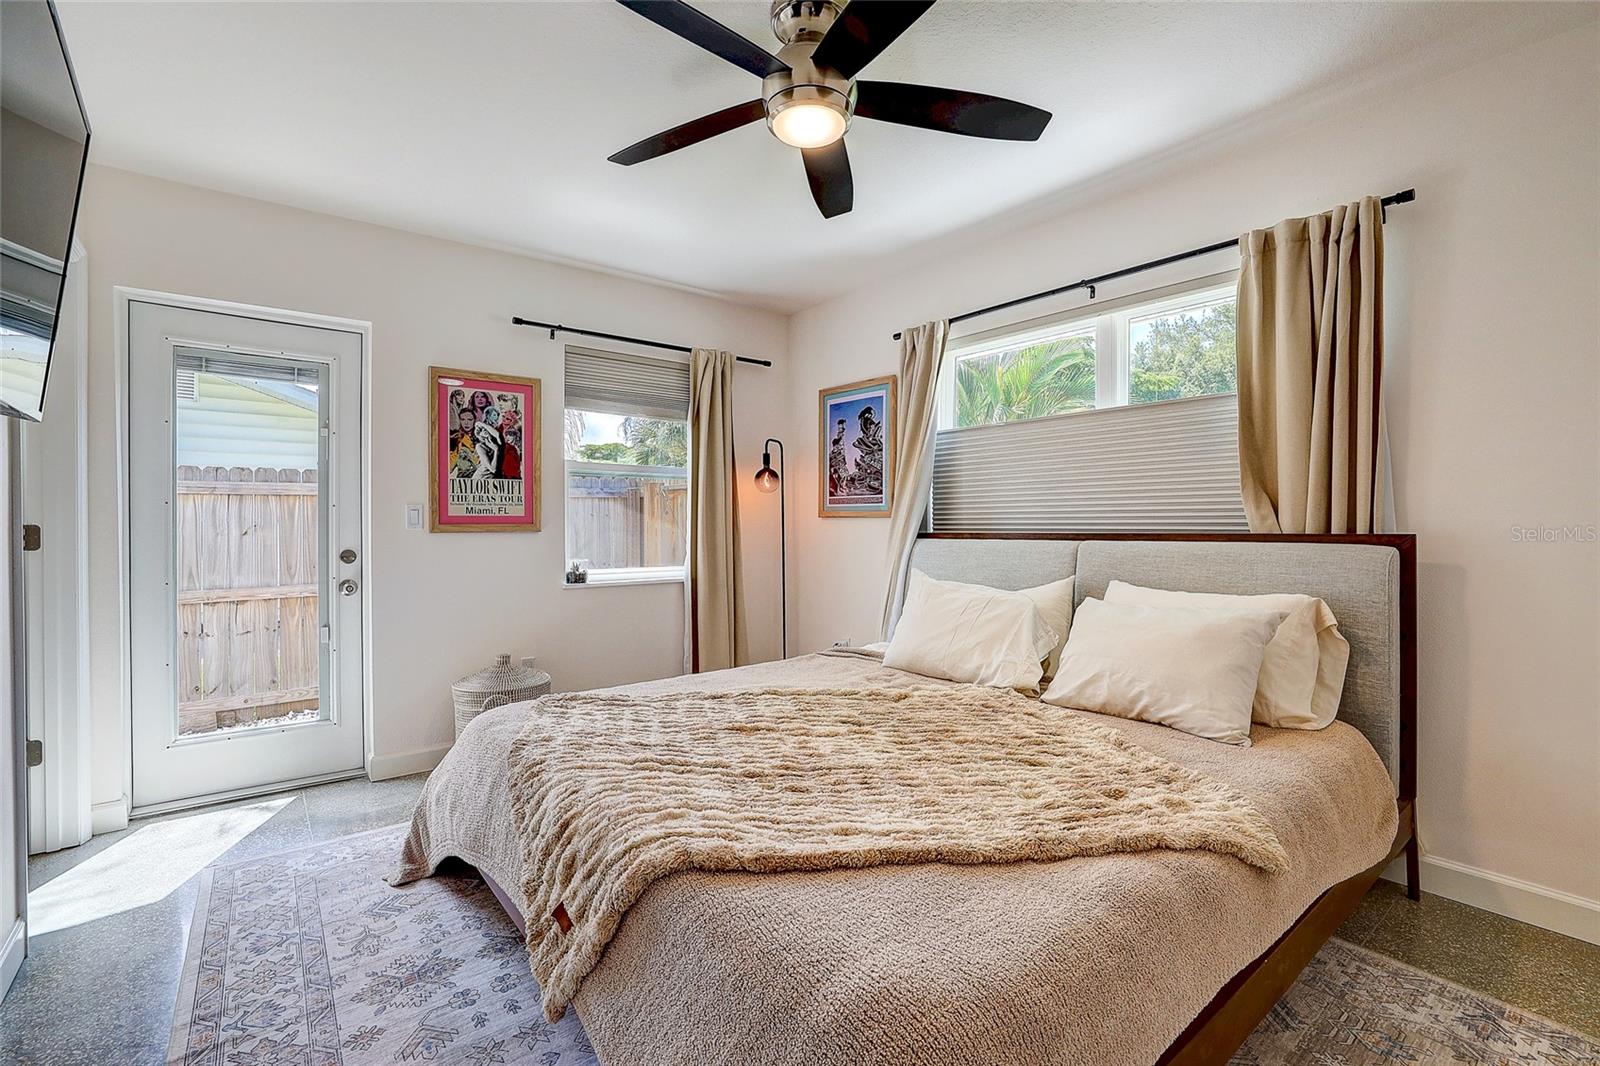
Furnished bedroom with a beige bed, ceiling fan, wall-mounted TV, and Taylor Swift poster.
Bedroom with a large neutral-toned bed, ceiling fan, and glass-paneled door to a fenced yard.
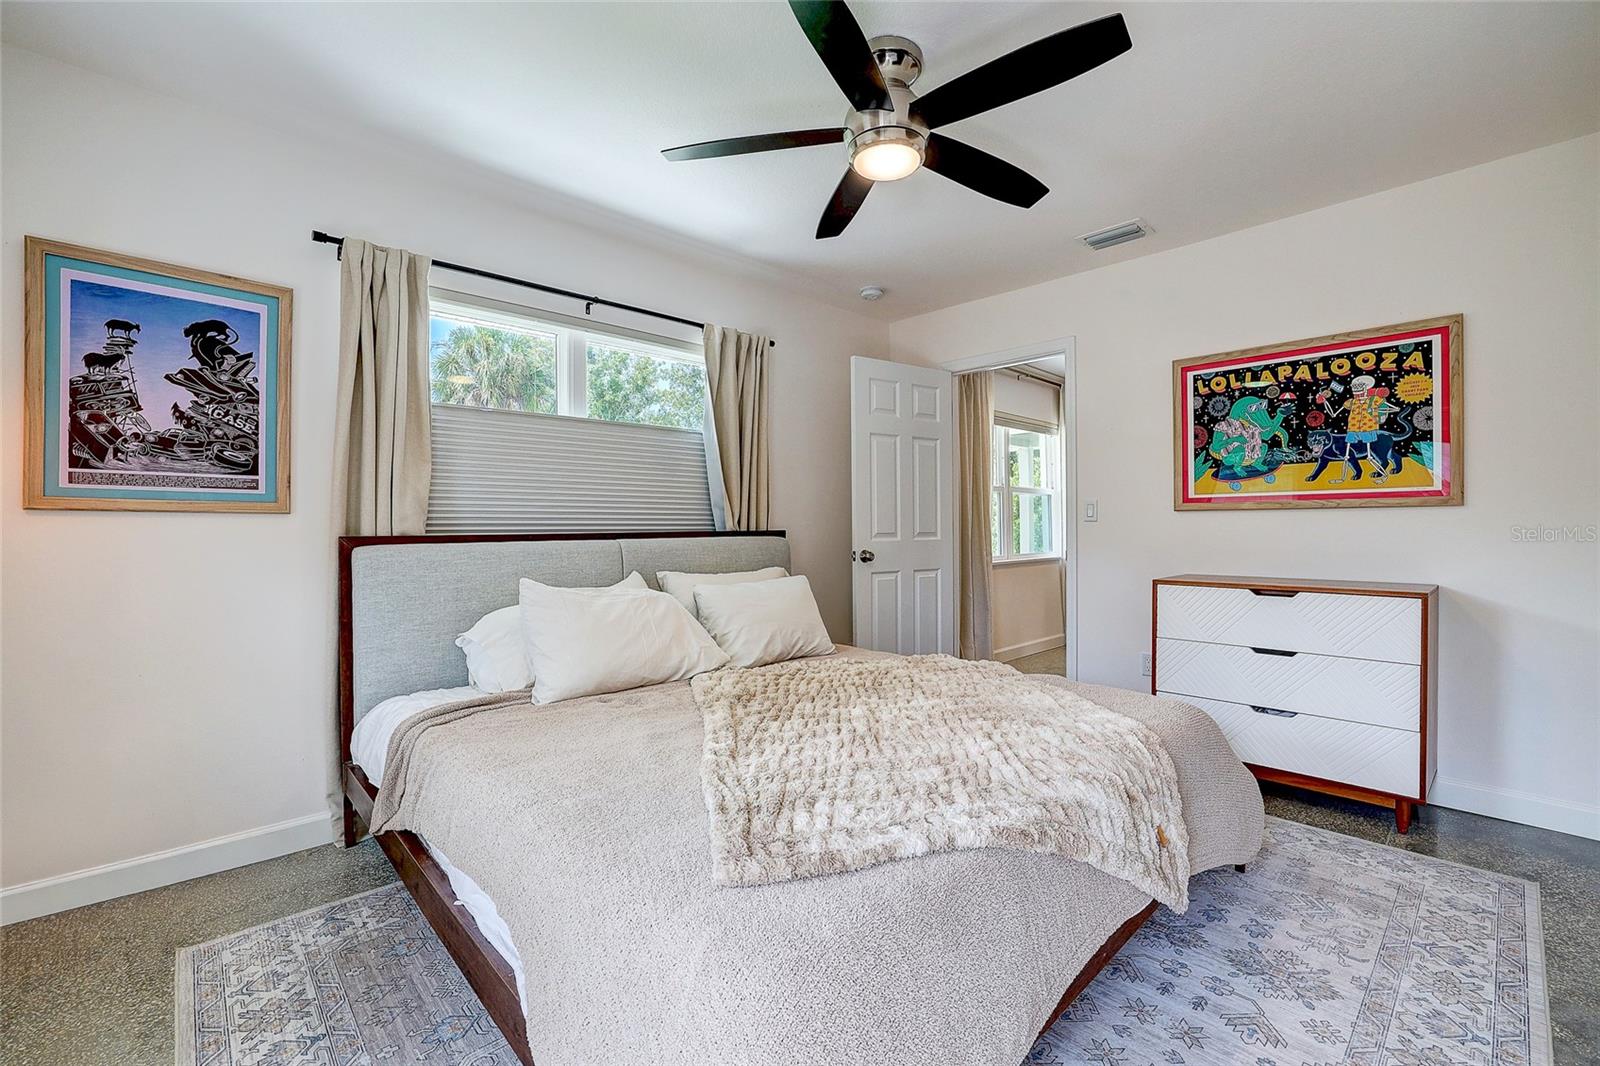
Furnished bedroom with a large neutral bed, dark ceiling fan, curtained window, and colorful framed artwork.
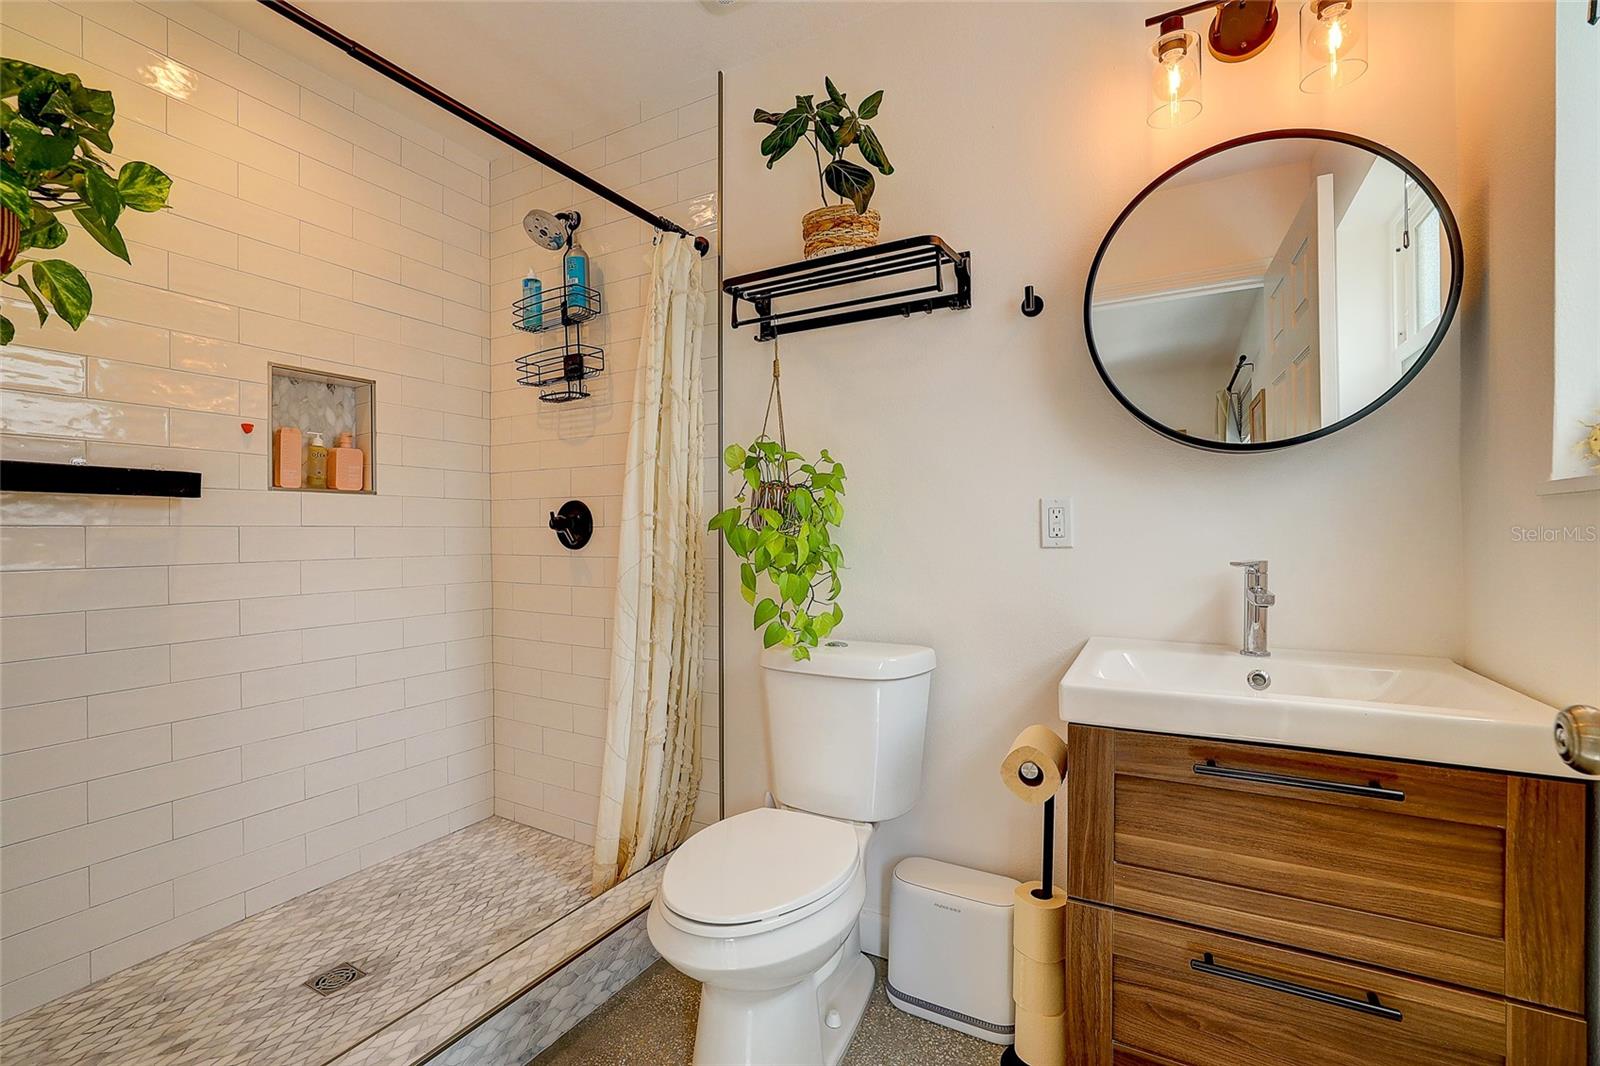
Bathroom with a subway-tile walk-in shower, pebble floor, and wood vanity beneath a round mirror.
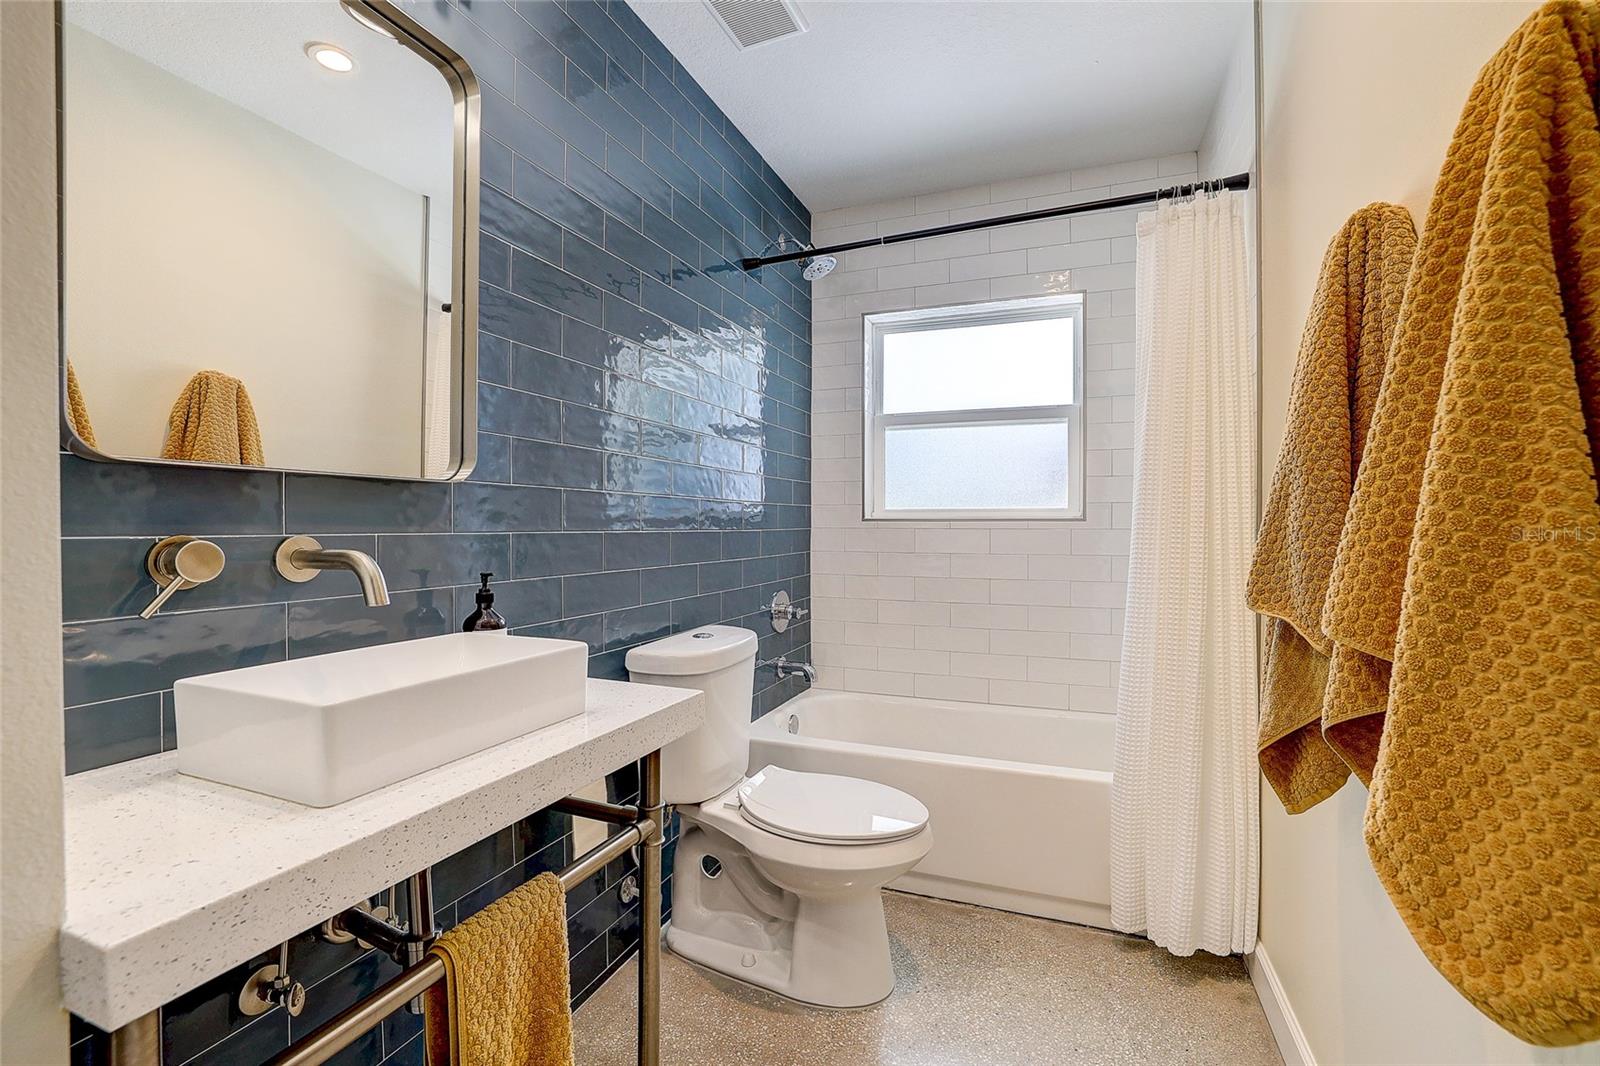
Bathroom with a vessel sink, dark blue tile accent wall, and bathtub with shower curtain.
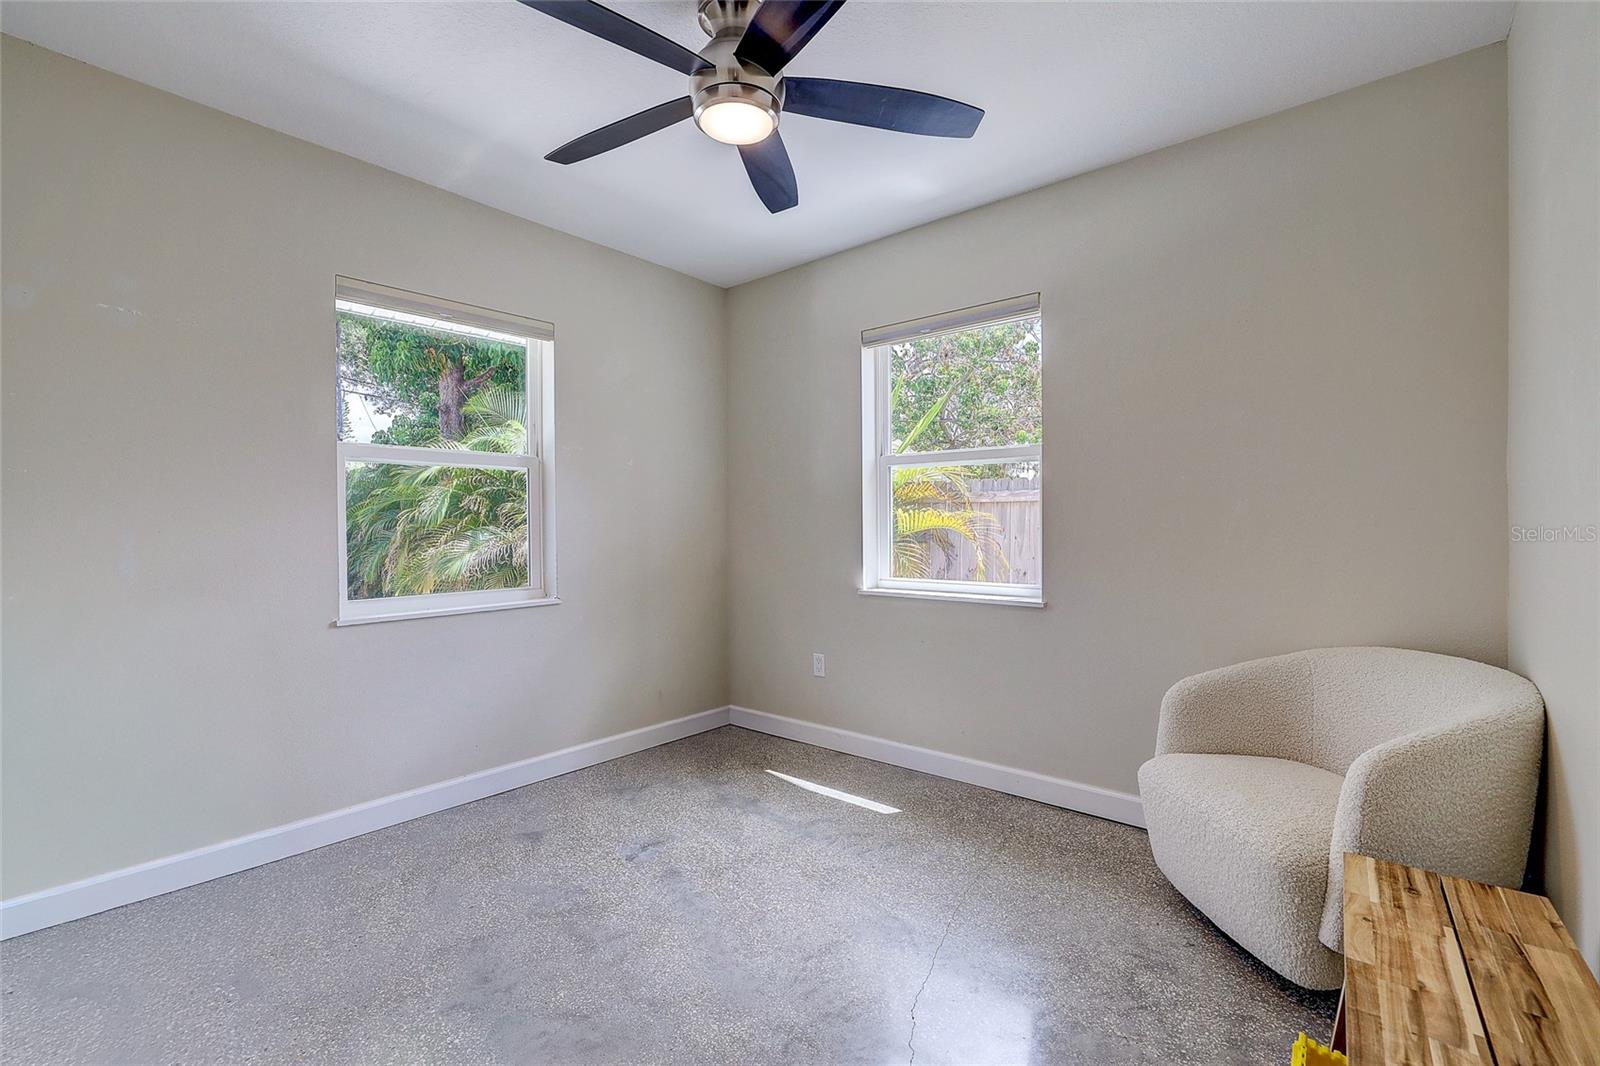
Bright room with polished concrete flooring, two windows, and a ceiling fan.
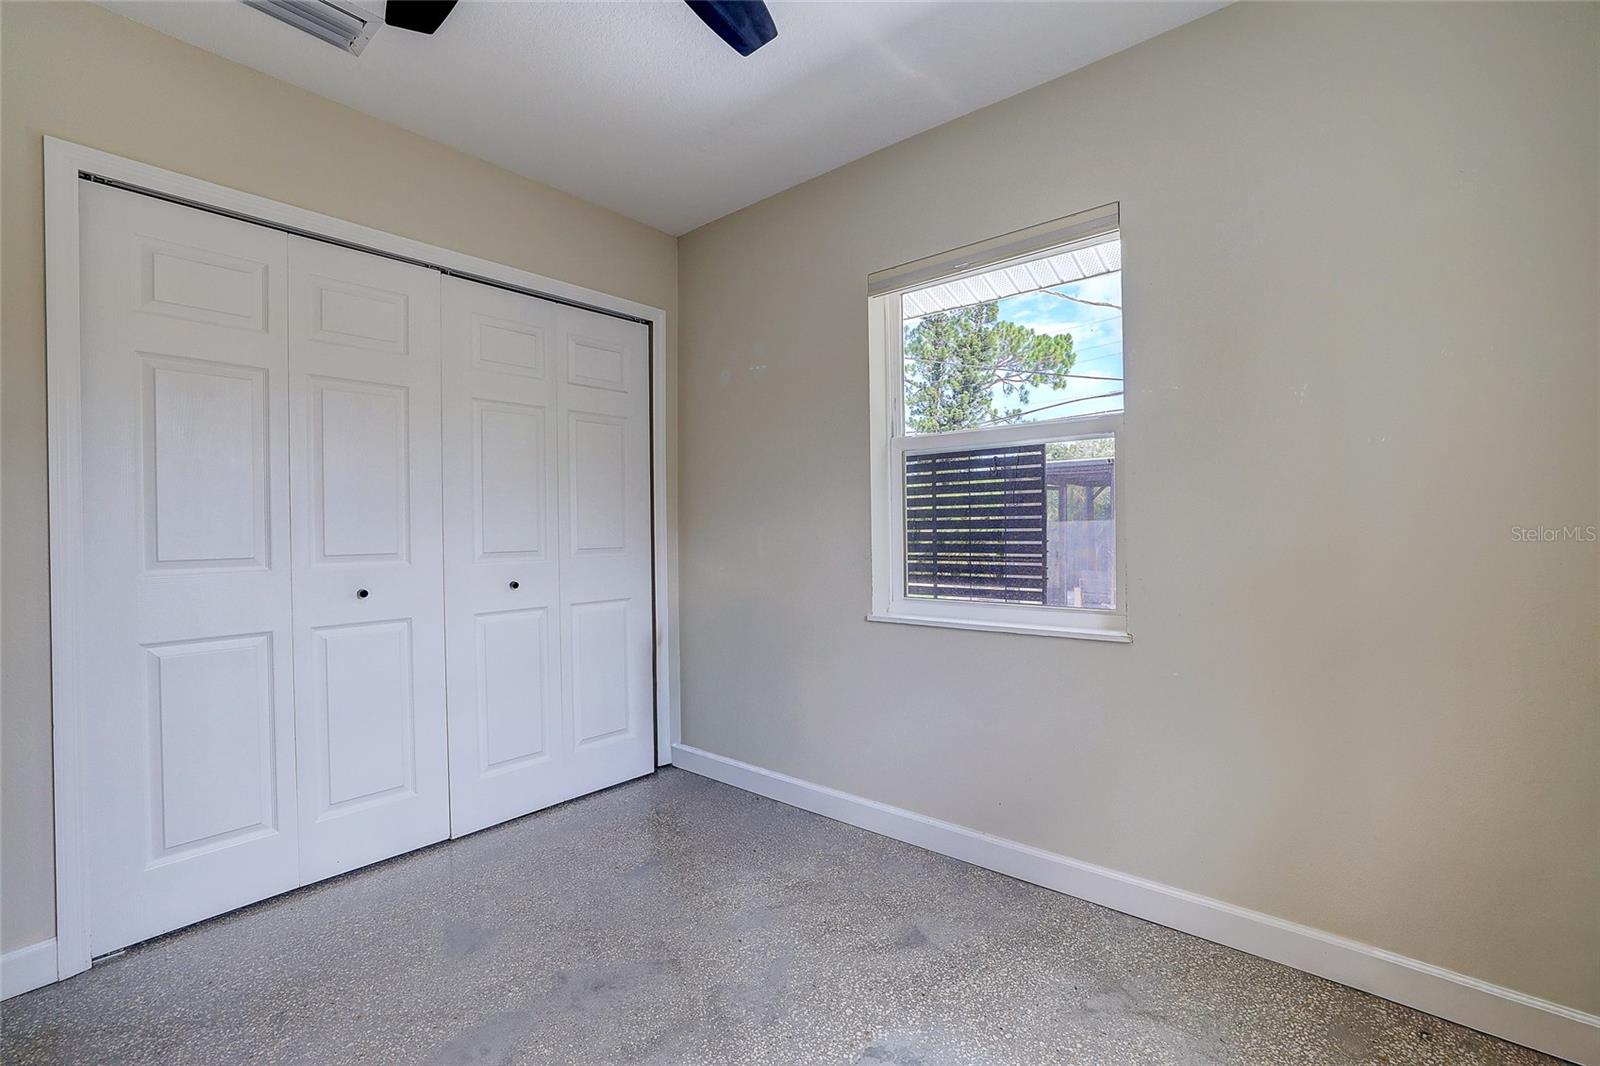
Empty bedroom with sliding closet doors, terrazzo flooring, and a window overlooking trees.
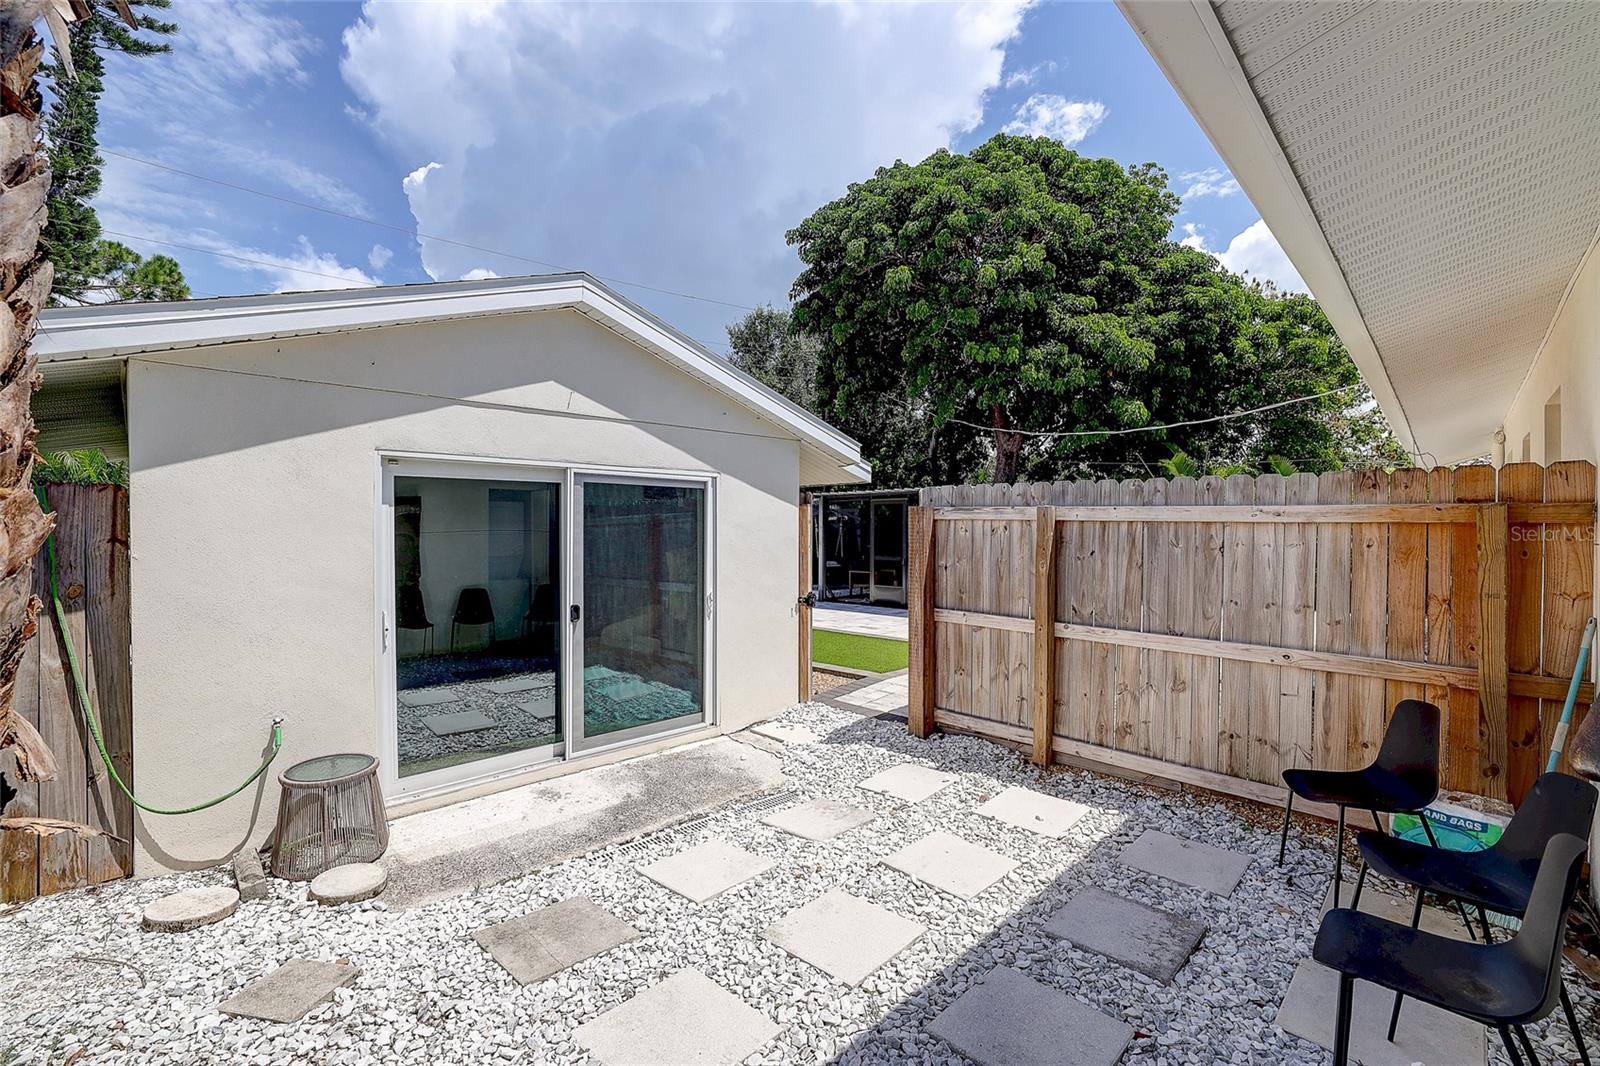
Backyard patio with white gravel, stepping stones, sliding glass doors, and chairs beside a wooden privacy fence.
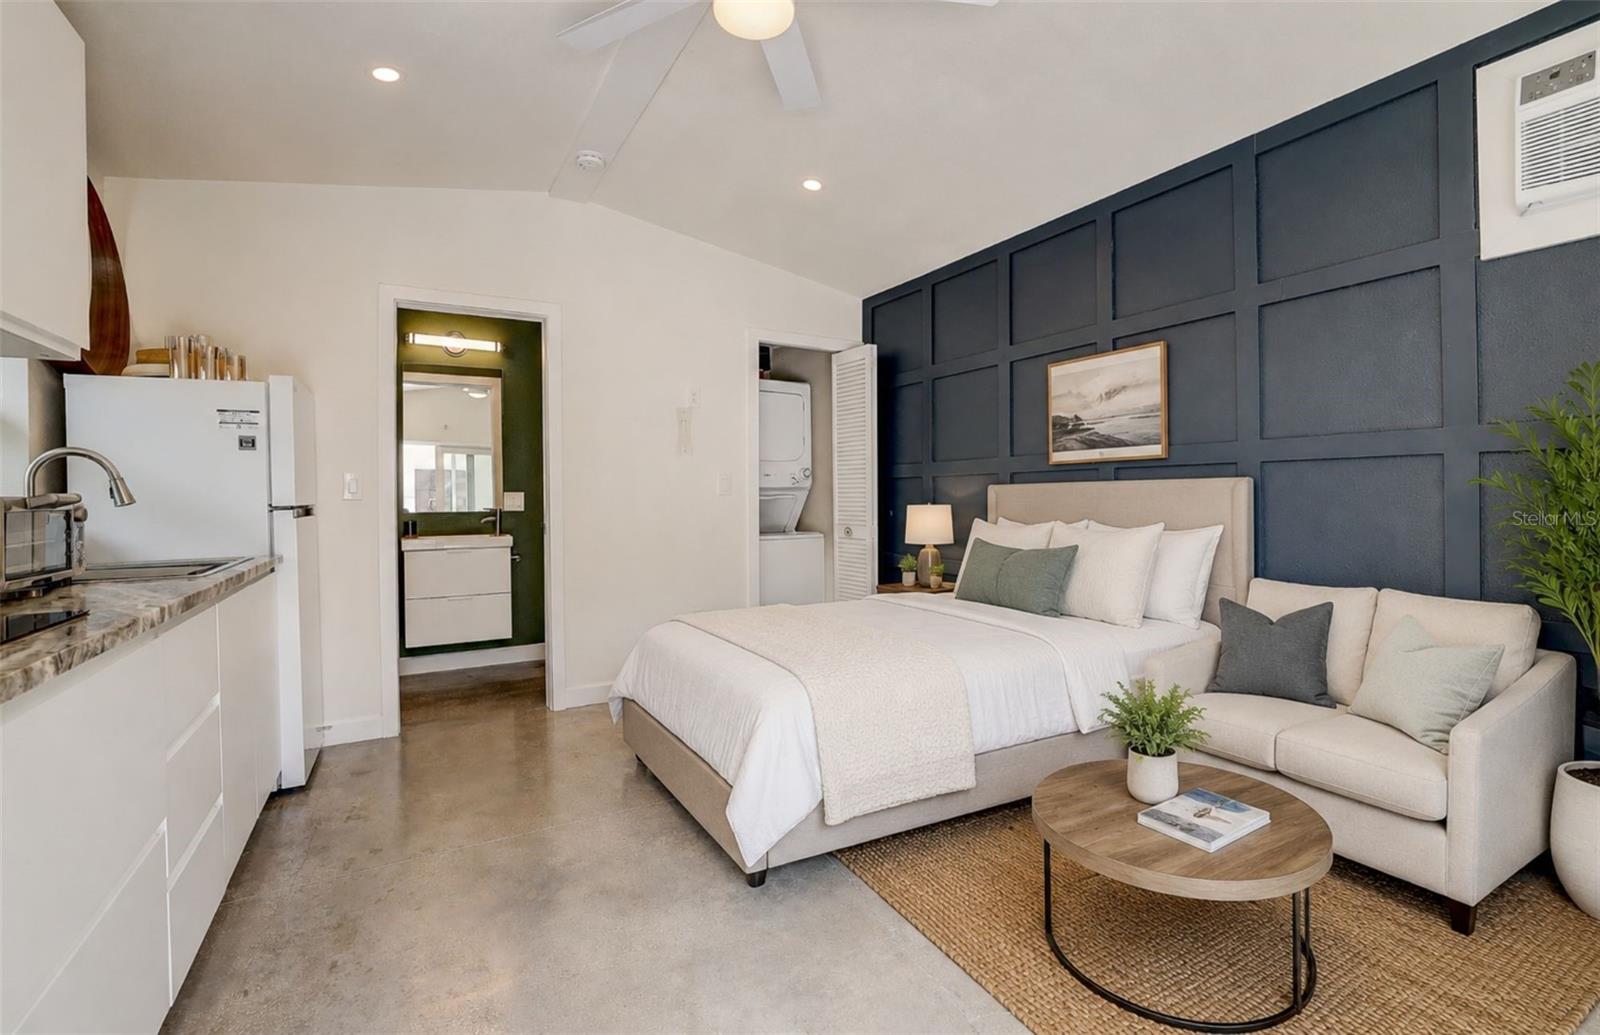
Bedroom with a white bed, navy paneled wall, adjoining sofa, and compact kitchenette.
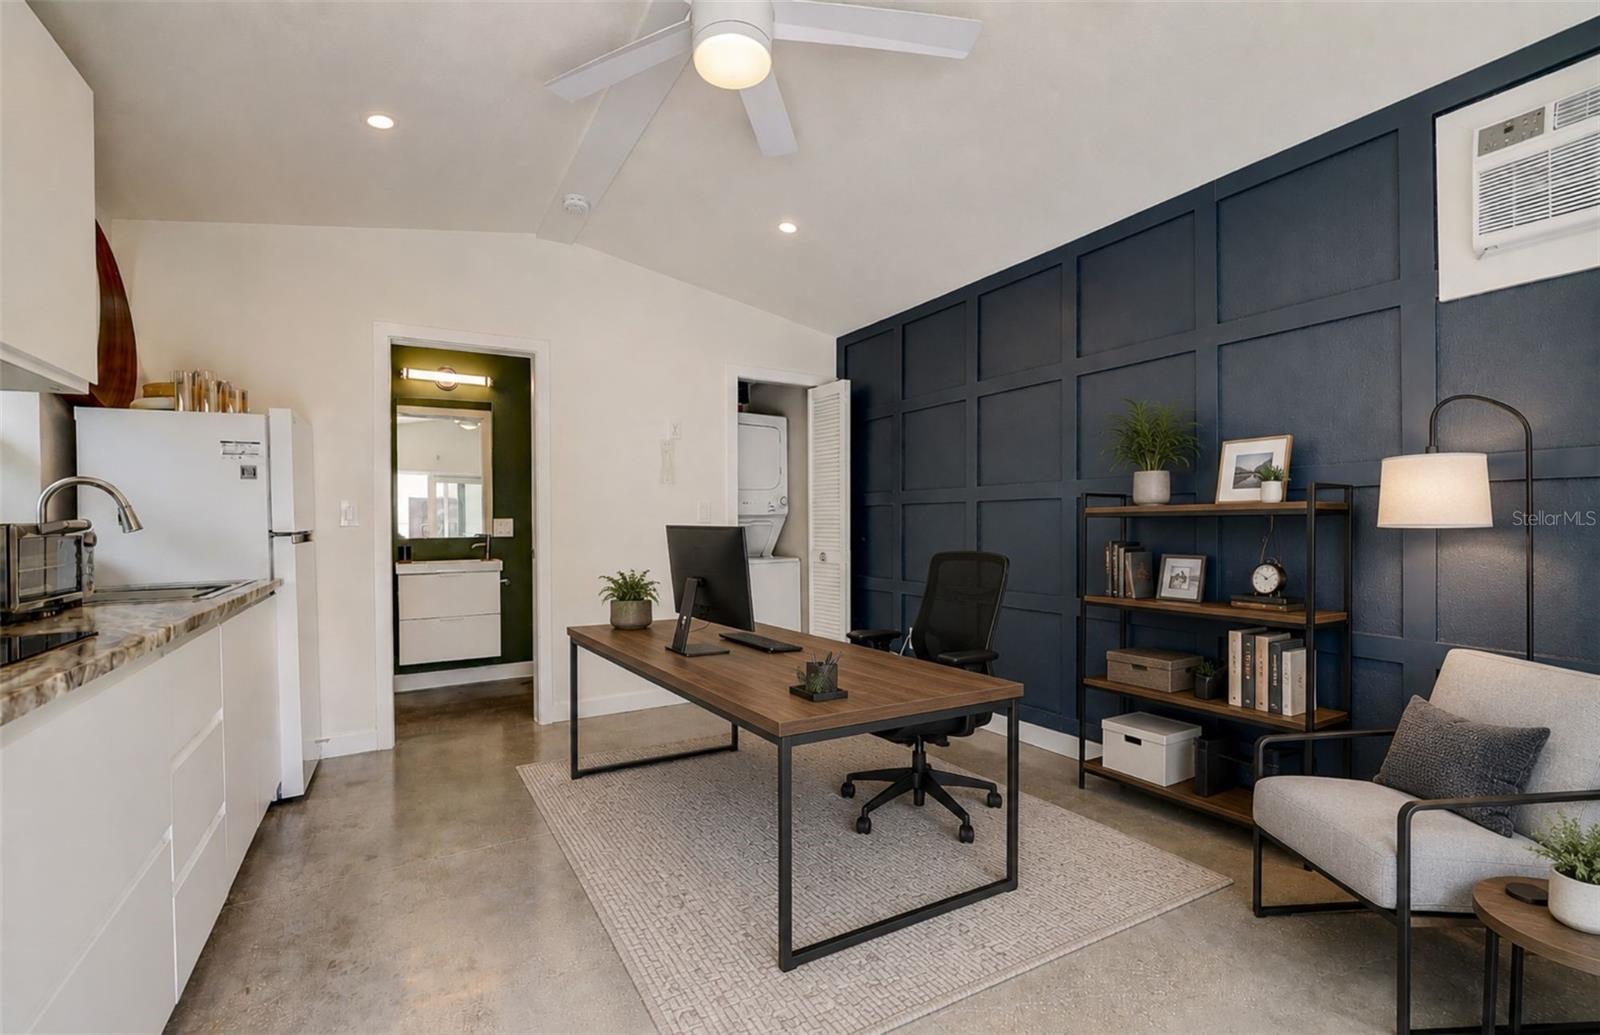
Furnished home office with a wood desk, navy paneled wall, open shelving, and kitchenette.
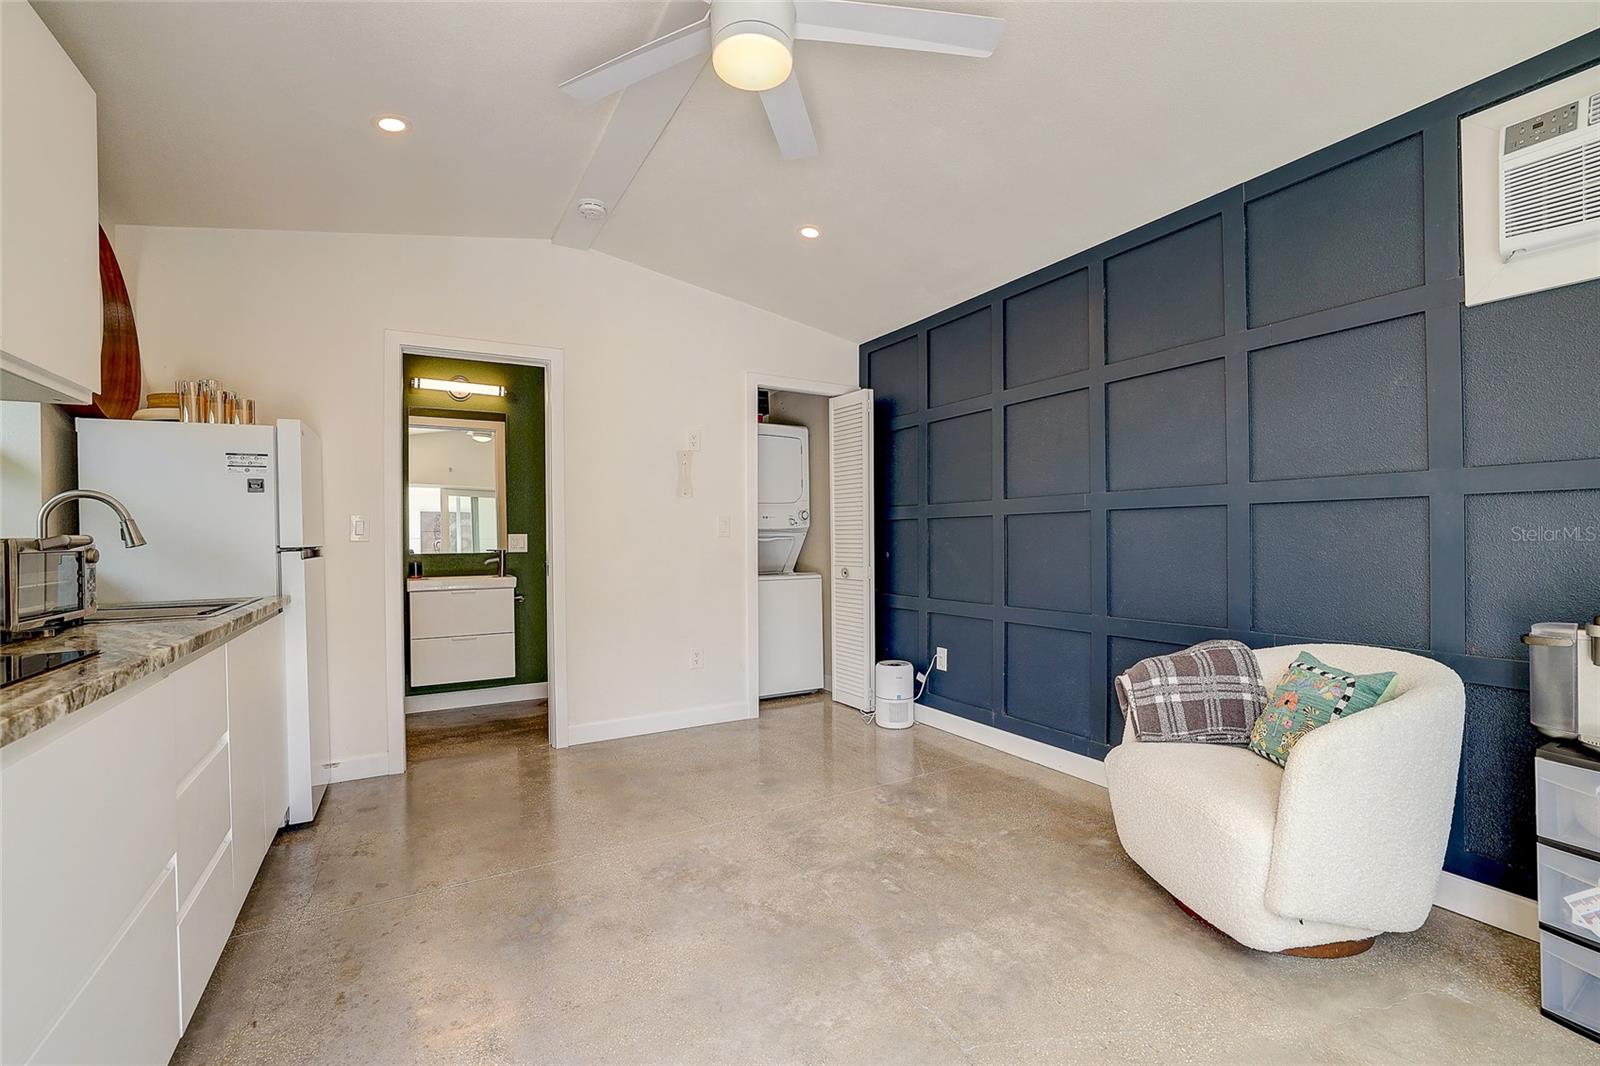
Open-plan kitchen and living area with a navy paneled accent wall and laundry closet.
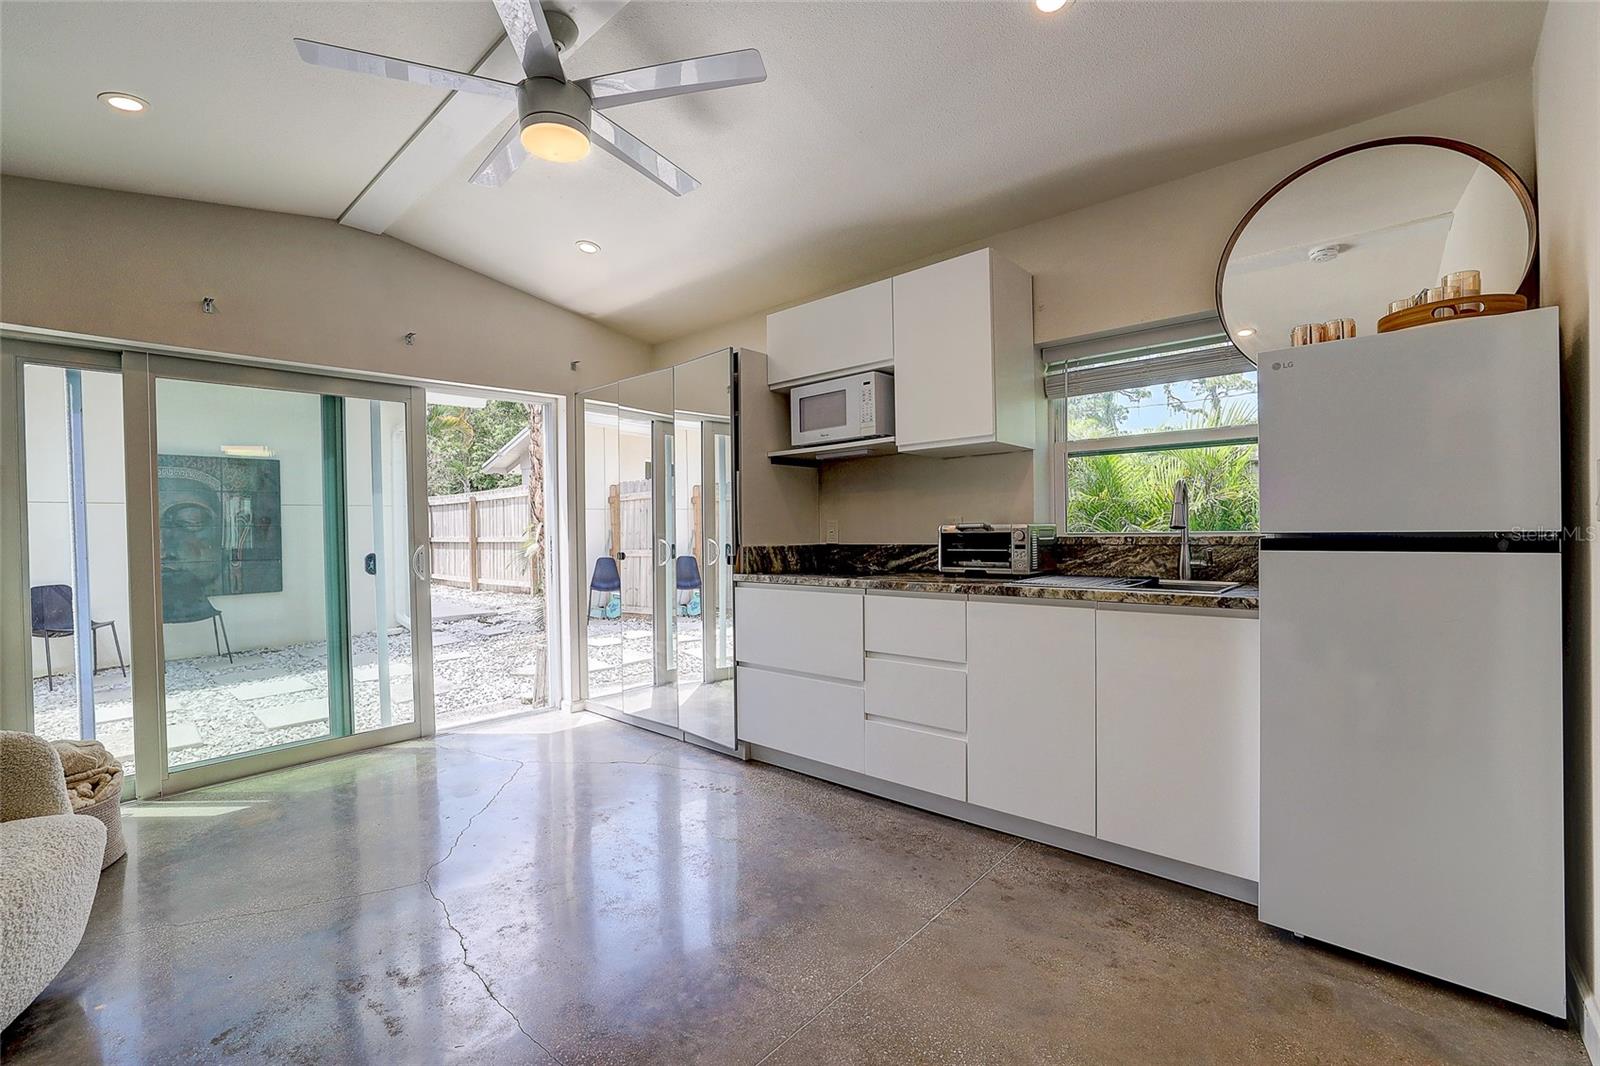
Modern white kitchen with dark counters, polished concrete floors, and sliding glass doors to a patio.
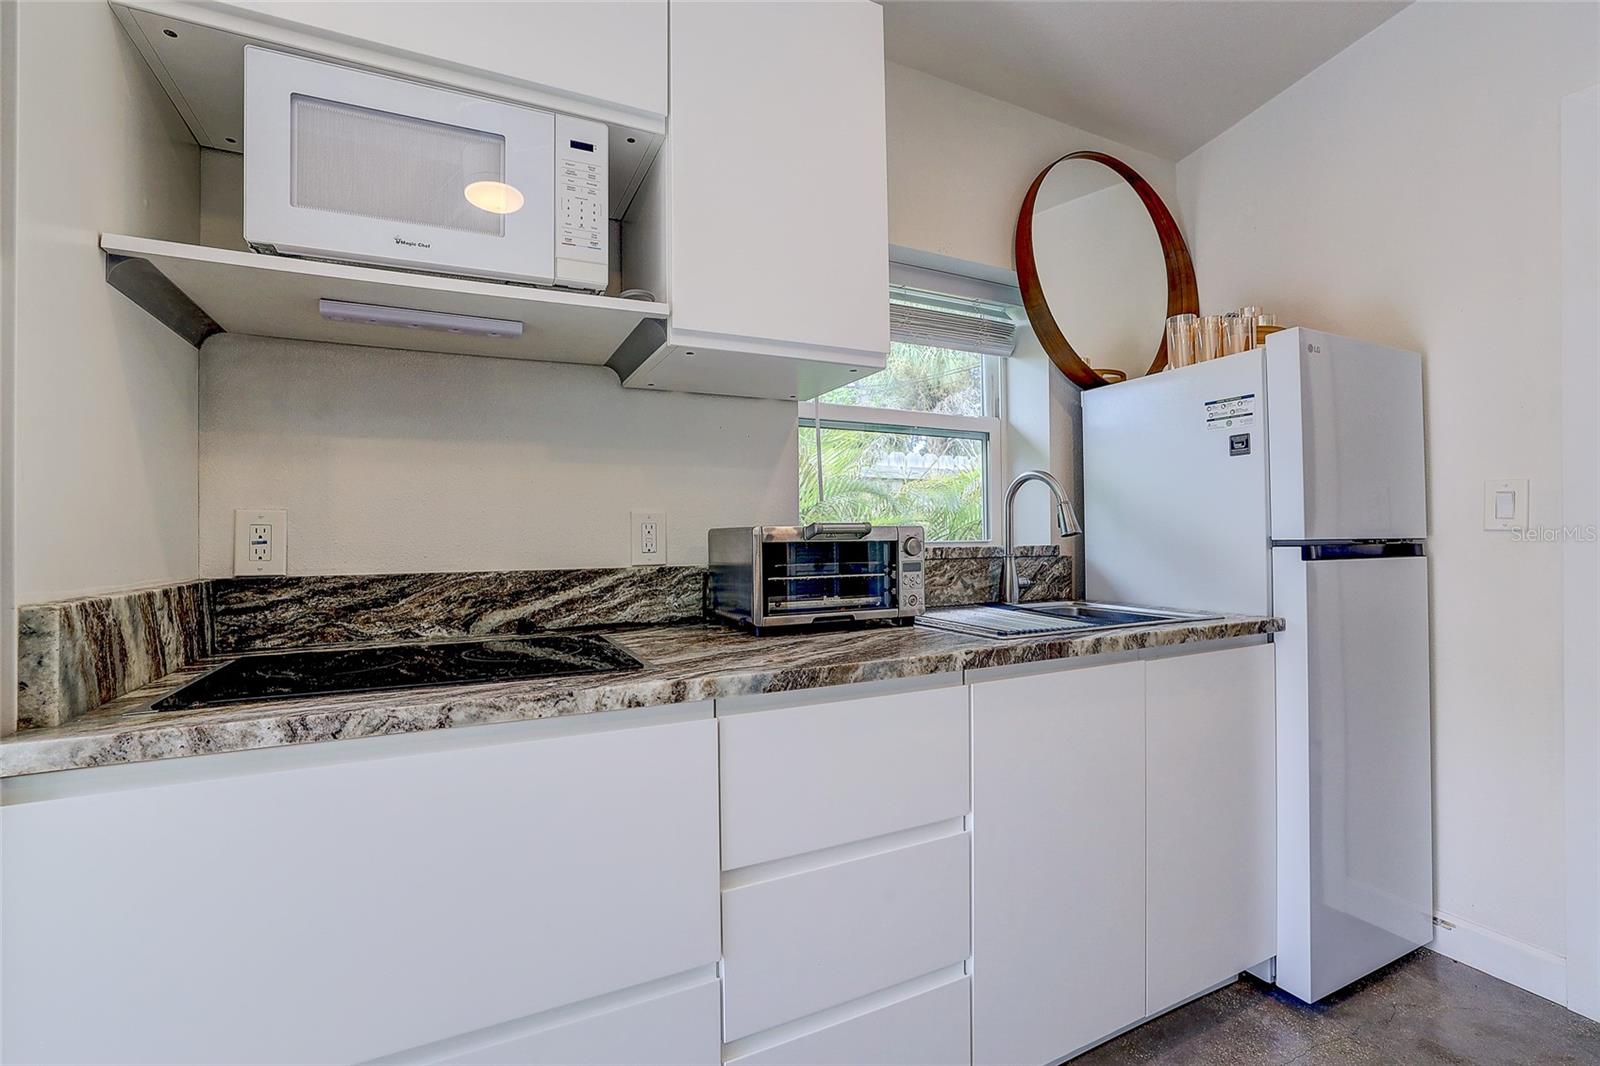
Kitchen with white cabinets, dark marbled counters, a window-side sink, and white refrigerator.
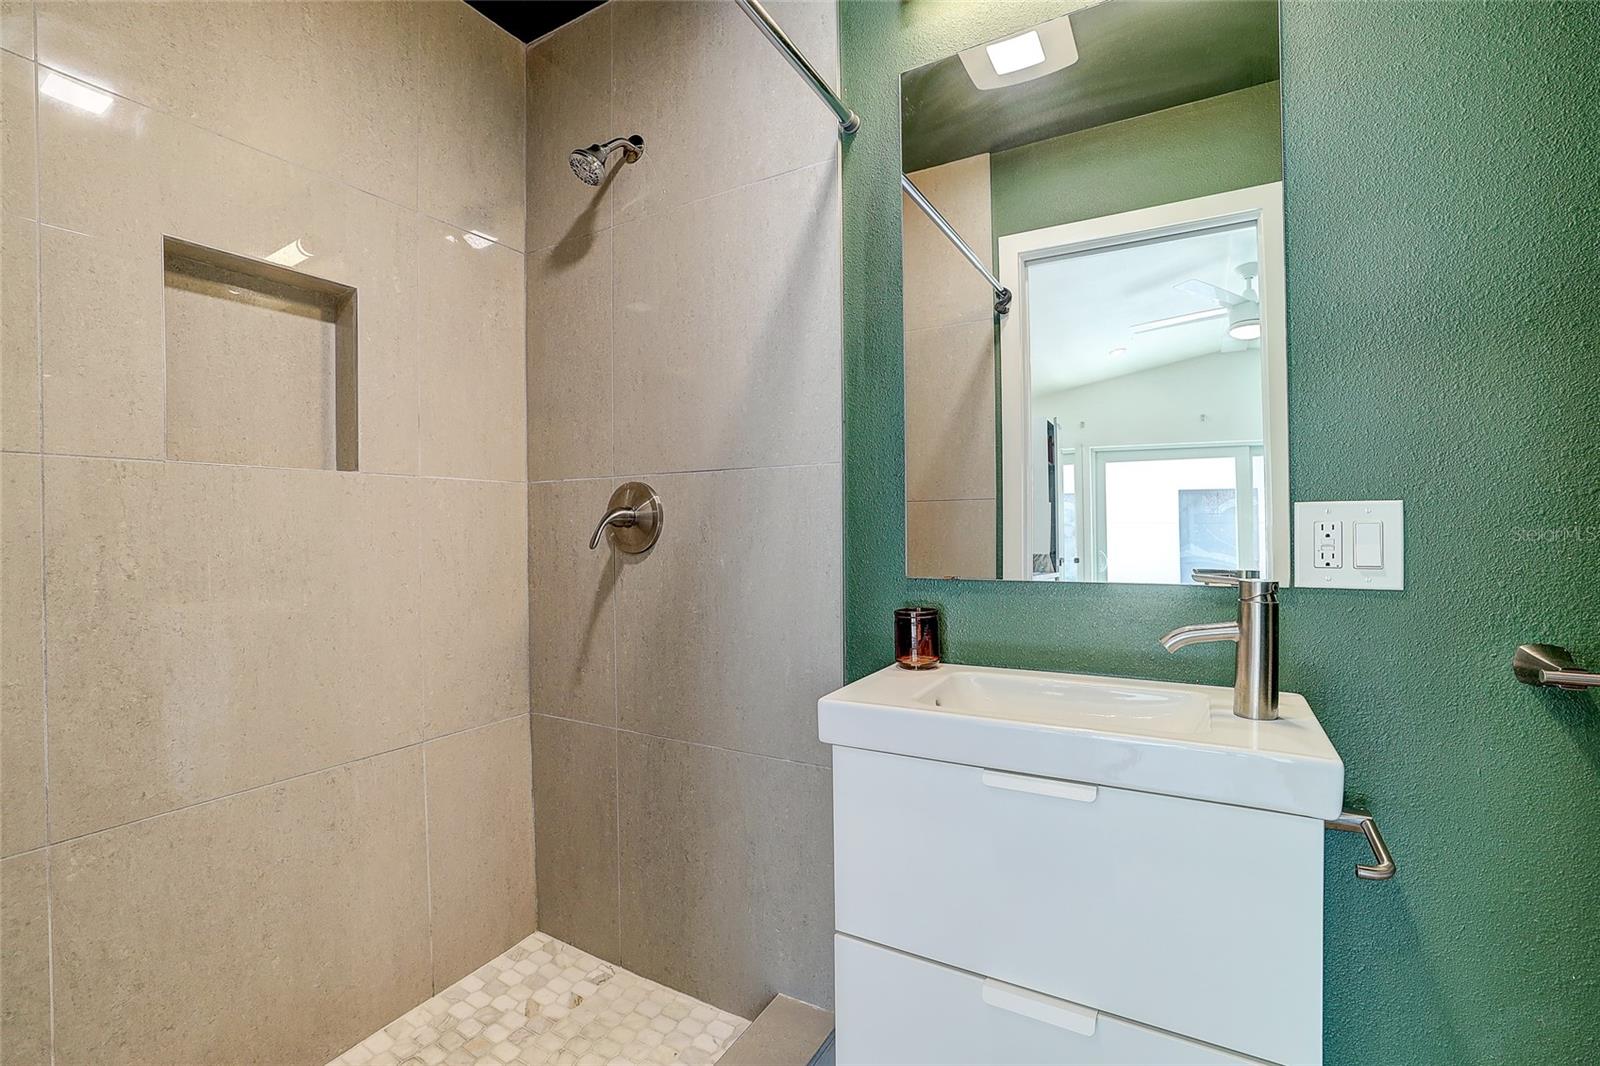
Bathroom with a beige-tiled walk-in shower and white vanity against a teal-green wall.
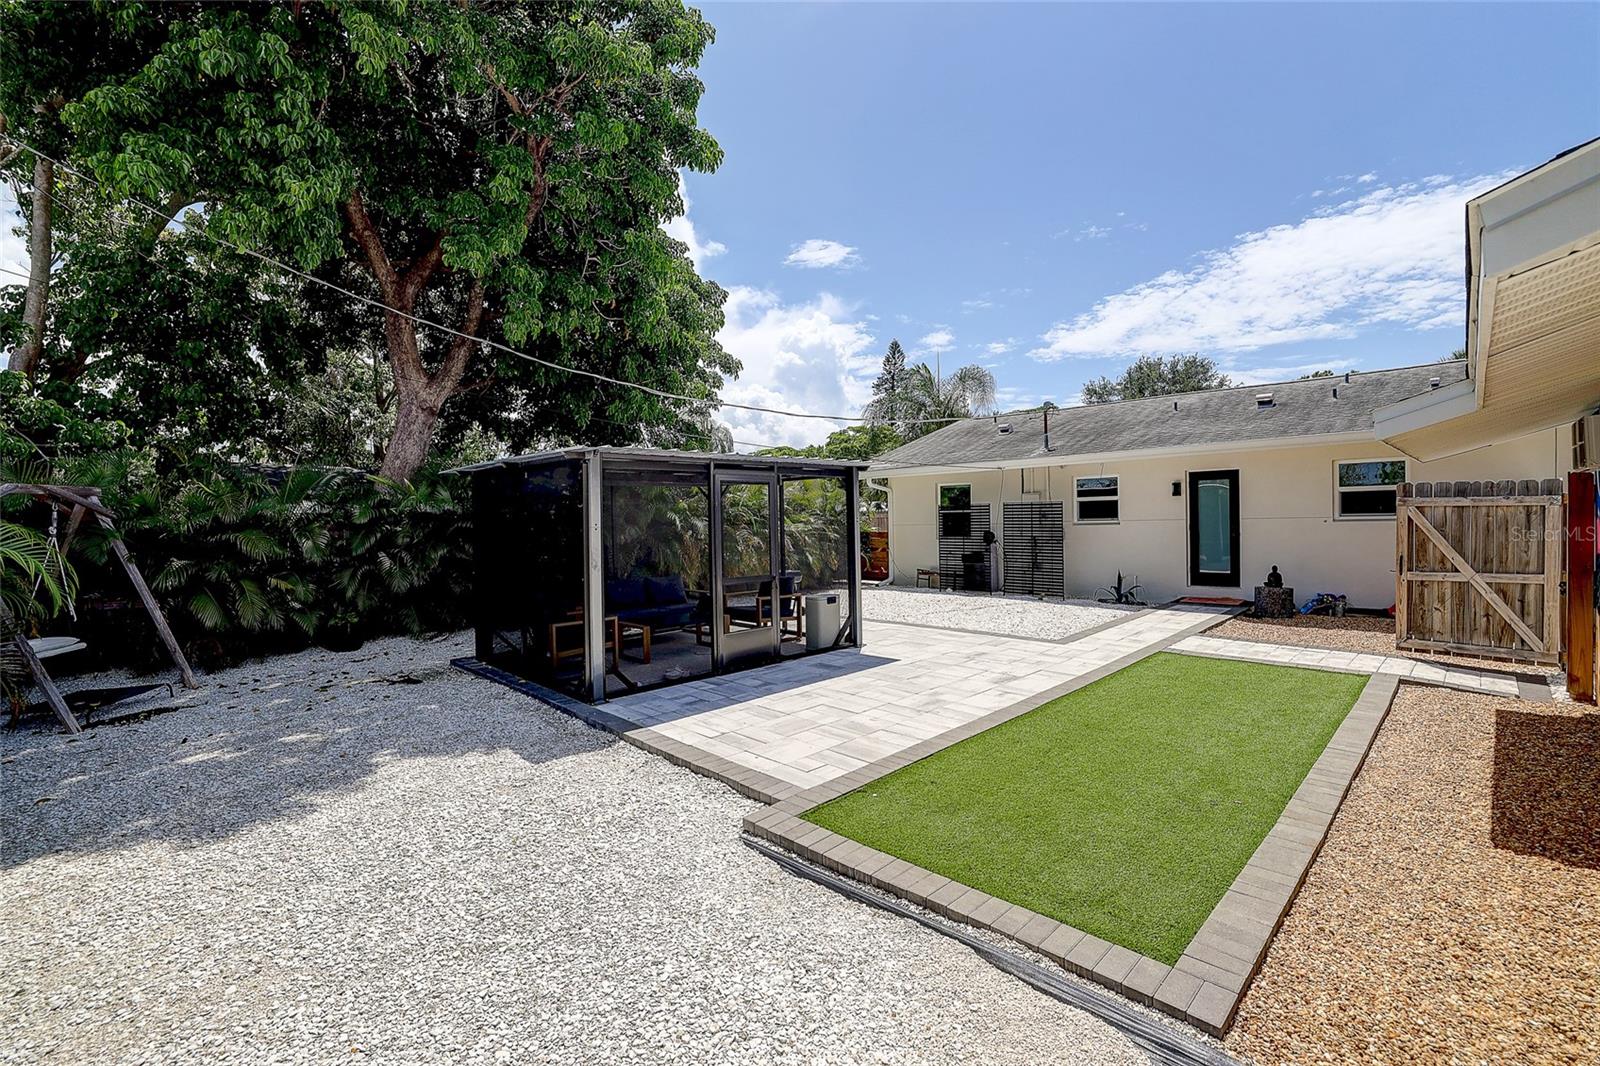
Home backyard with a screened seating patio, paved walkway, artificial-turf lawn, and gravel landscaping.
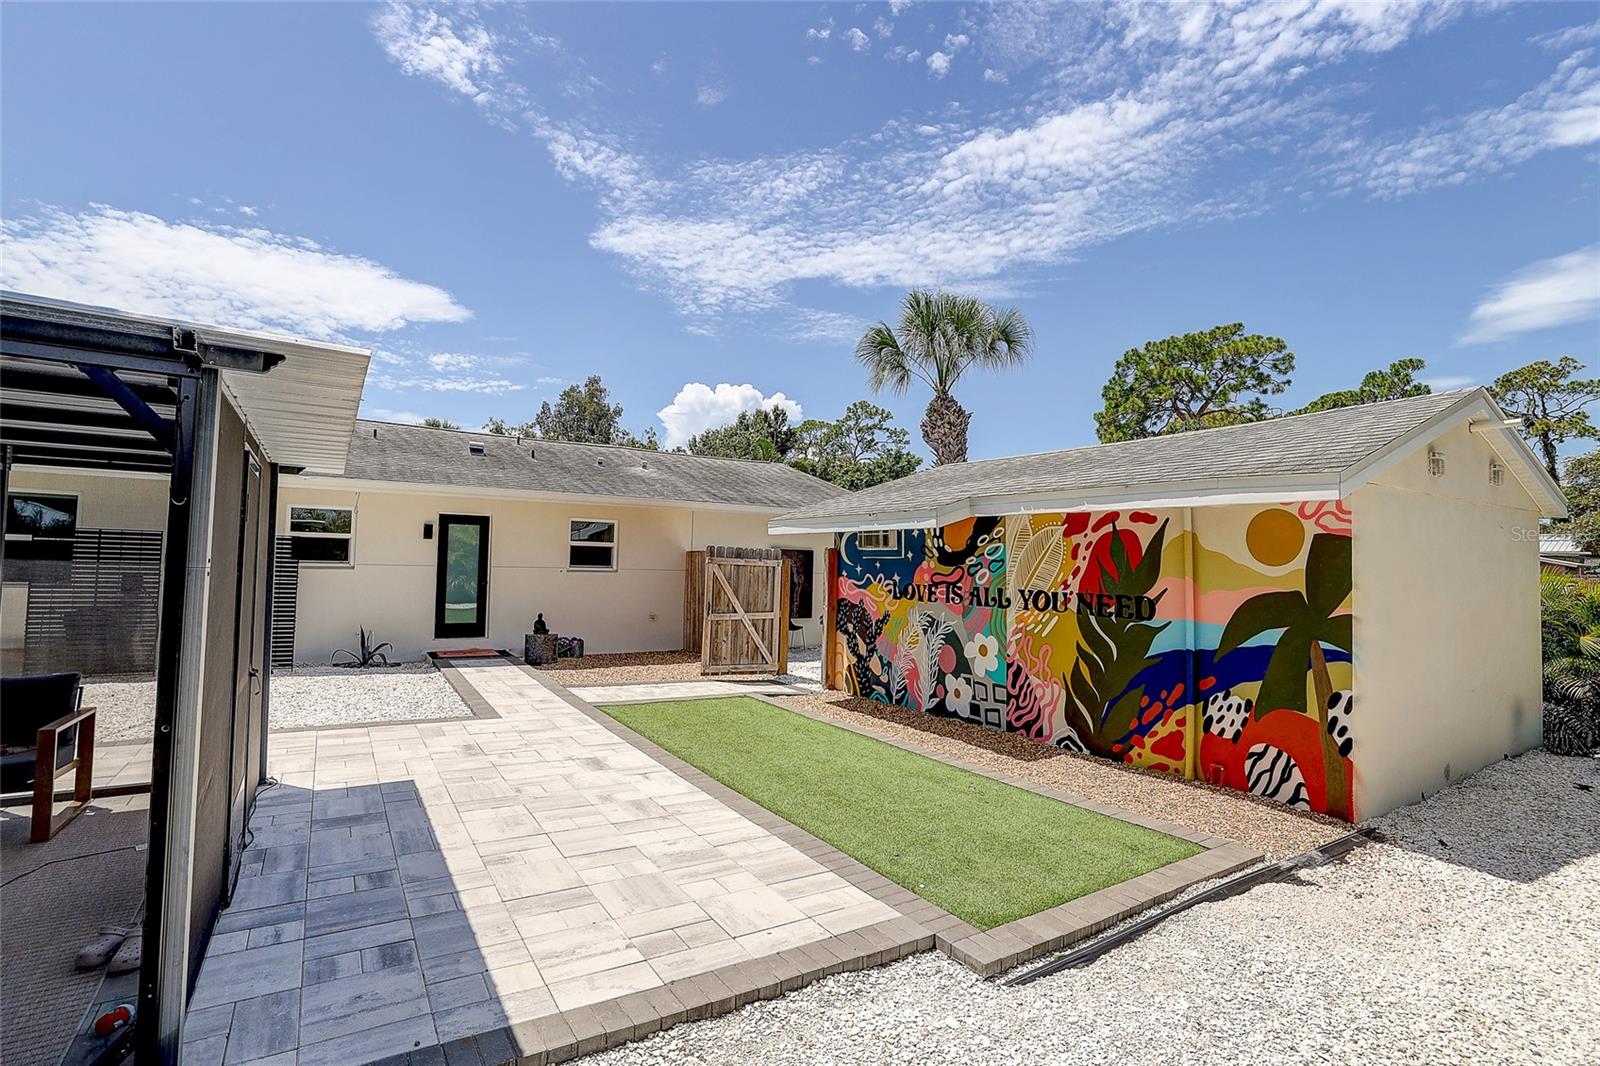
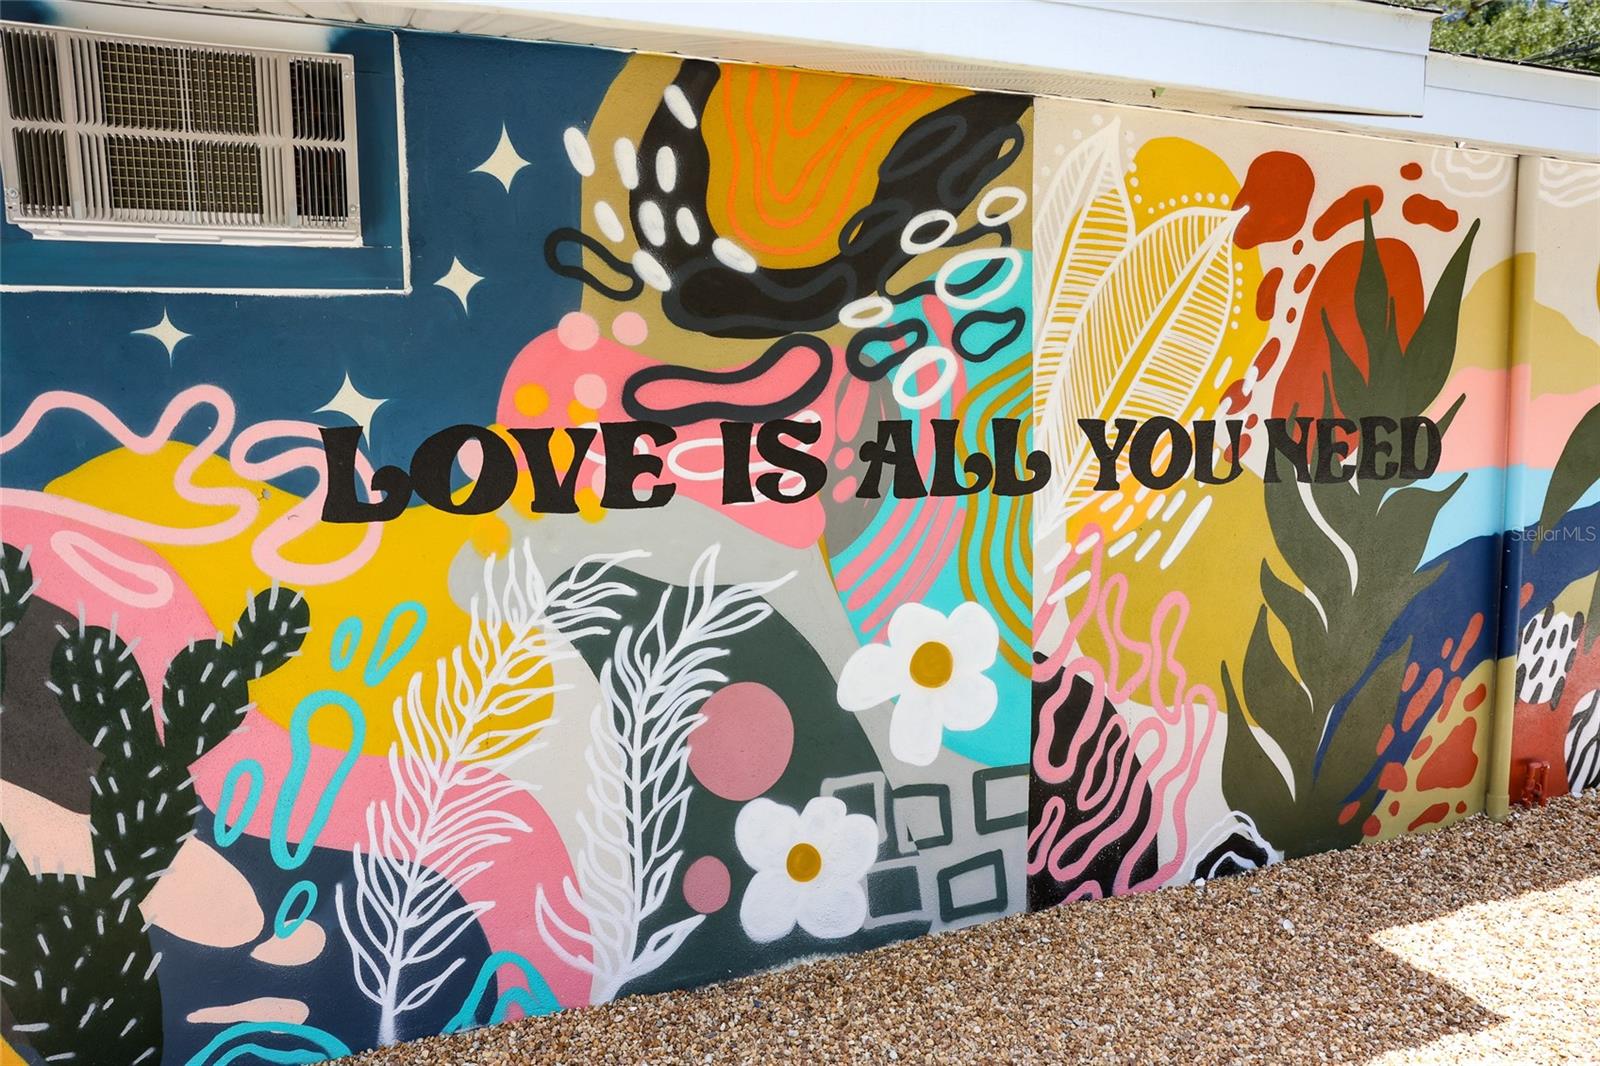
Rear courtyard with a colorful “LOVE IS ALL YOU NEED” mural beside a paved patio and artificial turf.
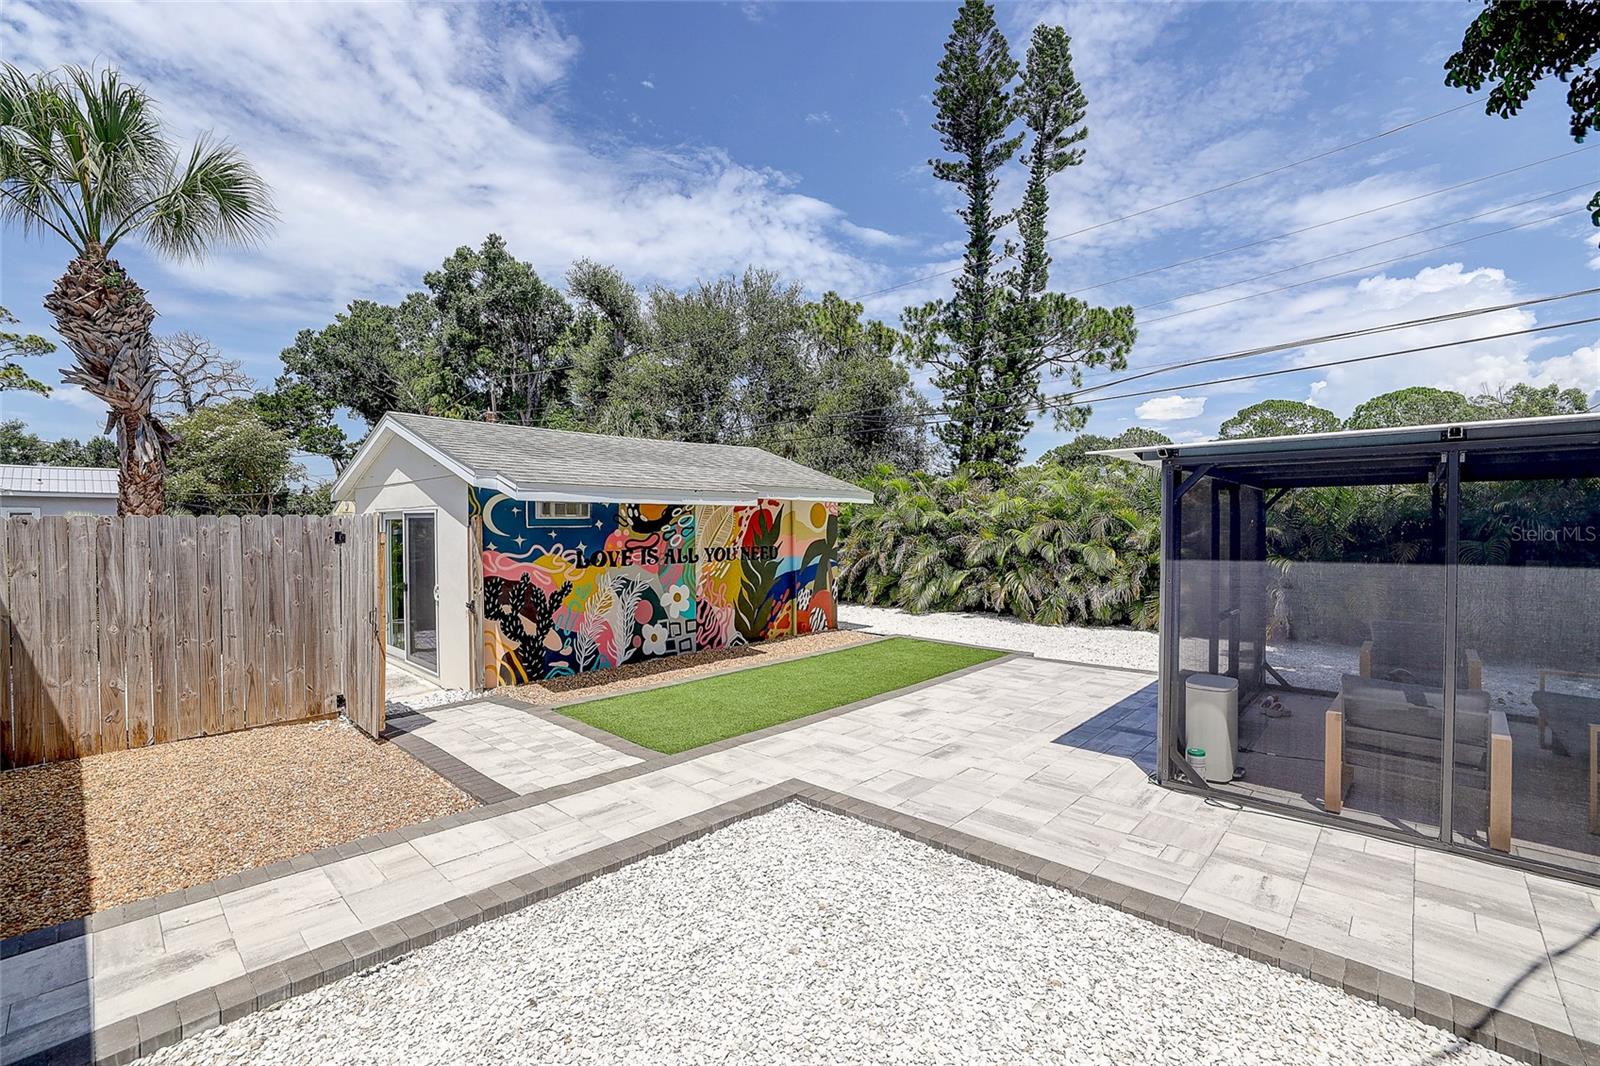
Backyard patio with colorful mural on a small outbuilding and screened seating area
Colorful exterior mural with tropical plants and the words “LOVE IS ALL YOU NEED.”
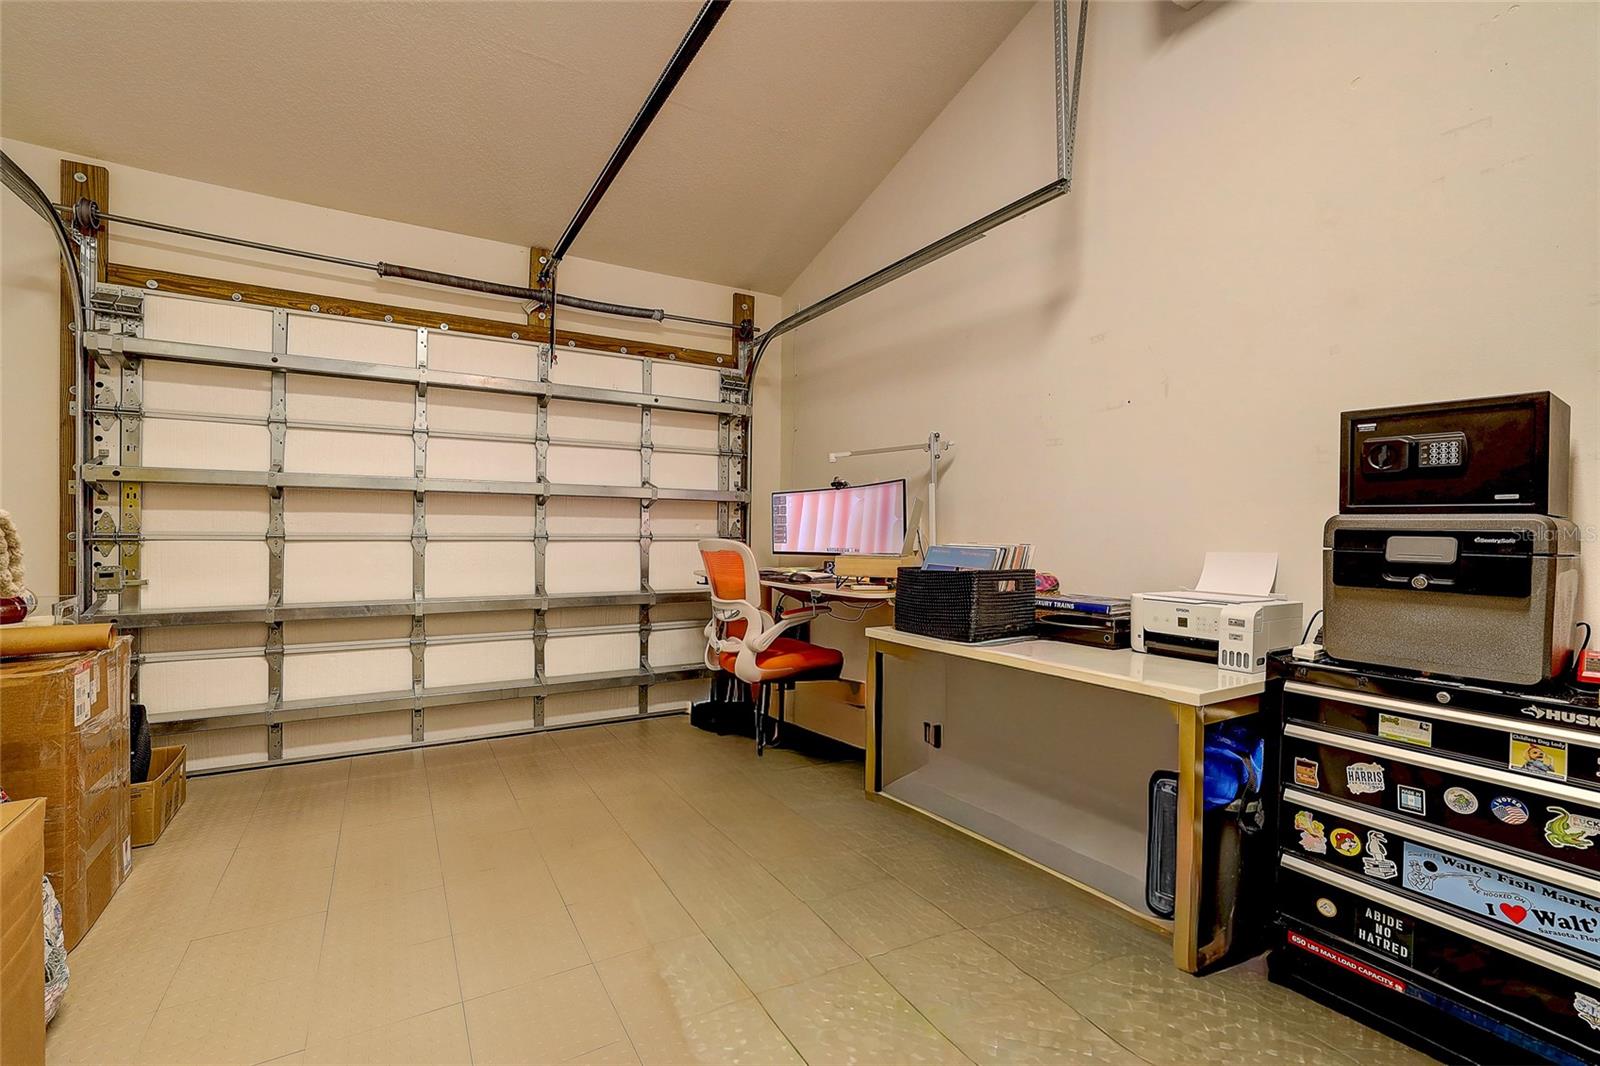
Finished garage workshop with tiled floor, computer workstation, and sticker-covered Husky tool chest.
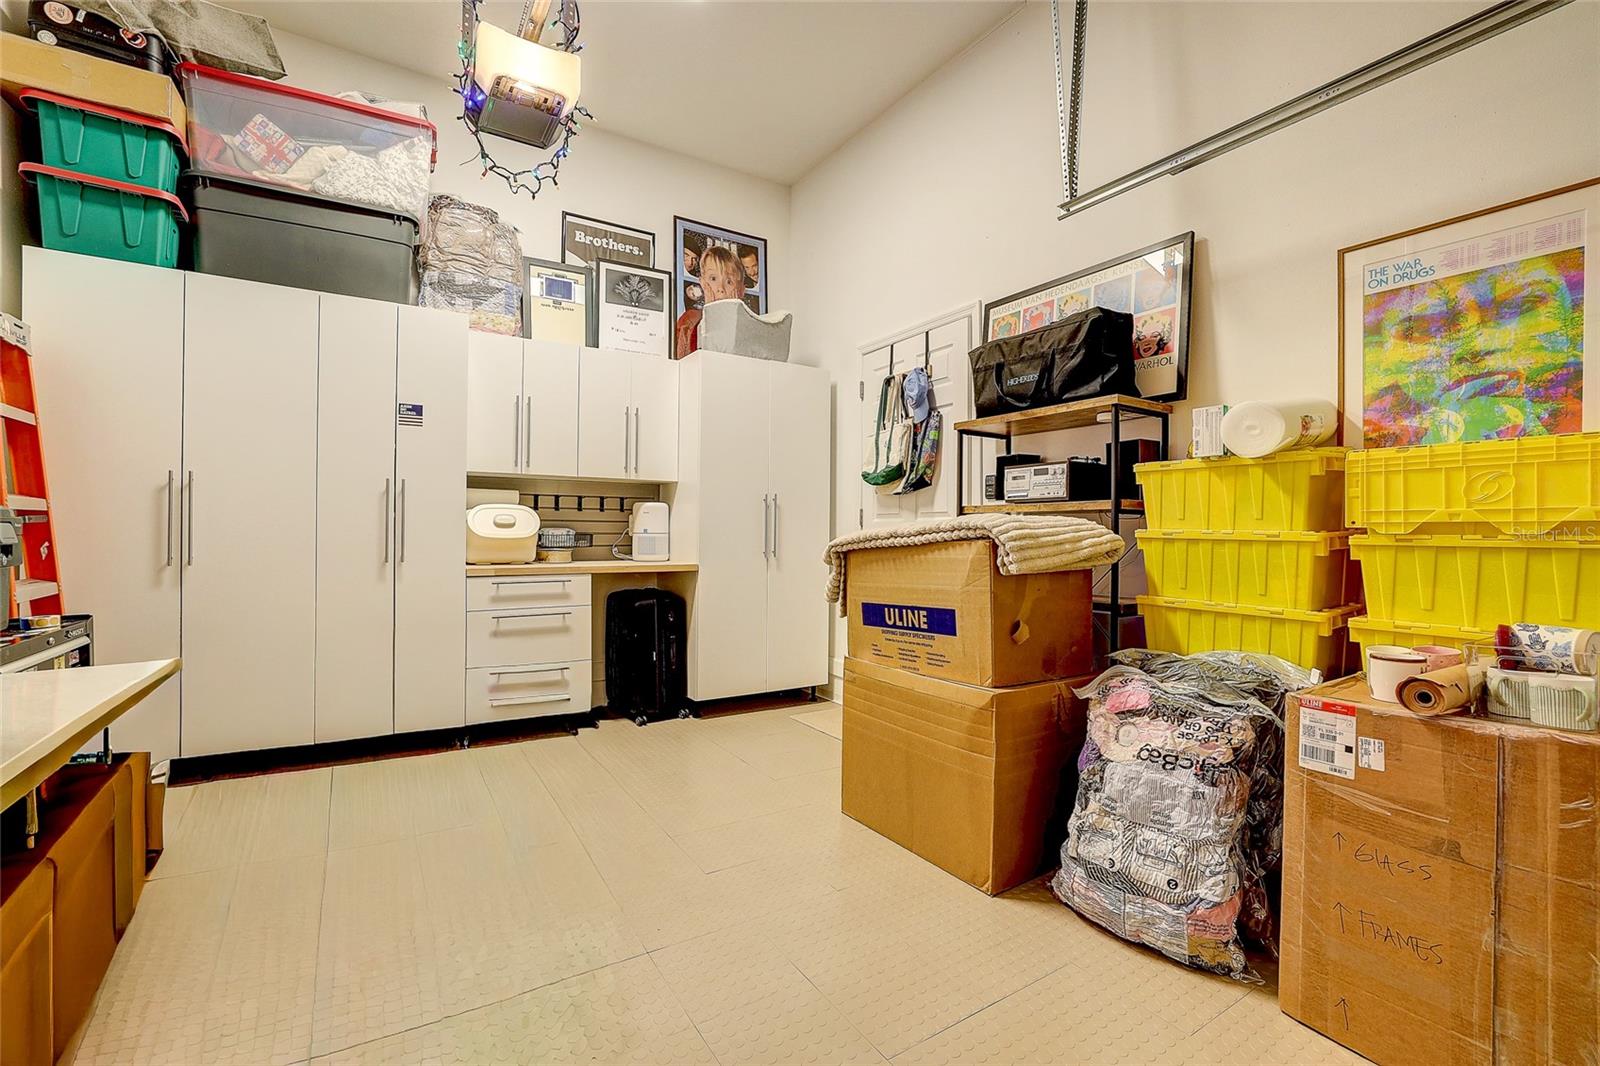
Garage storage room with white cabinets, a work counter, and stacked boxes and bins.
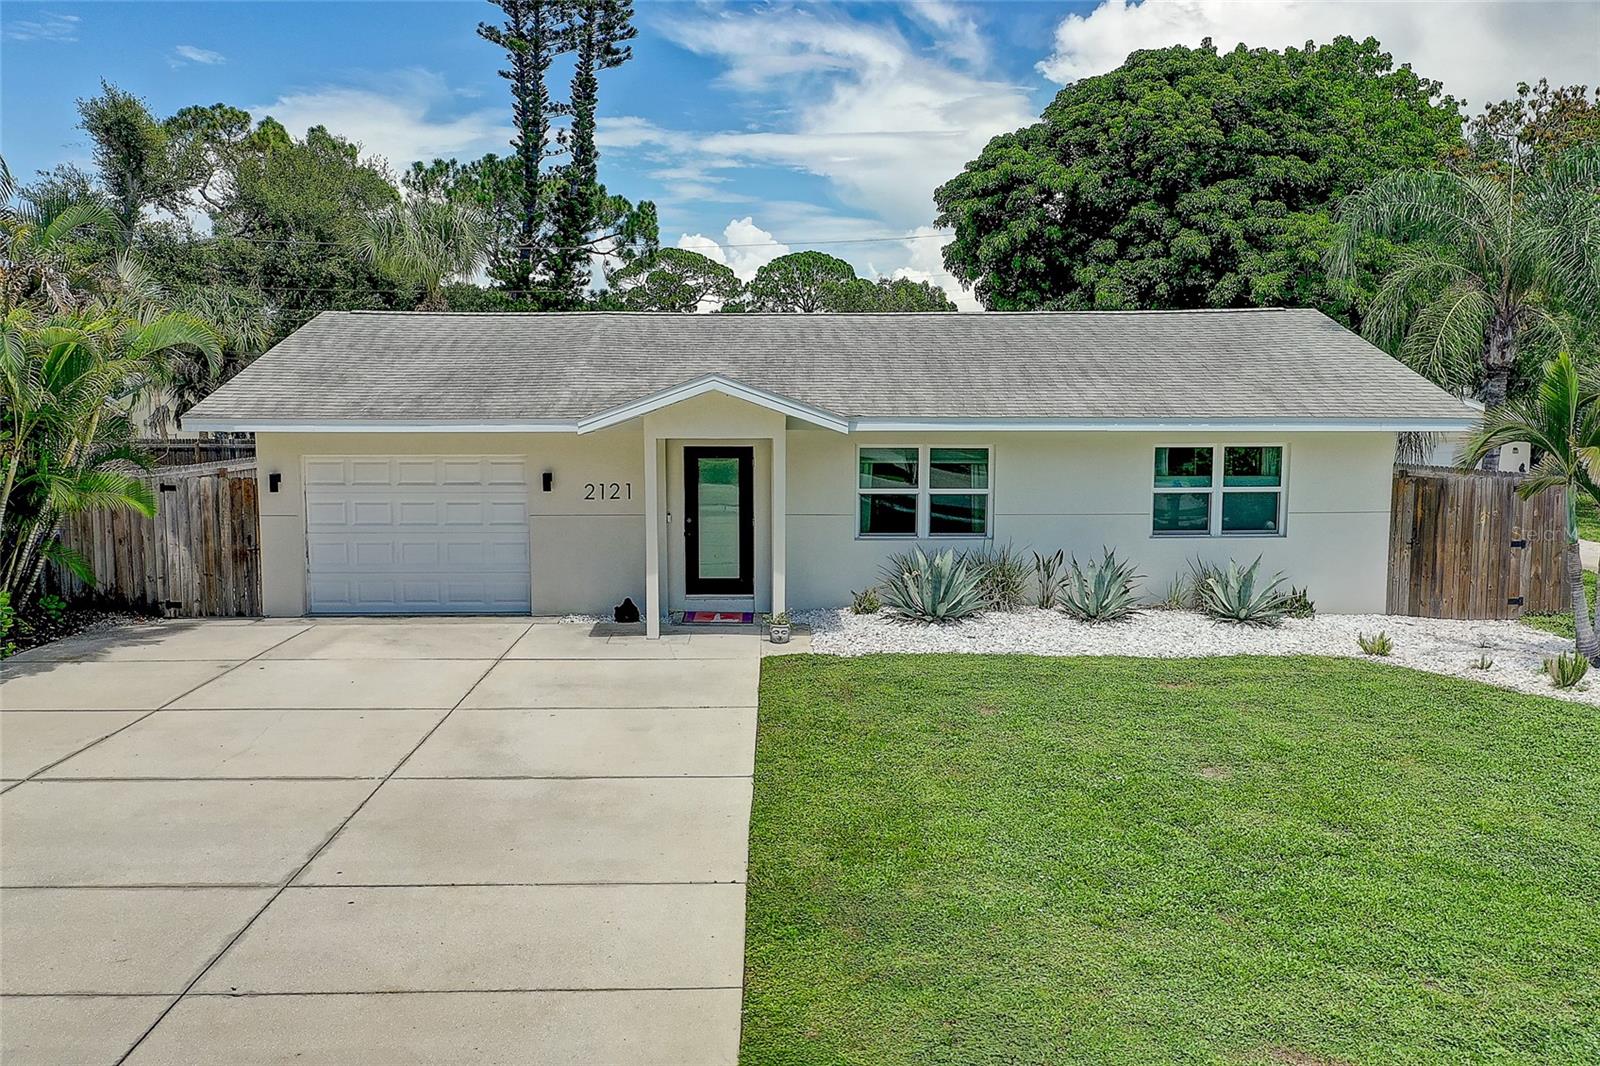
Single-story beige home with an attached garage, broad driveway, and tropical landscaping.
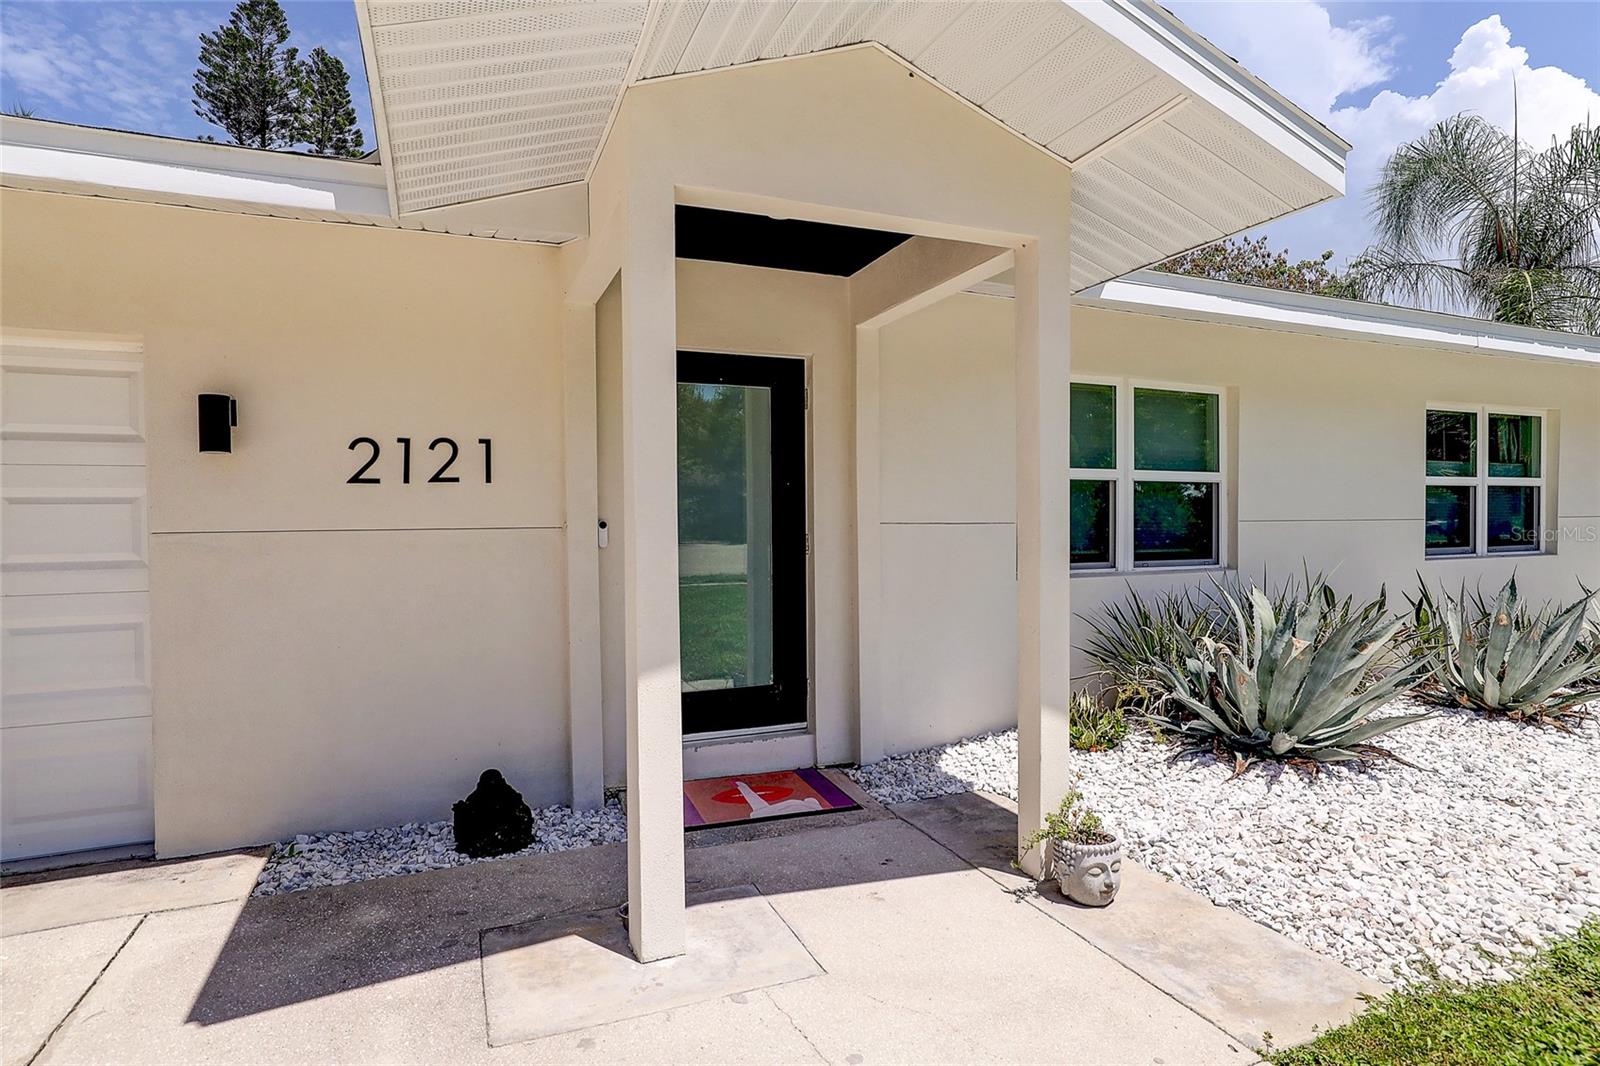
Home entrance with a covered portico, address 2121, and agave plants in white gravel landscaping.
Single-story home with an attached garage, central entry, broad driveway, and landscaped front yard.
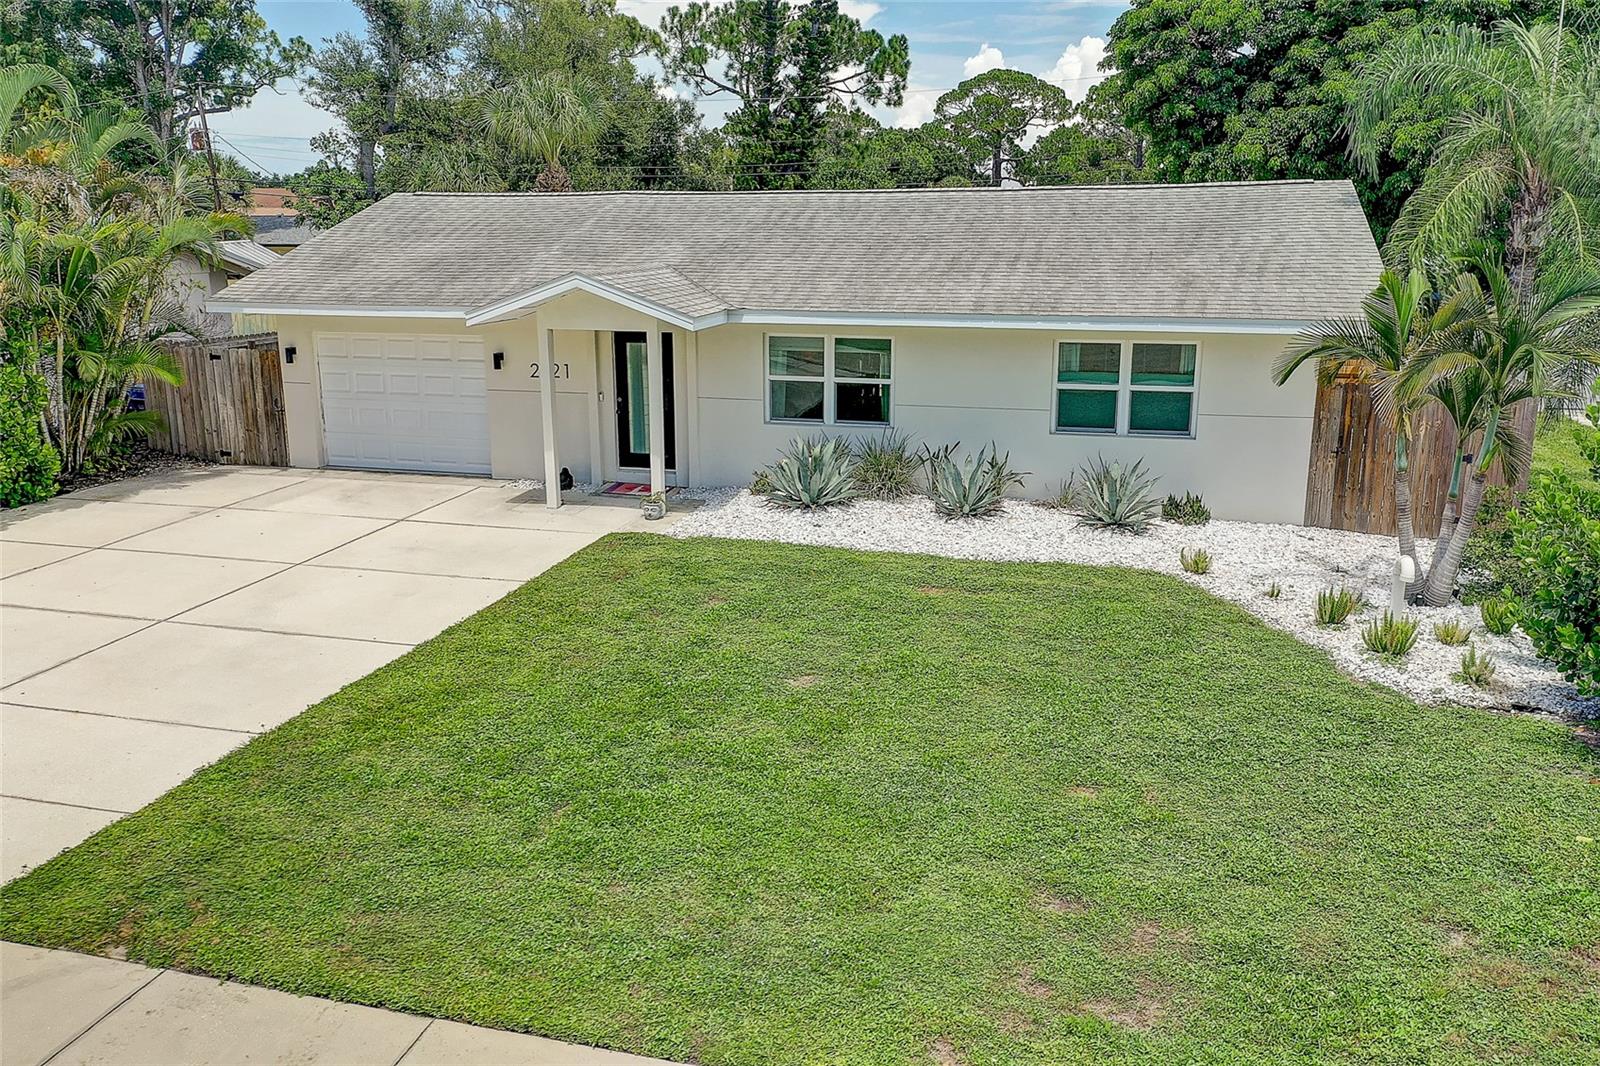
Single-story home with an attached garage, broad lawn, and white gravel landscaping.
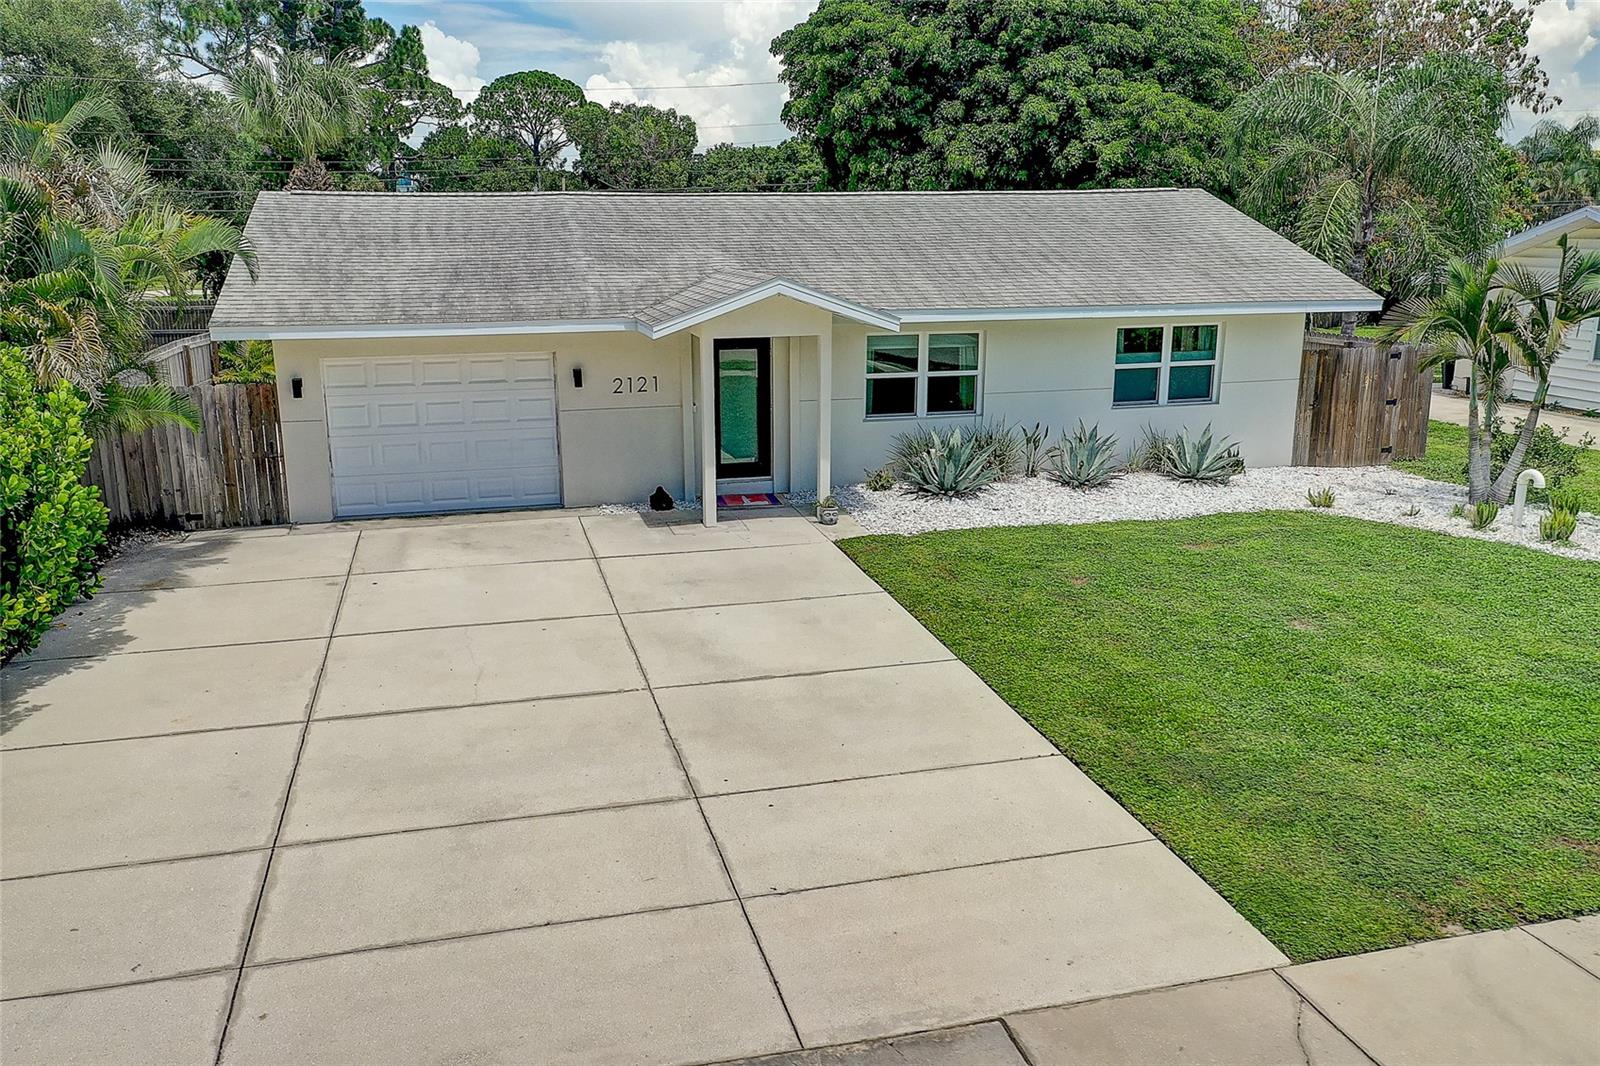
Single-story home with a one-car garage, broad driveway, and tropical landscaping.
Single-story home with an attached garage, broad driveway, front lawn, and white gravel landscaping.
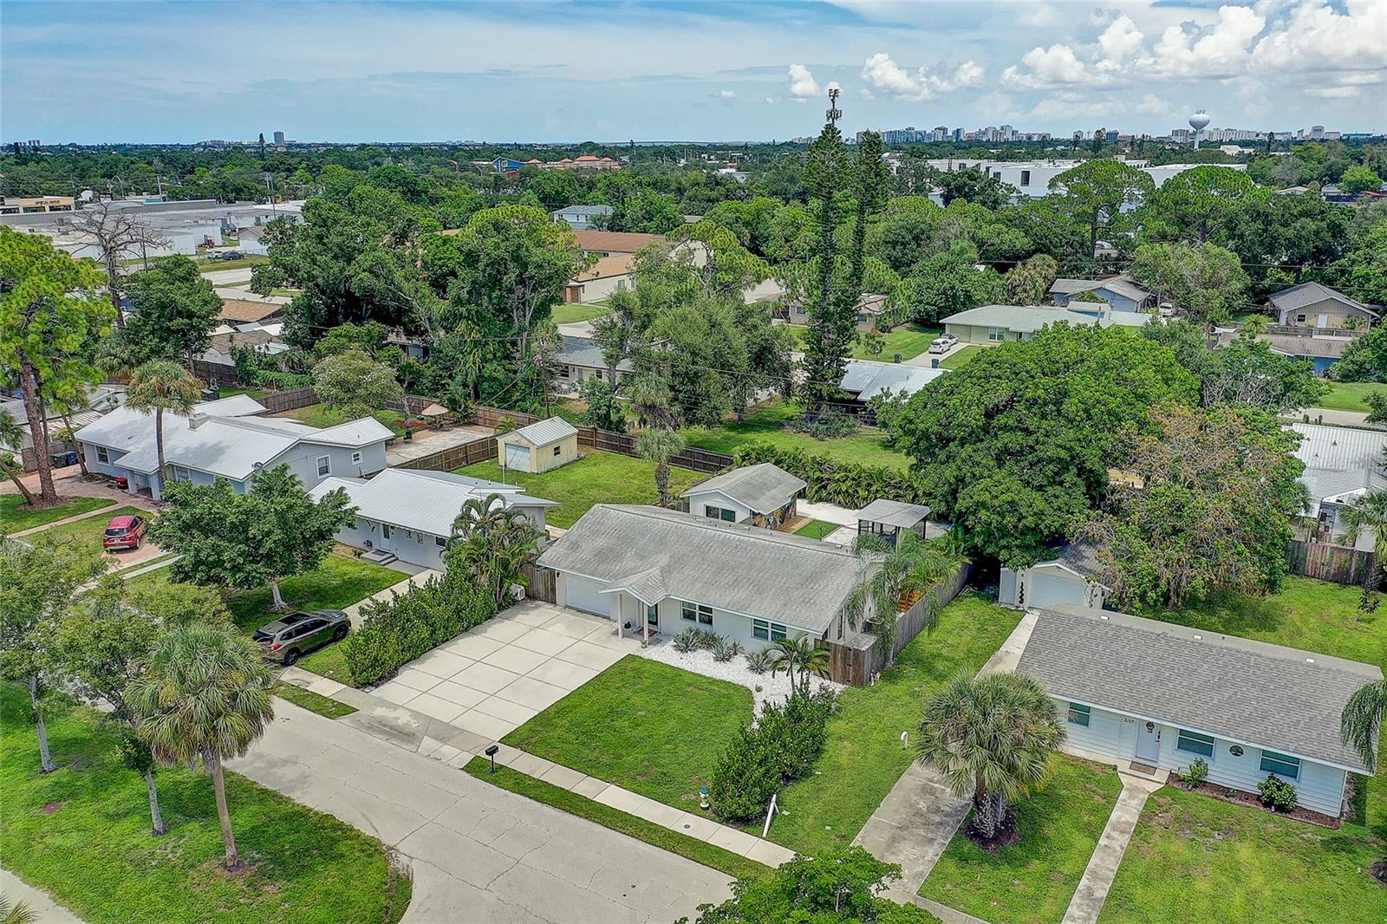
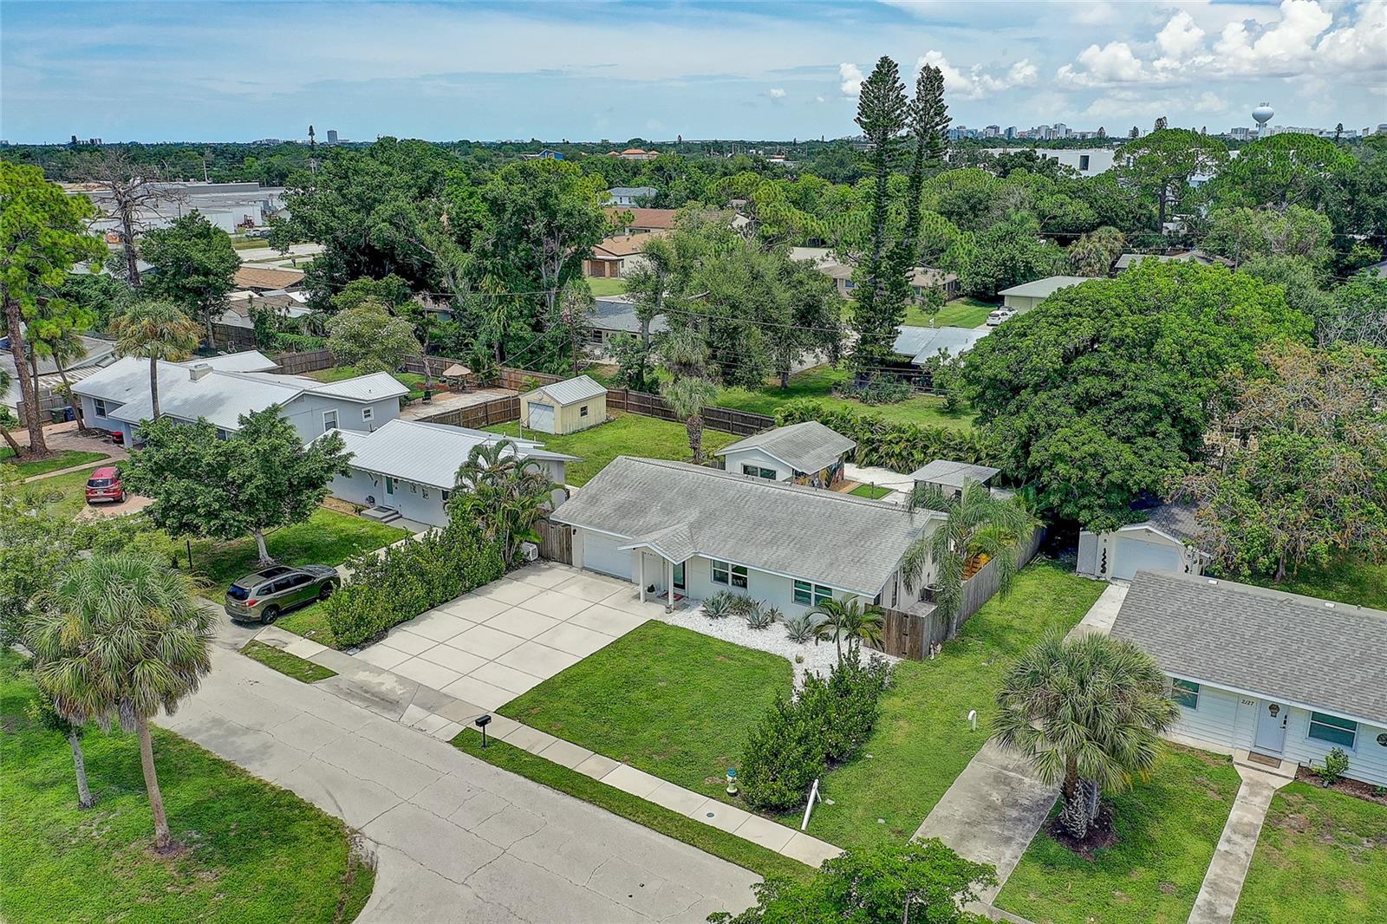
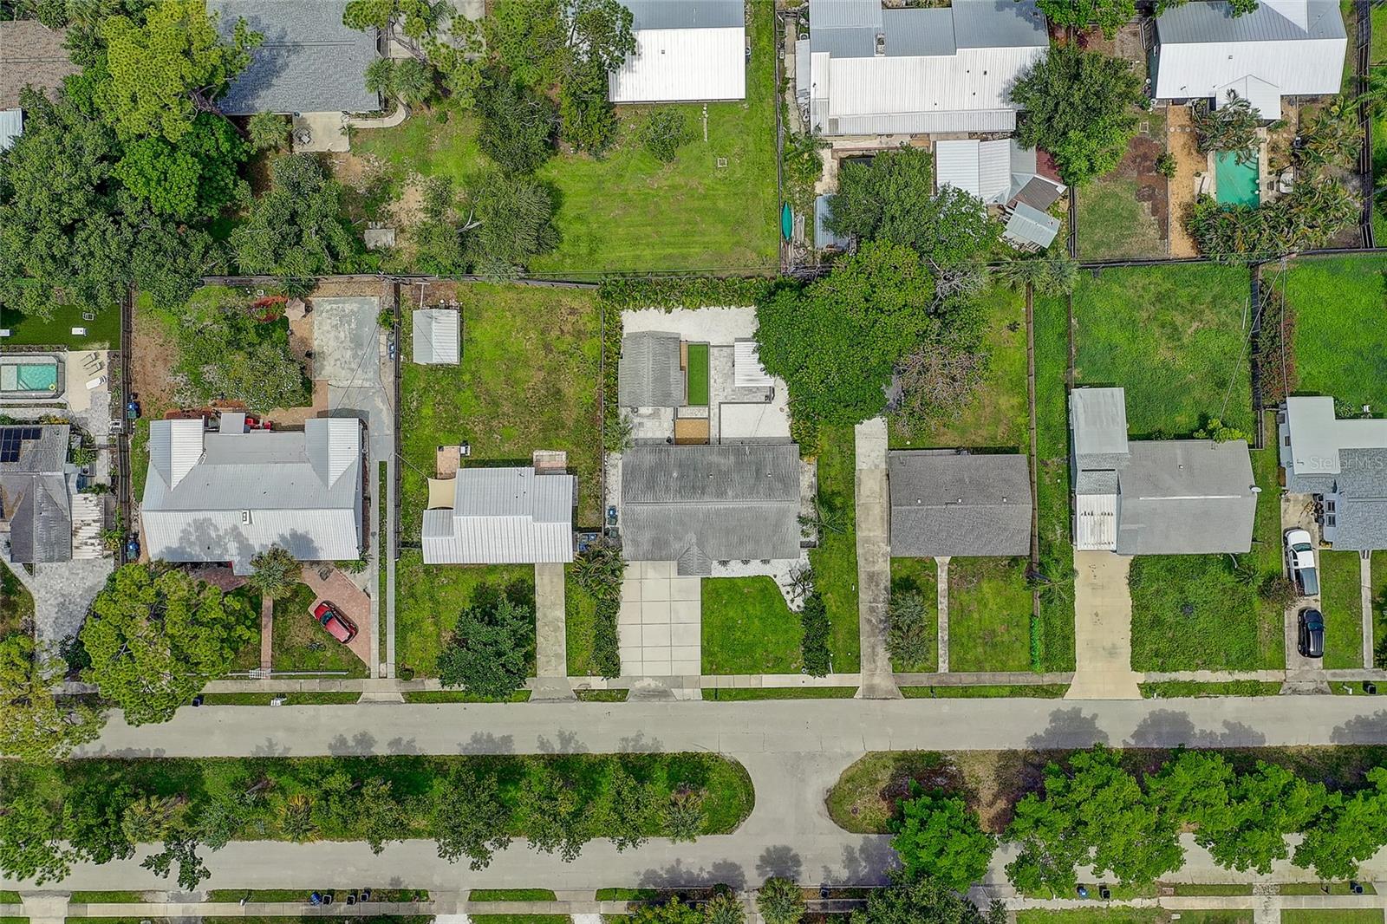
Single-story home with a broad concrete driveway, green lawn, and palm trees, viewed from above.
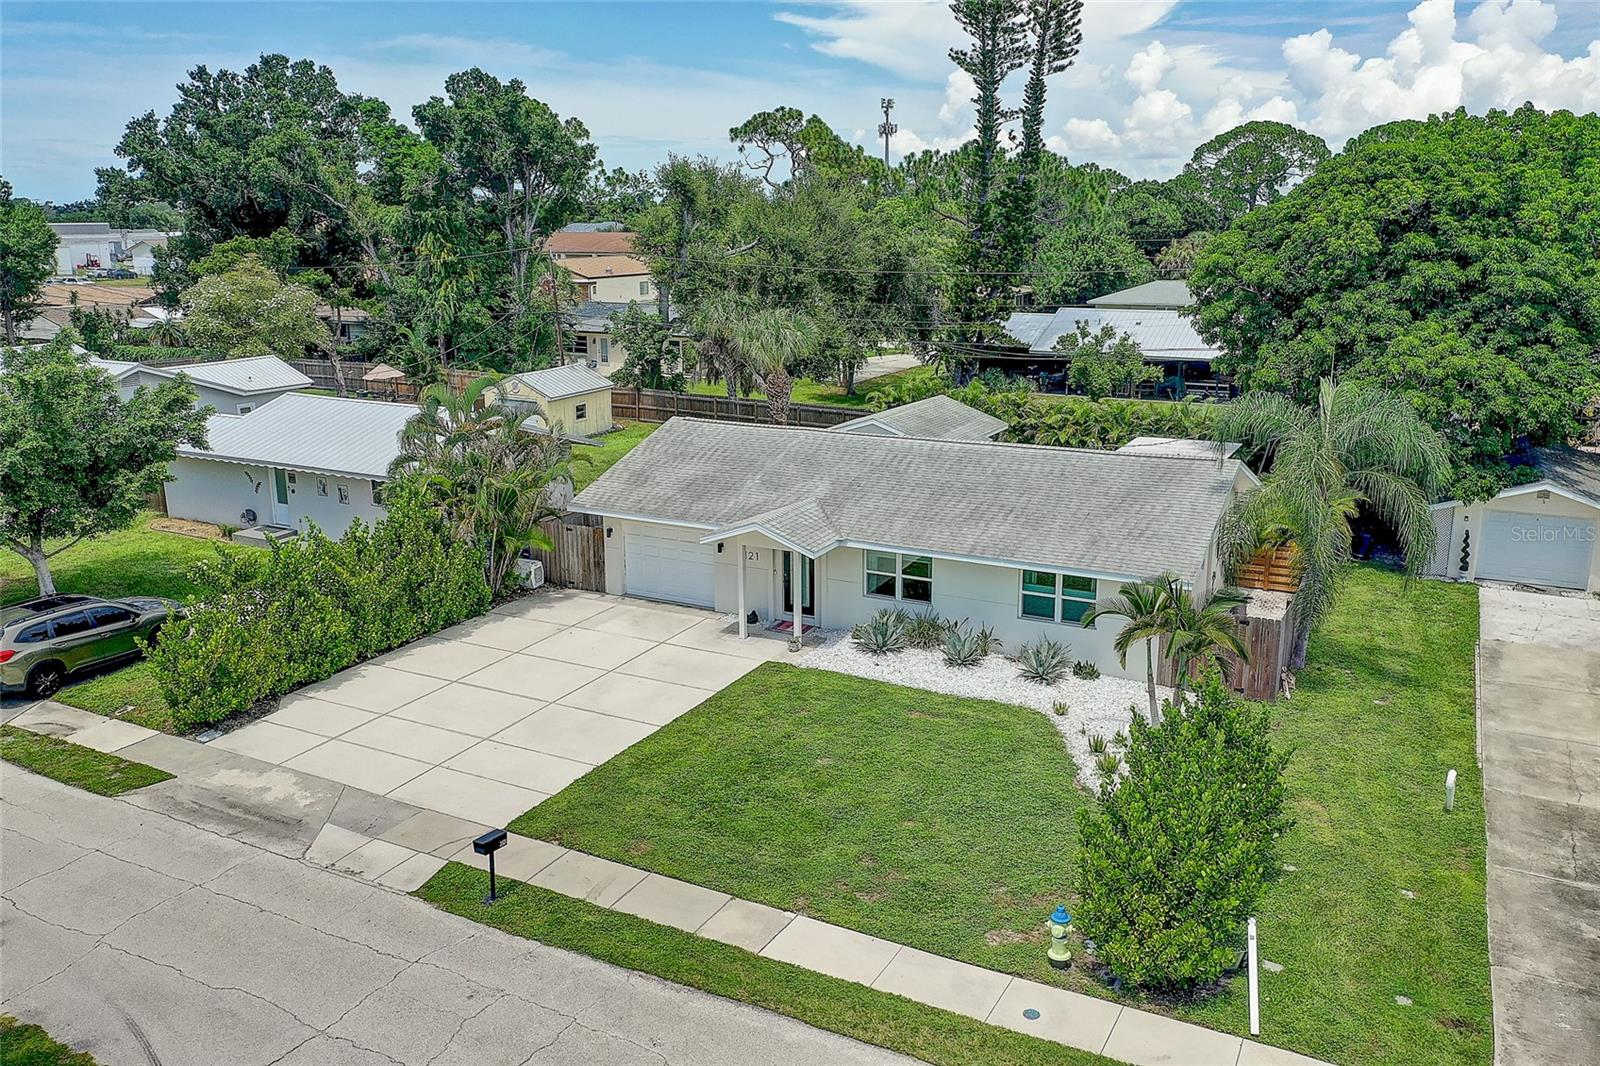
Aerial view of a single-story home with a broad driveway, front lawn, and palm landscaping.
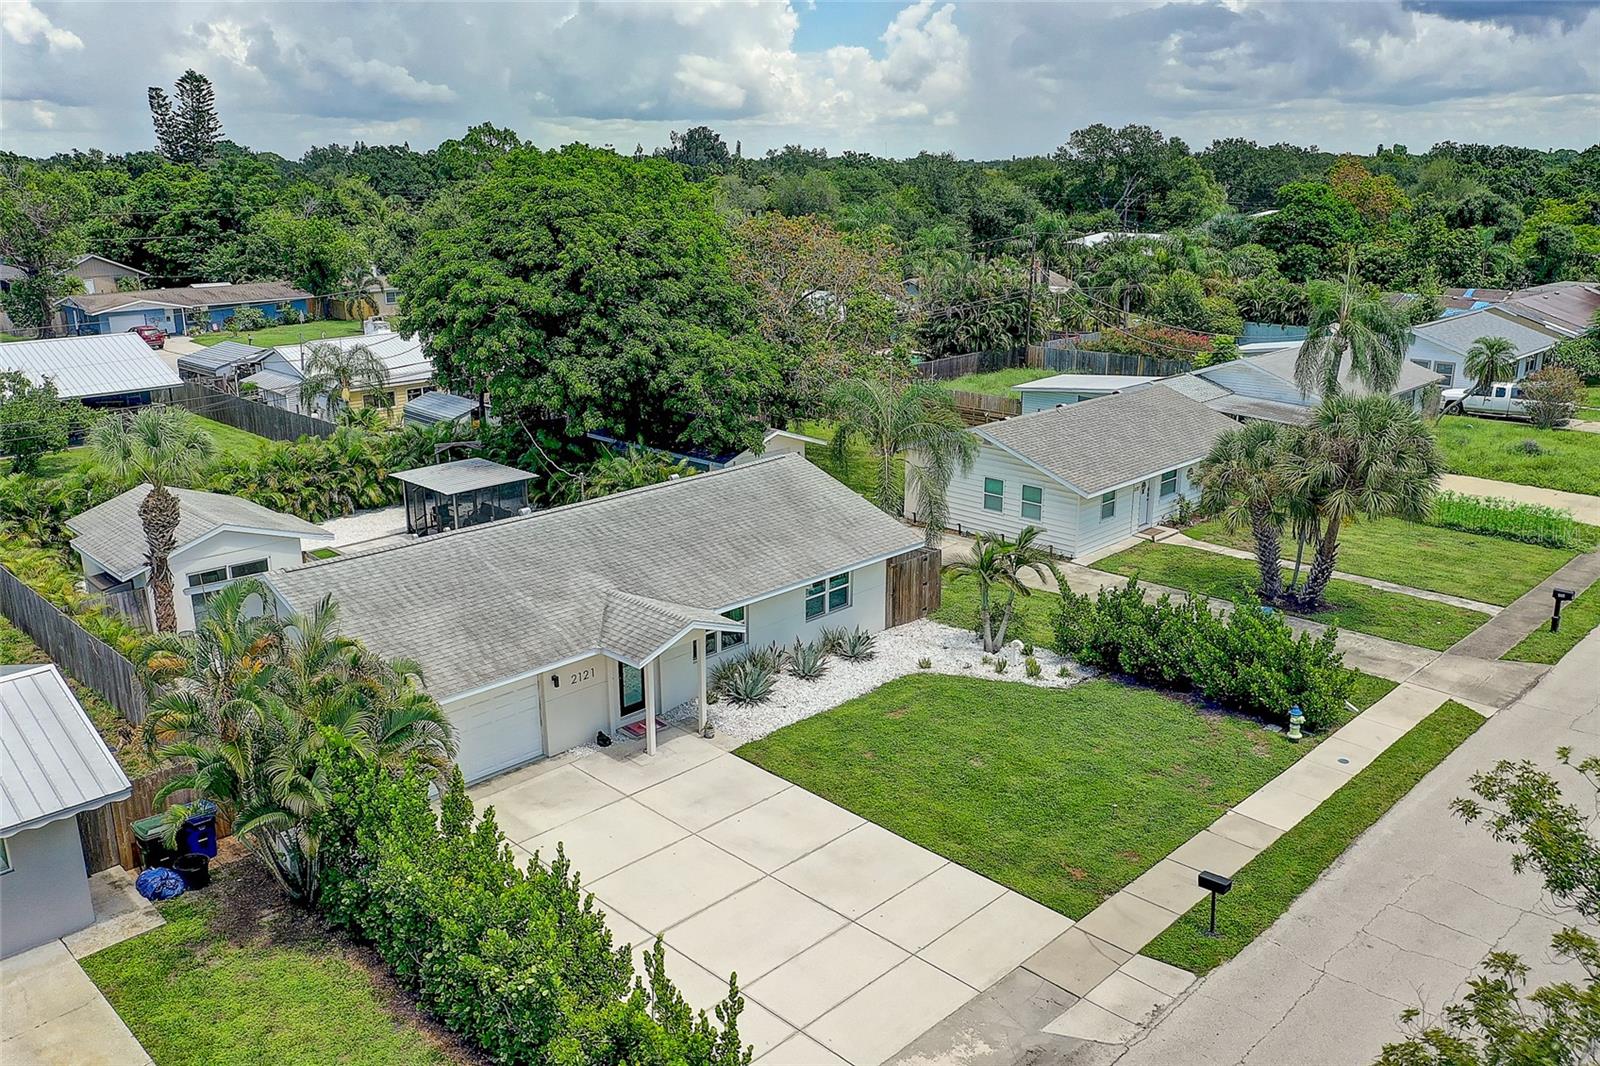
Aerial view of a single-story Sarasota home with a landscaped yard and neighboring houses.
Aerial view of a single-story home with a broad driveway amid a leafy Sarasota neighborhood.
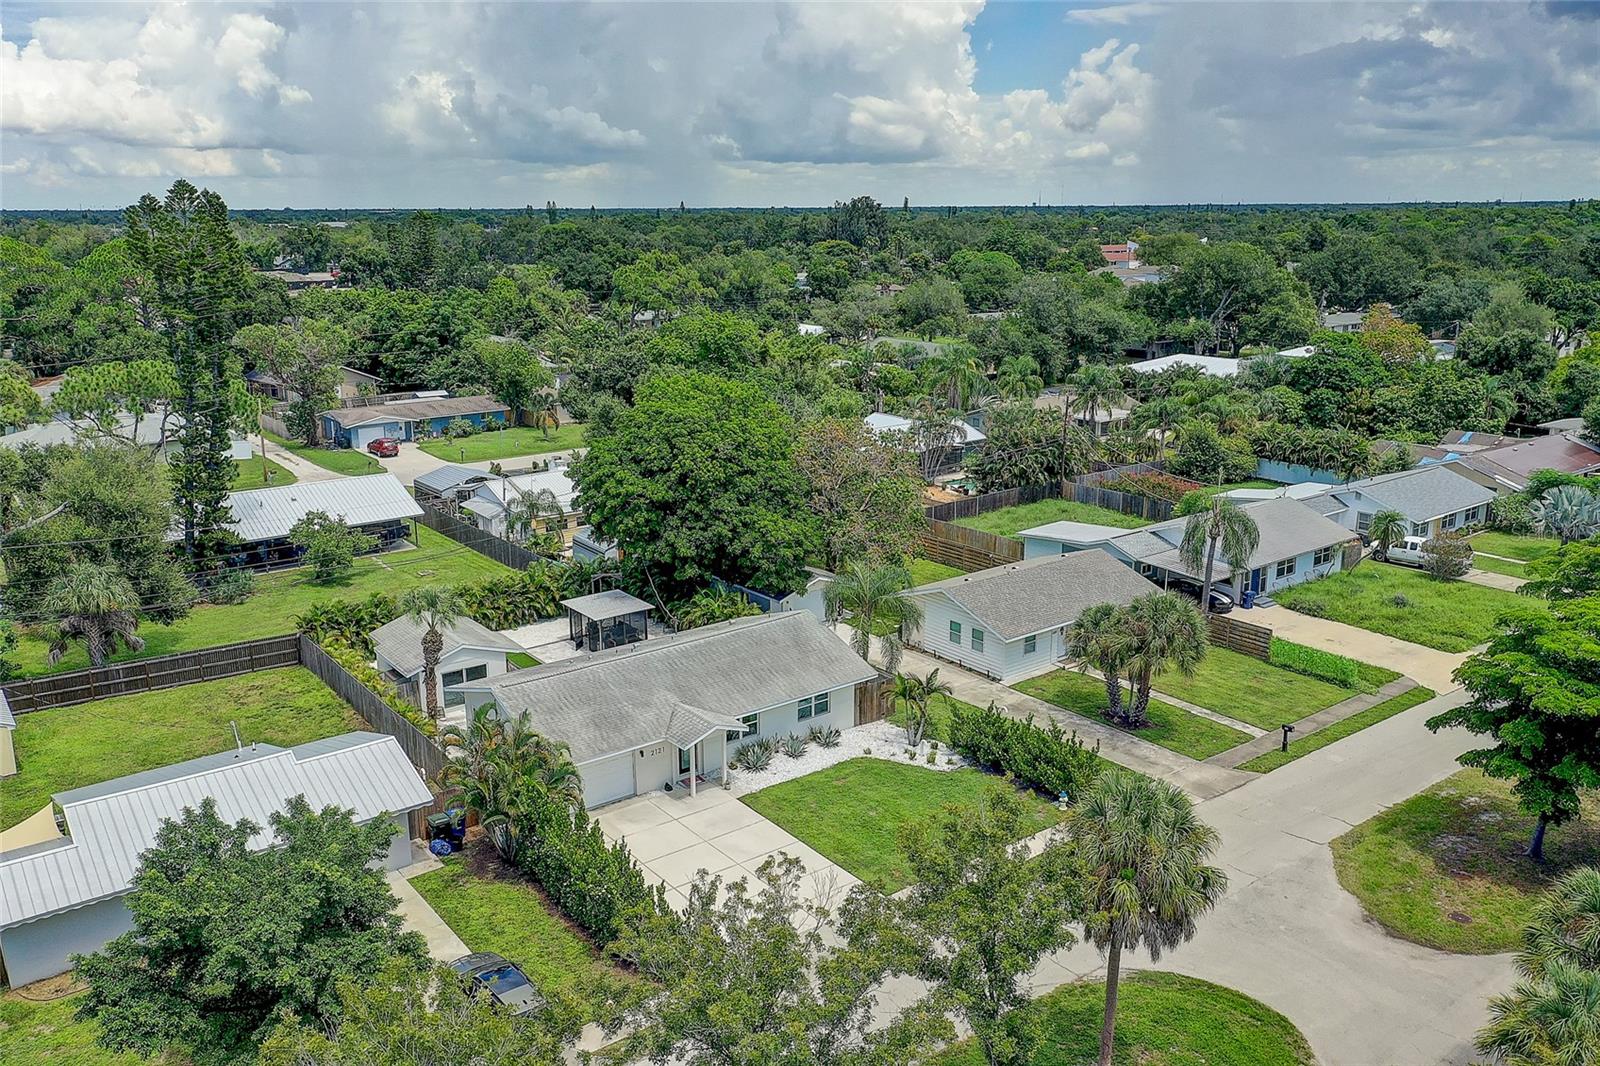
Aerial view of a Sarasota neighborhood with single-story homes, mature trees, and a distant skyline.
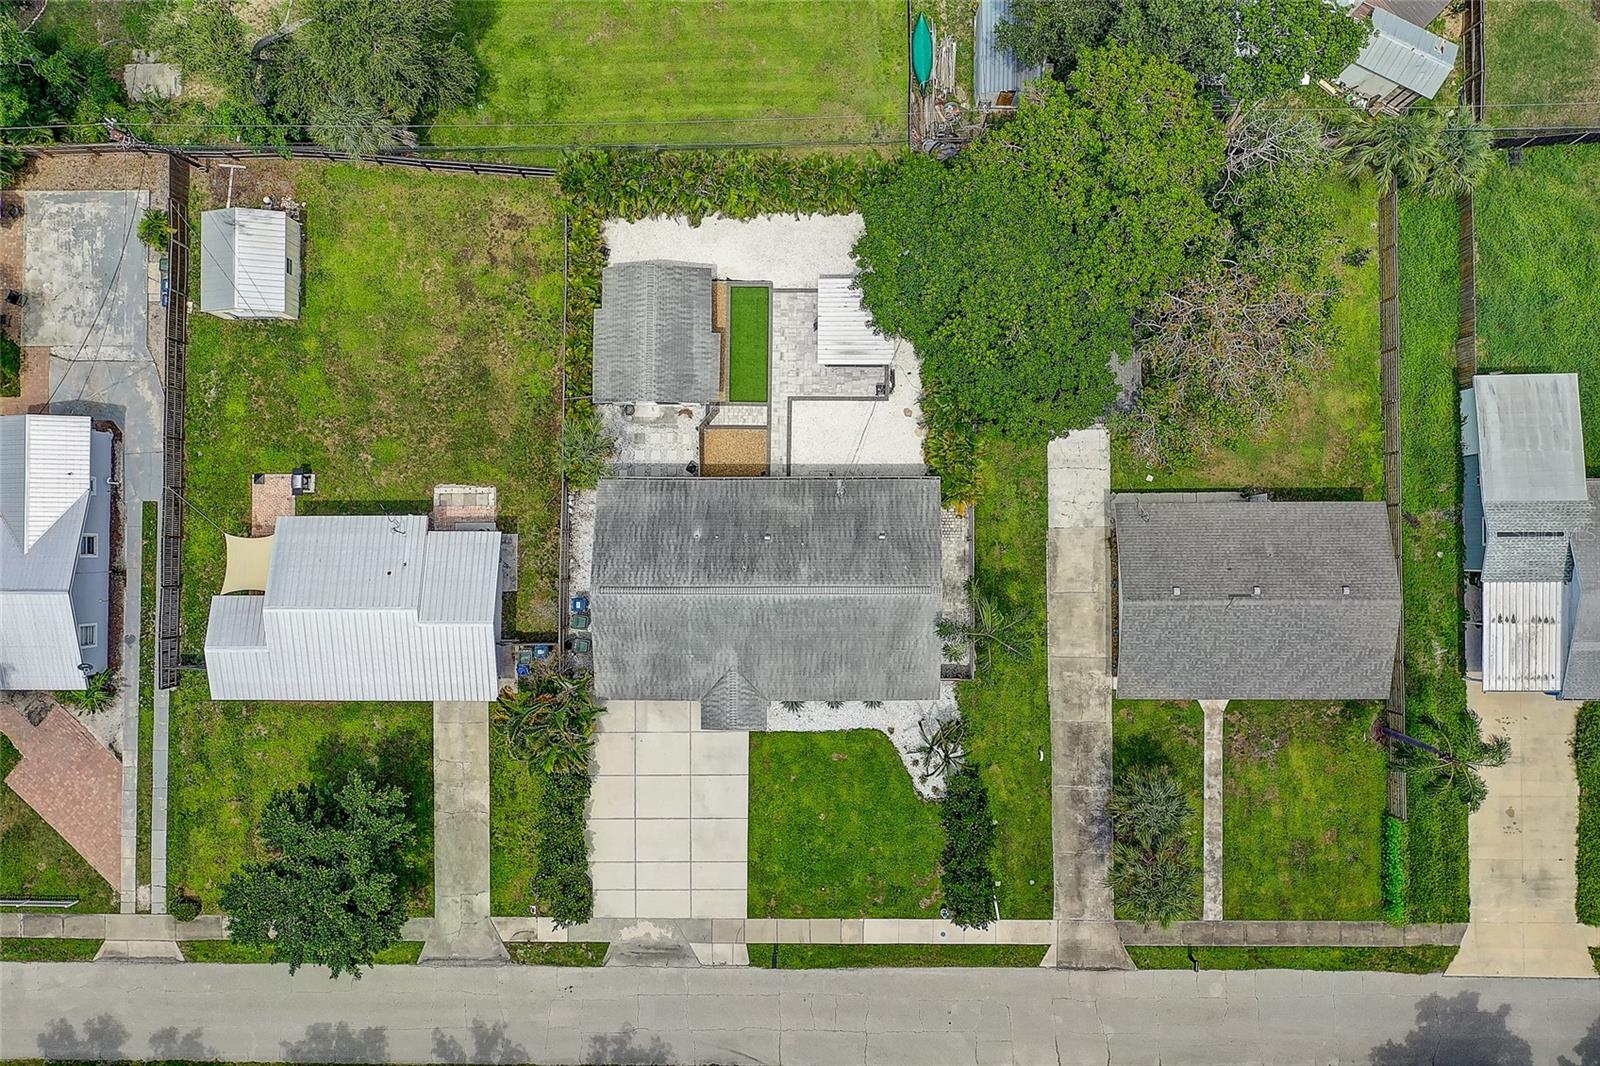
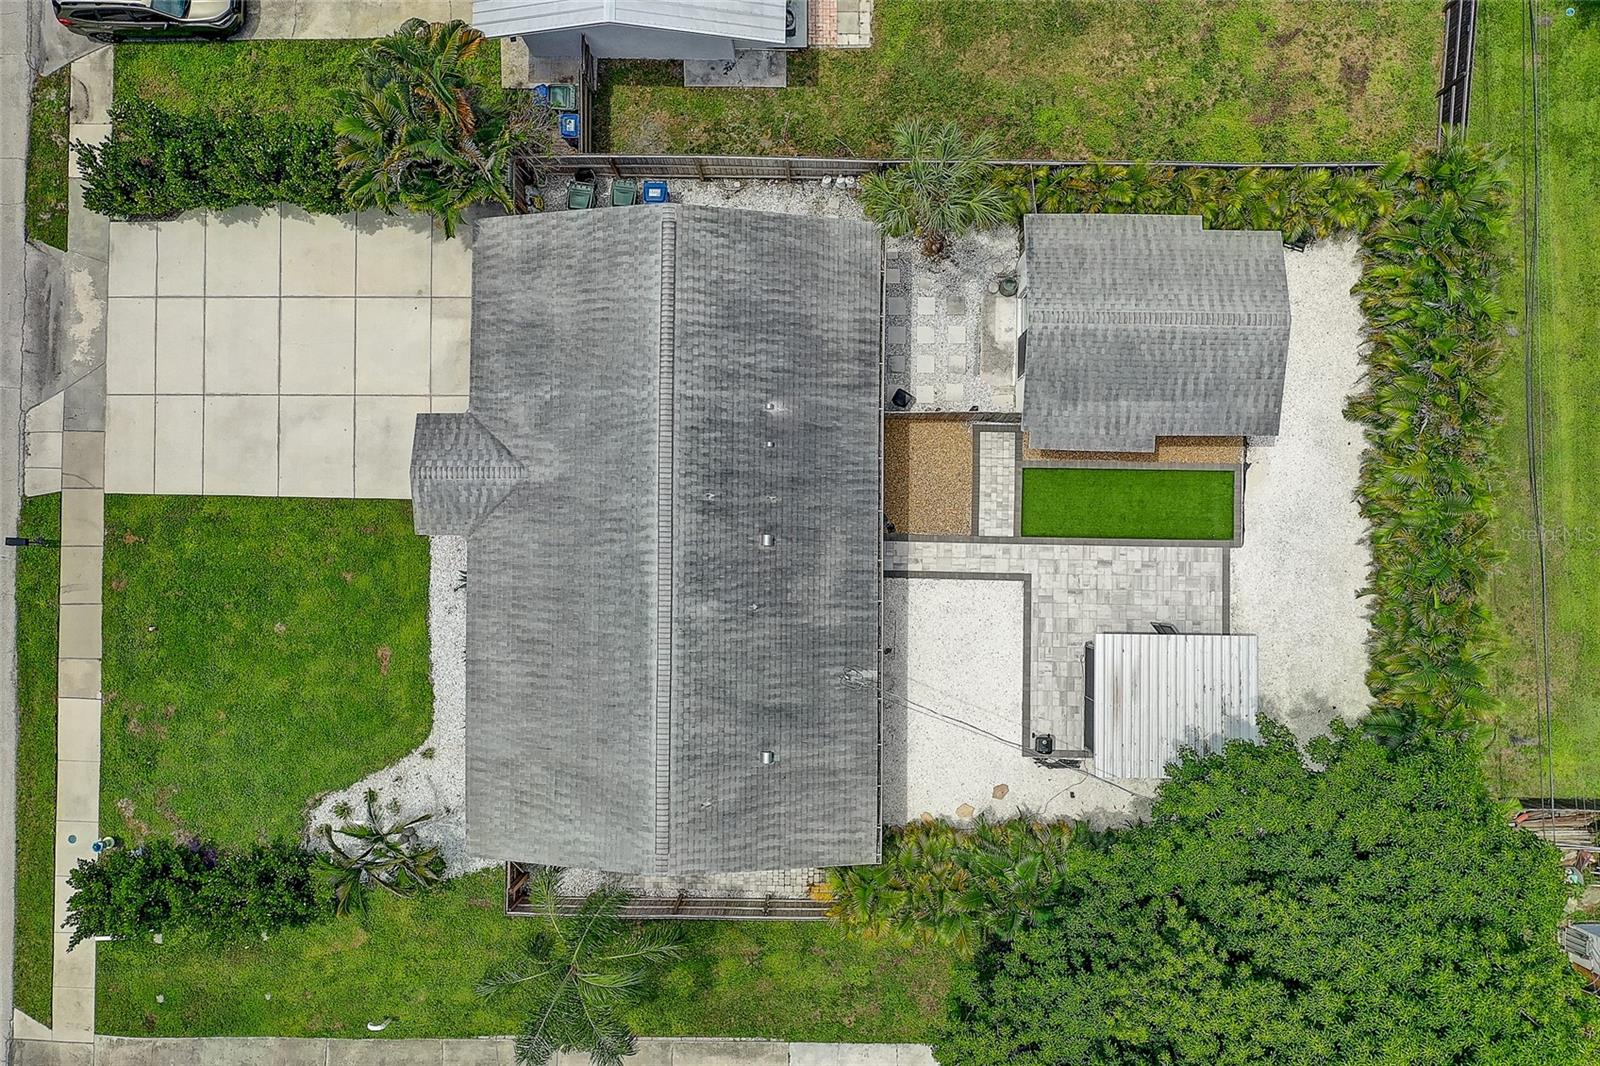
Aerial view of a single-story home with a paved driveway, rear patio, lawns, and mature trees.
Aerial view of a single-story home with a gray roof, broad driveway, and landscaped yard.
Aerial view of a grassy vacant lot between neighboring homes and residential streets.
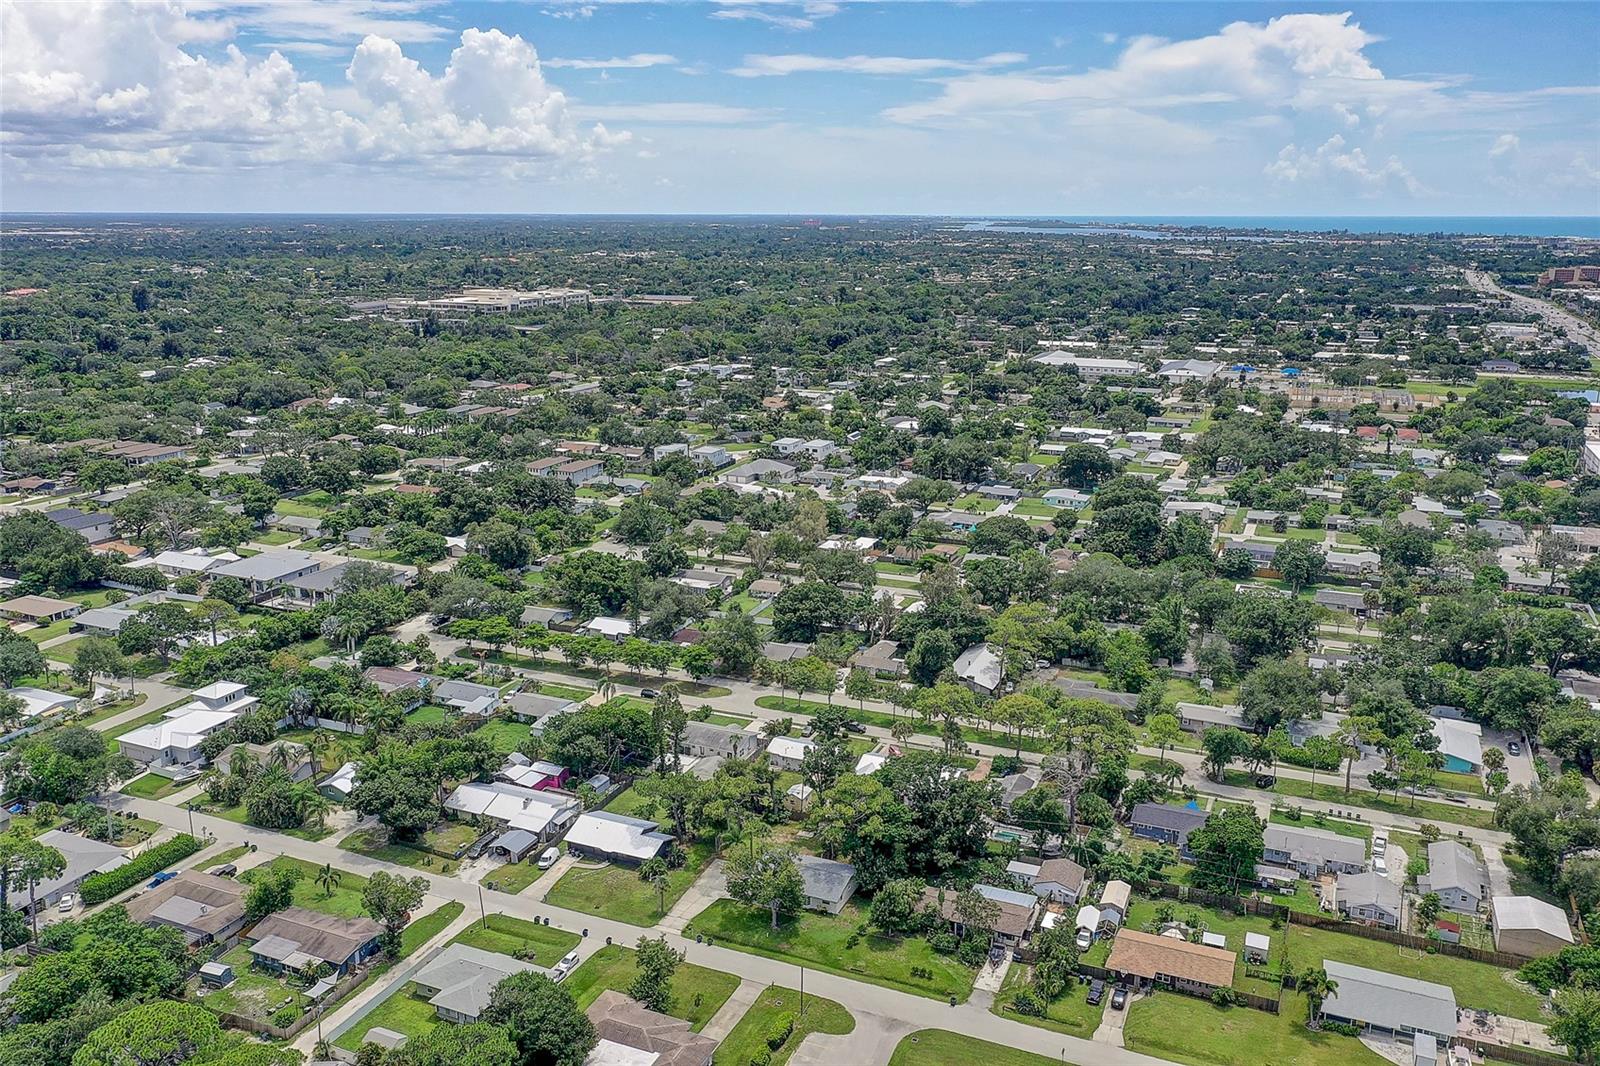
Aerial view of a leafy Sarasota neighborhood, with homes and streets extending toward distant water.
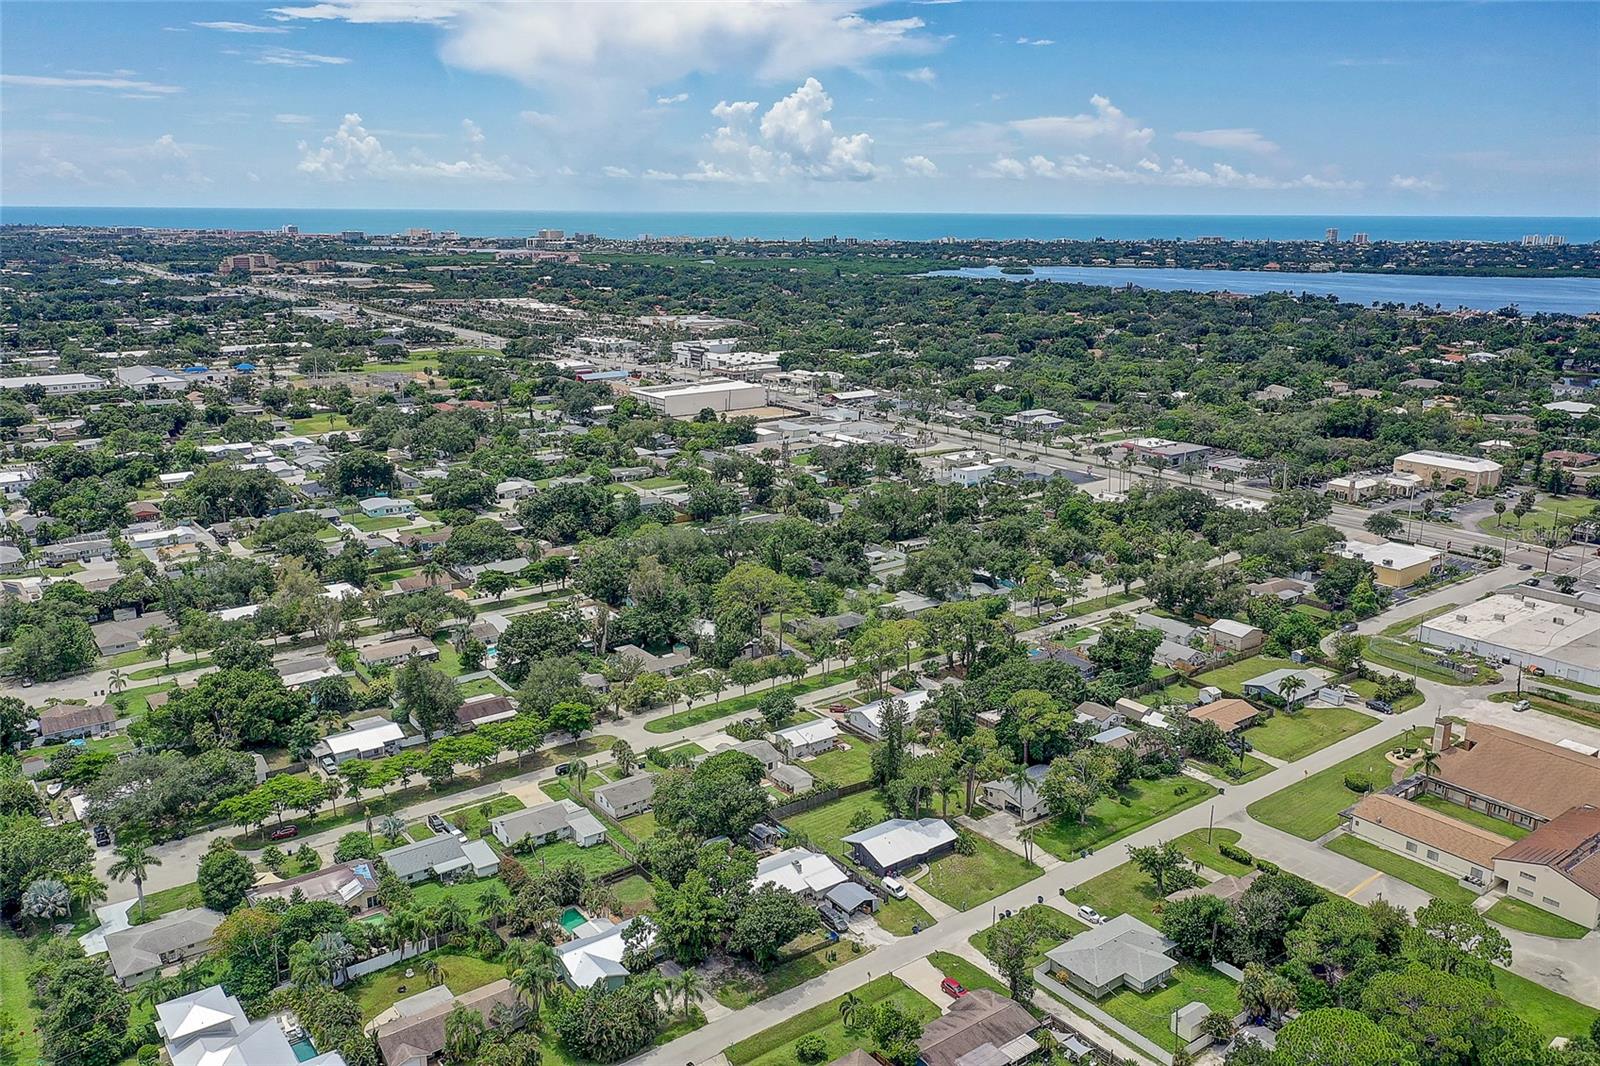
Aerial view of a Sarasota neighborhood with the Gulf and a broad waterway beyond.
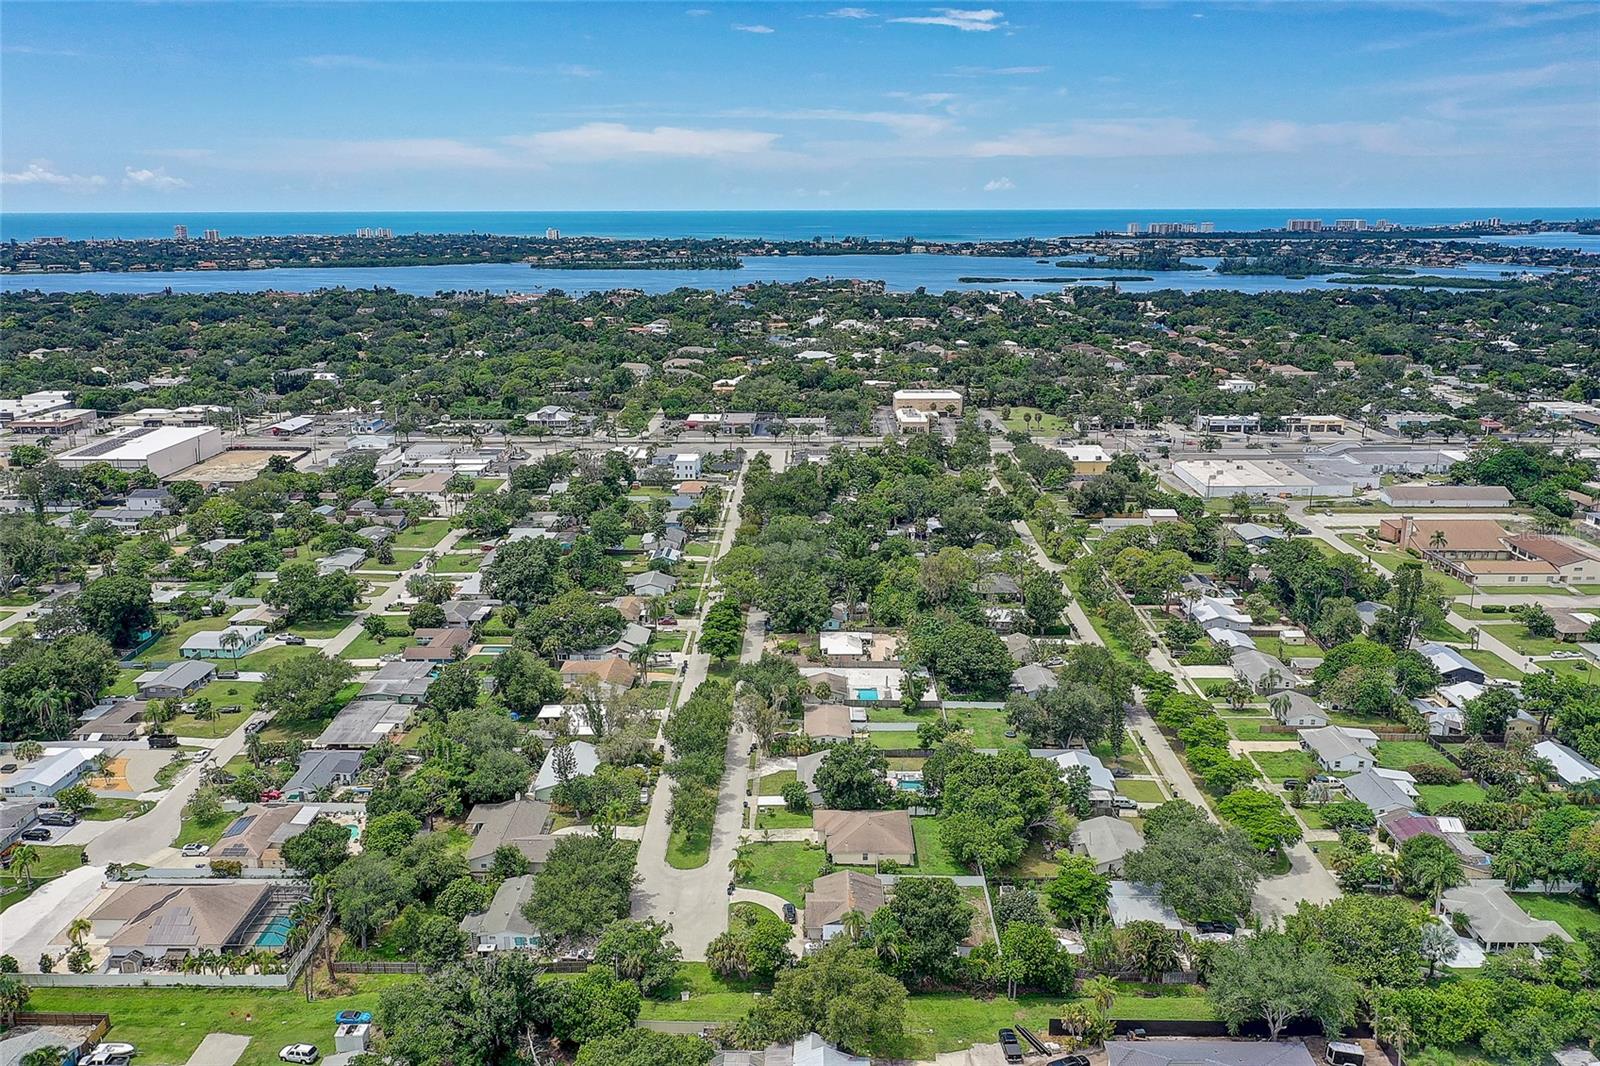
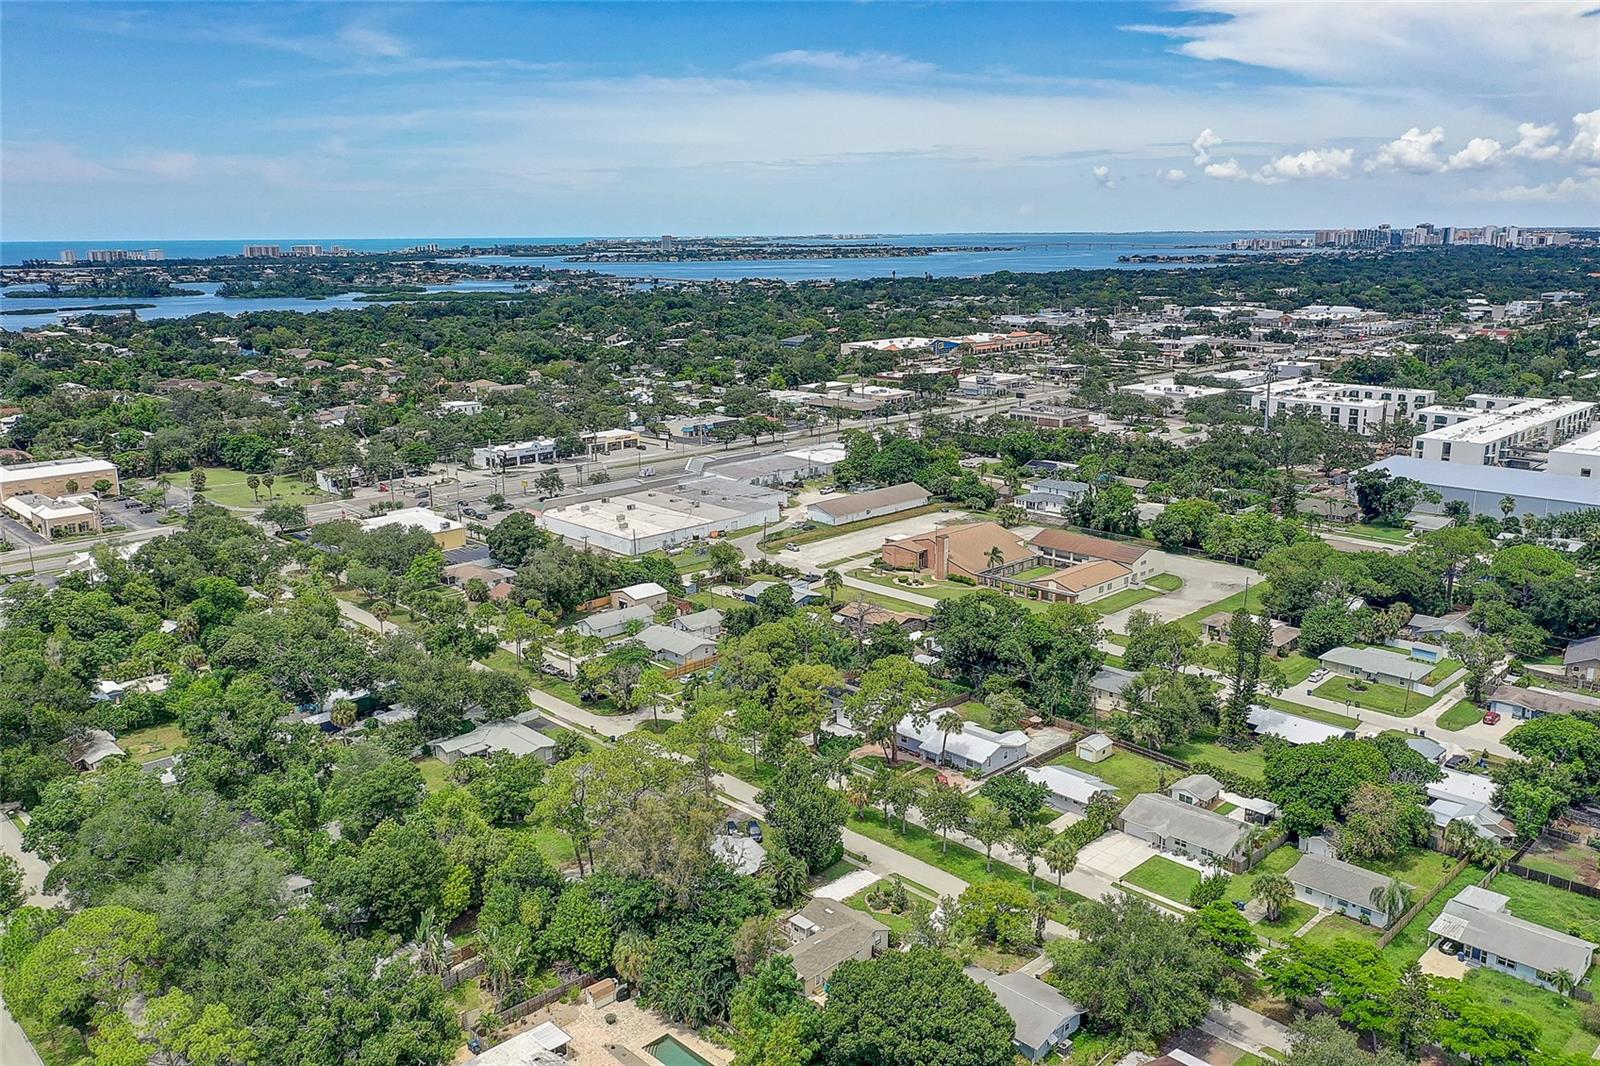
Aerial view of a leafy Sarasota neighborhood with the bay and Gulf horizon beyond.
Aerial view over a leafy Sarasota neighborhood toward the bay, Gulf waters, and distant high-rises.
VIEW PHOTOS
Courtesy of MICHAEL SAUNDERS & COMPANY, Beth Helvey PA  Listing Contact: 941-951-6660 
$594,900

2121 PALM TER

3 Beds 3 Baths 1,681 Sq.Ft. 8,138 Sq.Ft.

Description

Some houses just have a vibe. This one has it in spades. Tucked away on a quiet dead-end street, this fully updated 3-bedroom, 3-bathroom mid-century modern home blends clean, classic lines with genuine personality -- the kind of place that feels curated, not staged. Two of the three bedrooms come with their own ensuite baths, so privacy and convenience are built right in. Step inside and every detail has been thought through: newer appliances, custom closets throughout, and custom blinds that let in just the right amount of Sarasota sunshine. Out back, the good times continue. A permanent screened-in living space is made for long evenings, morning coffee, or watching the rain roll through without missing a beat. The yard is spacious and professionally landscaped, with pet turf that keeps things low-maintenance and always green -- no mud, no fuss, just easy living. And then there's the bonus: a separate, private-entrance guest suite. Whether it becomes overflow space for visitors, a long-term income opportunity, or flexible living quarters for extended family, the possibilities are wide open -- the layout gives you the freedom to decide what works best. Location seals the deal. This dead-end street offers a rare mix of privacy and convenience, with easy access to everything Sarasota living is known for -- shopping, dining, culture, and the Gulf Coast lifestyle just minutes away. Homes that combine this level of updated detail with true flexible living space don't come around often in Sarasota's market. Come see what makes 2121 Palm Terrace special.

Share Property

Location

2121 PALM TER, SARASOTA, FL 34231

Status

For Sale
Beth Helvey

Beth Helvey

TITLE

Real Estate Professional

Property Amenities

Interior
Laundry room In Kitchen
Appliances Dishwasher, Disposal, Dryer, Electric Water Heater, Kitchen Reverse Osmosis System, Microwave, Range, Refrigerator, Washer, Whole House RO System
Flooring Concrete
Total Bedrooms: 3
Full Bathrooms: 3
Other Interior Features Ceiling Fans(s), Living Room/Dining Room Combo, Primary Bedroom Main Floor, Split Bedroom, Stone Counters, Thermostat, Window Treatments
Area & Lot
Total area 1,902 Sq.Ft.
Lot Area 8,138 Sq.Ft.
Living area 1,681 Sq.Ft.
MLS® ID A4704777
Year Built 1950
High School Riverview High
Middle School Sarasota Middle
Elementary School Phillippi Shores Elementary
Architecture Styles Florida
Type Residential
Status For Sale
Exterior
Stories 1
Air conditioning Central Air
Heat type Central, Heat Pump
Water Source Public
Garage Space 1.0
Sewer Public Sewer
Other Exterior Features Private Yard
Lot Features Landscaped, Street Dead-End
Roof Shingle
Utilities Cable Connected, Electricity Connected, Sewer Connected, Water Connected
Finance
Sales Price $594,900
Real Estate Tax $5,120 yearly
Open-plan living room with gray sectional, dining area, and modern kitchen.

Schedule a Showing

I would love to show you this beautiful property. Please select your preferred date and time below. I will be in touch shortly to confirm your appointment.

Schedule a Showing

I would love to show you this beautiful property. Please select your preferred date and time below. I will be in touch shortly to confirm your appointment.

Thank you for your interest in 2121 PALM TER, SARASOTA, FL 34231. We are reviewing your request and will be in touch shortly!

Mortgage Calculator

Estimate your monthly mortgage payment, including the principal and interest, property taxes, and HOA. Adjust the values to generate a more accurate rate.

All estimates are provided for informational purposes only. Actual amounts may vary.
$0,000 Your Payment 20 15 65
$0,000 Your Payment

Work With Beth

I’d love to hear from you! Whether you’re buying, selling, or just exploring your options, I'm here to provide answers, insights, and the support you need. Contact me and start planning your next move.