Property photo 1
Property photo 2
Property photo 3
Property photo 4
Property photo 5
3 Beds
2 Baths
1,290 sqft

$339,000

8161 GOLDEN CHICKASAW CIR, ORLANDO FL, 32825

Price per sqft$262.79
Built in1997
Property size1,290 sqft
Property typeResidential
Courtesy of KELLER WILLIAMS WINTER PARK, Marianne Khozam  Listing Contact: 407-545-6430

Overview

Active

Listed Oct 9, 2026

Updated 10h ago

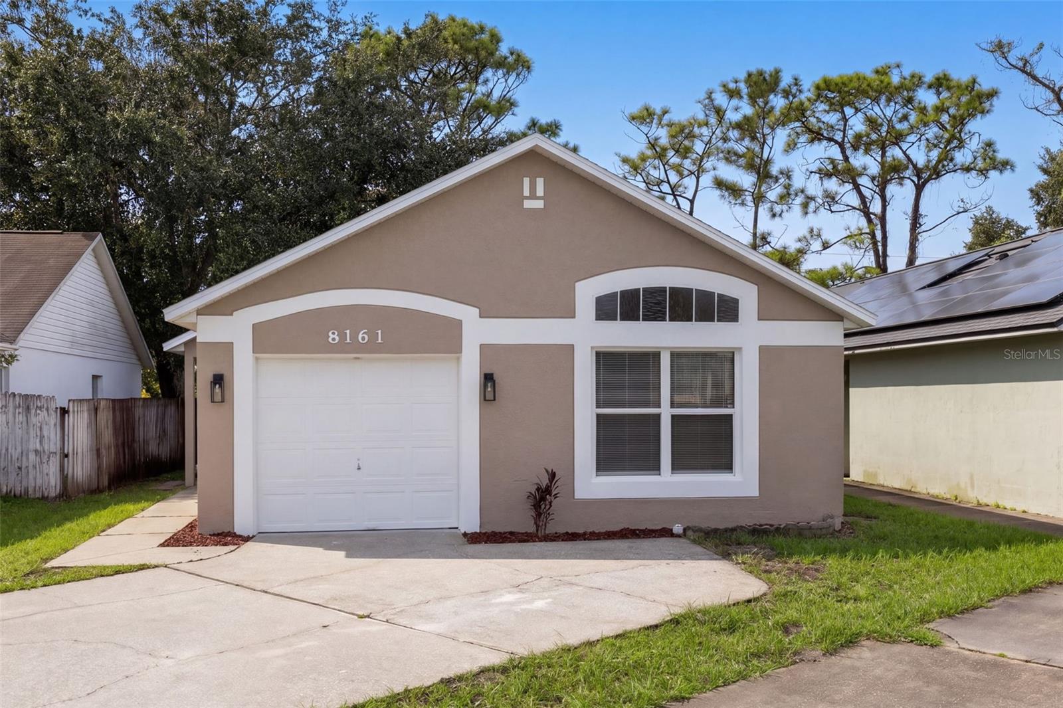
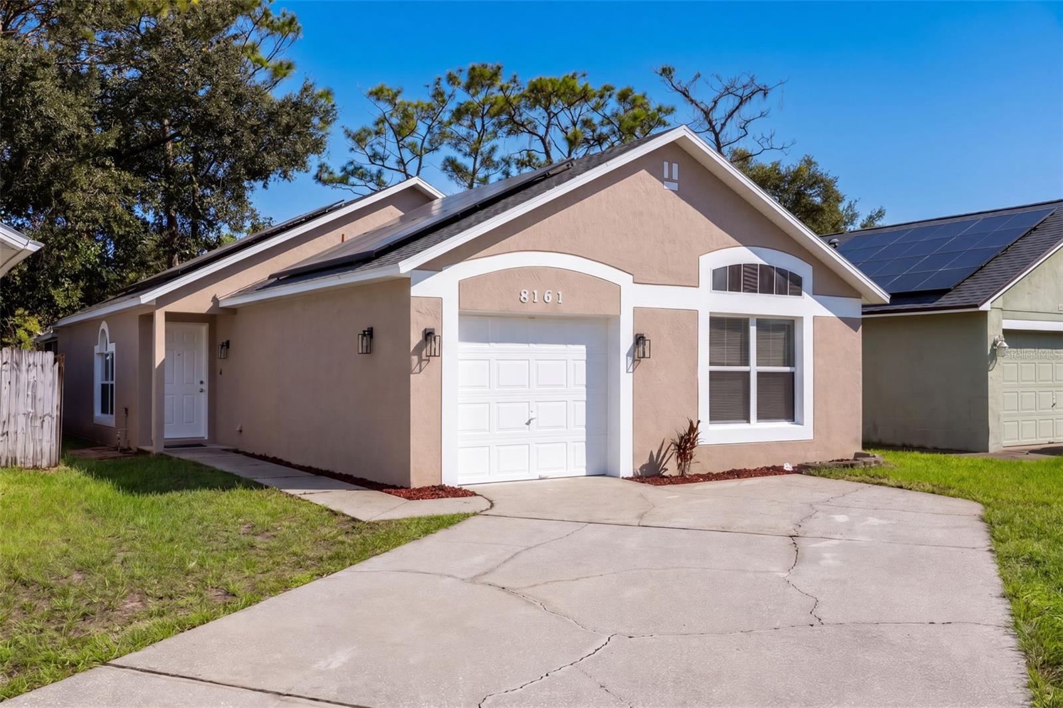
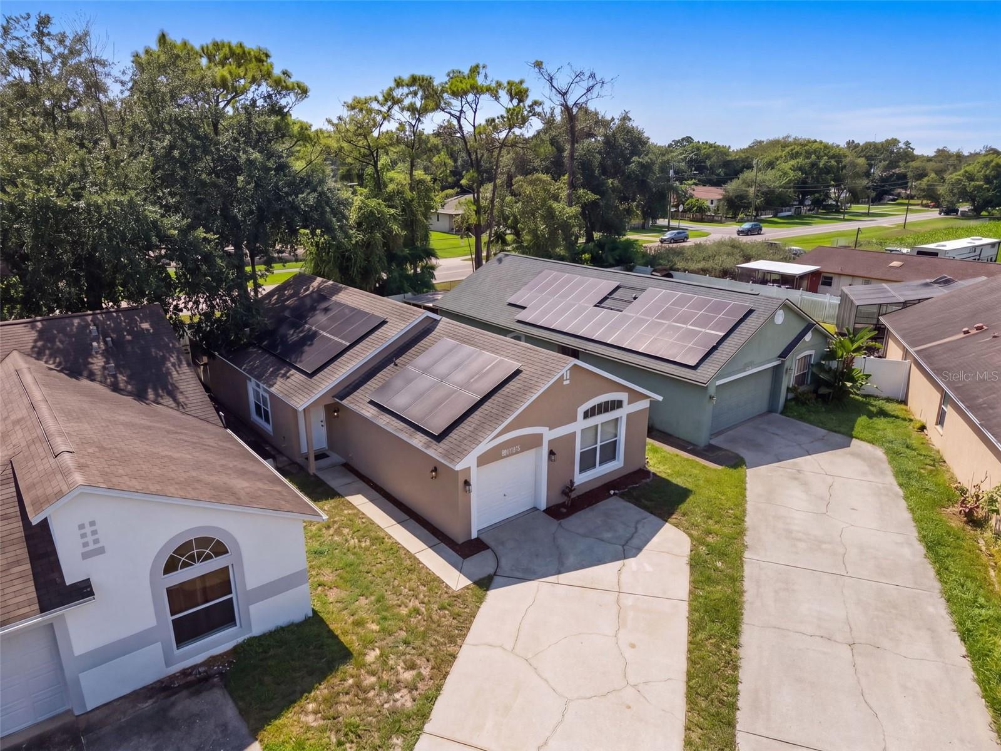
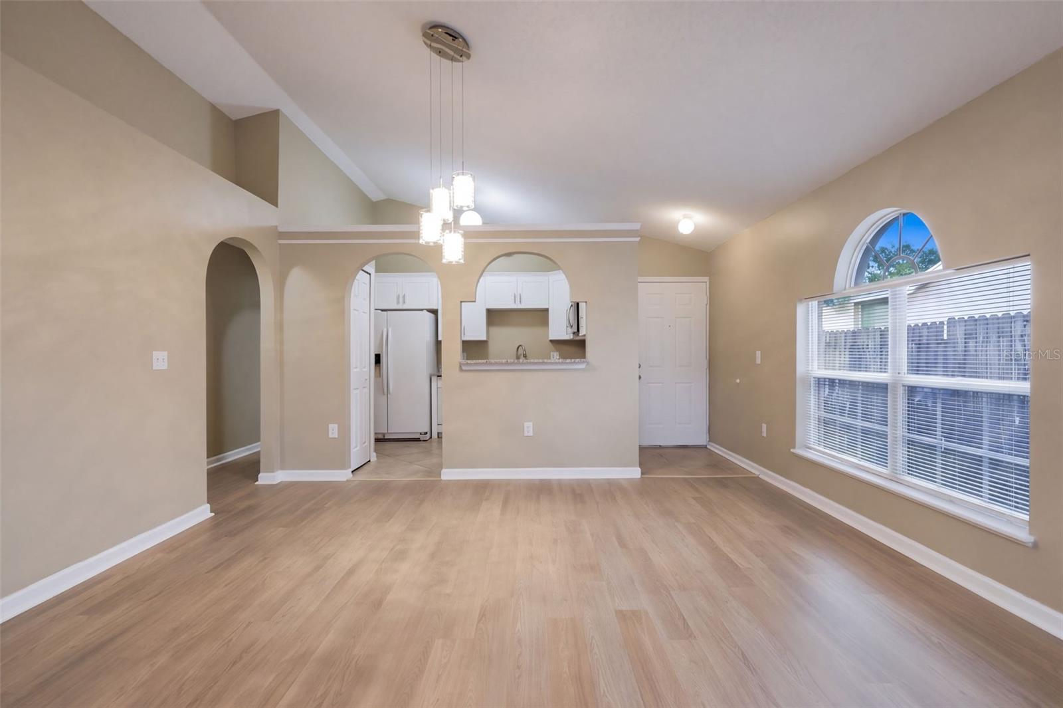
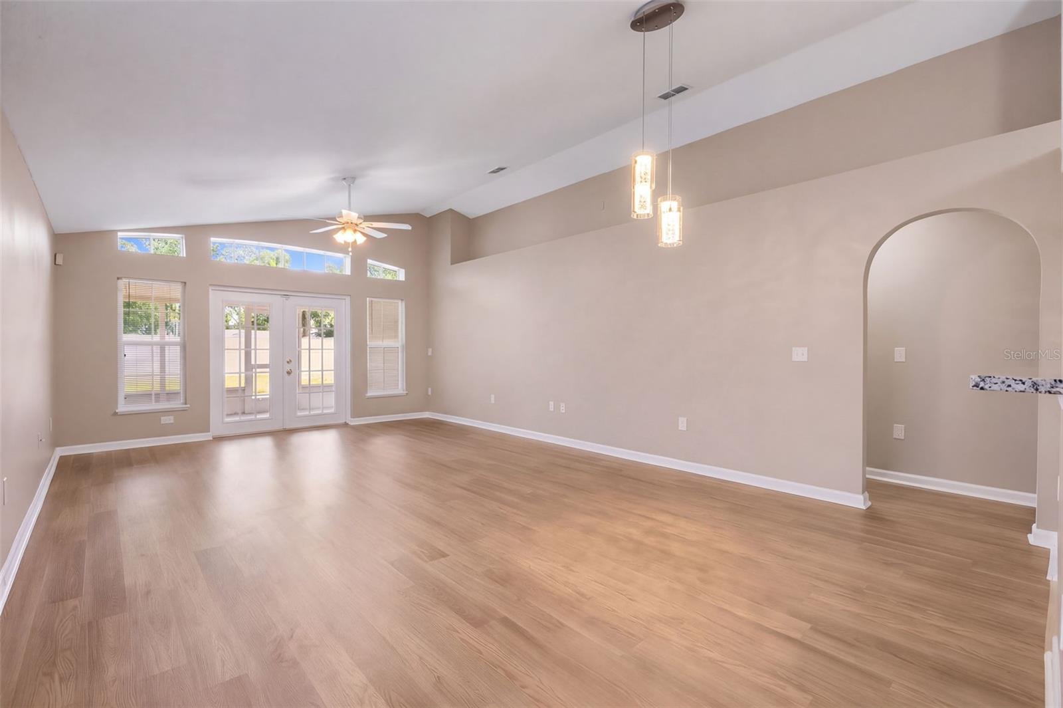
Welcome to Chickasaw Ridge! This beautifully renovated three-bedroom, two-bathroom home offers a comfortable, move-in-ready interior, a long driveway with plenty of space for guest parking, and added privacy with no rear neighbors. Inside, enjoy luxury vinyl flooring installed this month, upgraded light fixtures, and fresh interior and exterior paint. The air-conditioning system brand NEW INSIDE AND OUT and water heater was also installed THIS month, adding to the home’s recent updates. The open-concept living area is designed for comfortable everyday living and entertaining. The fully remodeled kitchen features new cabinetry, granite countertops, and stainless-steel appliances, and flows seamlessly into the dining and great room area. Double French doors fill the space with natural light and open to a spacious side patio and backyard—an inviting setting for family gatherings, outdoor dining, or weekend barbecues. The oversized primary suite includes a fully renovated bathroom, while two spacious guest bedrooms and a renovated second bathroom provide room for family, visitors, or a home office. The home’s solar panel payment is $80 per month, and the electric bill is reported to be approximately $25 per month. Utility costs may vary based on usage and other factors. Conveniently located minutes from Valencia College and a short drive from UCF and Waterford Lakes shopping, the home also offers easy access to 417, 408, and 528. Hospitals, grocery stores, and restaurants are nearby. Move-in ready, thoughtfully updated, and ideally located—schedule your tour today!

$2,255/mo

Est. mortgage payment based on a $339,000 home price.

All estimates are provided by Luxury Presence for informational purposes only. Actual amounts may vary.

Additional information

MLS® ID
O6448331

Interior Features

Bedrooms
3
Bathrooms
2
Cooling
Yes
Heating
Yes
Basement
No

Exterior Features

Lot Size
0.11 Acres

Other Property Details

Taxes
$2,205
Tax Frequency
Annually
Association Fee Frequency
Monthly
Garage
Yes
Pets Allowed
Yes
55+/Senior Community
No

Listings courtesy of Stellar MLS as distributed by MLS GRID

All information deemed reliable but not guaranteed and should be independently verified. All properties are subject to prior sale, change or withdrawal. Neither listing broker(s) nor Beth Helvey shall be responsible for any typographical errors, misinformation, misprints and shall be held totally harmless. Properties displayed may be listed or sold by various participants in the MLS. 

Based on information submitted to the MLS GRID as of 7:31 PM UTC on 10/10/2026. All data is obtained from various sources and may not have been verified by broker or MLS GRID. Supplied Open House Information is subject to change without notice. All information should be independently reviewed and verified for accuracy. Properties may or may not be listed by the office/agent presenting the information.

©2026 Stellar MLS . All rights reserved.

DMCA Notice

Powered by Luxury Presence