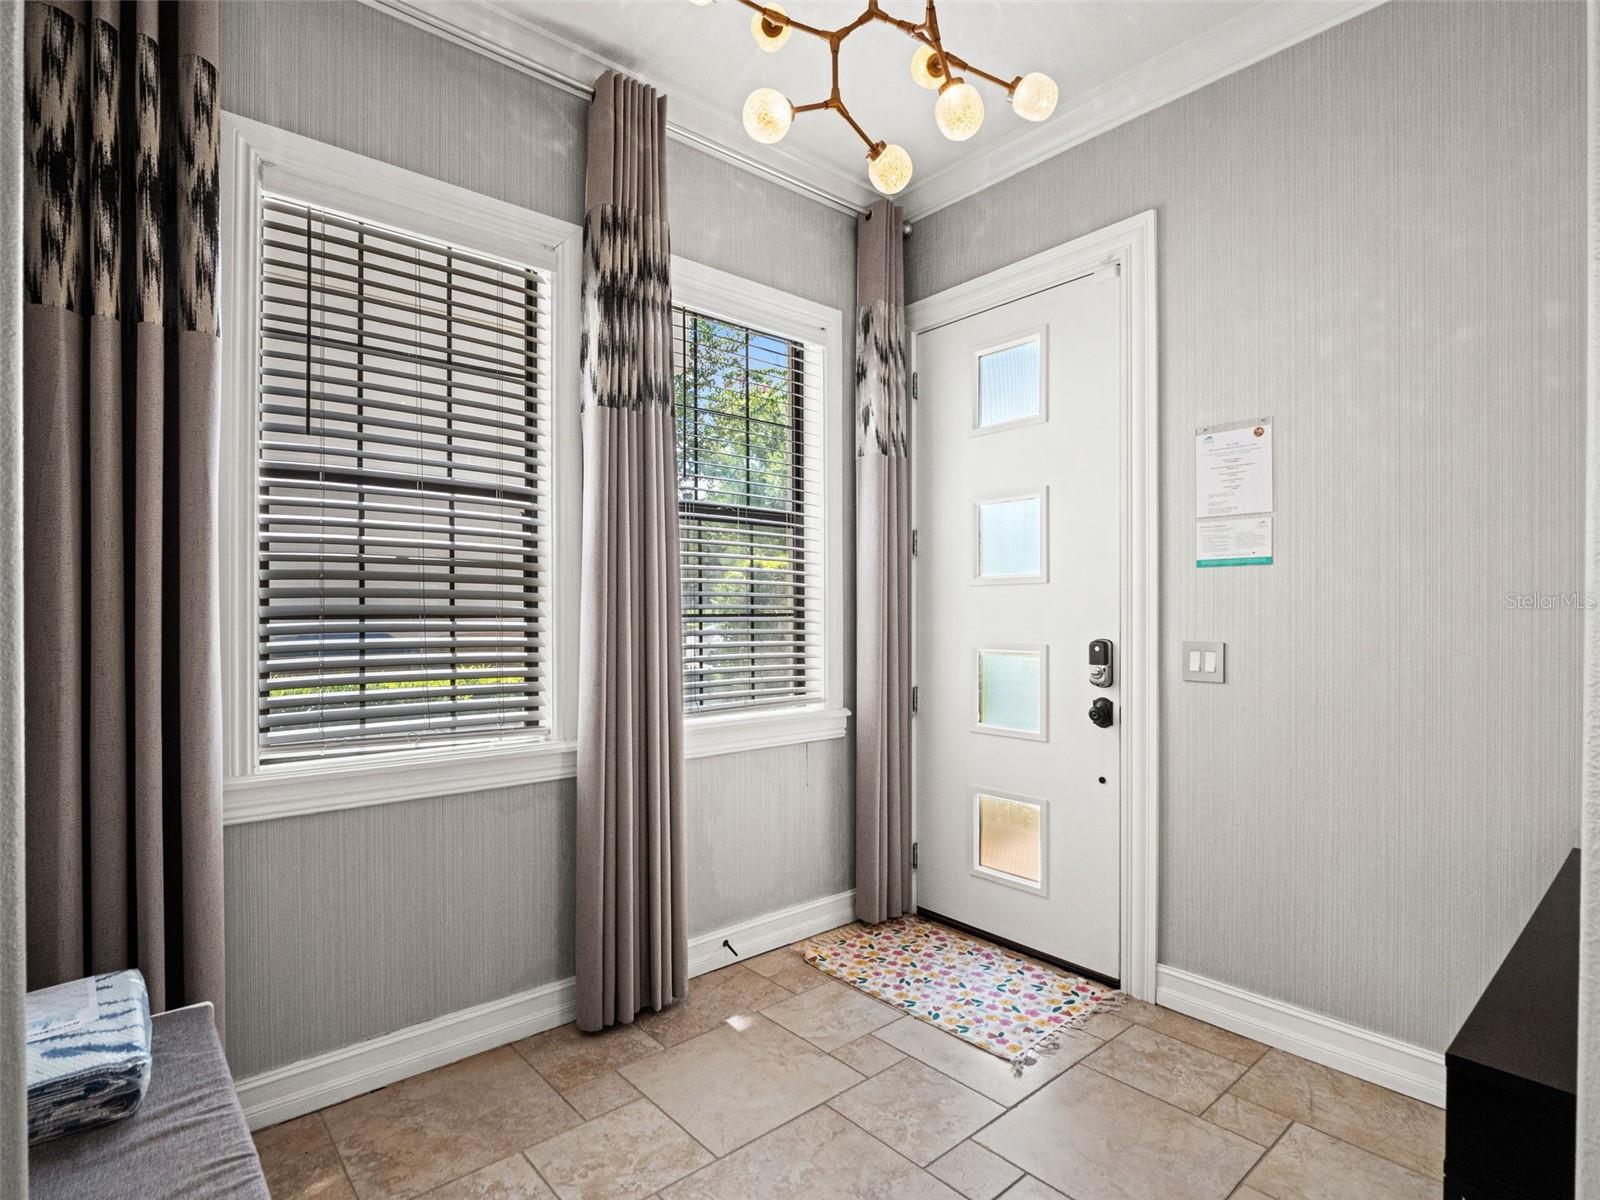
Property photo 1
Property photo 2
Property photo 3
Property photo 4
Property photo 5
4 Beds
4 Baths
4,607 sqft

$1,349,999

969 DESERT MOUNTAIN CT, KISSIMMEE FL, 34747

Price per sqft$293.03
Built in2008
Property size4,607 sqft
Property typeResidential
Courtesy of TOP TIER RESORT REALTY, Janie Scofield  Listing Contact: 407-375-4566

Overview

Active

Listed Aug 20, 2026

Updated Aug 29

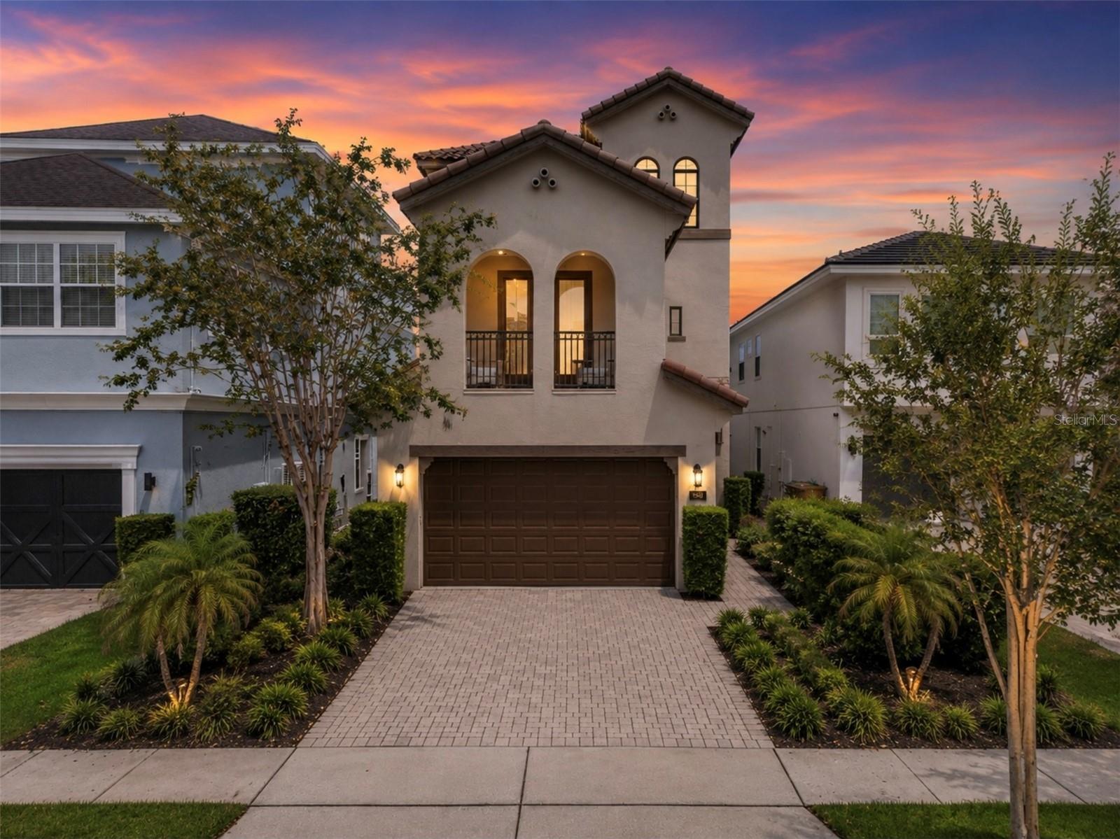
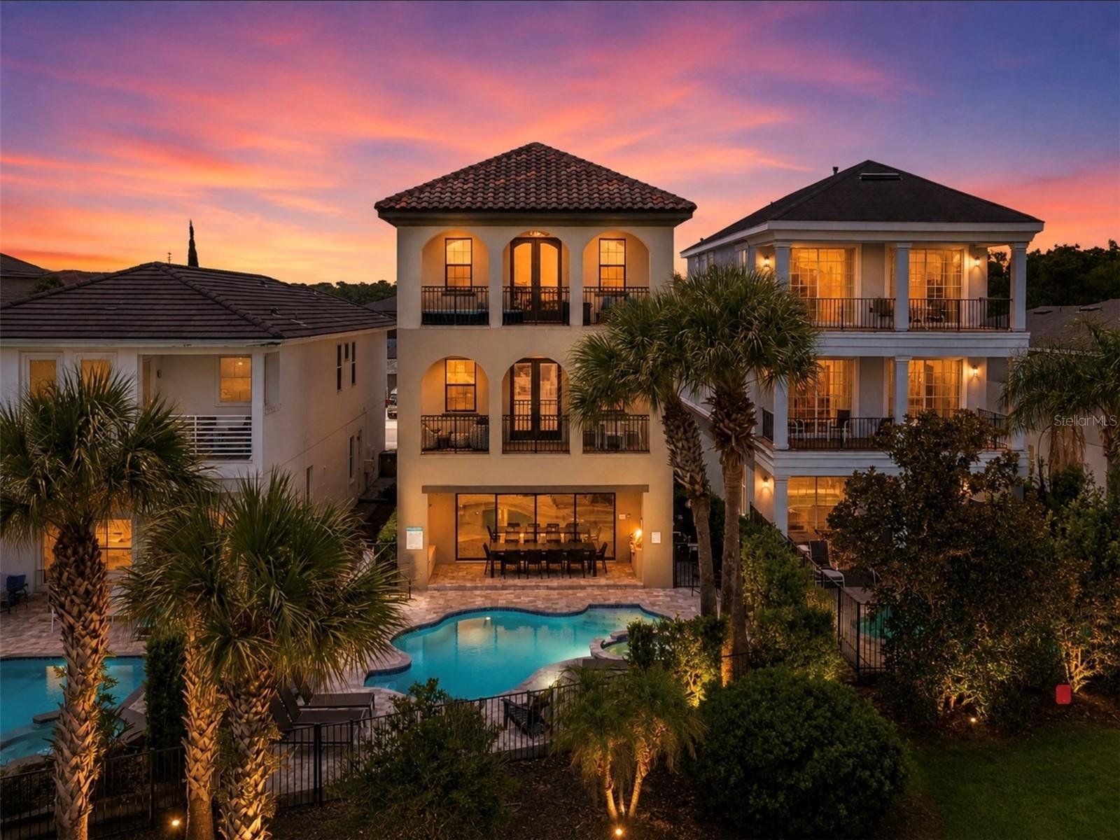
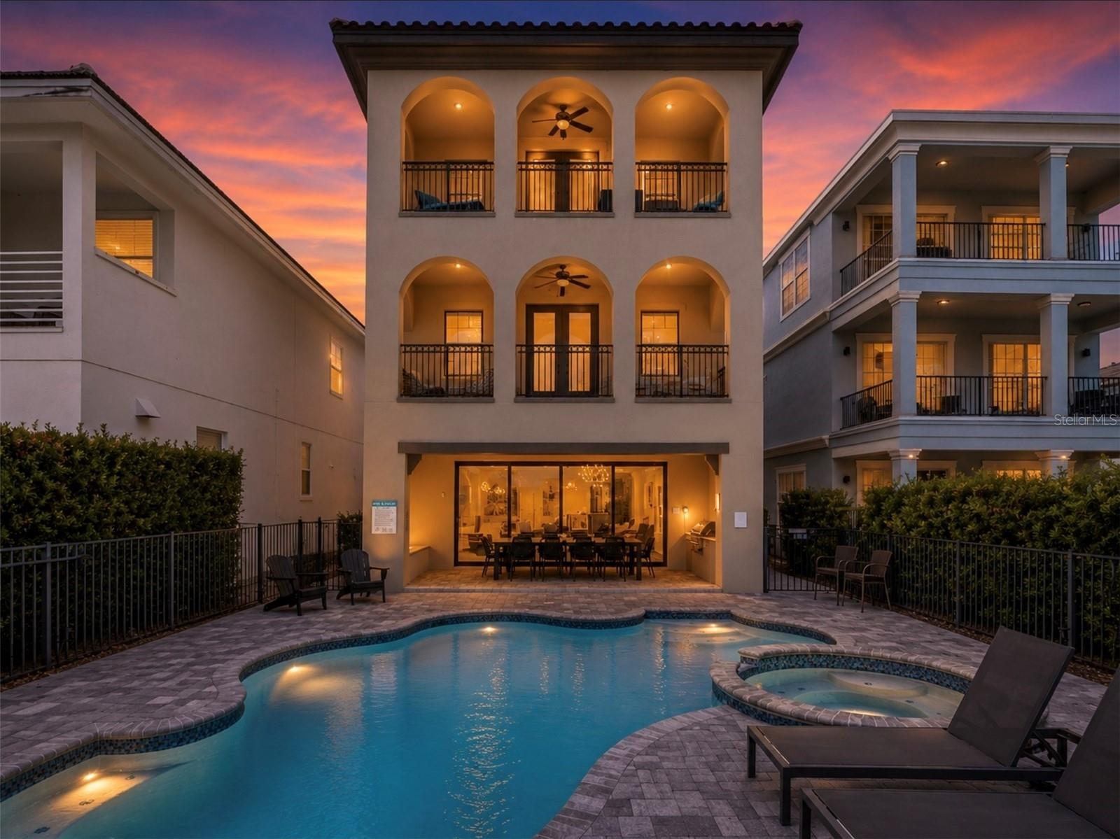
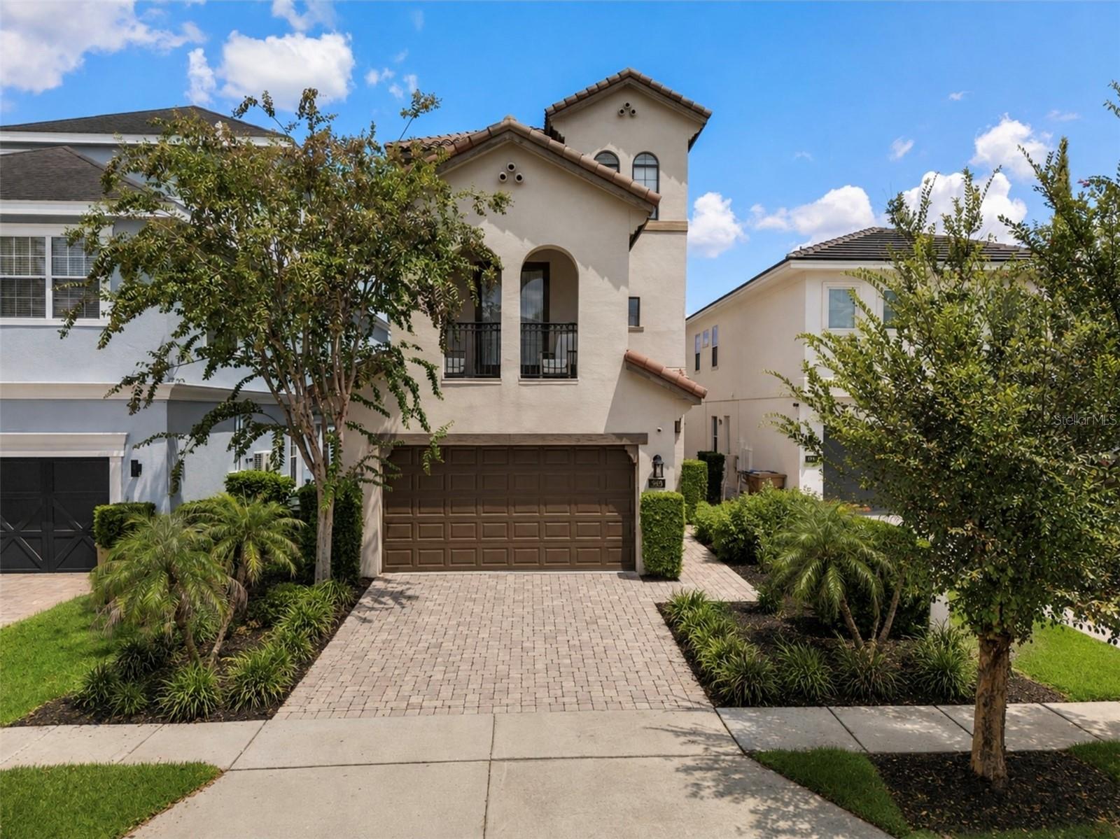
Welcome to Fairway Charm, an inviting residence located within the prestigious gated community of Reunion Resort. Designed for both comfortable everyday living and the Florida resort lifestyle, this home offers a wonderful combination of indoor and outdoor spaces in one of Central Florida’s most sought-after communities. Step outside to your private pool area, where recent improvements make this space ready to enjoy. The pool has been recently resurfaced and re-tiled, giving it a fresh, updated appearance, and the pool pump has also been replaced. Whether relaxing in the Florida sunshine, entertaining friends and family, or enjoying an evening by the pool, the outdoor living area is a standout feature of the home. ***Active Reunion Resort membership available *** Another valuable feature is the true two-car garage. Unlike many homes in Reunion Resort where garages have been converted into game rooms or entertainment spaces, this garage remains completely open and available for two-car parking, storage, or recreational equipment, giving the next owner flexibility to use the space however they choose. Located within Reunion Resort, residents and guests enjoy a beautifully maintained resort setting convenient to Central Florida’s world-famous attractions, dining, shopping, golf, and entertainment. Whether you're searching for a primary residence, vacation retreat, or investment property, Fairway Charm offers an excellent opportunity to own a home in the heart of the Reunion Resort lifestyle.

$8,982/mo

Est. mortgage payment based on a $1,349,999 home price.

All estimates are provided by Luxury Presence for informational purposes only. Actual amounts may vary.

Additional information

MLS® ID
O6435231

Interior Features

Bedrooms
4
Bathrooms
4
Cooling
Yes
Heating
Yes
Basement
No

Exterior Features

Lot Size
0.12 Acres

Other Property Details

Taxes
$17,086
Tax Frequency
Annually
Association Fee Frequency
Monthly
Garage
Yes
View
Yes
Pets Allowed
Yes
Furnished
Yes
Pool
Yes
55+/Senior Community
No

Listings courtesy of Stellar MLS as distributed by MLS GRID

All information deemed reliable but not guaranteed and should be independently verified. All properties are subject to prior sale, change or withdrawal. Neither listing broker(s) nor Beth Helvey shall be responsible for any typographical errors, misinformation, misprints and shall be held totally harmless. Properties displayed may be listed or sold by various participants in the MLS. 

Based on information submitted to the MLS GRID as of 12:17 PM UTC on 10/10/2026. All data is obtained from various sources and may not have been verified by broker or MLS GRID. Supplied Open House Information is subject to change without notice. All information should be independently reviewed and verified for accuracy. Properties may or may not be listed by the office/agent presenting the information.

©2026 Stellar MLS . All rights reserved.

DMCA Notice

Powered by Luxury Presence