Property photo 1
Property photo 2
Property photo 3
Property photo 4
Property photo 5
2 Beds
2 Baths
1,354 sqft

$279,990

4520 SOUTHAMPTON CT #4520, TAMPA FL, 33618

Price per sqft$206.79
Built in1982
Property size1,354 sqft
Property typeCondominium
Courtesy of THE WILKINS WAY LLC, Courtney Chamizo  Listing Contact: 407-874-0230

Overview

Active

Listed Oct 7, 2026

Updated 39h ago

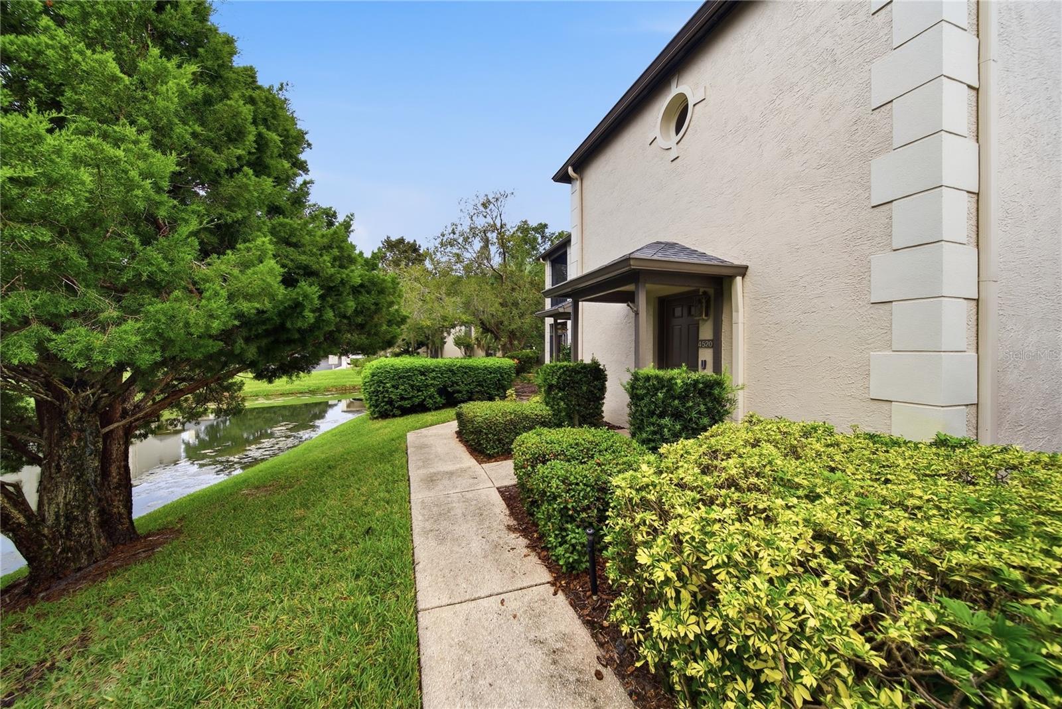
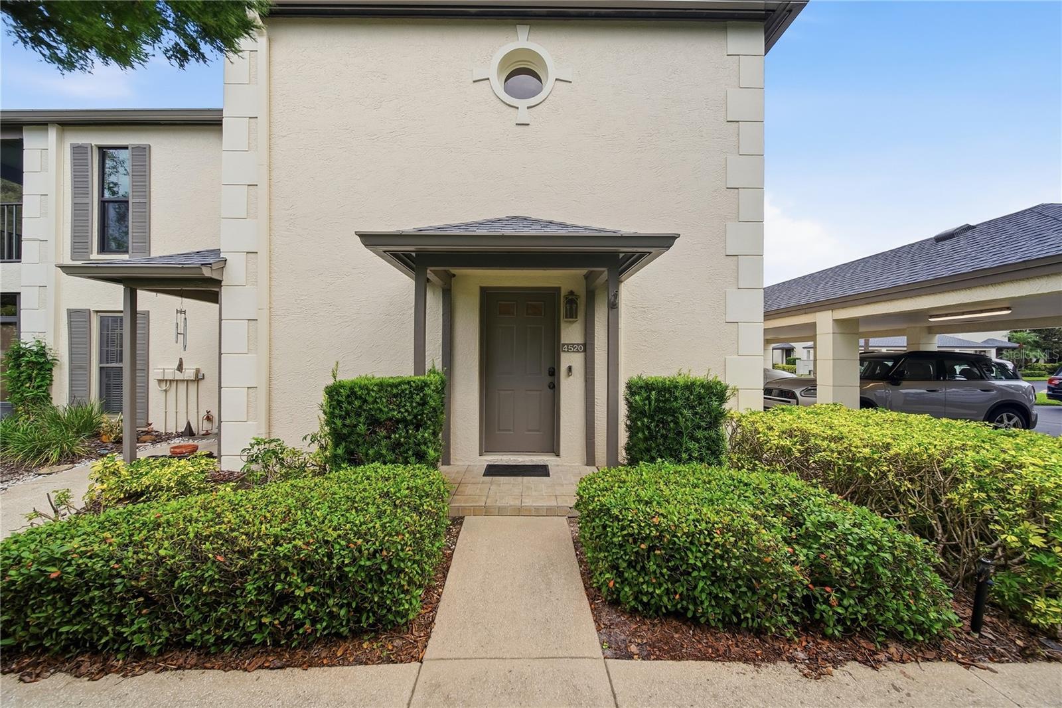
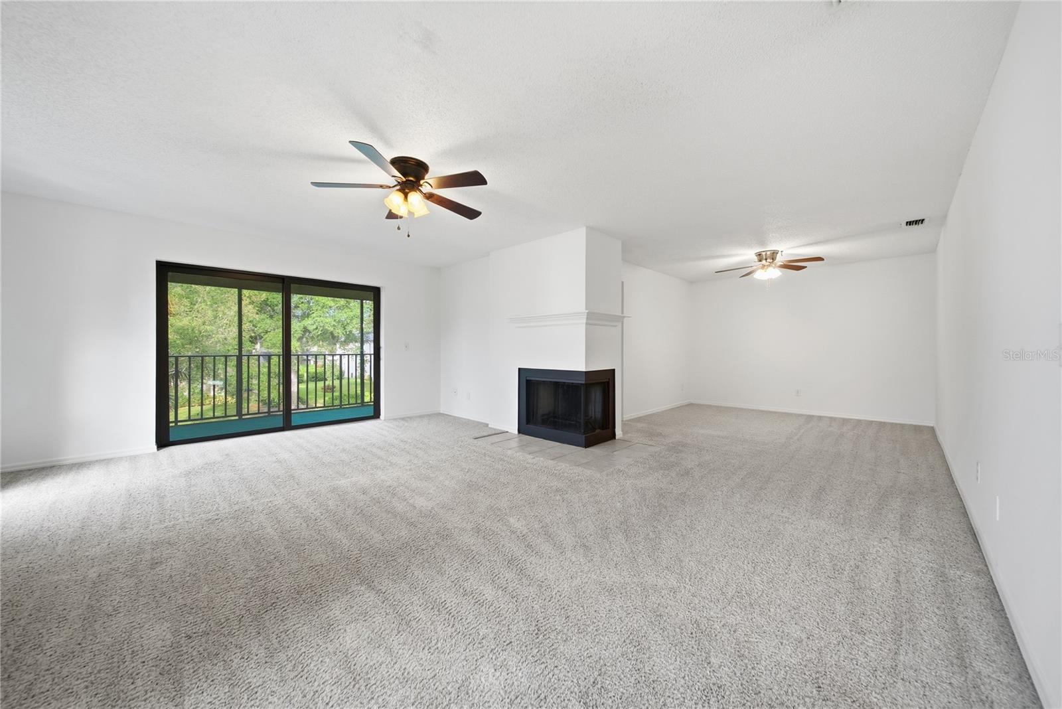
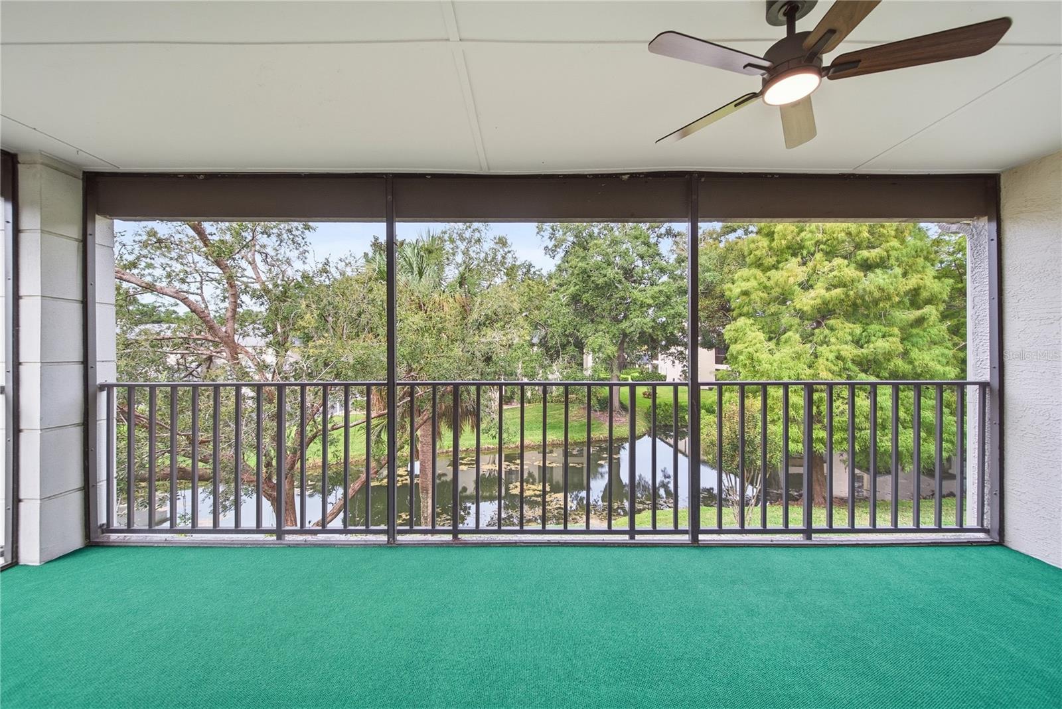
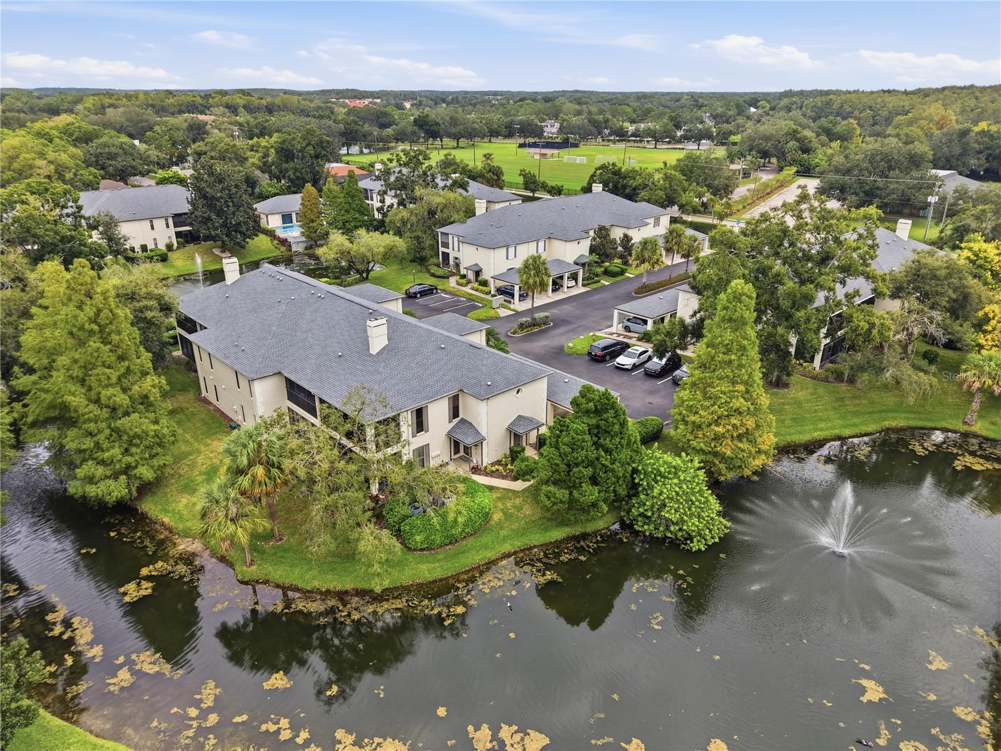
END UNIT | POND VIEW | MAJOR 2024 UPDATES | SCREENED PATIO | COVERED ASSIGNED PARKING! Welcome to Carrollwood Village Chase, a sought-after gated community where comfort, convenience, and Florida living come together. This well-maintained 2-bedroom, 1.5-bath end-unit condo offers a spacious 1,354 sq. ft. layout, fresh interior paint, professionally cleaned carpeting, and a cozy wood-burning fireplace. The large screened-in patio overlooking a peaceful pond provides a wonderful outdoor retreat for morning coffee, relaxing, or entertaining. The end-unit location offers added privacy and natural light, while the covered assigned parking space adds everyday convenience. Numerous updates provide peace of mind, including all hurricane-impact windows and the sliding glass door replaced in 2024, roof replaced in 2023, and exterior paint completed in 2023. Additional improvements include an approximately 5-year-old A/C system, 6-year-old tankless water heater, washer approximately 5 years old, and dryer replaced just last month. Enjoy the amenities of Carrollwood Village Chase, including a community pool, spa, and clubhouse. Ideally located across from the Carrollwood Cultural Center and close to shopping, dining, major roadways, Downtown Tampa, Tampa International Airport, and Tampa Bay's beautiful beaches. A fantastic opportunity to enjoy a low-maintenance Florida lifestyle in a desirable Carrollwood location! Ask me about a 1% rate discount being offered when financing obtained through preferred lender!

$1,863/mo

Est. mortgage payment based on a $279,990 home price.

All estimates are provided by Luxury Presence for informational purposes only. Actual amounts may vary.

Additional information

MLS® ID
TB8555512

Interior Features

Bedrooms
2
Bathrooms
2
Fireplace
Yes
Cooling
Yes
Heating
Yes
Basement
No

Exterior Features

Lot Size
0 Acres

Other Property Details

Taxes
$2,750
Tax Frequency
Annually
Association Fee Frequency
Monthly
View
Yes
Pets Allowed
Yes
55+/Senior Community
No

Listings courtesy of Stellar MLS as distributed by MLS GRID

All information deemed reliable but not guaranteed and should be independently verified. All properties are subject to prior sale, change or withdrawal. Neither listing broker(s) nor Beth Helvey shall be responsible for any typographical errors, misinformation, misprints and shall be held totally harmless. Properties displayed may be listed or sold by various participants in the MLS. 

Based on information submitted to the MLS GRID as of 8:33 PM UTC on 10/10/2026. All data is obtained from various sources and may not have been verified by broker or MLS GRID. Supplied Open House Information is subject to change without notice. All information should be independently reviewed and verified for accuracy. Properties may or may not be listed by the office/agent presenting the information.

©2026 Stellar MLS . All rights reserved.

DMCA Notice

Powered by Luxury Presence